
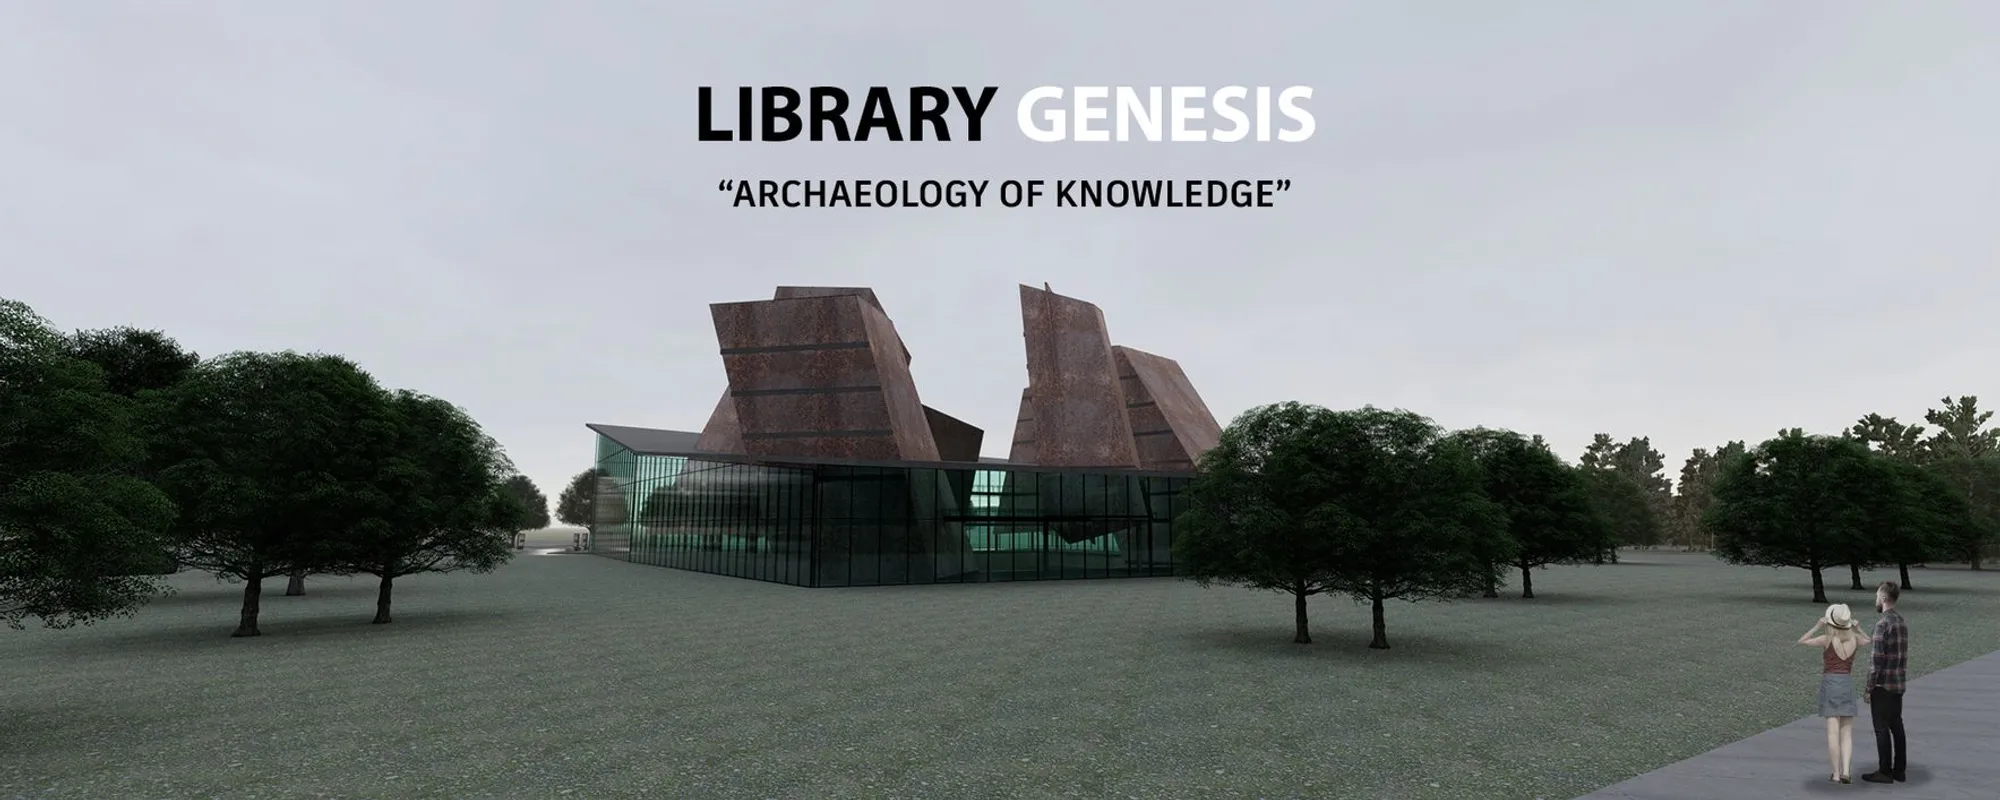
Archeology of Knowledge: Burying the Archive to Elevate Ideas
A shortlisted Libgen 2019 entry inverts the library typology, placing foundational knowledge underground and social learning above ground.


What if a library's most sacred contents belonged underground? "Archeology of Knowledge" takes the conventional reading room and flips it on its axis, burying books, archives, and deep study spaces below grade while lifting the social, collaborative dimensions of learning into angular towers that break the skyline. The result is a provocative inversion: knowledge as bedrock, interpretation as superstructure.
Designed by Alperen Balçın, Damla Yiğit, Nada Saber, and Ataberk Yilmaz, this shortlisted entry in the Libgen 2019 competition treats the library not as a monument to stored information but as a civic platform where learning, dialogue, and inclusion converge. In an age of isolated digital consumption, the project argues that future library architecture must first be a space of encounter.
Weathered Steel Towers on a Glass Plinth
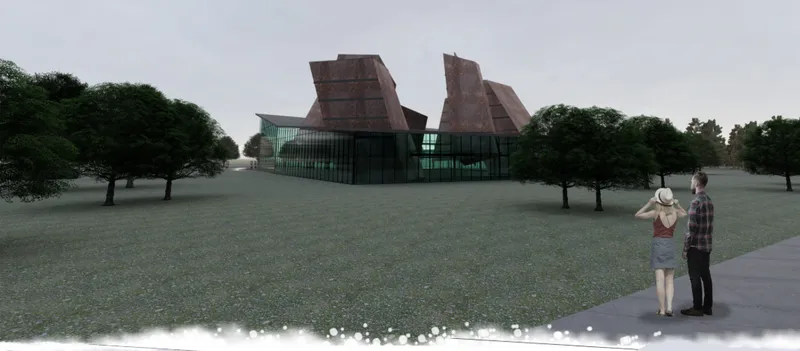
The exterior composition reads as a deliberate collision of weight and transparency. A low, glazed base stretches across the site, grounding the building in openness and accessibility. From this crystalline plinth, angled towers clad in weathered steel rise at irregular geometries, their tilted masses signaling that something unconventional happens inside. The material contrast is pointed: glass suggests civic welcome, while the rusted steel evokes geological time, an archaeological layer made visible.
The designers describe the architecture as denying specific context in favor of abstraction, aiming for a timeless presence. The towers function as iconic markers in the landscape, yet they resist passive monumentality. They are not decorative; their angles correspond to the sectional logic below, where sunken levels carve out the spaces of deep study and archival storage that the design calls the "reversed temple."
A Reversed Temple: Sectional Logic of Depth and Light
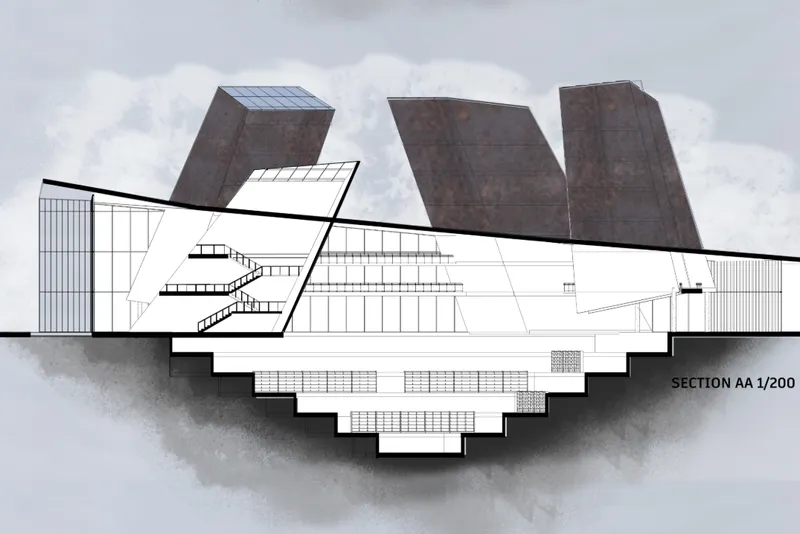
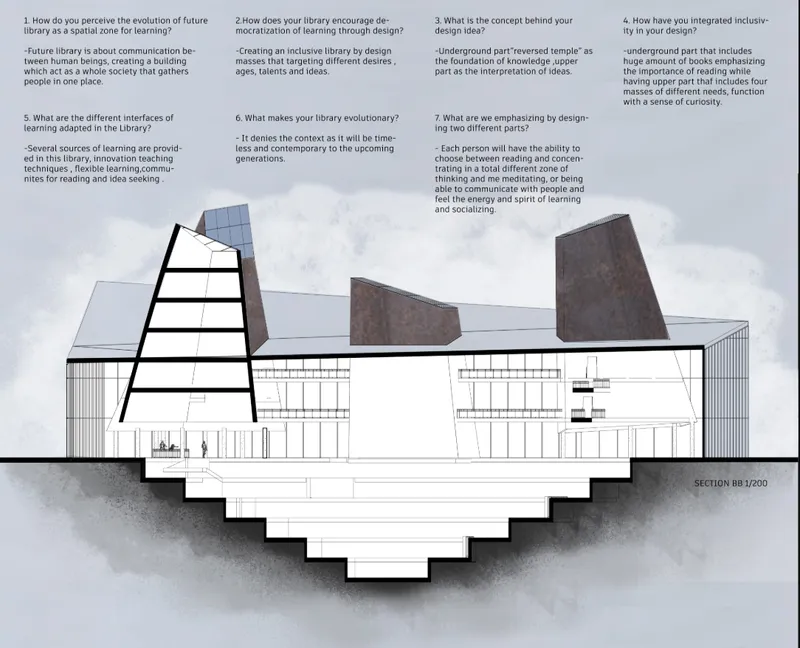
The section drawings reveal the engine of the concept. Beneath the angled towers and glazed pavilion, multiple sunken levels house the foundational knowledge spaces: book collections, archives, and focused reading environments. The designers liken this underground zone to a reversed temple, where depth symbolizes introspection and the weight of accumulated knowledge. Above grade, the leaning volumes contain light-filled collaborative zones, their clerestory openings and skylights pulling daylight deep into the cross-section.
This vertical zoning is more than metaphorical. It structures the visitor's experience as a physical journey between contrasting modes of engagement: meditative immersion below, expressive social learning above. Terraced reading spaces visible in the second section drawing step down toward the deepest archive levels, while circulation routes weave vertically through the building, ensuring that the transition between solitude and community is continuous rather than abrupt.
Reading Halls Flooded with Overhead Light
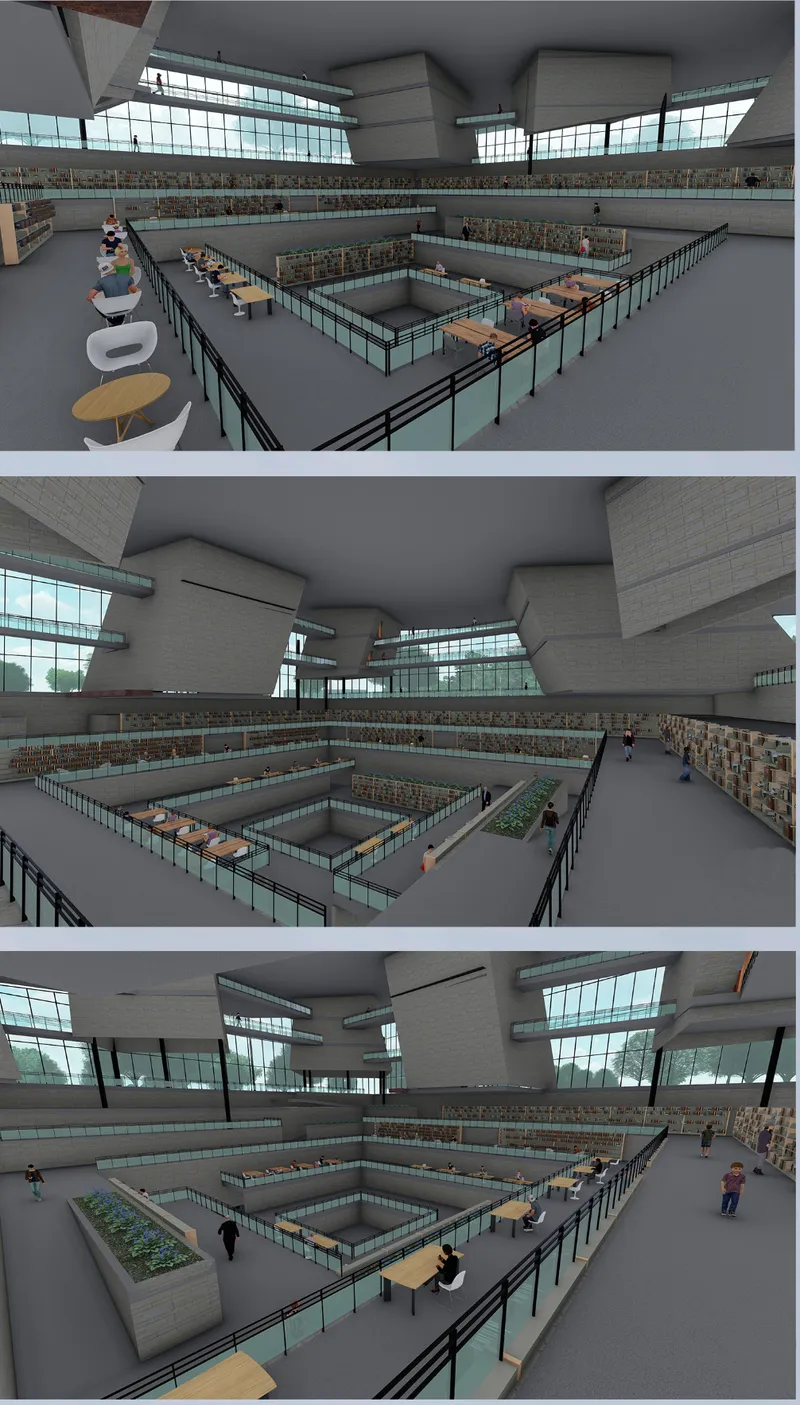
Inside the library's reading hall, the architectural priorities become tangible. Glass partitions subdivide the space without severing visual connections, allowing readers to occupy distinct zones while remaining part of a larger collective atmosphere. Overhead clerestory windows wash the interior with even, diffused light, a spatial quality that supports both focused study and the kind of ambient awareness that encourages spontaneous interaction.
The interior strategy reflects the project's commitment to inclusion and flexibility. Collaborative reading zones sit alongside solitary desks; the spatial plan accommodates diverse learning styles, ages, and teaching methods. Each visitor finds their own rhythm within a shared environment. It is a spatial embodiment of democratic education, where the architecture does not prescribe behavior but supports a multiplicity of uses.
A Pavilion Nestled Among Trees
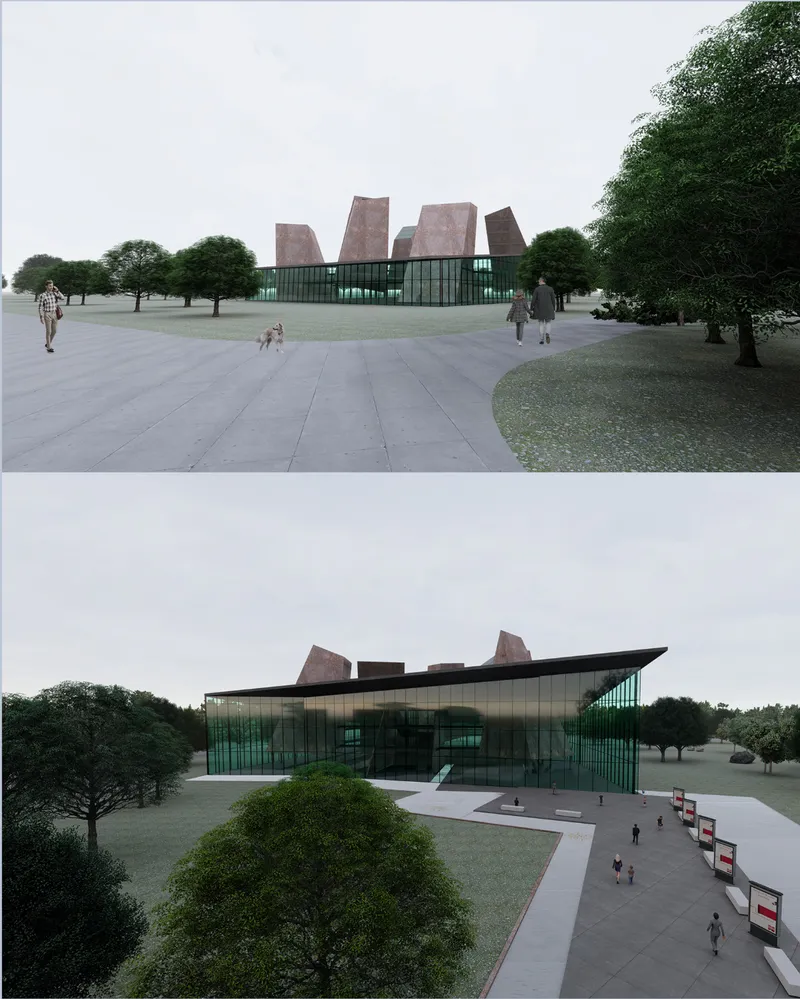
The approach views ground the project in a landscape sensibility that the angular towers alone might not suggest. A glazed pavilion with a cantilevered roof sits among mature trees, its horizontal calm offering a counterpoint to the vertical drama above. Visitors arrive through a park-like setting, the architecture revealing itself gradually rather than demanding attention from a distance. The relationship between building and landscape reinforces the idea that this library belongs to its community, not above it.
The cantilevered roof creates generous covered thresholds, blurring the boundary between inside and outside. People gather beneath it, on the lawn, between the trees. Before a visitor even enters the building, the architecture has already begun to function as a civic platform, a place of encounter that precedes the act of reading.
Why This Project Matters
"Archeology of Knowledge" operates on a clear conceptual axis: knowledge is foundational and should be treated as such, literally placed at the base of the architectural section, while the social, interpretive, and collaborative dimensions of learning rise above it. In a moment when libraries worldwide struggle to define their relevance against digital platforms, this inversion offers a compelling spatial argument. The library becomes not a warehouse of books but a living archive that responds to the rhythms of its users.
The strength of the project lies in its refusal to treat architecture as a neutral container. By layering functions vertically, separating modes of engagement, and insisting on inclusivity at every scale, Balçın, Yiğit, Saber, and Yilmaz position architecture as an active participant in the democratization of learning. It is a spatial manifesto, and one that earns its ambition through disciplined sectional thinking rather than formal spectacle alone.
View the Full Project
About the Designers
Designers: Alperen Balçın, Damla Yiğit, Nada Saber, Ataberk Yilmaz
Enter a Design Competition on uni.xyz
uni.xyz runs architecture and design competitions year-round that reward proposals with spatial conviction and real site intelligence.
Project credits: Archeology of Knowledge by Alperen Balçın, Damla Yiğit, Nada Saber, Ataberk Yilmaz Libgen 2019 (uni.xyz).




Popular Articles
Popular articles from the community


Hill & Cross Opera: Sculptural Opera House Architecture Shaped by Tallinn’s Landscape and Identity
Hill & Cross Opera reimagines opera house architecture in Tallinn through its sculptural hill, civic plaza, glass wave and a luminous cross.

EW PARK: Sustainable Architecture Reimagines the Future of Urban Parking
EW PARK reimagines city parking as a modular wooden tower combining automation, solar energy, electric mobility, and adaptable urban design.

The Earth Pod: 3D Printed Homes for Resilient Refugee Communities
The Earth Pod reimagines refugee housing through 3D printed homes made from clay, combining resilience, self-sufficiency, and rapid shelter.

The Ocean Hive: Sustainable Architecture for a Self-Sufficient Civilization at Sea
The Ocean Hive imagines sustainable architecture at sea, where modular habitats, algae, wave power and ocean waste sustain a growing colony.


Similar Reads
You might also enjoy these articles

Day and Night Park: A Time-Based Urban Newsstand in Beijing
A temporary urban newsstand in Beijing blending travel, light, and reading through poetic colors, compact form, and community-focused design.

Modernist Patio Renovation in El Masnou, Barcelona by Oliver Segura Arquitectura + Cebrià Arquitectura
Modernist patio renovation blending tradition and innovation with a movable pool, leveled floors, and Catalan materials in El Masnou.

Alto Residencial Coop: Cooperative Housing Development in Santiago de Compostela by Carbajo Barrios Arquitectos
A linear cooperative housing complex blending white volumes and perforated metal façades, enhancing community living, natural light, privacy, and urban integration.

Vil Genis School by BPA ARCHITECTURE – Massy, France
Vil Genis School in Massy, France, features sustainable design, south-facing classrooms, community integration, accessible spaces, and modern educational architecture.


Explore Library Architecture Competitions
Discover active competitions in this discipline



Challenge to design locus for the upliftment of human rights


Challenge to design public laboratory


Design challenge to reuse E-waste
Comments (0)
Please login or sign up to add comments
No comments yet. Be the first to comment!