

Archis: Turning the Humble Streetlamp into Modular Smart City Infrastructure
A modular pole system integrates seating, hawker shades, bicycle racks, and connectivity into one adaptable urban fixture.


What if the most overlooked piece of urban infrastructure could become the most essential? The streetlamp, that ubiquitous metal pole relegated to a single nightly task, is the subject of a radical rethinking in Archis, a project that transforms it into a modular urban node capable of hosting seating, hawker stalls, bicycle racks, Wi-Fi, EV charging, and real-time traffic monitoring. The name, drawn from the Sanskrit word for "ray of light," signals ambition: this is not a redesign of a lamp but a reimagining of the street itself.
Archis was designed by Swaprava Sharma, Saptadipa Nandy, Shreyoni Singharoy, and Arka Kanungo. The team situates their proposal squarely within the congested, chaotic streetscapes of Indian cities, where sidewalks serve as markets, rest stops, and transit corridors simultaneously. Rather than fighting that complexity, Archis absorbs it into a single, repeatable structural element.
Reading the Street: Congestion as a Design Brief
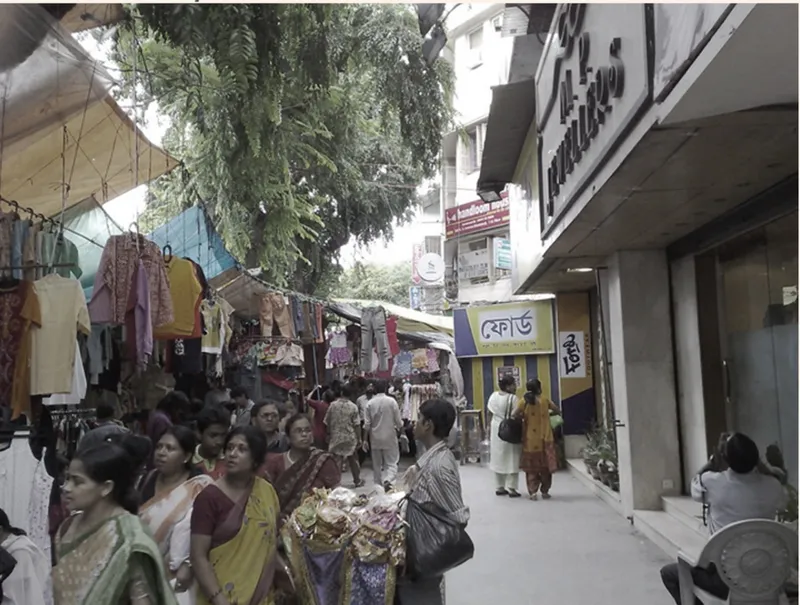
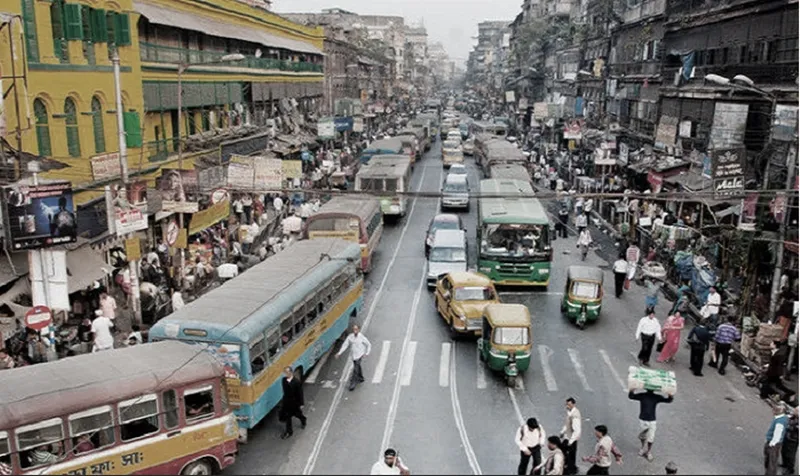
The site photographs make the case better than any manifesto could. One image captures a crowded market street where pedestrians weave between stalls beneath hanging laundry and overhanging trees; the other shows a congested roadway choked with buses, taxis, and jaywalkers threading between lanes. These are not scenes of urban failure so much as evidence of streets doing too many jobs with too few tools. Hawkers improvise shade with tarps. Pedestrians lean against walls for lack of seating. Cyclists chain bikes to fences. Archis reads these conditions as a programme list and answers each one with a dedicated module mounted on a single pole.
One Pole, Four Modules: Designing for Posture, Commerce, and Mobility
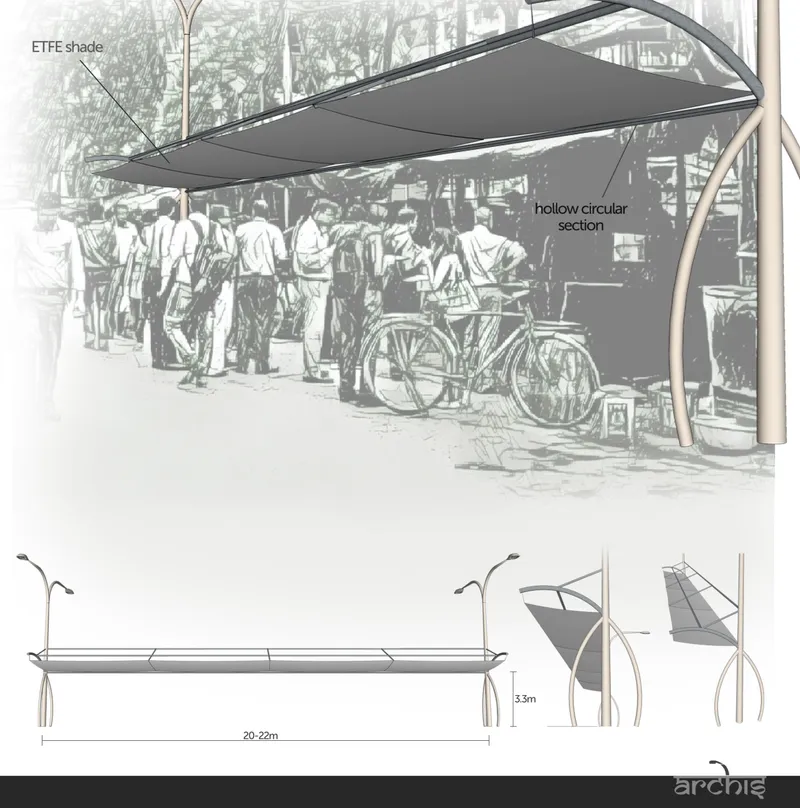
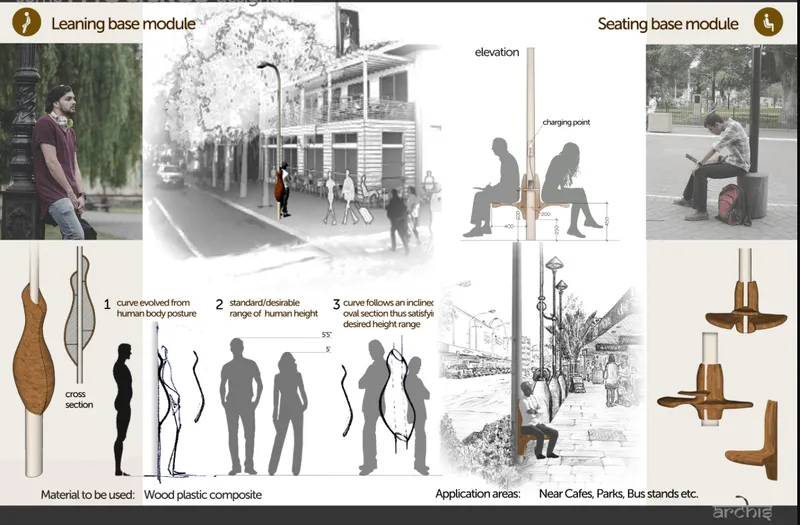
The modular system is where Archis moves from concept to convincing proposition. The Leaning Base Module is shaped around the ergonomics of human posture, offering an angled rest point near bus stops, parks, or cafés where full seating would consume too much sidewalk. The Seating Base Module adds integrated charging points, converting dead time at a bus stop into productive time. For informal vendors, the Hawker Shade Base Module replaces cluttered, unsafe makeshift setups with pre-built, illuminated, and shaded stalls. And the Bicycle Rack Base Module accommodates two to six bicycles under a curved, shaded canopy, shrinking the footprint of cycle parking while encouraging green transport.
The elevation drawings and silhouette figures show how each module relates to the body at different scales of interaction: leaning, sitting, standing at a counter, locking a wheel. The designers treat the pole not as infrastructure to be hidden but as furniture to be inhabited.
Curved Canopies and Hollow Columns: Structural Language
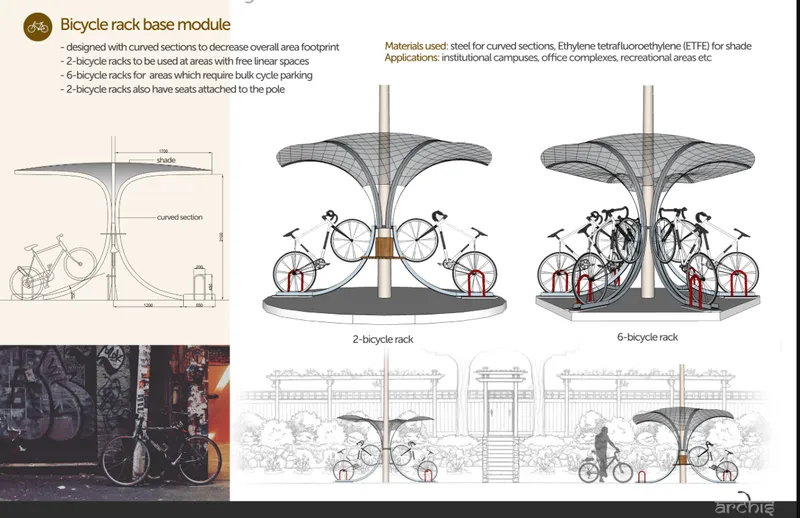
The axonometric drawings of the bicycle rack module reveal a wireframe canopy structure that curves overhead, providing shade without visual heaviness. Hollow circular columns carry services internally while maintaining a clean profile. The structural language is consistent across modules: slender, curved, and open, avoiding the fortress aesthetics that plague much urban street furniture. The wireframe approach also suggests material efficiency, using recycled materials where possible to strengthen the project's green credentials.
Embedded Intelligence: From LED Savings to IoT Readiness
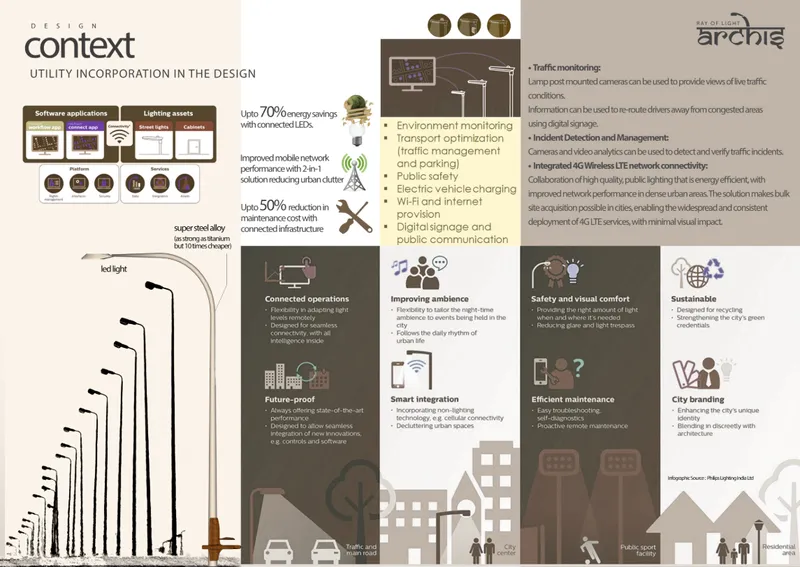
The infographic panel lays out the connected operations layer that runs beneath the physical modules. Connected LED systems promise up to 70% energy savings. Integrated Wi-Fi and LTE solutions improve mobile network performance at street level. Real-time traffic monitoring and incident detection feed data to city management systems. Maintenance costs drop by an estimated 50% through connected diagnostics. The designers also position each pole as a future-proof platform, ready to accept IoT sensors, smart city controls, and EV charging stations as technologies evolve.
What makes this layer persuasive rather than speculative is the way it piggybacks on an existing network. Cities already install streetlamps at regular intervals along every road. Archis simply asks: since you are already digging the hole and running the cable, why not run data, Wi-Fi, and adaptive lighting through the same pole?
Why This Project Matters
Archis is compelling because it resists the temptation to propose a new building. Instead, it operates at the most granular scale of the city: the pole. That choice forces the designers to confront real constraints like sidewalk width, pedestrian flow, hawker economics, and maintenance budgets. The result is a proposal grounded in the observable life of Indian streets, not imported from a smart city brochure.
By treating the streetlamp as architecture rather than equipment, Sharma, Nandy, Singharoy, and Kanungo surface an underexplored design territory. The most impactful urban interventions are not always the largest. Sometimes the smartest move is to take the object everyone walks past and make it the object everyone walks toward.
View the Full Project
About the Designers
Designers: Swaprava Sharma, Saptadipa Nandy, Shreyoni Singharoy, Arka Kanungo
Enter a Design Competition on uni.xyz
uni.xyz runs architecture and design competitions year-round that reward proposals with spatial conviction and real site intelligence.
Project credits: Archis by Swaprava Sharma, Saptadipa Nandy, Shreyoni Singharoy, Arka Kanungo.


Popular Articles
Popular articles from the community


Opera on the Sea: Driftwood Logic Shapes a Timber Opera House on Estonia's Coast
Trevor Orgill's opera house translates the entangled drift of floating timber into a civic building where wood, water, and music converge.

Manzana Morphosis: Stretching Barcelona's Grid into a Living Landscape for 2050
A radical reworking of the Eixample manzana turns density into a tool for generous public space, vertical ecology, and environmental performance.

The Amber Palace Opera: A Geological Fiction Surfaces on Tallinn's Baltic Waterfront
Pierre Brillard reimagines a Baltic legend as a public landscape, opera house, and waterfront promenade rooted in Tallinn's coastal identity.

Opera by the Sea Estonia: Three Shells Dissolving Architecture into Tallinn's Coastline
A winning opera house proposal replaces monumental form with interconnected shells that blur the boundary between building, park and Baltic Sea.

Similar Reads
You might also enjoy these articles
The Amber Palace Opera: A Geological Fiction Surfaces on Tallinn's Baltic Waterfront
Pierre Brillard reimagines a Baltic legend as a public landscape, opera house, and waterfront promenade rooted in Tallinn's coastal identity.

Dynamic Modules Shelter: A Telescopic Ring for Mountain Pilgrimage
A circular modular framework of steel, bamboo, and fabric grows vertically with demand, wrapping communal ground in adaptable shelter.

Singing Woman: Contemporary Architecture Inspired by Estonia’s Voice and the Sea
Singing Woman turns Estonia’s song culture into flowing opera house architecture, blending public life, landscape, sea, and national memory.
HYPERBLOCK: Flexible Urban Design for Barcelona’s Future City
HYPERBLOCK reimagines Barcelona as flexible urban design, layering density, daylight, public space and adaptable housing above Cerdà’s grid.

Explore Smart City Competitions
Discover active competitions in this discipline

Design challenge to equip cities with modern furniture

Packaging challenge - Design meets sustainability
Comments (0)
Please login or sign up to add comments
No comments yet. Be the first to comment!