
Architectural Retail Design of the Cheongasam Flowers Shop by RVMN
The article explores the innovative architectural retail design of Cheongasam Flowers Shop, blending aesthetics and functionality in a unique space.


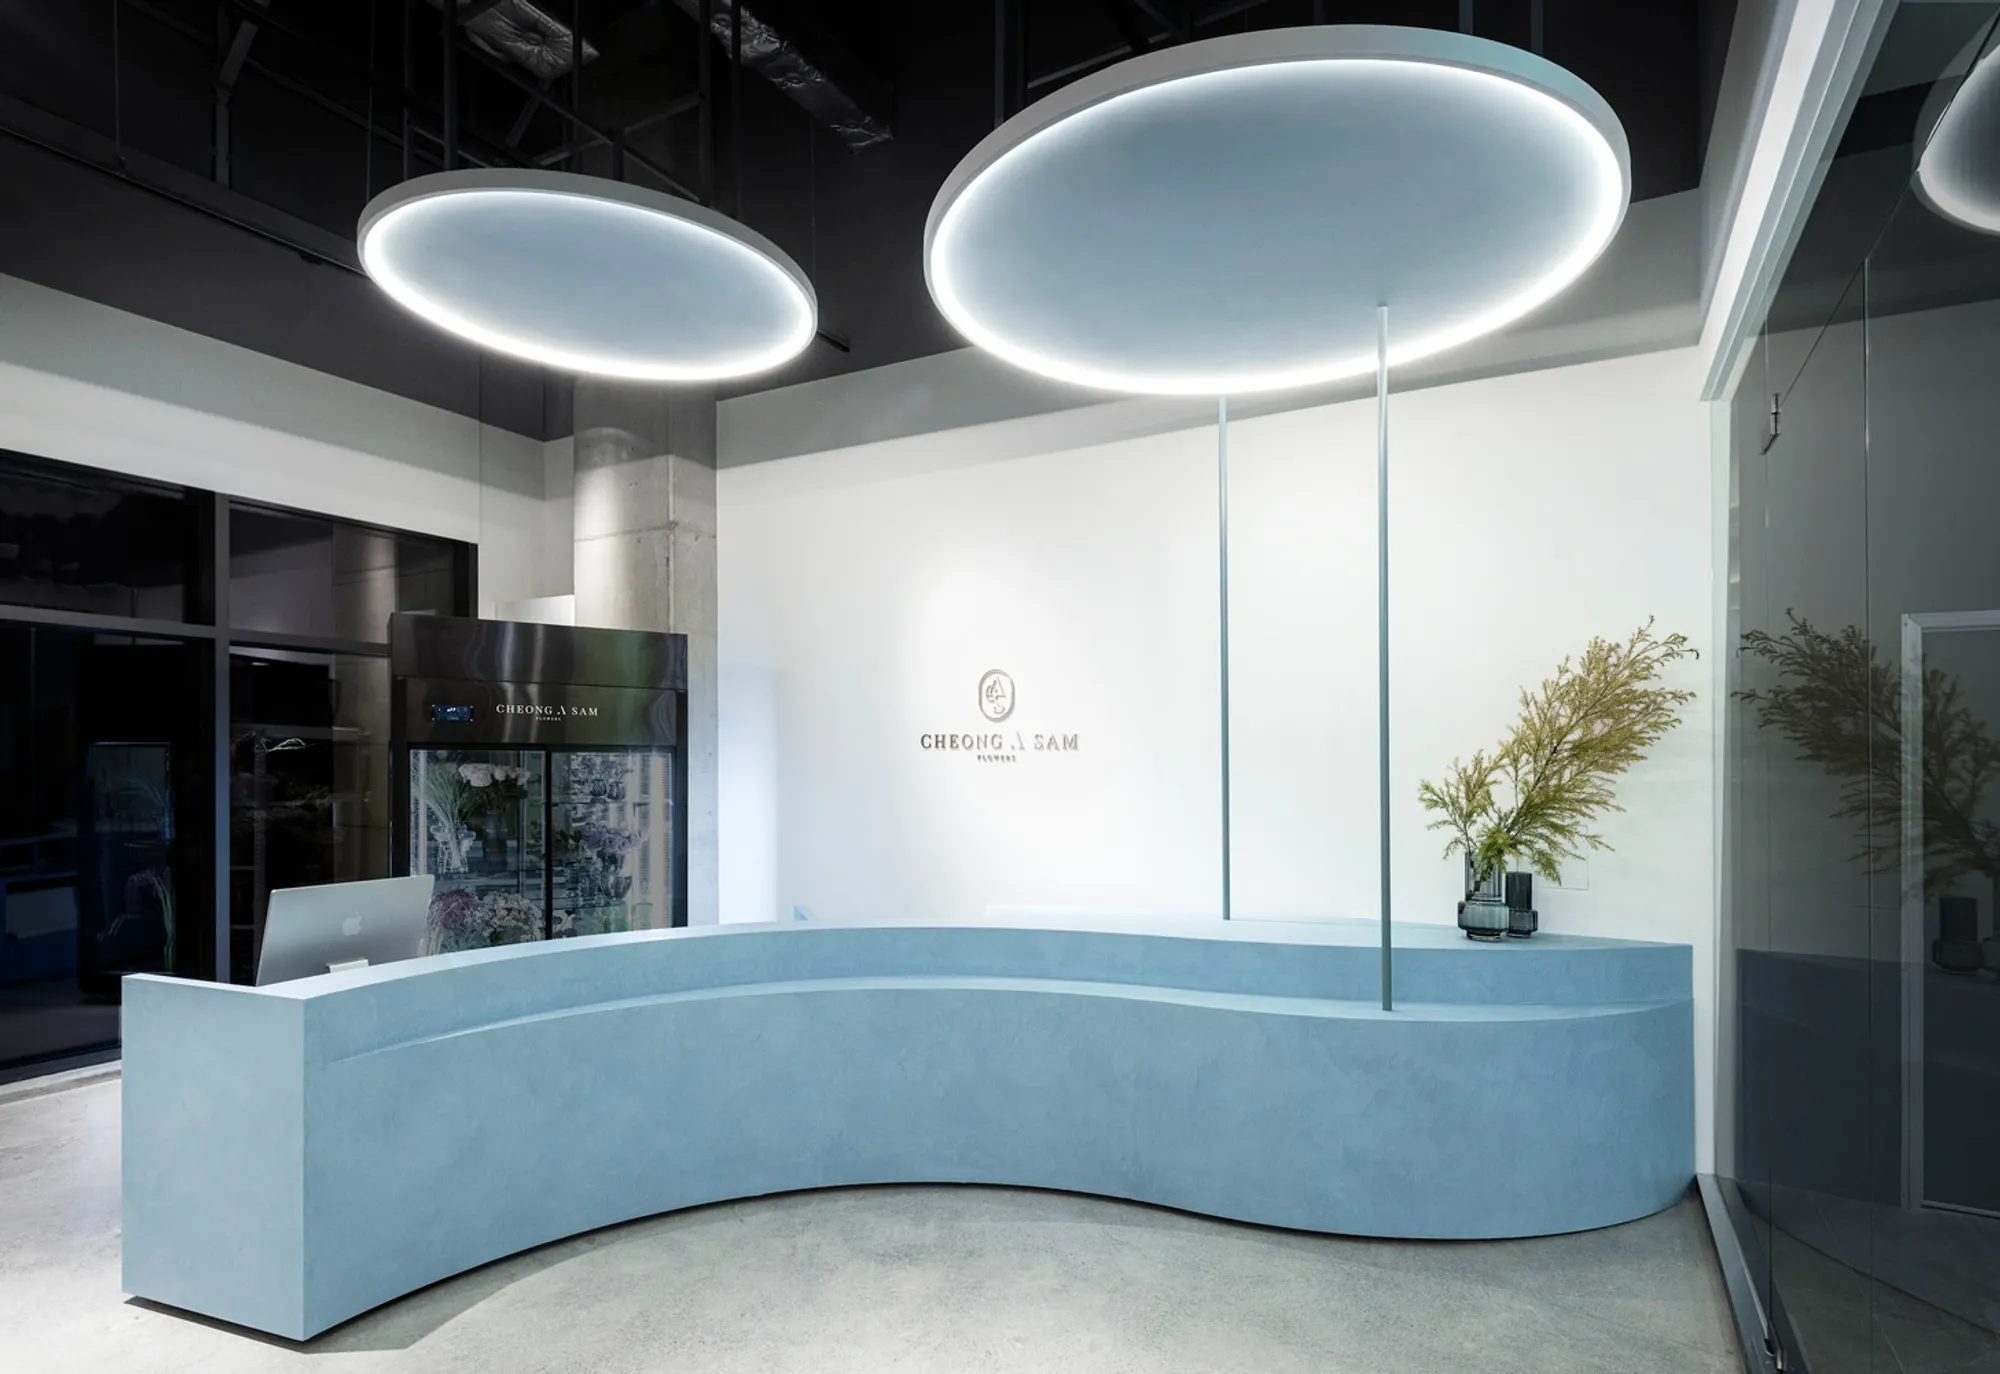
The Cheongasam Flowers Shop in Seongnam-si, South Korea, offers an extraordinary example of architectural retail design that blends visual artistry with functional space planning. Designed by the renowned architectural firm RVMN, this modern space reflects a harmonious balance between aesthetic appeal and practical usability. This unique interior, developed in 2023, is not just a retail store—it’s an immersive experience that communicates the beauty and natural essence of flowers.
Understanding the Concept of Architectural Retail Design
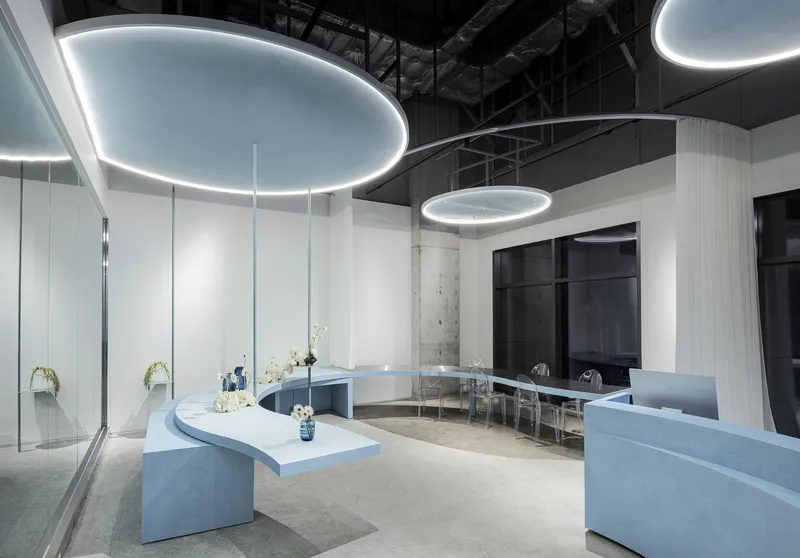
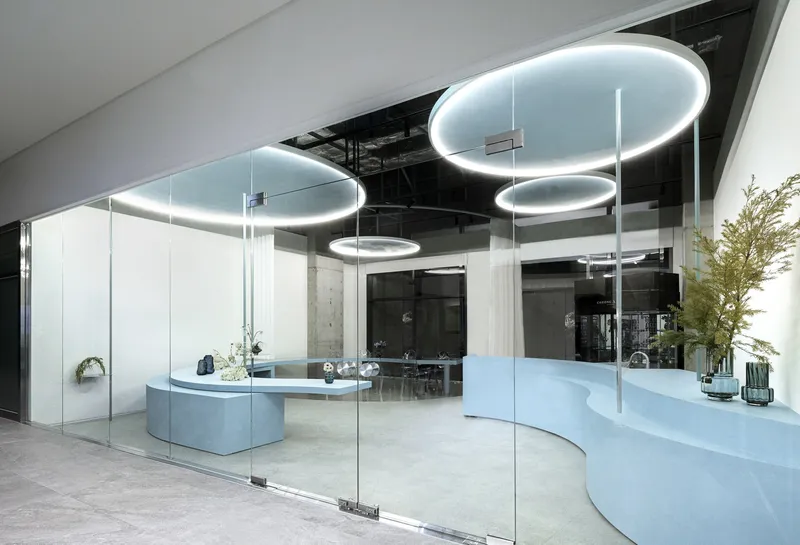
Architectural retail design is about more than just creating a visually appealing store; it’s about designing an environment that enhances the customer experience. The Cheongasam Flowers Shop does just that, with a space that encourages engagement, offers visual unity, and supports the functionality of a flower retail store. Through the innovative use of space and materials, the architects have created a setting where consumers feel as though they are walking into a “blossom pavilion,” a space that is alive with color and movement.
The "Blossom Pavilion" Concept
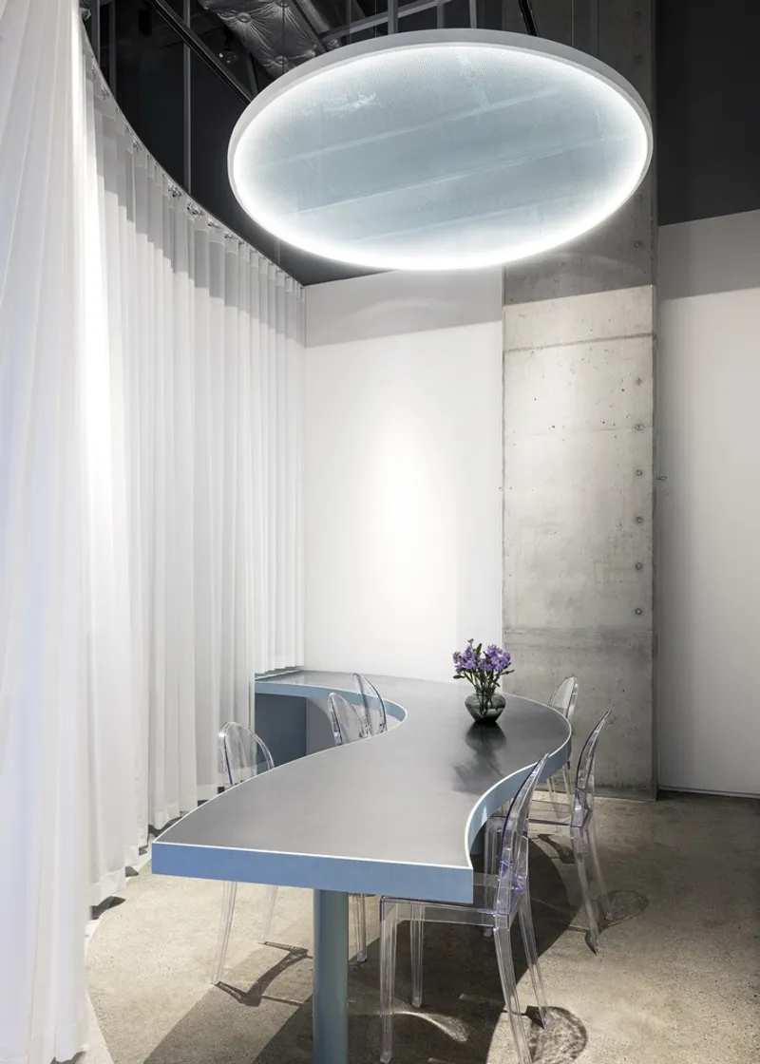
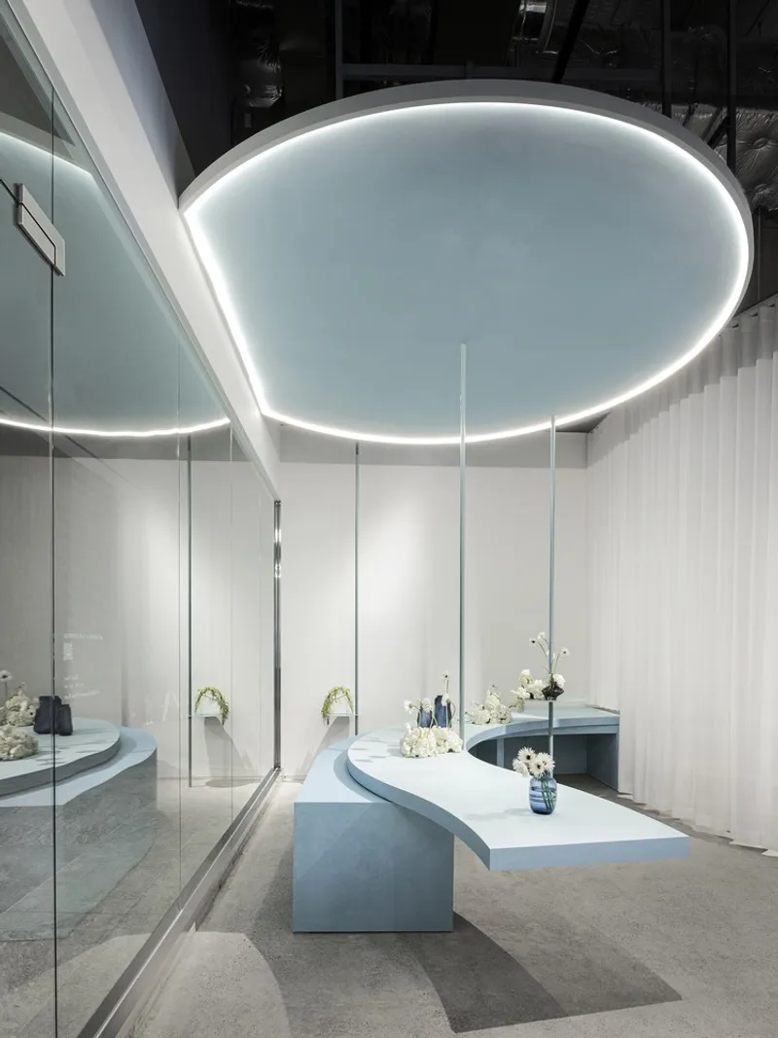
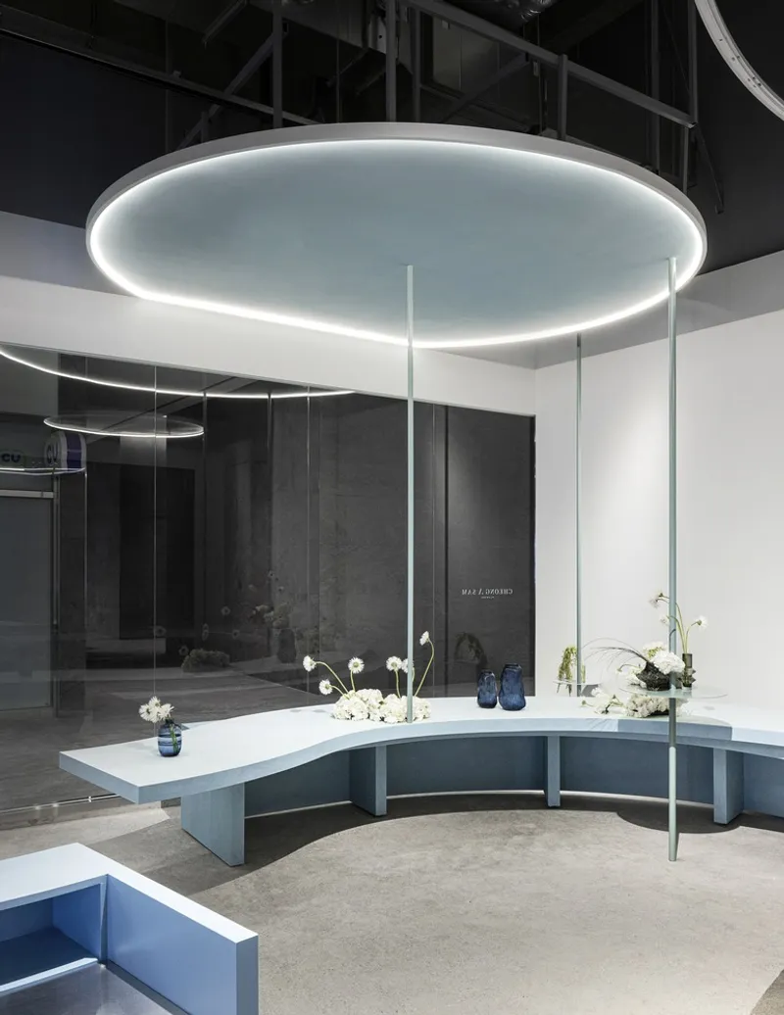
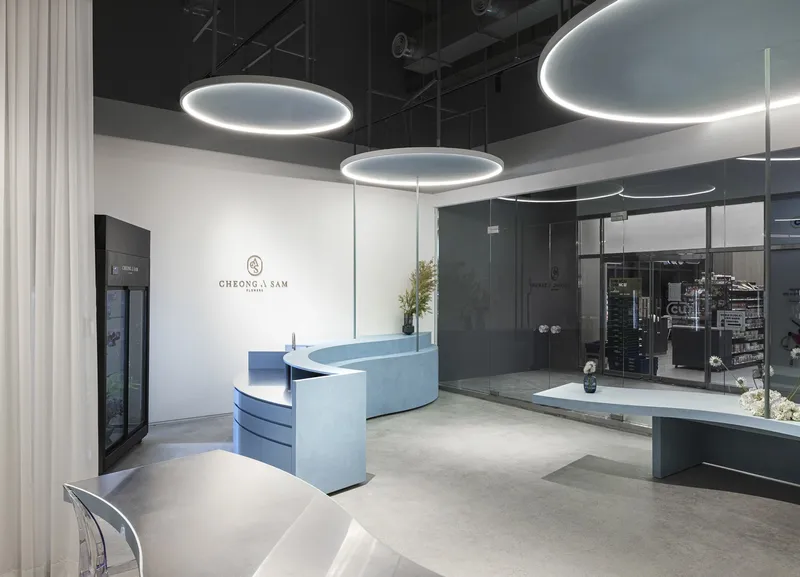
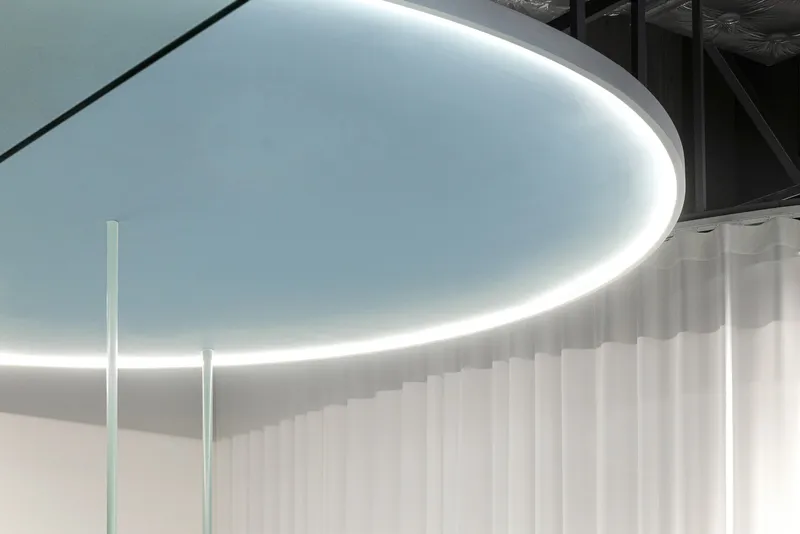
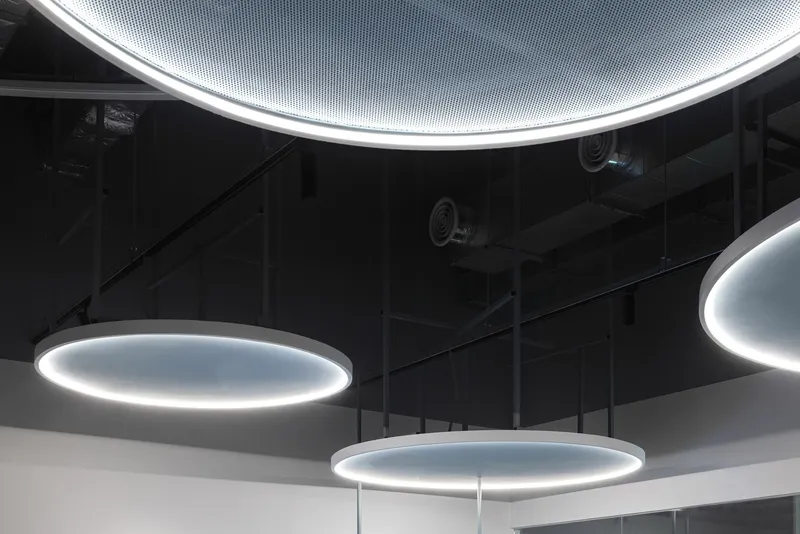
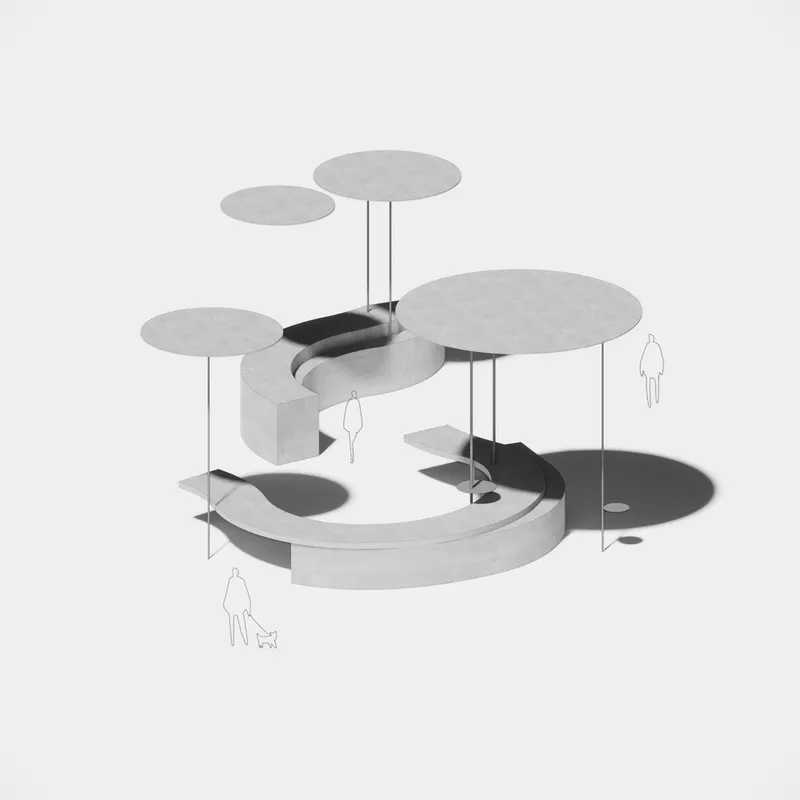
One of the most striking features of the Cheongasam Flowers Shop is the "blossom pavilion" concept, a design element that permeates the entire space. This architectural approach uses a ceiling arrangement that resembles the petals of a flower in full bloom. The rhythmic, organic form of the ceiling enhances the perception of space, making the interior feel expansive while maintaining a sense of intimacy and connection with nature. This design not only serves a decorative function but also ties into the brand identity, which is rooted in the natural world.
Functional and Aesthetic Unity in Retail Space
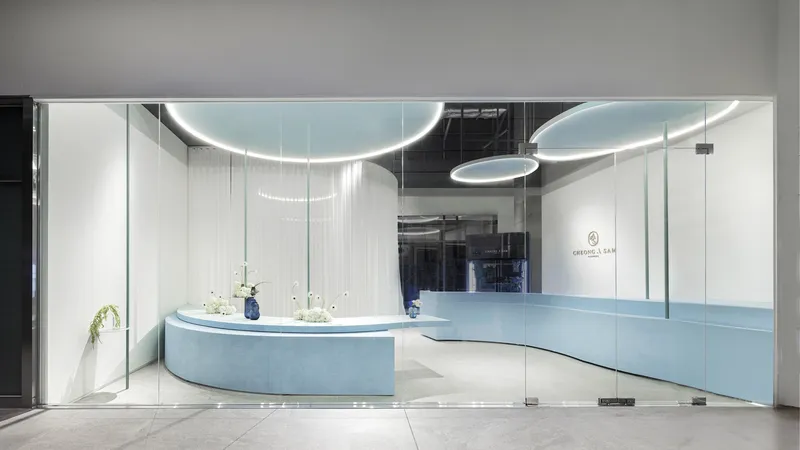
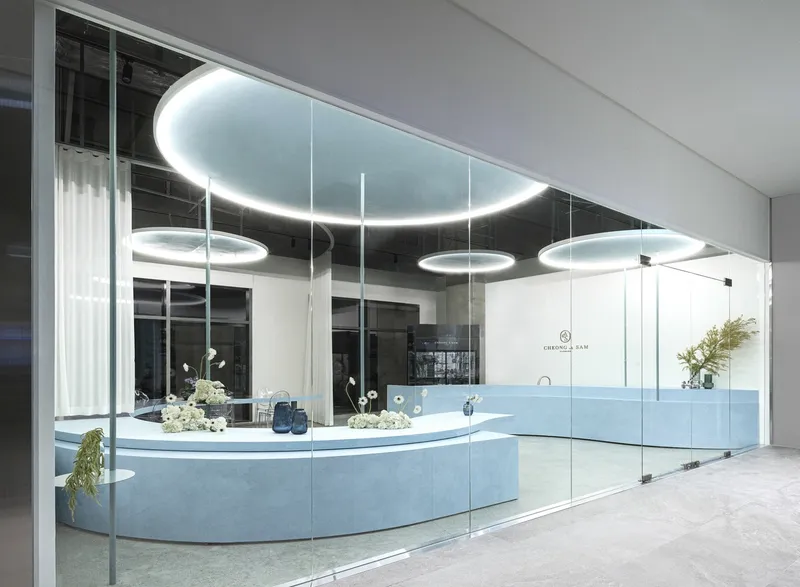
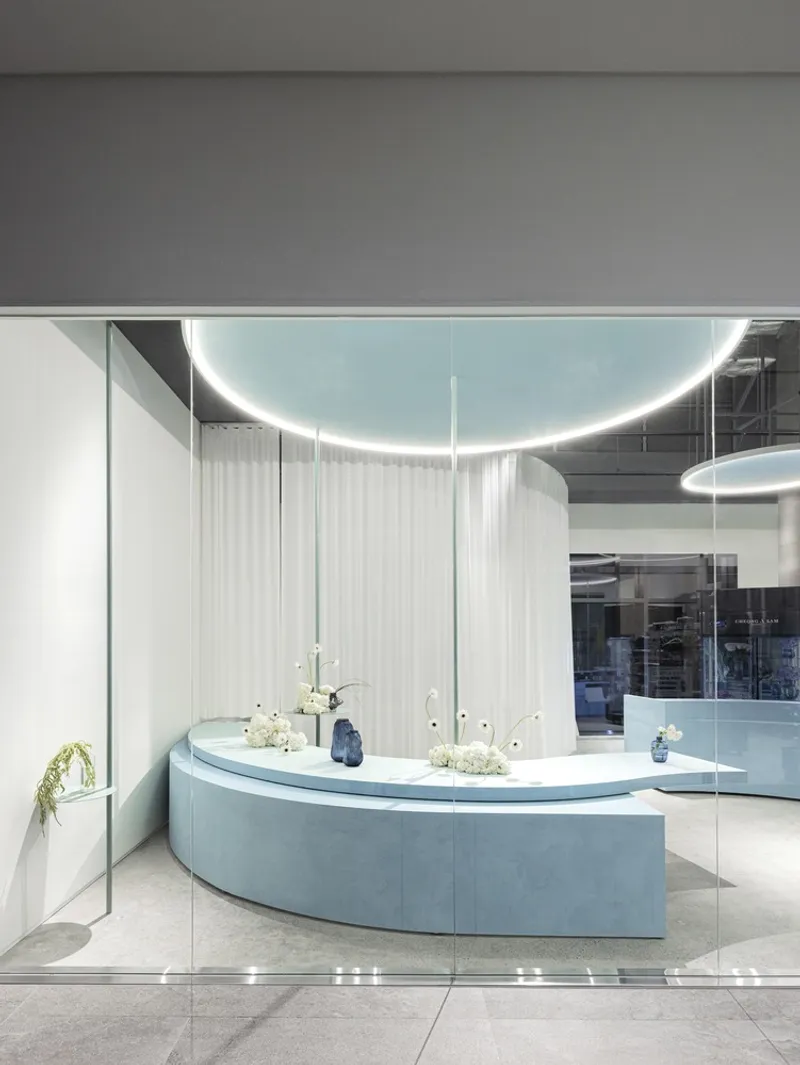
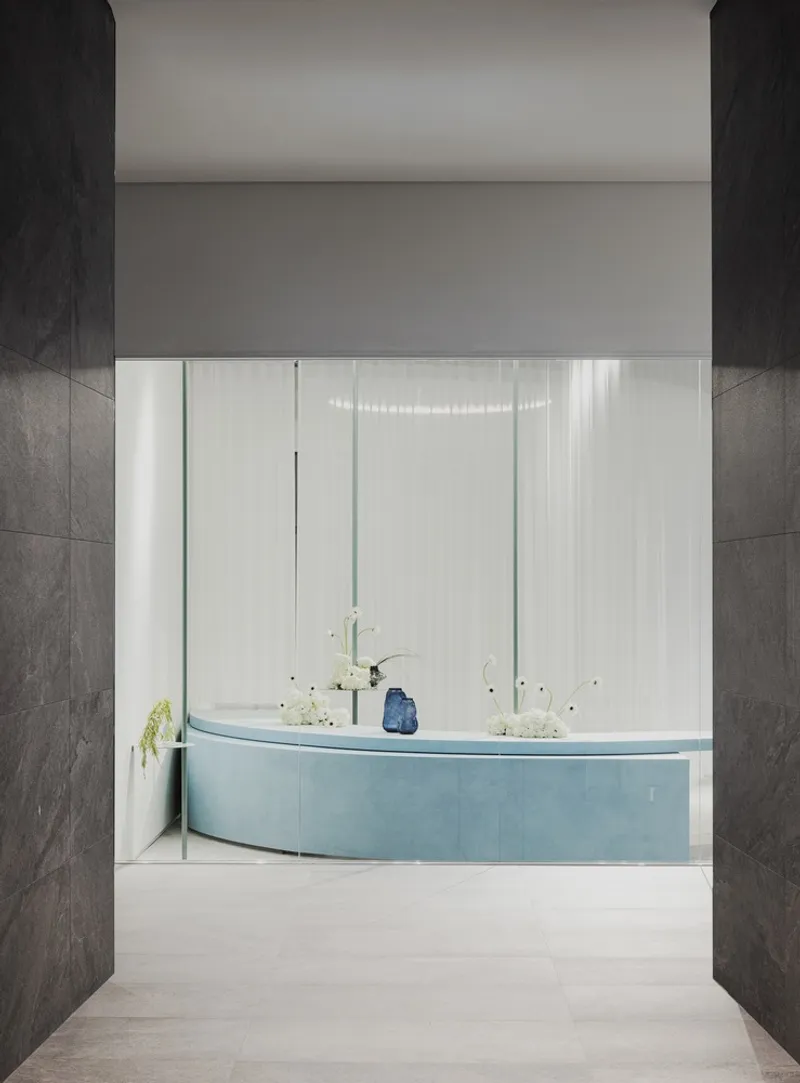
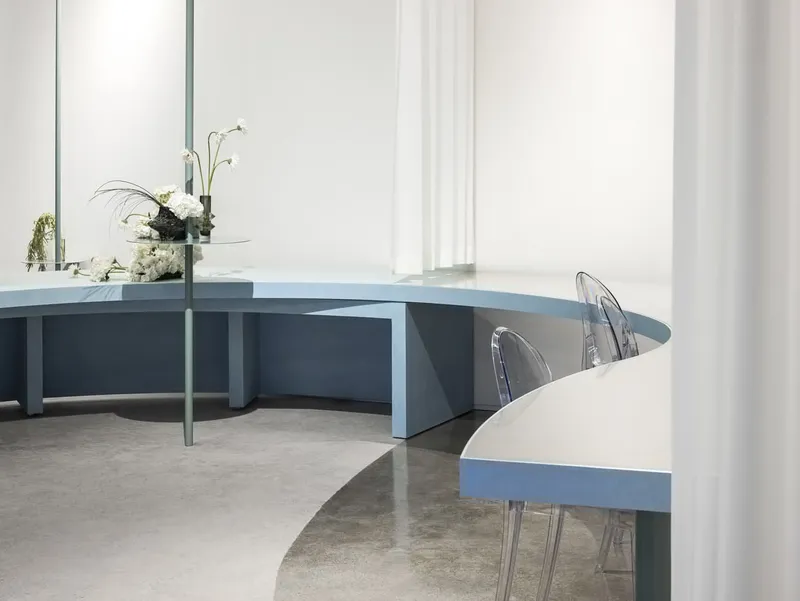
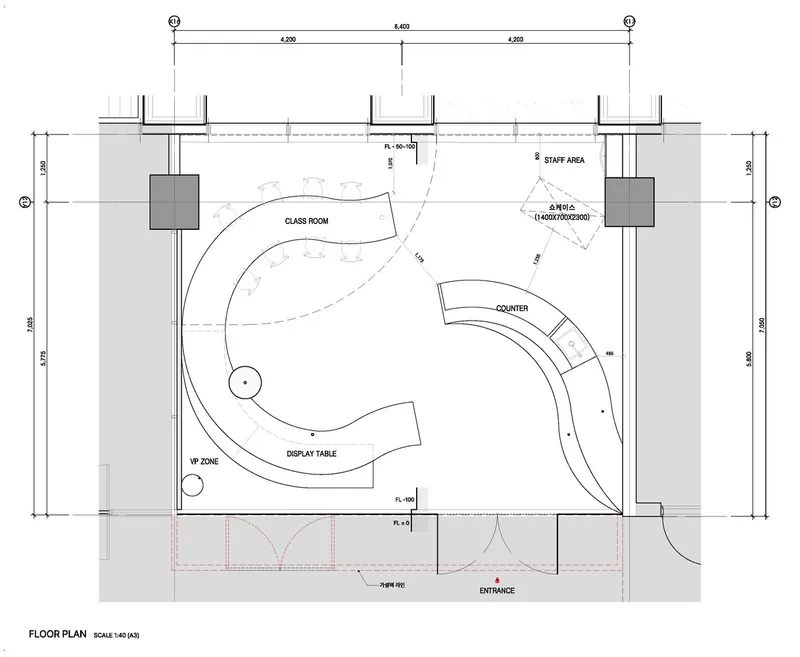
The design of the store is centered around the seamless integration of functional and aesthetic elements. A large table, positioned horizontally, serves as both a display and commercial area for flowers, while also acting as a class table for workshops. This table, placed centrally in the space, brings together the retail function with the artistic ambiance of the shop. It’s a perfect example of how effective architectural retail design can merge practical needs with creative expression.
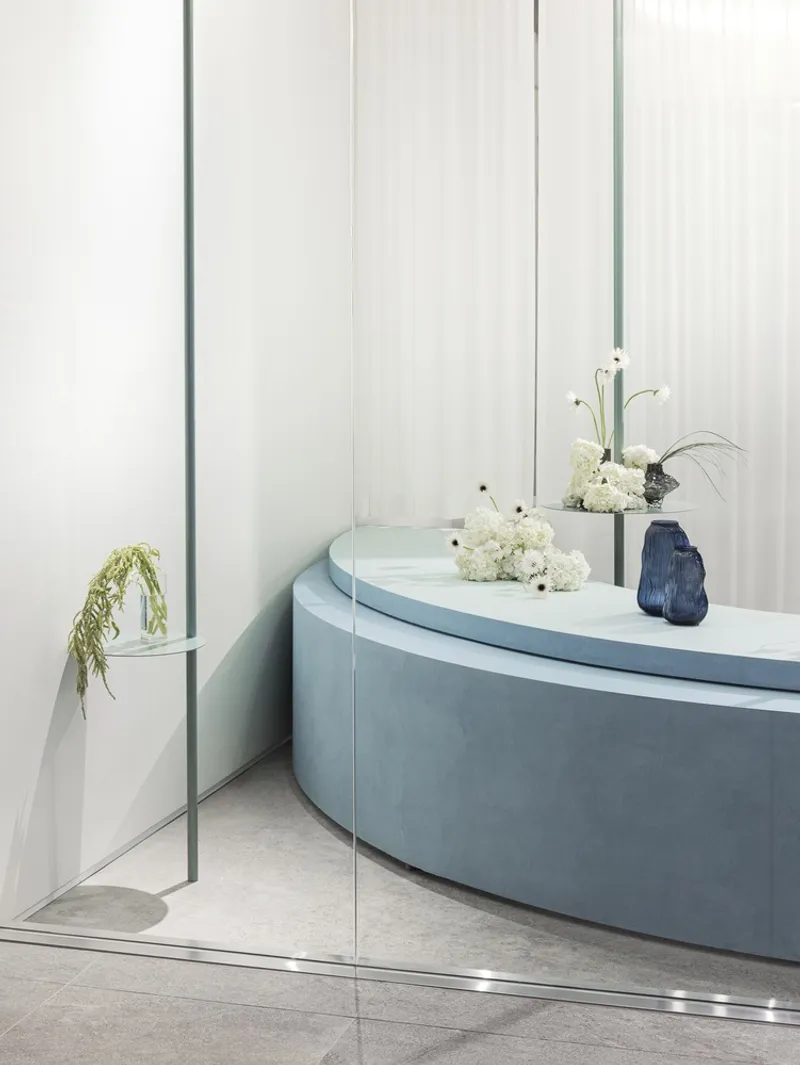
In addition to the display table, the counter furniture used by the employees is integrated into the overall design, contributing to the sense of stability within the space. The sub-bulk elements of the furniture are carefully arranged to maintain the flow and balance of the space, reinforcing the visual unity of the entire shop.
Expansion and Visual Unity Through Design
The architects of RVMN were careful to design a space where the expandability of the interior is apparent in both its horizontal and vertical aspects. The flow of the space from the functional areas to the decorative elements creates a seamless experience for customers. Pipes arranged from the lower furniture to the upper structure contribute to the feeling of vertical expansion, drawing the eye upward in a way that mimics the organic growth of a flower.
This interplay between horizontal and vertical elements enhances the spatial experience, allowing the design to breathe and evolve naturally as the customer moves through the space.
The Color Palette: Enhancing Natural Beauty
The color palette of the Cheongasam Flowers Shop is another key element of its architectural retail design. Bright, achromatic tones form the backdrop for the natural colors of the plants, ensuring that the flowers themselves are the focal point. This choice of color enhances the space’s connection to nature, while also highlighting the vitality and identity of the brand.
The pavilion itself, while unified in design, contains vibrant hues that bring a sense of liveliness to the space, ensuring that the energy of the store matches the freshness of its products.
A Harmonious Blend of Architecture and Retail
The Cheongasam Flowers Shop by RVMN is an exemplary case of architectural retail design, where the aesthetic and functional aspects of the space are in perfect harmony. The shop serves as more than just a place to buy flowers—it’s an immersive environment where customers are invited to connect with the space, the products, and the natural world. Through careful attention to the design of its layout, the integration of architectural features like the blossom pavilion, and the thoughtful use of color and materials, the shop creates a sensory experience that is as much about beauty and atmosphere as it is about retail function.
By embracing architectural principles that prioritize both visual appeal and practical usability, the Cheongasam Flowers Shop sets a new standard for retail architecture, offering valuable lessons for architects and designers looking to create spaces that engage, inspire, and delight.
All photographs are work of Yongjoon Choi




Popular Articles
Popular articles from the community


Riyadh For All: Intergenerational Urban Design for Active Aging in Rabat
Riyadh For All reimagines urban design in Rabat with intergenerational co-living, adaptive courtyards, and Moroccan cultural exchange today.

Hill & Cross Opera: Sculptural Opera House Architecture Shaped by Tallinn’s Landscape and Identity
Hill & Cross Opera reimagines opera house architecture in Tallinn through its sculptural hill, civic plaza, glass wave and a luminous cross.

Co-life: Sustainable Architecture for Age-Friendly Community Living
Co-life reimagines sustainable architecture for seniors through courtyards, rammed earth, shared gardens, and spaces designed for belonging.

The Ocean Hive: Sustainable Architecture for a Self-Sufficient Civilization at Sea
The Ocean Hive imagines sustainable architecture at sea, where modular habitats, algae, wave power and ocean waste sustain a growing colony.


Similar Reads
You might also enjoy these articles


Hodi-Mandai Geram
Project Function: Preservation and revitalization of the Intangible heritage and socio-spatial identity of the Hodi by Housing, Cultural Memory Center, Sacred Grove, landscape, local tourism economy


Olio Towers: A Mid-Rise for Performers That Fuses Housing, Rehearsal, and Stage
Located blocks from Houston's Theater District, this modular tower stacks living units around a central performance atrium.

Oasis: Modular Green Housing Carved into Dhaka's Urban Fabric
A shortlisted Plugin Housing entry reclaims unauthorized settlements in Dhaka with stepped concrete volumes, green roofs, and ventilation-driven design.

Black Hole: A Floating Megastructure for the Post-Physical Era
Emiliano Mazzarotto envisions a spherical, self-scaling arena where e-sports, digital hotels, and holographic stadiums replace traditional public space.


Explore Commercial Buildings Competitions
Discover active competitions in this discipline



Challenge to reimagine the Iron Throne


Photograph architecture without architects


Illustrate the lost glory of Angkor Wat - Render Challenge


Design challenge to reuse E-waste
Comments (0)
Please login or sign up to add comments
No comments yet. Be the first to comment!