
Architecture Classics: Casa en el Aire – A Sculptural Masterpiece by Agustín Hernández
Cantilevered sculptural house in Mexico City by Agustín Hernández, blending geometric forms, pre-Columbian influences, and innovative engineering into a modern landmark.


Architect: Agustín Hernández
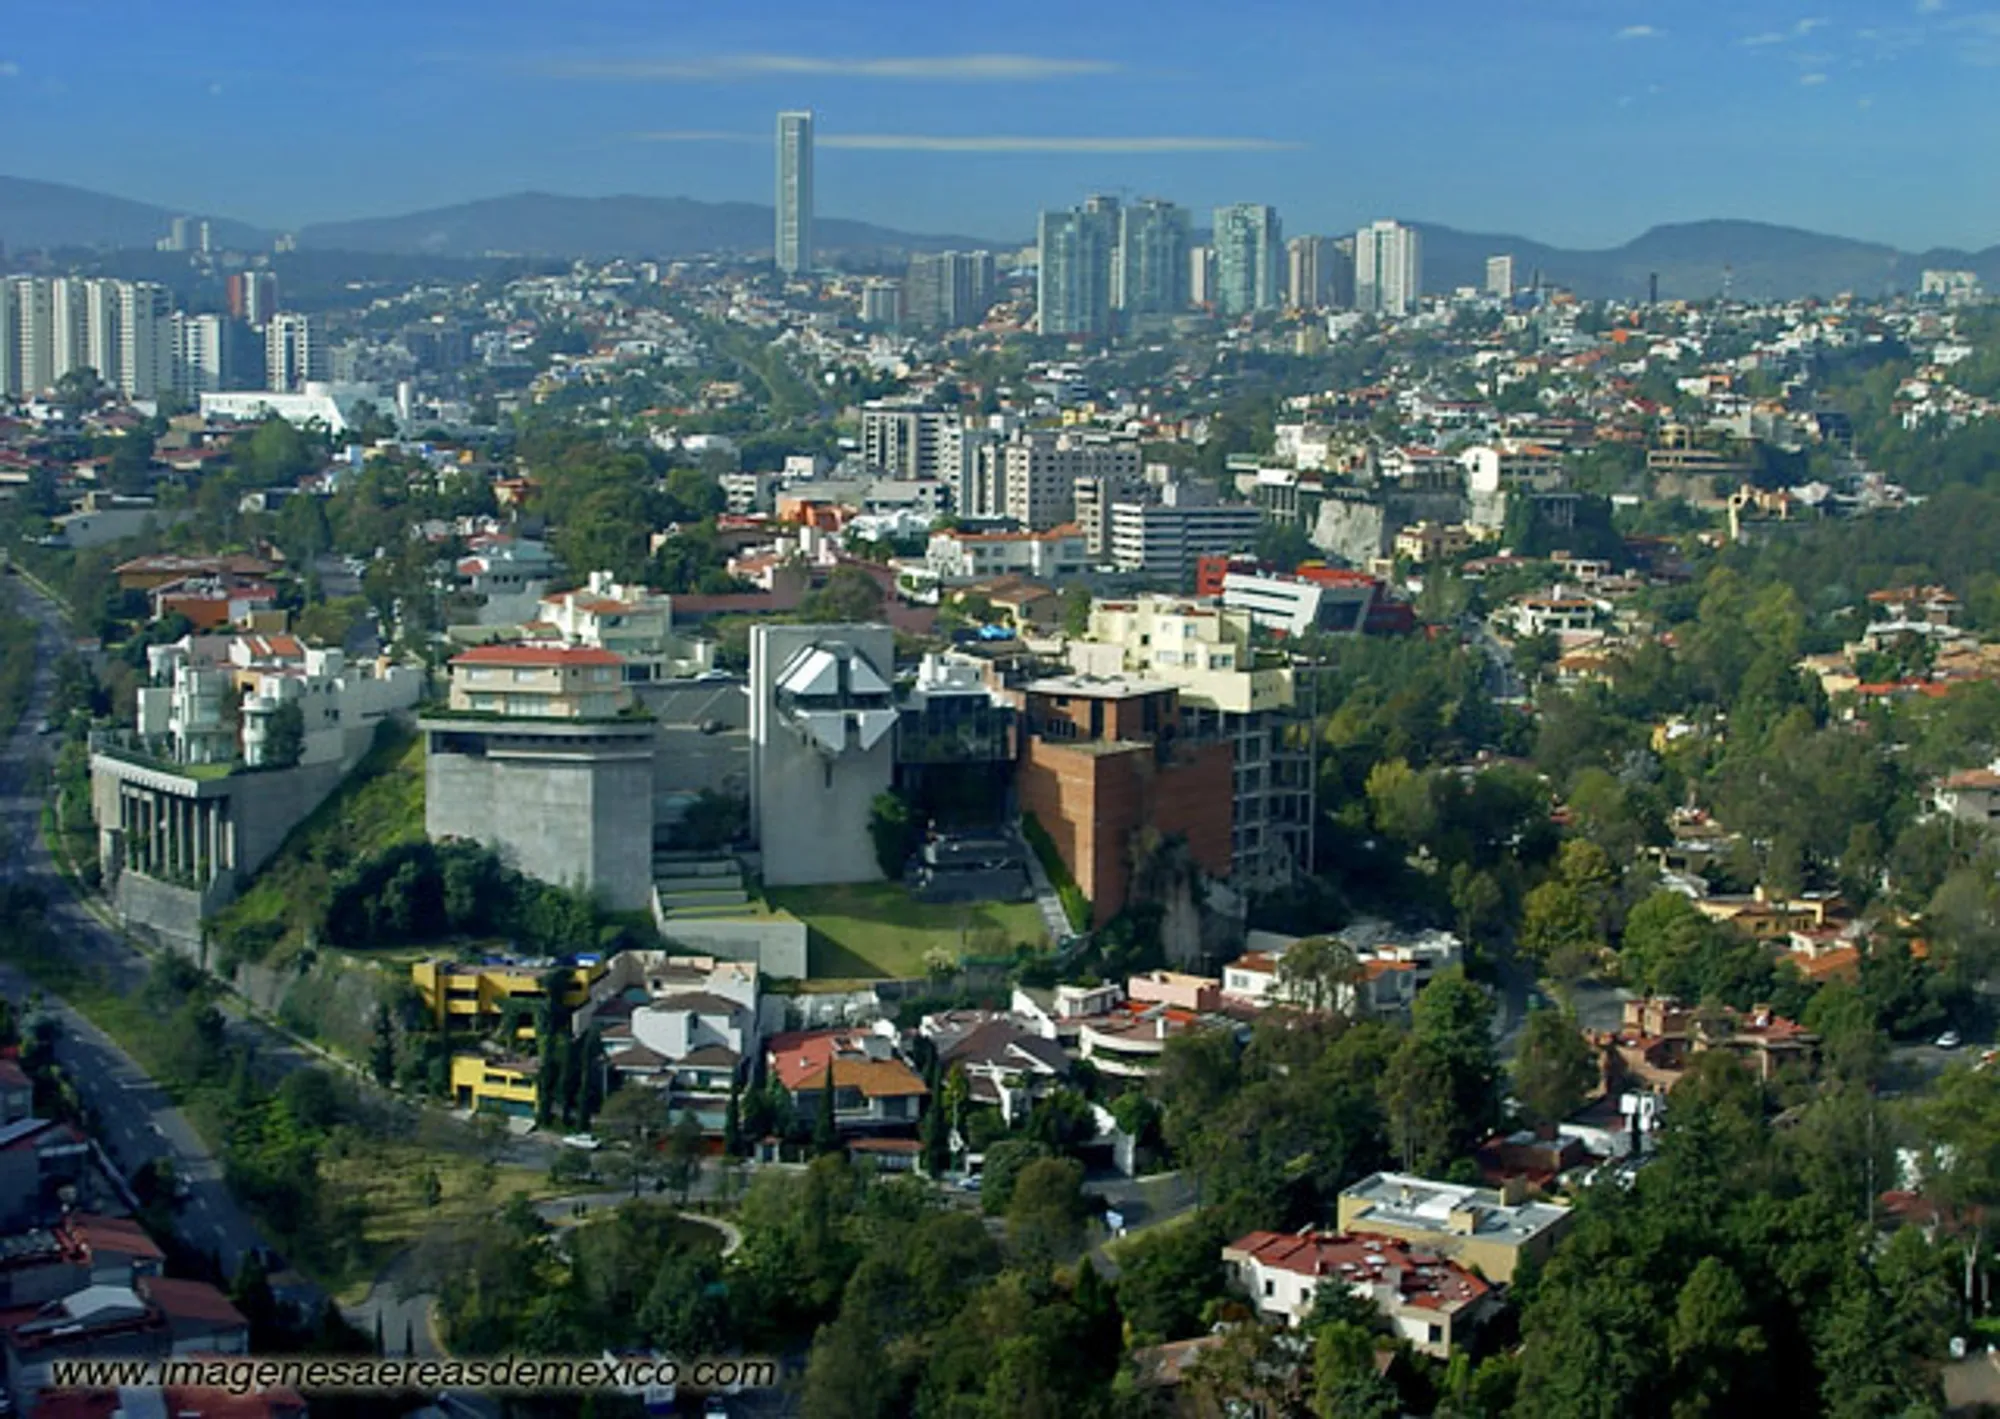
Rising dramatically above the sloping landscape of eastern Mexico City, Casa en el Aire (House in the Air) by Agustín Hernández is a daring architectural statement — part family home, part monumental sculpture. Designed in the late 20th century by the Mexican master of Sculptural Architecture, this residence defies conventional forms, blending geometric precision, cultural symbolism, and cutting-edge engineering into a single elevated structure.
A Vision Suspended in the Sky
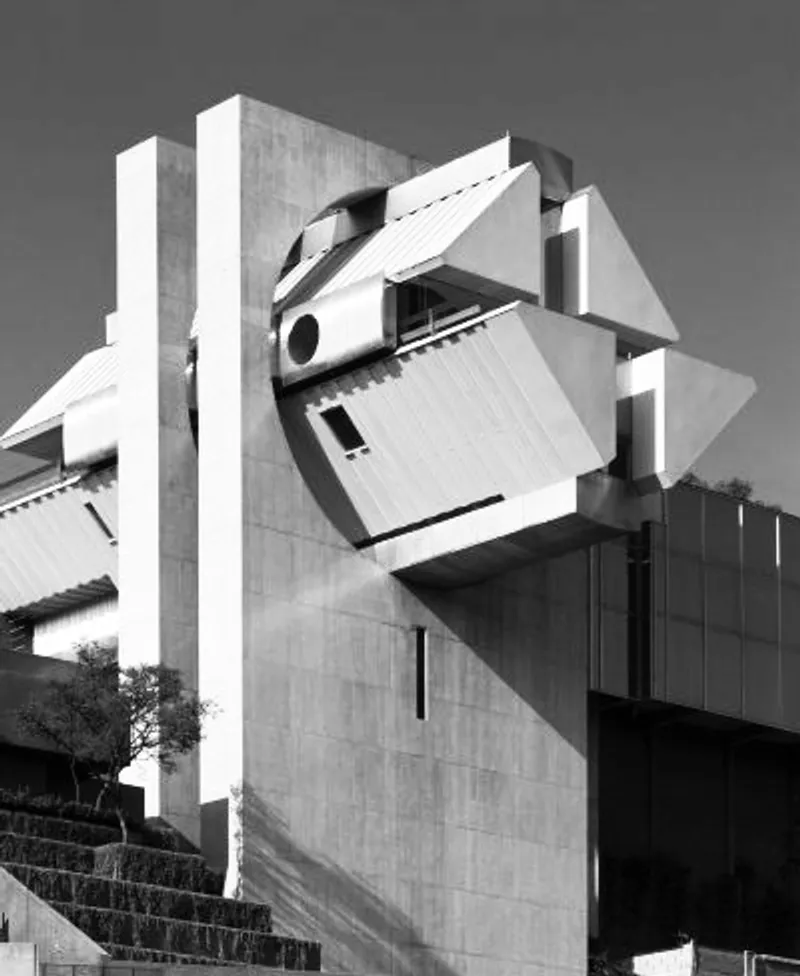
From a distance, the house appears as though it hovers effortlessly above the terrain — a cantilevered architectural icon supported by two monumental concrete pylons pierced by circular openings. Through this void passes the elongated, prismatic body of the home, its bold geometry striking a perfect balance between structural logic and artistic expression.
Hernández’s design is rooted in three guiding principles:
- Originality of form and expressive value – pushing architecture beyond mere function into the realm of sculpture.
- Innovative interior solutions – creating fluid, interconnected spaces without traditional walls.
- A reinterpretation of pre-Columbian architecture – drawing from ancient Mexican geometry, particularly the symbolic interplay between the circle and square.

Design in Harmony with the Terrain
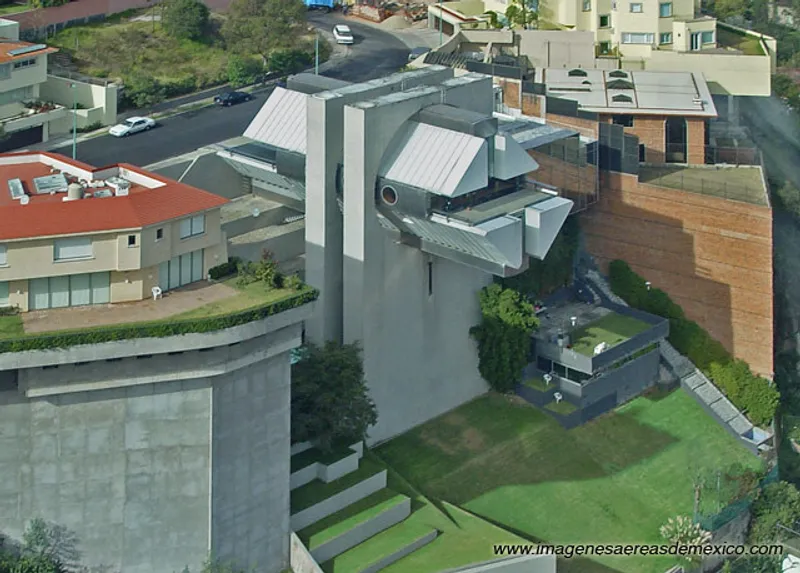
The site’s steep slope at the end of a wide avenue determined the structural strategy. By elevating the main volume, Hernández preserved open ground space and eliminated the need for heavy retaining walls. The design also maximizes panoramic views of the surrounding cityscape while maintaining privacy.
The rhomboidal volume articulates the façade’s horizontal lines:
- The widest section houses the reception and social spaces.
- The intermediate floors contain private bedrooms.
- The narrowest section is dedicated to service areas.
A Dramatic Arrival Experience
Entry to Casa en el Aire is through a 30-meter-long glass corridor, fully covered with domes. This transitional space plays with light and shadow, creating a dynamic refraction effect where deep purple tones dominate, heightening the sense of theatrical arrival.
An Open Interior Landscape
Rejecting conventional partitions, Hernández designed the interior as a series of interconnected zones defined by furniture, art pieces, and subtle architectural elements. Predominant materials — wood, concrete, steel, and glass — are combined in a sober, elegant palette that enhances the sculptural quality of the spaces.
Lifestyle and Amenities
- Outdoor parking integrated seamlessly into the elevated structure.
- A wine cellar embedded within the load-bearing walls.
- A pool in a stepped garden with a cascading waterfall flowing from the upper level, merging nature and architecture.
Structural Ingenuity
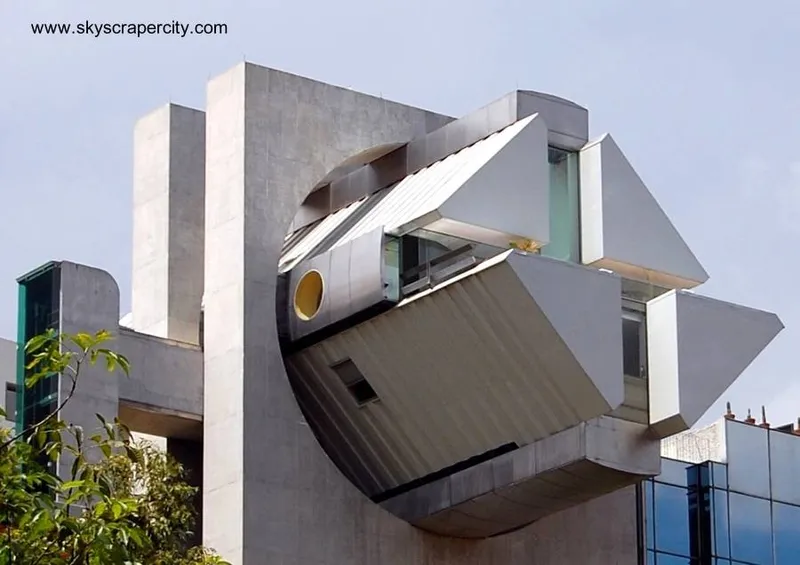
The house’s framework is based on a 1.15-meter module. Two massive reinforced concrete supports work in compression, while the cantilevered portion is constructed from a prefabricated metal frame bolted to four master beams. This structural system enables the building to have six visible façades, each transparently expressing the interior volumes through carefully placed windows, skylights, and openings.
A House from the Future, Rooted in the Present
Often described as something out of a science fiction film, Casa en el Aire stands as a timeless testament to optimism in modern architecture. As Hernández himself explains:
“For me, a house is an abstract concept of interrelated spaces where the comfort and well-being of the human being prevail — a habitable microcosm.”



Popular Articles
Popular articles from the community


Co-life: Sustainable Architecture for Age-Friendly Community Living
Co-life reimagines sustainable architecture for seniors through courtyards, rammed earth, shared gardens, and spaces designed for belonging.

Conexión: Biophilic Design Reimagines High-Rise Living in Hong Kong
Conexión reimagines high-rise living in Hong Kong through biophilic design, green facades, shared spaces, daylight, water and nature within.

The Musturak Paradise: Senior Living Architecture for a Connected Future in Temara, Morocco
The Musturak Paradise reimagines senior living architecture in Temara via private homes, social spaces, culture, community, and shared care.

Co-Life: Senior Housing Design That Reconnects Older Adults With the City
Co-Life reimagines senior housing design through healing gardens, shared streets, workshops, and a sustainable community across generations.


Similar Reads
You might also enjoy these articles


Hodi-Mandai Geram
Project Function: Preservation and revitalization of the Intangible heritage and socio-spatial identity of the Hodi by Housing, Cultural Memory Center, Sacred Grove, landscape, local tourism economy


Olio Towers: A Mid-Rise for Performers That Fuses Housing, Rehearsal, and Stage
Located blocks from Houston's Theater District, this modular tower stacks living units around a central performance atrium.

Oasis: Modular Green Housing Carved into Dhaka's Urban Fabric
A shortlisted Plugin Housing entry reclaims unauthorized settlements in Dhaka with stepped concrete volumes, green roofs, and ventilation-driven design.

Black Hole: A Floating Megastructure for the Post-Physical Era
Emiliano Mazzarotto envisions a spherical, self-scaling arena where e-sports, digital hotels, and holographic stadiums replace traditional public space.


Explore Architecture Competitions
Discover active competitions in this discipline



Challenge to reimagine the Iron Throne


Photograph architecture without architects


Illustrate the lost glory of Angkor Wat - Render Challenge


Design challenge to reuse E-waste
Comments (0)
Please login or sign up to add comments
No comments yet. Be the first to comment!