
Archmondo Wraps a Masurian Lake House in Charred Larch and Standing-Seam Metal
A 110-square-meter holiday home beside Lake Kownatki in Poland draws on barn typology, Shou Sugi Ban craft, and careful siting among pines.

Masuria is the kind of Polish landscape that resists loud architecture. Glacial lakes, pine forests, and a building tradition rooted in simple gabled barns set the terms. Archmondo understood this when they designed a 110-square-meter holiday house on the shore of Lake Kownatki, a 217-hectare body of exceptionally clean water near Olsztynek. Rather than importing a metropolitan aesthetic, the studio compressed the program into a compact barn form and dressed it in two materials that will age alongside the forest: charred Siberian larch, blackened using the Japanese Shou Sugi Ban technique, and ventilated composite aluminum panels capped by a standing-seam metal roof.
What makes this project worth studying is not just its envelope, though that envelope is very good. It is the way the architects managed a real tension: delivering meticulous, contemporary detailing inside a form that genuinely belongs to its rural context. The gabled volume reads as a barn from a distance, as a precisely machined object up close, and as a light-filled, double-height living space from within. That three-register legibility, moving from landscape to object to room, is the real achievement here.
Barn Form, Contemporary Skin
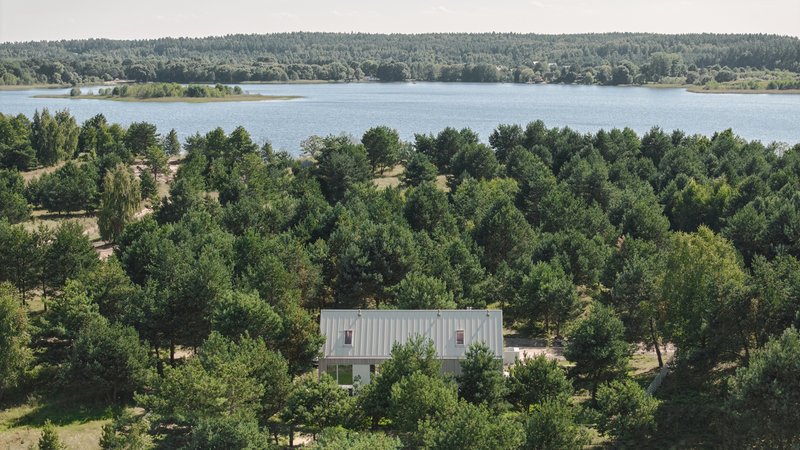
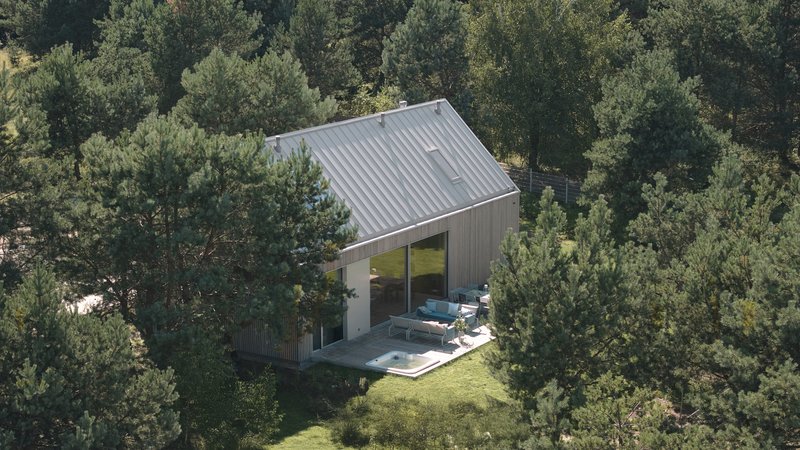
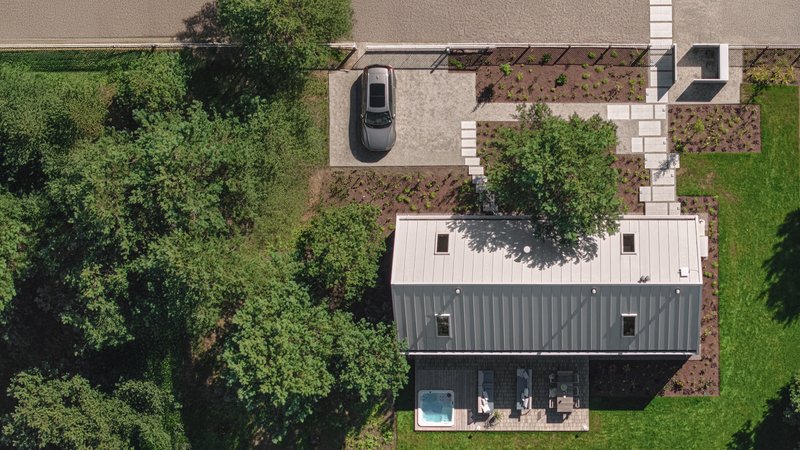
Seen from the air, the house reads as a simple pitched roof tucked into a clearing among pines. The standing-seam metal roof, punctuated by skylights, reinforces the monolithic quality of the form. Archmondo derived this shape directly from the traditional Warmian-Masurian barn: rectangular plan, steep gable, no ornamental fuss. The site plan distributes individual plots of 1,200 to 2,000 square meters across a 36-hectare development with 14 hectares of shared green space, so each house has enough breathing room to feel solitary even within a larger enclave.
The gable's proportions are just narrow enough to keep the interior cross-section manageable for a double-height space, but wide enough that three bedrooms and a master suite fit comfortably on the ground floor. It is a disciplined footprint that avoids the sprawl typical of second-home developments.
Two Faces: Charred Timber and Metal
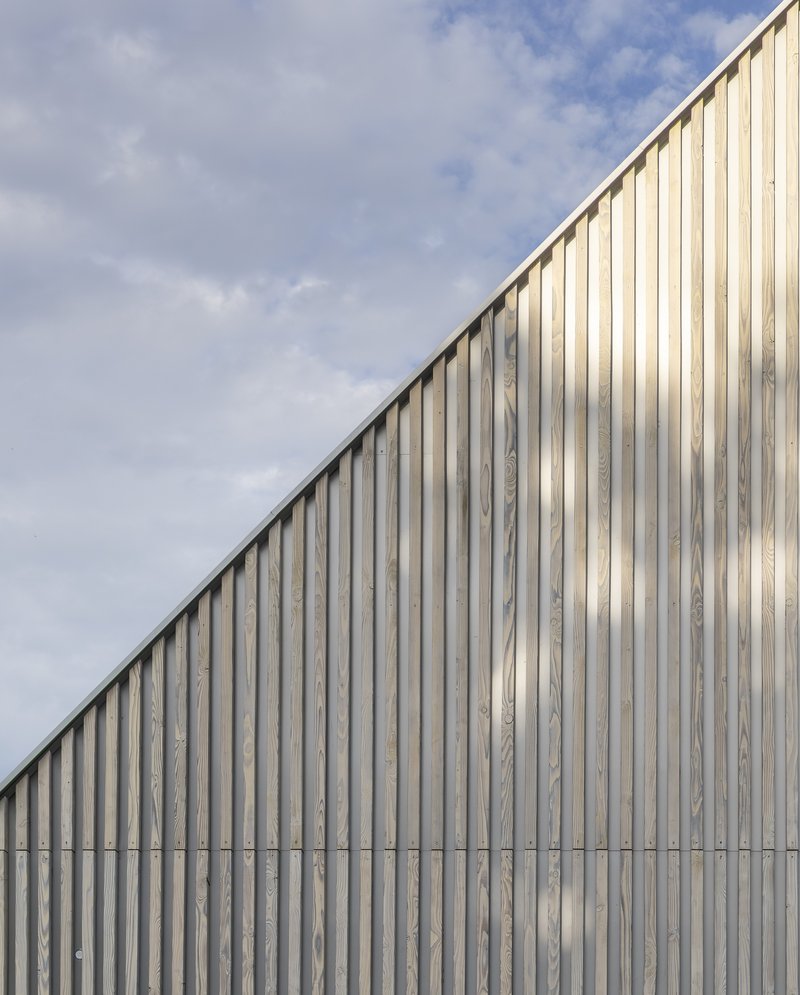
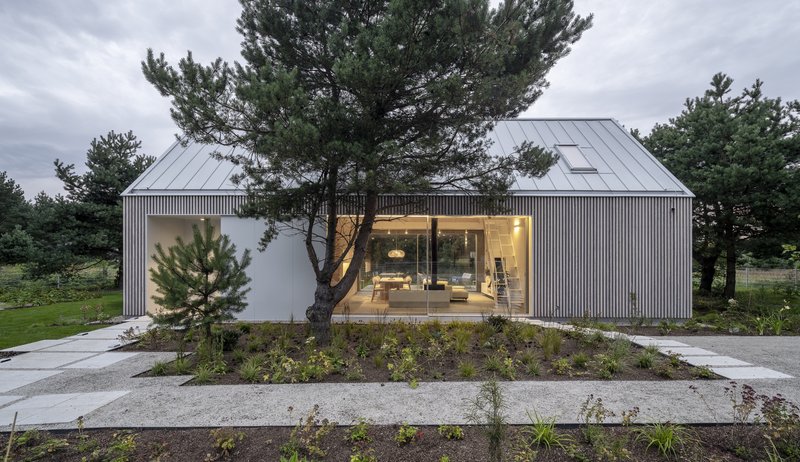
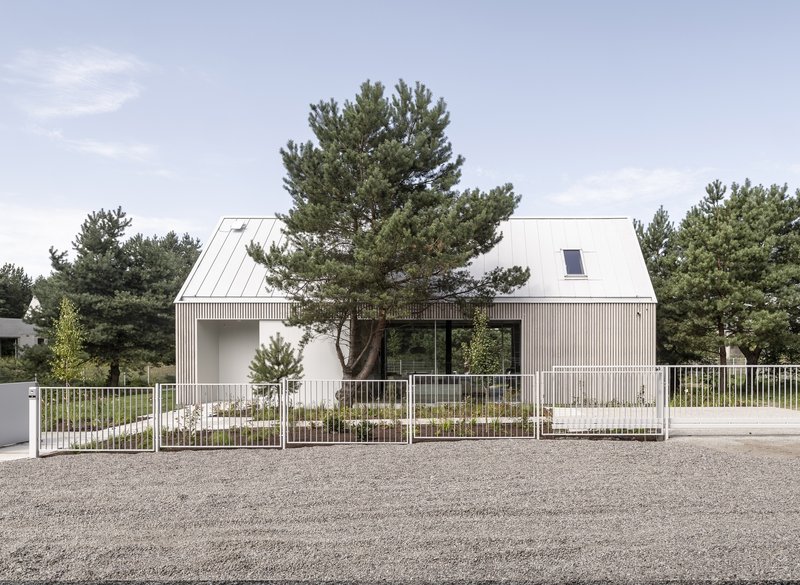
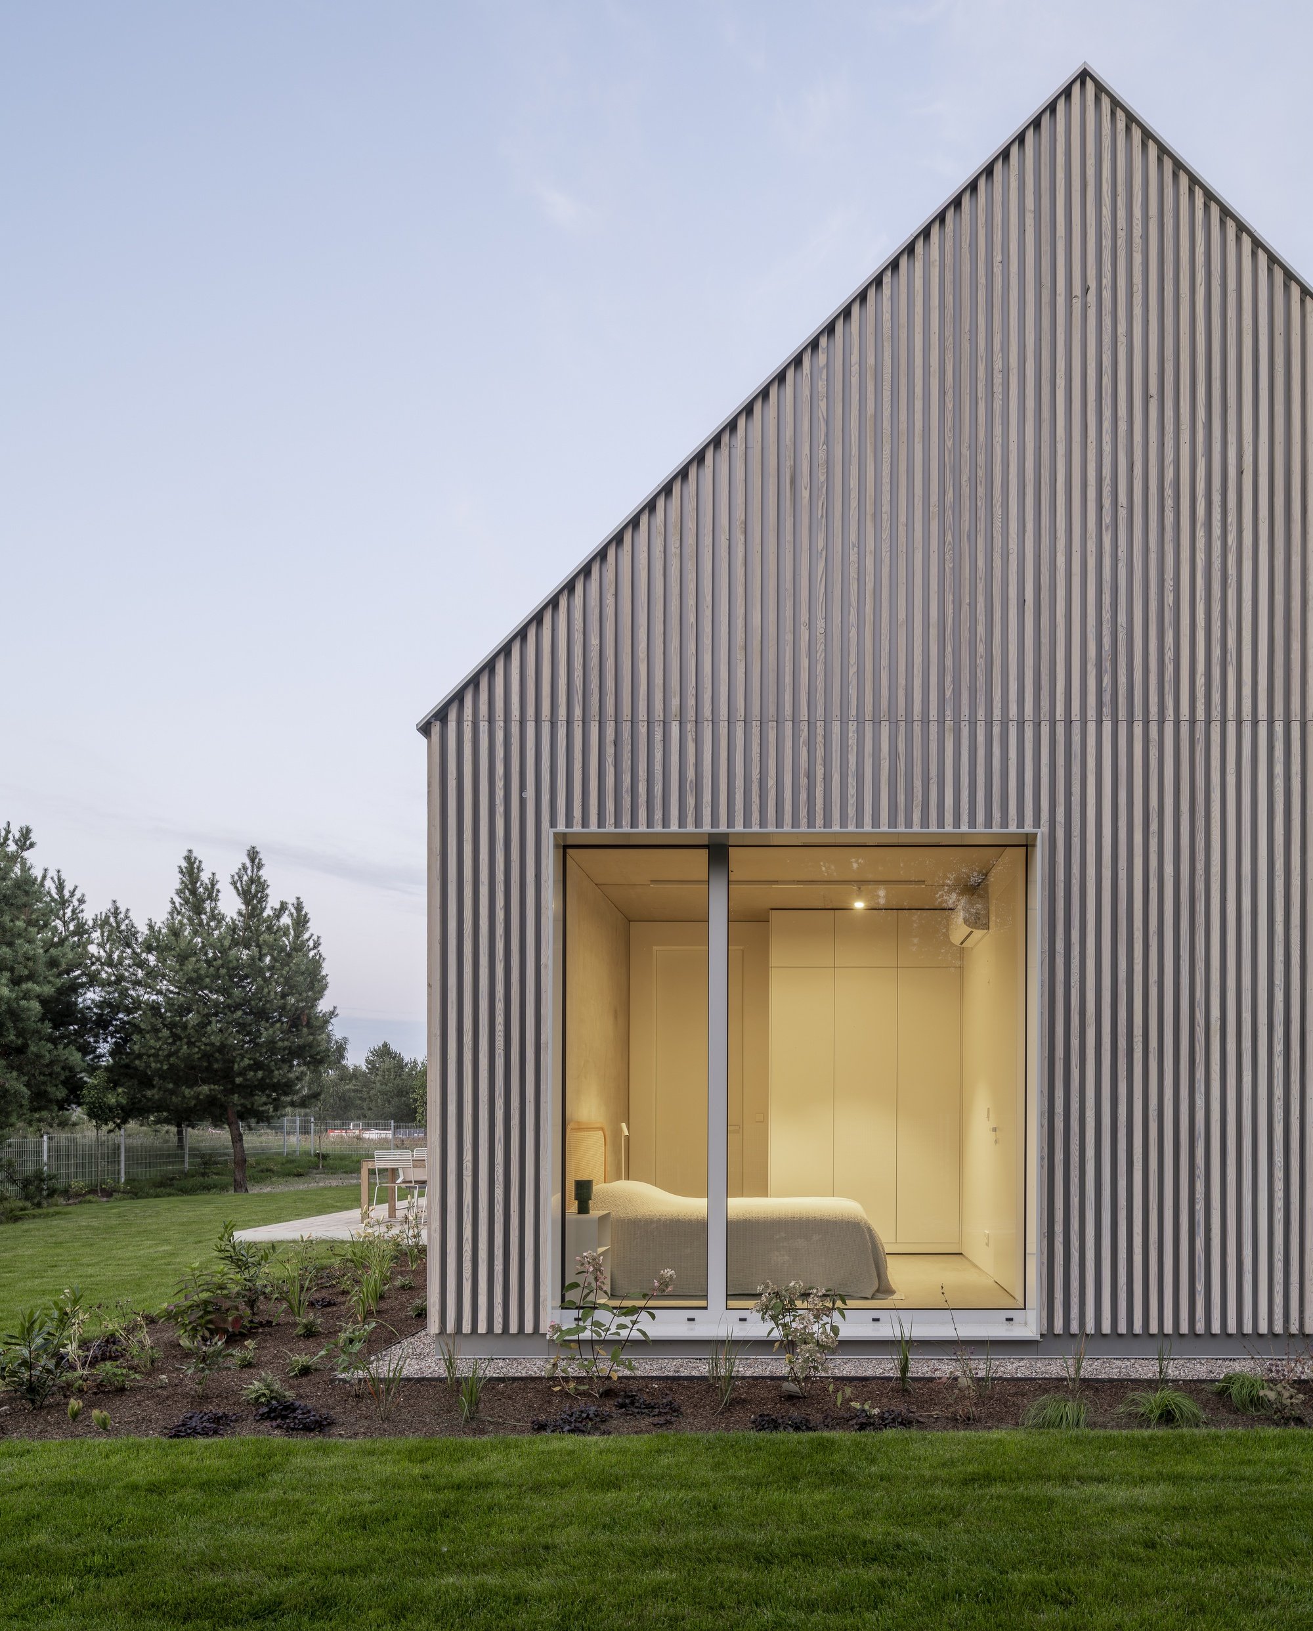
The exterior alternates between two cladding systems. Vertical charred larch slats, their surfaces deeply textured by the Shou Sugi Ban process, wrap portions of the facade and slope upward into the gable. Between window openings, ventilated ACP panels complete a precise, low-maintenance shell. The composite aluminum reads cool and industrial; the charred timber reads warm and handmade. Together they produce an envelope that feels neither rustic nor aggressively modern.
Archmondo made a long-term wager here. The charred larch will silver and soften over time, meaning the houses will gradually recede into the wooded landscape rather than standing out against it. The aluminum, by contrast, will hold its form. The interplay between a weathering material and a stable one gives the facades a designed trajectory: they are meant to look better in ten years than they do today.
Threshold and Terrain
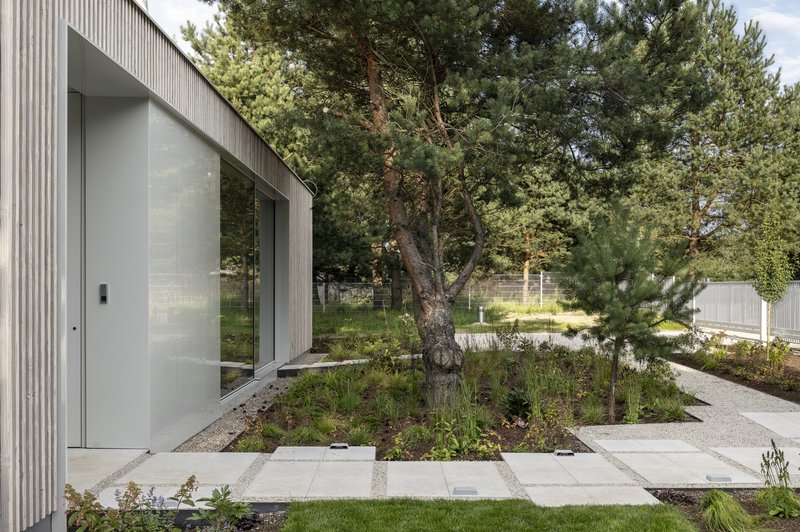
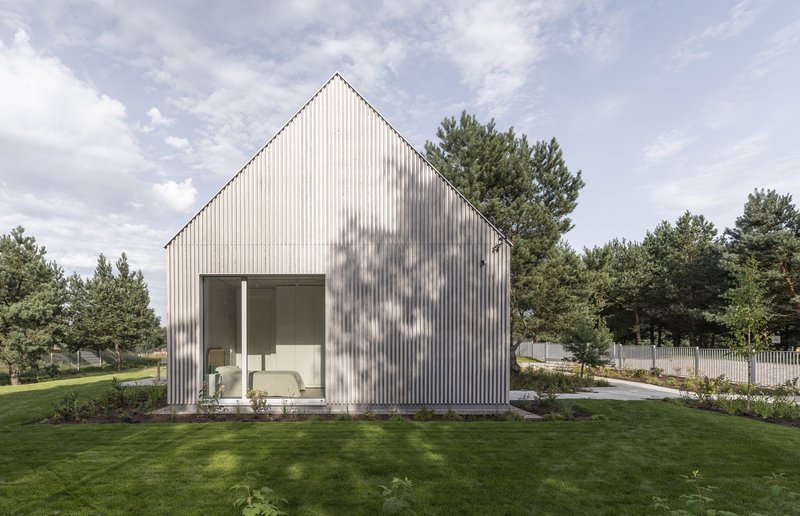
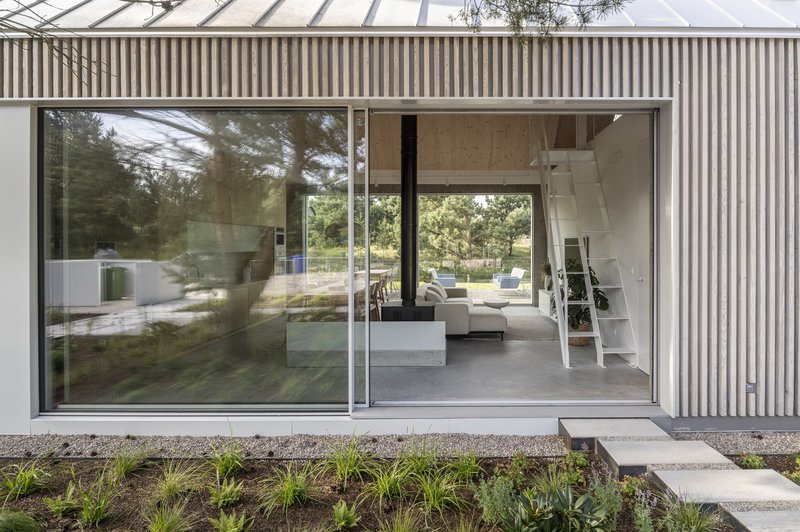
The entrance courtyard is a precise piece of ground-level choreography. Concrete pavers meet a preserved pine tree sitting in a planted bed directly beside the corrugated facade. The decision to keep existing trees and work the plan around them, rather than clearing the site, came from a landscape strategy developed with topoScape studio. New planting harmonizes with what was already there, and the result is a house that appears to have arrived carefully rather than having been dropped.
Lightweight sliding doors allow the ground floor to open on two sides, collapsing the boundary between interior living space and garden. Dappled tree shadows play across the metal cladding and spill into the rooms through floor-to-ceiling glazing. The house mediates between forest and water, and these thresholds are where that mediation becomes palpable.
The Double-Height Core
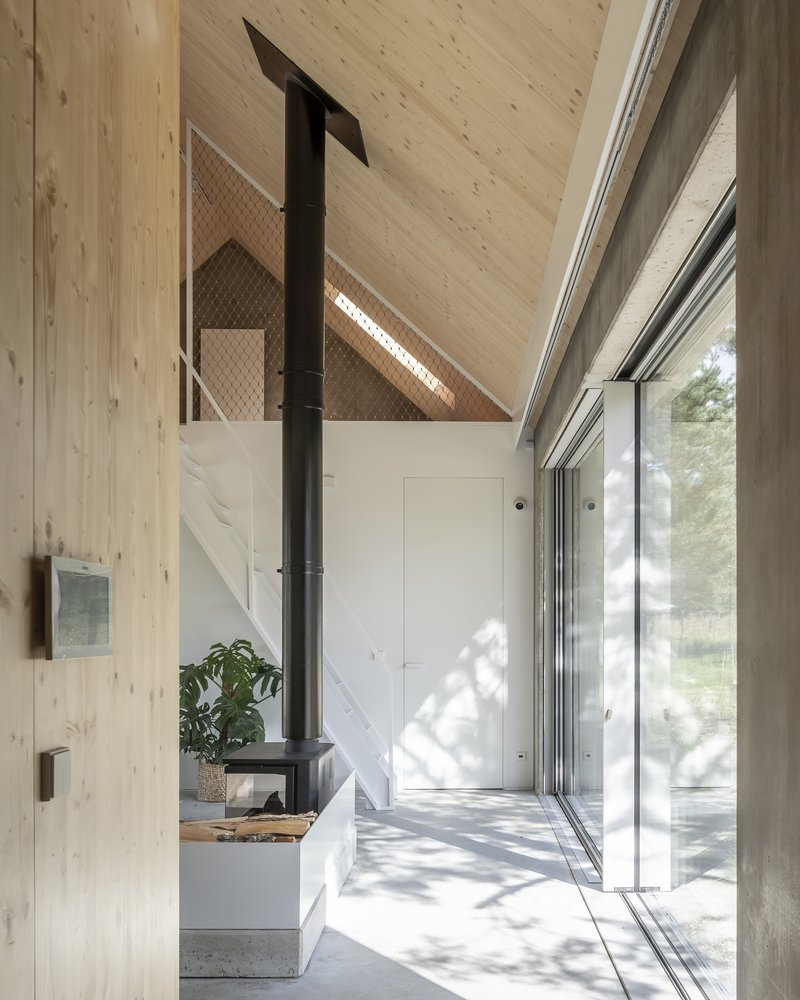
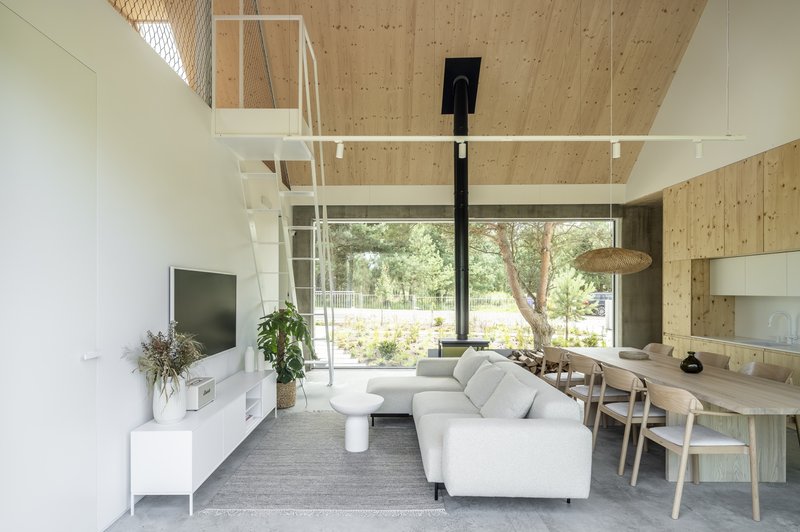
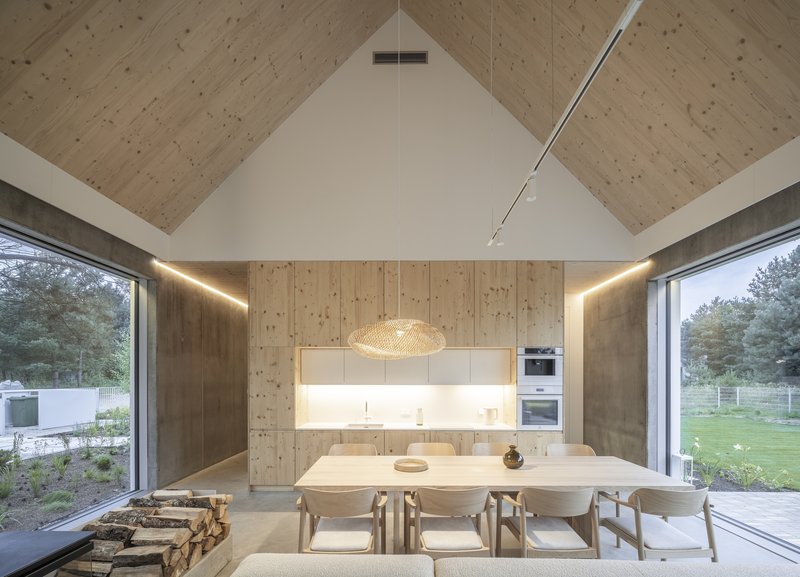
Step inside and the pitched roof becomes the ceiling. The double-height living room, anchored by a black wood stove, is the spatial heart of the house. Exposed plywood planks line the underside of the roof structure, lending warmth and acoustic softness to the tall volume. A mesh-screened mezzanine floats above, framing the stove and fireplace below while filtering daylight from clerestory windows.
The open kitchen and dining zone flow directly from this central space, with a backlit wall behind the kitchen counter providing an even, ambient glow. Archmondo kept the material palette tight: ash wood, architectural concrete, and white steel. No surface competes for attention; the view out through the glazing and the geometry of the roof do the heavy lifting.
Staircase as Sculptural Event
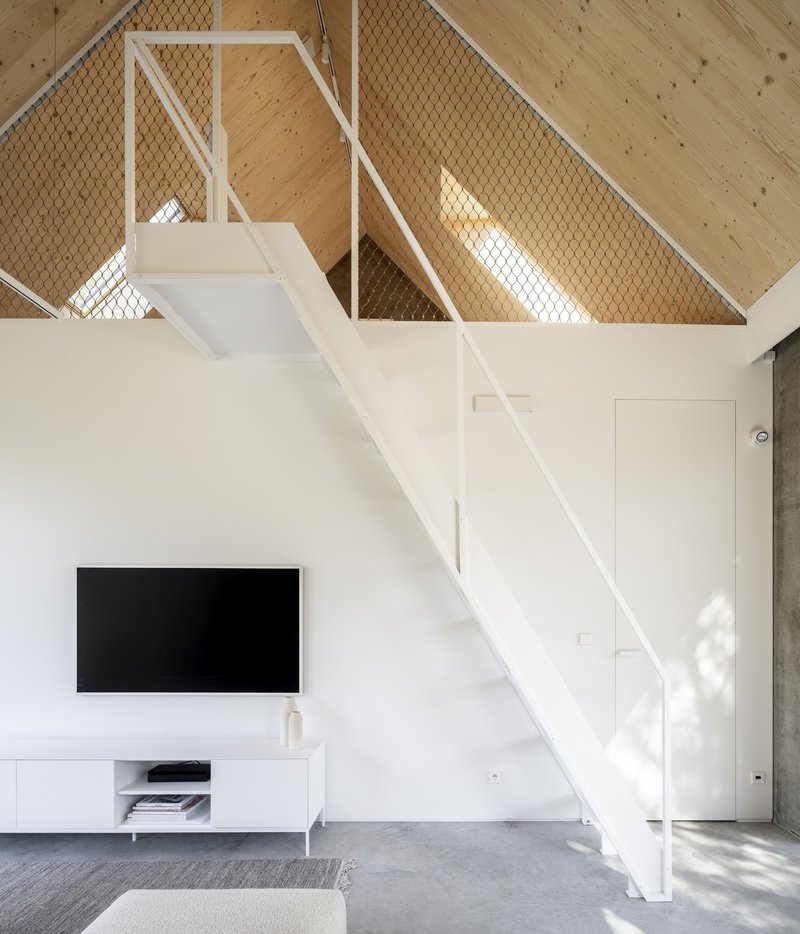
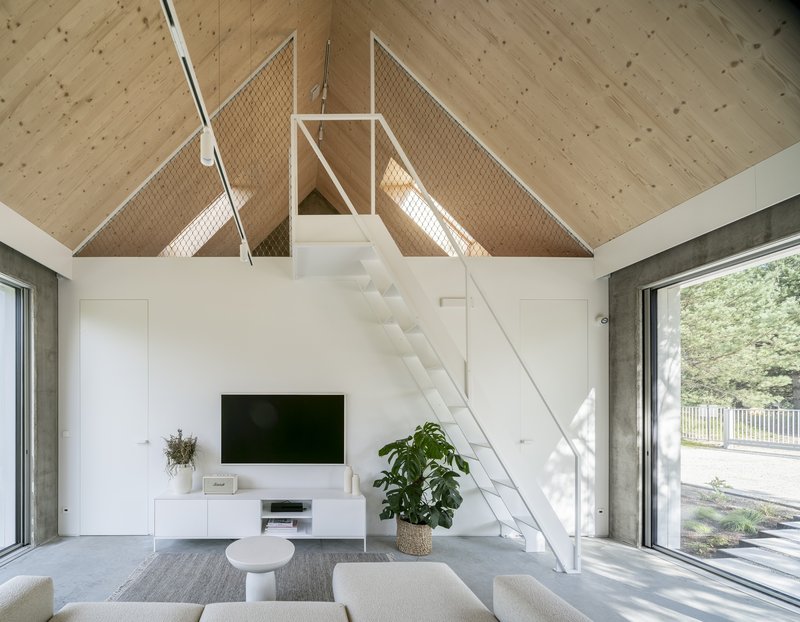
The white steel staircase ascending to the mezzanine is the single most expressive element in the house. Wire mesh balustrade panels catch sunlight and throw a filigree pattern across the plywood ceiling. Viewed from below, the stair reads as a lightweight framework suspended within the double-height volume. From the mezzanine, the mesh acts as a translucent guardrail that preserves sightlines down to the living room.
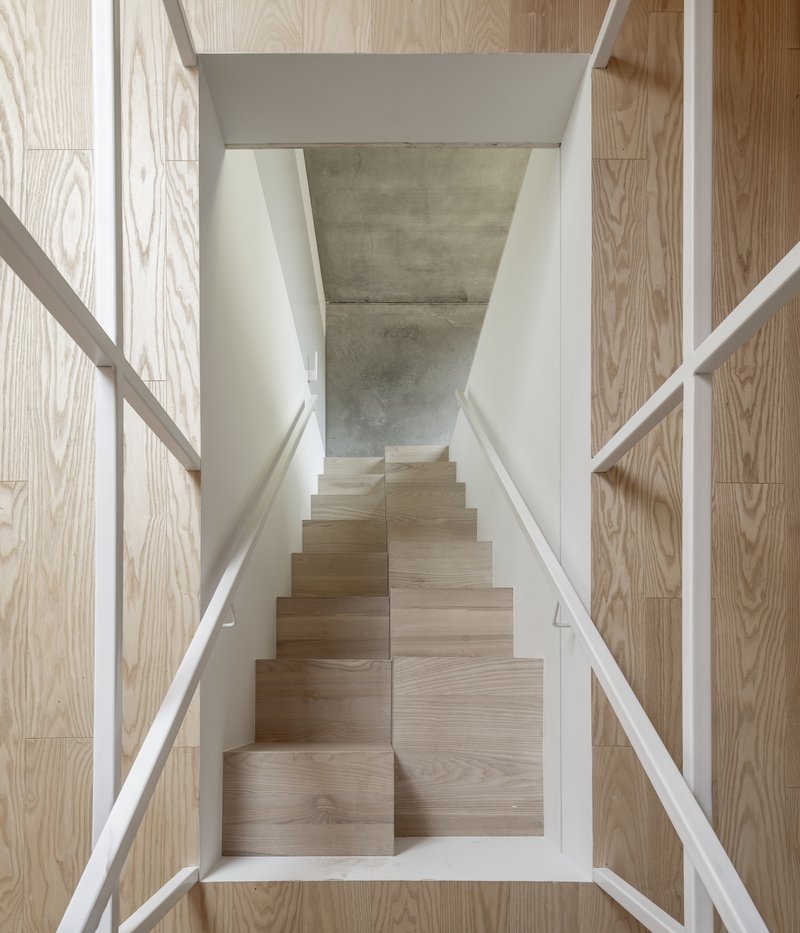
A secondary timber staircase, rising between light wood paneled walls and an exposed concrete soffit, serves the upper bedroom. The contrast between the two stairs is deliberate: one is public and sculptural, the other private and understated. In a 110-square-meter house, that kind of differentiation keeps the spatial experience varied without adding square meters.
Bedrooms and Bathrooms
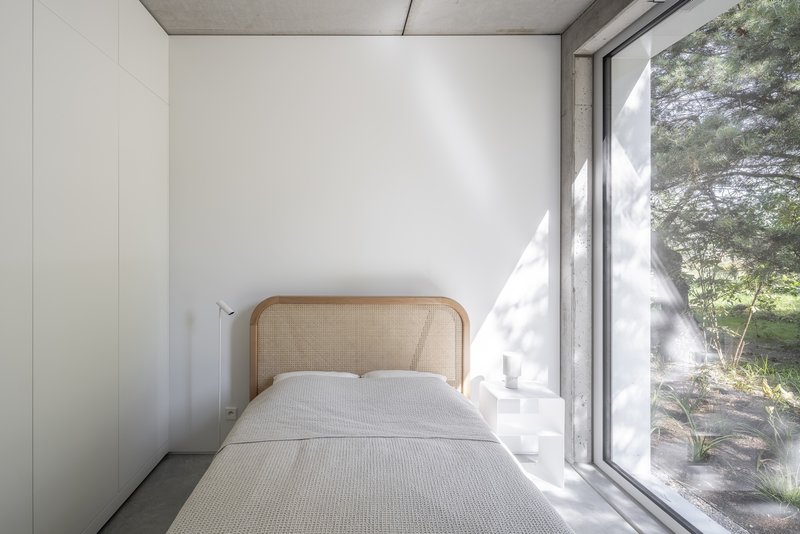
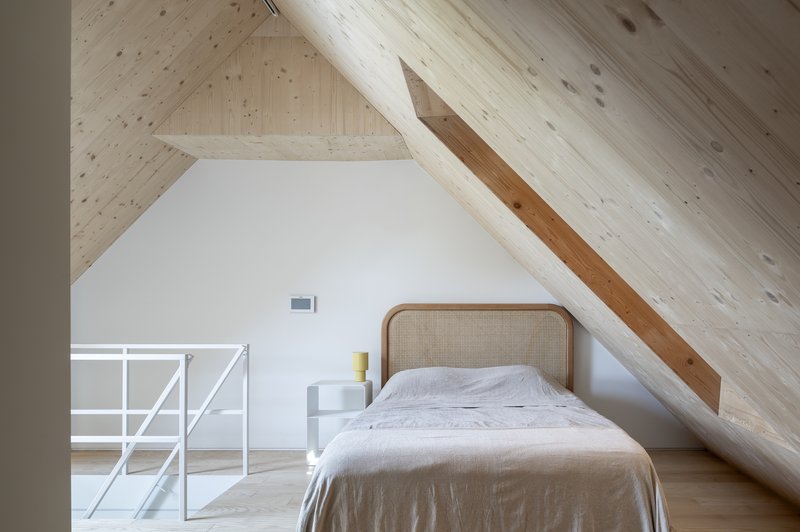
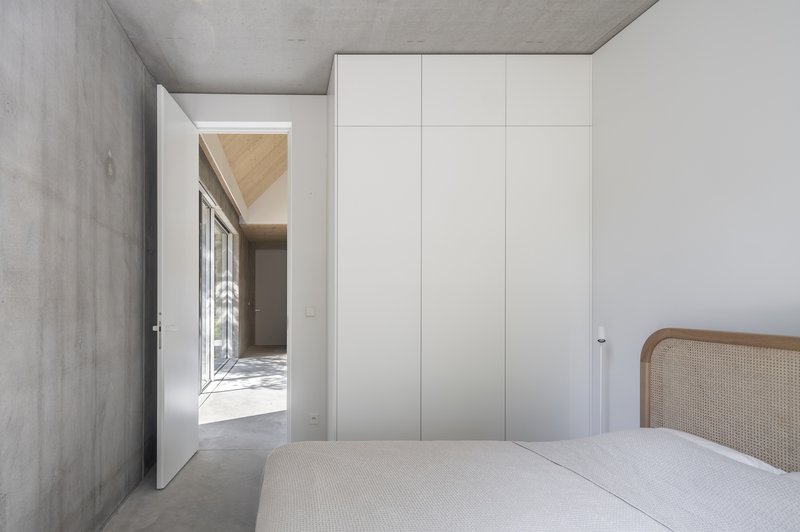
Three ground-floor bedrooms, including a master suite with its own bathroom, occupy the quieter end of the plan. An upper-level bedroom with a dedicated bathroom sits under the angled timber ceiling, where structural beams run diagonally overhead and create a compressed, almost cabin-like atmosphere. Concrete walls and ceilings in some rooms are left exposed, providing thermal mass and a visual counterpoint to the softer wood surfaces elsewhere.
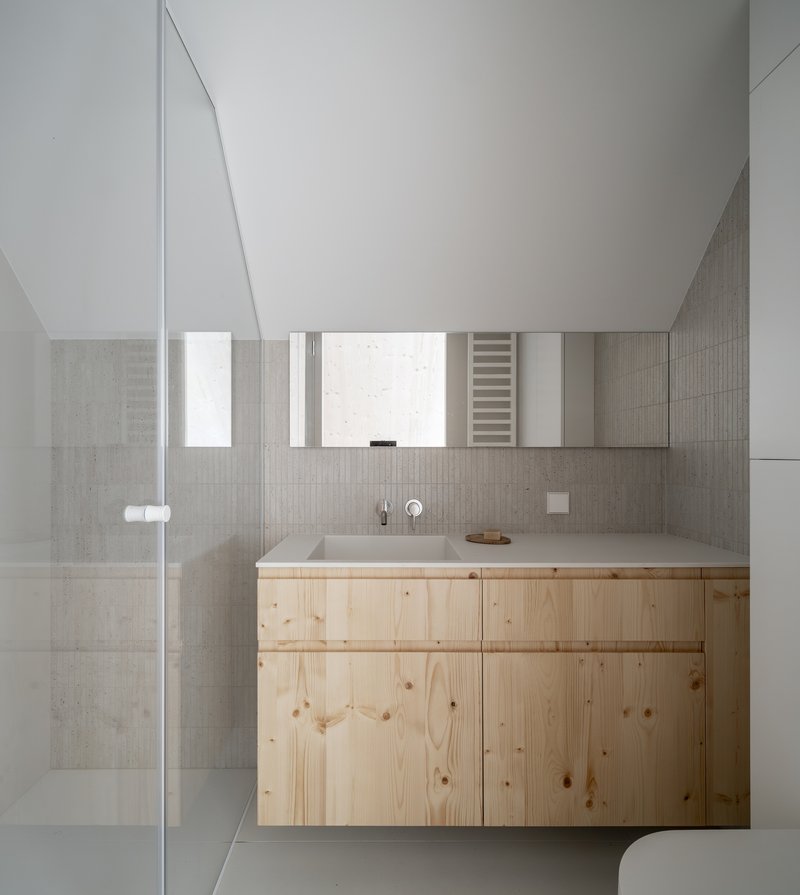
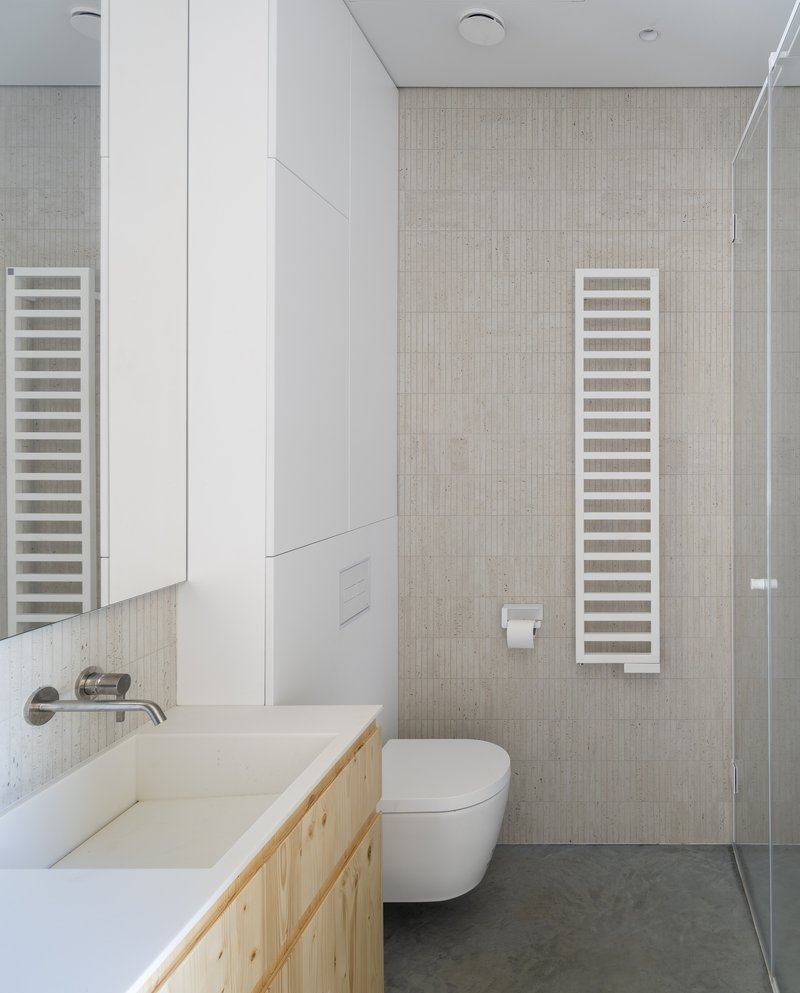
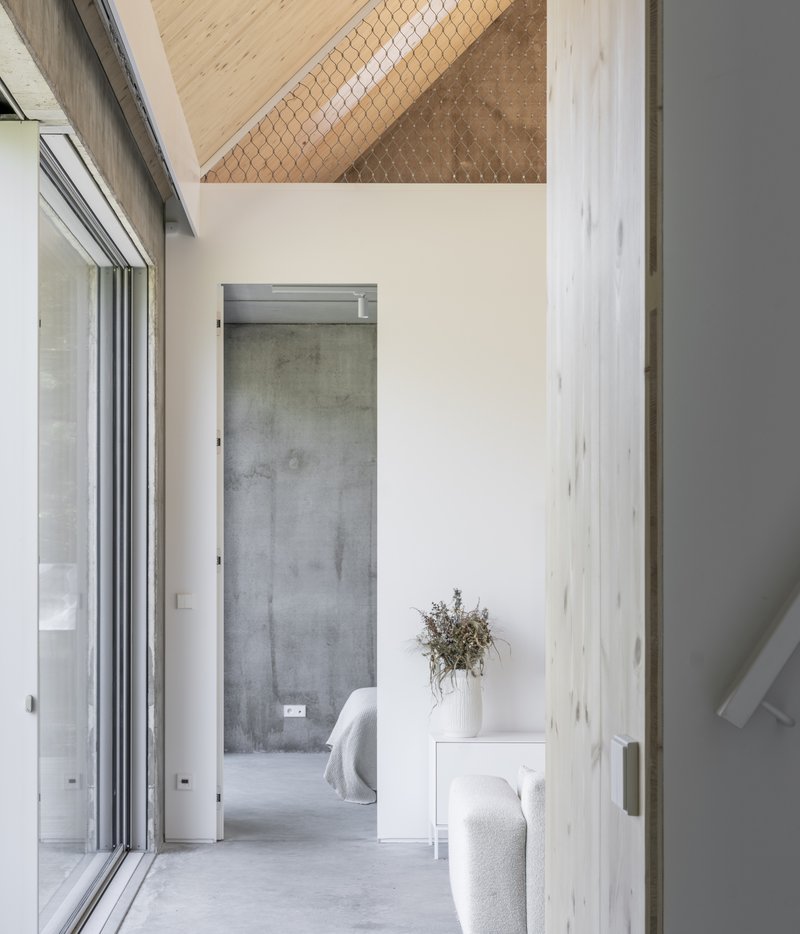
Bathrooms use pale timber cabinetry, grey tile, and white towel radiators. Nothing is fussy, nothing is cheap. The hallway connecting the bedrooms offers a glimpse through to the garden, framed by light timber columns, reinforcing the idea that no room in this house is more than a glance away from the landscape.
Twilight Glow
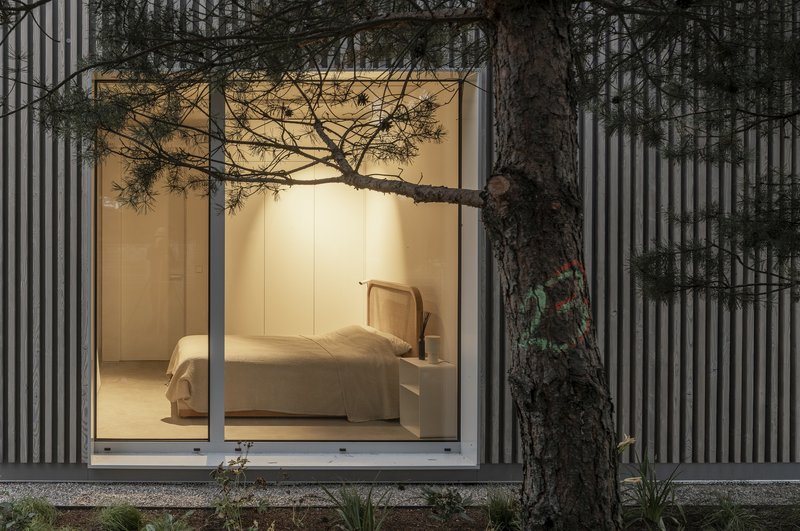
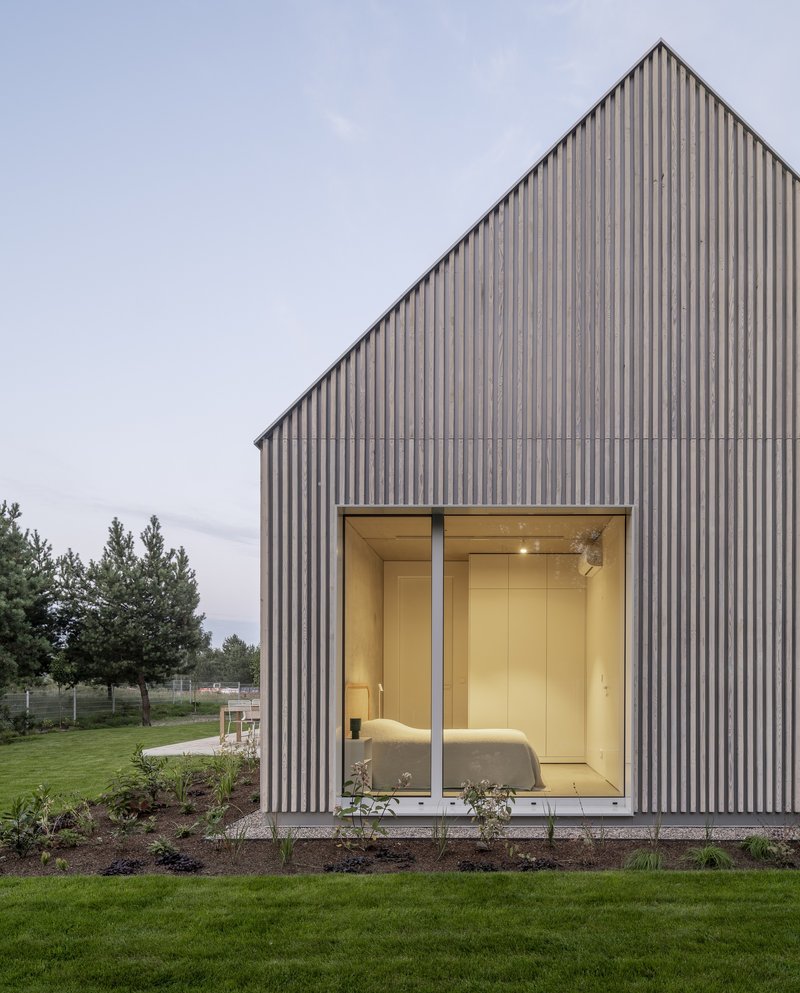
At dusk, the house performs its best trick. The charred timber cladding disappears into shadow, and the full-height glazed openings become luminous screens revealing the rooms within. A pine branch, silhouetted against the warm interior light, completes a composition that is equal parts landscape photograph and architectural portrait. The design was clearly conceived with this moment in mind: the envelope that is opaque and textured by day becomes transparent and inviting at night.
Plans and Drawings
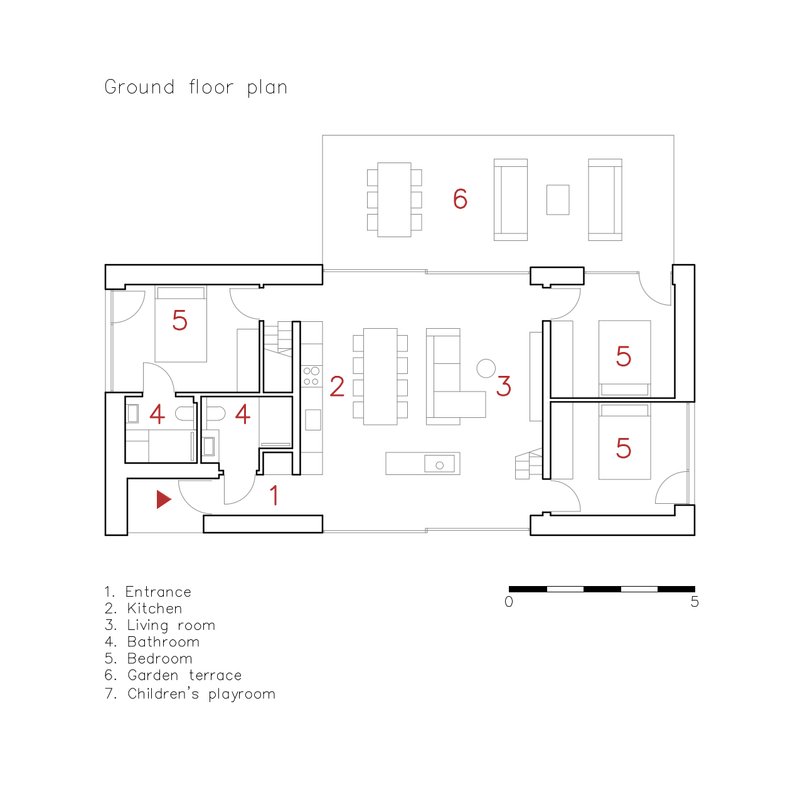
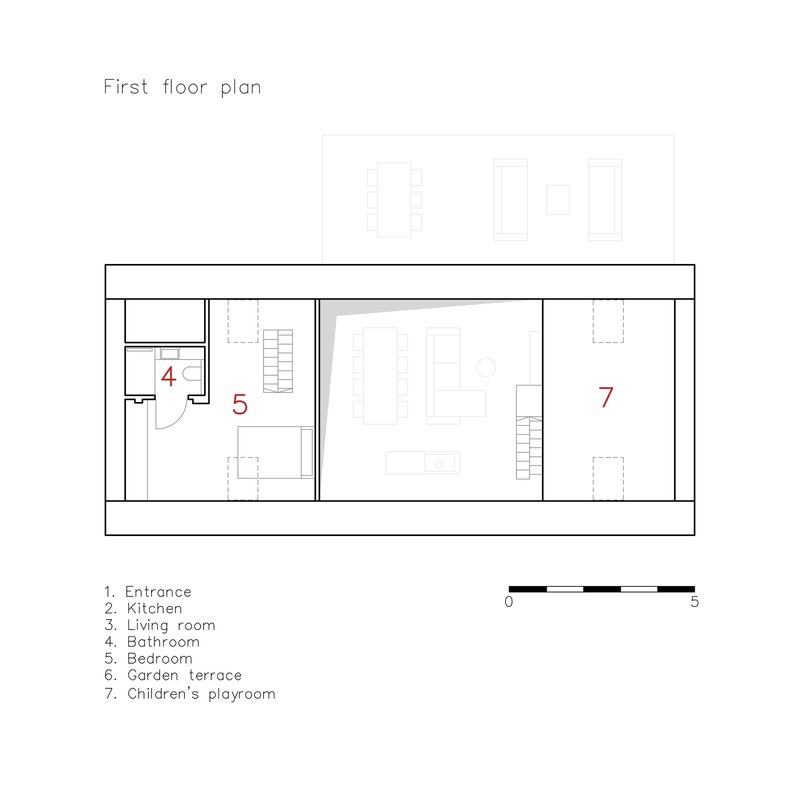
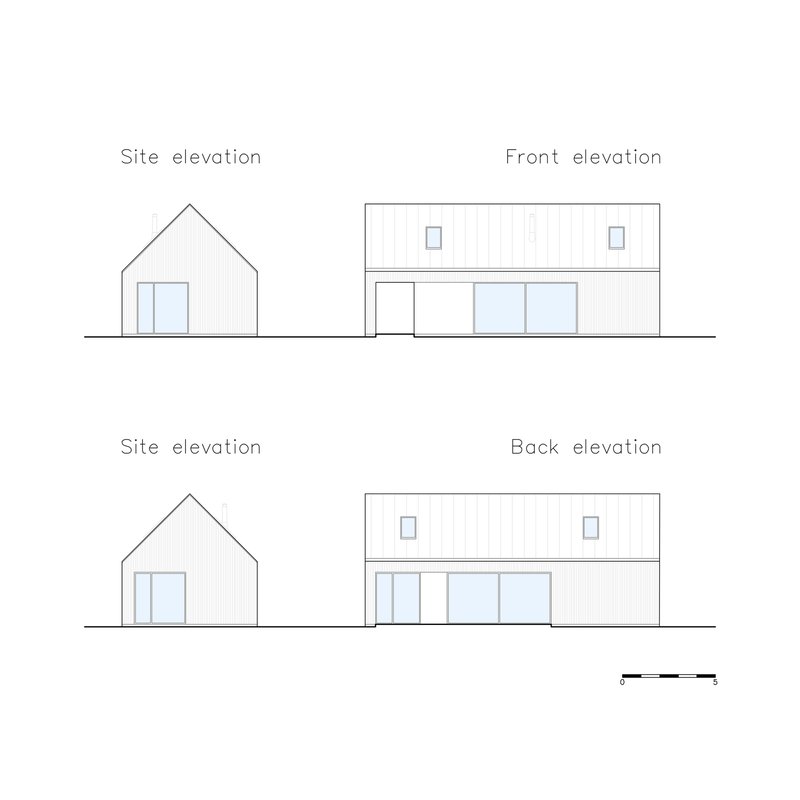
The ground floor plan reveals a compact but clear organization: entrance, kitchen, and living spaces arranged along one axis, three bedrooms plus a master suite clustered around a central service core. The first floor is minimal, accommodating a bathroom, a bedroom, and a children's playroom accessed by two separate staircases. Elevation drawings confirm the dual-volume strategy, pairing the main pitched-roof form with a secondary flat-roof element. Every line on these drawings reflects a house that was designed to be small, precise, and complete.
Why This Project Matters
Holiday home developments in sensitive lakeside settings have a grim track record. Too often they default to either pastiche vernacular or imported modernism that ignores its context entirely. Archmondo's Kownatki Lake House avoids both traps by rooting its form in local barn typology while treating the envelope as a precision instrument. The Shou Sugi Ban charring, the ventilated rainscreen construction, and the standing-seam metal roof are not decorative choices; they are a coordinated strategy for durability, breathability, and graceful aging in a continental climate that swings from humid summers to harsh winters.
At 110 square meters, the house also argues for restraint in a market that rewards excess. The double-height living room, the sculptural staircase, and the carefully framed views all generate spatial richness without extra floor area. If the broader development of 120-plus units maintains this standard of siting, materiality, and scale, Lake Kownatki will have something rare: a community of houses that gets better with time rather than worse.
Kownatki Lake House by Archmondo. Located beside Lake Kownatki, Masuria, Poland. 110 square meters. Completed 2025. Photography by Jakub Certowicz and Emi Karpowicz.
About the Studio
Share Your Own Work on uni.xyz
If projects like this are the kind of work you want to make, uni.xyz is a place to publish your own, find collaborators, and enter design competitions.




Popular Articles
Popular articles from the community


Bernardes Arquitetura Stretches a Timber Roof Along a Reservoir's Edge in Minas Gerais
Dam House in Itaúna lets a sweeping wooden canopy dissolve the boundary between hillside terrain and open water.


20 Most Popular Office Building Projects of 2025
From biophilic workspaces in India to net-positive energy offices in New Delhi, 20 office building projects that defined architecture in 2025.

RDTH architekti Rips Out Nearly Every Wall in a Prague Apartment and Replaces Them with Furniture
A 101-square-meter post-war flat in Prague trades rigid partitions for a single rotated furniture block, curtains, and glass concrete.

YOAP Architects Round a Corner in Yeongcheon with a Cylindrical Community Hub
A 197-square-meter brick and ribbed-clad tower turns a forgotten alley corner in South Korea into a public garden with a low threshold.


Similar Reads
You might also enjoy these articles


127af Flips a Tiny Bagnolet Rowhouse Upside Down with a Handcrafted Roof Extension
A 55-square-meter terraced house on the edge of Paris gains a luminous upper living floor through lightweight timber and steel.

1.61 Design Workshop Wraps a 600-Square-Meter Café in Vietnam in Sculptural Burgundy Drama
Reden Café & Bistro pairs a helical staircase, mosaic floors, and deep red interiors to rethink Vietnamese hospitality space.

The Unbound Brain: A School Shaped by Cognitive Architecture
Cylindrical learning pods radiate like neurons from a central cortex, turning the floor plan into a spatial model of human thought.

Revival Vernacular Architecture: Rammed Earth Settlements for the Sahara
A modular desert community in Mauritania that fuses passive cooling techniques with earthen construction and local craftsmanship.


Explore Residential Building Competitions
Discover active competitions in this discipline




The Global Benchmark for Architecture Dissertation Awards


Challenge to design mud housing for contemporary communities
Comments (0)
Please login or sign up to add comments
No comments yet. Be the first to comment!