
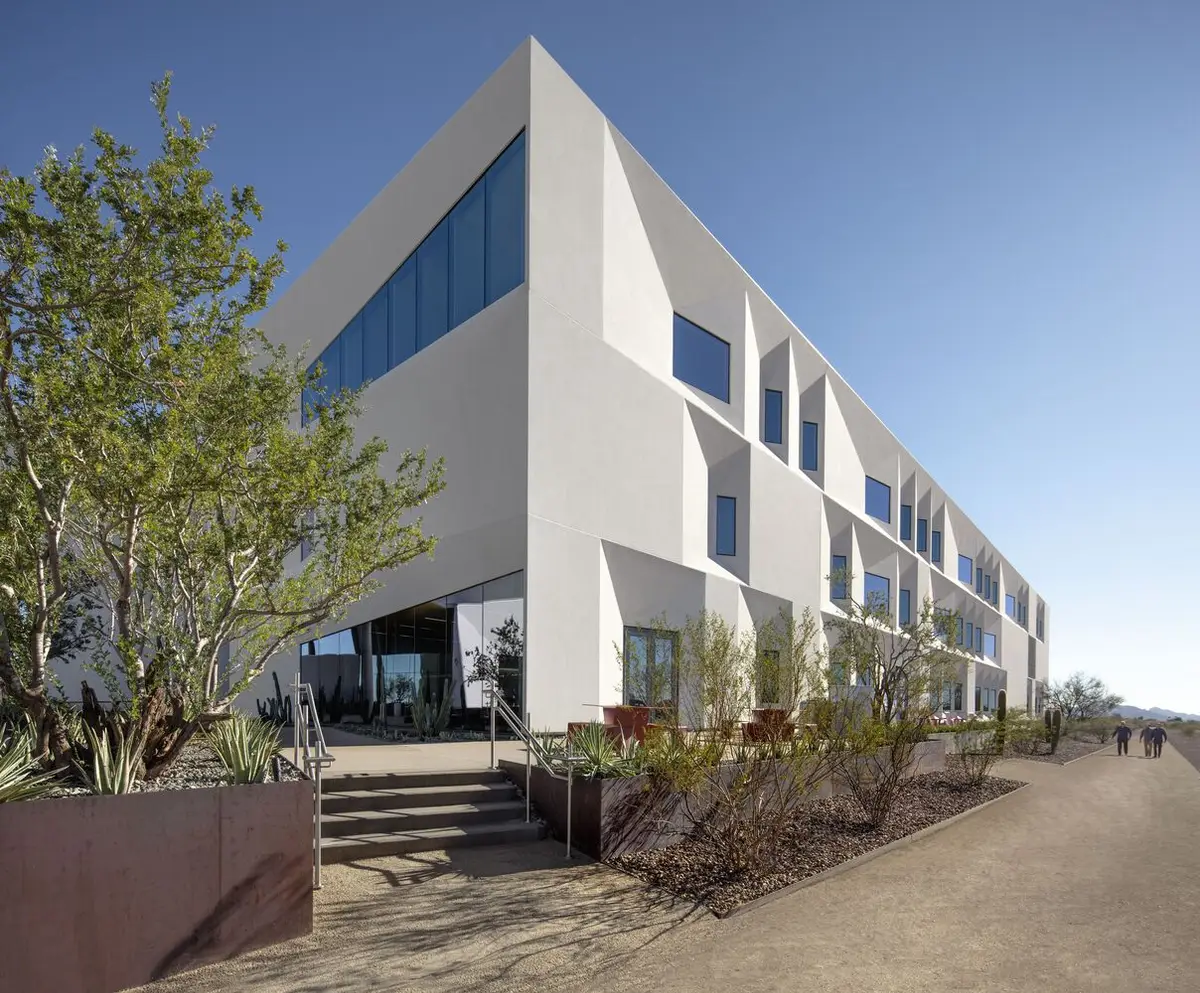
Arizona State University Health Futures Center by CO Architects: A Future-Focused Hub for Medical Innovation
A future-focused academic hub integrating medical research, education, and innovation, designed with passive strategies for Arizona’s desert climate.


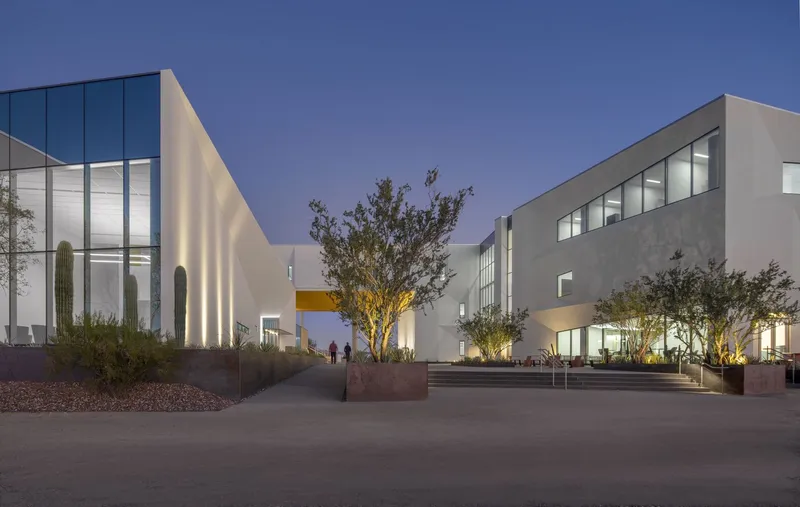
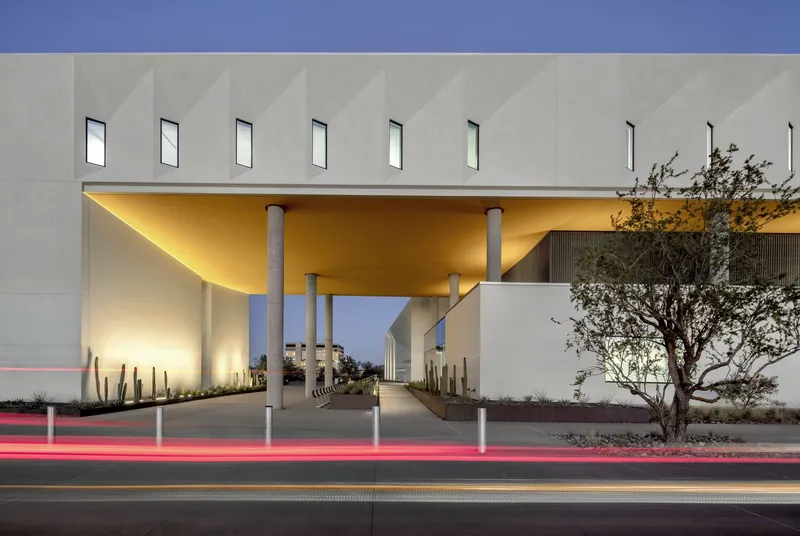
Located adjacent to the Mayo Clinic in Phoenix, Arizona, the Arizona State University Health Futures Center (HFC) is a state-of-the-art academic and research facility designed by CO Architects in collaboration with DFDG Architecture. Encompassing over 13,490 square meters, this multidisciplinary building serves as a dynamic platform for medical technology innovation, healthcare education, and biotech research.
A Transdisciplinary Vision
Completed in 2020, the Health Futures Center was conceived as a forward-looking space that unites the College of Health Solutions, College of Nursing and Health Innovation, and the Ira A. Fulton Schools of Engineering. It also fosters collaborative programs with the Mayo Clinic, encouraging synergistic developments in entrepreneurship, biomedical research, and digital health.
Campus Planning and Functional Design
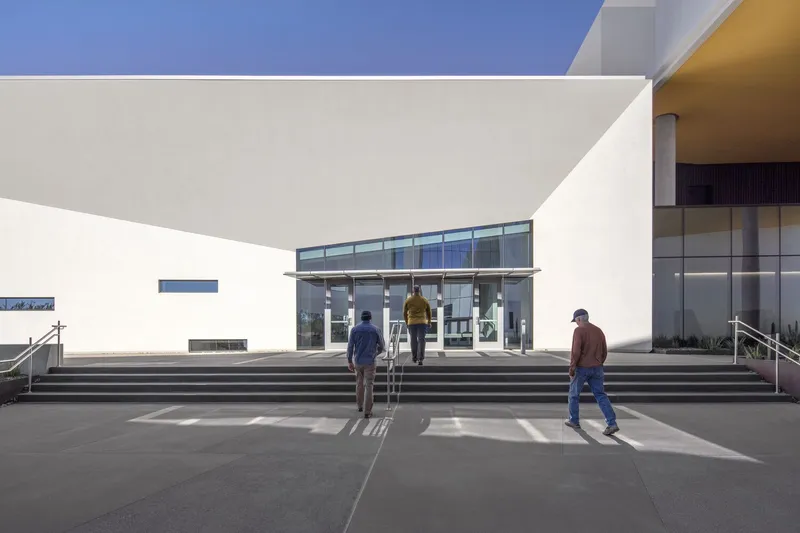
As part of CO Architects’ master plan for the new 24-acre site, the three-story building incorporates:
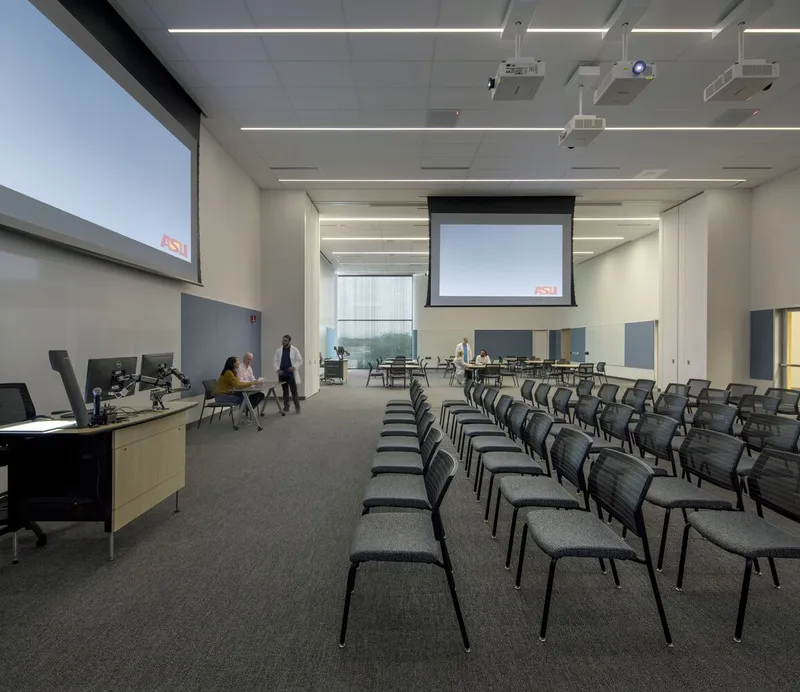
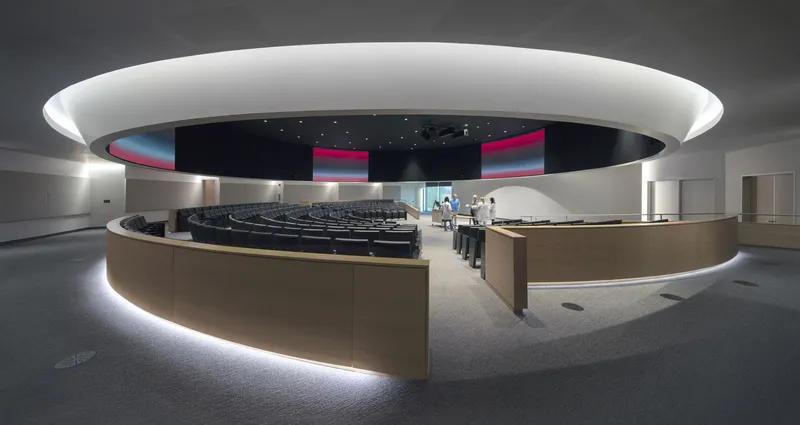
- A conference center with a 278-seat auditorium arranged in a circular "in-the-round" layout
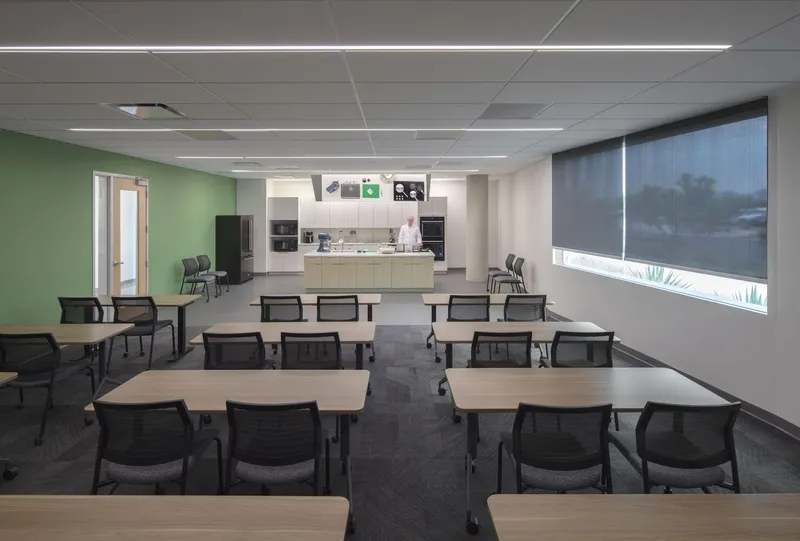
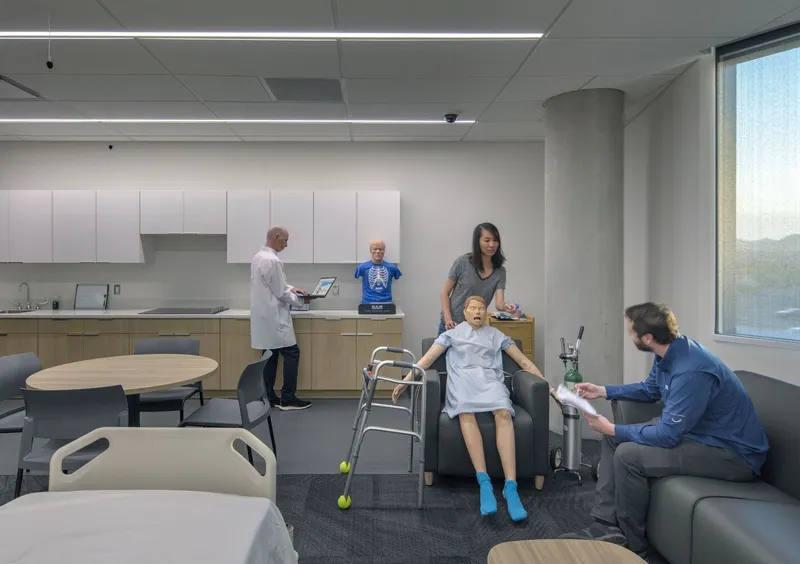
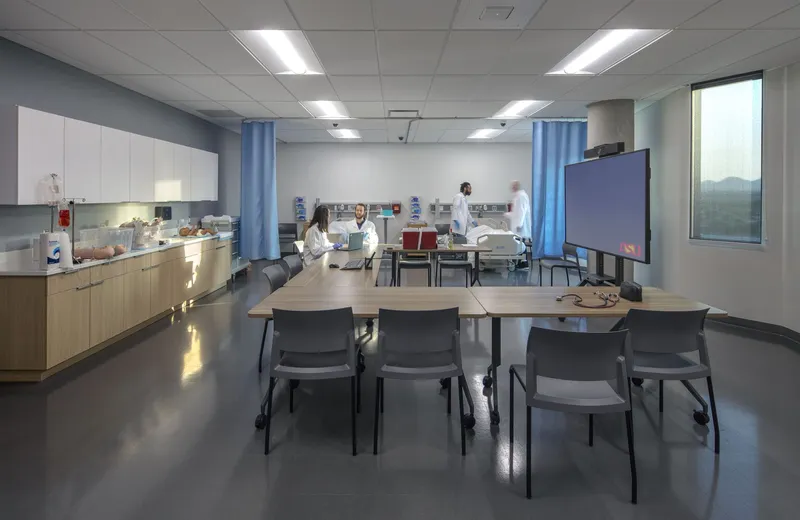
- Flexible workspaces, simulation labs, and instructional rooms
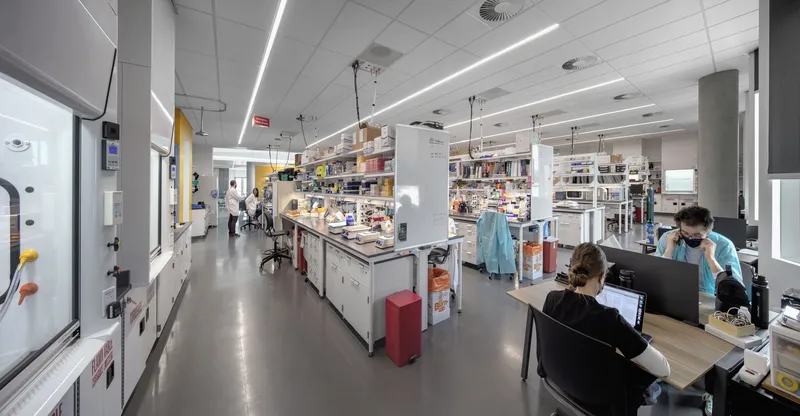
- Research laboratories for ASU’s flagship MedTech Accelerator program
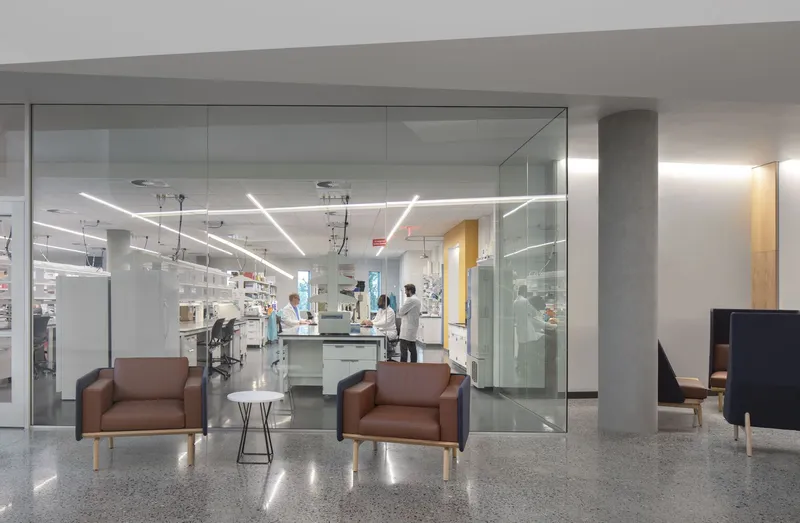
- Clinical and wet labs designed for startups and academic research
- Public amenities such as a café and pre-function spaces
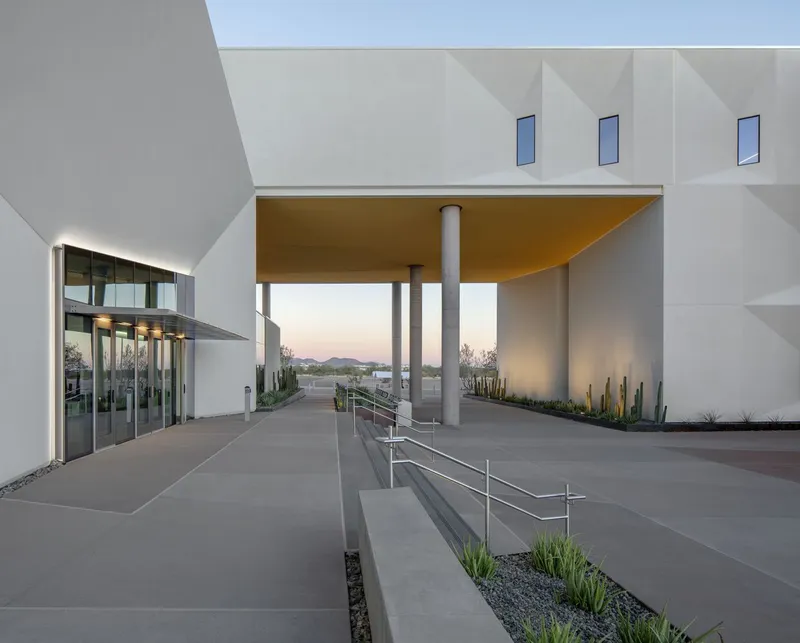
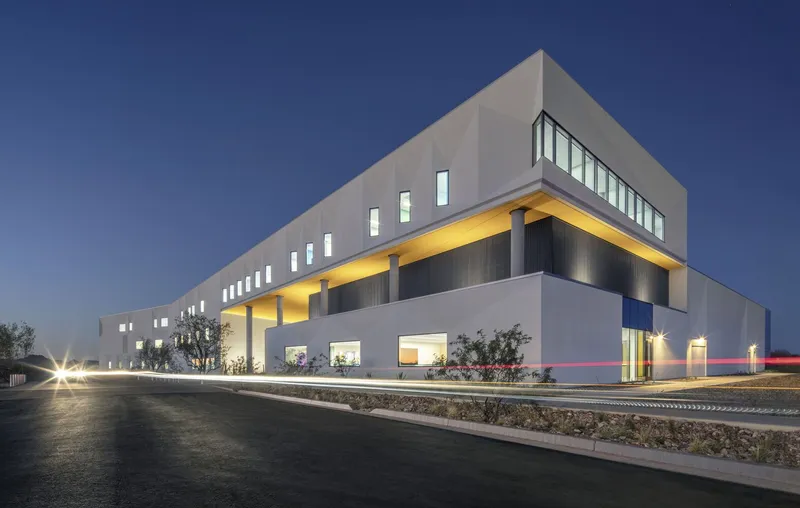
The north-south orientation of the building and its bifurcated massing—split into two volumes flanking a central courtyard—allow for clear spatial zoning and daylight optimization.
Responsive Desert Architecture
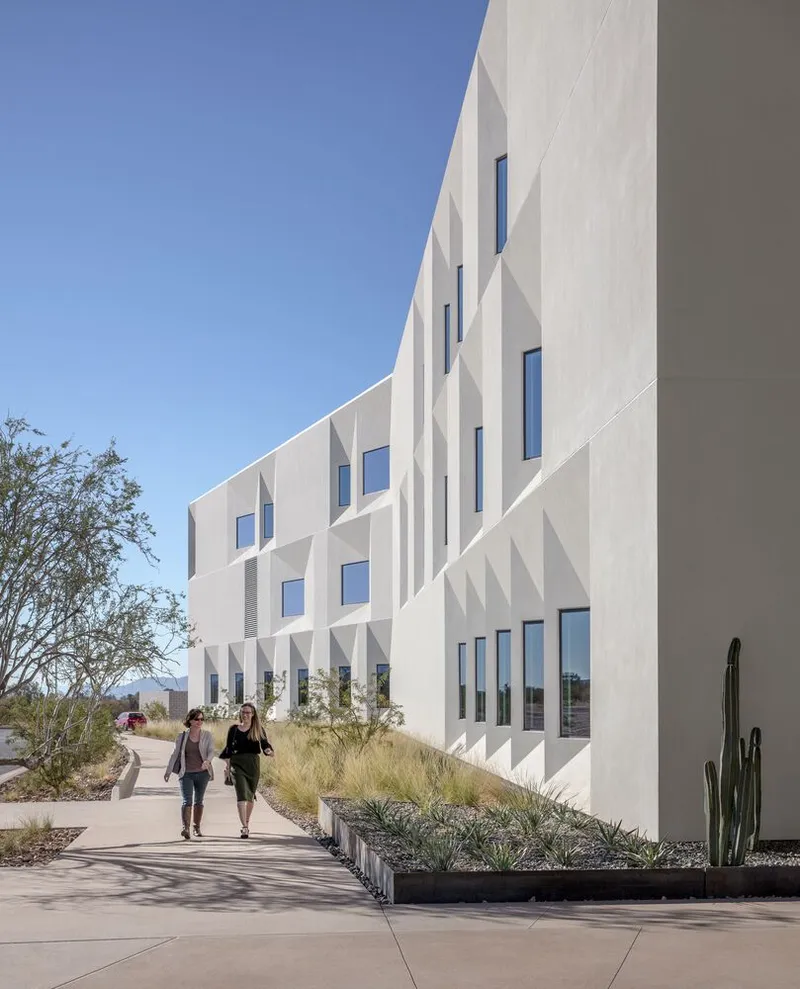
In response to Arizona’s harsh desert climate, the exterior is clad in light ecru EIFS (Exterior Insulation and Finish System) stucco, enhancing thermal performance while creating a crisp, Modernist visual identity. The building’s faceted façade geometry features angled window openings that face north along the east and west sides—minimizing solar heat gain and maximizing daylight.
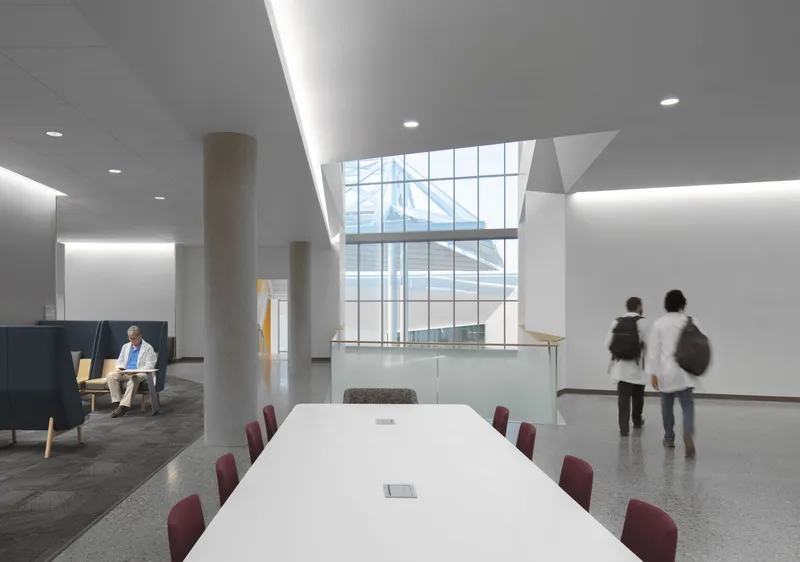
A custom parametric design tool developed via Dassault Systèmes CATIA’s 3D Generative Innovator was used to fine-tune the angles and placements of windows. This optimization projected a 35% reduction in solar heat gain, aligning with ASU’s commitment to sustainable passive design.
Interior Spatial Strategy
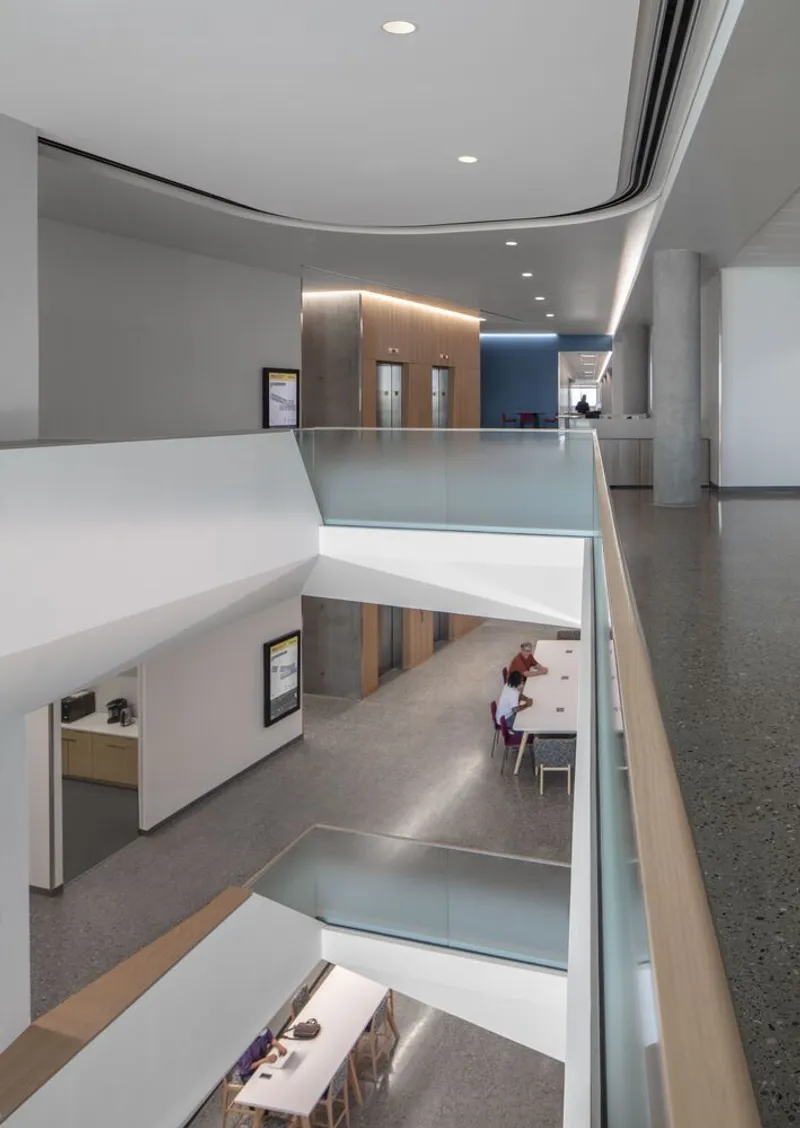
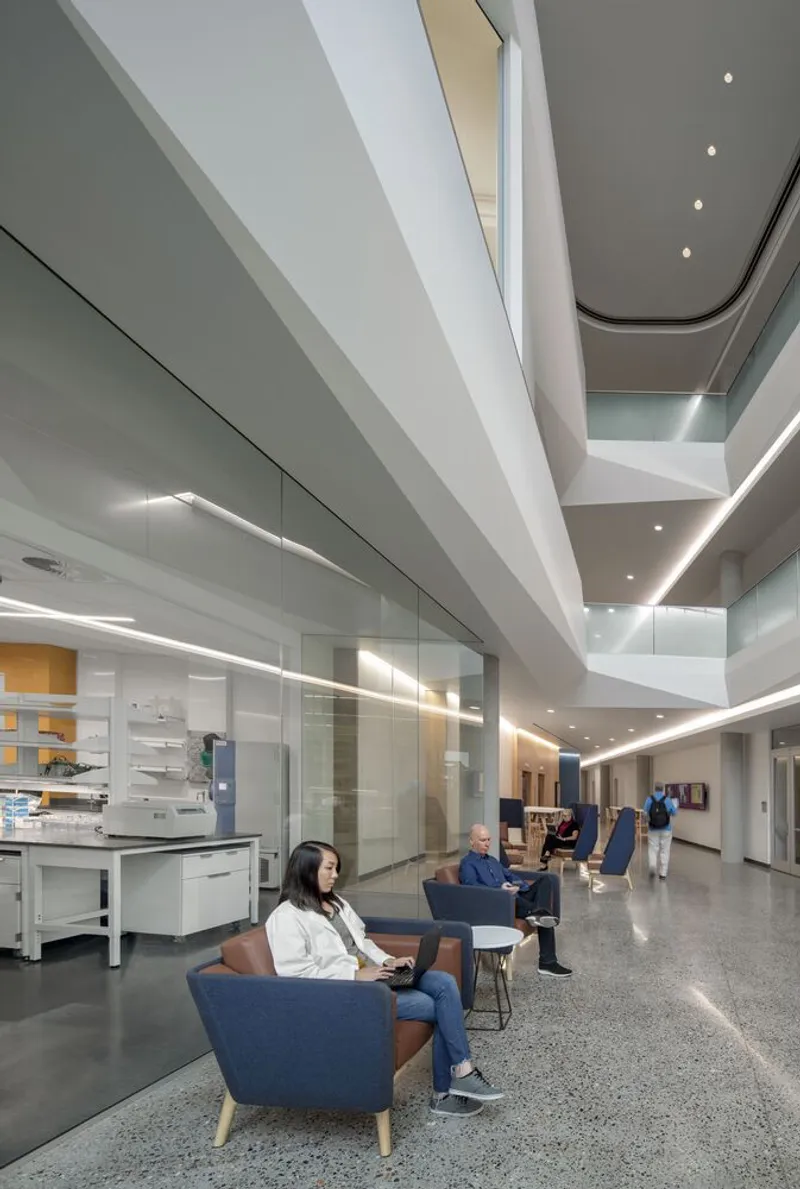
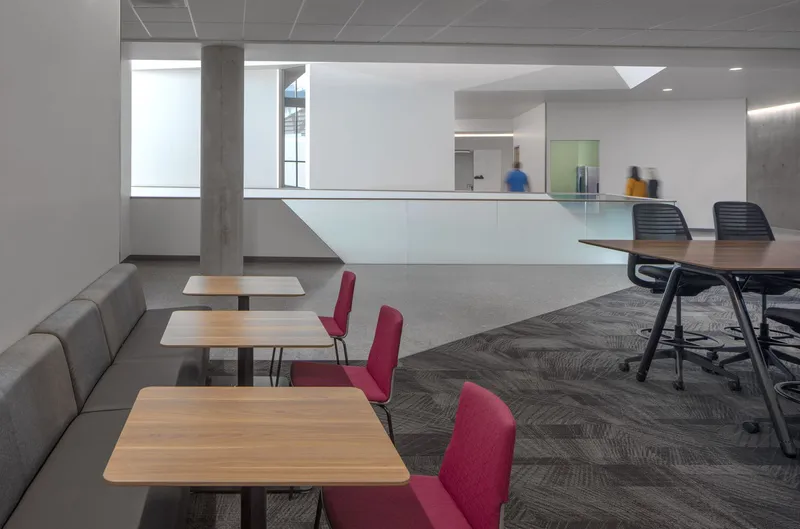
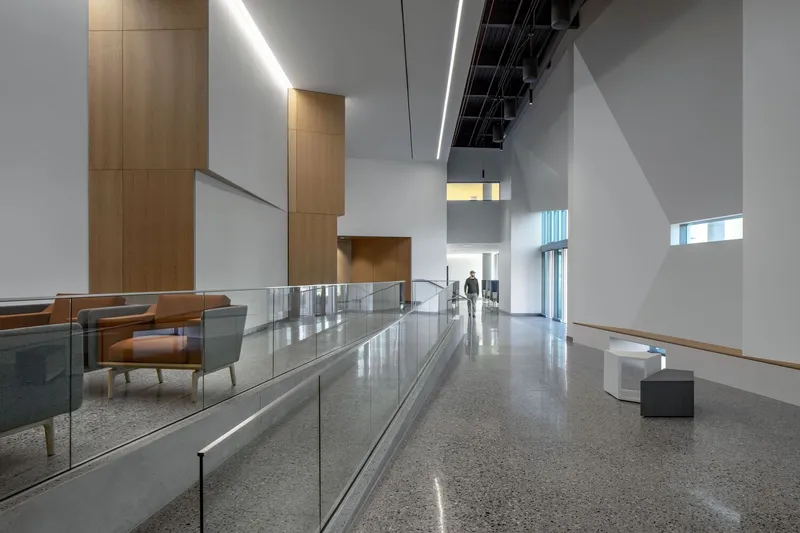
The interiors reflect the external form, with angular planes and accent color walls (in yellow, blue, or magenta) offering contrast to the otherwise clean, white surfaces. Each floor is organized to enhance interaction and flexibility:
- First Floor: Clinical trial rooms, café, conference zones, and public functions
- Second Floor: Modular labs and shared research areas supporting cross-sector collaboration
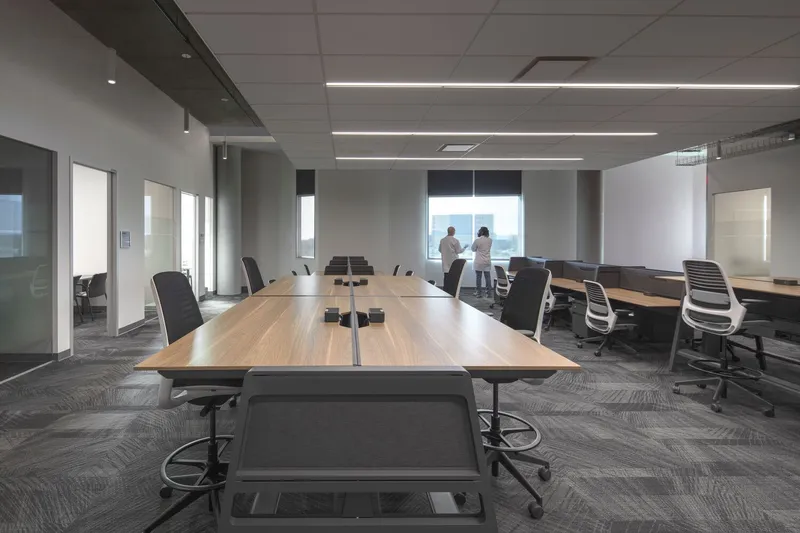
- Third Floor: Nursing simulation environments, adaptable workstations, and enclosed offices for teams
Mechanical systems are strategically integrated into the southern end of the second floor, rather than on the roof—preserving the building's sleek form while extending equipment lifespan and enabling future solar panel installation.
A Catalyst for Innovation in Healthcare
The Health Futures Center is not merely an academic building—it is a collaborative innovation ecosystem that fosters breakthroughs in digital health, biomedical engineering, and entrepreneurship. By enabling cross-disciplinary interaction in a purposefully designed environment, the center embodies ASU’s mission of being a national leader in transdisciplinary education and healthcare transformation.
All Photographs are works of Bill Timmerman


Popular Articles
Popular articles from the community


Conexión: Biophilic Design Reimagines High-Rise Living in Hong Kong
Conexión reimagines high-rise living in Hong Kong through biophilic design, green facades, shared spaces, daylight, water and nature within.

Play: Fragments of Their World
Familiar architecture becomes modular playground design, creating safe spaces where displaced children can learn, connect, imagine and play.

Co-life: Sustainable Architecture for Age-Friendly Community Living
Co-life reimagines sustainable architecture for seniors through courtyards, rammed earth, shared gardens, and spaces designed for belonging.

Lunar Spiral: Space Architecture Shaped by the Mathematics of the Universe
Lunar Spiral reimagines space architecture through Fibonacci geometry, lunar regolith, levitating habitats, and self-sustaining Moon living.

Similar Reads
You might also enjoy these articles


Hodi-Mandai Geram
Project Function: Preservation and revitalization of the Intangible heritage and socio-spatial identity of the Hodi by Housing, Cultural Memory Center, Sacred Grove, landscape, local tourism economy


Olio Towers: A Mid-Rise for Performers That Fuses Housing, Rehearsal, and Stage
Located blocks from Houston's Theater District, this modular tower stacks living units around a central performance atrium.

Oasis: Modular Green Housing Carved into Dhaka's Urban Fabric
A shortlisted Plugin Housing entry reclaims unauthorized settlements in Dhaka with stepped concrete volumes, green roofs, and ventilation-driven design.

Black Hole: A Floating Megastructure for the Post-Physical Era
Emiliano Mazzarotto envisions a spherical, self-scaling arena where e-sports, digital hotels, and holographic stadiums replace traditional public space.

Explore Educational Building Competitions
Discover active competitions in this discipline

Challenge to design public laboratory

Challenge to reimagine the Iron Throne

Photograph architecture without architects

Illustrate the lost glory of Angkor Wat - Render Challenge
Comments (0)
Please login or sign up to add comments
No comments yet. Be the first to comment!