
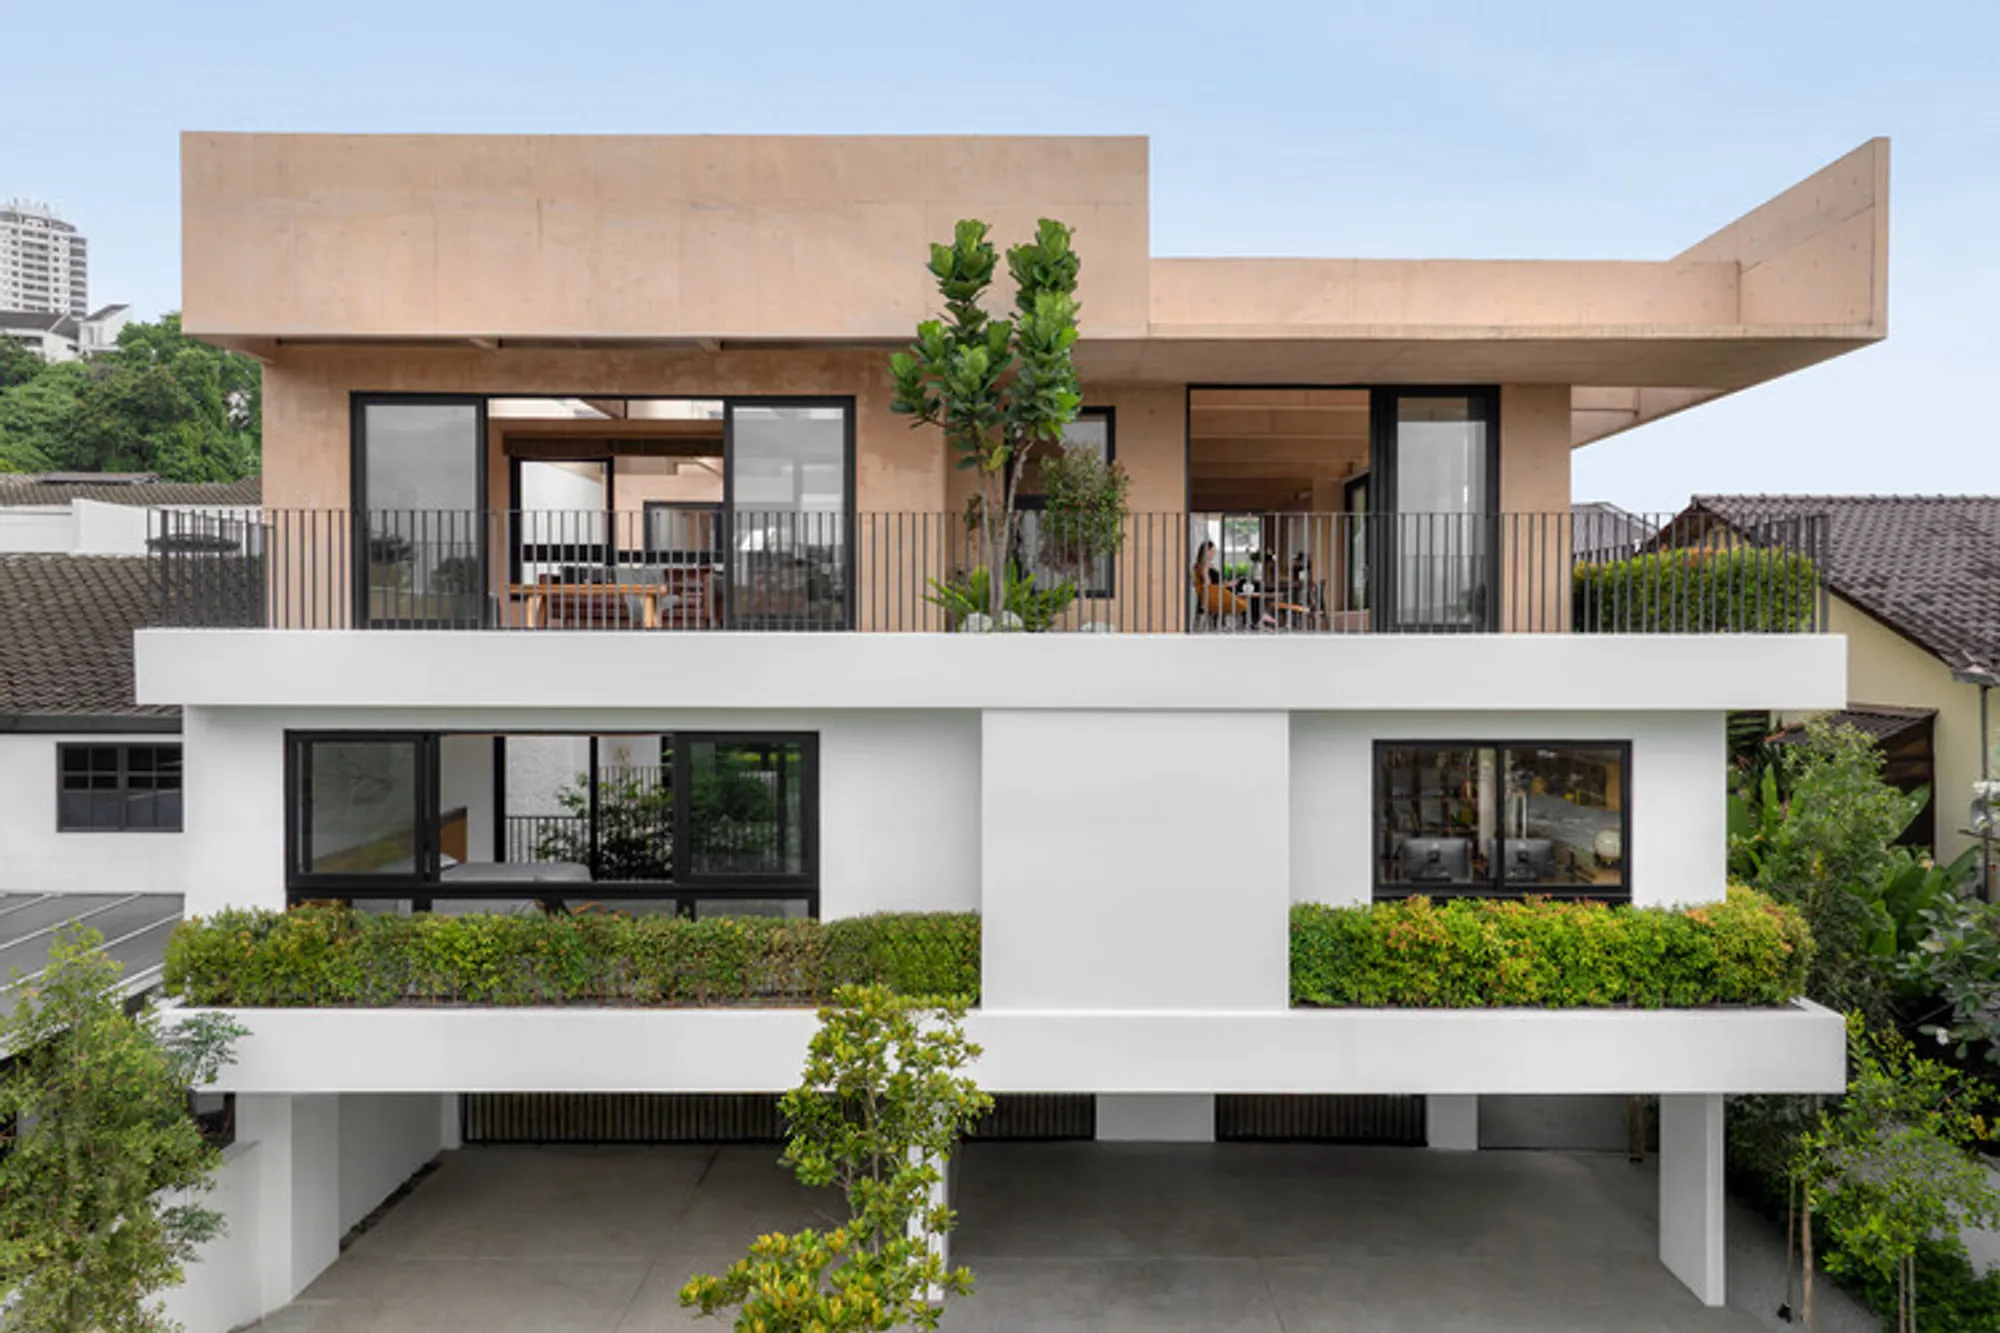
Armoua House By Fabian Tan Architect – A Contemporary Terrace Home in Kuala Lumpur
Armoua House by Fabian Tan Architect in Kuala Lumpur combines two terrace units, featuring exposed beams, central courtyard, sustainable design, and rooftop views.


Armoua House, designed by Fabian Tan Architect, is a striking contemporary residence located on an end-lot terrace in Kuala Lumpur. The home overlooks a verdant line of treetops, offering serene city views while embracing modern tropical living. Originally conceived as a three-story home, the project evolved when the owners acquired the neighboring unit before completion. This rare opportunity allowed the integration of both units into a single, expansive residence, resulting in a thoughtfully redesigned home that balances openness, privacy, and functionality.

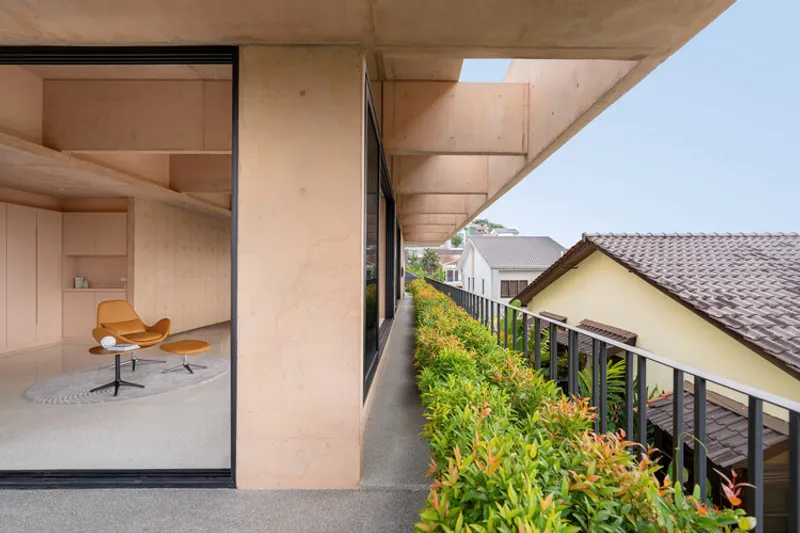
Architectural Layout & Design Concept The original home was organized vertically, featuring a lift connecting the main living spaces at the top, bedrooms on the first floor, and utility areas on the ground floor. The adjoining unit expanded this sequence, introducing additional bedrooms, a study, an entertainment zone, a gym, and a central courtyard. The courtyard serves as the heart of the residence, drawing daylight and natural ventilation into previously deep interior spaces. Minimal openings through the former party wall subtly connect the two homes while maintaining spatial integrity.
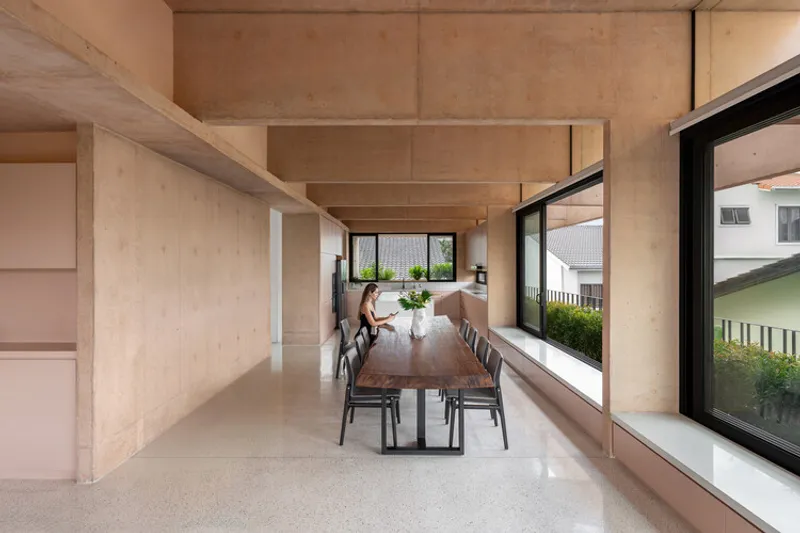

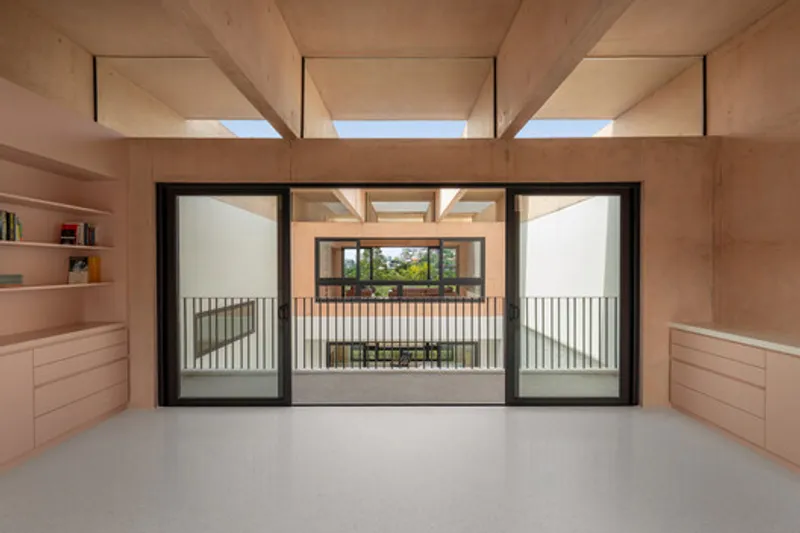
The architectural language emphasizes the structure’s column and beam elements, drawing inspiration from ancient structural forms. Deep, exposed beams in the original unit run perpendicular to the side of the house, extending outward like a structural spine. In the extended unit, the beams run front to rear, creating a dialogue between the old and new spaces. The use of soft pink-colored concrete introduces warmth and an earthy monolithic quality, giving the house the impression of a “castle in the sky.”
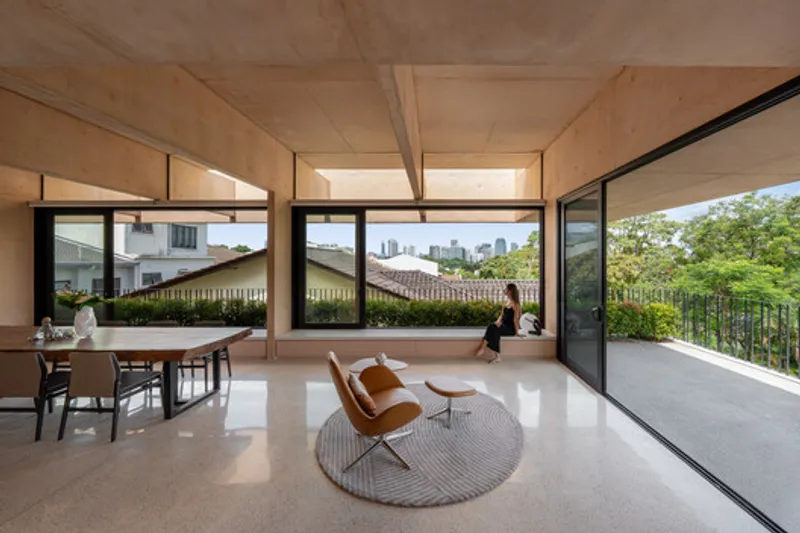

Sustainability & Landscape Integration Dense landscaping wraps the property’s perimeter, serving as a natural privacy buffer while mitigating heat gain. The garden includes edible plants actively maintained by the homeowners, reflecting the residence’s sustainable ethos. Solar panels, rainwater harvesting systems, and automated irrigation further reinforce the ecological design approach.
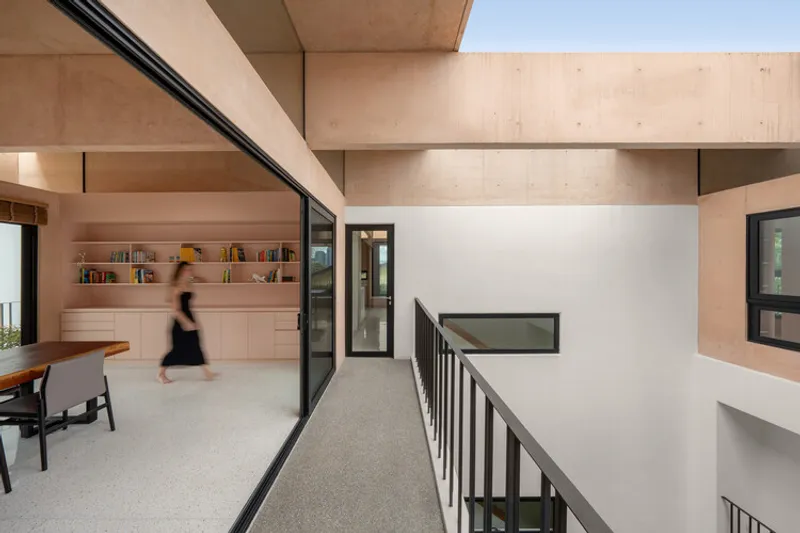
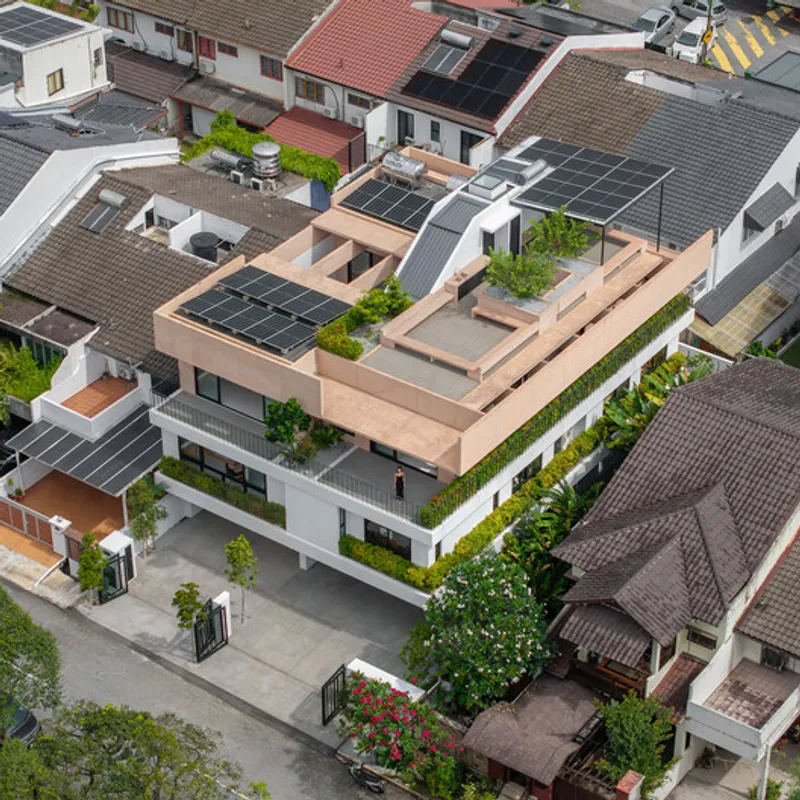
Interior Experience & Rooftop Living Inside, the residence is defined by a minimalist aesthetic with birch plywood, concrete finishes, and soft natural light. The rooftop level features an open deck with fruit trees and panoramic skyline views, creating an elevated retreat that blends outdoor living with urban luxury. At night, the beams and ceiling planes are subtly illuminated, emphasizing the home’s expressive structural design from the street.
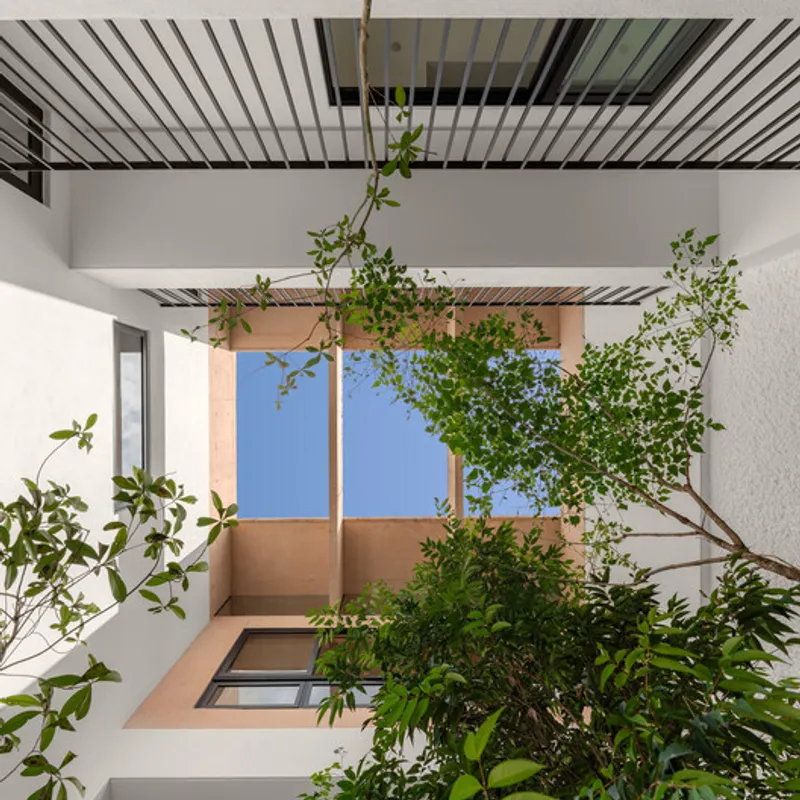
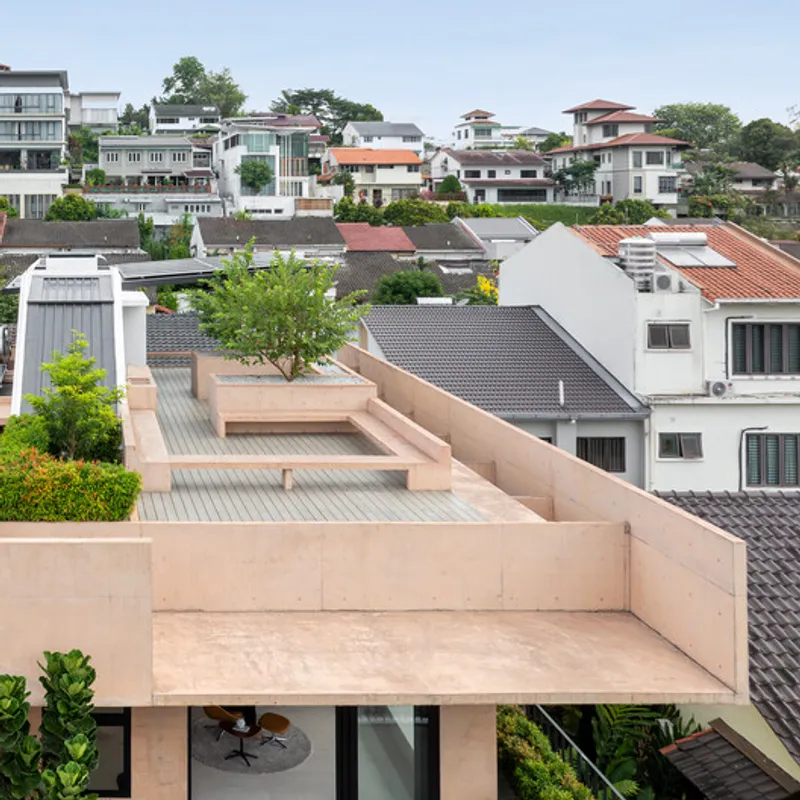
Conclusion Armoua House exemplifies a harmonious fusion of modern architecture, sustainable design, and thoughtful spatial planning. By integrating two terrace units into a single residence, Fabian Tan Architect has created a home that is both intimate and expansive, offering a serene oasis amidst the bustling cityscape of Kuala Lumpur.


All the photographs are works of Bricksbegin




Popular Articles
Popular articles from the community


The Earth Pod: 3D Printed Homes for Resilient Refugee Communities
The Earth Pod reimagines refugee housing through 3D printed homes made from clay, combining resilience, self-sufficiency, and rapid shelter.

Co-life: Sustainable Architecture for Age-Friendly Community Living
Co-life reimagines sustainable architecture for seniors through courtyards, rammed earth, shared gardens, and spaces designed for belonging.

EW PARK: Sustainable Architecture Reimagines the Future of Urban Parking
EW PARK reimagines city parking as a modular wooden tower combining automation, solar energy, electric mobility, and adaptable urban design.

The Ocean Hive: Sustainable Architecture for a Self-Sufficient Civilization at Sea
The Ocean Hive imagines sustainable architecture at sea, where modular habitats, algae, wave power and ocean waste sustain a growing colony.


Similar Reads
You might also enjoy these articles


Hodi-Mandai Geram
Project Function: Preservation and revitalization of the Intangible heritage and socio-spatial identity of the Hodi by Housing, Cultural Memory Center, Sacred Grove, landscape, local tourism economy


Olio Towers: A Mid-Rise for Performers That Fuses Housing, Rehearsal, and Stage
Located blocks from Houston's Theater District, this modular tower stacks living units around a central performance atrium.

Oasis: Modular Green Housing Carved into Dhaka's Urban Fabric
A shortlisted Plugin Housing entry reclaims unauthorized settlements in Dhaka with stepped concrete volumes, green roofs, and ventilation-driven design.

Black Hole: A Floating Megastructure for the Post-Physical Era
Emiliano Mazzarotto envisions a spherical, self-scaling arena where e-sports, digital hotels, and holographic stadiums replace traditional public space.


Explore Architecture Competitions
Discover active competitions in this discipline



Challenge to reimagine the Iron Throne


Photograph architecture without architects


Illustrate the lost glory of Angkor Wat - Render Challenge


Design challenge to reuse E-waste
Comments (0)
Please login or sign up to add comments
No comments yet. Be the first to comment!