

ARRIVAL: A Self-Sustaining Settlement Engineered for Arctic Extremes
Eco-towers, terraced greenhouses, and hyperloop transit converge in a three-lobed habitat designed to bring urban comfort to polar latitudes.


What does it take to make the Arctic livable, not just survivable? Project ARRIVAL answers that question with a settlement that refuses to treat extreme climate as a constraint and instead treats it as a design brief. The proposal assembles eco-towers, terraced greenhouses, research laboratories, and a hyperloop transit link under a sculptural three-lobed roof, producing an autonomous habitat where residents have access to the same services, comfort, and cultural infrastructure as people in temperate cities.
Designed by Valery Karpov, ARRIVAL is an Editor's Choice entry in the EHC - Arctic competition on uni.xyz. The project positions itself at the intersection of energy independence, environmental protection, and social development, proposing a settlement that can grow and adapt without relying on external supply chains. Every component, from water harvesting to food production, is conceived as an integrated system rather than an afterthought.
A Sculpted Shell Against the Snow
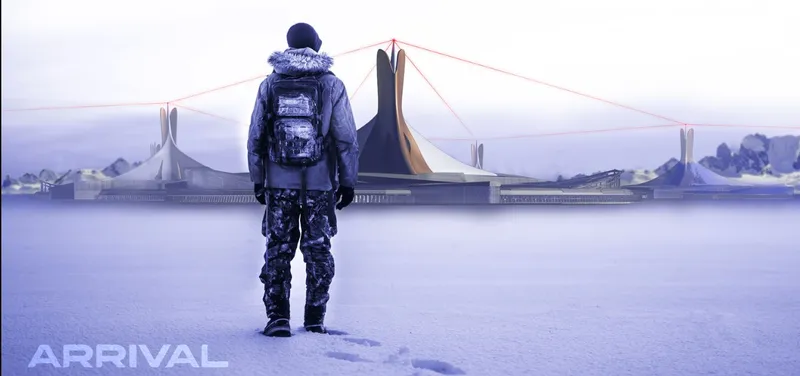

The settlement announces itself from a distance. A cable-stayed bridge with sculpted pylons spans open water at dusk, connecting the habitat to its surrounding landscape while a solitary figure in winter clothing establishes the human scale of an otherwise monumental structure. The bridge is not merely functional; its form language echoes the organic, wind-shaped curves that define the settlement's roof, signaling that infrastructure here is inseparable from architecture.
Step inside and the experience shifts completely. Multi-level terraced greenhouses, braced by diagonal white structural ribs, hold planted beds and mature trees under open sky. These are not token gestures toward sustainability. They form the settlement's food production and air purification backbone, stacking agricultural output vertically to minimize the building's footprint while maximizing growing area. The terraced geometry also channels natural light deep into the lower levels, reducing energy demand for supplemental lighting.
Hyperloop Transit and the End of Arctic Isolation


One of ARRIVAL's most ambitious propositions is a hyperloop station embedded directly within the settlement. The rendering shows a sleek pod vehicle docked behind glass on a clean platform, with visitors gathered near the entrance as though boarding a metro line. By integrating high-speed transit at this scale, Karpov argues that Arctic communities need not be isolated outposts; they can be networked nodes in a larger logistics and passenger system.
The residential modules reinforce that ambition. Glazed units with black frames sit against a triangulated facade, their domestic warmth glowing through glass under a purple twilight sky. The facade geometry is not decorative. The triangulated pattern distributes wind loads efficiently across the building envelope, a critical concern in a region where sustained gales are routine. Inside, the modules appear generous in scale: high ceilings, deep glazing, and visual connections to the exterior that refuse to let inhabitants feel enclosed.
Laboratories and Leisure Under One Roof
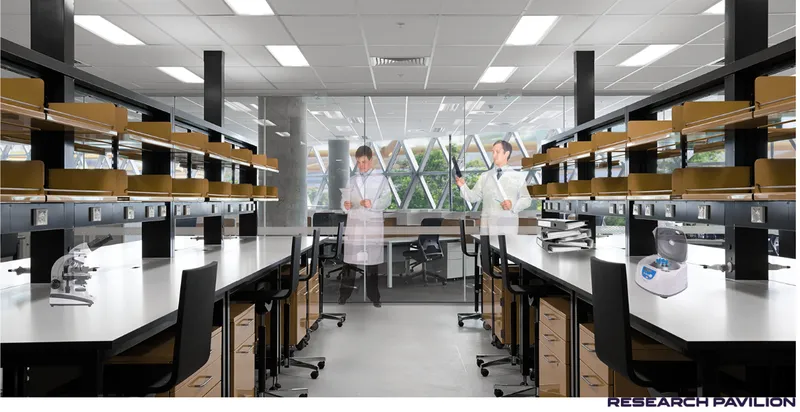

ARRIVAL is not purely residential. A laboratory interior fitted with white benches, black shelving, microscopes, and suspended ceiling panels shows researchers at work in conditions indistinguishable from any well-equipped facility in a temperate city. The inclusion of dedicated research space is deliberate: Karpov positions the settlement as a platform for Arctic science, environmental monitoring, and technology development, giving its inhabitants economic purpose beyond mere habitation.
Directly adjacent, a recreation plaza unfolds beneath a curved transparent canopy framed in geometric bronze elements. A linear water feature bisects the space, and scattered pedestrians move through what reads as a park rather than a survival capsule. The canopy's curvature sheds snow loads passively while admitting diffuse light, and the bronze framing lends the space a civic weight that signals permanence. This is a place designed to be inhabited for generations, not evacuated after a research season.
Three Lobes, One Autonomous System


From the outside, the settlement reads as a single sculptural form: a curved roof rising from a horizontal base, its profile shaped to deflect blizzard-force winds while minimizing heat loss through surface-area reduction. The side view captured in heavy snowfall reveals how the building hugs the ground, presenting a low, continuous edge to the prevailing wind and letting snow accumulate harmlessly along its flanks rather than against vertical walls.
The aerial night view completes the picture. Three lobes radiate from a shared core, each enclosing interior courtyards that glow with warm light. The tri-lobed plan separates functional zones, residential, research, and civic, while allowing shared services at the intersection. Courtyards act as protected microclimates and light wells, pulling daylight into the deepest parts of the plan. The overall organization embodies Karpov's five stated pillars: energy, water, protection, sustainability, and development, each addressed architecturally rather than bolted on as engineering afterthoughts.
Why This Project Matters
Arctic architecture too often defaults to bunker logic: seal the box, crank the heating, and wait for resupply. ARRIVAL breaks that pattern by designing for quality of life at every scale, from the terraced greenhouses that produce food and oxygen to the recreation plaza that gives residents a reason to linger rather than merely shelter. The integration of a hyperloop link may be speculative, but it reframes the conversation: if we accept that Arctic communities deserve connectivity, then the architecture must be designed to receive it.
Valery Karpov's contribution lies in treating the extreme habitat not as a problem to be tolerated but as a context to be designed for with the same ambition applied to any major urban project. The three-lobed plan, the triangulated facades, the stacked greenhouses, and the embedded research facilities all argue for a settlement that produces knowledge, food, energy, and culture simultaneously. In a warming world where the Arctic is becoming both more accessible and more fragile, proposals like ARRIVAL offer a template for responsible, long-term inhabitation.
View the Full Project
About the Designers
Designer: Valery Karpov
Enter a Design Competition on uni.xyz
uni.xyz runs architecture and design competitions year-round that reward proposals with spatial conviction and real site intelligence.
Project credits: Arrival by Valery Karpov EHC - Arctic (uni.xyz).


Popular Articles
Popular articles from the community


Cloaked Colonization: A Mobile Underwater Habitat That Moves Like a Fish
Micah Abaya's shortlisted EHC Pacific entry reimagines ocean settlement as a dispersed network of self-sustaining architectural organisms.

Opera on the Sea: Driftwood Logic Shapes a Timber Opera House on Estonia's Coast
Trevor Orgill's opera house translates the entangled drift of floating timber into a civic building where wood, water, and music converge.

Opera by the Sea Estonia: Three Shells Dissolving Architecture into Tallinn's Coastline
A winning opera house proposal replaces monumental form with interconnected shells that blur the boundary between building, park and Baltic Sea.

Temporary Home for Dogs: A Reversed Zoo Rethinks Animal Shelter Architecture
In Bucharest, a sinuous corridor and freed landscape flip the logic of containment, designing a shelter that works to make itself unnecessary.

Similar Reads
You might also enjoy these articles

Day and Night Park: A Time-Based Urban Newsstand in Beijing
A temporary urban newsstand in Beijing blending travel, light, and reading through poetic colors, compact form, and community-focused design.

Modernist Patio Renovation in El Masnou, Barcelona by Oliver Segura Arquitectura + Cebrià Arquitectura
Modernist patio renovation blending tradition and innovation with a movable pool, leveled floors, and Catalan materials in El Masnou.

Alto Residencial Coop: Cooperative Housing Development in Santiago de Compostela by Carbajo Barrios Arquitectos
A linear cooperative housing complex blending white volumes and perforated metal façades, enhancing community living, natural light, privacy, and urban integration.

Vil Genis School by BPA ARCHITECTURE – Massy, France
Vil Genis School in Massy, France, features sustainable design, south-facing classrooms, community integration, accessible spaces, and modern educational architecture.


Comments (0)
Please login or sign up to add comments
No comments yet. Be the first to comment!