
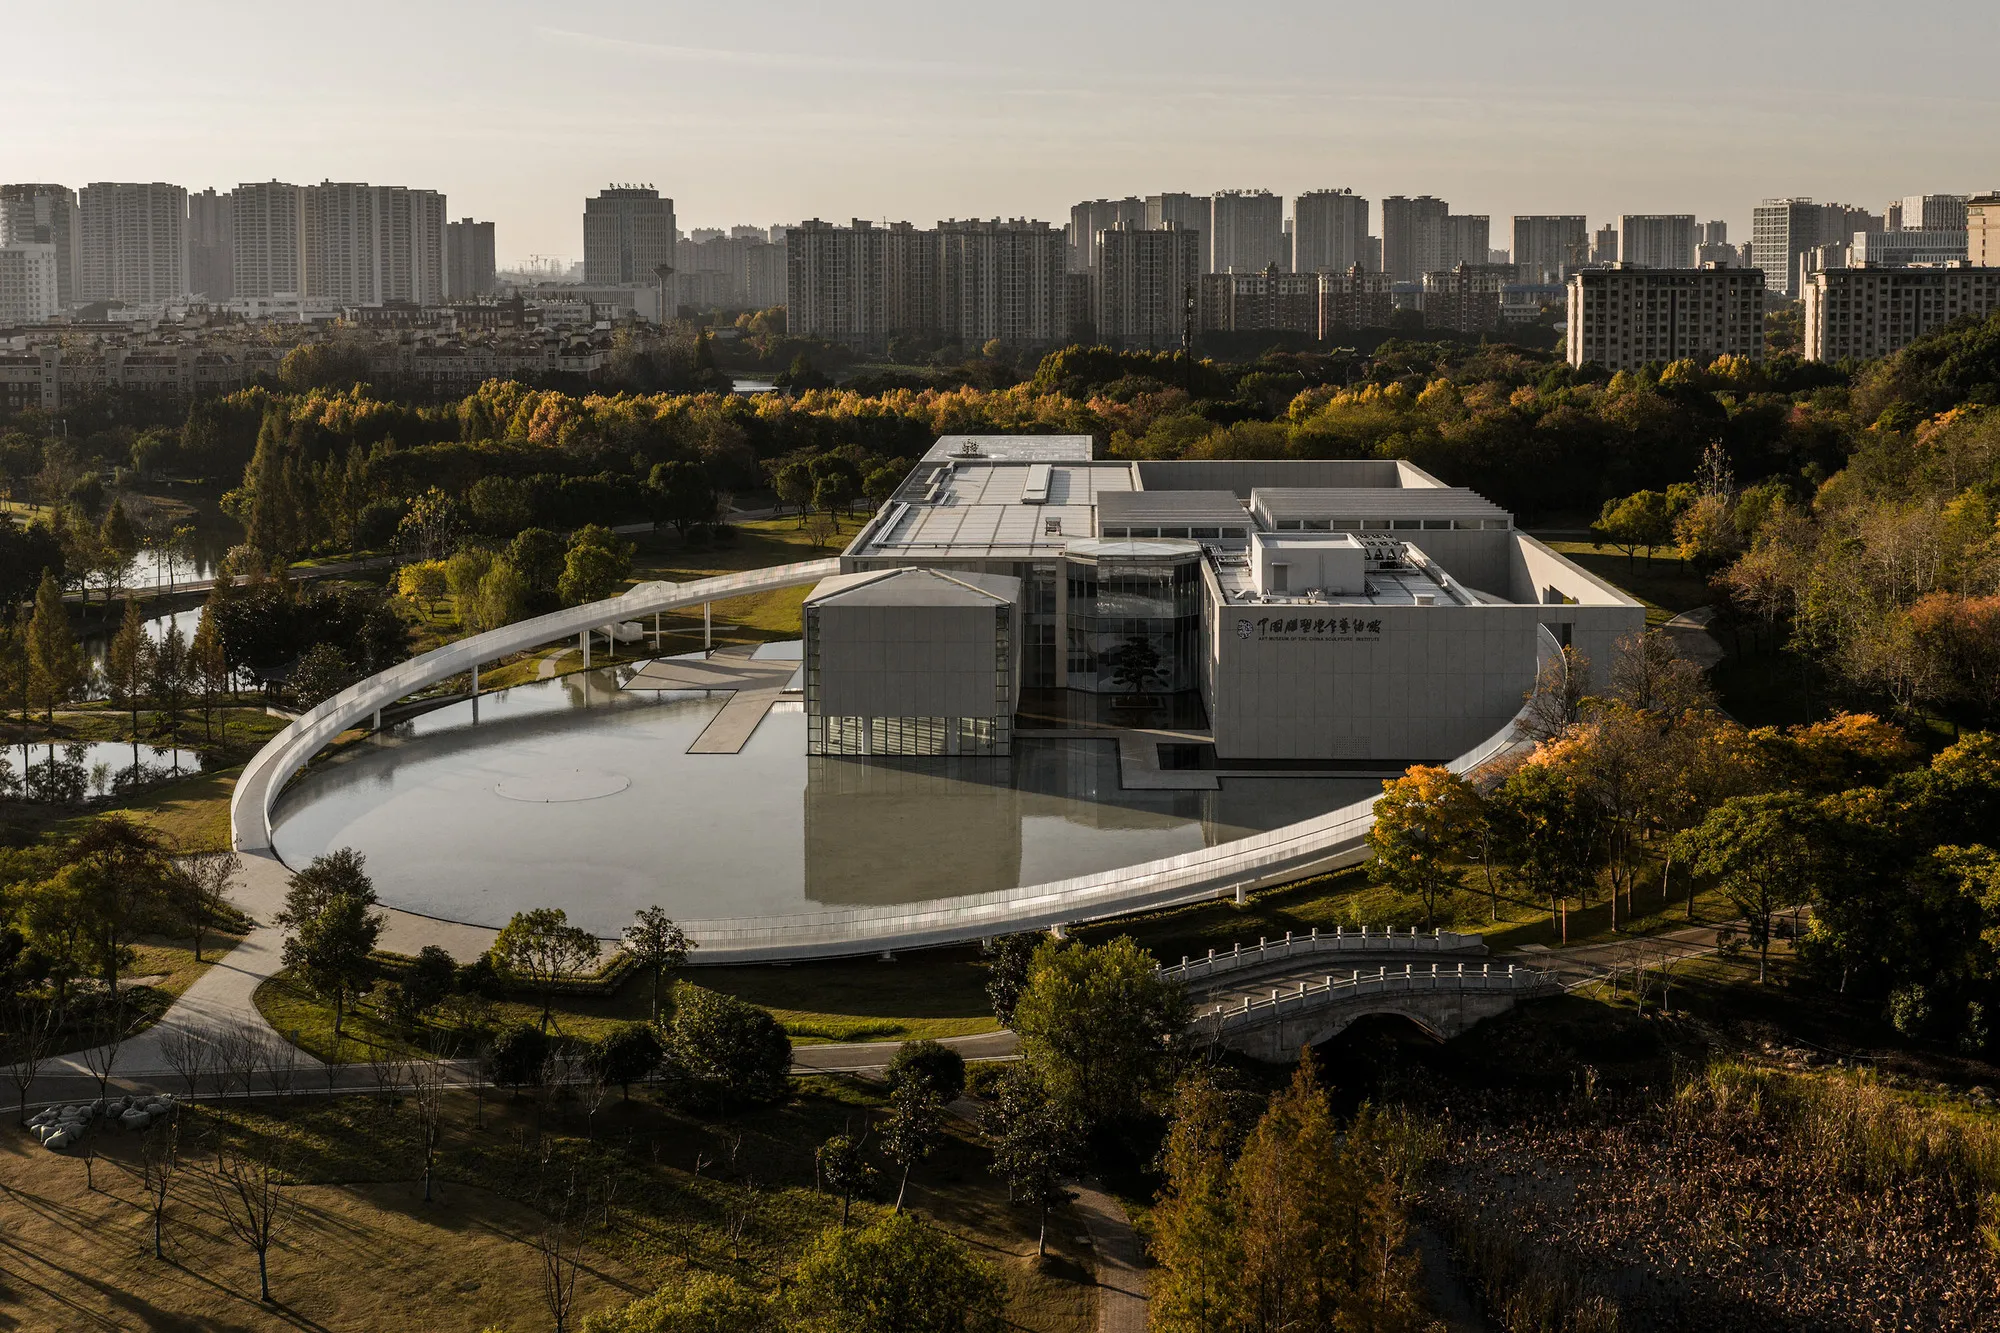
Art Museum of The China Sculpture Institute by CVA Design, Wuhu, China
A transformed greenhouse museum integrating sculpture, landscape, and Chinese philosophy, creating an immersive cultural space shaped by light, water, and nature.


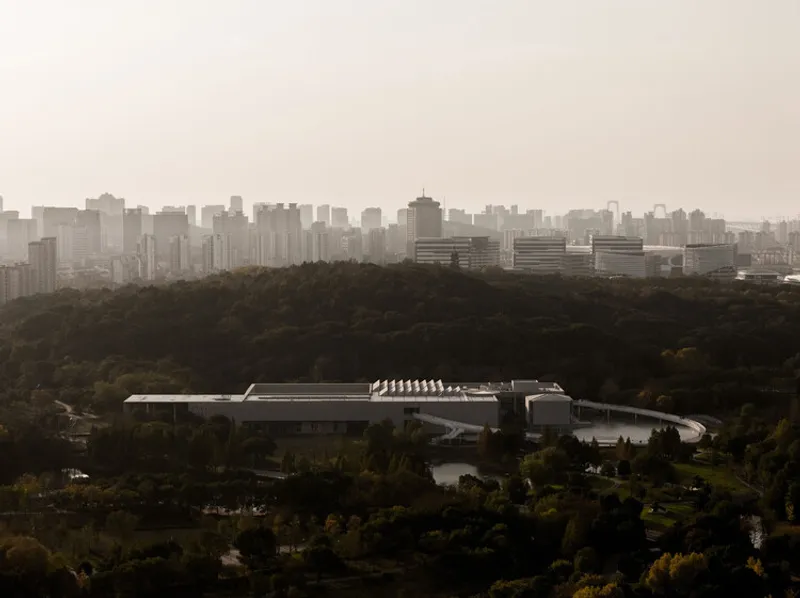
The Art Museum of the China Sculpture Institute in Wuhu, designed by CVA Design, represents a powerful convergence of cultural heritage, ecological sensitivity, and contemporary exhibition design. Situated within Shenshan Park, this 10,370 m² museum is part of the broader Wuhu Sculpture Park, China’s first thematic park dedicated to integrating sculptural art with natural landscapes.
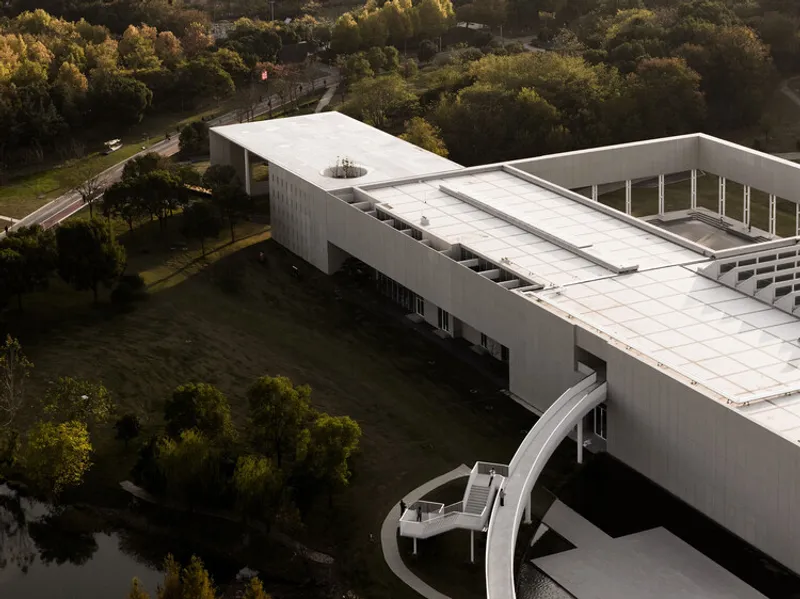
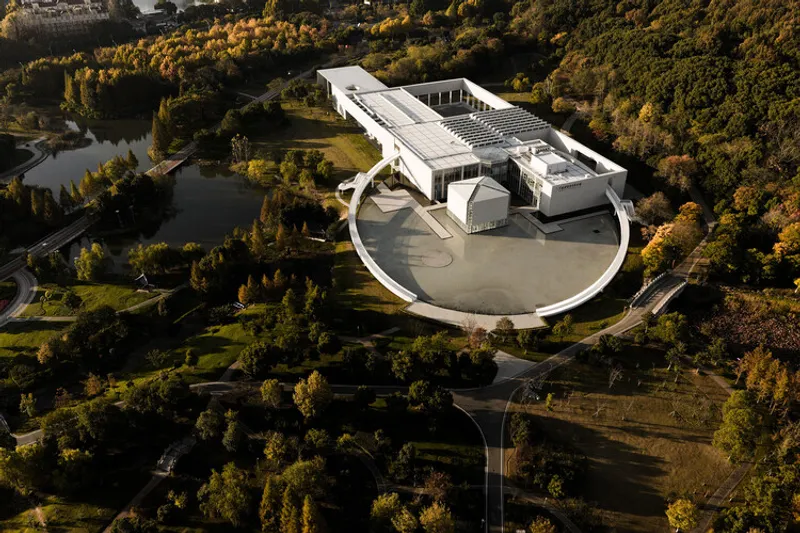
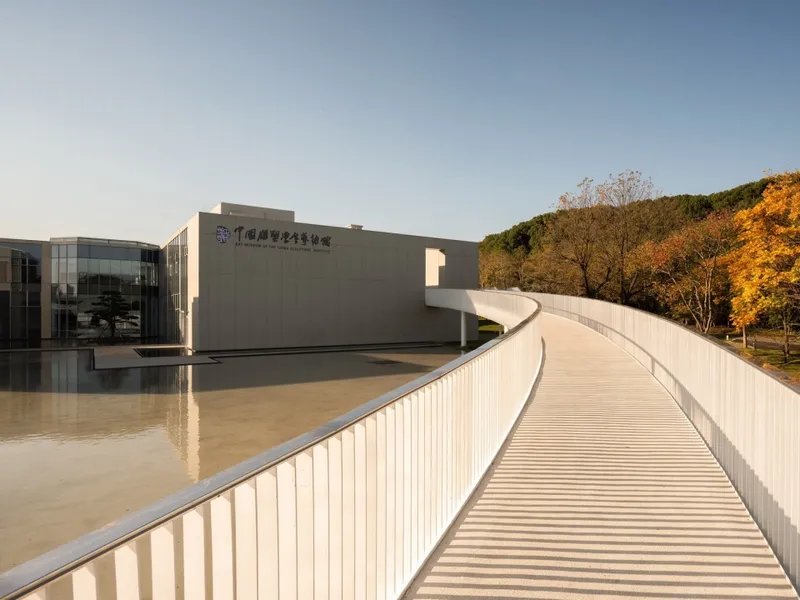
The project stands as a remarkable example of adaptive reuse, transforming a disused greenhouse into a vibrant cultural institution. Rather than erasing the past, the design retains the essence of the original structure while redefining it as an open and dynamic public interface. This transformation reflects a broader urban renewal strategy, where architecture acts as a bridge between history, nature, and contemporary cultural life.
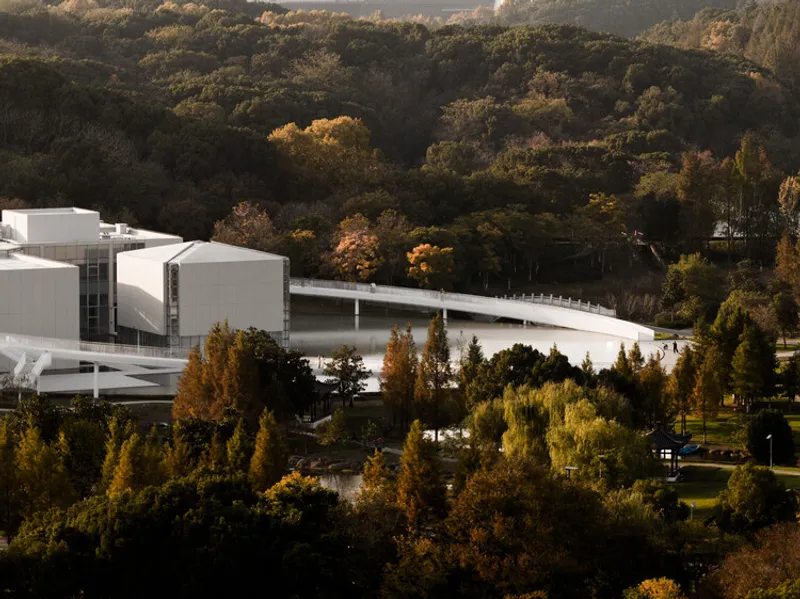
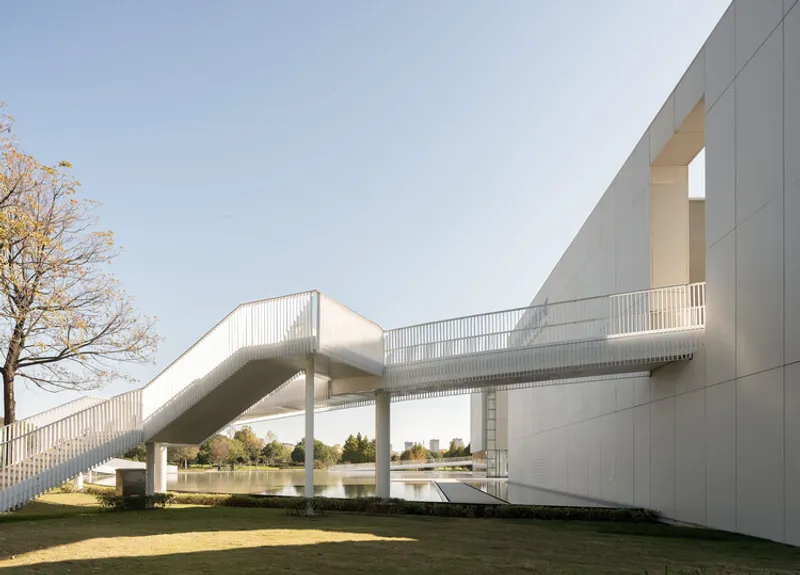
At the conceptual level, the museum draws inspiration from the ancient name of Wuhu, “Jiuzi”, symbolizing a bird resting by the water. This poetic imagery informs the building’s relationship with its surroundings, evoking a sense of lightness, movement, and connection to the landscape. The design further incorporates the traditional Chinese philosophy of the Five Elements (Wuxing), organizing exhibition spaces into five thematic zones: Wood, Fire, Earth, Metal, and Water. These elements are not merely symbolic but serve as a narrative framework, guiding visitors through a sequence of spatial and experiential transformations.
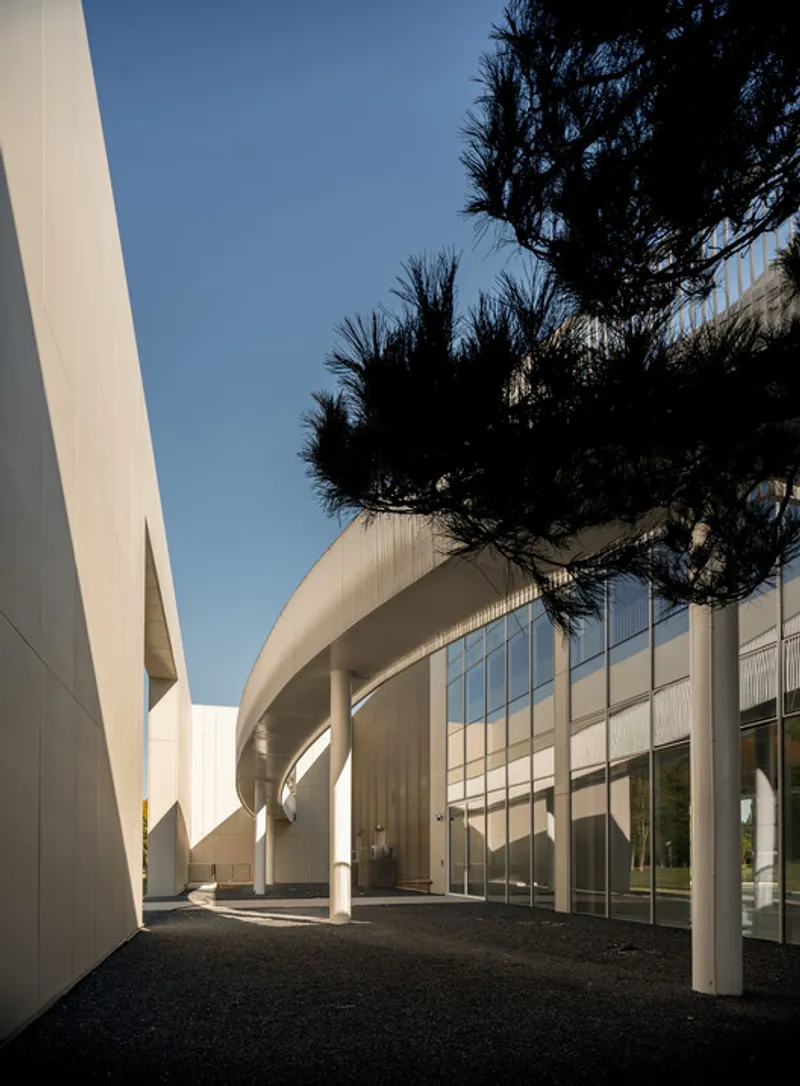
The museum challenges conventional notions of enclosed exhibition spaces by adopting principles from classical Chinese garden design, particularly the concept of “borrowed scenery.” This approach blurs the boundaries between interior and exterior, allowing galleries, outdoor landscapes, and waterfront areas to merge into a continuous exhibition environment. Sculptures are not confined within walls but interact fluidly with light, vegetation, and water, creating a layered and immersive experience.
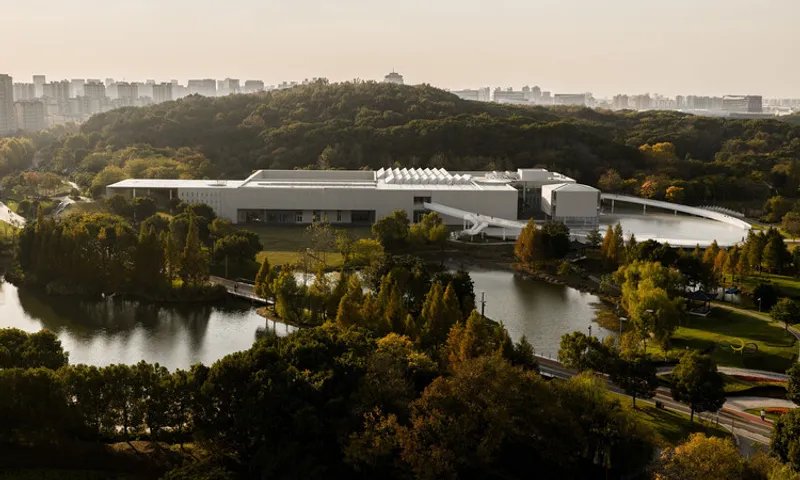
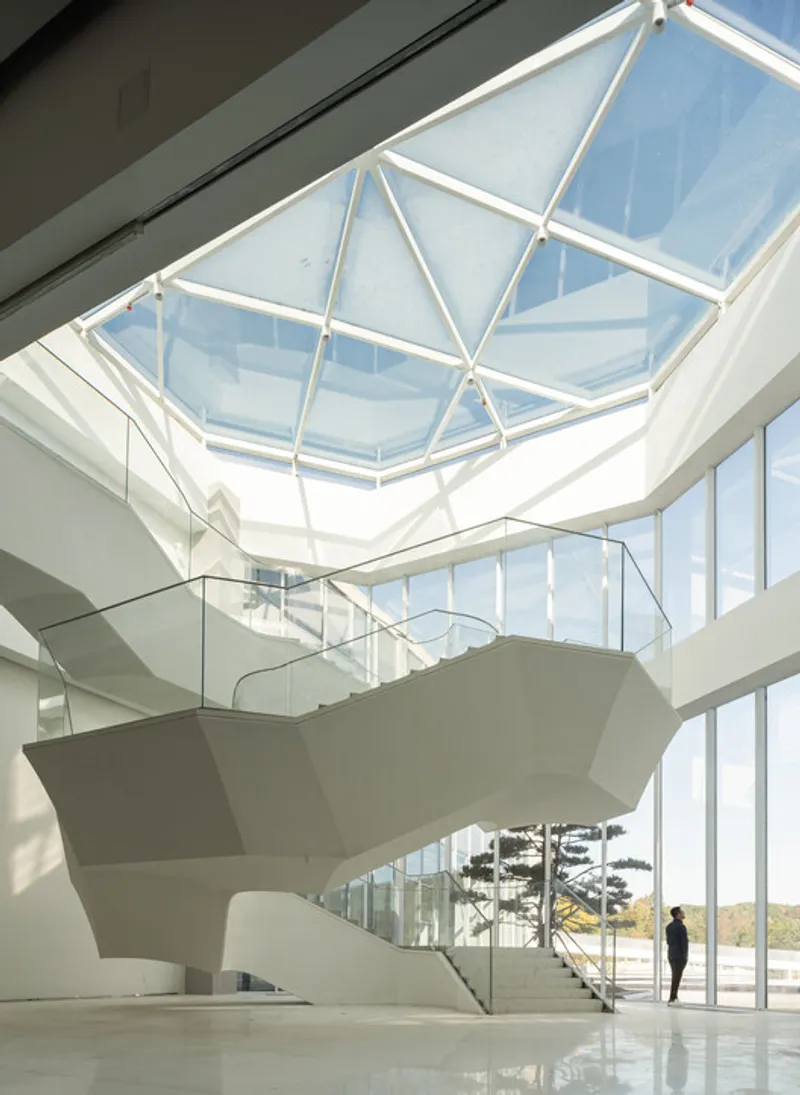
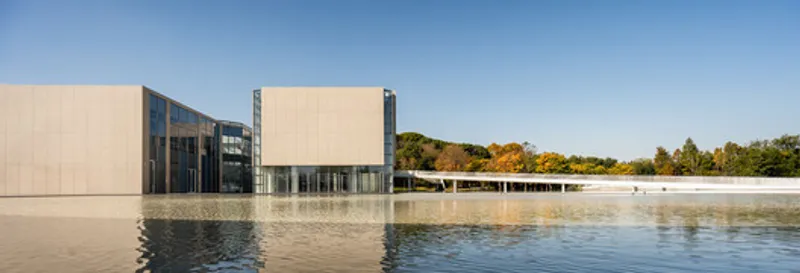
Spatially, the building is activated in multiple dimensions. Elevated, winding corridors provide varied perspectives of the artworks, offering both intimate encounters and expansive, bird’s-eye views. Natural light filters through strategically placed openings, casting shifting shadows that animate the sculptures throughout the day. Water-adjacent galleries and circular pathways further enhance the sense of movement, creating a rhythm that echoes the flow of nature.
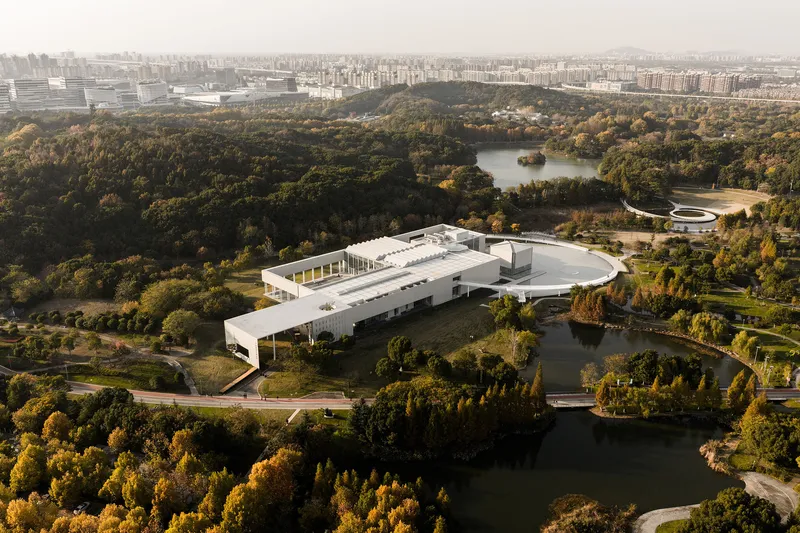
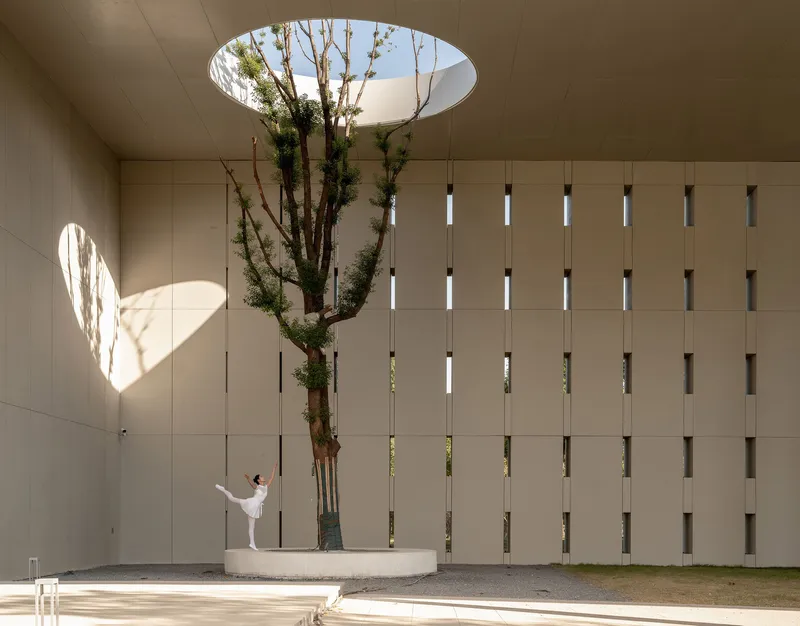
Materiality reinforces the project’s contemporary yet contextual identity. A steel structural system supports the building, while the façade combines large-scale concrete panels with triple-glazed Low-E glass curtain walls. This combination ensures both durability and energy efficiency, aligning with sustainable design principles. Inside, reflective surfaces amplify spatial perception, creating a dialogue between real and virtual dimensions.
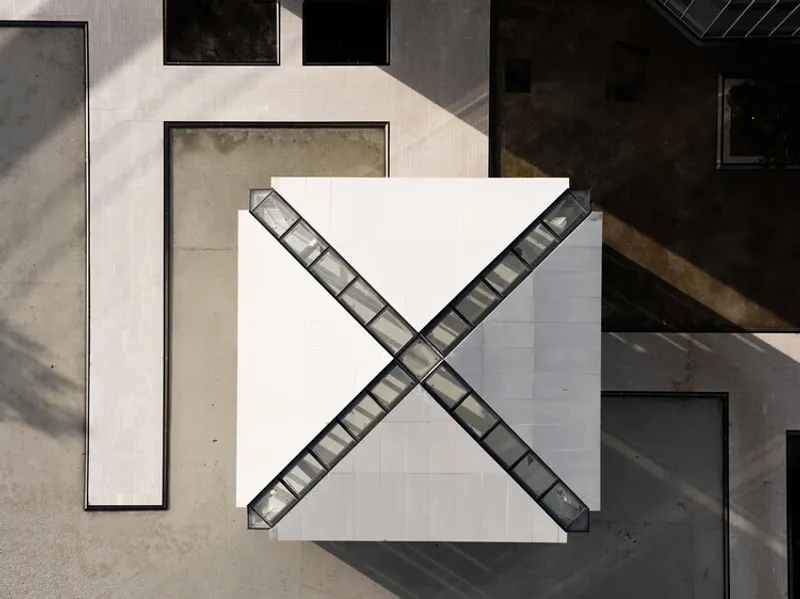
Sustainability is embedded not only in construction but also in the experiential qualities of the building. The interplay of natural light, reflections, and environmental conditions transforms the museum into a living, evolving space. Sculptures appear to shift and breathe with changes in light and weather, reinforcing the idea of architecture as a medium for temporal and sensory engagement.
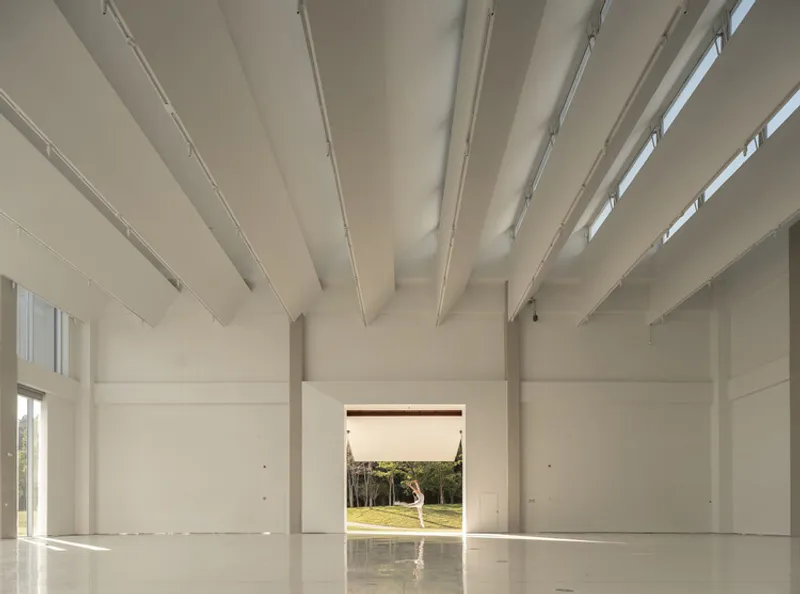
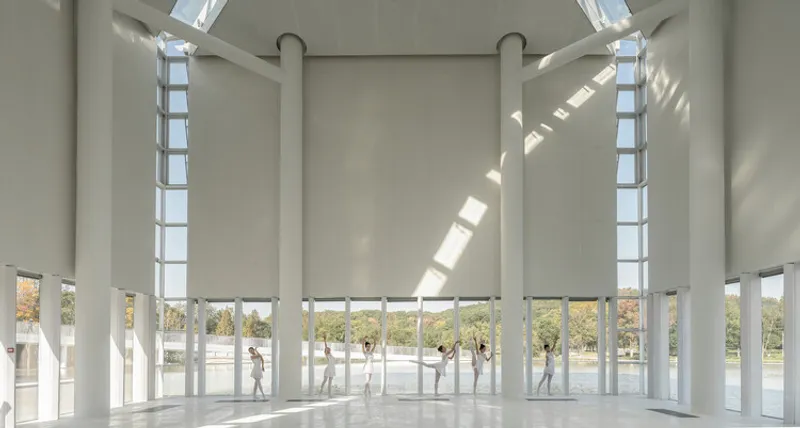
Ultimately, the Art Museum of the China Sculpture Institute transcends its role as a traditional exhibition venue. It becomes an architectural landscape: a place where art, nature, and culture coexist and interact. By integrating historical narratives, philosophical frameworks, and environmental strategies, CVA Design has created a museum that is both rooted in tradition and forward-looking, redefining how cultural spaces can engage with their context and audience.
All the photographs are works of TOPIA




Popular Articles
Popular articles from the community


EW PARK: Sustainable Architecture Reimagines the Future of Urban Parking
EW PARK reimagines city parking as a modular wooden tower combining automation, solar energy, electric mobility, and adaptable urban design.

Hill & Cross Opera: Sculptural Opera House Architecture Shaped by Tallinn’s Landscape and Identity
Hill & Cross Opera reimagines opera house architecture in Tallinn through its sculptural hill, civic plaza, glass wave and a luminous cross.

Riyadh For All: Intergenerational Urban Design for Active Aging in Rabat
Riyadh For All reimagines urban design in Rabat with intergenerational co-living, adaptive courtyards, and Moroccan cultural exchange today.

Conexión: Biophilic Design Reimagines High-Rise Living in Hong Kong
Conexión reimagines high-rise living in Hong Kong through biophilic design, green facades, shared spaces, daylight, water and nature within.


Similar Reads
You might also enjoy these articles


FAMM Arquitectura Organizes Ten Villas Around Courtyards and Jungle in Nosara, Costa Rica
El Molino pairs two elongated volumes with deep overhangs and timber louvers to build a compact coastal community five minutes from the beach.

Oscar Niemeyer's Ibirapuera Park Pavilions Define São Paulo's Cultural Identity in Concrete and Curve
A constellation of modernist volumes set within São Paulo's most important urban park, conceived for the city's 400th anniversary in 1954.

How Henri Picq's 1889 Paris Pavilion Traveled 11,000 Kilometers to Become Santiago's Artequín Museum
A prefabricated iron and glass pavilion built for the Paris Universal Exposition found a second life as a children's art museum in Chile.

Sanjay Puri Architects Wraps a Jaipur Office Tower in Capsule-Shaped Green Buffers
A nine-level climate-responsive workplace near Jaipur Airport uses stacked planter terraces and aluminium screens to fight 40°C heat.


Explore Architecture Competitions
Discover active competitions in this discipline



Challenge to reimagine the Iron Throne


Photograph architecture without architects


Illustrate the lost glory of Angkor Wat - Render Challenge


Bring back Drive In's
Comments (0)
Please login or sign up to add comments
No comments yet. Be the first to comment!