
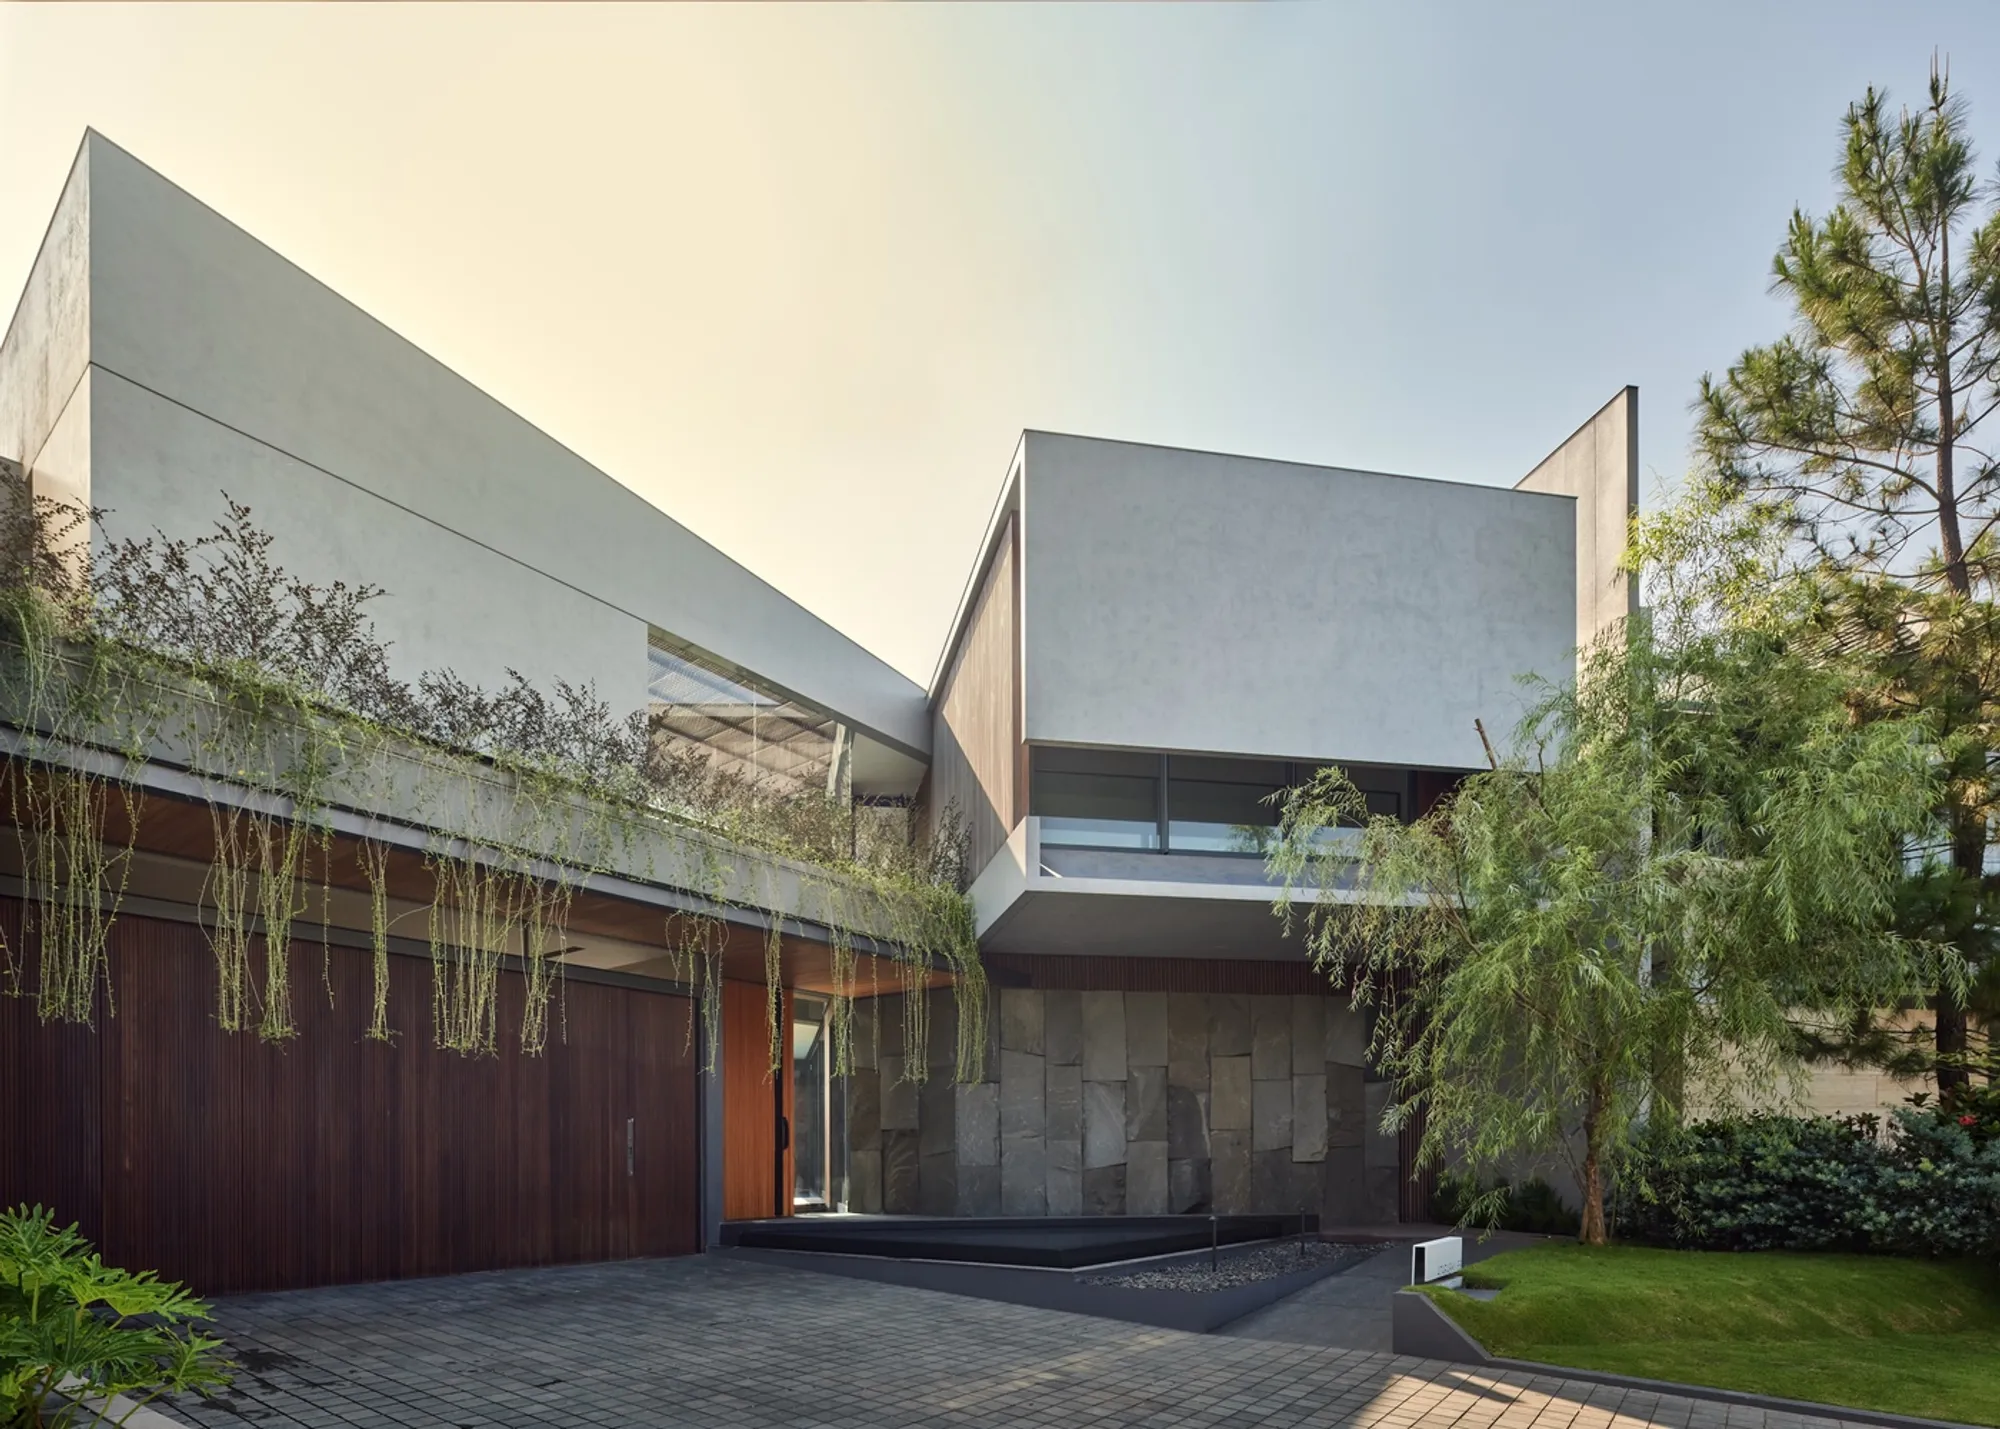
Atarashii House by Rakta Studio: A Sanctuary of Modern Tropical Living in Padalarang
A serene modern tropical home centered around a lush courtyard, seamless indoor-outdoor living, natural materials, water features, and wellness-focused spaces.


A New Standard for Contemporary Tropical Homes in Indonesia
Atarashii House by Rakta Studio redefines modern tropical architecture in Padalarang, Indonesia, through a poetic dialogue between nature, materiality, and spatial fluidity. Designed as a serene retreat, the residence embodies the principles of indoor-outdoor harmony, passive cooling, and biophilic living—delivering a contemporary sanctuary rooted in warmth, clarity, and calmness.
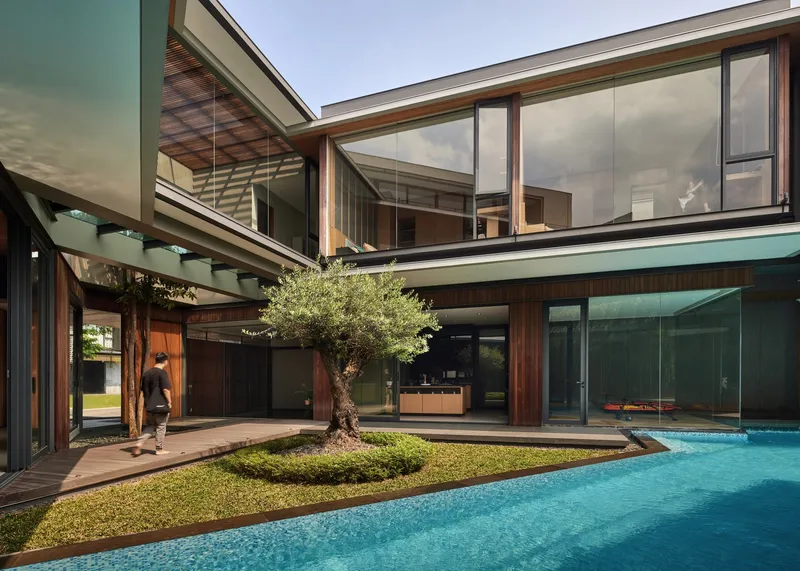
Set within a 1000-square-meter plot, the house frames a sculpted courtyard as its spiritual and spatial center. From the moment one enters, the architecture orchestrates a seamless transition from built form to landscape, celebrating natural light, fresh air, and lush greenery at every turn. Through refined lines, tranquil water elements, and rich wood surfaces, Atarashii House embraces a lifestyle shaped by openness, connection, and grounding simplicity.
Courtyard-Centric Living and Seamless Fluidity
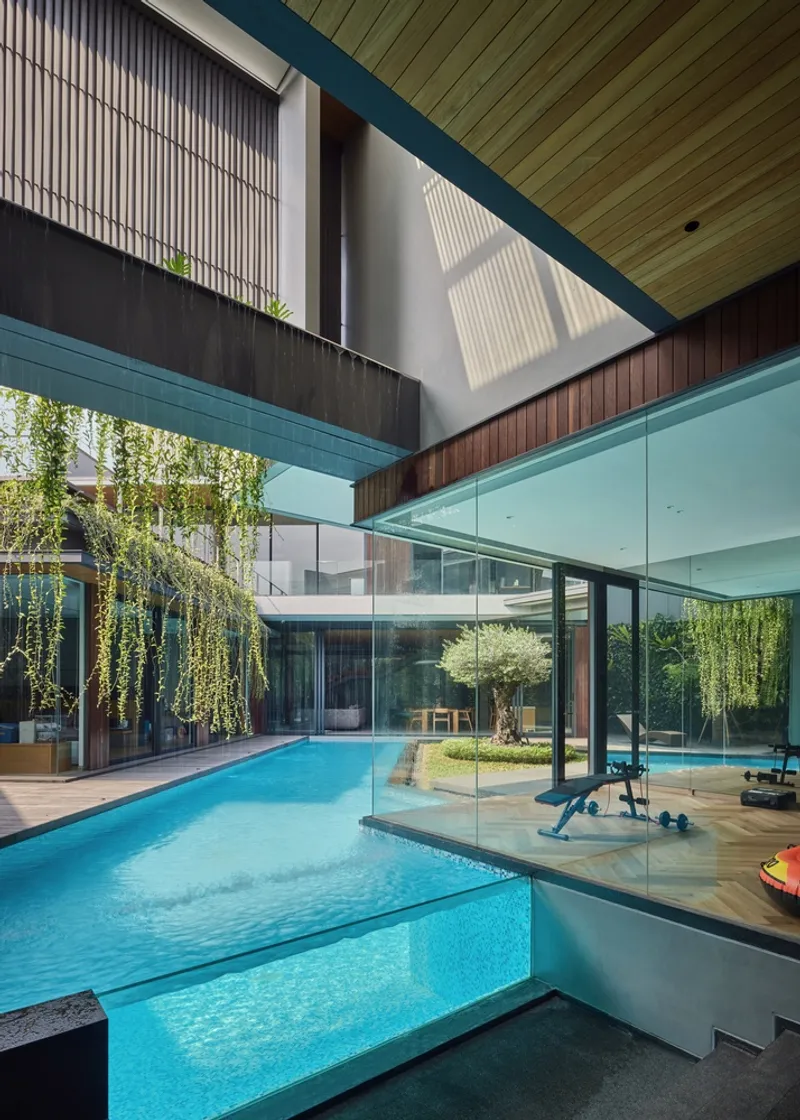
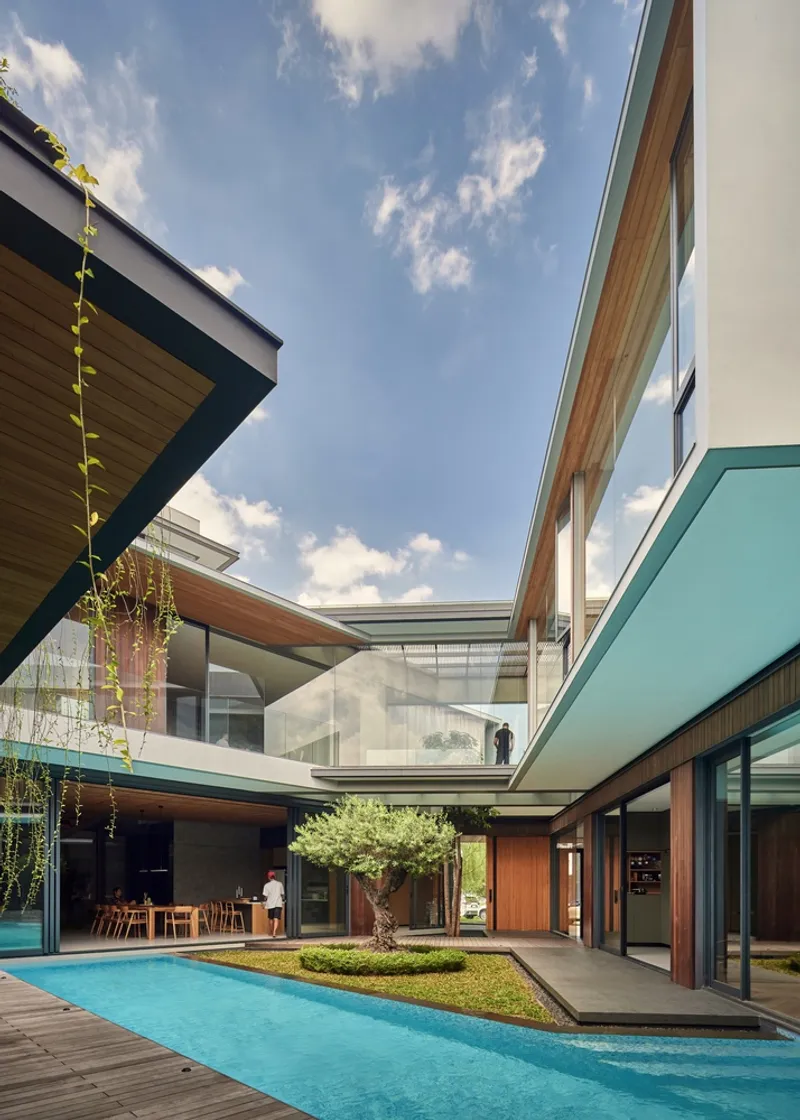
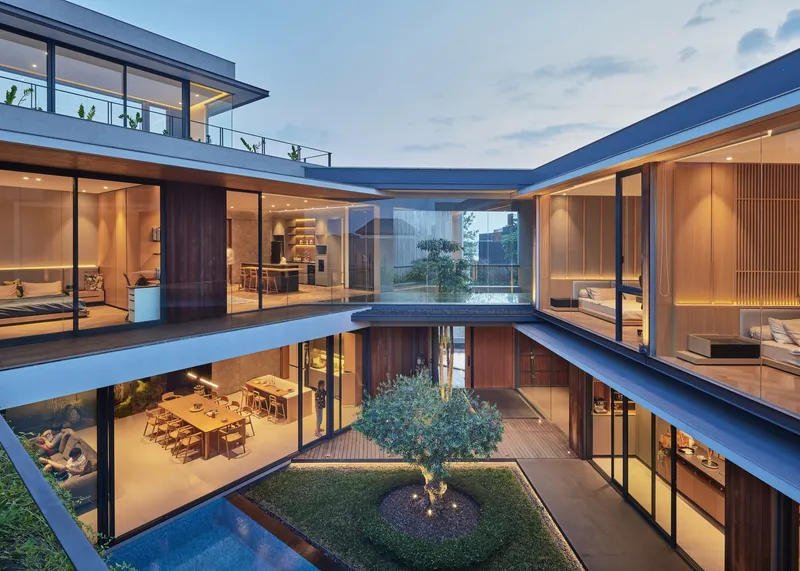
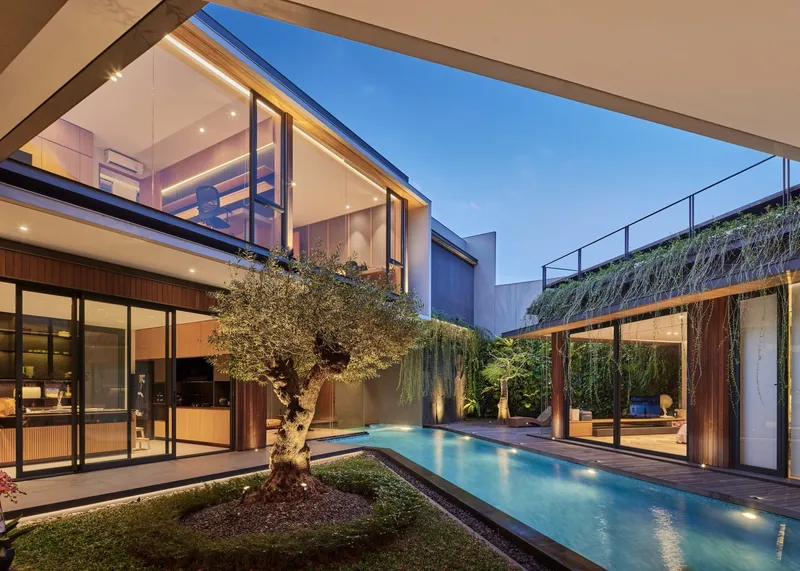
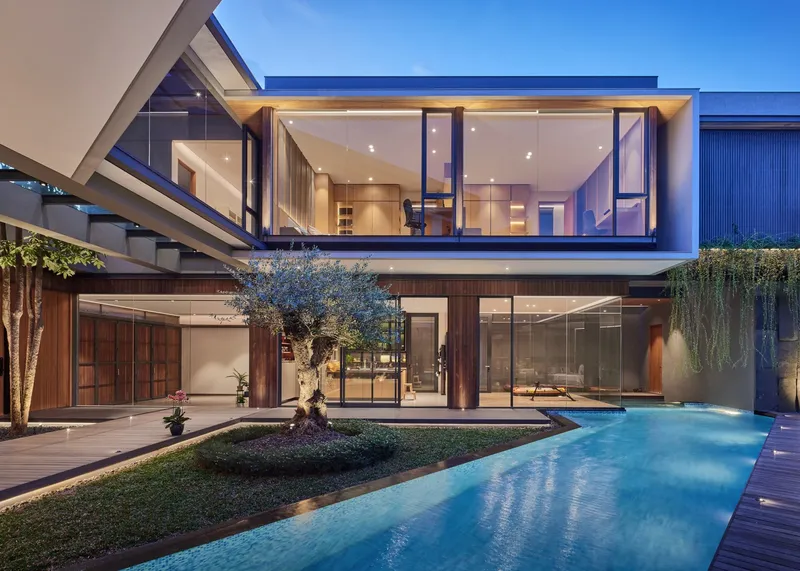
The heart of the project is a sun-drenched courtyard anchored by a mature olive tree—an organic sculpture rising from a circular bed of ground cover. Designed as a living nucleus, this garden becomes the visual and climatic core of the home. Water wraps the courtyard through a reflective pool that cools the spaces naturally, enhancing thermal comfort while reinforcing a meditative atmosphere.
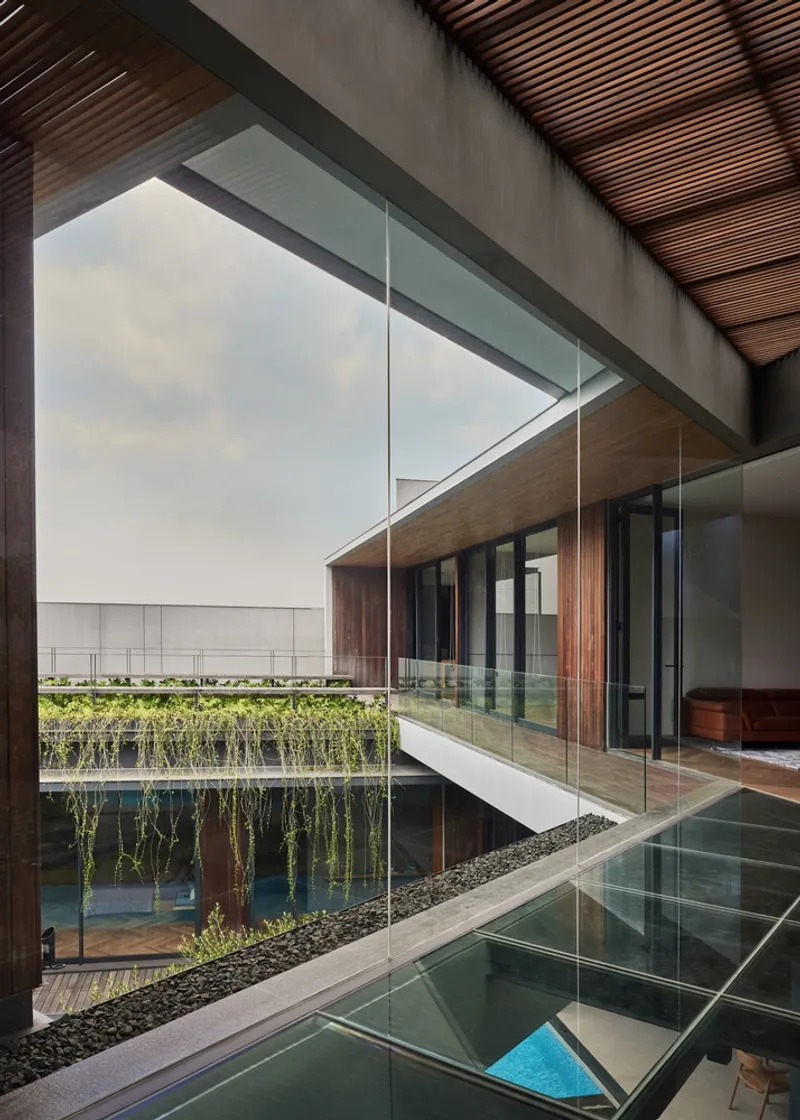
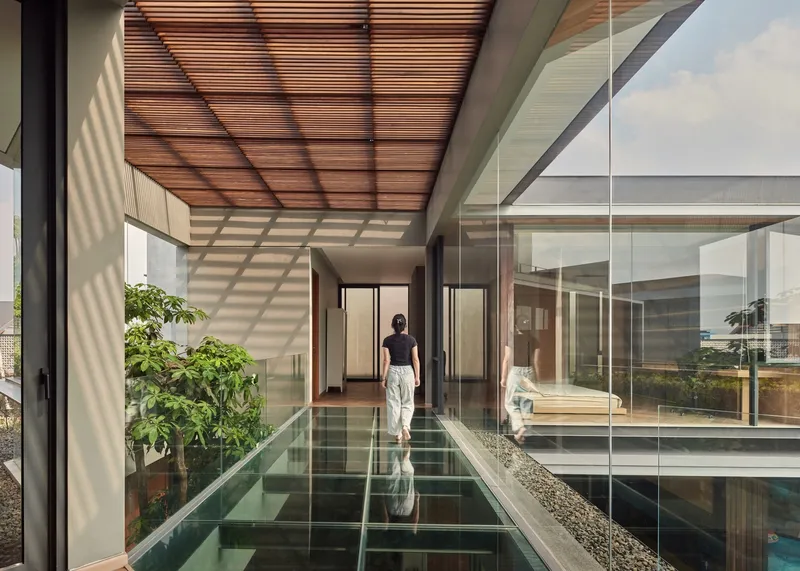
Circulation is conceived as a continuous loop, allowing movement around the courtyard without interruption. Every space—from the living area to the private gym—maintains a constant relationship with nature, where glass walls dissolve boundaries and architecture becomes a frame to the landscape. This connection is not merely aesthetic; it is a climatic strategy that leverages cross-ventilation and evaporative cooling, reducing dependency on mechanical systems.
Warm Minimalism and Refined Material Craftsmanship
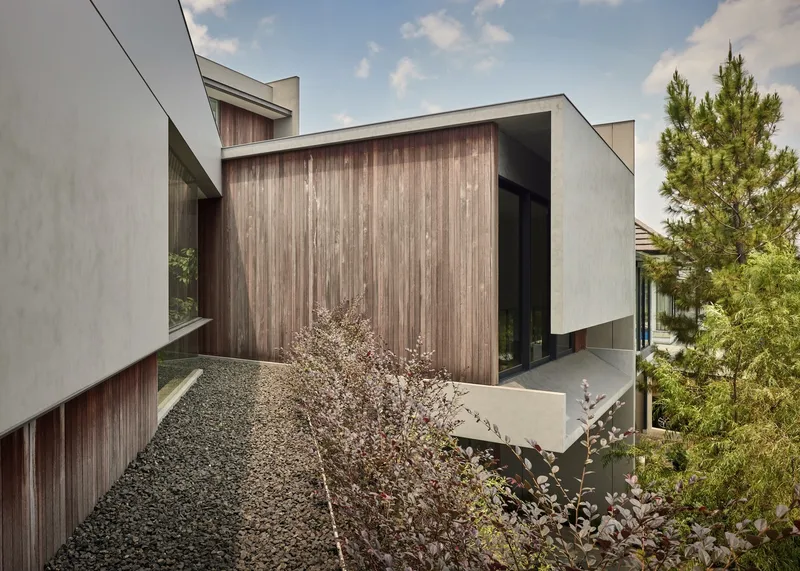
A restrained palette shapes the residence, where warm timber accents complement crisp concrete planes and transparent glass volumes. The interplay of textures evokes both luxury and natural comfort, balancing contemporary architectural rigor with gentle organic character.
Inside, an open-plan living, dining, and kitchen area forms the social core. A long wooden dining table anchors gatherings, while a sculptural, L-shaped sofa embraces casual lounging. Timber-lined walls conceal storage and support a curated display of personal objects, adding soul and intimacy to the otherwise refined composition. The soft glow of filtered light and the presence of water and greenery extend inward, creating a living environment defined by softness, clarity, and wellness.
Wellness-Driven Spatial Design
A standout feature is the glass-enclosed gym, cantilevered delicately over the pool. Surrounded by water and natural light, it transforms exercise into a meditative ritual, reinforcing the project's emphasis on holistic living. This space encapsulates the architectural vision—wellbeing, transparency, and gentle immersion in nature.
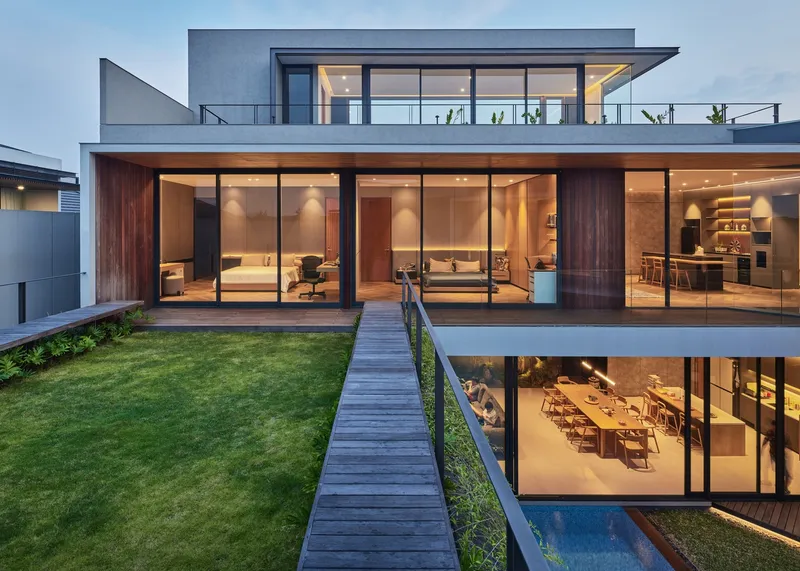
Upper-level terraces lined with cascading greenery soften the structural edges, allowing the home to breathe and blur with the landscape. Vertical gardens and vines drape elegantly over architectural planes, reinforcing the sense of tranquility and subtle luxury.
A New Language for Tropical Modernism
Atarashii House reflects a sophisticated evolution of tropical modern design. Every gesture—from its open spatial planning to its tactile material palette—supports a life lived in rhythm with nature. The home stands as a refined retreat where architecture breathes, water reflects time, and trees anchor memory.
By merging natural elements with modern craftsmanship, Rakta Studio crafts a residence that is both shelter and sanctuary. Atarashii House is not simply a dwelling; it is an environmental and emotional experience—one where luxury arises from openness, silence, and connection to the living world.
In Padalarang, Atarashii House unfolds as a timeless invitation to slow down, reflect, and live lightly. With its layered gardens, fluid spatial transitions, and carefully curated materiality, the residence signals a new era for modern tropical living—one grounded in sustainability, sensory richness, and the poetic interplay of architecture and nature.
All photographs are work of KIE




Popular Articles
Popular articles from the community


The Ocean Hive: Sustainable Architecture for a Self-Sufficient Civilization at Sea
The Ocean Hive imagines sustainable architecture at sea, where modular habitats, algae, wave power and ocean waste sustain a growing colony.

Co-life: Sustainable Architecture for Age-Friendly Community Living
Co-life reimagines sustainable architecture for seniors through courtyards, rammed earth, shared gardens, and spaces designed for belonging.

Play: Fragments of Their World
Familiar architecture becomes modular playground design, creating safe spaces where displaced children can learn, connect, imagine and play.

Co-Life: Senior Housing Design That Reconnects Older Adults With the City
Co-Life reimagines senior housing design through healing gardens, shared streets, workshops, and a sustainable community across generations.


Similar Reads
You might also enjoy these articles


Hodi-Mandai Geram
Project Function: Preservation and revitalization of the Intangible heritage and socio-spatial identity of the Hodi by Housing, Cultural Memory Center, Sacred Grove, landscape, local tourism economy


Olio Towers: A Mid-Rise for Performers That Fuses Housing, Rehearsal, and Stage
Located blocks from Houston's Theater District, this modular tower stacks living units around a central performance atrium.

Oasis: Modular Green Housing Carved into Dhaka's Urban Fabric
A shortlisted Plugin Housing entry reclaims unauthorized settlements in Dhaka with stepped concrete volumes, green roofs, and ventilation-driven design.

Black Hole: A Floating Megastructure for the Post-Physical Era
Emiliano Mazzarotto envisions a spherical, self-scaling arena where e-sports, digital hotels, and holographic stadiums replace traditional public space.


Explore Sustainable Design Competitions
Discover active competitions in this discipline



Challenge to reimagine the Iron Throne


Photograph architecture without architects


Illustrate the lost glory of Angkor Wat - Render Challenge


Design challenge to reuse E-waste
Comments (0)
Please login or sign up to add comments
No comments yet. Be the first to comment!