
Atelier of a Film Director by benkobenkova: A Creative Home and Studio in Strekov, Slovakia
Cozy film director’s atelier in Slovakia blending rustic charm with modern design, fostering creativity and seamless indoor-outdoor living.


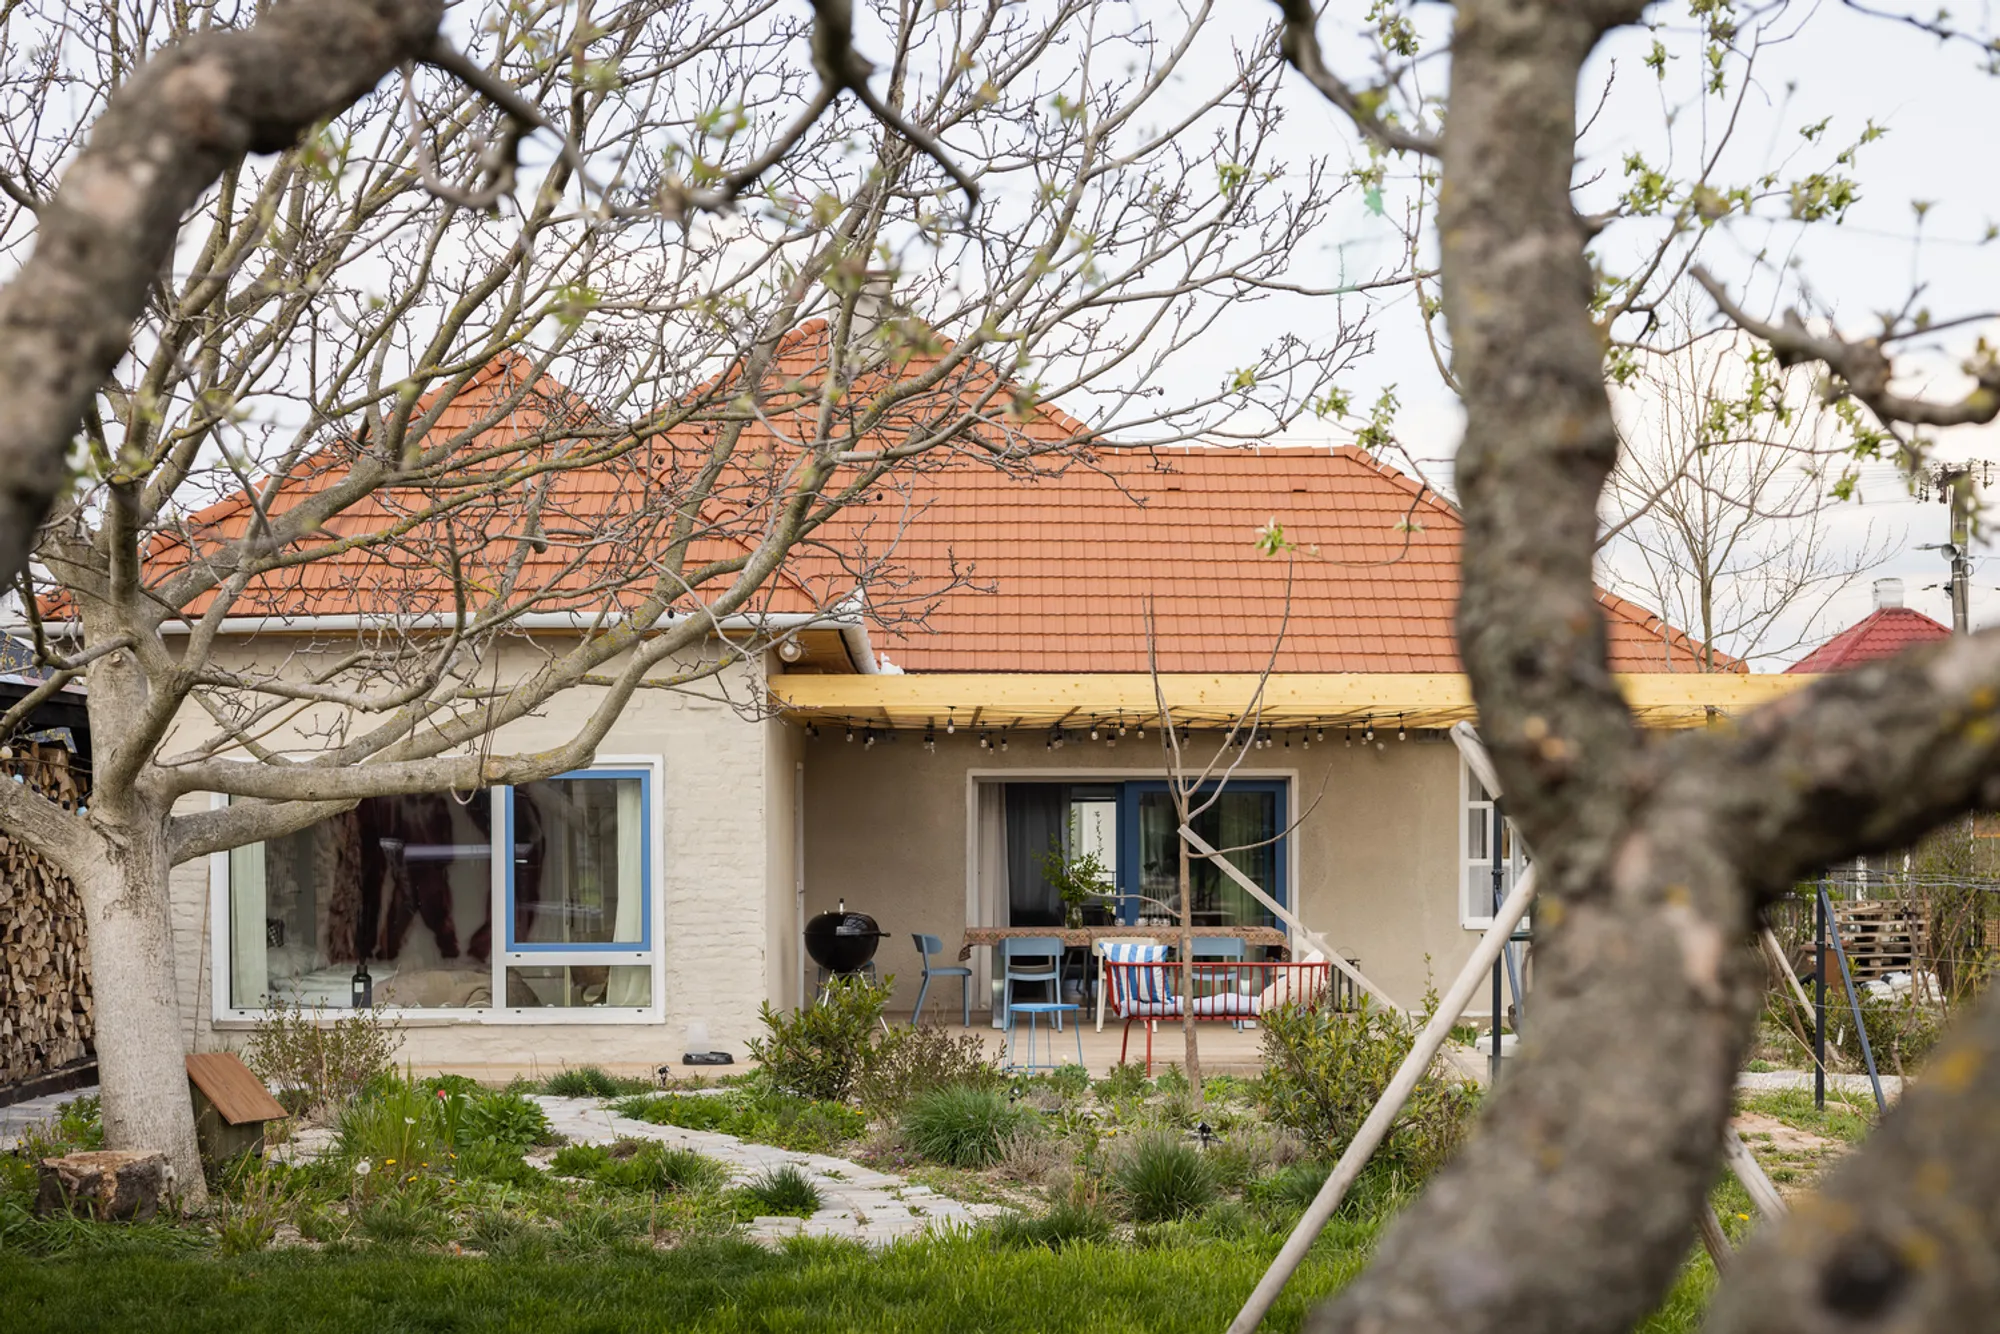
Located in the peaceful Slovakian lowland, the Atelier of a Film Director designed by the architectural studio benkobenkova is a stunning blend of classic structure and thoughtful modern renovation. Covering an area of approximately 130 square meters, this 2021 project serves as a creative basecamp for a film director and their crew — a cozy, functional space that doubles as a home and collaborative studio.
Architectural Vision and Location
The project began in an unconventional way — with a friend’s desire to find a quiet house with a reasonable commute via public transport. The chosen location in Strekov, Slovakia, is far from the expected mountainous retreats, nestled instead in the tranquil lowlands. Despite initial doubts, the simplicity and character of the existing structure quickly won over the architect and client alike.
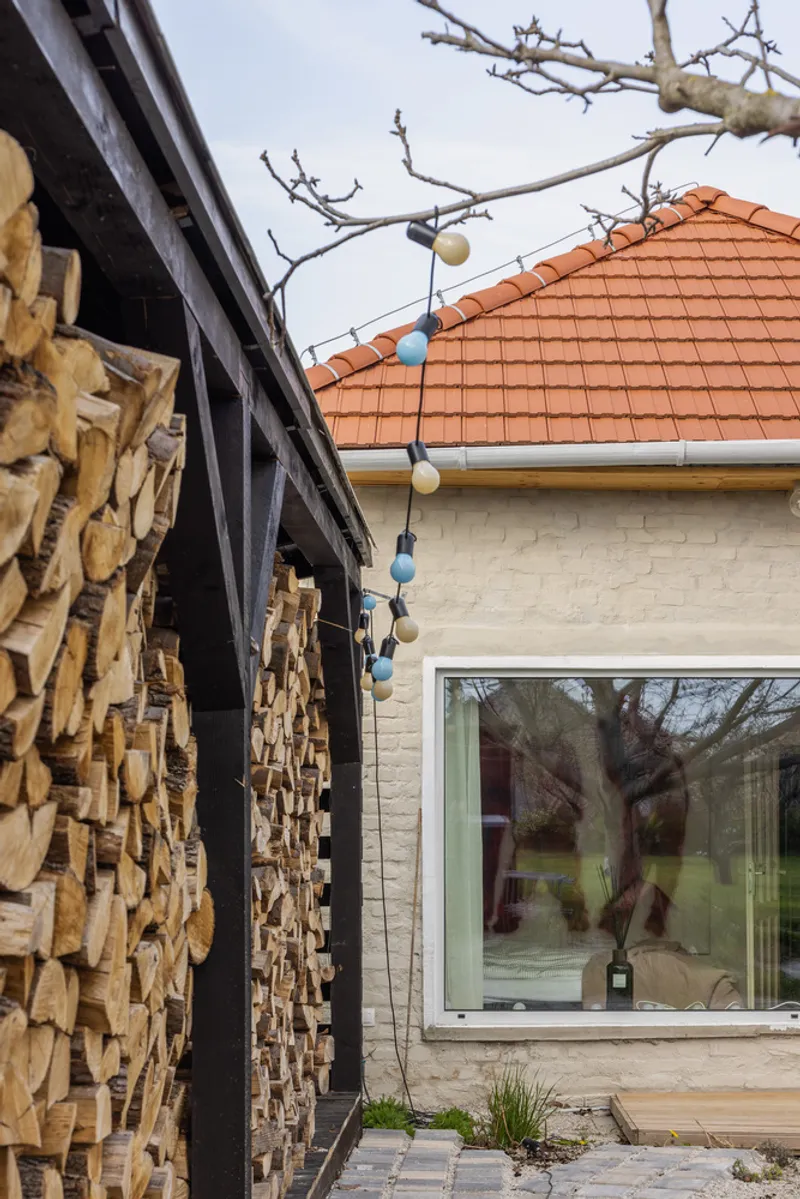
The house is a timeless cube with a classic extension into the garden, retaining much of its original “authentic state” while embracing subtle yet impactful upgrades. The original roughcast plaster façade was smoothed and lightly coated with a fine green finish, almost resembling glazing, maintaining its natural charm. Minimal perforations were added to open the yard area without compromising the building’s integrity.
Thoughtful Preservation and Practical Renovation
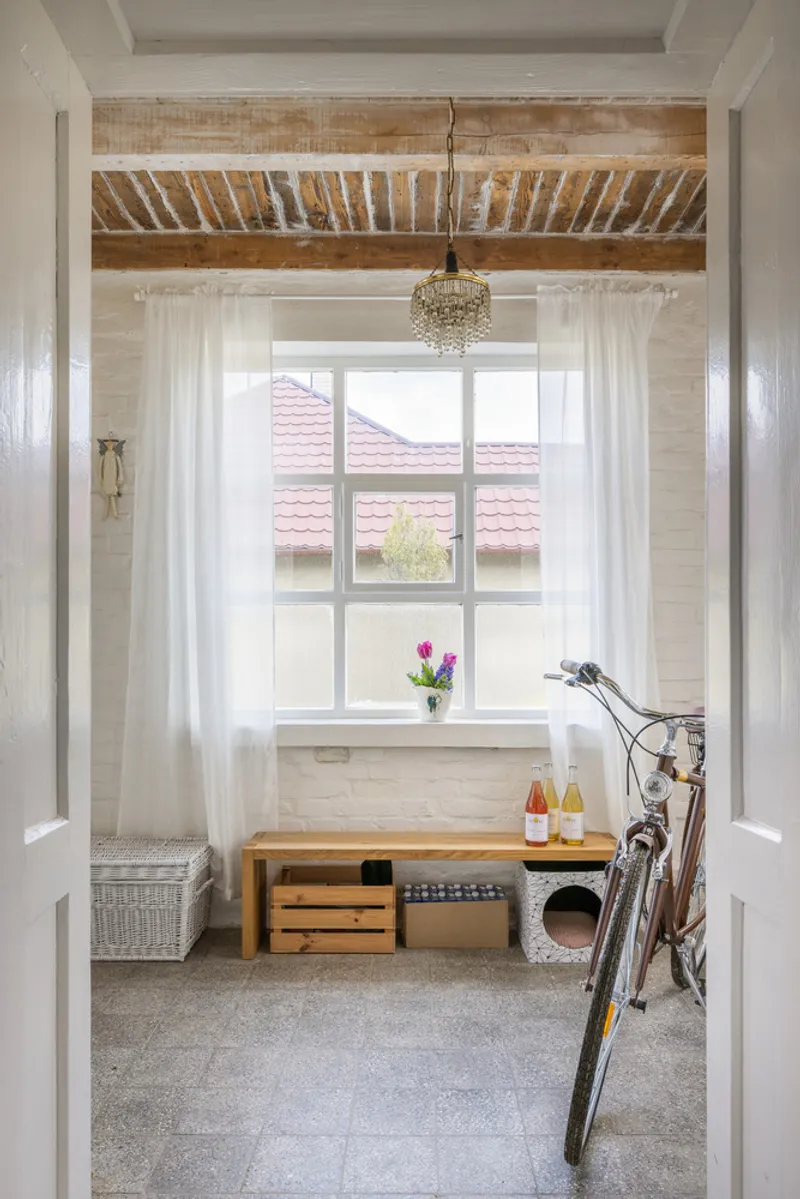
A core principle of the renovation was preserving original elements while enhancing usability. The roof was largely kept intact but innovatively adapted: the central area’s roof was opened up to add more living volume, perfect for accommodating guests. Remaining roofing was insulated and restored with new tiles, reflecting a rational, sustainable approach focused on reuse.
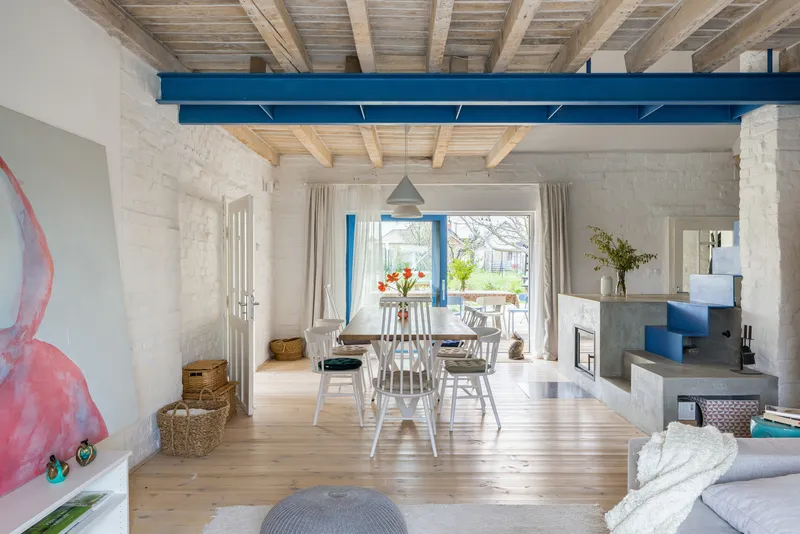
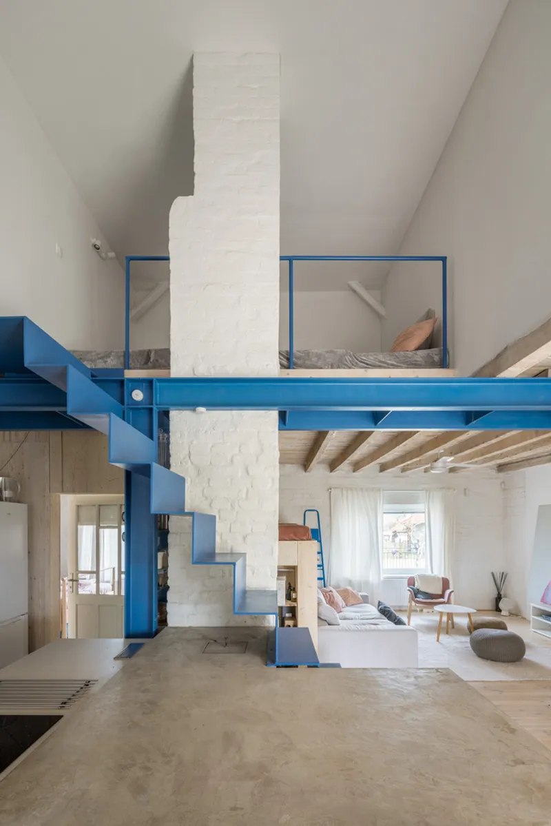
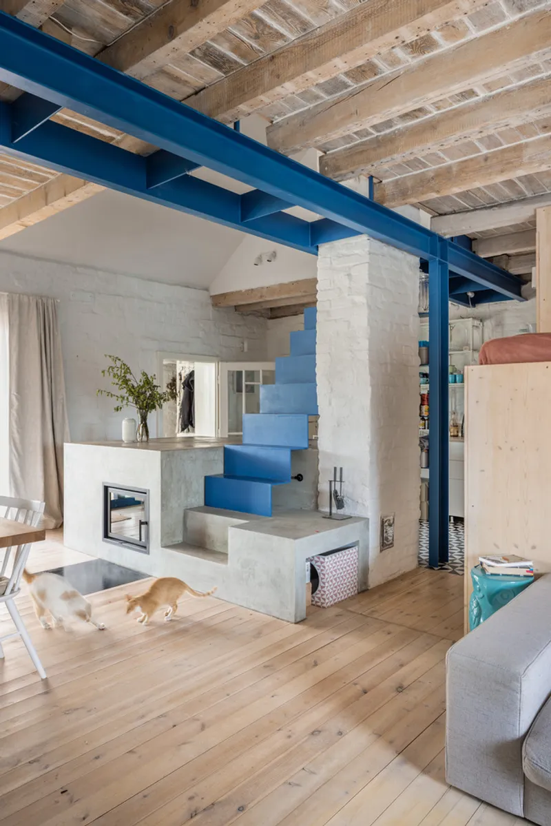
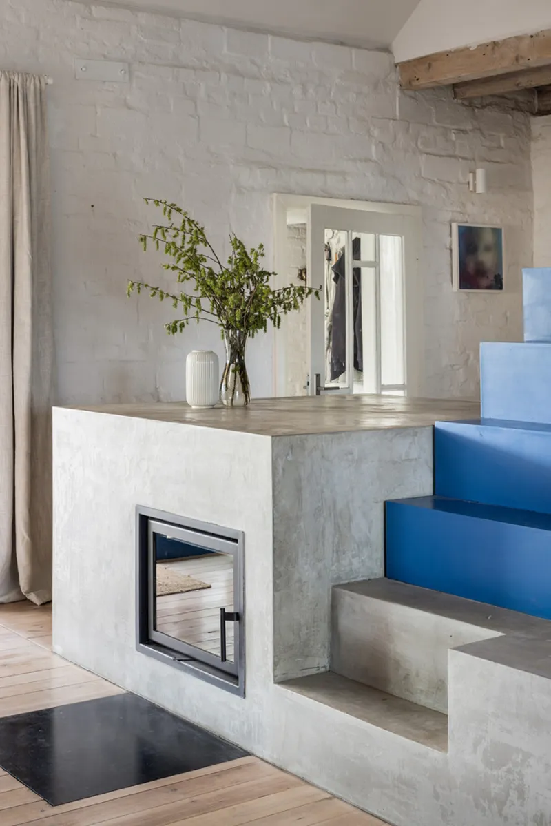
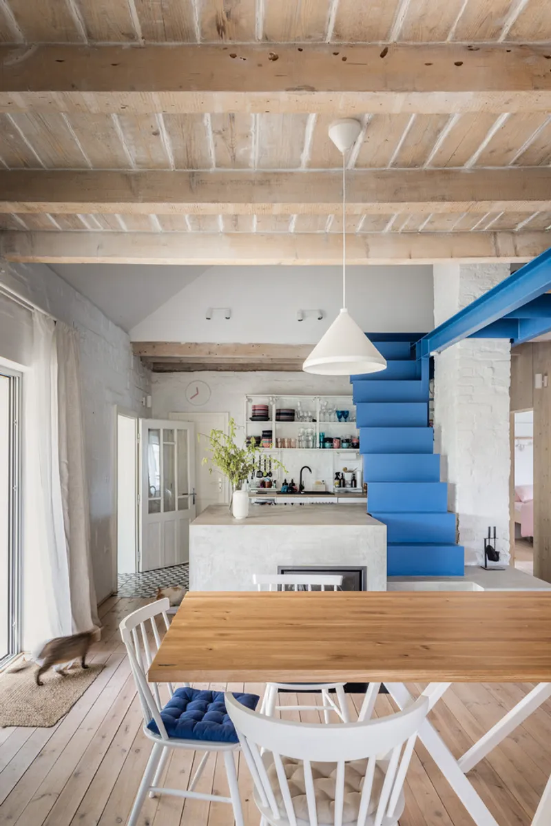
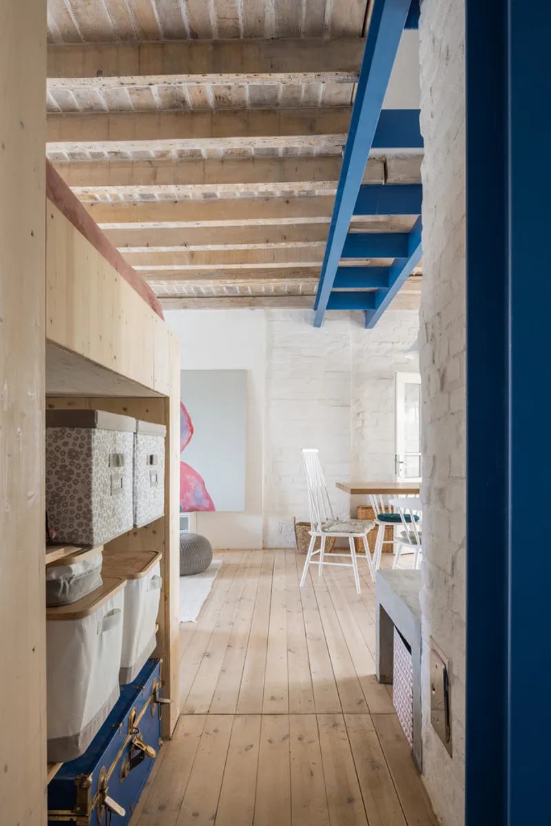
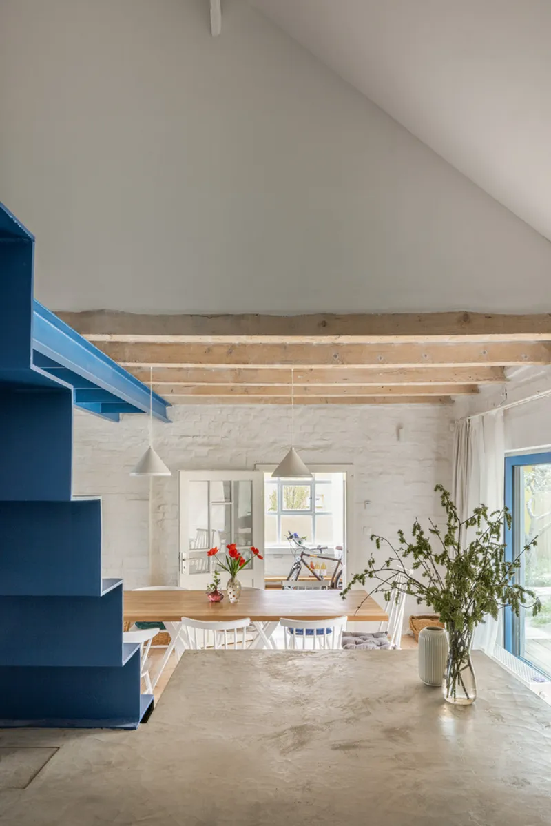
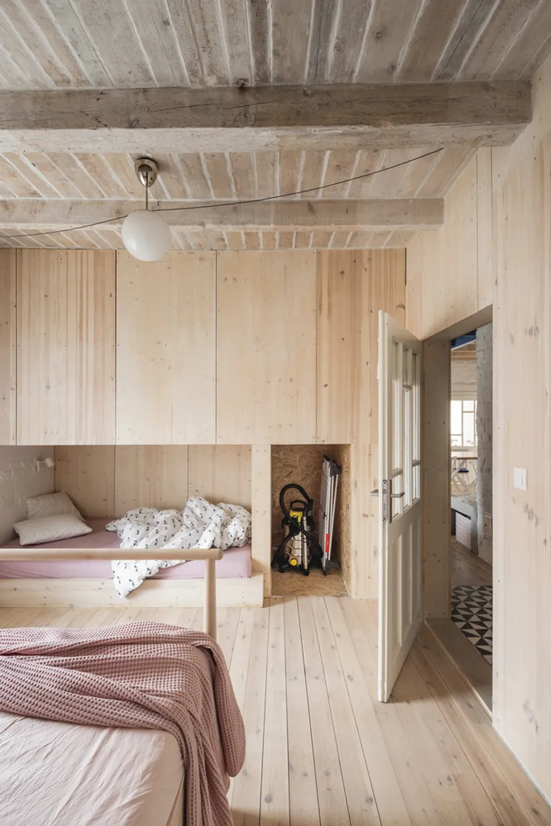
Inside, the house needed to serve as a creative hub for a small filming crew of 10 to 12 people. This called for a warm, inviting interior encouraging dialogue, brainstorming, and relaxation. A large communal table anchors the space, perfect for discussions or storyboarding sessions. The traditional stove adds warmth and a cozy lounging area, while bunk beds tucked beneath the roof offer casual spots for after-dinner conversations and overnight stays.
Interior Design Highlights
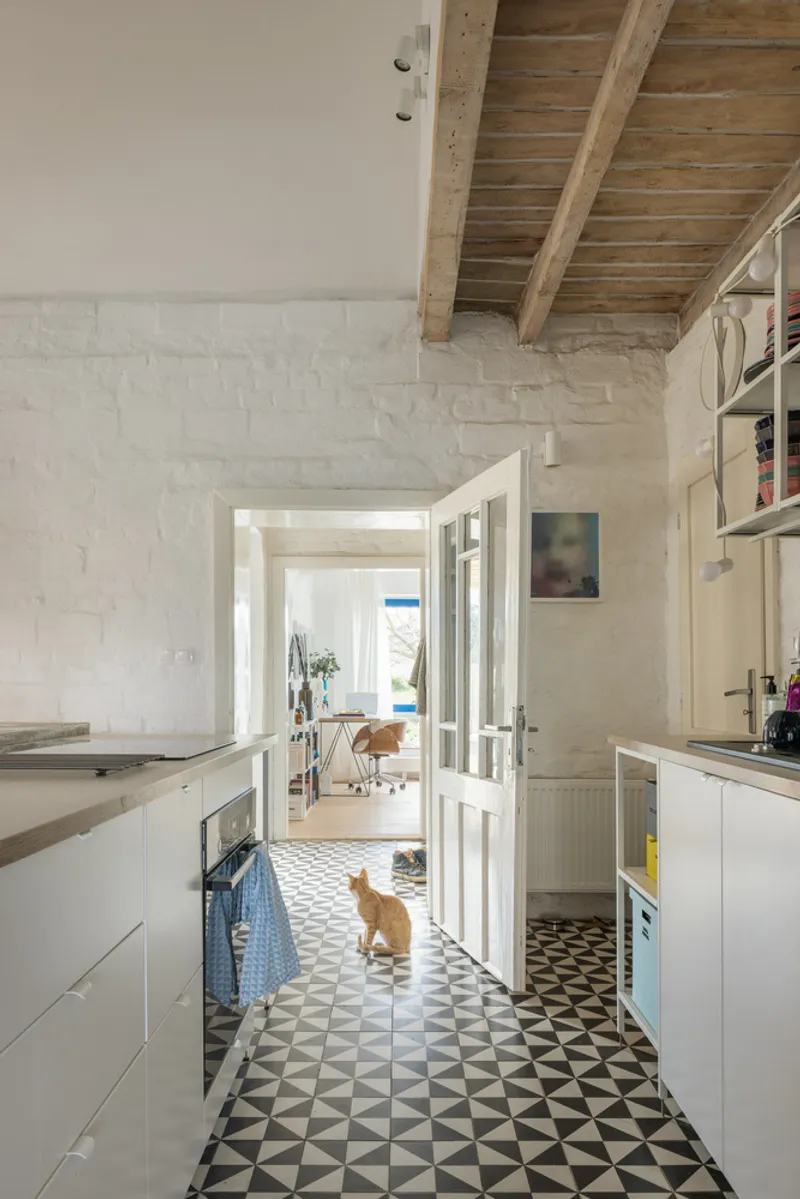
- Multi-functional Spaces: The kitchen, tucked around a corner, facilitates easy meal prep during busy shoots or get-togethers.
- Flexible Living Areas: A sofa and a secluded alcove provide comfortable spots for watching movies or unwinding.
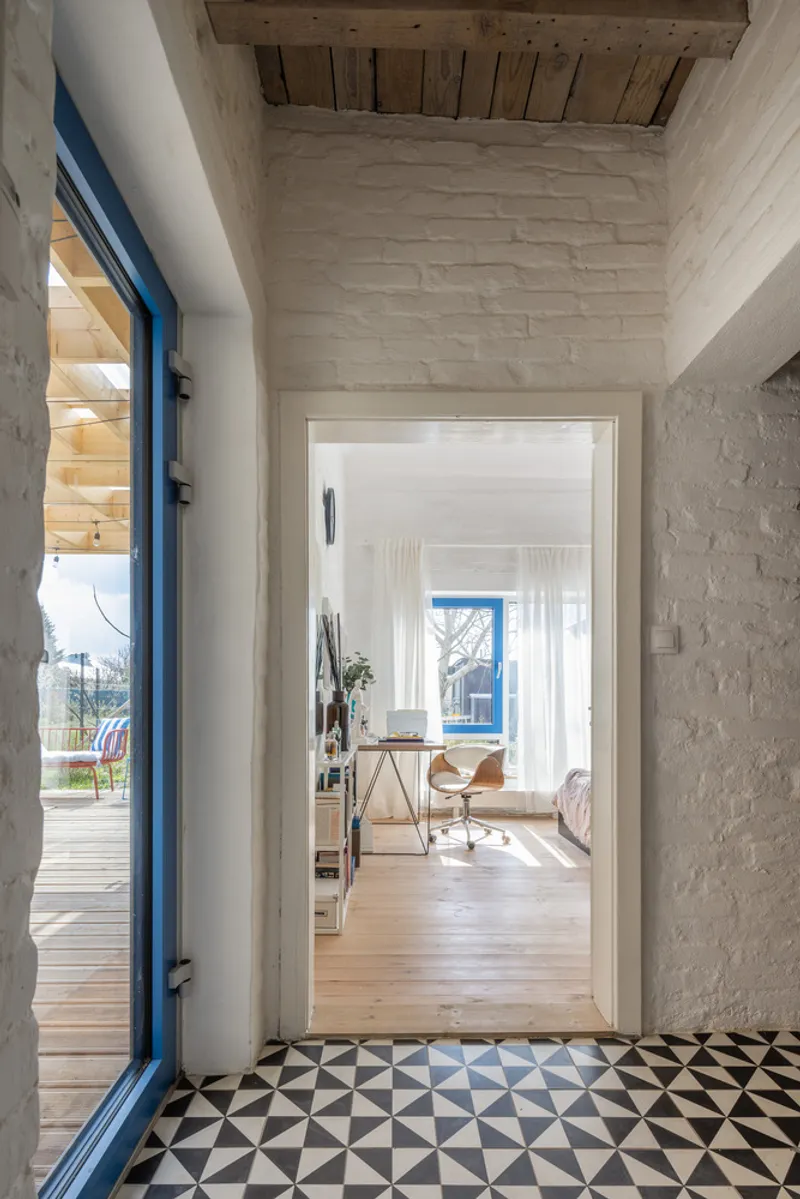
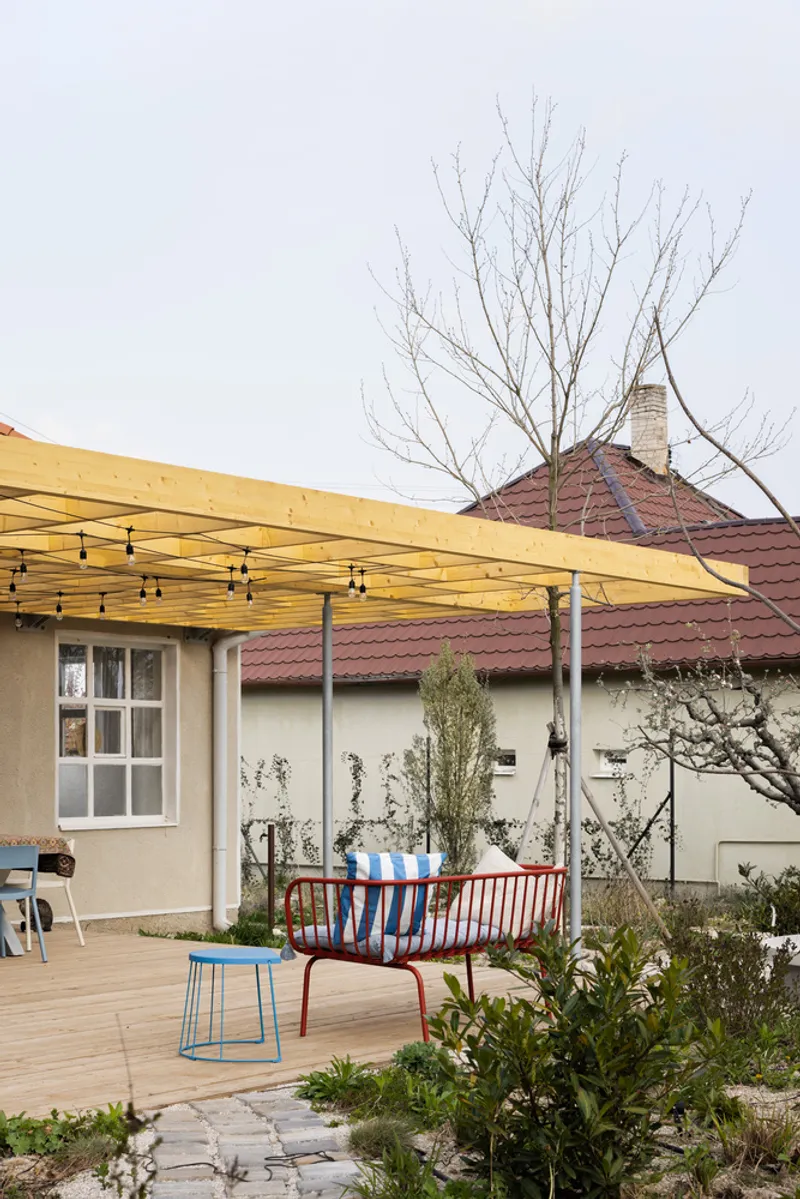
- Seamless Indoor-Outdoor Connection: Large bifold doors open to a pergola-shaded yard, blending the inside with nature and creating an extension of the social space.
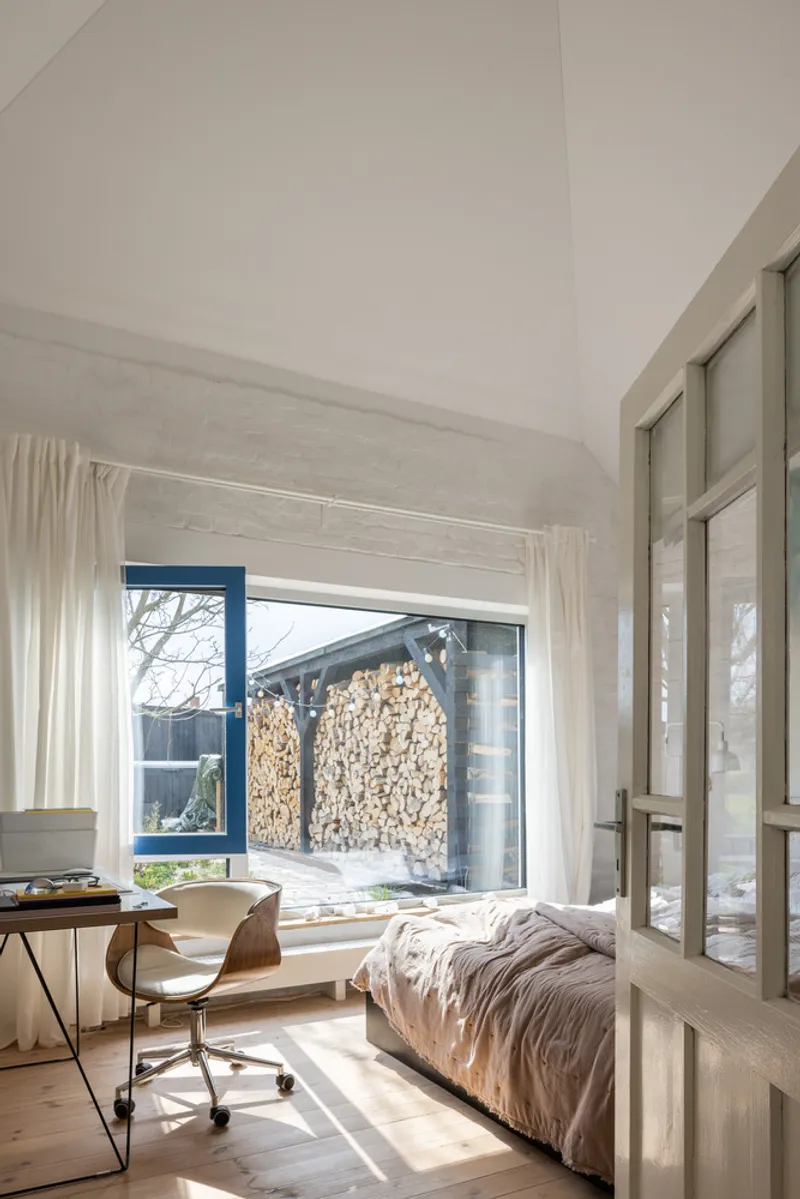
The master bedroom sits in the original extension, which was previously dilapidated but has been rejuvenated by opening the ceiling to increase volume and airiness. Custom features like the stove, stairs, and a steel double beam were selectively incorporated for both aesthetic value and budget efficiency.
Overcoming Challenges and Pandemic Coordination
Remarkably, much of the interior coordination and decision-making occurred remotely during the COVID-19 pandemic. Online discussions facilitated optimal placement of ready-made furniture and accessories, ensuring the project stayed on track despite physical distance.
A Living, Evolving Space
The pergola, added after the initial renovation, has become a highlight of the property — a mini outdoor stage with dynamic patterns of light and shadow that shift throughout the day. Designed to allow natural light without blocking it, the pergola also offers rain protection and is planned to become lush with climbing plants, including bean plants and grapevines, as the years go by.
The adjacent Platanus tree was thoughtfully given ample room to grow within the pergola’s grid, reinforcing the project’s harmony with nature. Future enhancements are expected, including fabric elements, lighting, and more greenery to enhance this unique living and working environment.




Popular Articles
Popular articles from the community


The Musturak Paradise: Senior Living Architecture for a Connected Future in Temara, Morocco
The Musturak Paradise reimagines senior living architecture in Temara via private homes, social spaces, culture, community, and shared care.

The Ocean Hive: Sustainable Architecture for a Self-Sufficient Civilization at Sea
The Ocean Hive imagines sustainable architecture at sea, where modular habitats, algae, wave power and ocean waste sustain a growing colony.

The Earth Pod: 3D Printed Homes for Resilient Refugee Communities
The Earth Pod reimagines refugee housing through 3D printed homes made from clay, combining resilience, self-sufficiency, and rapid shelter.

Riyadh For All: Intergenerational Urban Design for Active Aging in Rabat
Riyadh For All reimagines urban design in Rabat with intergenerational co-living, adaptive courtyards, and Moroccan cultural exchange today.


Similar Reads
You might also enjoy these articles


Hodi-Mandai Geram
Project Function: Preservation and revitalization of the Intangible heritage and socio-spatial identity of the Hodi by Housing, Cultural Memory Center, Sacred Grove, landscape, local tourism economy


Olio Towers: A Mid-Rise for Performers That Fuses Housing, Rehearsal, and Stage
Located blocks from Houston's Theater District, this modular tower stacks living units around a central performance atrium.

Oasis: Modular Green Housing Carved into Dhaka's Urban Fabric
A shortlisted Plugin Housing entry reclaims unauthorized settlements in Dhaka with stepped concrete volumes, green roofs, and ventilation-driven design.

Black Hole: A Floating Megastructure for the Post-Physical Era
Emiliano Mazzarotto envisions a spherical, self-scaling arena where e-sports, digital hotels, and holographic stadiums replace traditional public space.


Explore Architecture Competitions
Discover active competitions in this discipline



Challenge to reimagine the Iron Throne


Photograph architecture without architects


Illustrate the lost glory of Angkor Wat - Render Challenge


Design challenge to reuse E-waste
Comments (0)
Please login or sign up to add comments
No comments yet. Be the first to comment!