
ATHENAEUM 2023
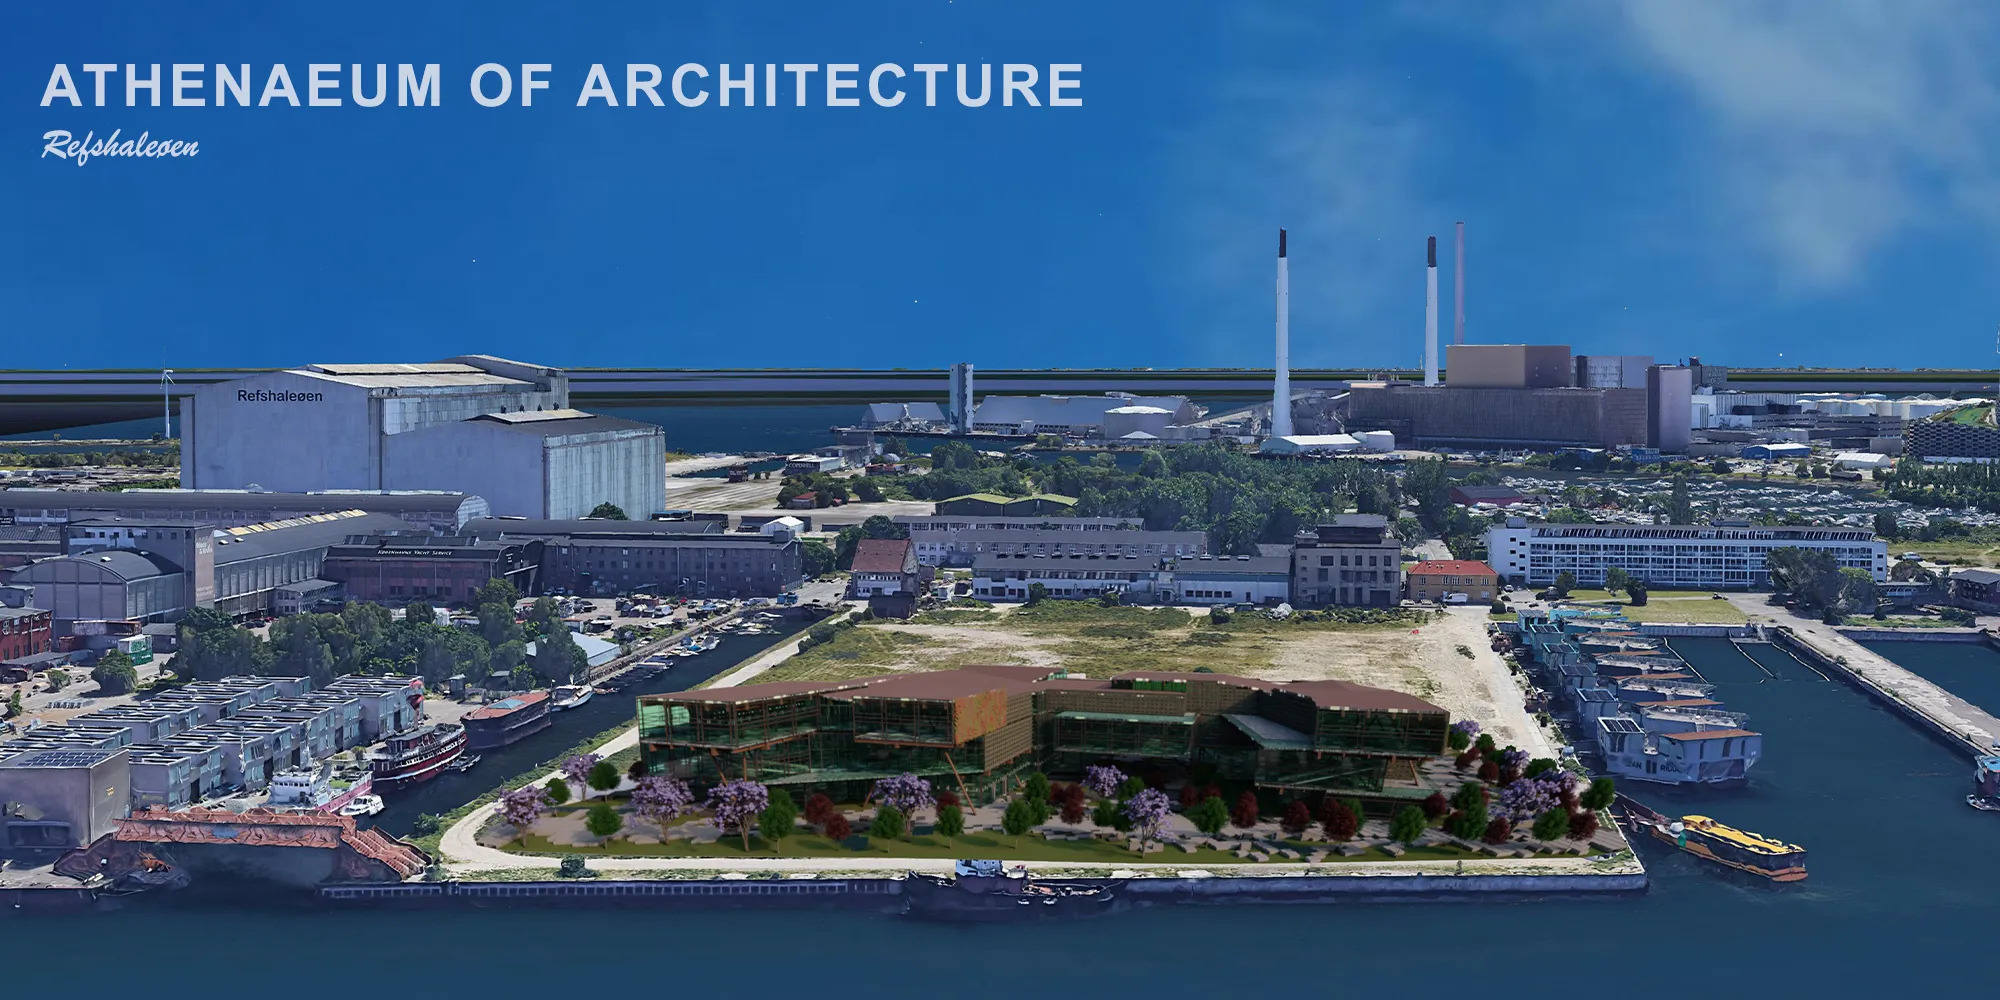
Architecture for architecture within context of Refshaleøen, Denmark.

The concept behind the project is to identify 3 different strategies connecting the context of Refshaleøen to the city center that it is close to yet disconnected by means of architecture. The strategies focus on connections, edges, scale, productivity, and sustainable growth. The first strategy is to create connections within three different axes, green, historical, and cultural axes, and identify an urban void at the exterior area with landscaping strategies, respecting the havenbus stop at the southwest of the site. The second strategy is to improve recreational uses of the harbor by the treatment of the edges between water and land. Moreover, scale is what is respected by this design with both usages of human scale throughout the building and considering urban life and spaces before the building, identifying more green areas, livable open spaces and an urban void. Refshaleøen being an artificial island with rich industrial heritage, led to the fourth strategy which states that by using different energy sources such as wind, solar, gas and biomass created by surrounding facilities can be used to create architectural aspects that are "productive" by means of economic, environmental, social and cultural aspects. The last strategy is Sustainable Growth, with created facade strategies, materials, wetlands, and harvested energy from the facilities, aiming for a net-zero building.
The program identified to create a hub that will mainly focus on the community of architecture and architects. User range is created by architects, non-architects, office workers, students, architecture students, the public, and interns. Program condensed into final by generating the architectural spaces needed to enhance the quality of experience through the Athenaeum and Refshaleøen. Final plans were generated according to the volumes needed for the program.
Materials were chosen depending on the context and sustainability. For the least environmental impact, sustainable architectural systems were applied throughout the building. Materials of the building include double glass and buffer walls, green walls, usage of natural stone (slate), and a composite structural system with steel and glulam. Slate was used both shifted and perforated providing maximum natural light and ventilation for interiors.




Popular Articles
Popular articles from the community


Conexión: Biophilic Design Reimagines High-Rise Living in Hong Kong
Conexión reimagines high-rise living in Hong Kong through biophilic design, green facades, shared spaces, daylight, water and nature within.

The Ocean Hive: Sustainable Architecture for a Self-Sufficient Civilization at Sea
The Ocean Hive imagines sustainable architecture at sea, where modular habitats, algae, wave power and ocean waste sustain a growing colony.

Co-Life: Senior Housing Design That Reconnects Older Adults With the City
Co-Life reimagines senior housing design through healing gardens, shared streets, workshops, and a sustainable community across generations.

Lunar Spiral: Space Architecture Shaped by the Mathematics of the Universe
Lunar Spiral reimagines space architecture through Fibonacci geometry, lunar regolith, levitating habitats, and self-sustaining Moon living.


Similar Reads
You might also enjoy these articles


The Rhythm of Seasons
A Farmers' Market Connecting Nature and the City




More Than a Building-Designing a Living System
More Than a Building-Designing a Living System

Base Beyond
DESERT COMPOUND ARID: TOURISM OF ABSENCE AND ABUNDANCE


Explore Athenaeum Competitions
Discover active competitions in this discipline




Challenge to reimagine the Iron Throne


Photograph architecture without architects


Illustrate the lost glory of Angkor Wat - Render Challenge


Design challenge to reuse E-waste
Comments (0)
Please login or sign up to add comments
No comments yet. Be the first to comment!