

2030 Bringing architecture to people through museum of architecture
Building An of Athenaeum


Architects are not endowed with designing just buildings but with time, we are now building economies and megacities. This expanded role of architecture is becoming more and more evident with the passing century, where the profession found itself from making enclosures for functions to defining how the functions would be. The keywords to define the architecture, transformed from just Aesthetics and Order, to Efficient and Sustainable. And it's continuing to change.
As 2023 comes closer, these changing definitions are becoming more noticeable. Especially when we see this in the context of our education springing from the grassroots of architecture legends, to modern stalwarts of today. To braver design explorations and fewer revivals. To more diversity in design, with knowledge passed on to progressive countries. As architecture evolves these themes continuously shift with amazing trails behind.
And this, in the context of Denmark, looks more real than ever.
Architecture in Denmark has come a long way. More than a thousand years ago, in the Viking age, military encampments were built in Denmark. These constructions, which are known through excavations, are remarkable for their circular ramparts. The architecture was then superseded by the era of exploring church architecture which explored innovations in wood and stone. A series of forts and marveling churches of the 16th century testify to these explorations.
While the past already surpasses expectations, the advent of the known modern functionalist Danish architecture begins in the early half of the 20th Century. The likes of Aarhus City hall and SAS Radisson hotel are some reflections of this era. Ironically, the most famous example of Danish architecture is not in Denmark– it is Danish architect Jørn Utzon’s Sydney Opera House in Sydney, Australia. And from that point onwards, the global contribution from Danish Architects is world known.
While it's true that such iconic structures make places memorable, the capital of Denmark - Copenhagen - balances ties to the past and futuristic architectural marvels almost flawlessly. The city boasts of various venues of international stature and architecture pieces that fit in the book's most revered examples of modern built heritage. The city contributes a very people and outdoor-friendly experience - and aims high towards achieving carbon neutral status by 2025.
And with such a diverse yet consistently progressive history, UNESCO and UIA have named Copenhagen as the World Capital of Architecture for 2023. As UNESCO, declares this significant title, they quote “Copenhagen provides a unique combination of culture, tolerance, global connectivity, well-functioning public transport, green spaces, and high-quality architecture.”
The secret of Copenhagen is open for the world to discover, and 2023 marks this special moment that has a chance to open it for the rest of the world. The competition brief here is to design an Athenaeum for Architecture at Copenhagen, that resonates with the evolving trends of world architecture. The word “Athenaeum” in the 21st century should be more than just a space for learning about architecture. This one-of-a-kind endeavor of Architecture for Architecture should disseminate the past and its links to the current architectural trends, which shall pave the way to the future of world architecture ideologies.
The users of this Athenaeum would not be just architects or from a certain educational background, but for people and creatives at large. The place is not dedicated just to the built environment, but to the architects of ideas and concepts that led to this place, inspiring more people to know about the hidden lines between architecture.
The jury for the competition consisted of esteemed designers, professionals, and academicians from around the world. The Lead Jurors for the competitions were as follows:
Martin Pool, Partner, Pool Leber Architekten, Germany
Shih-Fu Peng, Director, heneghan peng architects, Ireland
Nathalie Rozencwajg, Director, NAME Architecture, France
Cristina Verissimo, Office partner, CVDB Arquitectos, Lda, Portugal

Some of the Best of competition projects are:
Winning Project: Atheneum of Architecture in Copenhagen
By: Kasia Krawczyk & Zuzanna Kłos
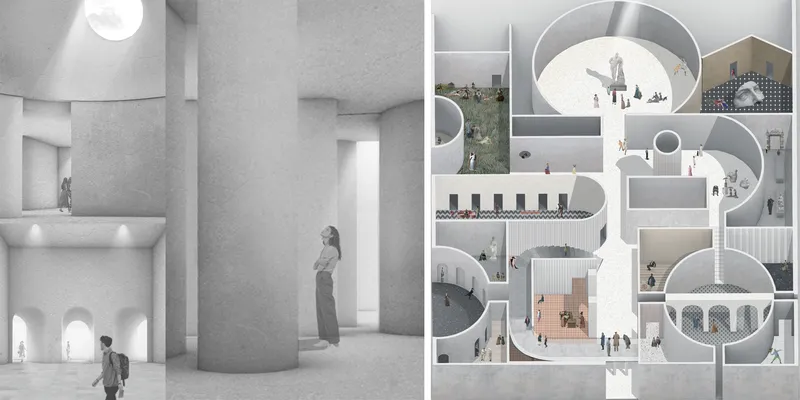
Fig: 1 Cover image
Description: To think of the Atheneum of Architecture we need to define what architecture is and what is its purpose. As we think of architecture as space then maybe the most architectural gesture, highlighting the built space more than any volume, would be the lack of it. Maybe it would be a way to also show what we think is going to be a "style" of XXI century architecture.
------------------
Runner Up: ATHENEUM
By: Sara Jurincic

Fig: 2 Section Plan
Description: Architecture purely as a built space erected at a given plot is disappearing nowadays. We're not designing a building, but an experience. A space of exploration and involvement. We see Atheneum as a polygon for architectural sensations – an interactive organism through which we explore and examine diverse architectural tools and phenomena.
-----------------------
People’s Choice: Ulviklende Kobling (Evolving Linkage)
By: Bahadır Altın, Sila Kutlu & Bilge Kösem
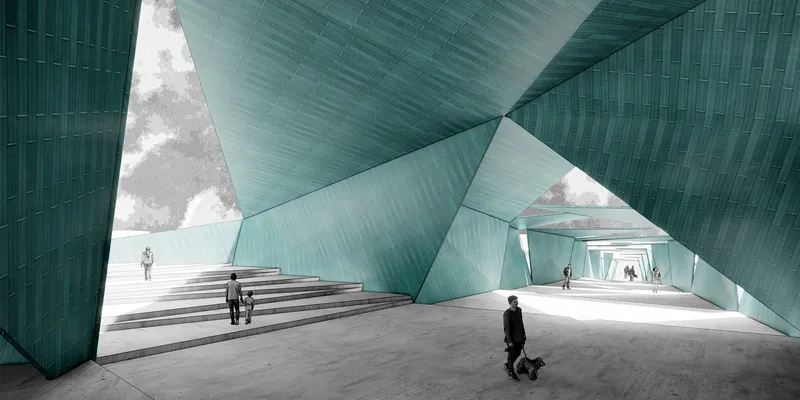
Fig: 3 Cover image
Description: Ulviklende Kobling (Evolving Linkage) appears as a new public realm for the city by enhancing the connection between the sea, land, Copenhagen’s old, and the new cityscape. Located in a region where surroundings are a blend of contemporary and diachronic architecture, the Ulviklende Kobling creates a linkage between the past, present, and future.
--------------------
Editor’s Choice: THE KNOWLEDGE VAULT
By: Guillermo Biondo & Javier Cabello
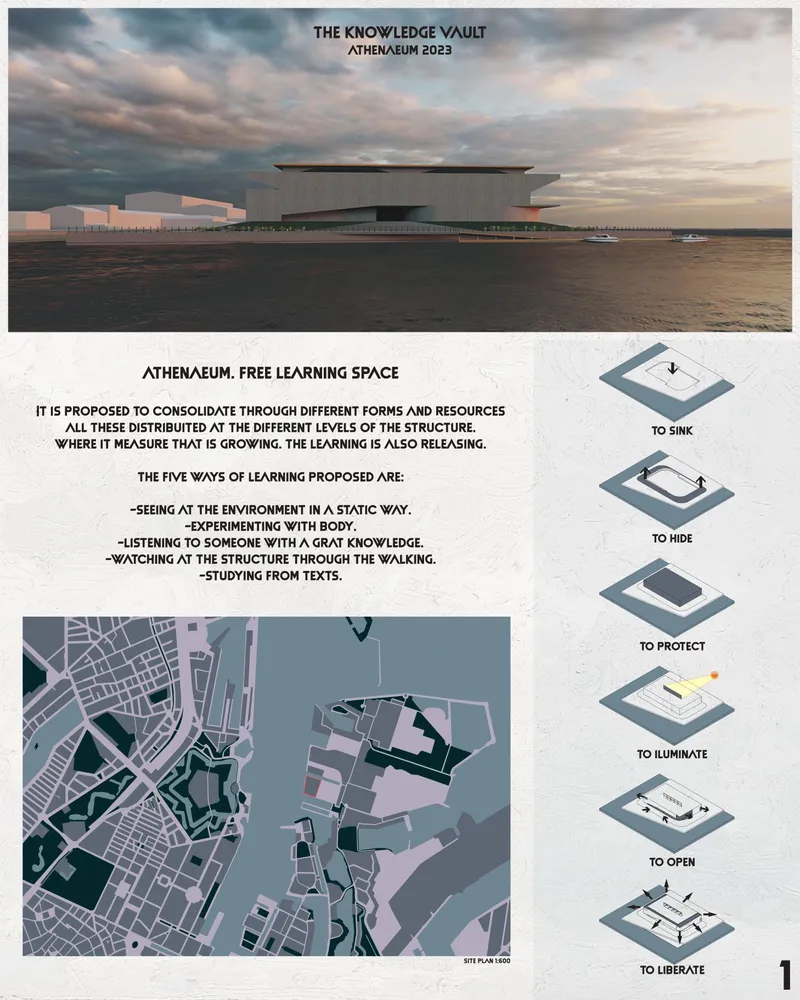
Fig: 4 Site Plan and Diagram
Description: Athenaeum- Free Learning Space It is proposed to consolidate through different forms and resources all these distributed at the different levels of the structure. Where it measures that it is growing. The learning is also releasing. The five ways of learning proposed are: Seeing, Experimenting, Listening, Watching, Studying.
--------------------
Editor’s Choice: ArcHarbour - Athenaeum of Architecture Copenhagen
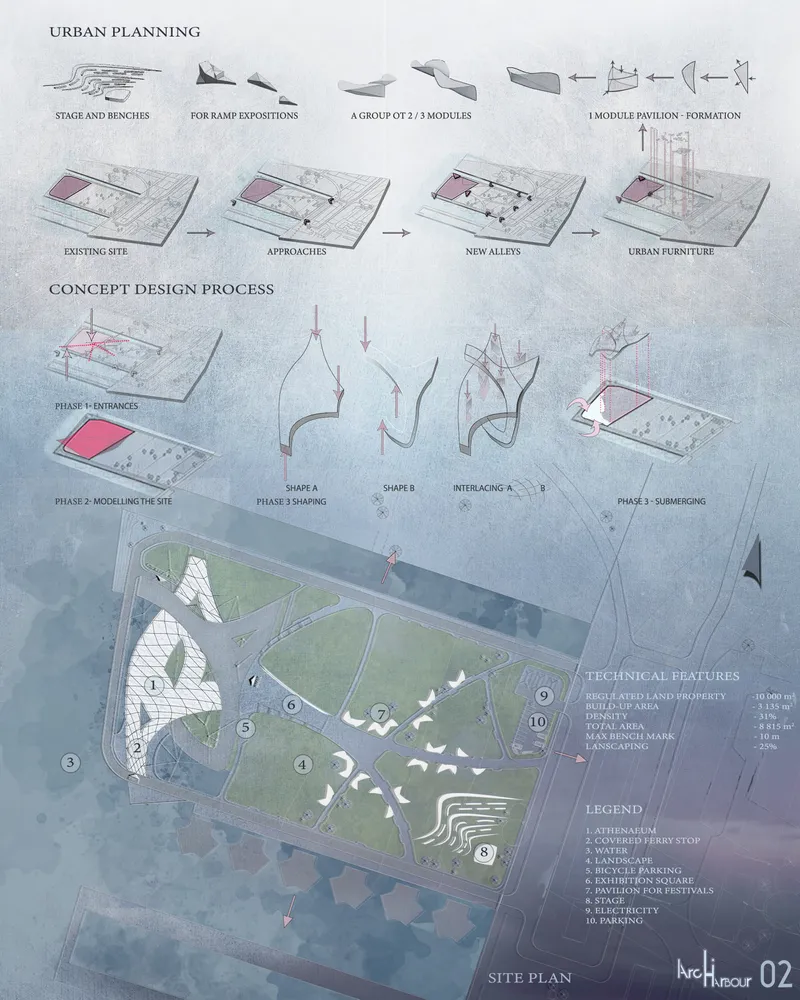
Fig: 5 Site Plan
Description: “ArcHarbour” is designed to provoke people and their curiosity about the hidden messages behind the architecture and its power. The ethereal building interlaces with the surrounding environment proposing a sustainable design, innovation, and a personal journey for every visitor. The goal is to inspire a better future.
--------------------
Editor’s Choice: Athenaeum for Architecture
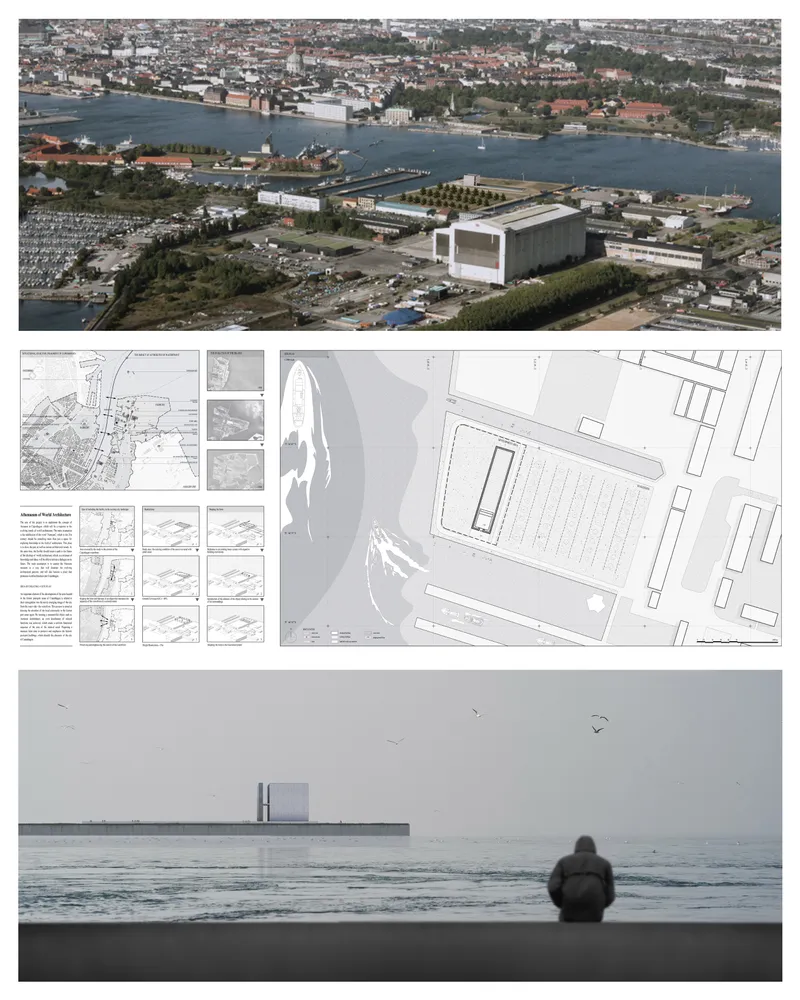
Fig: 6 Site Plan and image
Description: The spatial form of the building is an image of the content consciously hidden in the architectural shape of the building. The building takes the form of a monument, which becomes a reflection of the civilized development of the community that creates it. Such action leaves free interpretation to the observer.
--------------------
Editor’s Choice: The Axis Athenaeum
By: Mohamed Abdellatif, Dilsad Kurdak, Nur Yilmaz & Melis Pınarel
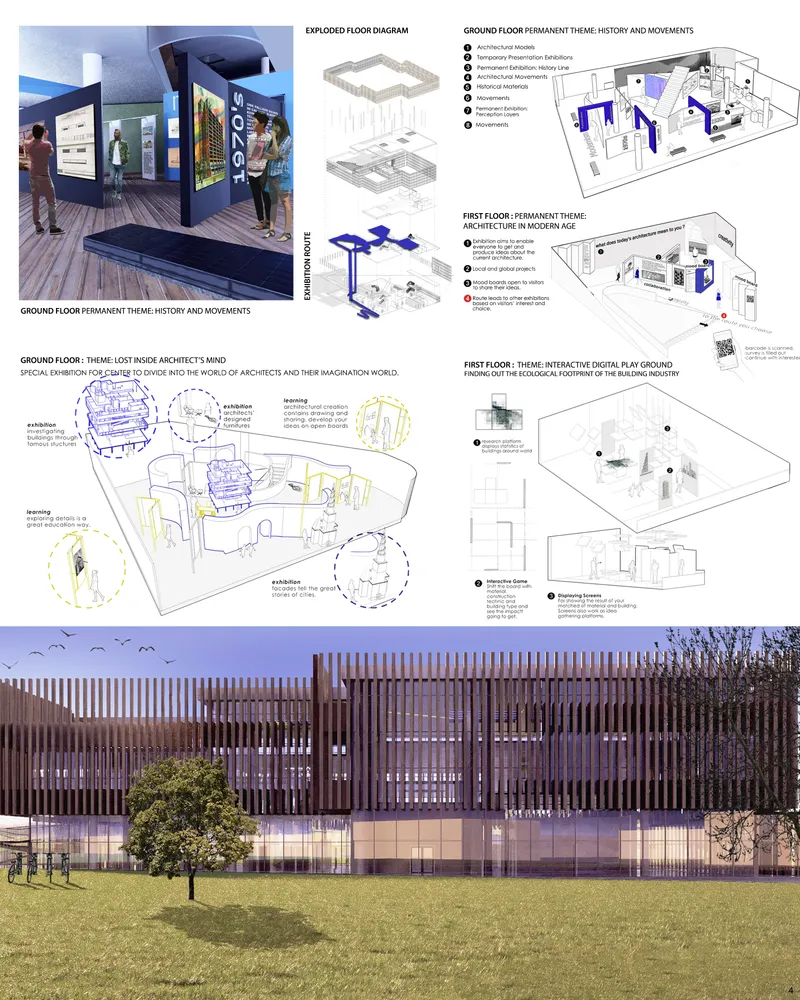
Fig: 7 Image and 3D Site Plan
Description: Historical flow give a city layer consistency. Every new discourse and practice creates meaning and material layers in time and space.
--------------------
Editor’s Choice: Athenaum is...
By: Марина Атанакинян, Дана Якупова, Марк Ли & Anastasia Kultaeva

Fig: 8 Section Plan
Description: Athanaeum is a space for studying and rethinking architecture. A temple where you can feel it through different methods We wanted to convey to the people and designers from all over the world who will visit this place - the message of changing the role of the architect in the design process.
--------------------
Editor’s Choice: DANIFICATION
By: Jack Fox & Yuhan jiang

Fig: 9 Cover Image
Description: Athenaeum to architecture.
Follow us on social media: Facebook | Instagram | LinkedIn | Twitter | Youtube
References (3)


Popular Articles
Popular articles from the community


graciastudio Turns a Viewless Tijuana Lot Inward Around a Courtyard of Concrete, Timber and Trees
In Tijuana, Jorge Gracia's GA2 House stacks a timber-clad private floor over exposed concrete and replaces a missing view with a planted interior patio.


The Amber Palace Opera: A Geological Fiction Surfaces on Tallinn's Baltic Waterfront
Pierre Brillard reimagines a Baltic legend as a public landscape, opera house, and waterfront promenade rooted in Tallinn's coastal identity.

LT2A and OPEN Architectes Thread a Brick and Glass High School Through a Wooded Belgian Campus
In Braine-l'Alleud, a 3,000 m² wing for Collège Cardinal Mercier pairs pale brick with a glazed colonnade, deferring to a small chapel and a dense wood.

Singing Woman: An Opera House That Performs Before the Curtain Rises
Ovidiu Cristian Pavel's conceptual opera house translates Estonia's choral identity into a sculpted waterfront landmark facing the Baltic Sea.

Similar Reads
You might also enjoy these articles

Aquadapt: An Underwater Habitat That Rewrites Its Rooms by the Hour
Curved modules ring the seabed while one shell shifts from breakfast room to cinema, farm and football pitch as residents' needs change.

Play: Fragments of Their World: Remembered Architecture Rebuilt as a Modular Playground for Refugee Camps
Tom Gardner abstracts domes, arches and towers from the homelands of displaced families into a kit of child-scaled play parts for camp settlements.

REBIRTH: A Circular Settlement Where Afghan Widows and Their Children Rebuild Life Together
A shortlisted Resile entry turns the circle into a protective ring of timber and brick, gathering homes, classrooms and gardens around a shared landscape.

The Main Dream: A Recycled Plastic Kit That Lets Refugee Children Build Their Own Playground
Thirty-centimetre interlocking cubes that connect on three axes turn play into construction, letting children author the spaces they occupy.

Comments (0)
Please login or sign up to add comments
No comments yet. Be the first to comment!