
Atobiu Installation by Sardarch: Transforming Uta’s Public Space into a Vibrant Community Hub
The Atobiu Installation by Sardarch is a modular urban amphitheater in Uta, Italy, fostering community, social interaction, and public engagement.


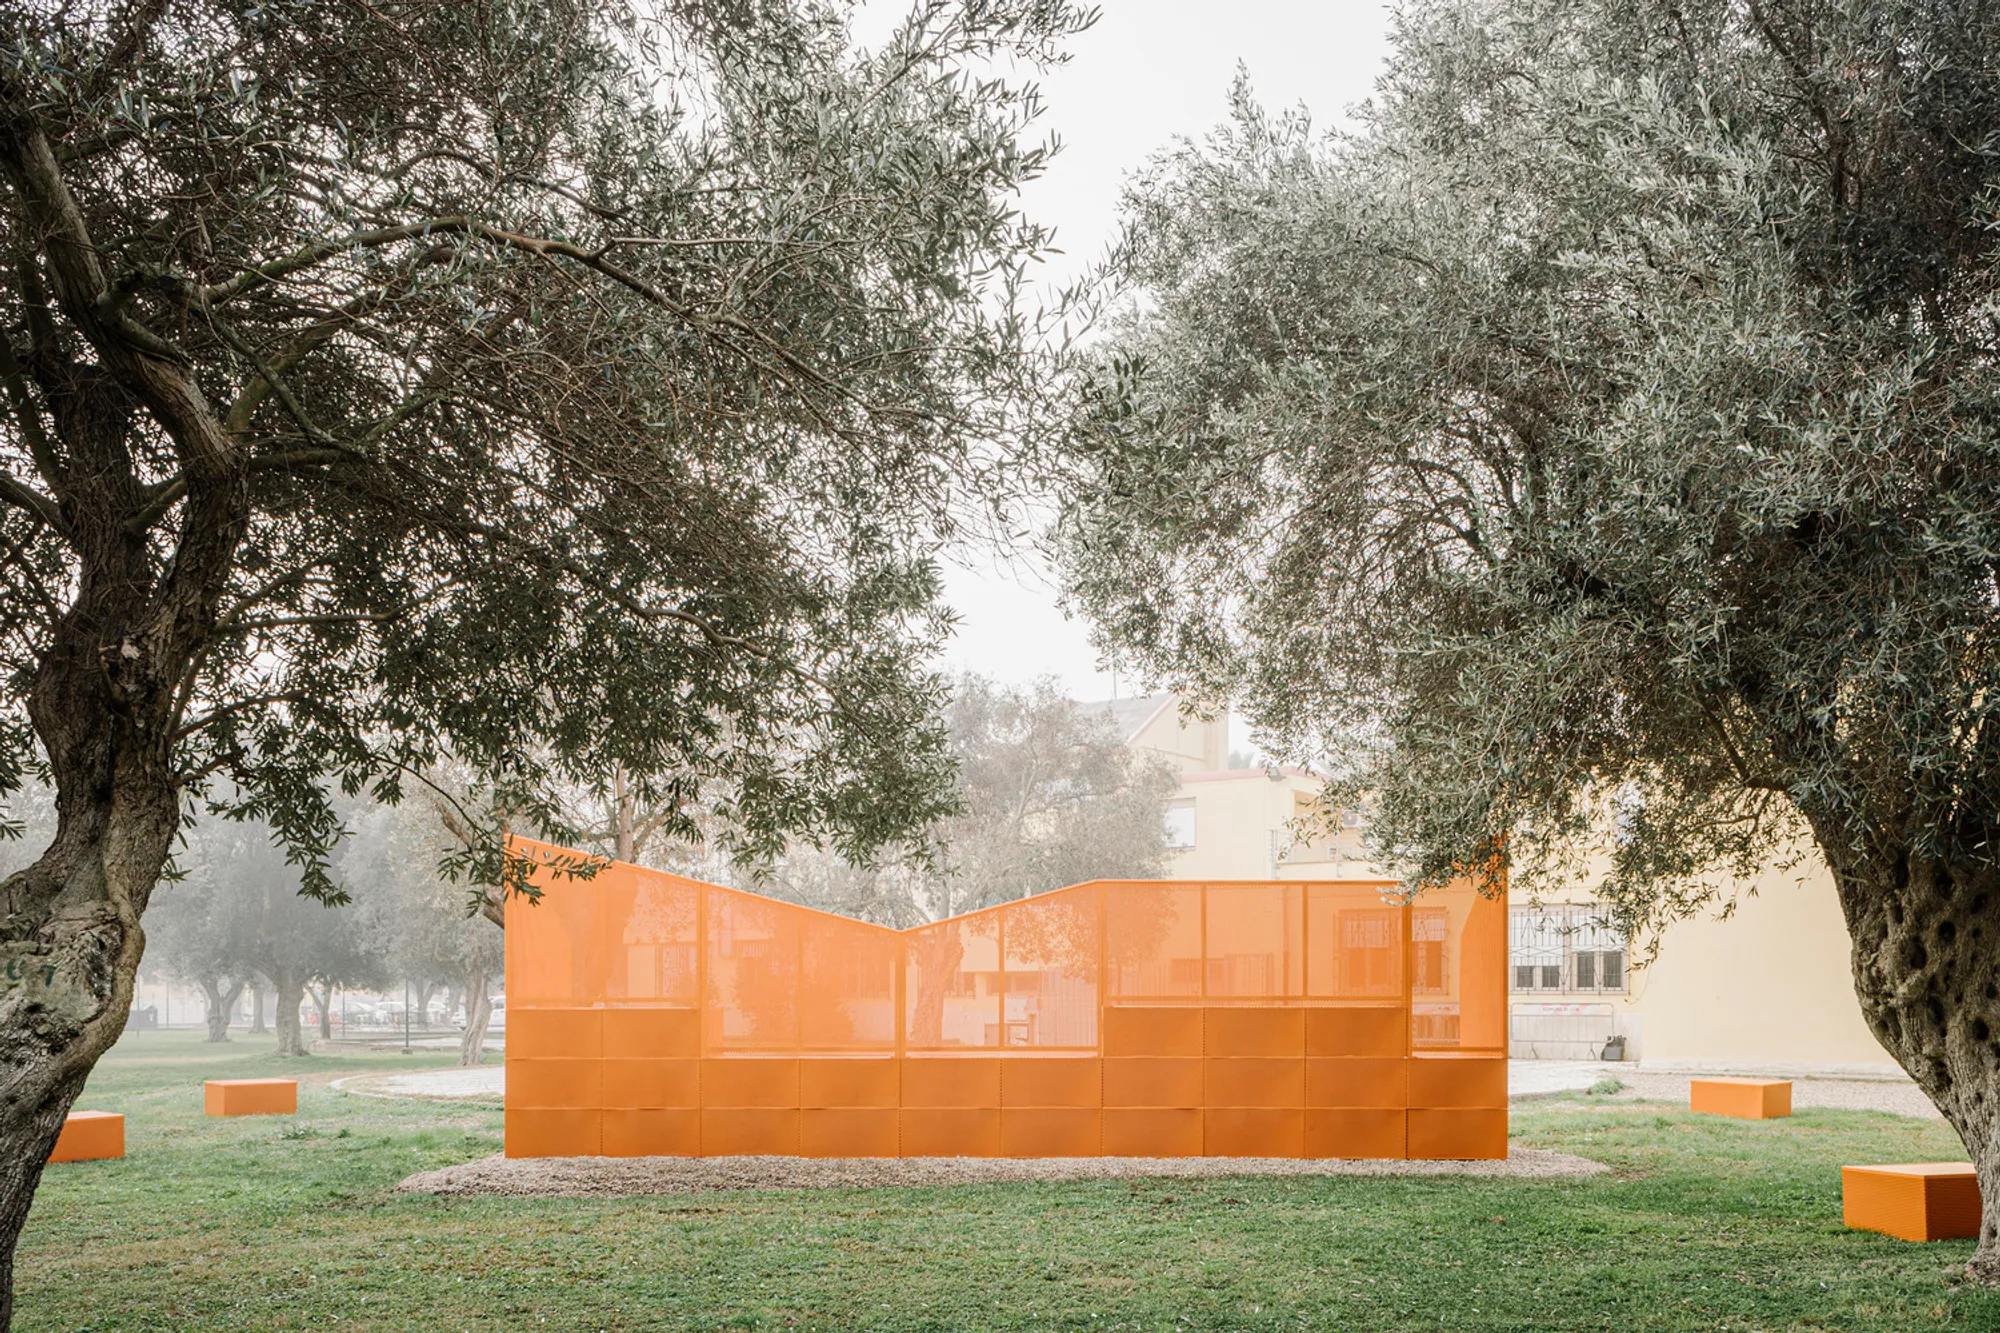
The Atobiu Installation, designed by Sardarch, is a striking example of contemporary public architecture that redefines social spaces in urban environments. Located in S'Olivariu Park, Uta, Italy, this innovative installation spans an area of 60 m² and was completed in 2024. Photographed by Cédric Dasesson, the project was curated by Hadir Al Koshta and stands as a testament to community-driven design, merging functionality, aesthetics, and urban engagement.
Concept and Vision
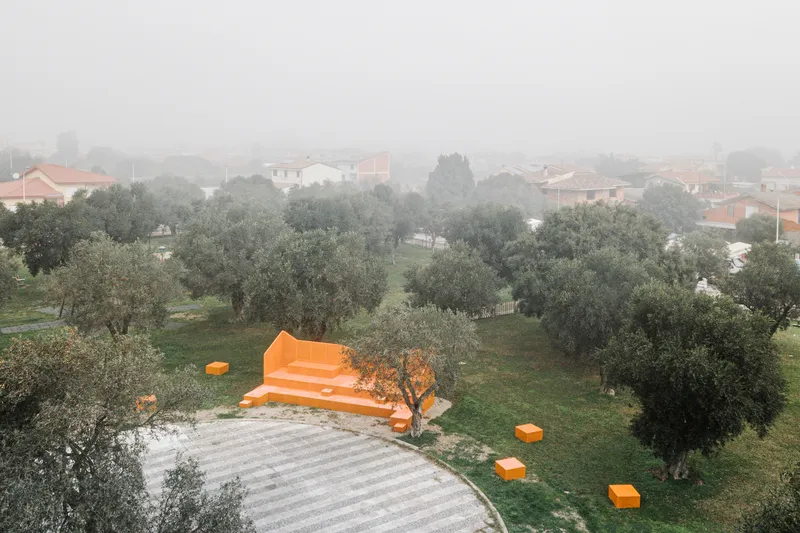
"Atobiu," which translates to “meeting” in Sardinian, embodies the spirit of community connection and social interaction. Commissioned by the local administration, the installation was envisioned as an outdoor amphitheater and public gathering space, revitalizing the square behind Uta’s City Hall. By transforming this urban area into a dynamic social hub, Sardarch has created a space where people can gather, socialize, and enjoy public life throughout the day.
The installation promotes cultural engagement and inclusivity, fostering a sense of togetherness and collective enjoyment for residents and visitors alike. Its thoughtful design encourages multi-purpose use, from casual social encounters to public events and performances.

Design and Structure
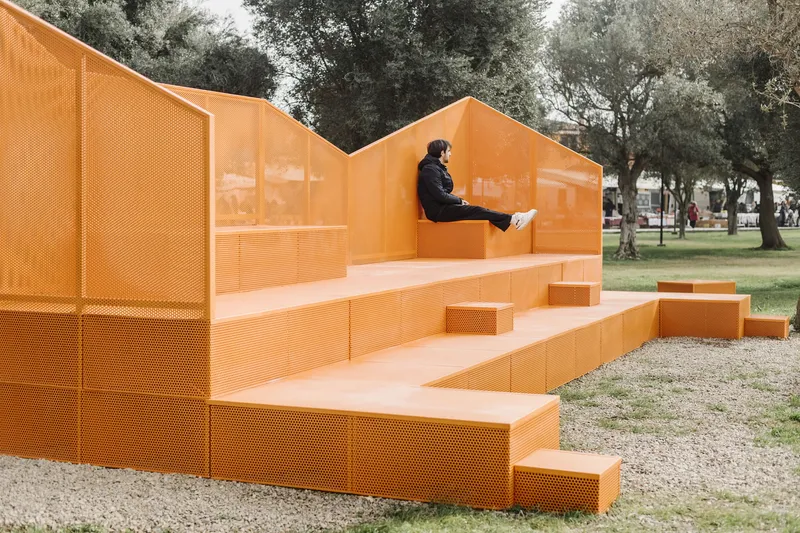
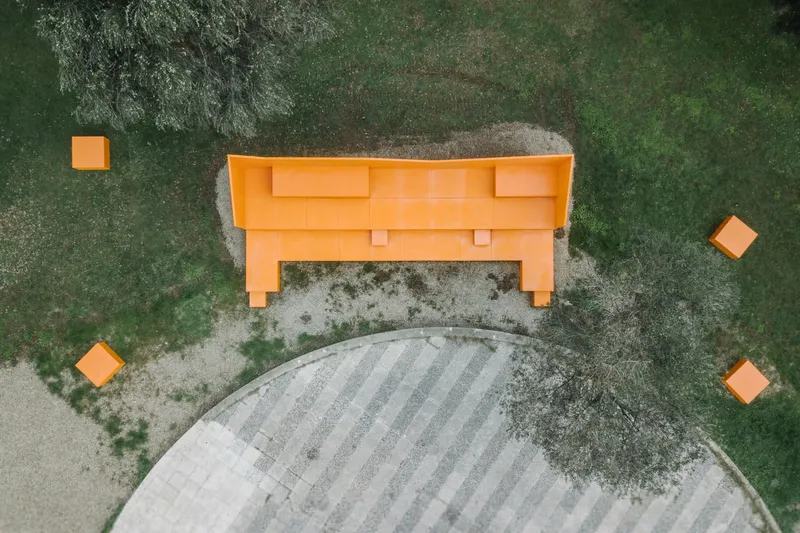
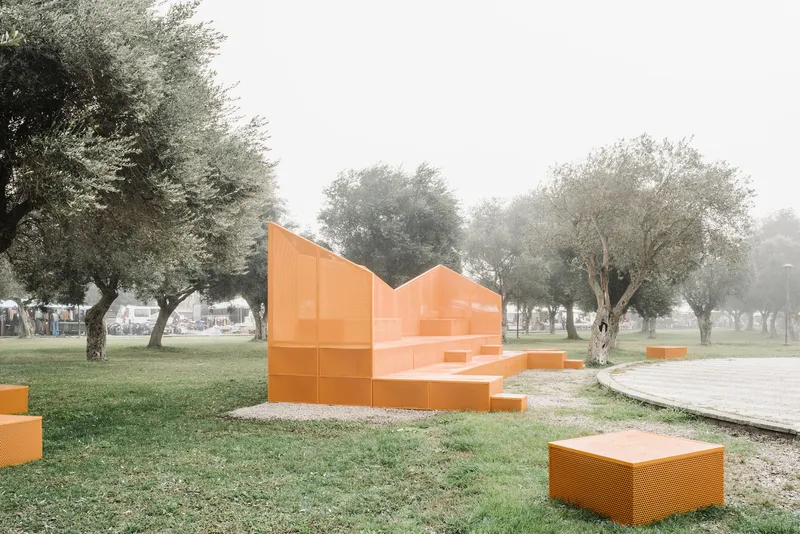
At the heart of the Atobiu Installation is a modular amphitheater crafted from stackable steel elements. The design offers three seating heights, 40 cm, 80 cm, and 120 cm, ensuring that every spectator enjoys optimal visibility of the surrounding square. This flexibility allows the amphitheater to adapt to a variety of events, functions, and spatial arrangements.
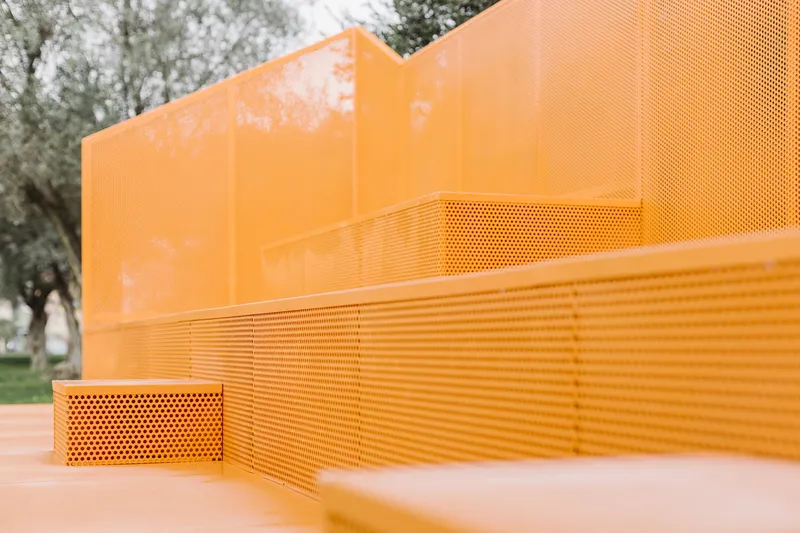
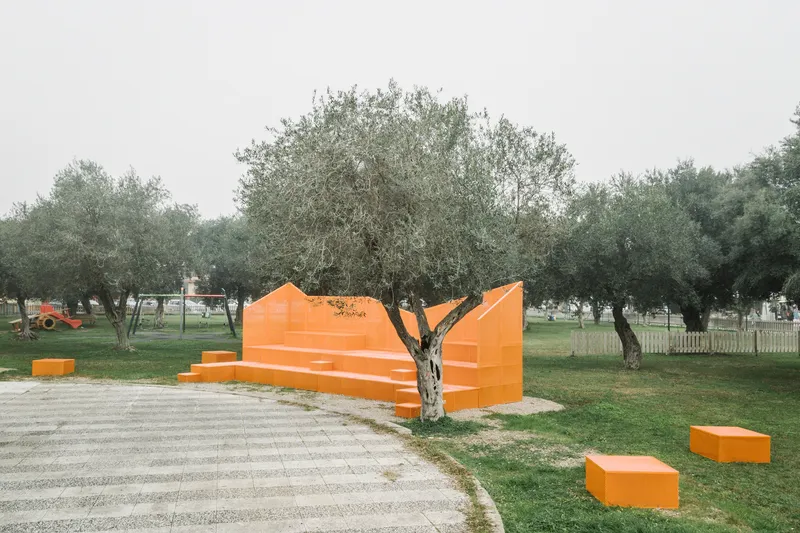
The seating and step modules are constructed from perforated thermo-lacquered sheet metal and solid thermo-lacquered sheet metal, providing durability while maintaining a sleek, modern aesthetic. Arranged in a staggered vertical pattern and extending horizontally, the modular elements create a dynamic, sculptural presence that resonates with the urban context. The installation harmonizes seamlessly with the municipal building and preserves the existing olive trees, integrating nature and architecture in a visually engaging composition.
Community Impact
The Atobiu Installation has reimagined Uta’s public space, transforming it into a lively, inclusive environment. By combining innovative modular design, flexible functionality, and contextual sensitivity, the project strengthens the connection between residents and their urban surroundings. It serves as a model for public architecture that celebrates community, proving how thoughtful design can enhance social cohesion and urban life.
Whether hosting local events, cultural gatherings, or informal social interactions, Atobiu encourages active participation and engagement, enriching the civic identity of Uta and setting a new benchmark for urban installations in Italy.
Project Details
- Project: Atobiu Installation
- Architects: Sardarch
- Lead Architects: Nicolò Fenu
- Location: S'Olivariu Park, Uta, Italy
- Area: 60 m²
- Year: 2024
- Photographs: Cédric Dasesson
- Categories: Installations & Structures, Public Architecture, Community
All photographs are works ofCédric Dasesson



Popular Articles
Popular articles from the community


AL-JANNAH: Sustainable Architecture and Permaculture for Afghan Widows
AL-JANNAH uses sustainable architecture and permaculture to create resilient oasis of housing, learning, work and renewal for Afghan widows.

Co-Life: Senior Housing Design That Reconnects Older Adults With the City
Co-Life reimagines senior housing design through healing gardens, shared streets, workshops, and a sustainable community across generations.

Co-life: Sustainable Architecture for Age-Friendly Community Living
Co-life reimagines sustainable architecture for seniors through courtyards, rammed earth, shared gardens, and spaces designed for belonging.

EW PARK: Sustainable Architecture Reimagines the Future of Urban Parking
EW PARK reimagines city parking as a modular wooden tower combining automation, solar energy, electric mobility, and adaptable urban design.


Similar Reads
You might also enjoy these articles


Hodi-Mandai Geram
Project Function: Preservation and revitalization of the Intangible heritage and socio-spatial identity of the Hodi by Housing, Cultural Memory Center, Sacred Grove, landscape, local tourism economy


Olio Towers: A Mid-Rise for Performers That Fuses Housing, Rehearsal, and Stage
Located blocks from Houston's Theater District, this modular tower stacks living units around a central performance atrium.

Oasis: Modular Green Housing Carved into Dhaka's Urban Fabric
A shortlisted Plugin Housing entry reclaims unauthorized settlements in Dhaka with stepped concrete volumes, green roofs, and ventilation-driven design.

Black Hole: A Floating Megastructure for the Post-Physical Era
Emiliano Mazzarotto envisions a spherical, self-scaling arena where e-sports, digital hotels, and holographic stadiums replace traditional public space.


Explore Public Architecture Competitions
Discover active competitions in this discipline



Challenge to design a portable theatre


Challenge to design a portable music platform


Challenge to design an open learning module for the elderly


Challenge to reimagine the Iron Throne
Comments (0)
Please login or sign up to add comments
No comments yet. Be the first to comment!