

Attic Extension Renovation in Ljubljana by ARHITEKTURA
Attic extension in Ljubljana transforms a post-war villa into a modern loft with CLT construction, winter garden, panoramic views, and sustainable design.


Architects: Arhitektura
In the suburban landscapes of post-war Ljubljana, many homeowners once drew inspiration from grand city villas when designing their suburban residences. Unlike the original urban villas, however, these houses prioritized simplicity over luxury, with modest materials and compact, fragmented floor plans. Rooms were typically small and disconnected, arranged around a central staircase: a layout that no longer meets the expectations of contemporary homeowners who prefer open, airy, and multifunctional living spaces.
This challenge is common in residential renovation projects, where clients seek to modernize while preserving existing structures. In the case of this Ljubljana villa, the client wanted a more spacious home but also maintained a strong commitment to sustainability. Understanding that “the greenest building is the one that is already built,” the client favored renovation over demolition, a decision that is both environmentally responsible and cost-effective.
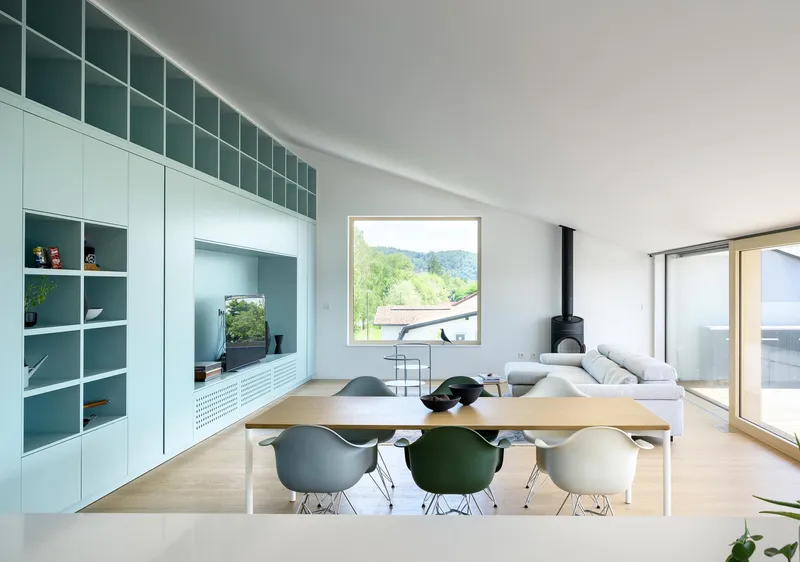
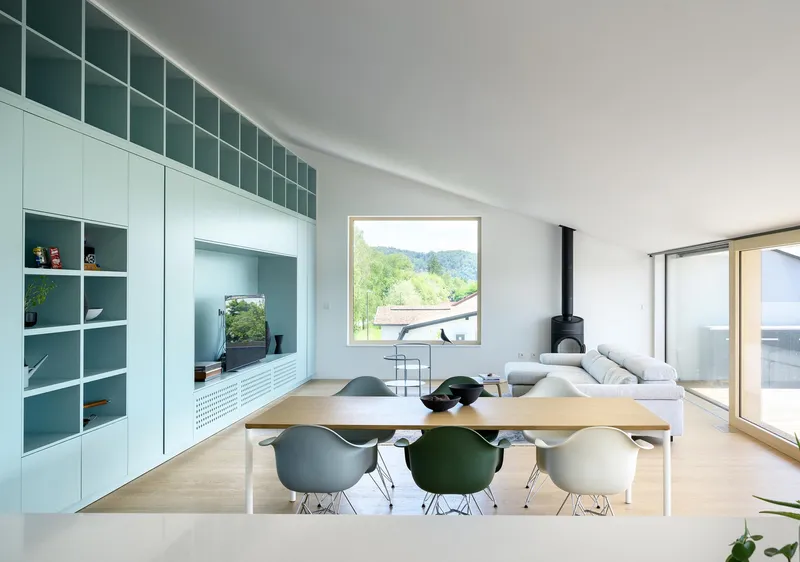
Innovative Attic Transformation
ARHITEKTURA’s solution brilliantly balances modern design with respect for the existing structure. Rather than removing the original villa, the architects preserved both the ground and upper floors, allocating the smaller, traditional rooms to essential household functions. The key transformation was the attic, previously unused, which was reimagined as a modern loft-style space.
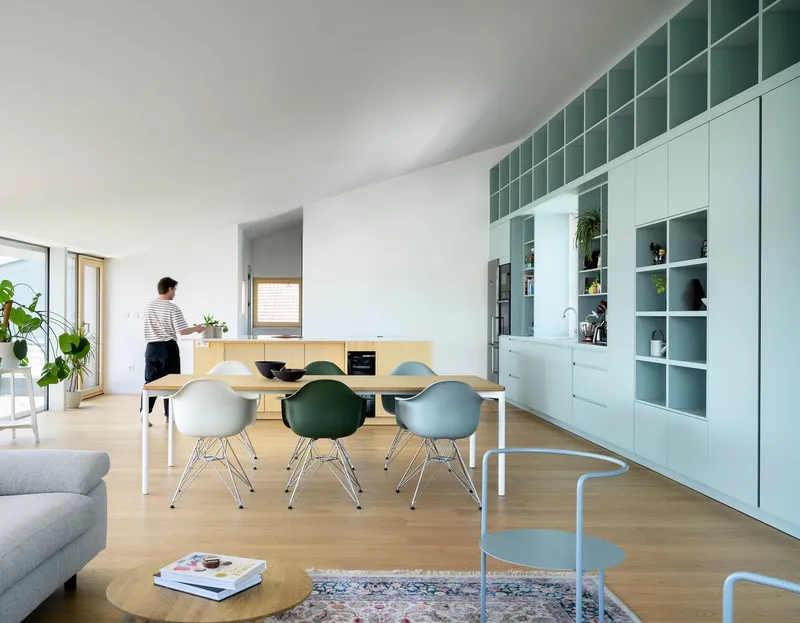
The newly designed attic spans a single-pitch roof, creating a large, open-plan environment that maximizes natural light and provides a sense of spaciousness. A southern winter garden extends the living area, offering panoramic views of the surrounding greenery while ensuring privacy from the street. Additional windows on the east and north facades provide intimate views of the quiet suburban surroundings, seamlessly blending exterior and interior experiences.
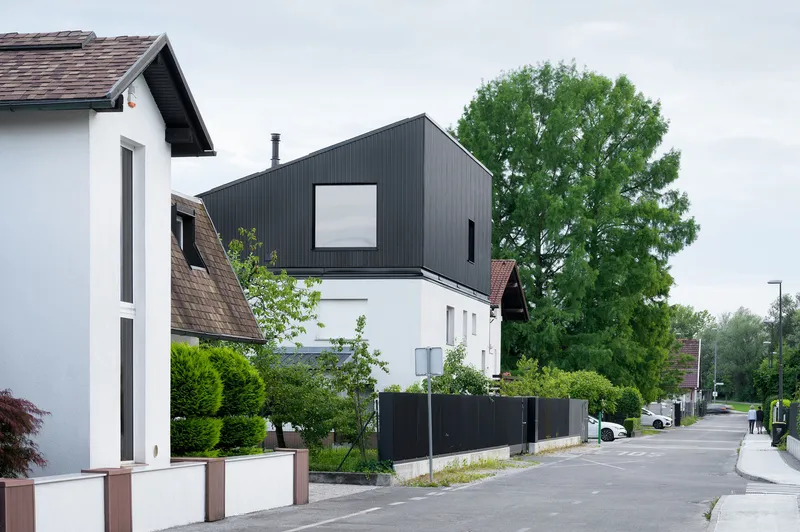
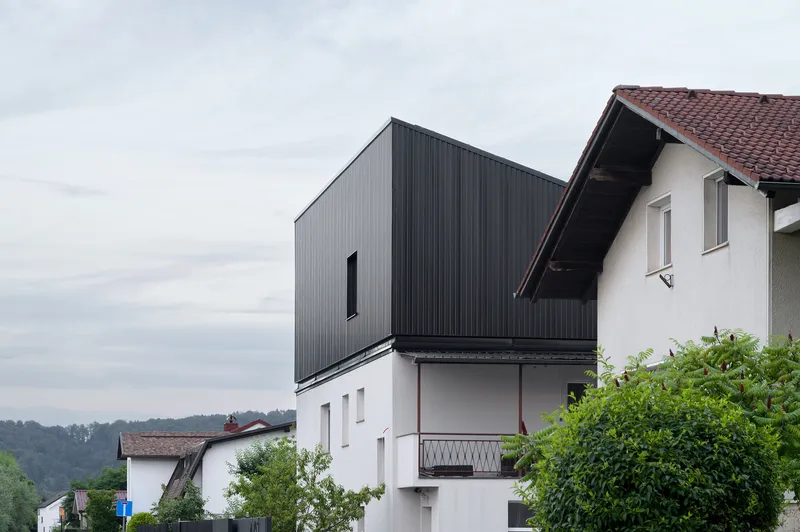
Materials and Architectural Expression
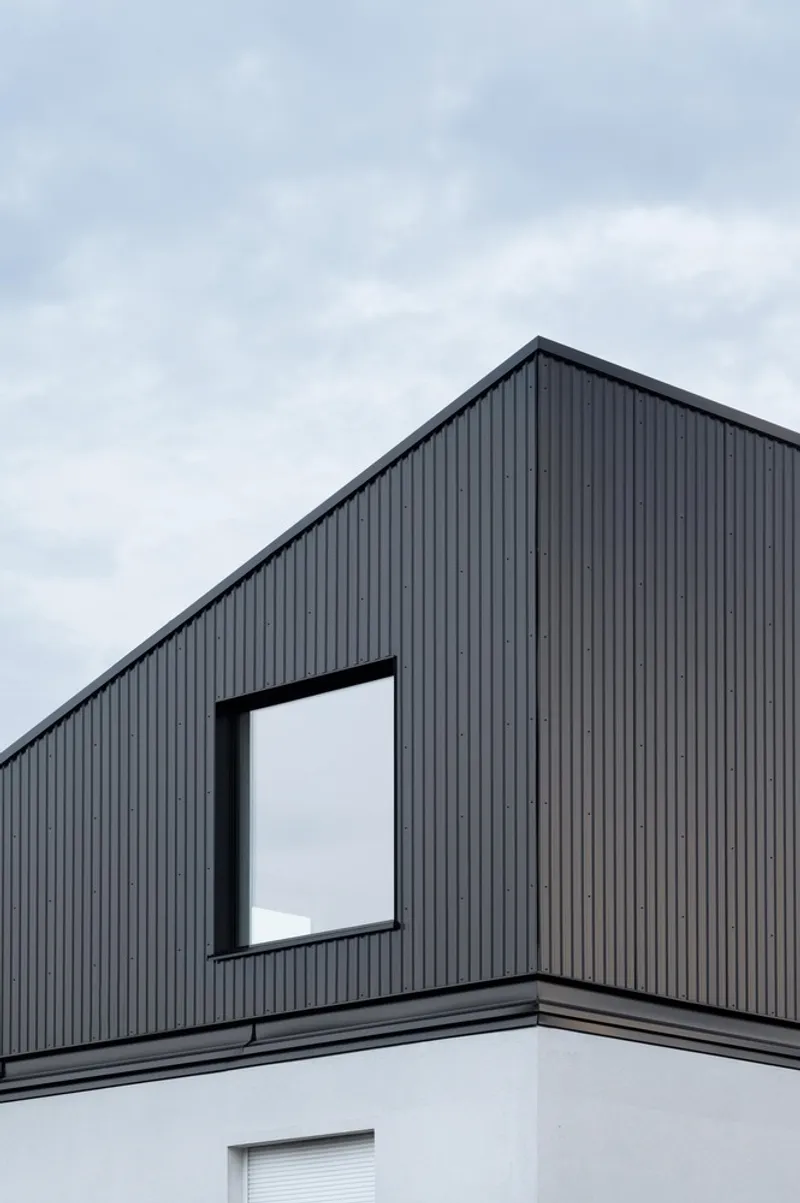
Despite its modern intervention, the attic harmonizes with the original villa. Constructed using cross-laminated timber (CLT) and featuring a darker metal facade, the new addition subtly stands out while maintaining a visual connection to the existing building. Its compact design acts as a discreet architectural accent, complementing the villa and engaging passersby along Ljubljana’s green promenade.
All photographs are works of Miran Kambič




Popular Articles
Popular articles from the community


AL-JANNAH: Sustainable Architecture and Permaculture for Afghan Widows
AL-JANNAH uses sustainable architecture and permaculture to create resilient oasis of housing, learning, work and renewal for Afghan widows.

EW PARK: Sustainable Architecture Reimagines the Future of Urban Parking
EW PARK reimagines city parking as a modular wooden tower combining automation, solar energy, electric mobility, and adaptable urban design.

Co-life: Sustainable Architecture for Age-Friendly Community Living
Co-life reimagines sustainable architecture for seniors through courtyards, rammed earth, shared gardens, and spaces designed for belonging.

The Earth Pod: 3D Printed Homes for Resilient Refugee Communities
The Earth Pod reimagines refugee housing through 3D printed homes made from clay, combining resilience, self-sufficiency, and rapid shelter.


Similar Reads
You might also enjoy these articles


Hodi-Mandai Geram
Project Function: Preservation and revitalization of the Intangible heritage and socio-spatial identity of the Hodi by Housing, Cultural Memory Center, Sacred Grove, landscape, local tourism economy


Olio Towers: A Mid-Rise for Performers That Fuses Housing, Rehearsal, and Stage
Located blocks from Houston's Theater District, this modular tower stacks living units around a central performance atrium.

Oasis: Modular Green Housing Carved into Dhaka's Urban Fabric
A shortlisted Plugin Housing entry reclaims unauthorized settlements in Dhaka with stepped concrete volumes, green roofs, and ventilation-driven design.

Black Hole: A Floating Megastructure for the Post-Physical Era
Emiliano Mazzarotto envisions a spherical, self-scaling arena where e-sports, digital hotels, and holographic stadiums replace traditional public space.


Explore Architecture Competitions
Discover active competitions in this discipline



Challenge to reimagine the Iron Throne


Photograph architecture without architects


Illustrate the lost glory of Angkor Wat - Render Challenge


Design challenge to reuse E-waste
Comments (0)
Please login or sign up to add comments
No comments yet. Be the first to comment!