
Au Loin Residence: Innovative Residential Design in Toulouse by GGR Architectes
Au Loin Residence in Toulouse combines sustainable, human-centered design with brick and concrete architecture, creating open, private, and scenic residential spaces.


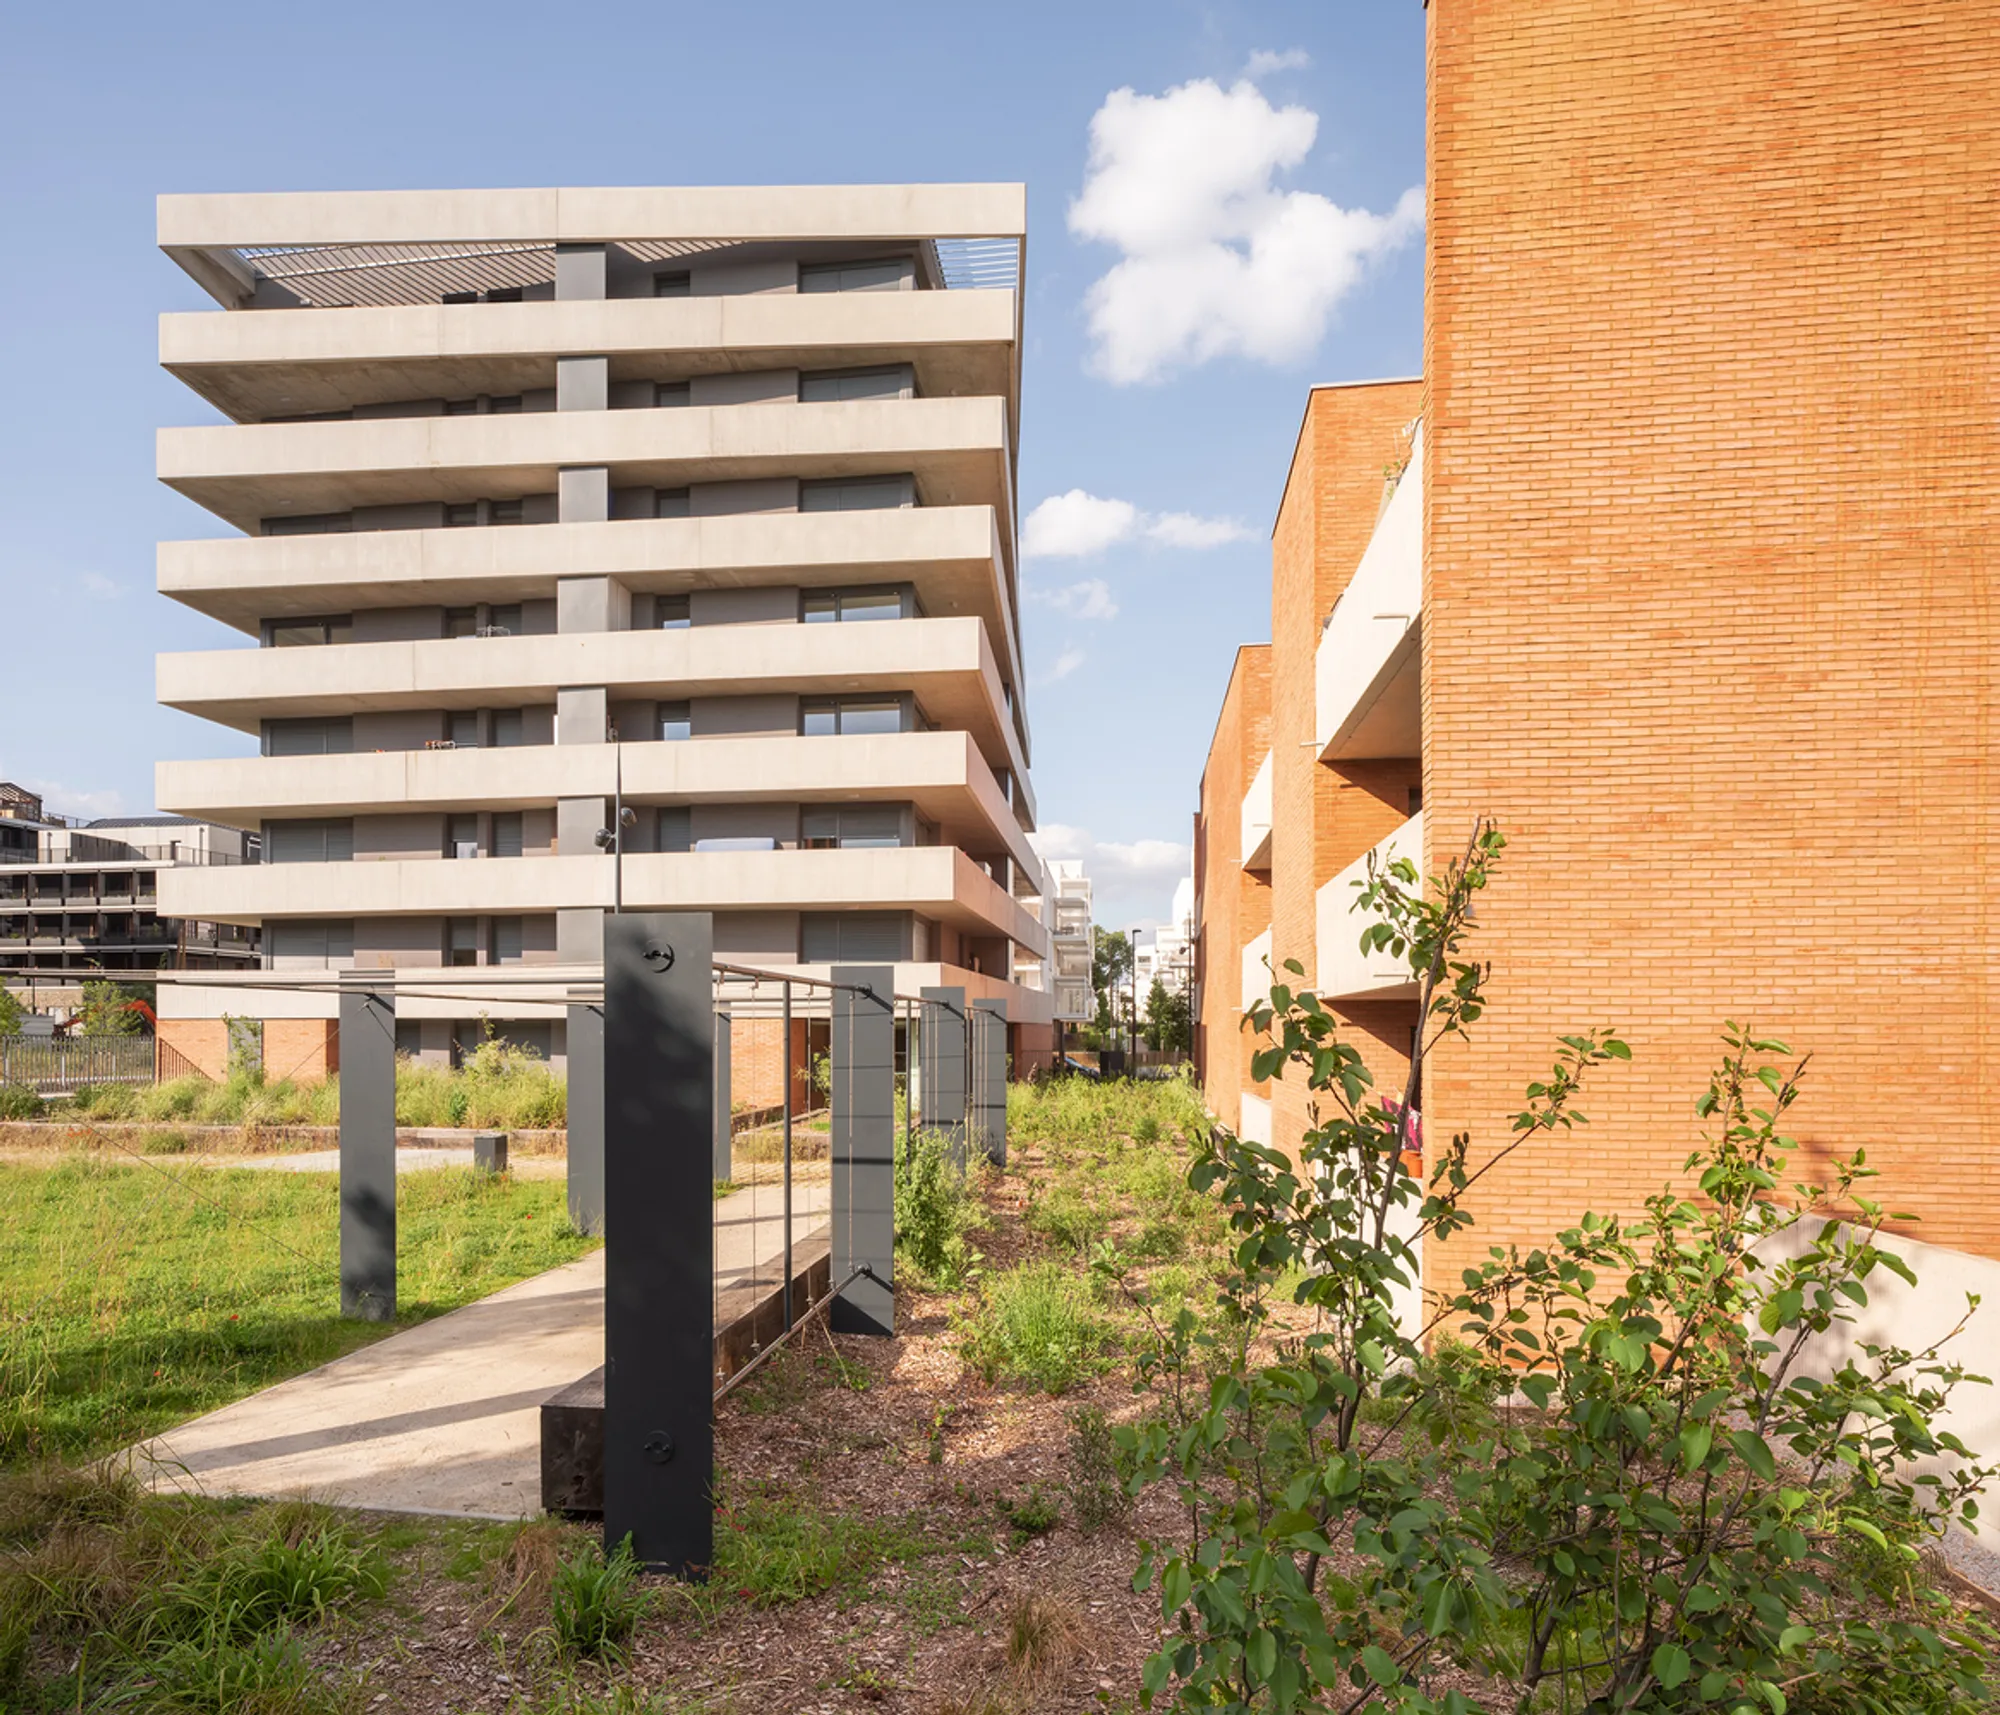
Nestled on the outskirts of Toulouse, Au Loin Residence by GGR Architectes represents a contemporary vision for urban living. Designed as part of a new development zone, the project blends sustainable architecture with timeless design principles to offer residents a harmonious connection with their surroundings. While it does not aim to reinvent residential architecture, Au Loin introduces thoughtful spatial planning, human-centered design, and a seamless integration with the landscape, making it a forward-thinking example of modern housing in France.
Architectural Concept
The Au Loin Residence prioritizes the creation of diverse landscapes for each home. Guided by simple siting strategies and enduring architectural choices, the project embodies the core values of economy, sustainability, and human-centric design. Positioned on a narrow corner plot, the site borders a wooded area and a natural stream, offering unique opportunities to enhance urban living.
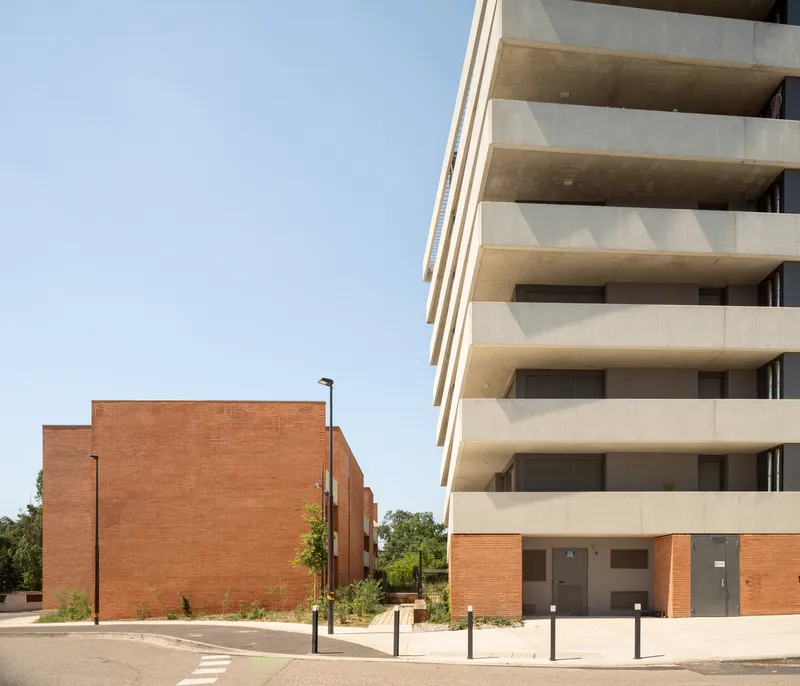
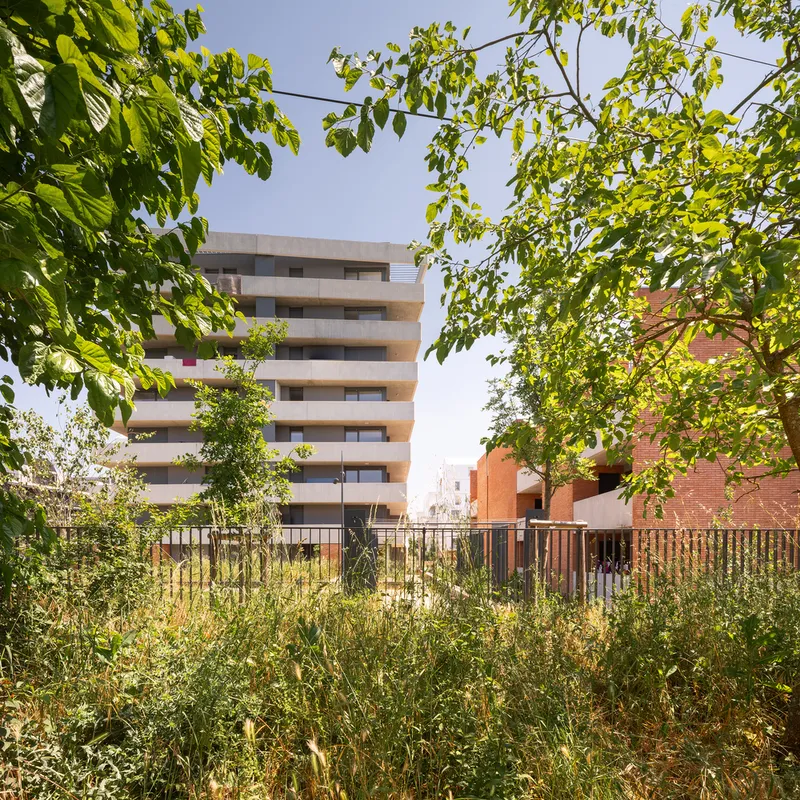
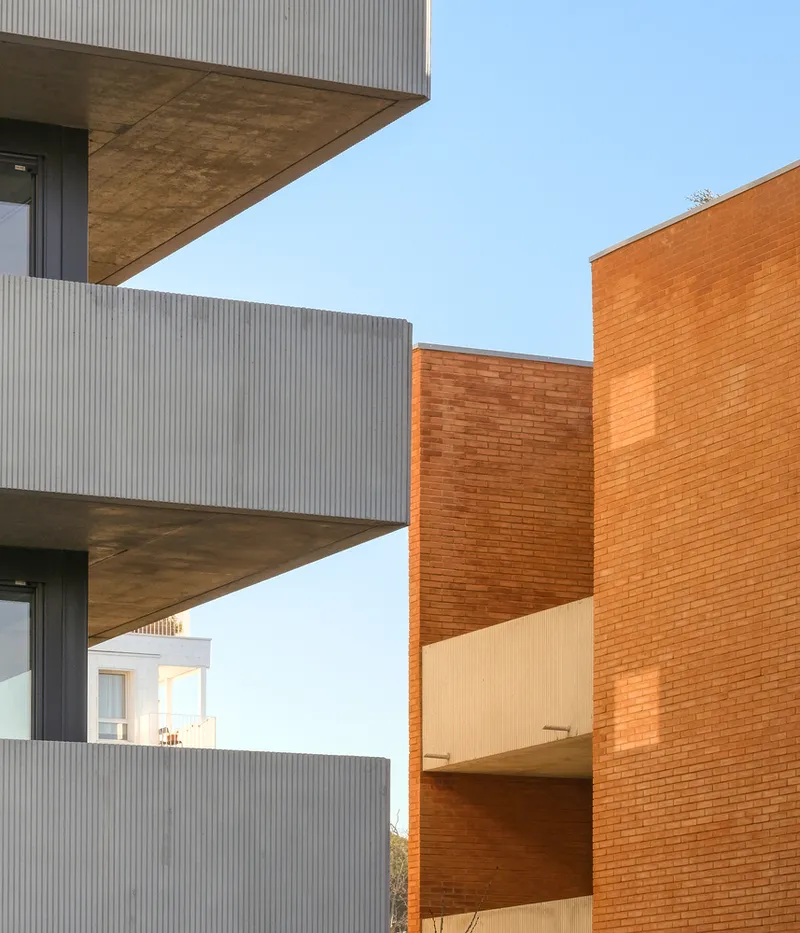
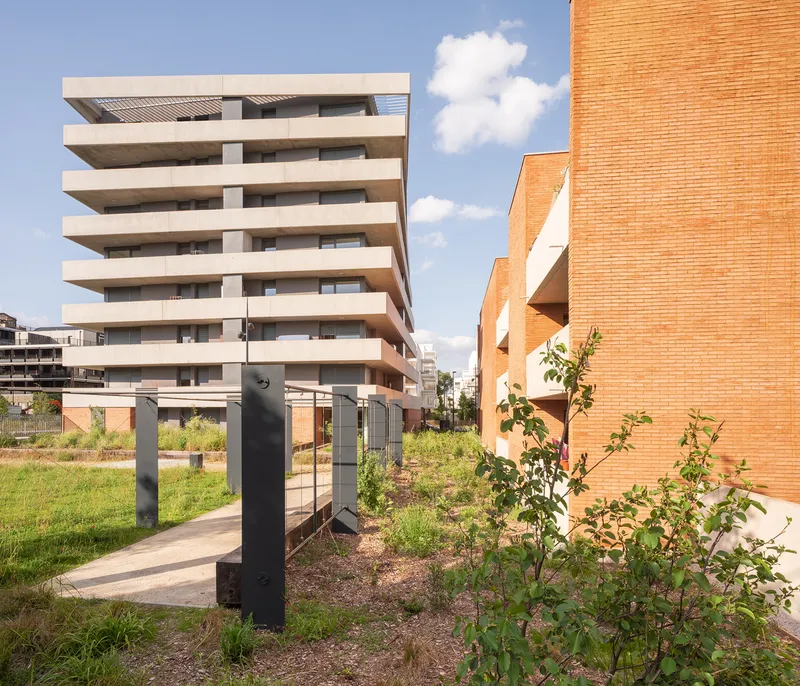
Two distinct buildings form the residence. A larger building rises to the maximum permitted height, creating generous open space in the inner courtyard, while a smaller building engages with the surrounding residential fabric. The area between the two structures functions as the main entrance, visually connecting the central garden with the retention basin of the development zone. This design gives residents a sense of expansive communal space.
Design and Spatial Planning
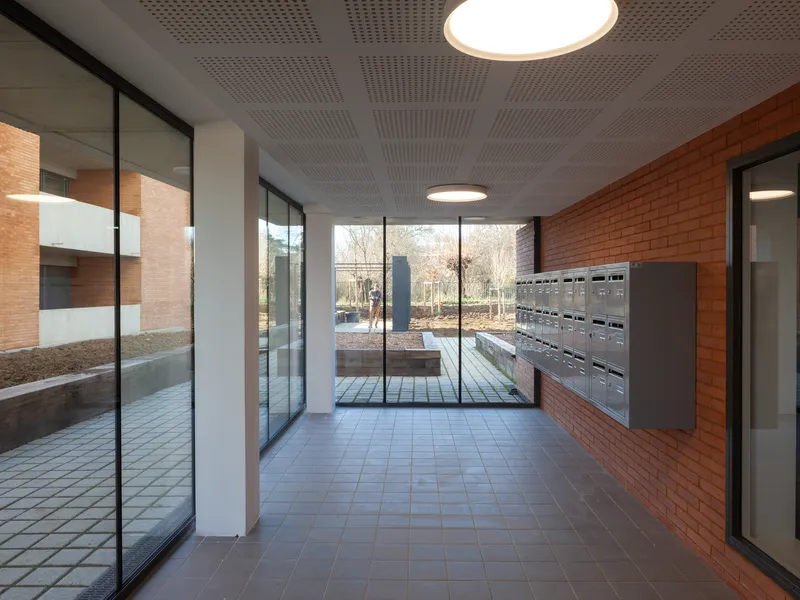
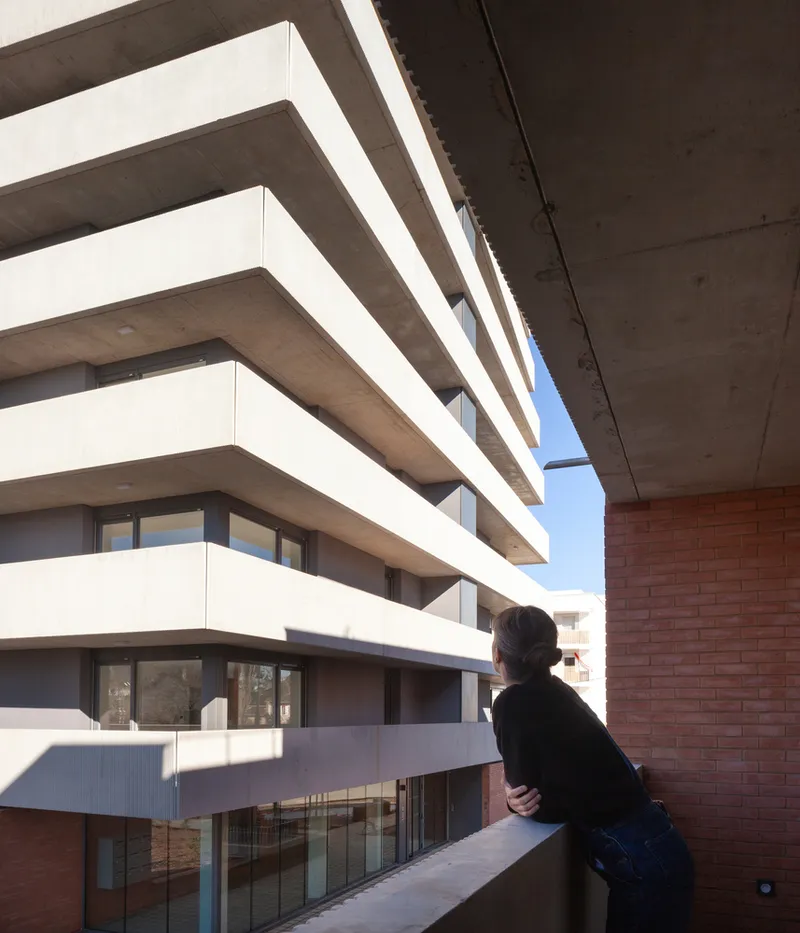
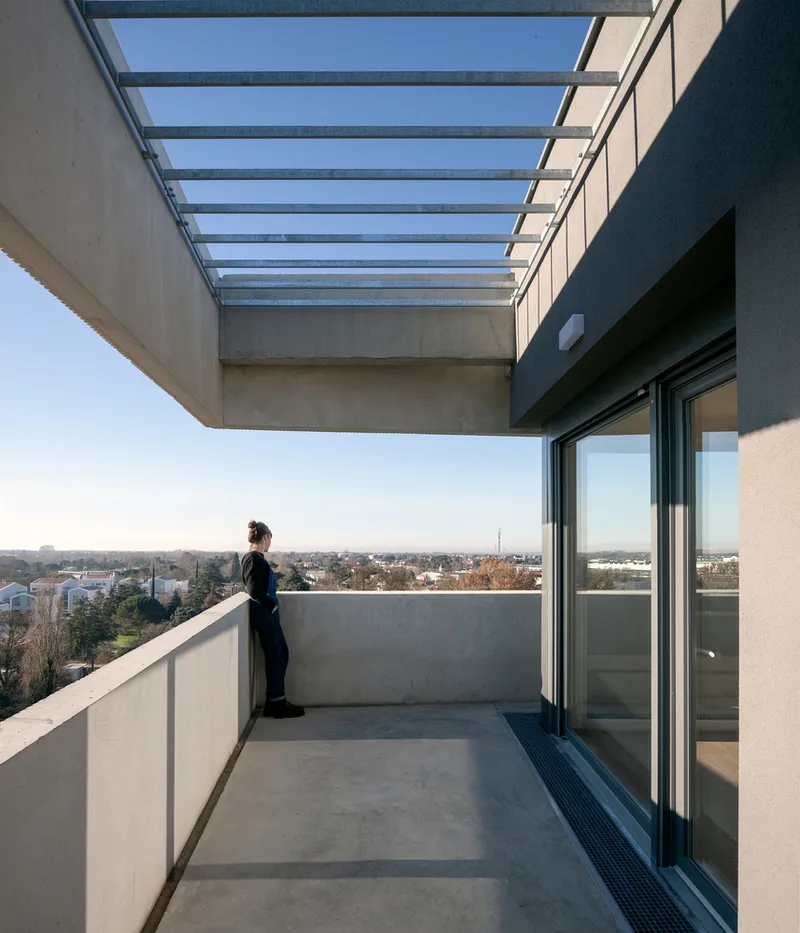
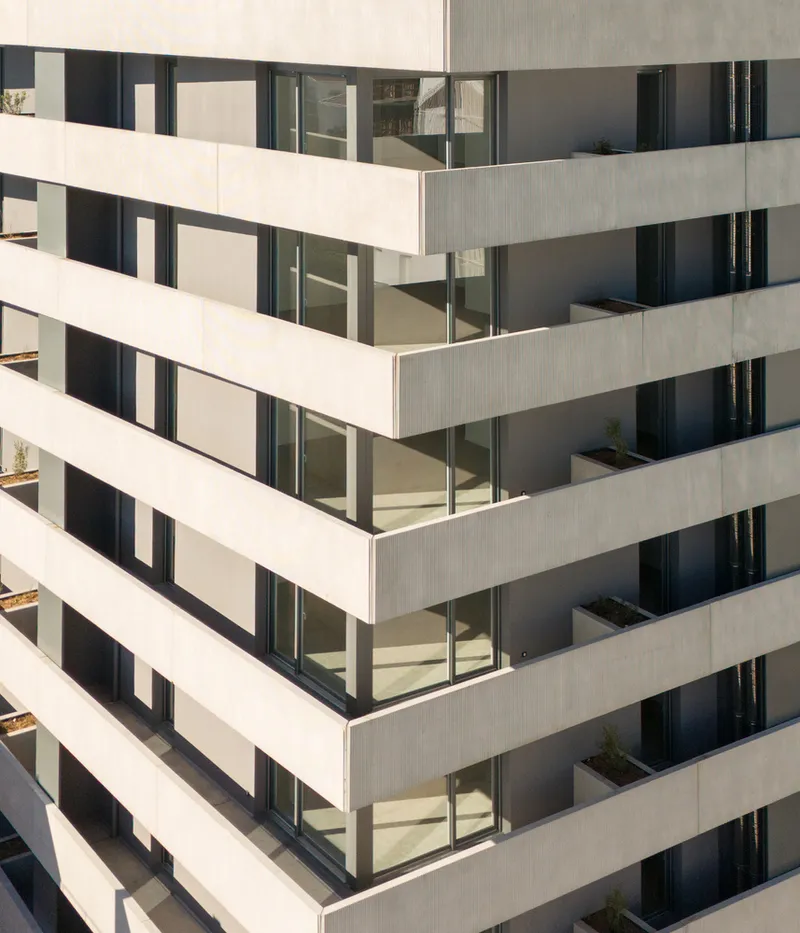
The two buildings differ in scale and form yet share consistent architectural principles. Glass windows are recessed behind balconies or loggias, emphasizing the brick and concrete masses while mitigating urban noise. The large building rotates 360°, offering open views that vary with height, while the smaller building strategically frames views and shields apartments from neighboring structures and street activity.
Balconies around a central core create unique geometries on all floors, enhancing spatial quality and visual diversity. Apartments in both buildings benefit from distant views, natural light, and privacy. The corner units in the large building and the oriented apartments in the small building offer residents distinct living experiences, reflecting the architectural focus on comfort, functionality, and landscape integration.
Sustainable and Human-Centered Landscape
The landscape design of Au Loin Residence emphasizes sustainability, social interaction, and recreational spaces. Key features include:
- A small connecting square between the two buildings
- Raised planted areas for ground-floor privacy and healthy soil depth
- A large activity lawn for communal use
- Stabilized areas under pergolas for leisure and shade
- A planted perimeter with a swale to collect rainwater and facilitate level transitions
Materials, plant selections, and rainwater systems are carefully chosen to ensure durability, low maintenance, and environmental compatibility. The design supports walking, relaxation, social exchange, and long-term urban sustainability.
Living Experience
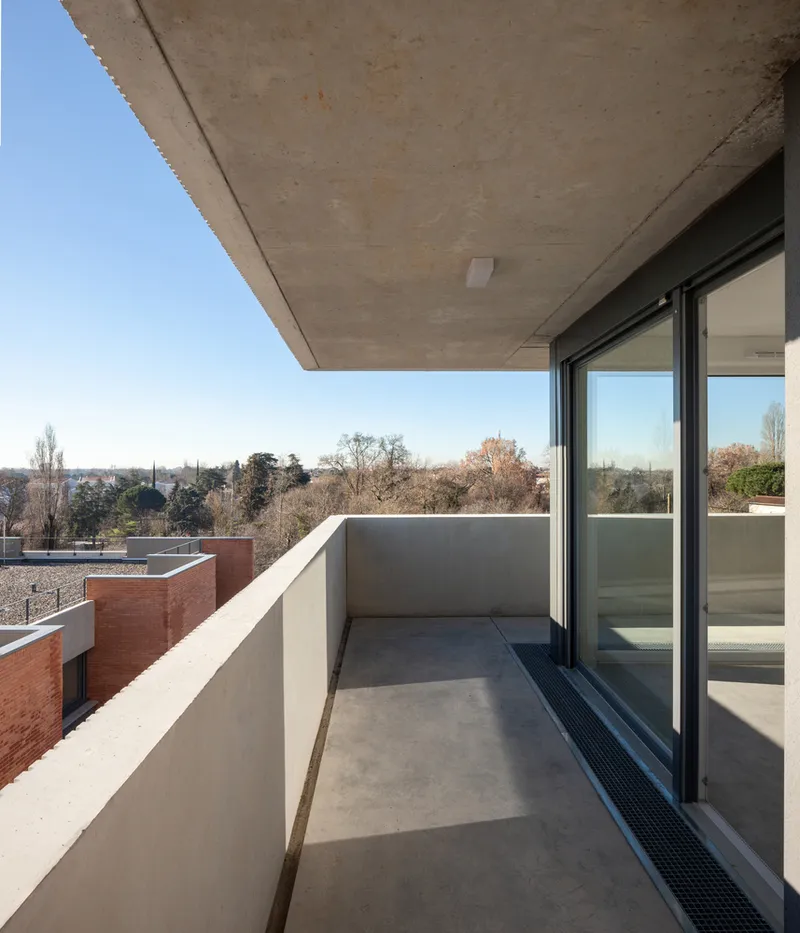
Residents experience a combination of collective and individual living styles. The large building offers “belvedere-living rooms” in T3 and T4 apartments, providing panoramic views and communal engagement, while the smaller building delivers a quieter, villa-scale experience in T2 to T5 apartments. The careful orientation of apartments prevents direct sightlines into neighboring units while maximizing access to open vistas and natural surroundings.
All photographs are works of Atelier Félix Faure




Popular Articles
Popular articles from the community


Riyadh For All: Intergenerational Urban Design for Active Aging in Rabat
Riyadh For All reimagines urban design in Rabat with intergenerational co-living, adaptive courtyards, and Moroccan cultural exchange today.

EW PARK: Sustainable Architecture Reimagines the Future of Urban Parking
EW PARK reimagines city parking as a modular wooden tower combining automation, solar energy, electric mobility, and adaptable urban design.

Hill & Cross Opera: Sculptural Opera House Architecture Shaped by Tallinn’s Landscape and Identity
Hill & Cross Opera reimagines opera house architecture in Tallinn through its sculptural hill, civic plaza, glass wave and a luminous cross.

The Musturak Paradise: Senior Living Architecture for a Connected Future in Temara, Morocco
The Musturak Paradise reimagines senior living architecture in Temara via private homes, social spaces, culture, community, and shared care.


Similar Reads
You might also enjoy these articles


Hodi-Mandai Geram
Project Function: Preservation and revitalization of the Intangible heritage and socio-spatial identity of the Hodi by Housing, Cultural Memory Center, Sacred Grove, landscape, local tourism economy


Olio Towers: A Mid-Rise for Performers That Fuses Housing, Rehearsal, and Stage
Located blocks from Houston's Theater District, this modular tower stacks living units around a central performance atrium.

Oasis: Modular Green Housing Carved into Dhaka's Urban Fabric
A shortlisted Plugin Housing entry reclaims unauthorized settlements in Dhaka with stepped concrete volumes, green roofs, and ventilation-driven design.

Black Hole: A Floating Megastructure for the Post-Physical Era
Emiliano Mazzarotto envisions a spherical, self-scaling arena where e-sports, digital hotels, and holographic stadiums replace traditional public space.


Explore Residential Building Competitions
Discover active competitions in this discipline


Challenge to design mud housing for contemporary communities


Challenge to reimagine the Iron Throne


Photograph architecture without architects


Illustrate the lost glory of Angkor Wat - Render Challenge
Comments (0)
Please login or sign up to add comments
No comments yet. Be the first to comment!