
Avant-Garde Retail Architecture: MASONPRINCE Flagship Store by TOMO DESIGN
An avant-garde flagship store blending minimalism, retro sports, and workplace aesthetics to redefine retail architecture in Shenzhen.


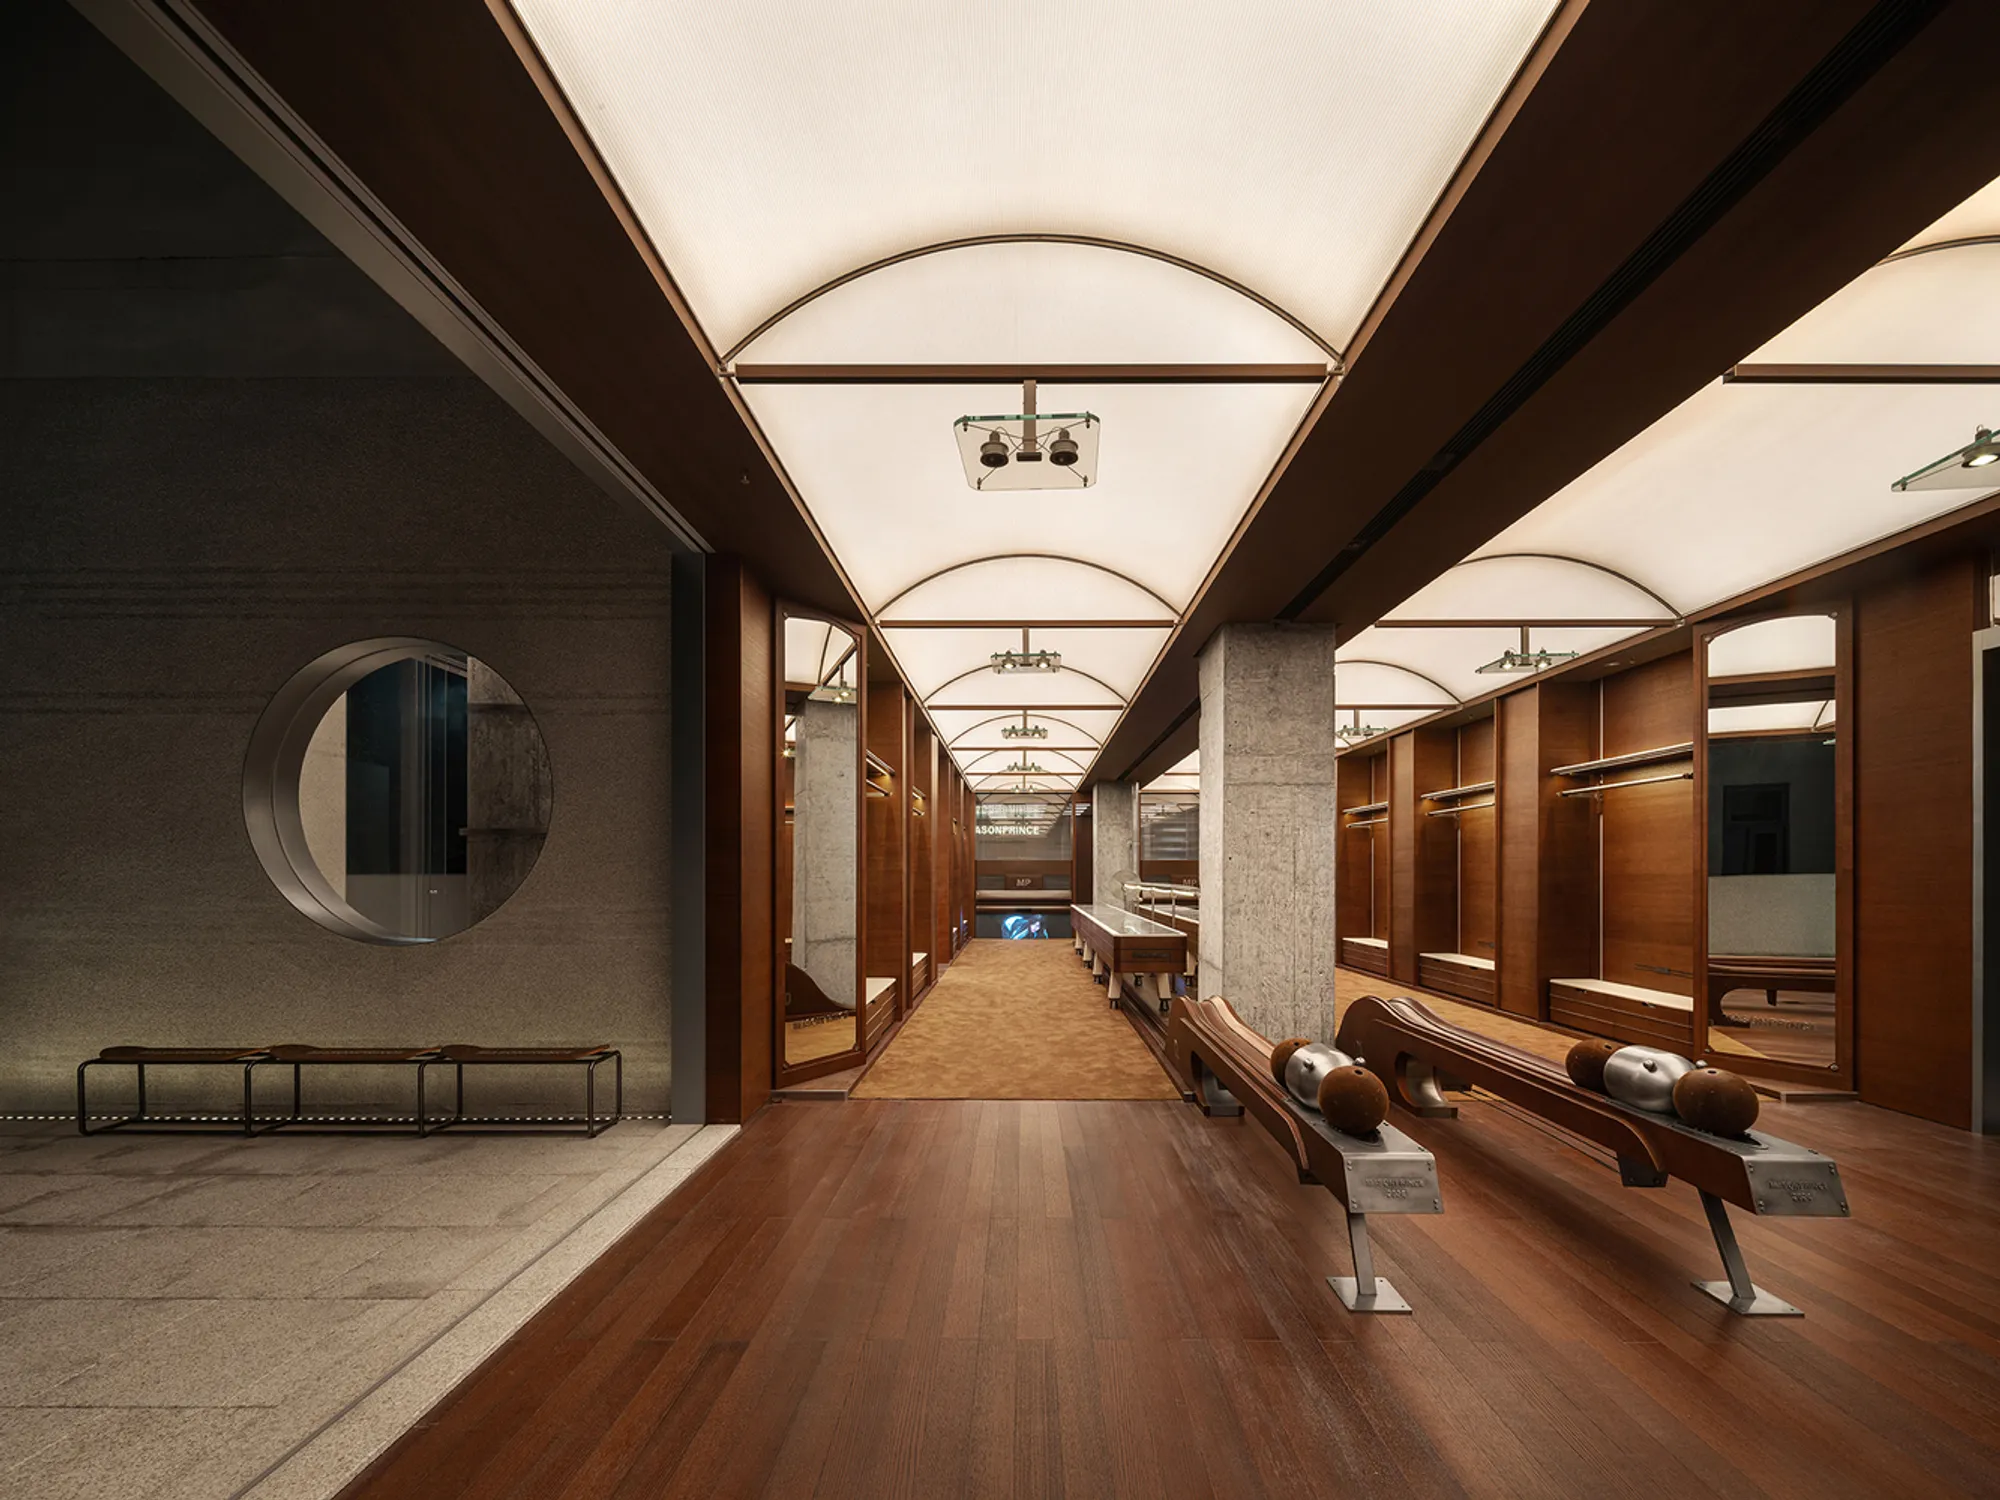
The MASONPRINCE Flagship Store in Shenzhen, China, designed by TOMO DESIGN, stands as a bold exploration of avant-garde retail architecture. Covering an impressive 900 m², the project merges minimalism, retro sports aesthetics, and workplace elements to create a boundary-pushing space that challenges conventional retail design. Through a masterful blend of geometry, texture, and conceptual experimentation, the store becomes not just a shopping destination but a cultural and architectural statement.


Embracing Avant-Garde Spirit
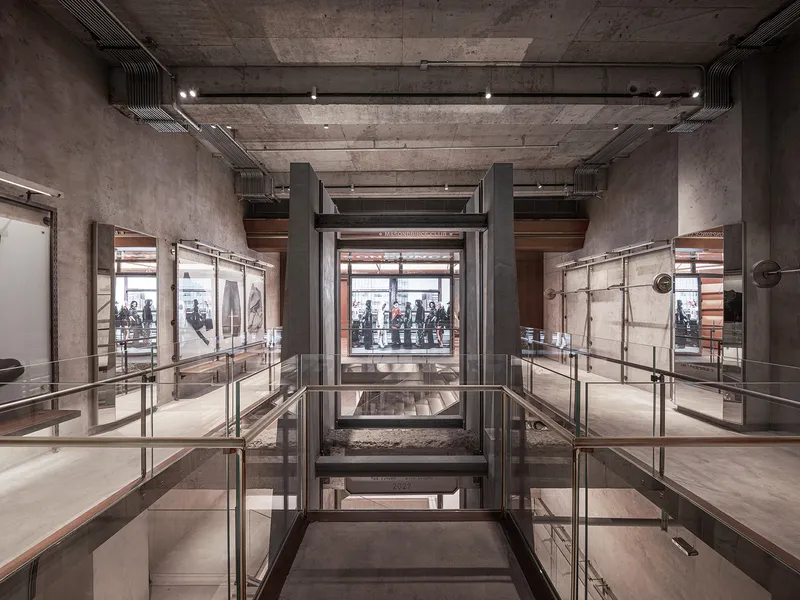
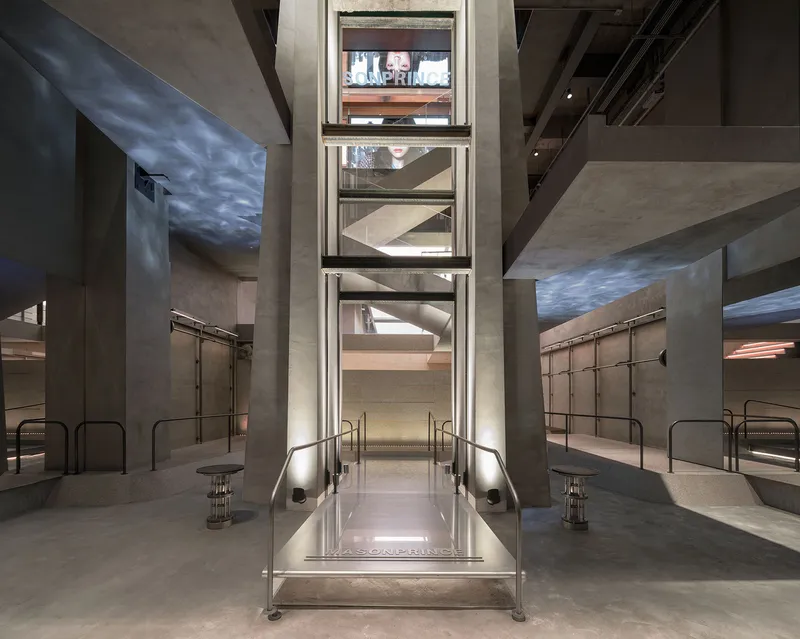
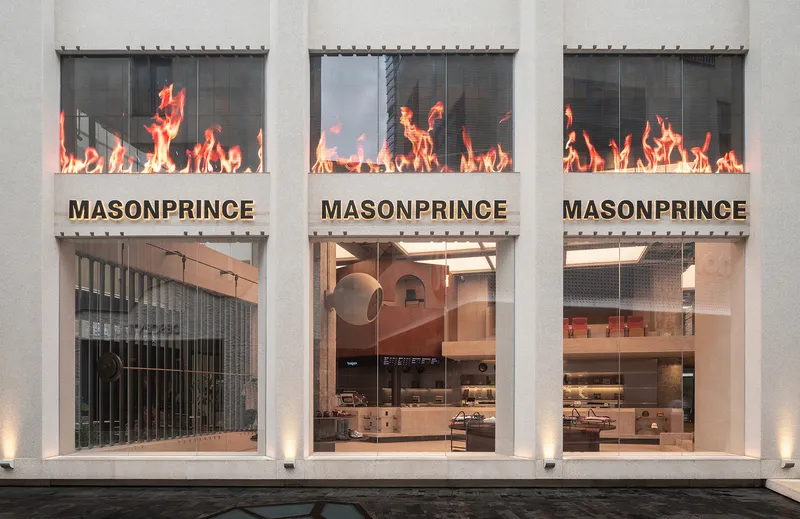
From its striking facade to its meticulously detailed interior, the MASONPRINCE Flagship Store embodies avant-garde retail architecture. The facade, featuring exposed granite cladding, reflects simplicity and purity while harmonizing with the architectural textures of Shenzhen’s UpperHills district. This expressive exterior sets the tone for a spatial experience where the architecture itself becomes part of the brand narrative, reflecting the "Classless Fashion Collective" ethos of MASONPRINCE.


Minimalist Interior with Maximum Impact
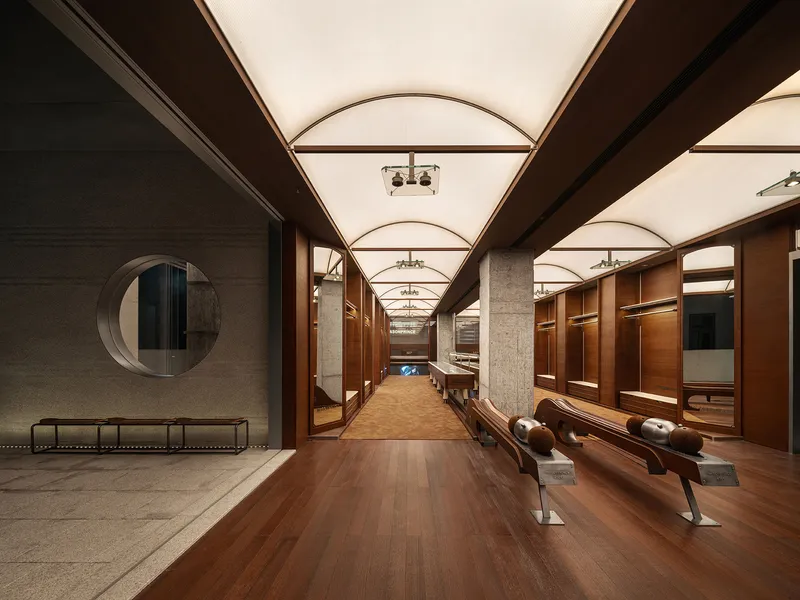
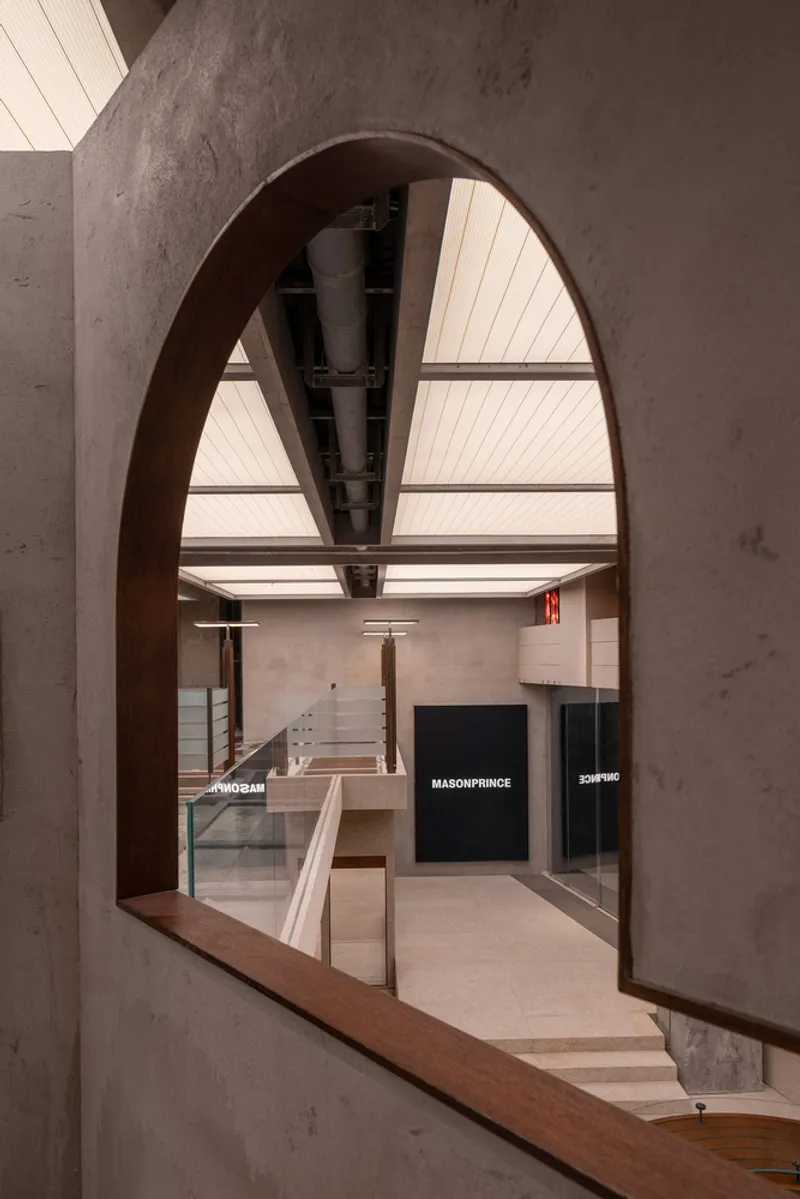
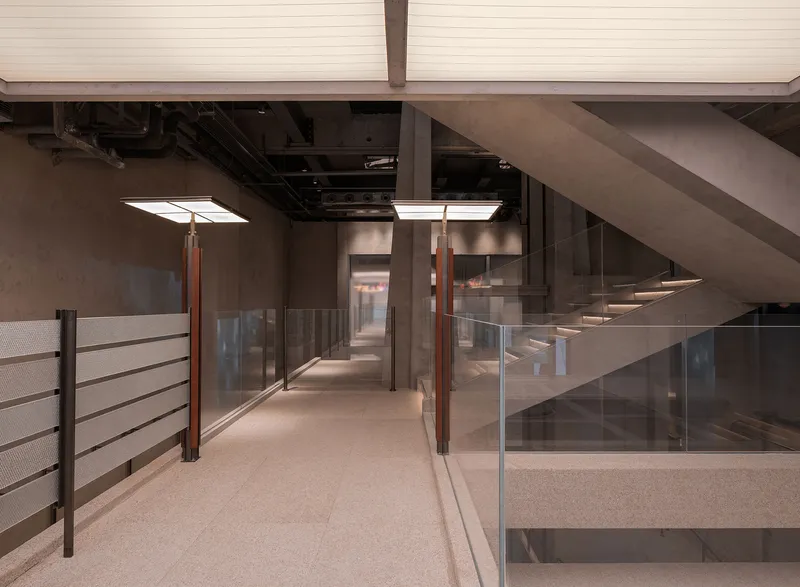
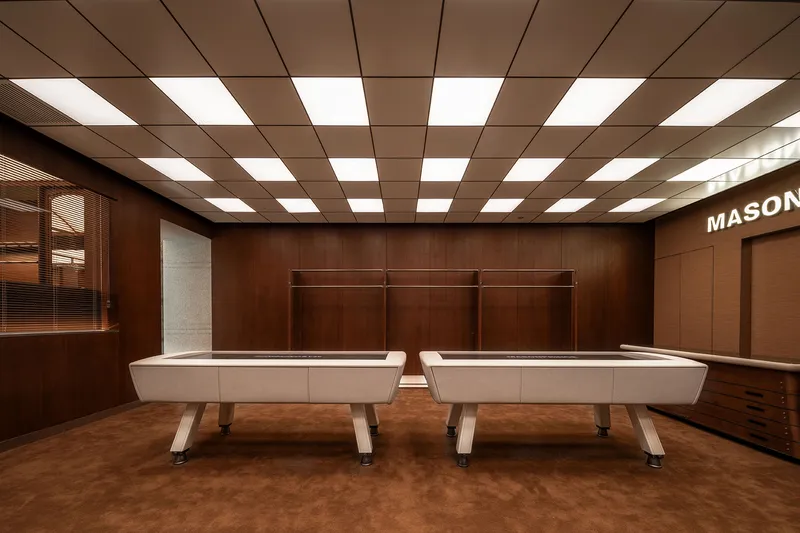
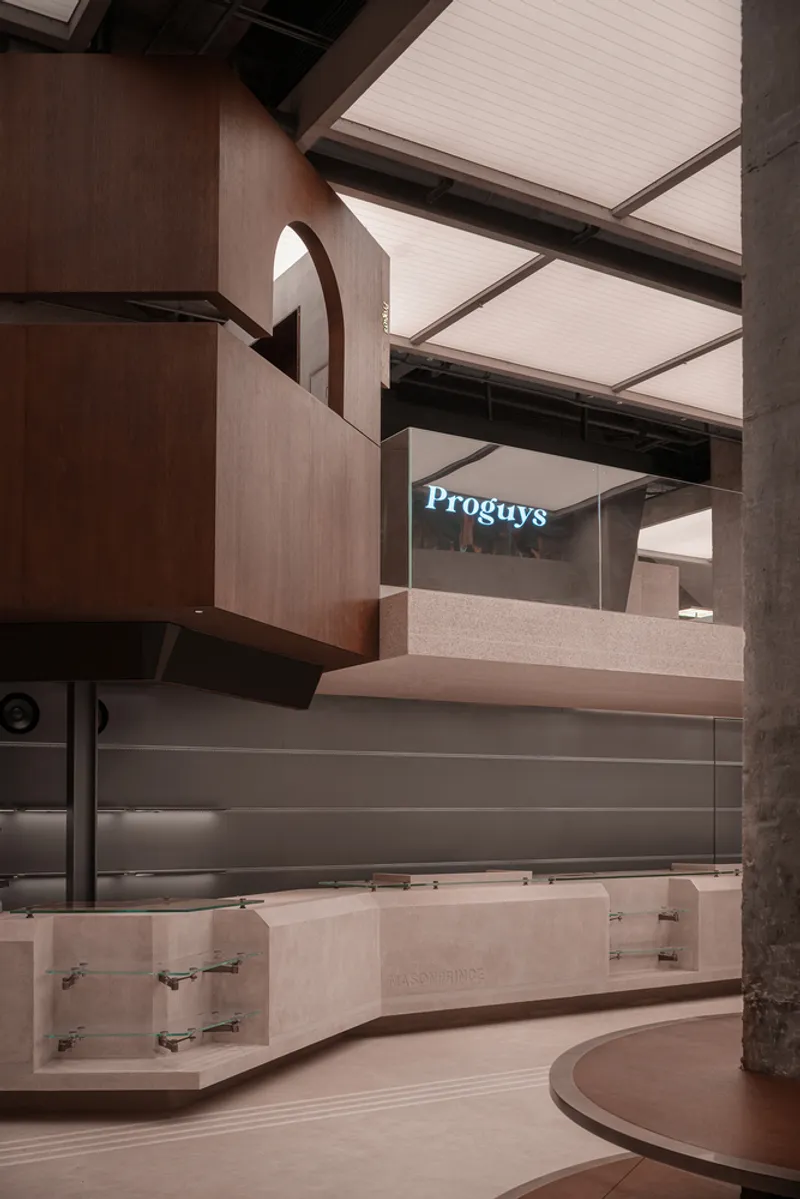
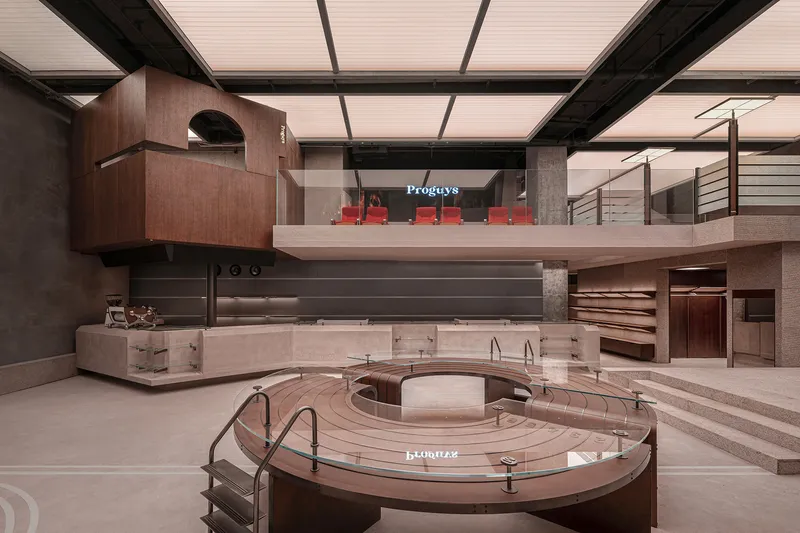
The interior design draws inspiration from Bauhaus principles, combining simplicity with bold geometry. The space relies on a pure color palette and fluid lines, crafting a structured environment that feels simultaneously retro and modern. Warm brown wood-texture walls and a retro grid ceiling transport visitors into a nostalgic yet forward-thinking atmosphere. Every detail, from vintage horn speakers to furniture arrangements, amplifies the theme of blending athletic spirit with workplace dynamics.

Ground Floor: A Fusion of Sports and Work
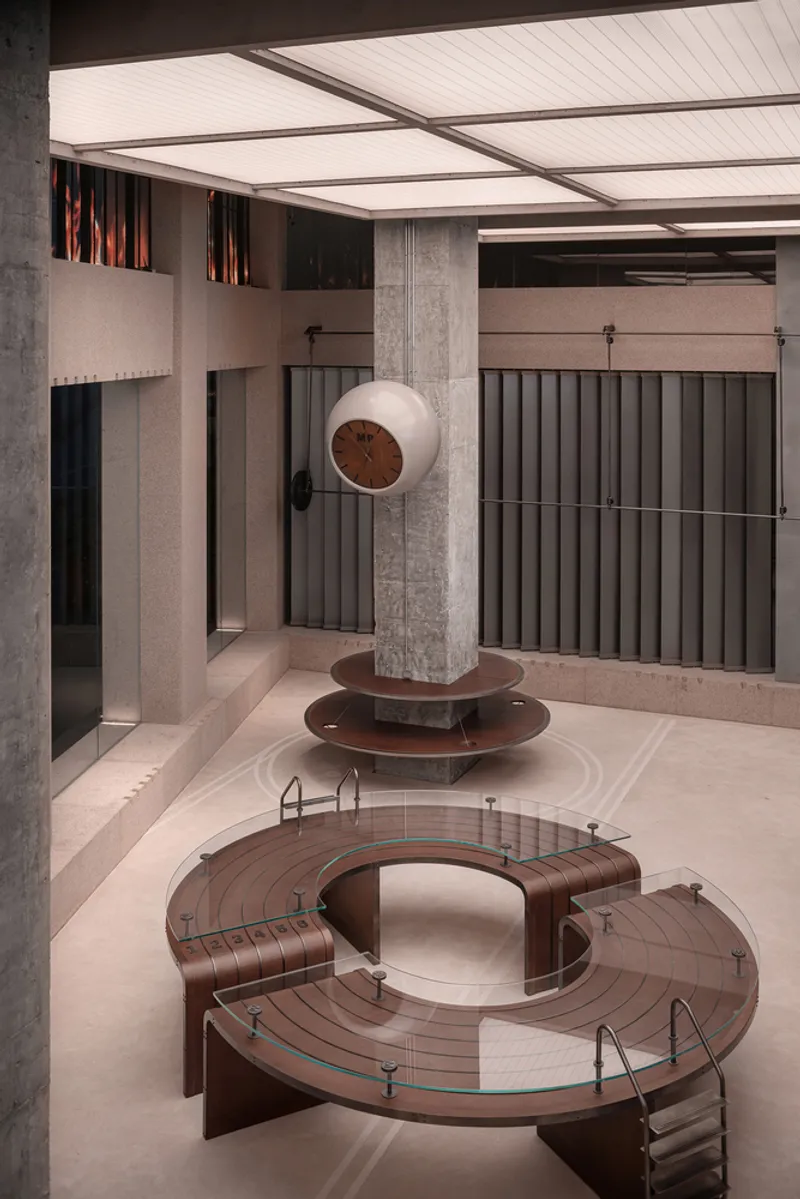
The first floor introduces a conceptual centerpiece where a micro running track interlaces with a swimming pool and office components. This space symbolizes motion, speed, and contemplation, offering visitors an immersive experience that transcends the typical retail encounter. The track’s sweeping curves embrace the “Pool of Trace,” a visual metaphor for the fleeting nature of motion and the memory it leaves behind.


Second Floor: The Office Arena
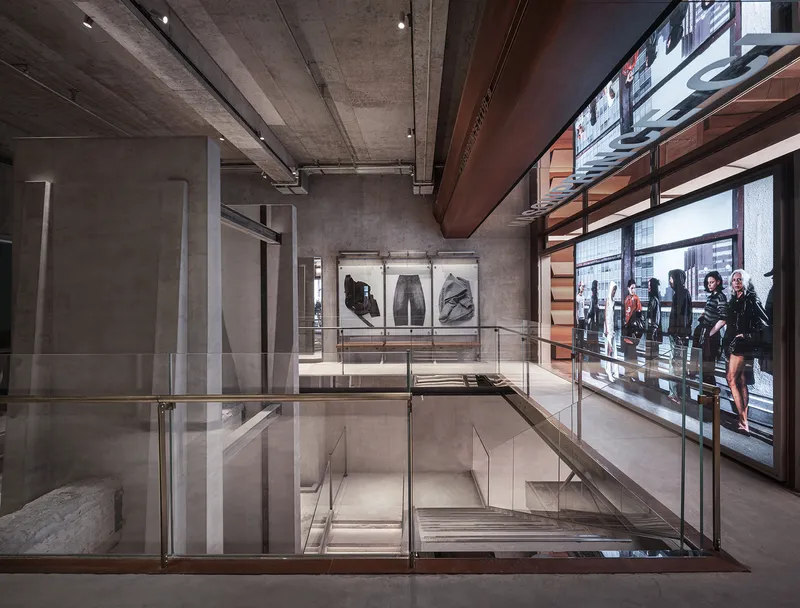
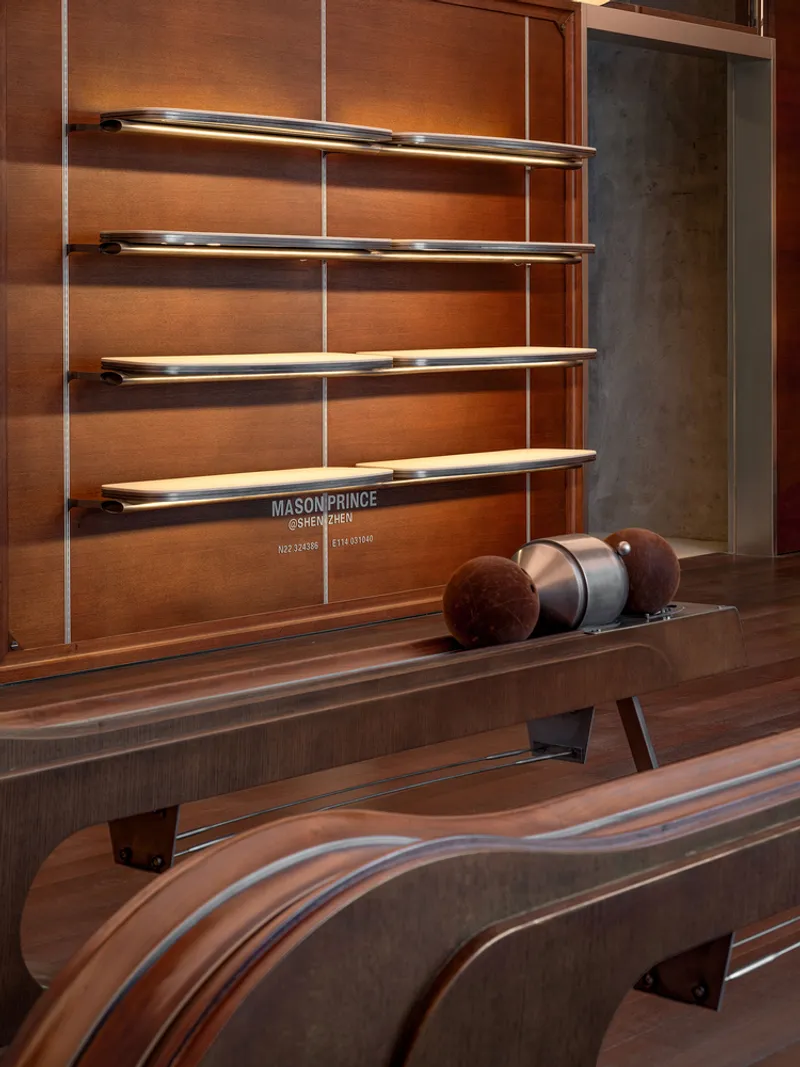
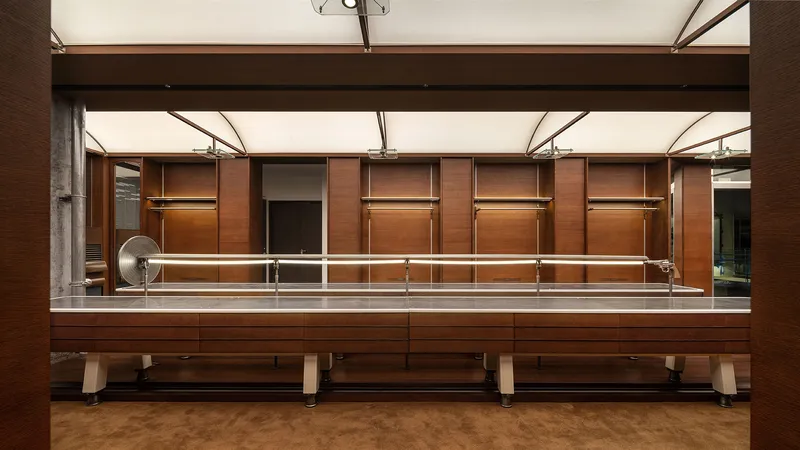
Ascending to the second floor reveals the "All-Powerful Sports System," a seamless fusion of athletic elements and office aesthetics. Bowling alleys, table tennis courts, and gymnastics arenas are deconstructed and reimagined to form an inclusive and avant-garde “Office Arena.” The design reinterprets familiar sports settings as surreal art installations, such as the oversized table tennis racket on the terrace, which evokes childlike wonder and fuels the imagination.


Sculptural Elements and Artistic Integration
One of the most striking installations is the mirrored ping pong table with oversized rackets, blurring the lines between art, design, and functionality. These sculptural fixtures symbolize the bursts of creativity that define the workplace while also paying homage to the brand’s playful, rebellious spirit. TOMO DESIGN’s approach transforms the flagship store into a canvas of avant-garde retail architecture, where each element tells a story.


A Dialogue with the Fashion Community
Returning to its birthplace in Shenzhen, MASONPRINCE leverages the flagship store to ignite a deeper dialogue with the city’s fashion-forward community. The design resonates with the local culture of experimentation and inclusivity, offering a physical embodiment of MASONPRINCE’s avant-garde philosophy. This flagship is not just a commercial space—it is a statement of attitude, creativity, and cultural relevance.

The MASONPRINCE Flagship Store by TOMO DESIGN exemplifies the best of avant-garde retail architecture. By fusing minimalist principles with bold conceptual layers, the project redefines what a retail space can be, creating an immersive, thought-provoking environment that connects architecture, fashion, and community.


All the photographs are works of FREE WILL PHOTOGRAPHY




Popular Articles
Popular articles from the community


The Ocean Hive: Sustainable Architecture for a Self-Sufficient Civilization at Sea
The Ocean Hive imagines sustainable architecture at sea, where modular habitats, algae, wave power and ocean waste sustain a growing colony.

Conexión: Biophilic Design Reimagines High-Rise Living in Hong Kong
Conexión reimagines high-rise living in Hong Kong through biophilic design, green facades, shared spaces, daylight, water and nature within.

Hill & Cross Opera: Sculptural Opera House Architecture Shaped by Tallinn’s Landscape and Identity
Hill & Cross Opera reimagines opera house architecture in Tallinn through its sculptural hill, civic plaza, glass wave and a luminous cross.

EW PARK: Sustainable Architecture Reimagines the Future of Urban Parking
EW PARK reimagines city parking as a modular wooden tower combining automation, solar energy, electric mobility, and adaptable urban design.


Similar Reads
You might also enjoy these articles


Hodi-Mandai Geram
Project Function: Preservation and revitalization of the Intangible heritage and socio-spatial identity of the Hodi by Housing, Cultural Memory Center, Sacred Grove, landscape, local tourism economy


Olio Towers: A Mid-Rise for Performers That Fuses Housing, Rehearsal, and Stage
Located blocks from Houston's Theater District, this modular tower stacks living units around a central performance atrium.

Oasis: Modular Green Housing Carved into Dhaka's Urban Fabric
A shortlisted Plugin Housing entry reclaims unauthorized settlements in Dhaka with stepped concrete volumes, green roofs, and ventilation-driven design.

Black Hole: A Floating Megastructure for the Post-Physical Era
Emiliano Mazzarotto envisions a spherical, self-scaling arena where e-sports, digital hotels, and holographic stadiums replace traditional public space.


Explore Architecture Competitions
Discover active competitions in this discipline



Challenge to reimagine the Iron Throne


Photograph architecture without architects


Illustrate the lost glory of Angkor Wat - Render Challenge


Design challenge to reuse E-waste
Comments (0)
Please login or sign up to add comments
No comments yet. Be the first to comment!