

Awayu House: Shrinking Bedrooms to Amplify Family Life in Bolivia
A Cochabamba residence compresses private sleeping quarters into floating timber nests while expanding the communal kitchen into the heart of the home.


What happens when you treat the bedroom as the smallest room in the house and hand the surplus square meters to the kitchen? In Cochabamba, Bolivia, a residential concept called Awayu House answers that question by flipping the conventional domestic hierarchy: four compact timber sleeping modules hover above an expansive communal core, turning cooking, eating, and conversation into the spatial priority rather than the afterthought.
Designed by Patricia Cespedes and published on uni.xyz, the project takes its name from a traditional Bolivian cloth used to carry everything from food to infants. That spirit of adaptability runs through every decision in the house, from its open plan to its material palette of local brick, wood, and black metal. Rooted in the multigenerational family structures common in Cochabamba, the design asks whether modern housing can strengthen family bonds rather than partition them.
A Narrow Brick Facade that Hints at Depth
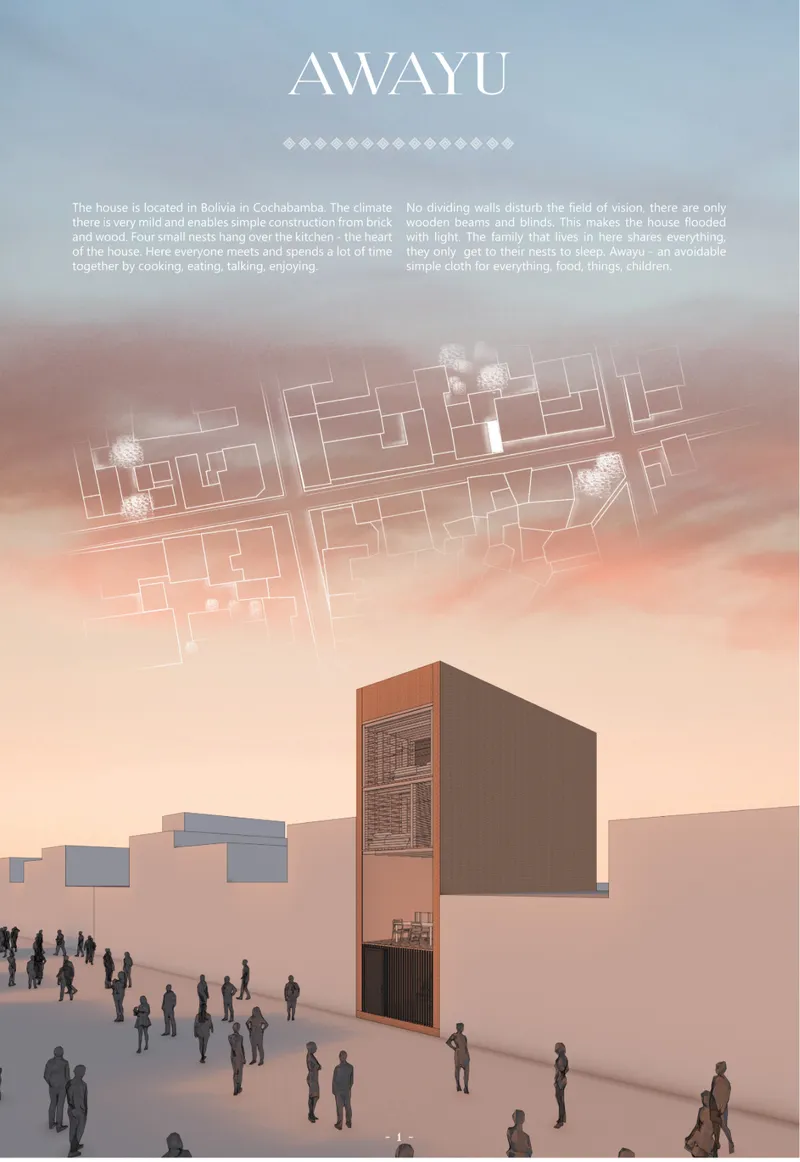
From the street, Awayu House reads as a slender volume of brick and timber cladding punctuated by generous glazed openings. The facade does not announce the spatial complexity behind it; instead, it sits comfortably within its urban context while the dusk lighting reveals warm interiors beyond. The proportions suggest density and efficiency, signaling that every centimeter inside has been negotiated with care. Black metal framing gives the elevations a graphic sharpness that contrasts with the tactile warmth of the brick, a pairing that keeps construction costs grounded in local material economies.
Ground and First Floors: The Kitchen as Social Infrastructure
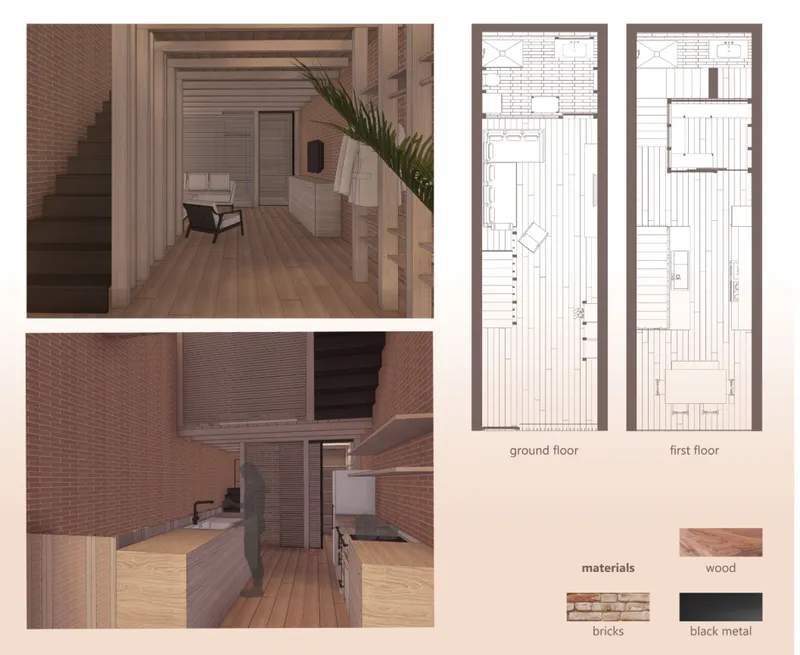
The ground and first floor plans reveal the project's central proposition. No dividing walls interrupt the spatial flow on these levels; instead, wooden beams and operable blinds define zones while allowing daylight to reach every corner. The kitchen occupies the gravitational center of the plan, functioning simultaneously as dining room, social hub, and the connective tissue between generations. Interior renderings show timber-lined surfaces and exposed brick walls working together to create an atmosphere that feels handmade rather than manufactured.
Cespedes treats the open kitchen not as a lifestyle trend but as a direct translation of Cochabamba's domestic culture, where grandparents, parents, and children routinely share meals and conversation. Eliminating corridors and minimizing partition walls means the architecture itself encourages proximity. Blinds offer optional separation when needed, preserving the flexibility that the awayu cloth symbolizes.
Floating Nests: Private Quarters at Minimum Volume
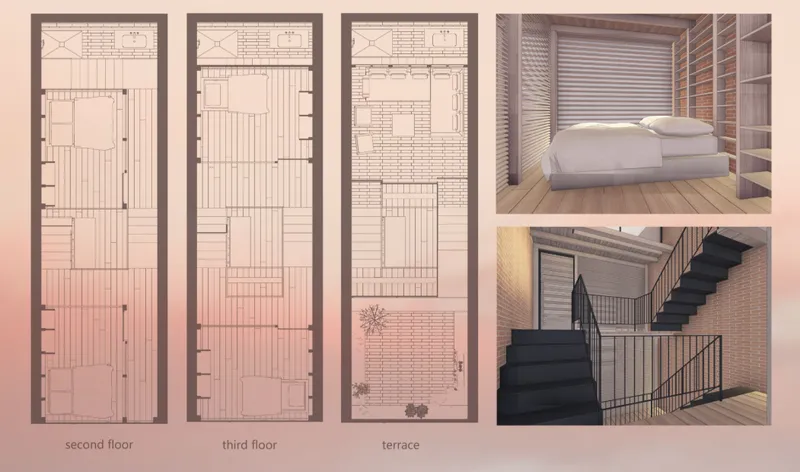
The upper floors host four small wooden-frame modules that Cespedes calls "nests." Each nest provides just enough enclosure for sleeping and personal retreat while remaining visually and spatially connected to the communal levels below. The second and third floor plans show how these modules are staggered across the section, creating pockets of privacy without sealing anyone off from family life. A terrace at the top of the building rounds out the vertical organization, offering open-air space for gatherings, play, and relaxation.
The interior renderings of the bedroom level reveal how timber framing and natural light through large openings keep these compact quarters from feeling constrained. The nests float above the kitchen area conceptually and literally: the staircase threading between levels reinforces the sense that ascending to bed means briefly withdrawing from the collective, not abandoning it.
Sectional Logic: Staggered Floors and Passive Climate Strategy
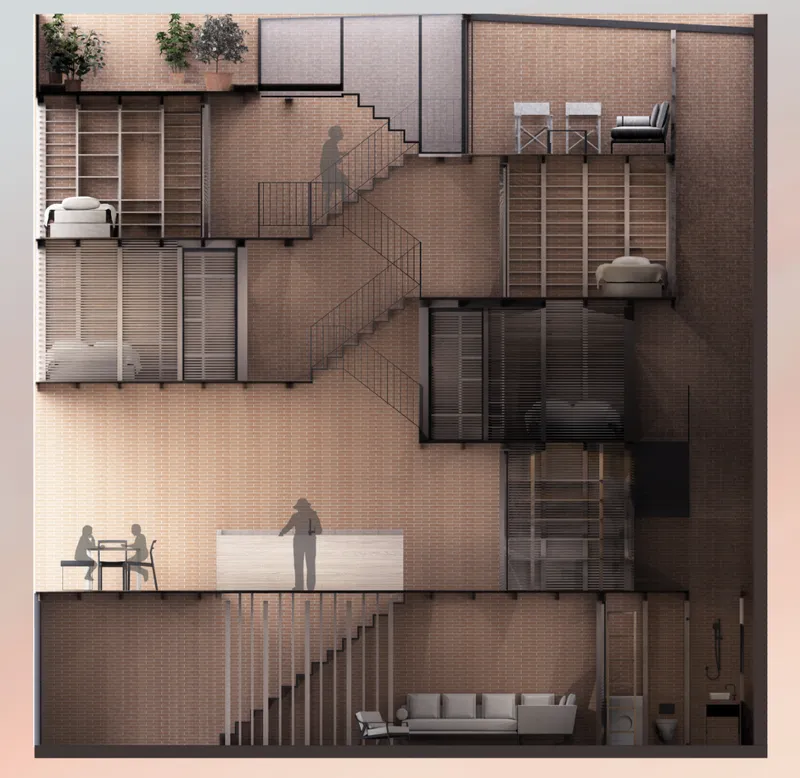
The section drawing makes the project's environmental strategy legible. Staggered floor plates connected by stairs allow air to move vertically through the house, assisted by timber louvers that regulate ventilation without mechanical systems. A glazed roof at the top floods the interior with daylight, reducing dependence on artificial lighting across all levels. Brick walls provide thermal mass suited to Cochabamba's climate, absorbing heat during the day and releasing it slowly at night. The section also clarifies how the nests relate to the communal floors below: they are not separate apartments but elevated alcoves within a single, breathing volume.
Why This Project Matters
Awayu House challenges a default assumption embedded in most contemporary housing: that the bedroom deserves the largest share of floor area. By reversing that ratio, Patricia Cespedes produces a home that physically embodies the values of its intended inhabitants. The kitchen becomes social infrastructure, the nests become deliberate retreats, and the terrace becomes an extension of domestic life into the open air. None of this requires exotic materials or complex engineering; brick, wood, and black metal do the work.
More broadly, the project demonstrates that culturally specific design does not have to look nostalgic. The awayu cloth is referenced not through ornamentation but through spatial logic: adaptability, multipurpose use, and the capacity to hold a family together. For multigenerational households in Cochabamba and beyond, this is a credible model of how architecture can reduce material waste, enhance passive comfort, and still place human connection at its center.
View the Full Project
About the Designers
Designer: Patricia Cespedes
Enter a Design Competition on uni.xyz
uni.xyz runs architecture and design competitions year-round that reward proposals with spatial conviction and real site intelligence.
Project credits: Awayu by Patricia Cespedes.


Popular Articles
Popular articles from the community


The Amber Palace Opera: A Geological Fiction Surfaces on Tallinn's Baltic Waterfront
Pierre Brillard reimagines a Baltic legend as a public landscape, opera house, and waterfront promenade rooted in Tallinn's coastal identity.

Temporary Home for Dogs: A Reversed Zoo Rethinks Animal Shelter Architecture
In Bucharest, a sinuous corridor and freed landscape flip the logic of containment, designing a shelter that works to make itself unnecessary.

Faces of the Soviet Avant-Garde: Turning Moscow's Street Names into an Open-Air Museum
A network of sculptural installations across a Moscow residential district transforms forgotten architect names into spatial encounters with cultural memor

Opera by the Sea Estonia: Three Shells Dissolving Architecture into Tallinn's Coastline
A winning opera house proposal replaces monumental form with interconnected shells that blur the boundary between building, park and Baltic Sea.

Similar Reads
You might also enjoy these articles

Bao Huynh Watercolor Atelier: A Serene Art Retreat in Hội An
Bao Huynh Watercolor Atelier in Hội An blends multifunctional art spaces, sustainable design, local materials, and family-friendly living in a serene environment.

Atelier Macri Concept Store Interior Design by CASE-REAL
Atelier Macri store features a "ko" counter, walnut wood details, cork displays, blending retail, gallery, and seamless customer experiences.

Manuel Vargas Izquierdo Stadium and High-Performance Sports Center: Architectural Excellence in Jalpa de Méndez
The Manuel Vargas Izquierdo Stadium blends sustainable design, inclusive sports facilities, and cultural-inspired architecture, revitalizing Jalpa de Méndez’s public spaces.

KAKR Buluh Awar Hall: Revitalizing Community and Ecology Through Bamboo Architecture
Community built bamboo hall revitalizes Buluh Awar village, empowering youth, restoring ecology, celebrating vernacular craftsmanship through sustainable architecture and culture.

Comments (0)
Please login or sign up to add comments
No comments yet. Be the first to comment!