
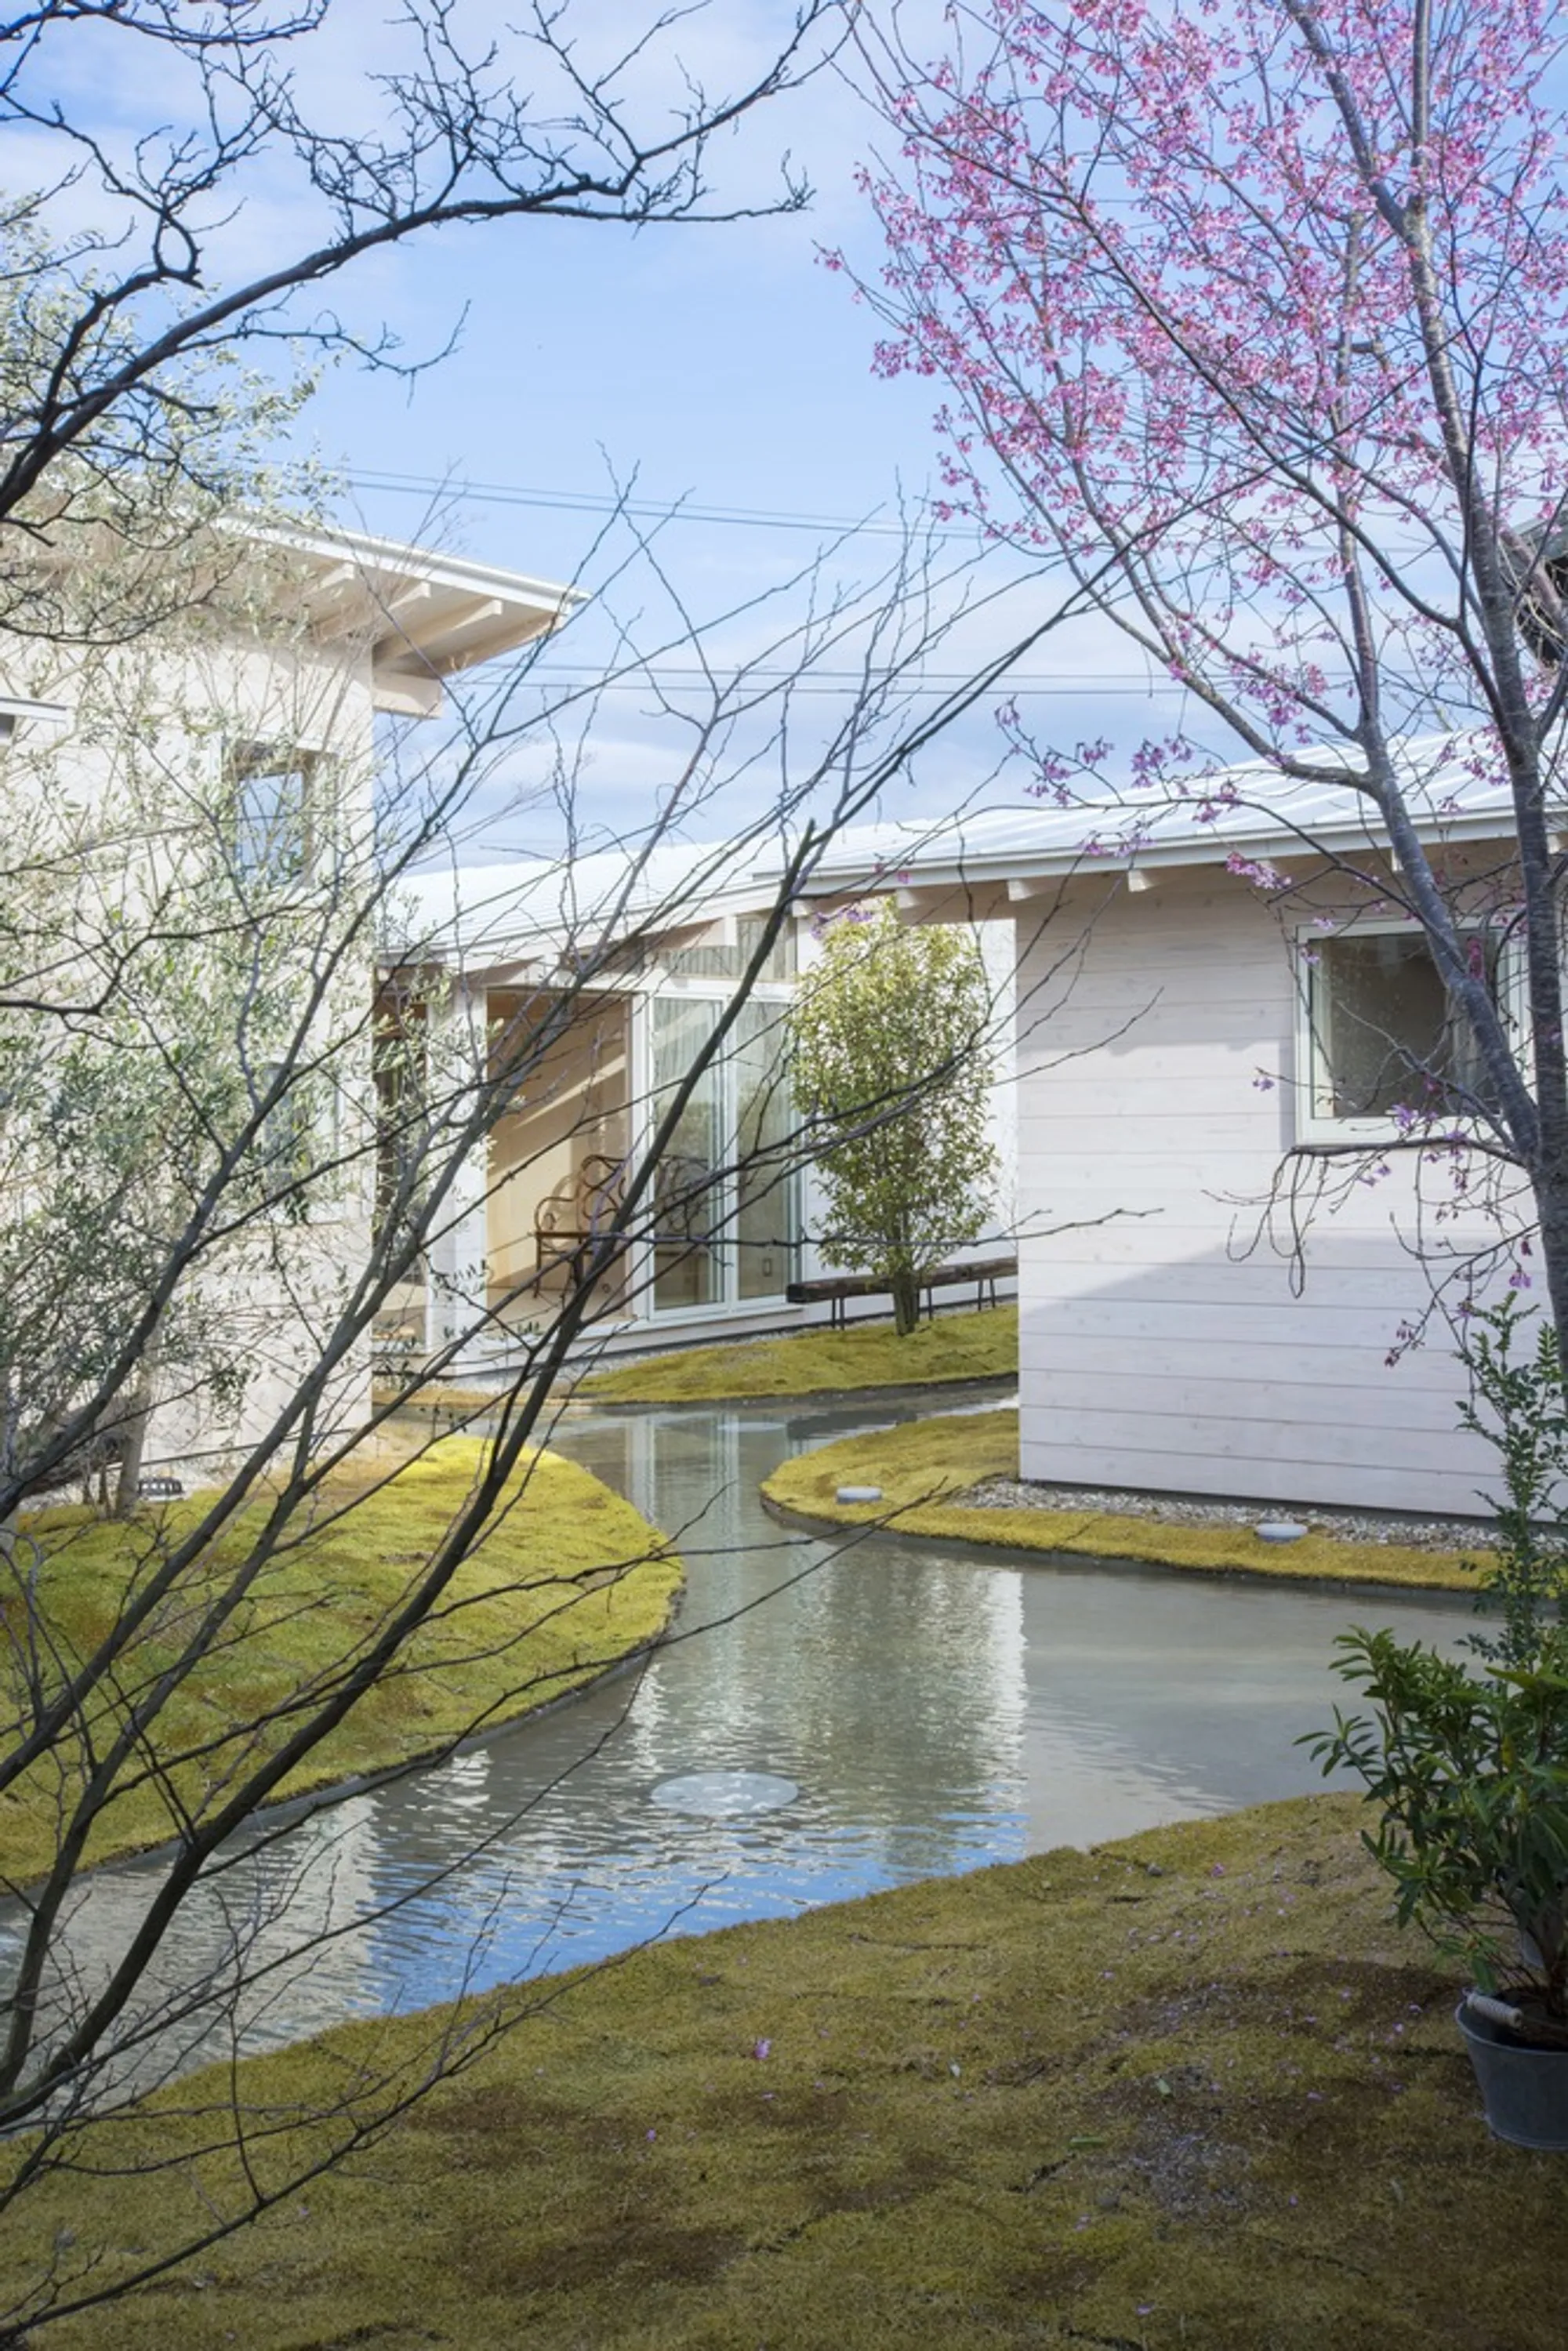
Studio Velocity Rents Out an Entire Landscape in Rural Aichi with Awazuku House
Four rental houses in Japan's satoyama countryside reuse salvaged materials, revive an old well, and blur every line between dwelling and land.


In Kota-cho, a small town in Aichi Prefecture surrounded by temples, fields, and winding streams, the rental housing market offers little beyond standard apartment blocks. Studio Velocity decided not to add another one. Instead, the firm developed what it calls "renting the environment," a concept that expands the idea of tenancy from a room, to a building, to a plot of land, to a functioning well, to a neighboring field, and ultimately to a whole network of human relationships rooted in that place. The result is Awazuku House: four separate rental dwellings scattered across a satoyama site, connected by meandering water channels, transplanted hedgerows, and salvaged materials from the old house that once stood here.
What makes this project genuinely interesting is not the pastoral imagery, appealing as it is, but the rigor behind the pastoral imagery. Every building's height, position, and roof slope was calibrated so no tenant blocks another's view of the mountains. Reclaimed timber became benches. Old stone retaining walls became safety barriers. A dormant well was tested, fitted with a hand pump, and brought back to life. The architecture is less about constructing something new than about activating something that was already there.
A Courtyard System That Dissolves the Boundary Between Site and Building
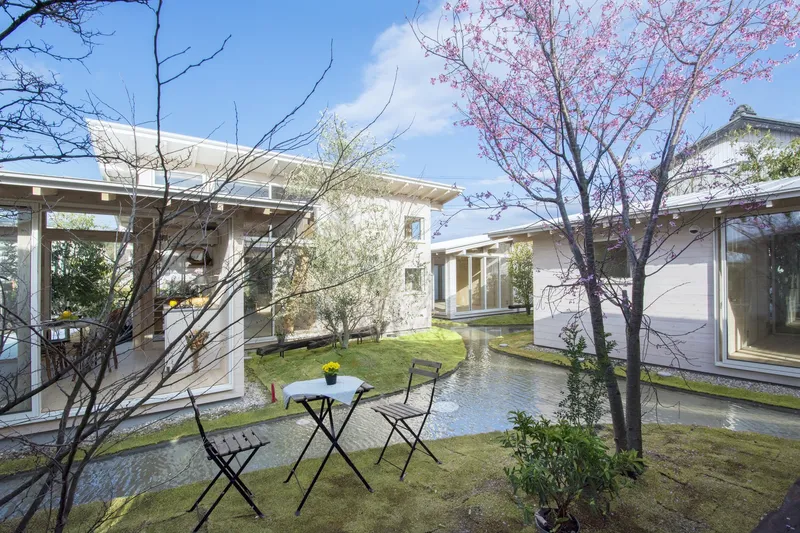

The four pavilions are arranged not as a cluster but as an archipelago, separated by moss-covered ground, flowering cherry trees, and poured concrete pathways. The courtyard is shared territory, neither fully private nor truly public. A bistro table sits between two timber-framed volumes as if the outdoor space were simply another room. This is the spatial logic of satoyama translated into architecture: there are no hard edges between dwelling and landscape, only gradations of enclosure.
The concrete paths link the pavilions together under canopies of pink blossoms and bare branches, depending on the season. Studio Velocity treats circulation as scenography. Walking from one house to another becomes an act of moving through a garden rather than along a corridor.
Water as Infrastructure, Boundary, and Memory
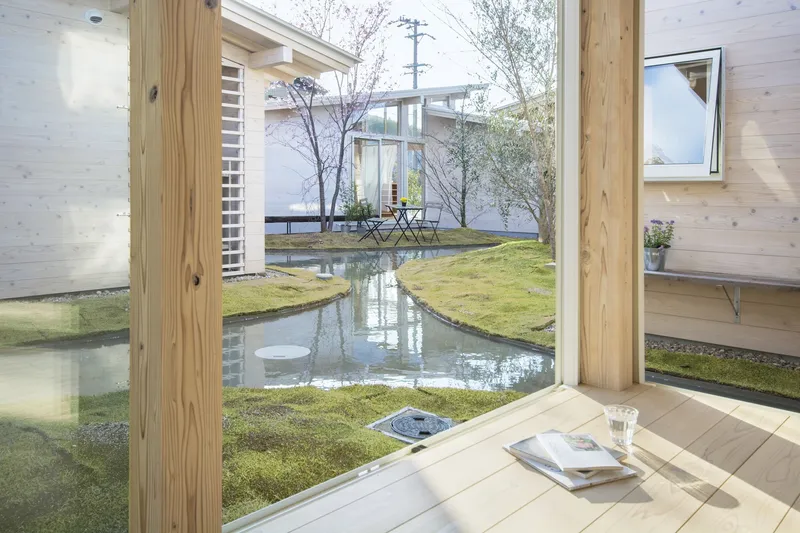
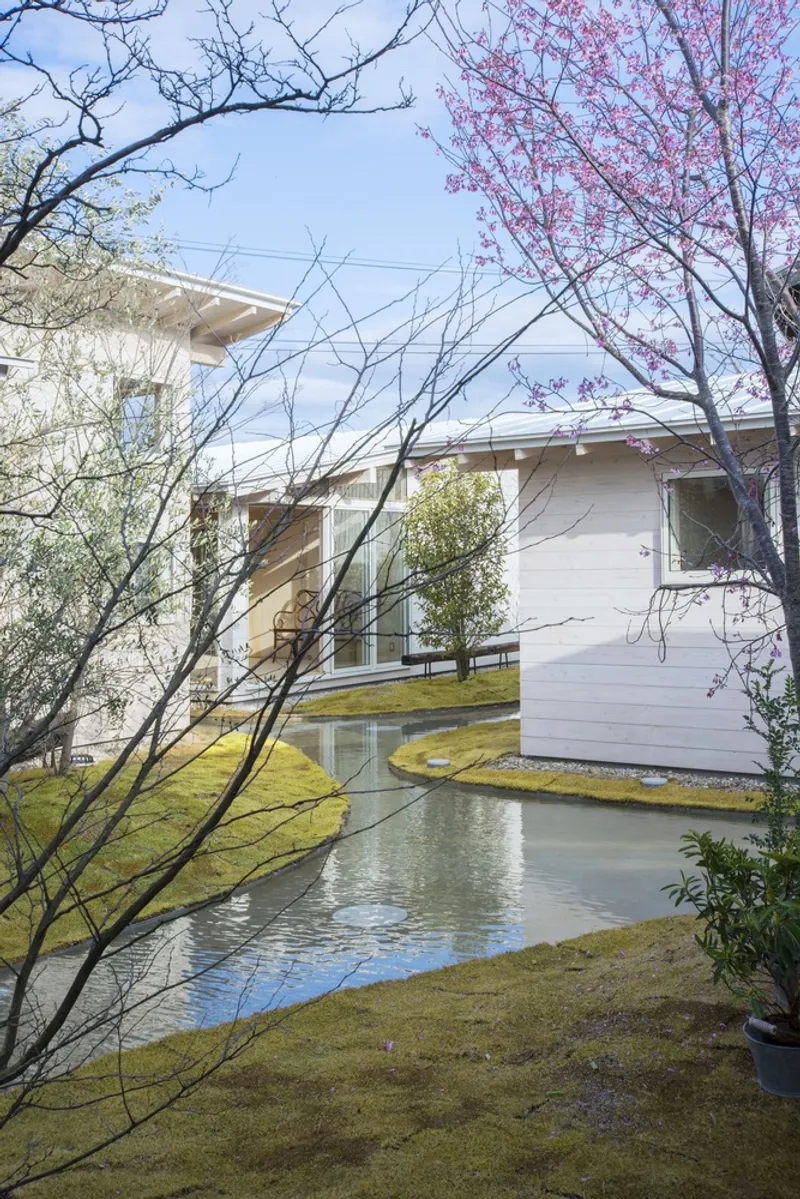
The meandering waterway that threads through the site is perhaps the project's most inventive move. Groundwater from the revived well feeds a shallow channel whose gentle curves were shaped to match the character of a nearby stream. Rainwater collected from rooftops drains into the same system, making the watercourse both a stormwater management device and a defining feature of each dwelling's territory. Instead of fences, the houses have streams.
The water doubles as an emergency supply in case of shortages, a practical consideration in a rural area far from centralized services. But its most powerful function may be atmospheric. Seen through the timber-framed openings, the shallow channels catch light and animate the moss-covered berms with a quiet shimmer. For the site's owner, who once viewed the Pacific Ocean from a second-floor window during his high school years, the flowing water is a deliberate echo of that memory.
Timber Structure and the Transparency of Interiors
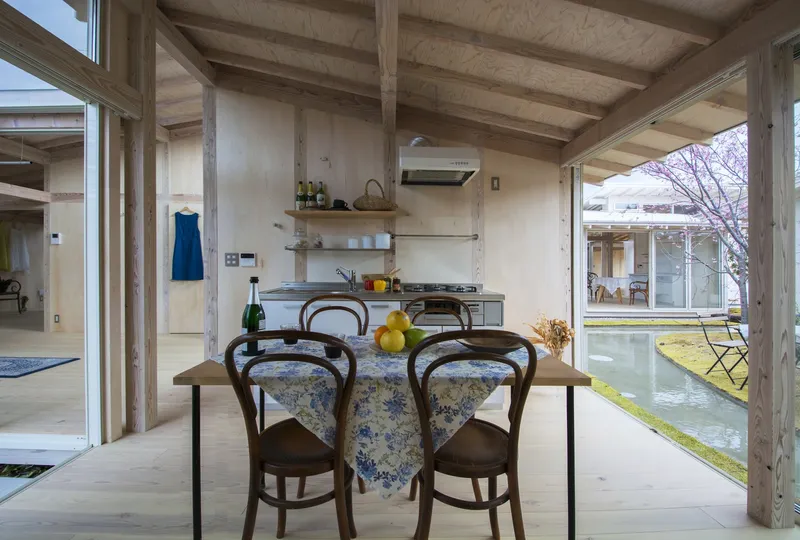
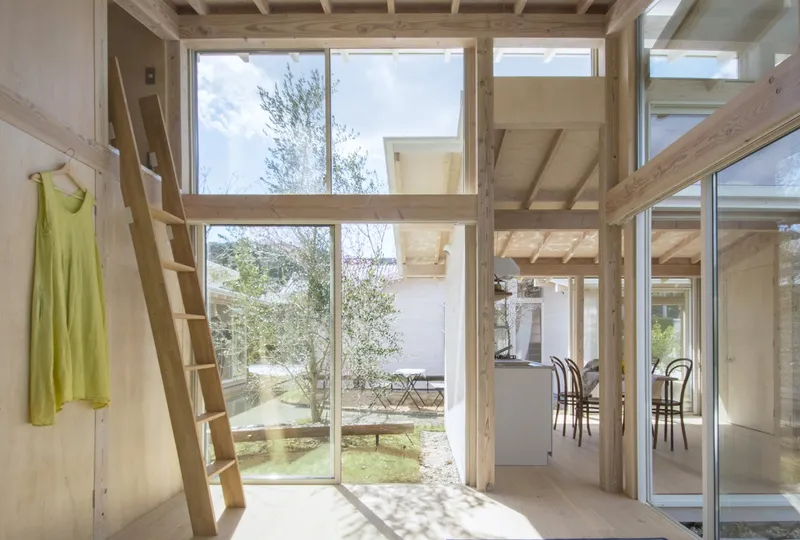

Inside the pavilions, exposed timber beams, ceiling joists, and structural posts form a legible skeleton that gives the interiors their rhythm. Plywood panels line certain walls without concealing the frame, and the material palette stays deliberately restrained: wood, glass, and not much else. The effect is one of lightness. You are always aware of the structure holding the space open, and you are always aware of what lies beyond it.
Full-height glazing on multiple faces means each unit receives light from several directions throughout the day. A dining area looks directly into the garden courtyard. A mezzanine level, accessed by a timber ladder, floats above the main living space and offers mountain views that Studio Velocity meticulously preserved by staggering roof heights between units. The openness is not arbitrary. It is the product of careful negotiation between one tenant's desire for a view and another's need for privacy.
Living Between Loft and Garden
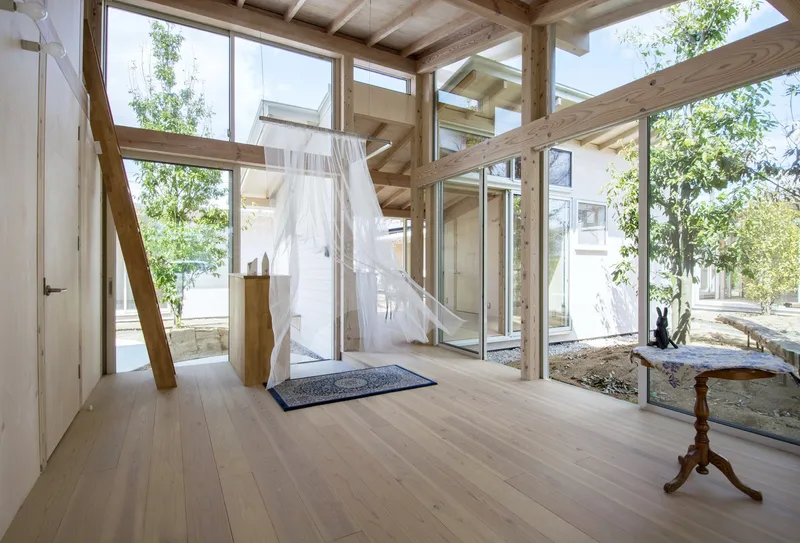

Each house contains a loft, and Studio Velocity uses this vertical stacking to compress the building footprints while maximizing the ground left open for landscape. In the bedroom, a suspended white canopy frames a sleeping space that feels both sheltered and completely exposed to the garden below the floor-to-ceiling windows. There is an almost tent-like quality to it, appropriate for a project that treats its residents more as inhabitants of a landscape than occupants of a building.
Glass sliding doors blur the transition further. One view shows a lawn and a connecting passageway to an adjacent pavilion. The architecture asks its tenants to step outside constantly, to use the ground between the houses as a living room they share with trees, water, and one another. Privacy is handled not by walls but by hedges transplanted from a nearby field, a regional landscape element that Studio Velocity relocated to the site to define circulation routes and screen sightlines without introducing anything foreign.
Salvage as Strategy
The material reuse at Awazuku House is not a branding exercise. The old house on site was demolished, and its timber pillars and beams were repurposed as benches along walls and beside the waterways. Stone from the existing retaining walls, which once raised the ground surface, was repositioned along the northeast edge to prevent falls. Local hedges were carefully transplanted to an adjacent field, held there during construction, then brought back. Each of these decisions reflects a straightforward ethic: what the site already has is more valuable than what you can import.
The well is the clearest example. Rather than drilling new infrastructure, the architects tested the water quality of an existing, abandoned well and installed a hand pump to make it operational again. The resulting groundwater supply feeds the entire waterway network. The cost of revival was almost certainly less than the cost of replacement, and the continuity it creates with the site's history is something new construction simply cannot replicate.
Why This Project Matters
Awazuku House reframes the economics of rental housing. Instead of maximizing leasable square meters on a plot, Studio Velocity maximized the experiential value of the entire site. The well, the water, the hedges, the mountain views, the cherry trees: all of it becomes part of what the tenant pays for. In a saturated market of generic apartments, that distinction is a genuine competitive advantage, not just a feel-good narrative.
More broadly, the project offers a model for building in Japan's satoyama landscapes without overwriting them. The architecture is new, but it operates within a pre-existing system of paths, streams, vegetation, and materials. Studio Velocity demonstrates that "context-sensitive" design does not have to mean timid or nostalgic. It can mean testing an old well, relocating a hedge, and orienting four roofs so that every tenant sees the mountains. Precision, not sentiment, is what makes the landscape whole.
Awazuku House by Studio Velocity. Located in Kota-cho, Nukata-gun, Aichi Prefecture, Japan. Four rental houses integrated into a satoyama landscape using salvaged materials, a revived well, and transplanted hedgerows.
About the Studio
Share Your Own Work on uni.xyz
If projects like this are the kind of work you want to make, uni.xyz is a place to publish your own, find collaborators, and enter design competitions.




Popular Articles
Popular articles from the community


Hill & Cross Opera: Sculptural Opera House Architecture Shaped by Tallinn’s Landscape and Identity
Hill & Cross Opera reimagines opera house architecture in Tallinn through its sculptural hill, civic plaza, glass wave and a luminous cross.

The Musturak Paradise: Senior Living Architecture for a Connected Future in Temara, Morocco
The Musturak Paradise reimagines senior living architecture in Temara via private homes, social spaces, culture, community, and shared care.

AL-JANNAH: Sustainable Architecture and Permaculture for Afghan Widows
AL-JANNAH uses sustainable architecture and permaculture to create resilient oasis of housing, learning, work and renewal for Afghan widows.

Co-Life: Senior Housing Design That Reconnects Older Adults With the City
Co-Life reimagines senior housing design through healing gardens, shared streets, workshops, and a sustainable community across generations.


Similar Reads
You might also enjoy these articles


Hodi-Mandai Geram
Project Function: Preservation and revitalization of the Intangible heritage and socio-spatial identity of the Hodi by Housing, Cultural Memory Center, Sacred Grove, landscape, local tourism economy


Olio Towers: A Mid-Rise for Performers That Fuses Housing, Rehearsal, and Stage
Located blocks from Houston's Theater District, this modular tower stacks living units around a central performance atrium.

Oasis: Modular Green Housing Carved into Dhaka's Urban Fabric
A shortlisted Plugin Housing entry reclaims unauthorized settlements in Dhaka with stepped concrete volumes, green roofs, and ventilation-driven design.

Black Hole: A Floating Megastructure for the Post-Physical Era
Emiliano Mazzarotto envisions a spherical, self-scaling arena where e-sports, digital hotels, and holographic stadiums replace traditional public space.


Explore Architecture Competitions
Discover active competitions in this discipline



Challenge to reimagine the Iron Throne


Photograph architecture without architects


Illustrate the lost glory of Angkor Wat - Render Challenge


Design challenge to reuse E-waste
Comments (0)
Please login or sign up to add comments
No comments yet. Be the first to comment!