
Awulai Ashia & Nkyinkyim Exhibition at Gagosian London: A Fusion of Art and Architecture
The Awulai Ashia & Nkyinkyim exhibition fuses Amoako Boafo’s portraits with immersive West African-inspired architecture, highlighting community, resilience, and cultural storytelling.

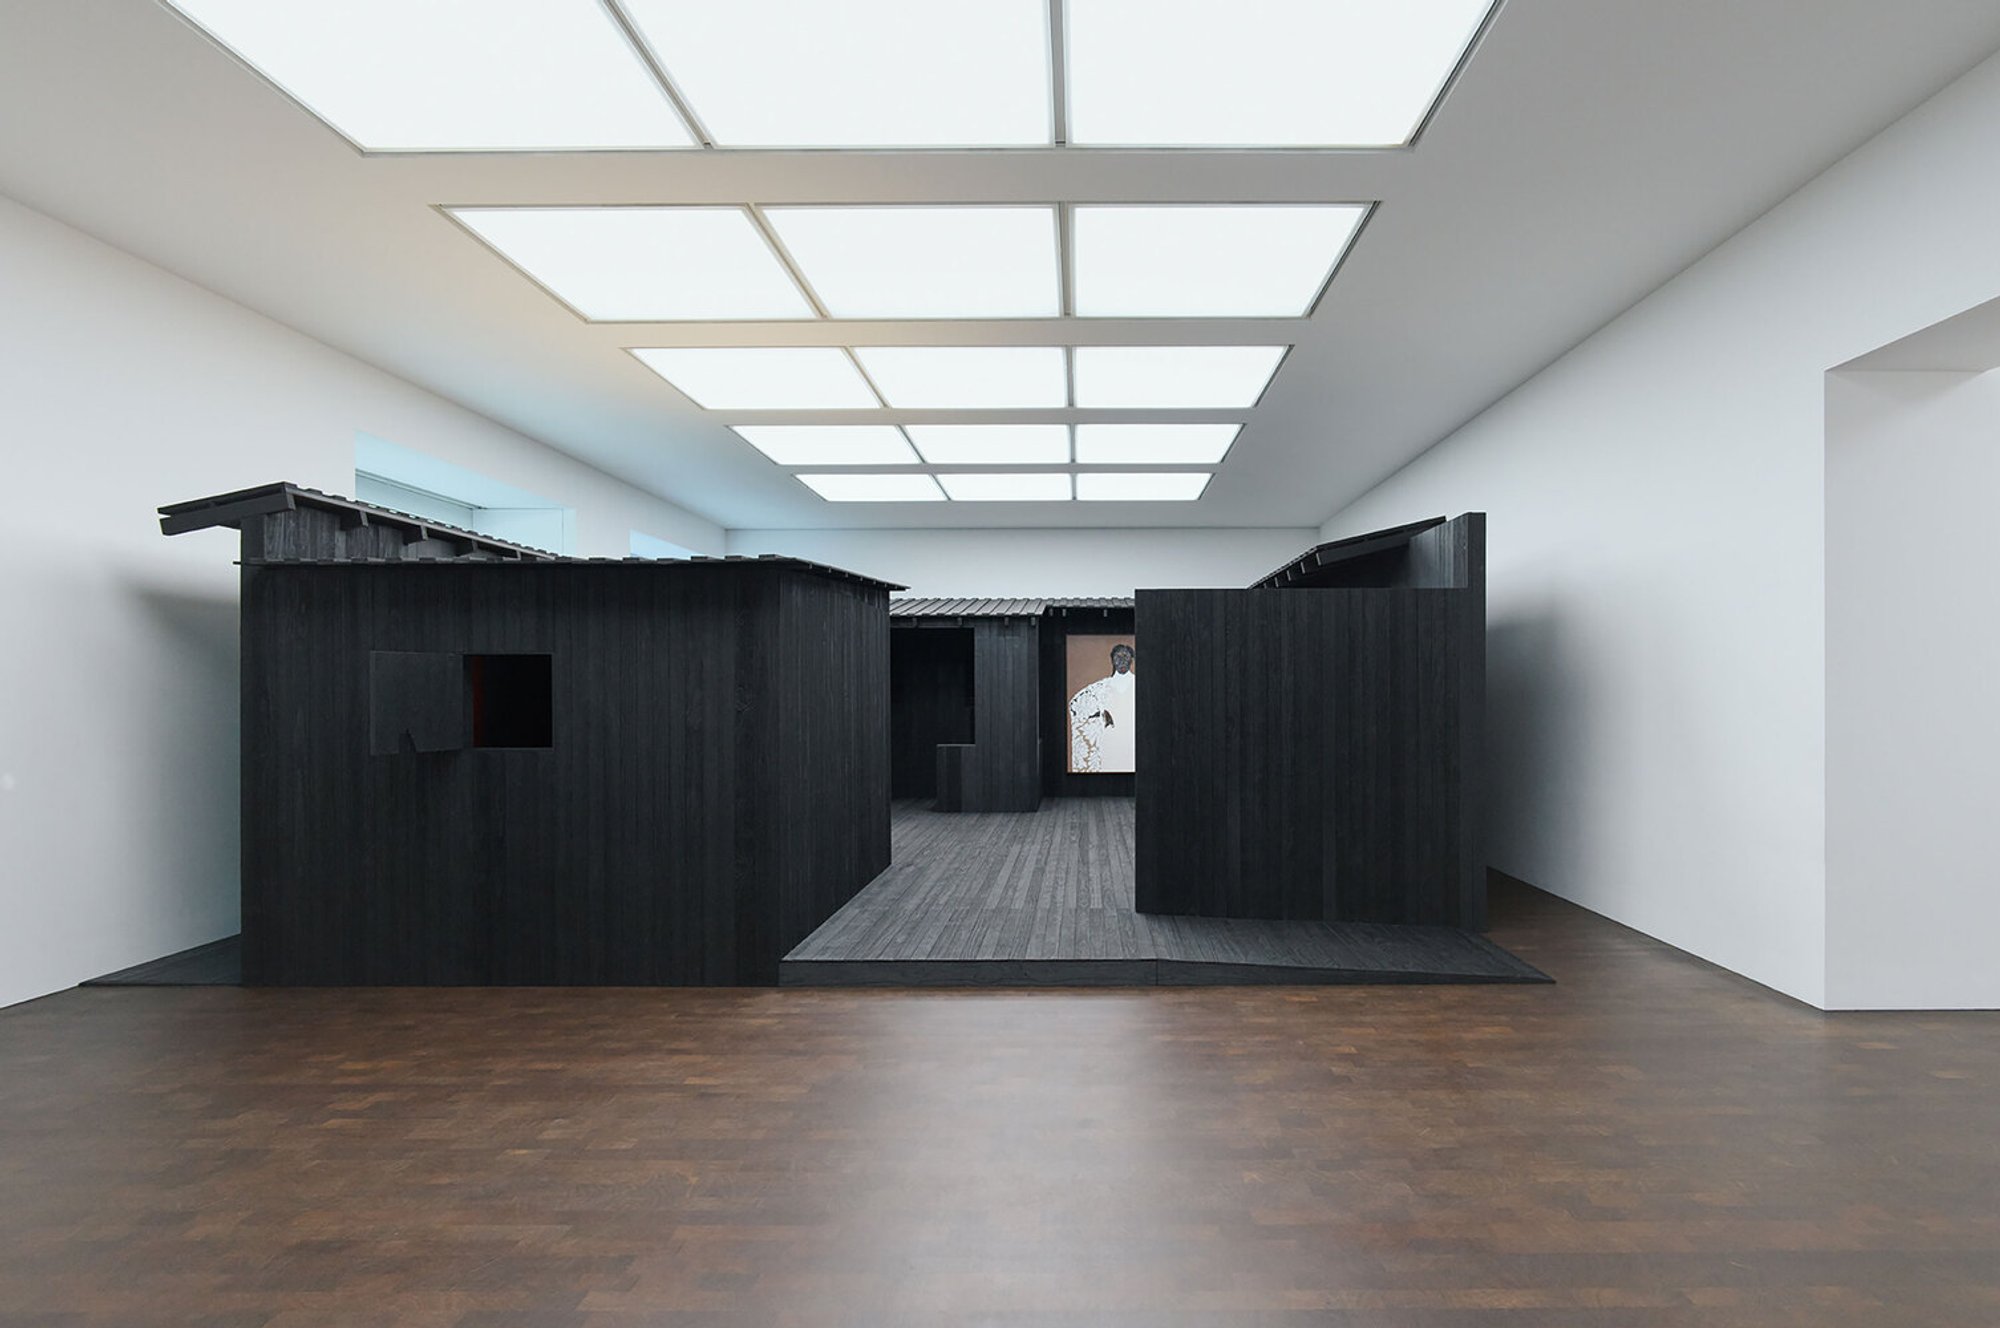
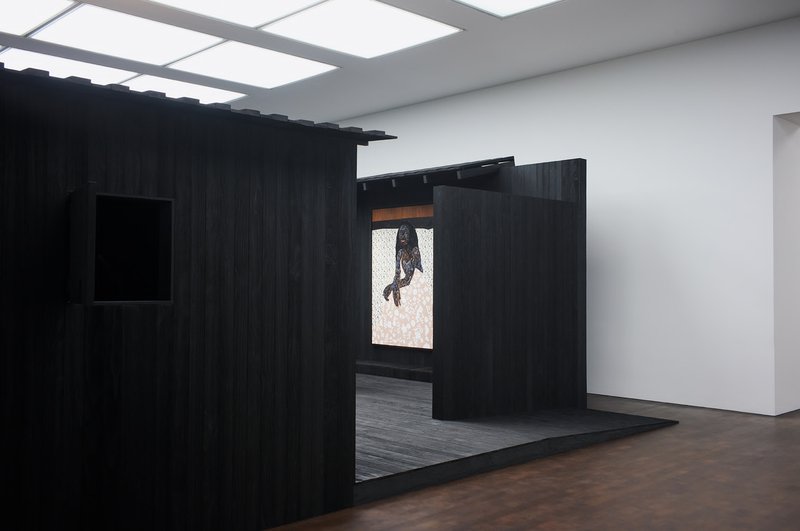
The Awulai Ashia & Nkyinkyim Exhibition at Gagosian marks the celebrated inaugural London exhibition of Amoako Boafo, titled I Do Not Come to You By Chance. Curated by Hadir Al Koshta and designed by DeRoche Projects, the exhibition presents a compelling integration of art, architecture, and cultural storytelling, showcasing Boafo’s portraits in spaces that echo the ancestral traditions and communal values of Ghana.
Courtyard Pavilion – Gallery 1: Architecture as Memory
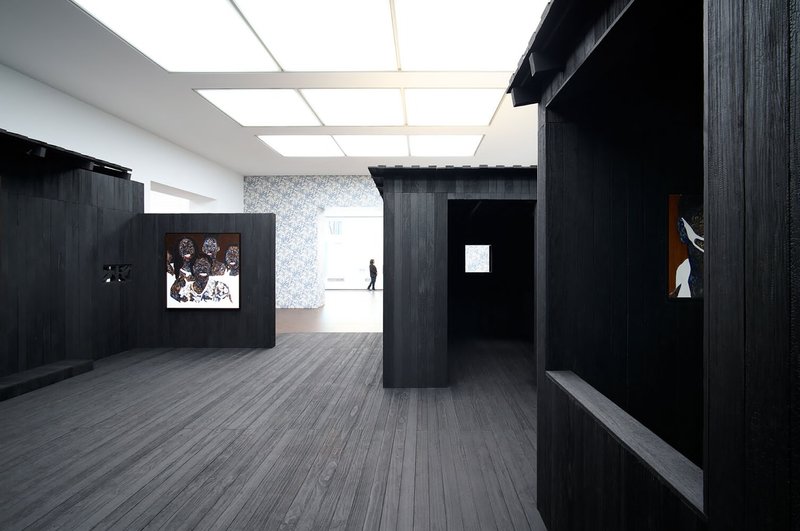
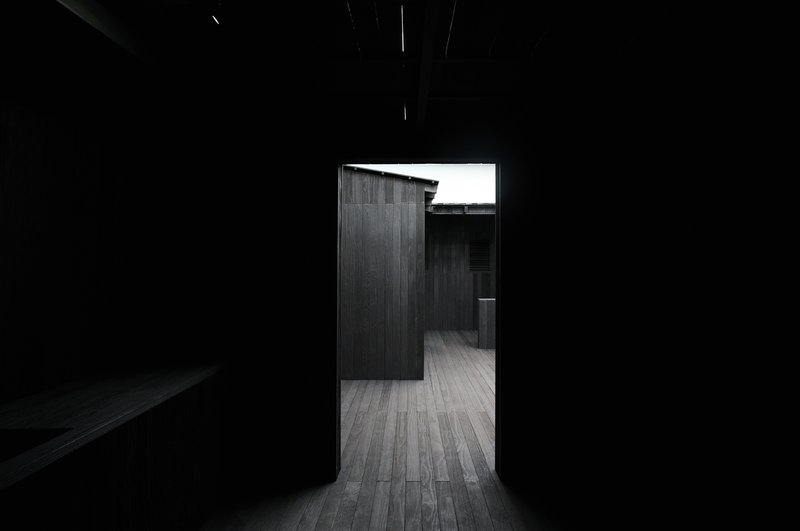
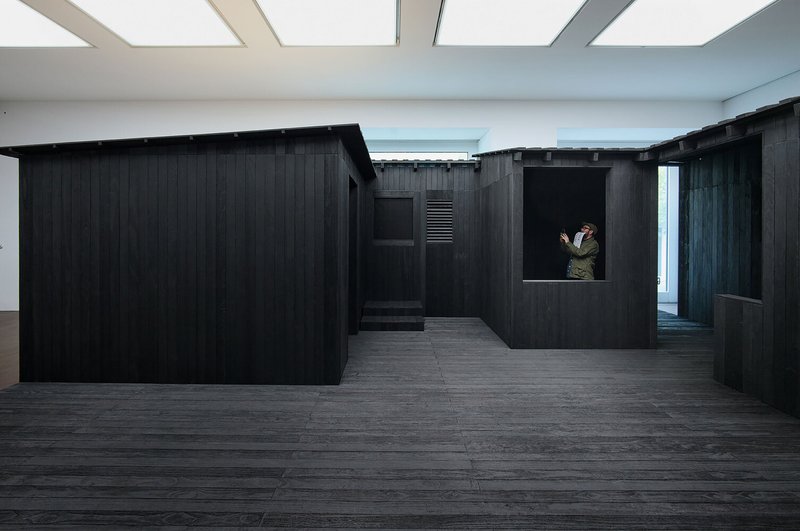
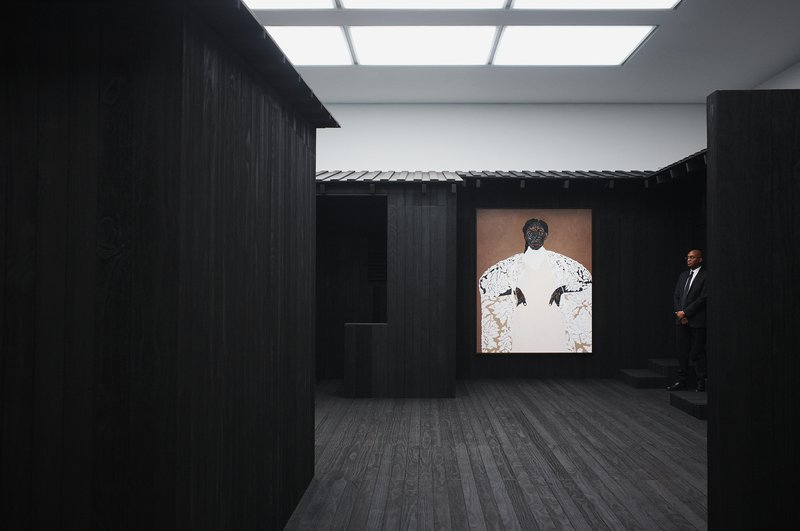
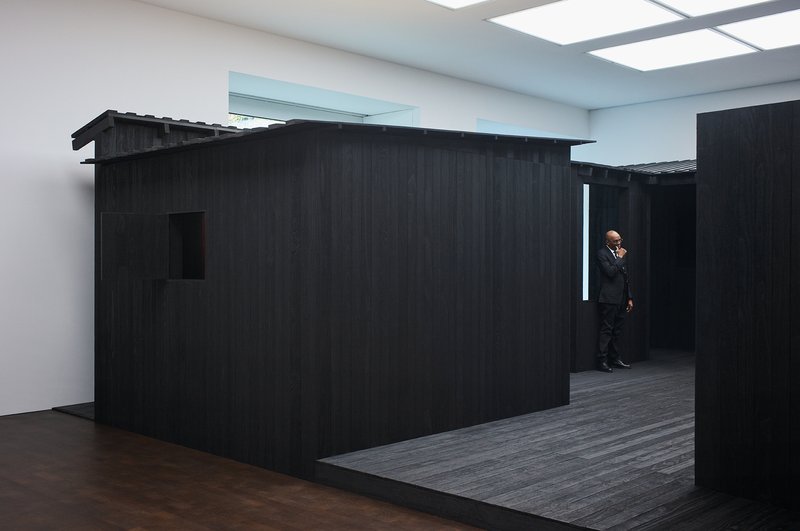
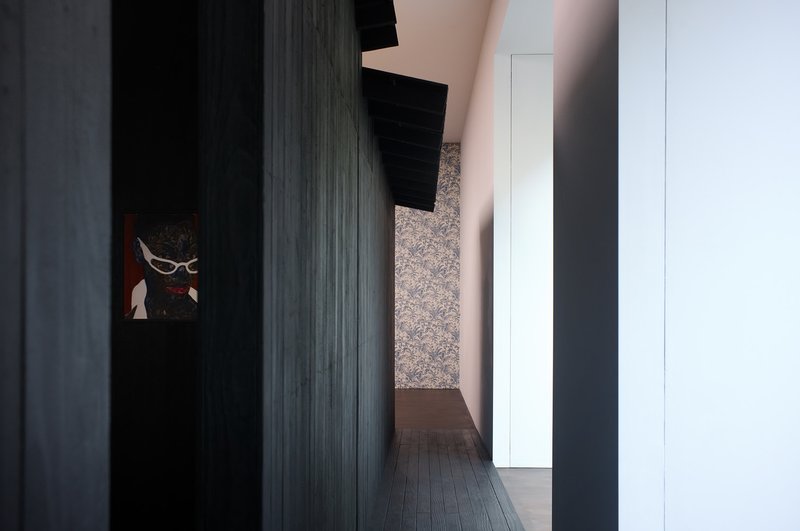
In Gallery 1, DeRoche Projects created the Courtyard Pavilion, inspired by Boafo’s childhood home in Accra, Ghana. Rather than a literal reconstruction, the pavilion is a distilled memory of West African courtyards, spaces central to communal life, intergenerational care, and creative exchange. This monochromatic structure, constructed from charred Accoya timber, releases the scent of controlled fire, adding a multisensory dimension that merges architecture, memory, and ritual.
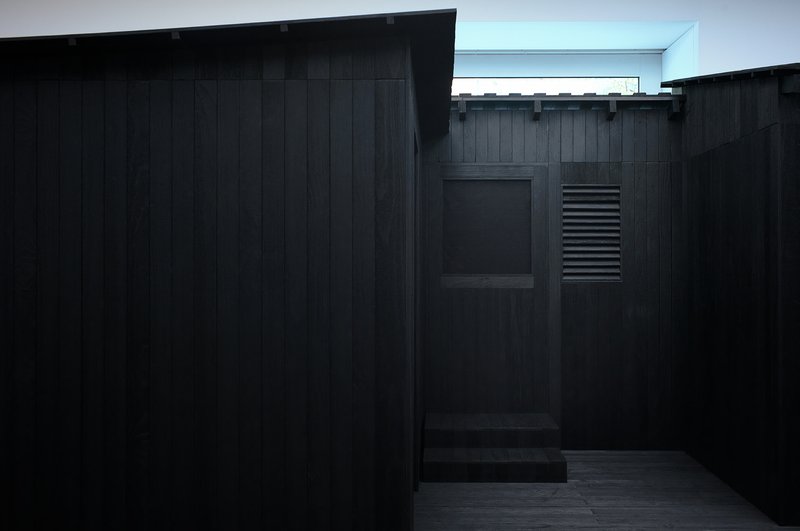
Paintings are recessed within niches, forming a “gallery within a gallery” that invites a slower, more contemplative engagement. This approach challenges conventional white-cube exhibition formats, creating an immersive environment where space itself narrates cultural identity and resilience. For the first time, all windows at Gagosian Mayfair were opened, extending the courtyard’s ethos to the street and embodying openness, community, and shared access.
Nkyinkyim – Social Sculpture in Gallery 2
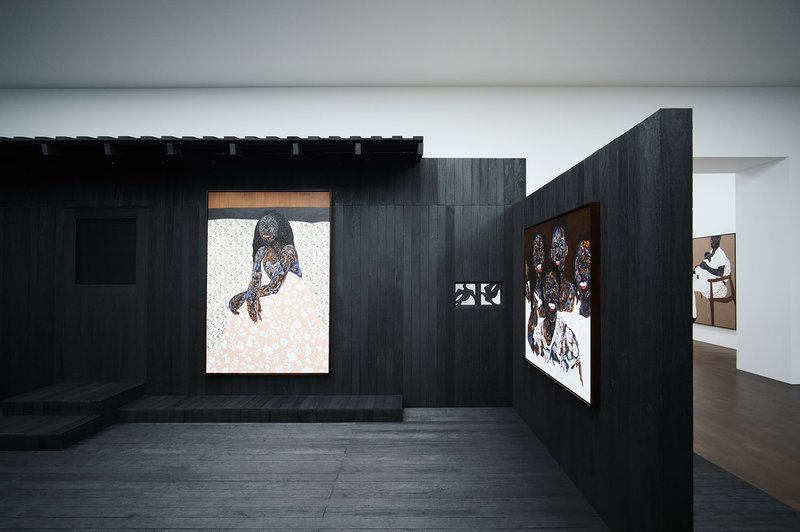
Gallery 2 features Nkyinkyim, Boafo’s first freestanding, double-sided painting, presented within a sculptural installation by DeRoche. The work draws on the Adinkra symbol Nkyinkyim, representing the twists and turns of life, resilience, and ancestral wisdom. The installation incorporates charred timber panels, naturally dyed woven rattan, and life-sized portraits mounted along a central spine. Its stepped, staggered rhythm frames each portrait, creating intimate spaces for reflection and interaction.
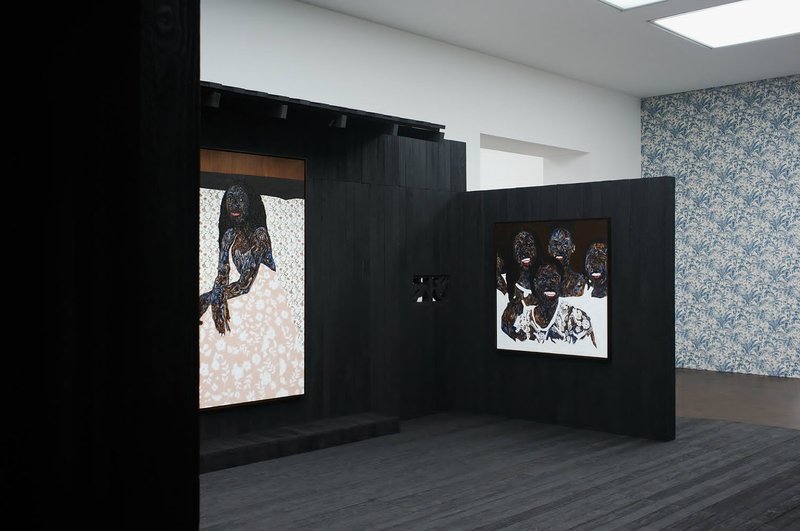
At the base, an interlocking table and chairs, covered in fabric derived from Boafo’s paper transfer technique, reinforce the exhibition’s central theme: community as a structural and nurturing force. Nkyinkyim transforms the gallery into a space where art and architecture fuse, contextualizing Boafo’s portraits within a network of cultural, familial, and creative relationships.
A Cultural Dialogue Through Integrated Design
I Do Not Come to You By Chance is the first in a three-part series integrating artistic and architectural expression, with upcoming exhibitions planned in the United States and Ghana. Through the collaboration between Amoako Boafo and DeRoche Projects, the exhibition transcends traditional gallery design, positioning architecture as an active participant in storytelling, community-building, and cultural preservation.
All photographs are works of Julien Lanoo




Popular Articles
Popular articles from the community


Biophilic Architecture and Regenerative Stadium Design: Biophilia Lagos by Rachel George
A regenerative stadium in Lagos transforms landfill into a living ecosystem through biophilic architecture, waste reuse, and environmental healing.


1-1 Architects Builds a Nagoya House and Office from Decades of Stockpiled Timber
A 69-square-meter tower in dense residential Nagoya transforms surplus lumber into a home and workplace for a construction company.

boq architekti Fits a Gabled Family House onto a Tiny Moravian Hillside Plot with No Room for a Garden
A 115 square meter home in South Moravia trades a garden for a rooftop terrace and a fully glazed facade facing the village below.


20 Most Popular Office Building Projects of 2025
From biophilic workspaces in India to net-positive energy offices in New Delhi, 20 office building projects that defined architecture in 2025.


Similar Reads
You might also enjoy these articles

Olio Towers: A Mid-Rise for Performers That Fuses Housing, Rehearsal, and Stage
Located blocks from Houston's Theater District, this modular tower stacks living units around a central performance atrium.

Oasis: Modular Green Housing Carved into Dhaka's Urban Fabric
A shortlisted Plugin Housing entry reclaims unauthorized settlements in Dhaka with stepped concrete volumes, green roofs, and ventilation-driven design.

Black Hole: A Floating Megastructure for the Post-Physical Era
Emiliano Mazzarotto envisions a spherical, self-scaling arena where e-sports, digital hotels, and holographic stadiums replace traditional public space.

Compact & Sustainable Living in Piraeus: A Four-Level Family Home Built Around Light and Air
A narrow townhouse in one of Greece's densest port cities uses a central atrium and passive strategies to house three generations under one roof.


Explore Architecture Competitions
Discover active competitions in this discipline




The International Standard for Design Portfolios


The Global Benchmark for Architecture Dissertation Awards


The Global Benchmark for Graduation Excellence


Challenge to design an urban locus of culture and heritage
Comments (0)
Please login or sign up to add comments
No comments yet. Be the first to comment!