
Axel Towers by Lundgaard & Tranberg Architects: A Playful Mixed-Use Landmark in Copenhagen
Axel Towers by Lundgaard & Tranberg Architects redefines Copenhagen’s urban fabric with playful circular forms, vibrant public spaces, and daylight-filled workplaces.


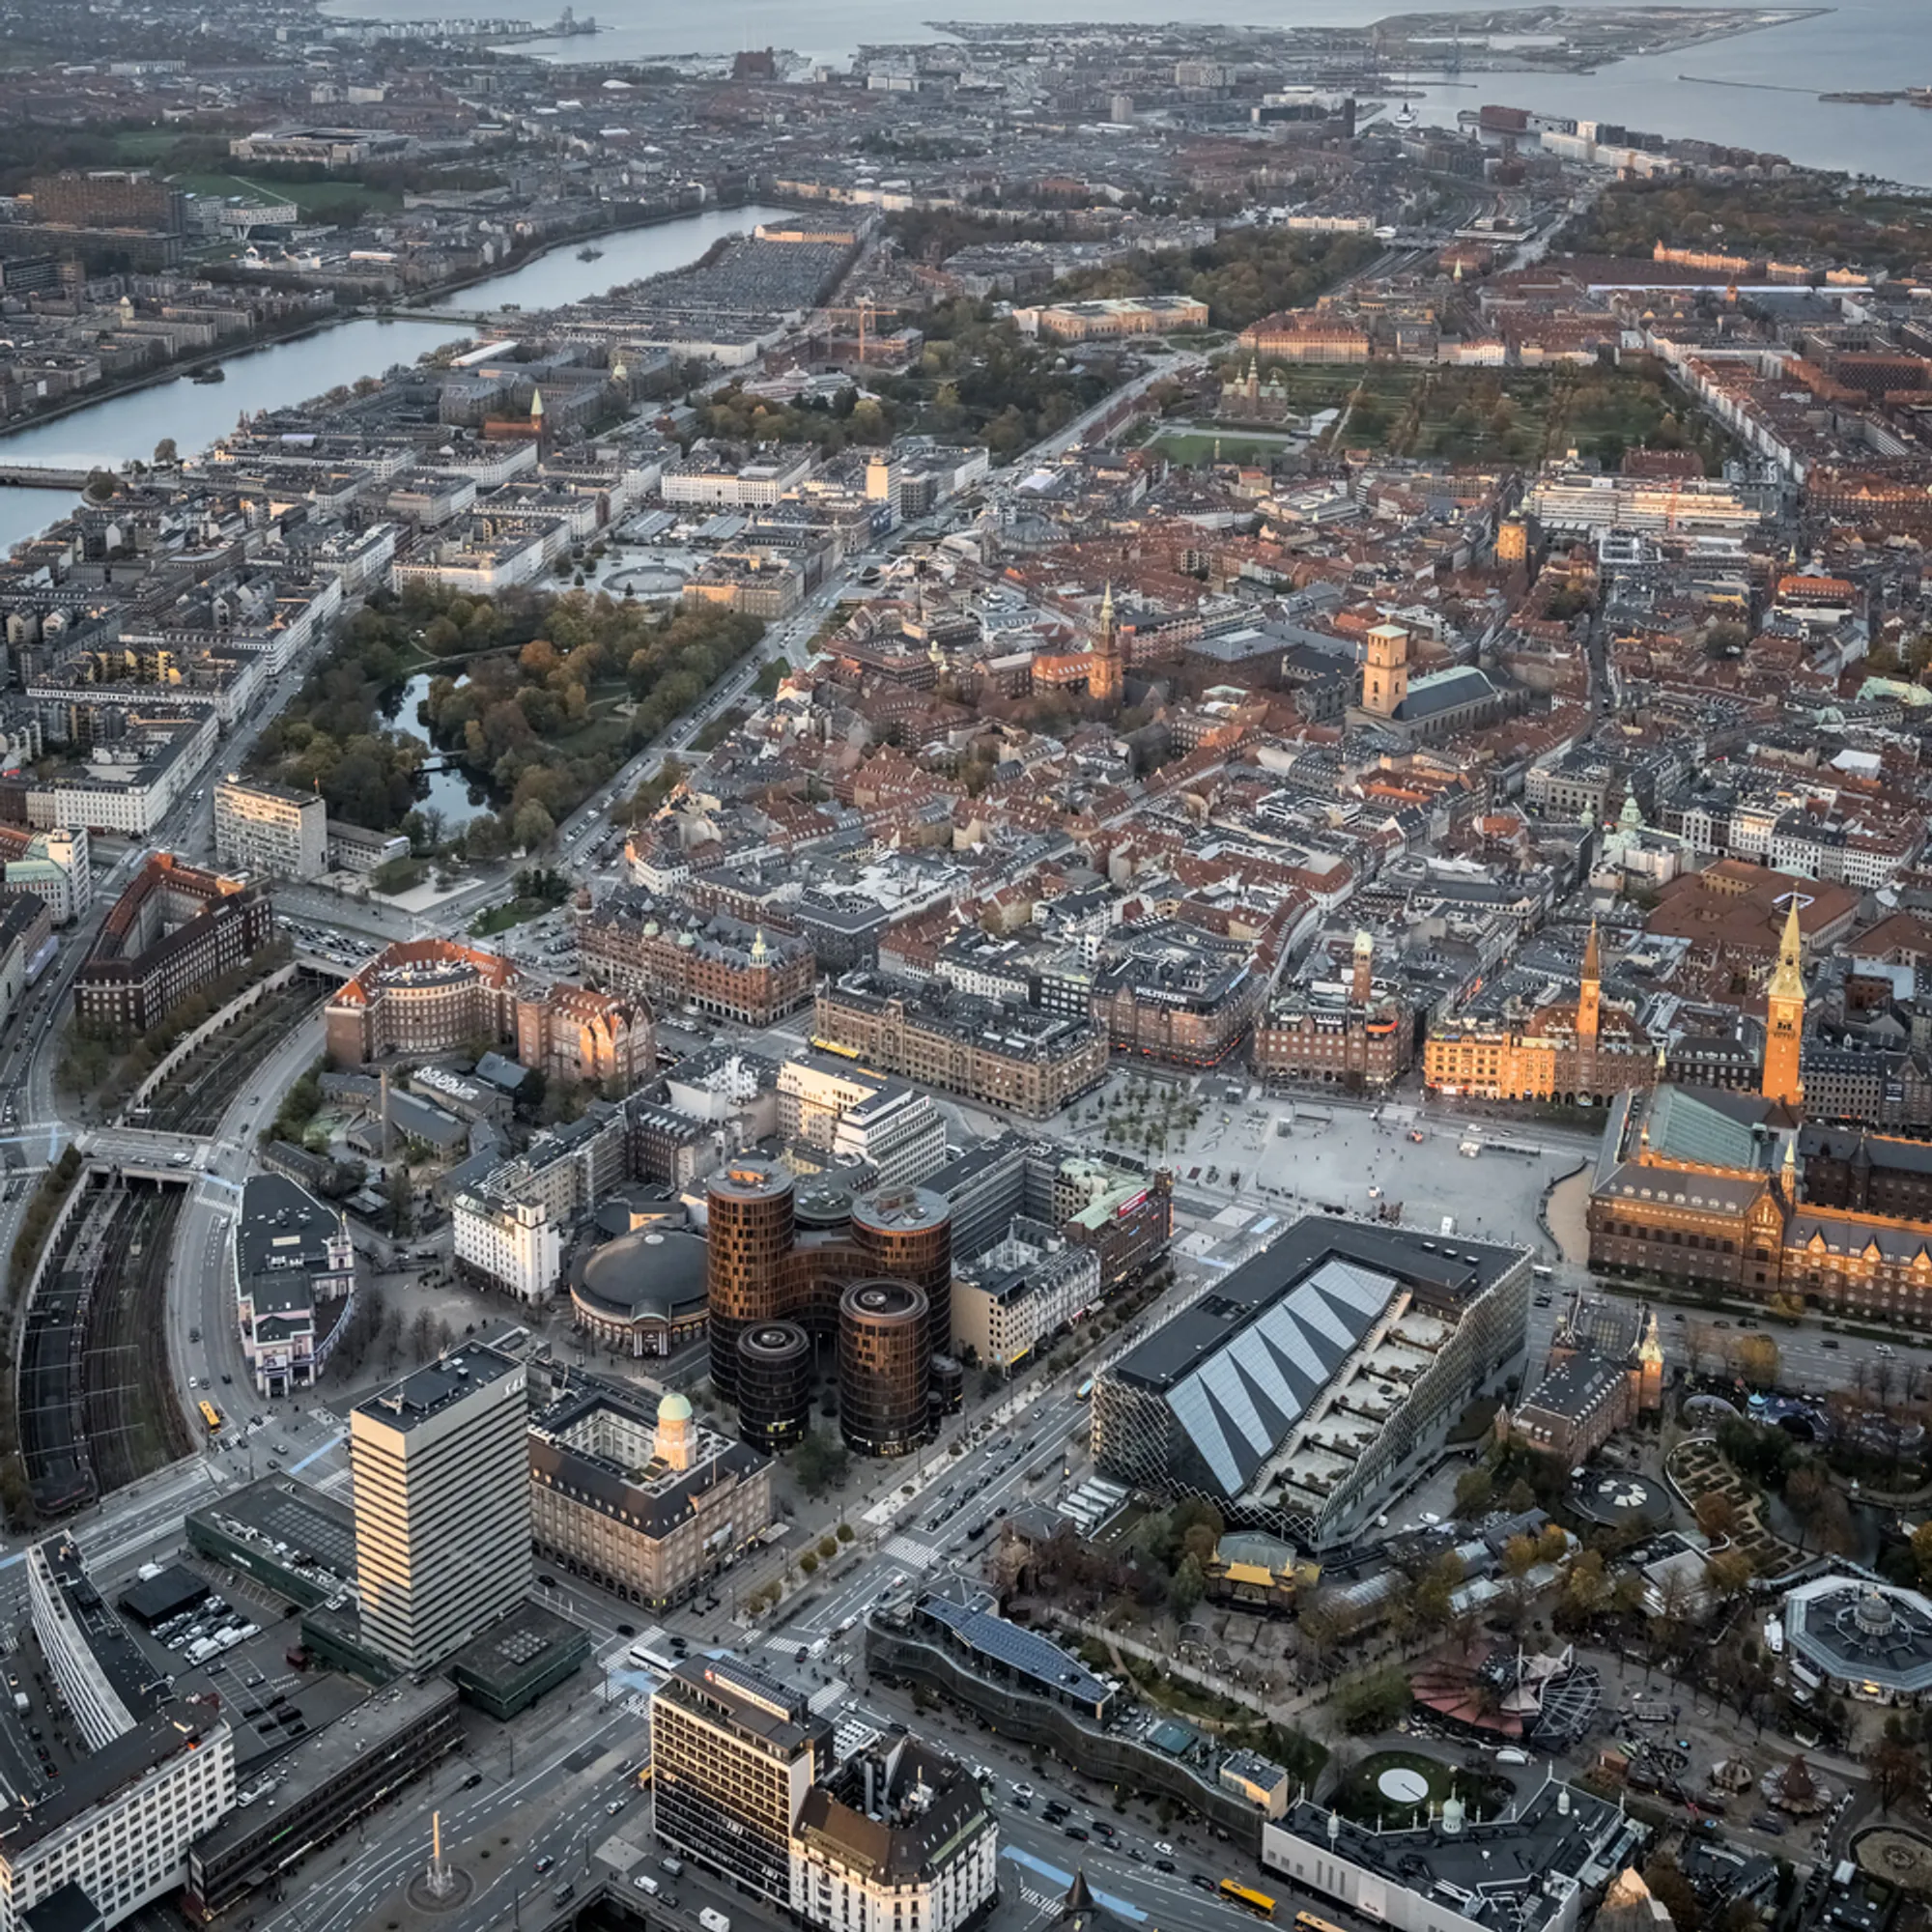
Axel Towers, designed by Lundgaard & Tranberg Architects, is a distinctive mixed-use office complex located at Axeltorv in Copenhagen, Denmark. Completed in 2018, the project spans 23,400 square meters and redefines the urban block through a composition of five interconnected cylindrical towers. Balancing architectural weight and visual lightness, Axel Towers introduces a contemporary landmark that responds sensitively to the city’s historic entertainment district while actively contributing to public urban life.


Architectural Concept and Urban Identity
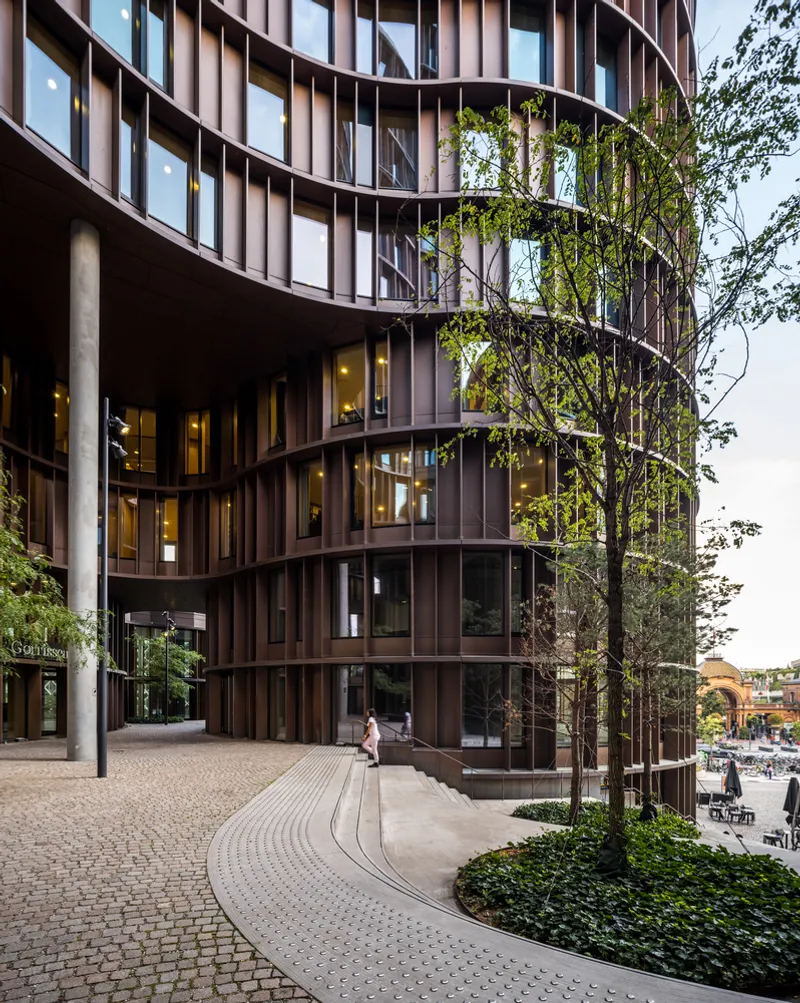
The architectural language of Axel Towers is intentionally playful yet refined, drawing inspiration from the nearby Tivoli Gardens. Rather than forming a single monolithic structure, the project breaks free from the traditional perimeter block, creating a cluster of circular volumes with varying heights and diameters. This sculptural approach softens the building’s mass while allowing light, air, and movement to flow freely through the site.
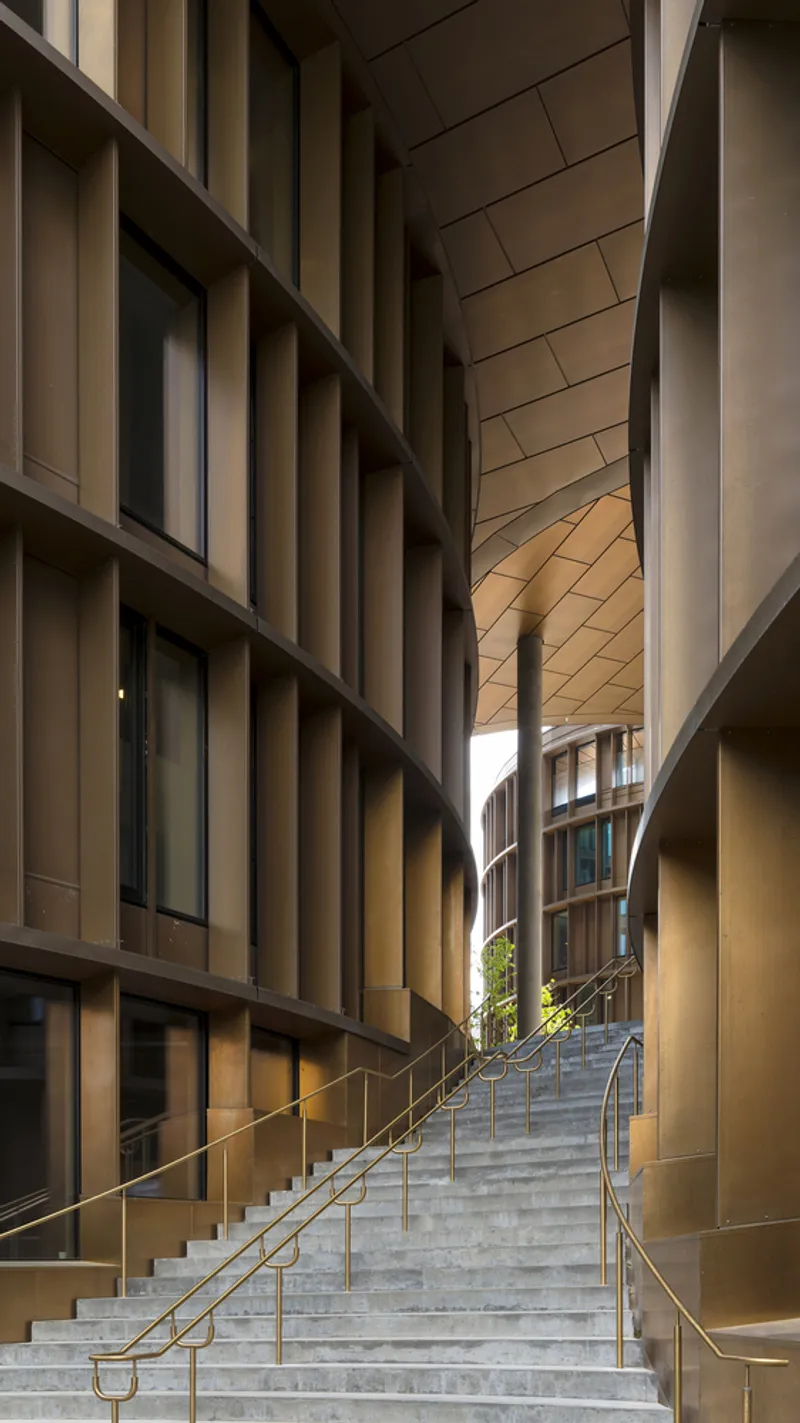
The copper-colored façades and brise-soleil reliefs give the towers a rich material character that shifts with daylight and weather, reinforcing the project’s dynamic presence in the city. The circular geometry not only defines the exterior identity but also enhances interior spatial quality by maximizing daylight penetration and panoramic city views from the office spaces.

Public Space as Urban Anchor
A central ambition of Axel Towers was to give something back to the city. Through close collaboration with the Municipality of Copenhagen, the original district plan was revised to increase building height and free up 1,700 square meters of ground-level space. This strategic move allowed the creation of generous public squares and passages between the towers, transforming a once dense plot into an open, accessible urban landscape.


Without a defined front or back, Axel Towers can be approached from all directions. Broad exterior staircases, elevated plazas, and an inner square invite pedestrians to move freely through the site, offering moments of pause within a fast-paced urban context. The ground floor is animated by restaurants, cafés, and retail spaces, reinforcing the building’s role as a social and cultural connector in central Copenhagen.

Interior Organization and Workplace Innovation
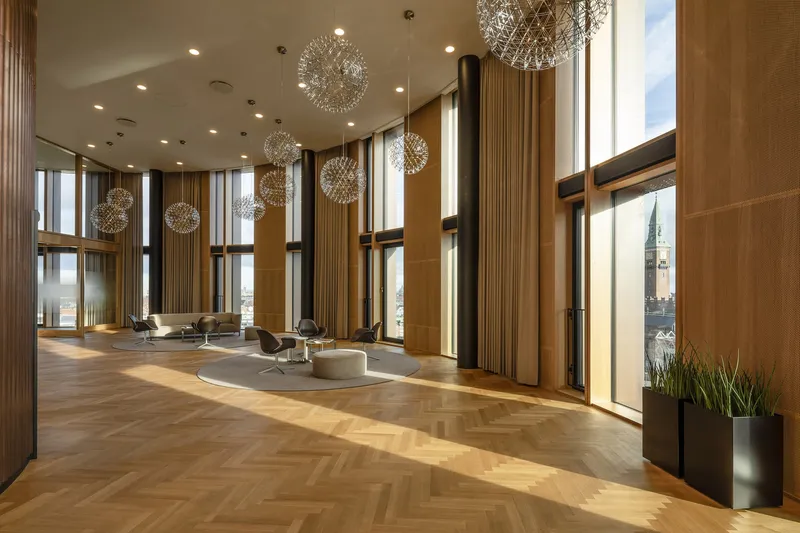
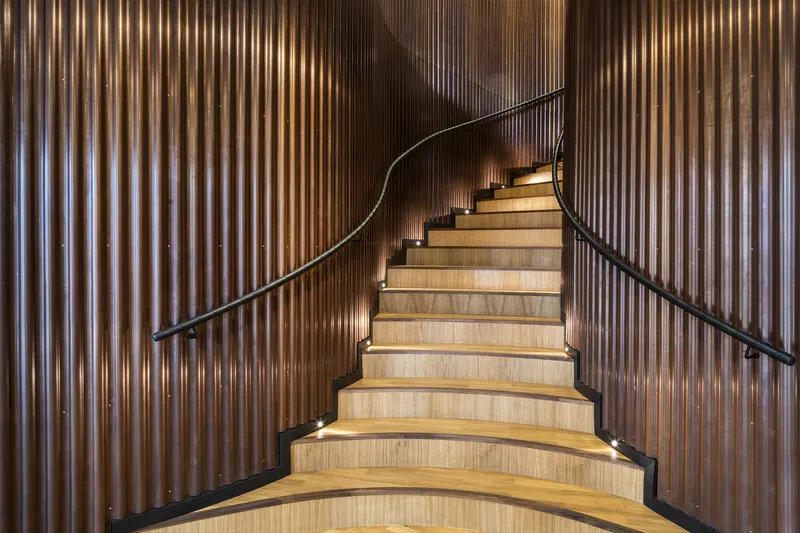
Inside the towers, vertical circulation cores house stairways, elevators, and technical installations, freeing the façades for flexible, open-plan workspaces. This layout provides highly adaptable office environments with strong visual connections to the city. The main tenant, Gorrissen Federspiel, benefits from these expansive, daylight-filled floors that support contemporary workplace organization and collaboration.
The circular floor plates create varied spatial experiences, encouraging diverse working zones while maintaining visual continuity across the offices. Views extend across Copenhagen’s rooftops, reinforcing the building’s dialogue with its urban surroundings.


Landscape and Historical Continuity
The landscape design at Axeltorv reinterprets the historic green ramparts that once characterized the area. By weaving public greenery into the architectural composition, Axel Towers bridges Copenhagen’s past and present, rooting the project in local history while supporting modern urban life.


A Contemporary Copenhagen Landmark
Axel Towers stands as a model for mixed-use architecture, demonstrating how dense urban development can remain open, generous, and socially engaged. Through its sculptural form, active ground floor, and carefully crafted public spaces, the project enriches Copenhagen’s architectural identity while setting a benchmark for future office and mixed-use developments.

All photographs are works of
- Rasmus Hjortshøj, Jens Markus Lindhe, Anders Sune Berg, Lea Jessen




Popular Articles
Popular articles from the community


Conexión: Biophilic Design Reimagines High-Rise Living in Hong Kong
Conexión reimagines high-rise living in Hong Kong through biophilic design, green facades, shared spaces, daylight, water and nature within.

Riyadh For All: Intergenerational Urban Design for Active Aging in Rabat
Riyadh For All reimagines urban design in Rabat with intergenerational co-living, adaptive courtyards, and Moroccan cultural exchange today.

The Earth Pod: 3D Printed Homes for Resilient Refugee Communities
The Earth Pod reimagines refugee housing through 3D printed homes made from clay, combining resilience, self-sufficiency, and rapid shelter.

The Musturak Paradise: Senior Living Architecture for a Connected Future in Temara, Morocco
The Musturak Paradise reimagines senior living architecture in Temara via private homes, social spaces, culture, community, and shared care.


Similar Reads
You might also enjoy these articles


Hodi-Mandai Geram
Project Function: Preservation and revitalization of the Intangible heritage and socio-spatial identity of the Hodi by Housing, Cultural Memory Center, Sacred Grove, landscape, local tourism economy


Olio Towers: A Mid-Rise for Performers That Fuses Housing, Rehearsal, and Stage
Located blocks from Houston's Theater District, this modular tower stacks living units around a central performance atrium.

Oasis: Modular Green Housing Carved into Dhaka's Urban Fabric
A shortlisted Plugin Housing entry reclaims unauthorized settlements in Dhaka with stepped concrete volumes, green roofs, and ventilation-driven design.

Black Hole: A Floating Megastructure for the Post-Physical Era
Emiliano Mazzarotto envisions a spherical, self-scaling arena where e-sports, digital hotels, and holographic stadiums replace traditional public space.


Explore Office Building Competitions
Discover active competitions in this discipline



Challenge to reimagine the Iron Throne


Photograph architecture without architects


Illustrate the lost glory of Angkor Wat - Render Challenge


Design challenge to reuse E-waste
Comments (0)
Please login or sign up to add comments
No comments yet. Be the first to comment!