

Baba Yaga Restaurant: A Symphony of Eco-Friendly Architecture and Urban Elegance
Baba Yaga Restaurant showcases eco-friendly design, combining sustainable materials with green integration to create a tranquil urban dining haven.


Harmonizing Nature and Architecture
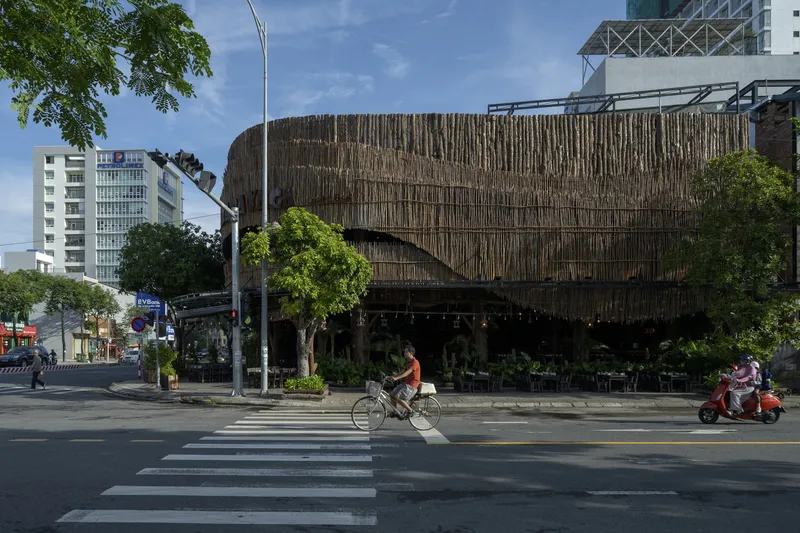
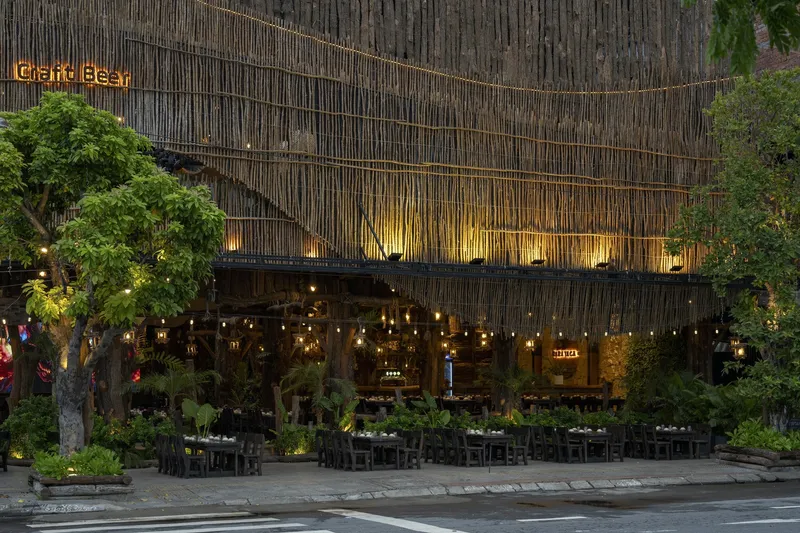
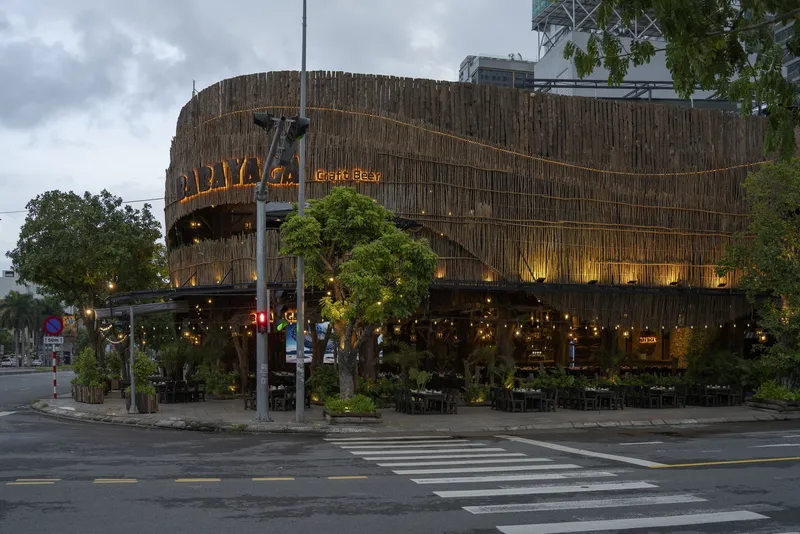
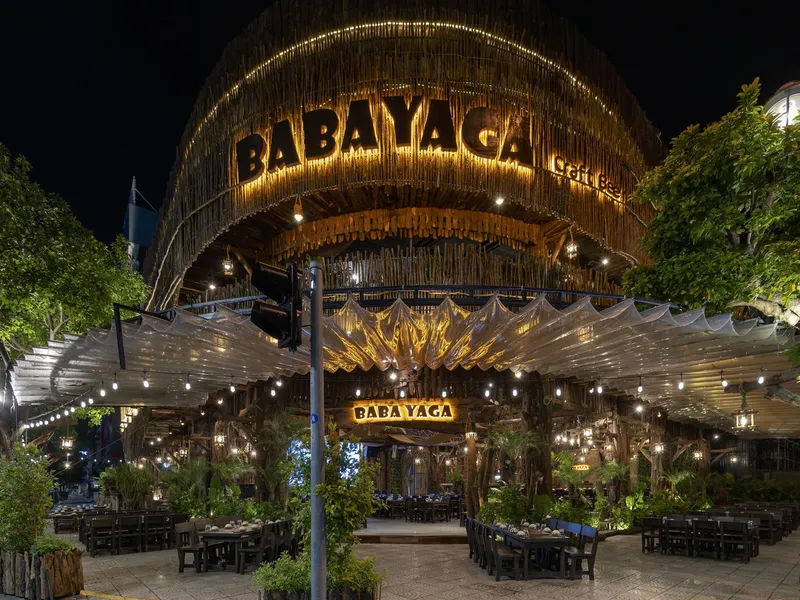
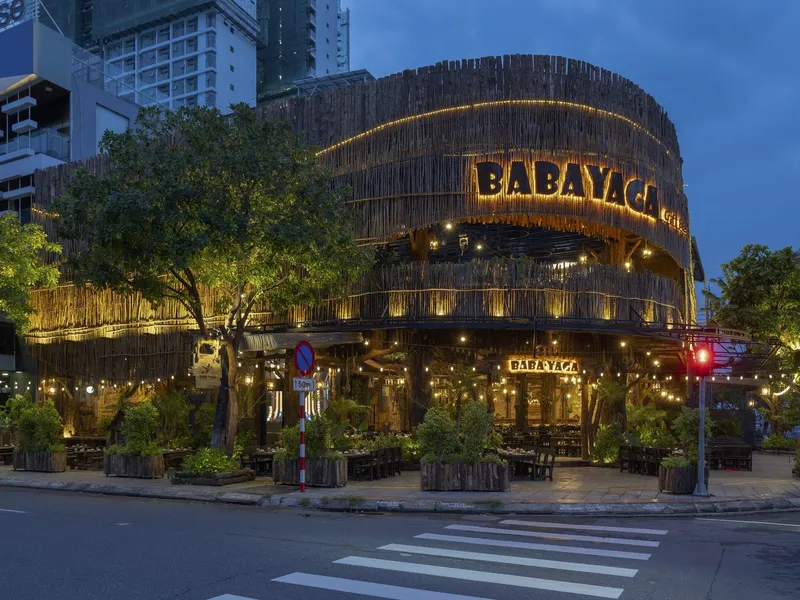
Located in Da Nang, Vietnam, Baba Yaga Restaurant by Duoitancay Concept is a modern architectural marvel that fuses eco-friendly design principles with urban vibrancy. Spread across 436 m², the restaurant exemplifies sustainable construction through the use of recycled materials, green integration, and efficient spatial design, creating an inviting haven amidst the bustling city.
A Vision Rooted in Nature
The design philosophy behind Baba Yaga stems from the harmonious interplay of people, nature, and architecture. This vision led to the transformation of a prefabricated iron-frame structure into a stunning eco-conscious eatery that embodies artistic elegance and environmental respect.
Key Features:
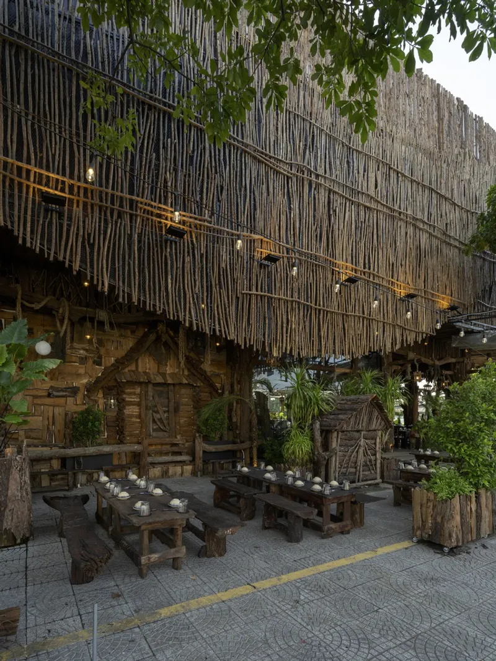
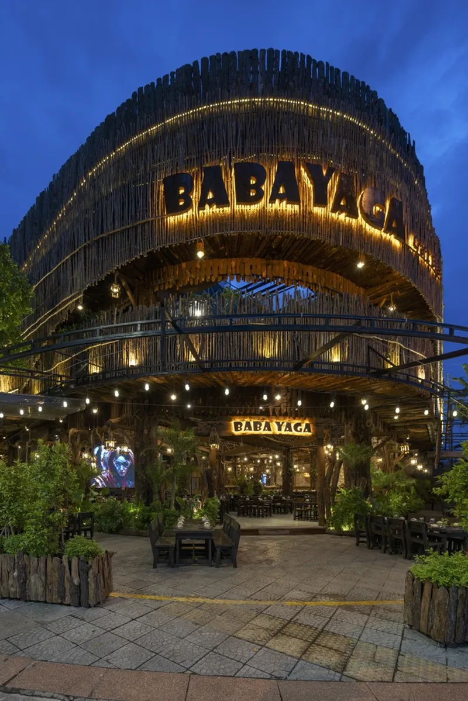
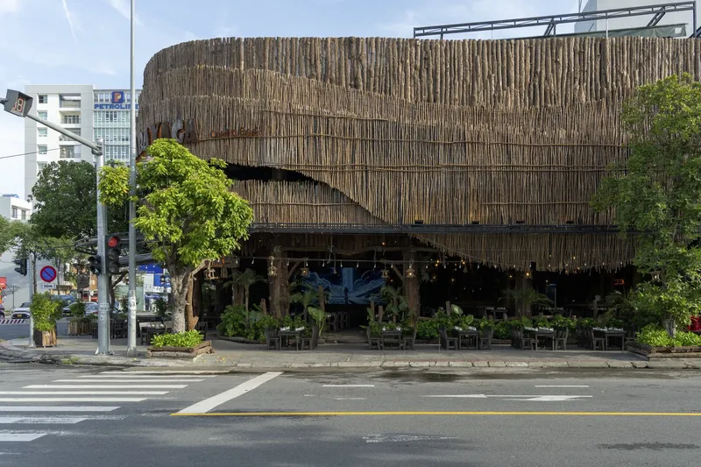
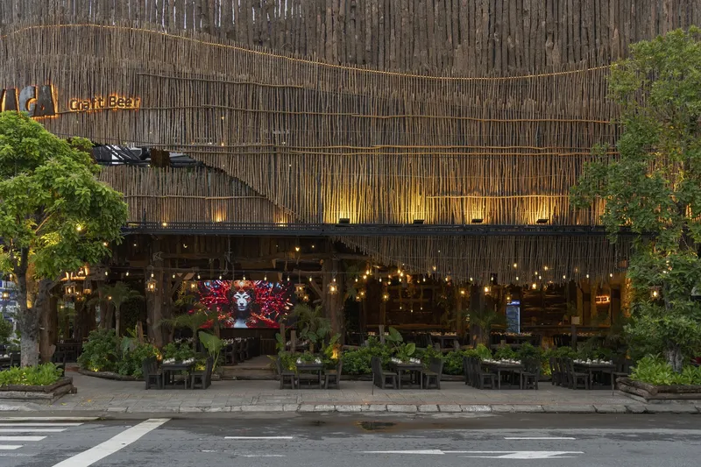
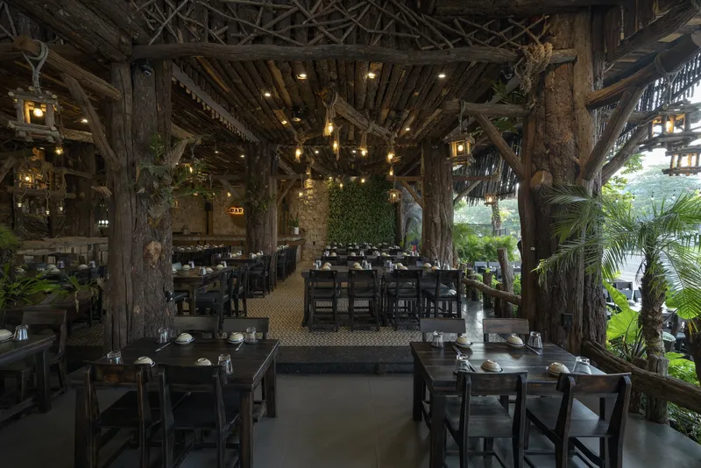
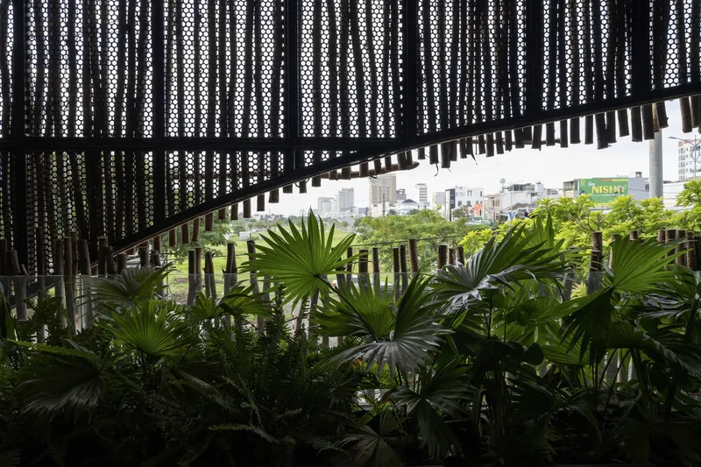
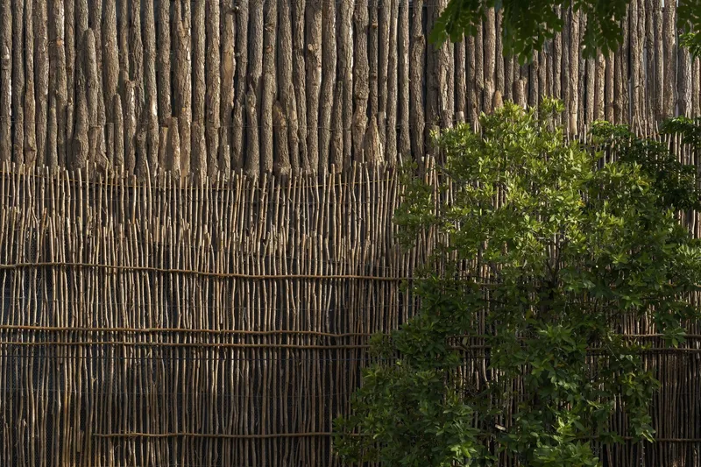
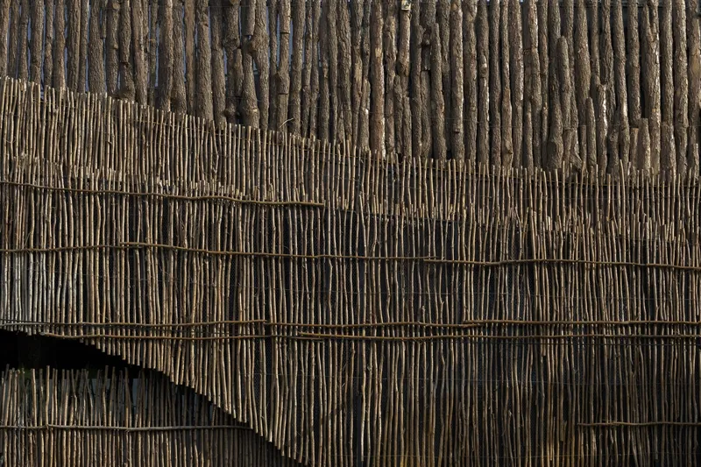
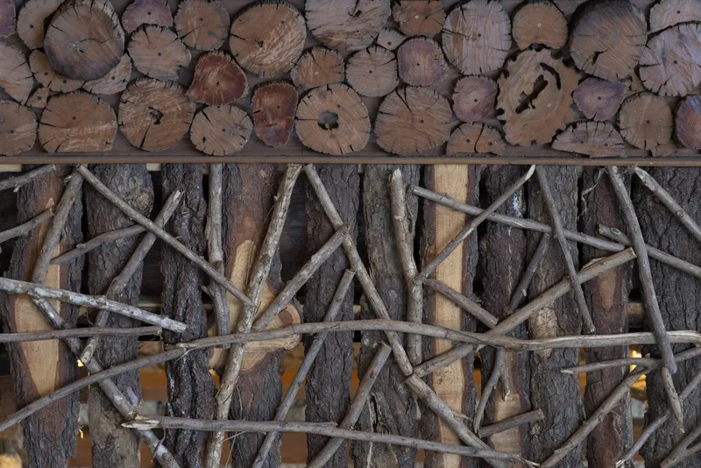
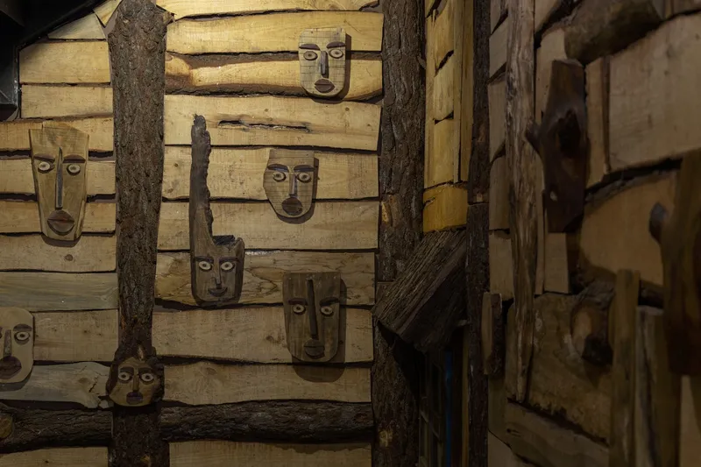
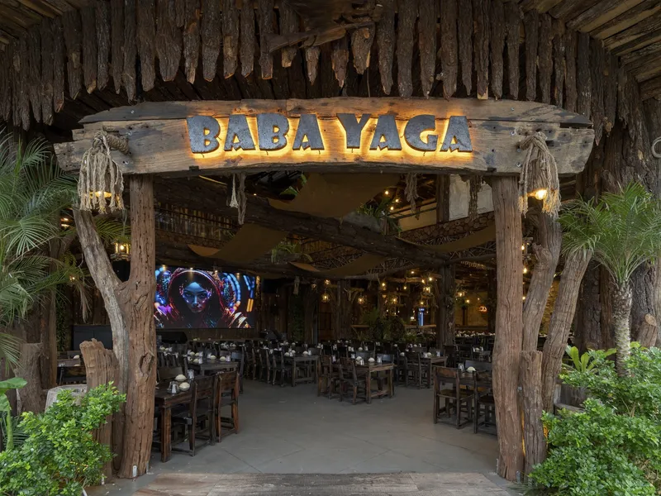
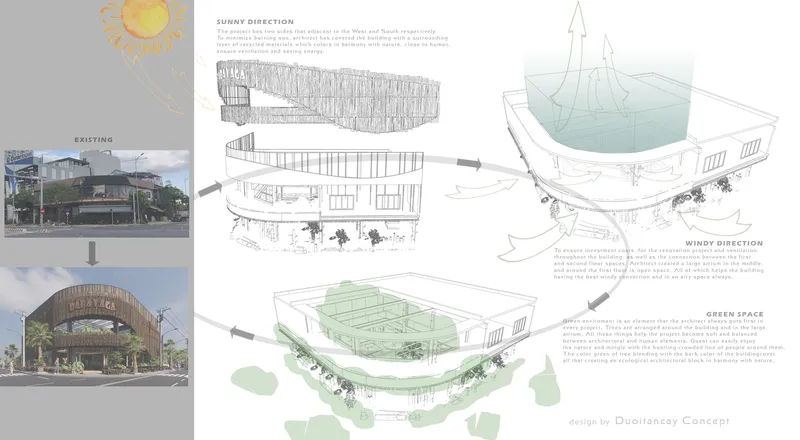
- Natural Materials: The exterior is clad in recycled materials, including Acacia wood and repurposed poles, blending seamlessly with nature.
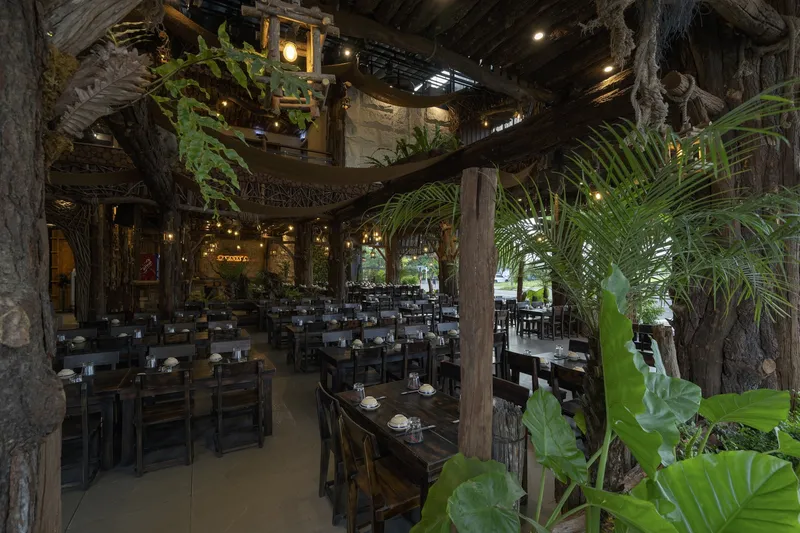
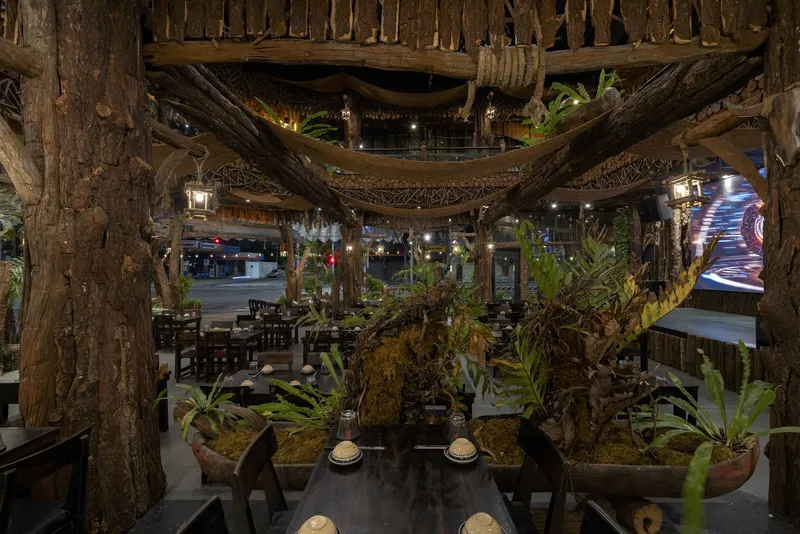
- Sustainable Elements: Large green trees are incorporated into the design, offering insulation, noise reduction, and air purification.
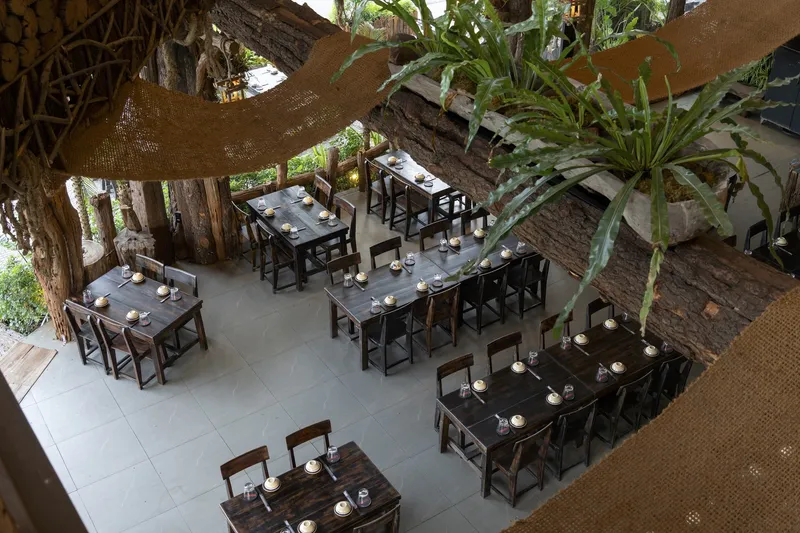
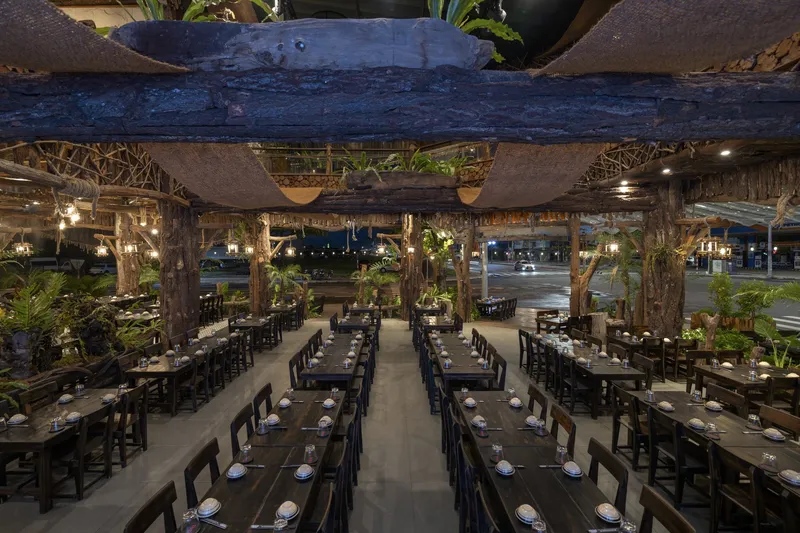
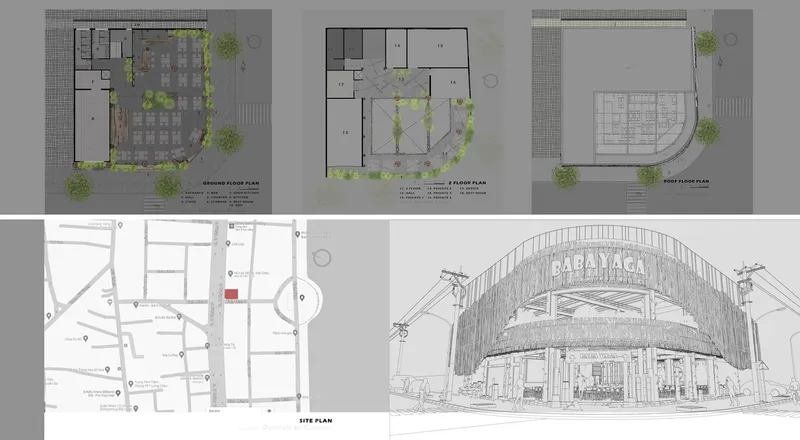
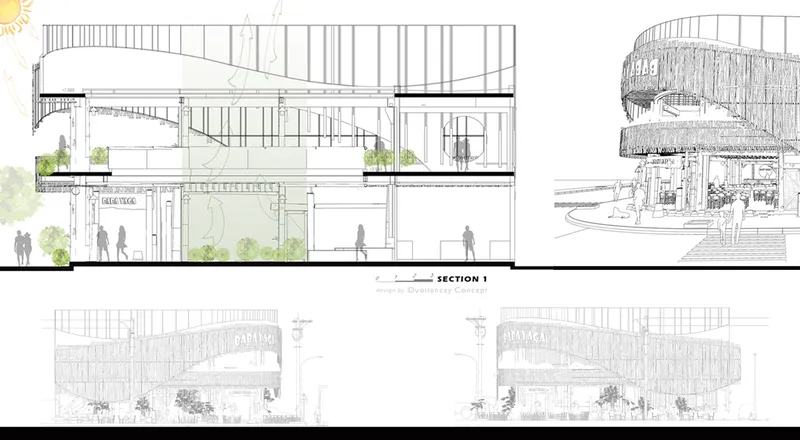
- Open Airflow: A central open space enhances air circulation, promoting natural ventilation and cooling.
Functional Design: Where Form Meets Purpose
Ground Floor: Urban Connection
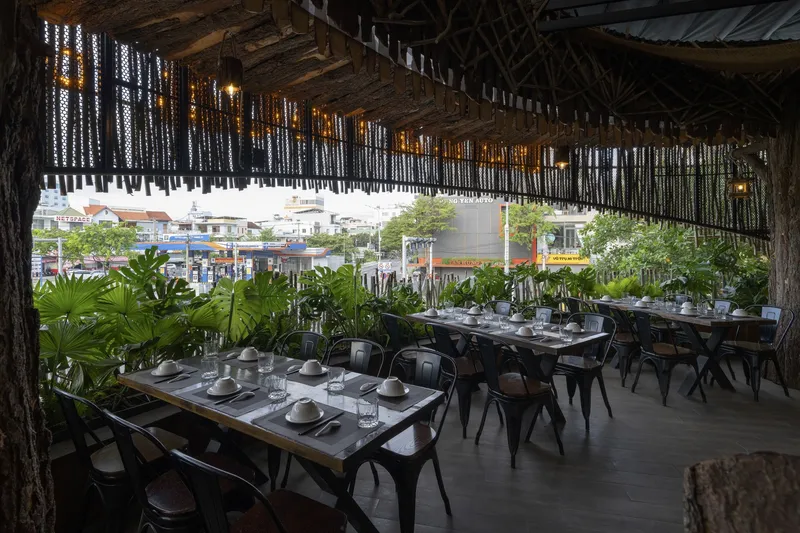
The open layout of the first floor creates a visual and social connection between diners and the surrounding walking streets. This space encourages an interactive, dynamic dining experience, reflecting the city’s lively character.
Second Floor: Private and Scenic
The upper floor houses four private reception rooms of varying capacities and a romantic dining area with panoramic views of the river, bridges, and neighborhood. The interplay of indoor and outdoor spaces fosters a tranquil ambiance, ideal for intimate gatherings.
Green Integration
A vertical garden running through the heart of the building ensures that every floor feels connected to nature. The integration of Acacia trees not only enhances privacy but also reduces heat and street-level disturbances.
Sustainability at the Core
The restaurant’s design prioritizes sustainability, emphasizing:
- Recycling and Upcycling: Reusing the existing structural frame and integrating eco-friendly materials minimize the carbon footprint.
- Energy Efficiency: Natural shading and ventilation reduce dependency on artificial cooling.
- Community Impact: The restaurant promotes eco-consciousness through its material palette and design approach.

Redefining Urban Sustainability
Baba Yaga Restaurant exemplifies how modern architecture can align with eco-friendly practices while enhancing urban aesthetics. Duoitancay Concept’s innovative use of recycled materials and integration of greenery establishes a benchmark for sustainable restaurant design.
All the photographs are work of Quang Tran




Popular Articles
Popular articles from the community


Conexión: Biophilic Design Reimagines High-Rise Living in Hong Kong
Conexión reimagines high-rise living in Hong Kong through biophilic design, green facades, shared spaces, daylight, water and nature within.

AL-JANNAH: Sustainable Architecture and Permaculture for Afghan Widows
AL-JANNAH uses sustainable architecture and permaculture to create resilient oasis of housing, learning, work and renewal for Afghan widows.

Co-life: Sustainable Architecture for Age-Friendly Community Living
Co-life reimagines sustainable architecture for seniors through courtyards, rammed earth, shared gardens, and spaces designed for belonging.

The Earth Pod: 3D Printed Homes for Resilient Refugee Communities
The Earth Pod reimagines refugee housing through 3D printed homes made from clay, combining resilience, self-sufficiency, and rapid shelter.


Similar Reads
You might also enjoy these articles


Hodi-Mandai Geram
Project Function: Preservation and revitalization of the Intangible heritage and socio-spatial identity of the Hodi by Housing, Cultural Memory Center, Sacred Grove, landscape, local tourism economy


Olio Towers: A Mid-Rise for Performers That Fuses Housing, Rehearsal, and Stage
Located blocks from Houston's Theater District, this modular tower stacks living units around a central performance atrium.

Oasis: Modular Green Housing Carved into Dhaka's Urban Fabric
A shortlisted Plugin Housing entry reclaims unauthorized settlements in Dhaka with stepped concrete volumes, green roofs, and ventilation-driven design.

Black Hole: A Floating Megastructure for the Post-Physical Era
Emiliano Mazzarotto envisions a spherical, self-scaling arena where e-sports, digital hotels, and holographic stadiums replace traditional public space.


Explore Architecture Competitions
Discover active competitions in this discipline



Challenge to reimagine the Iron Throne


Photograph architecture without architects


Illustrate the lost glory of Angkor Wat - Render Challenge


Design challenge to reuse E-waste
Comments (0)
Please login or sign up to add comments
No comments yet. Be the first to comment!