
Bakes Flagship Store and Bakery by The Lab Saigon – A Modern French Market Inspired by Local Flavors
Bakes Thao Dien blends French market charm with modern design, offering pastries, bistro dining, and a vibrant, welcoming atmosphere.


Experience the Vibrant Fusion of French Market Charm and Local Culture at Bakes Flagship Store and Bakery
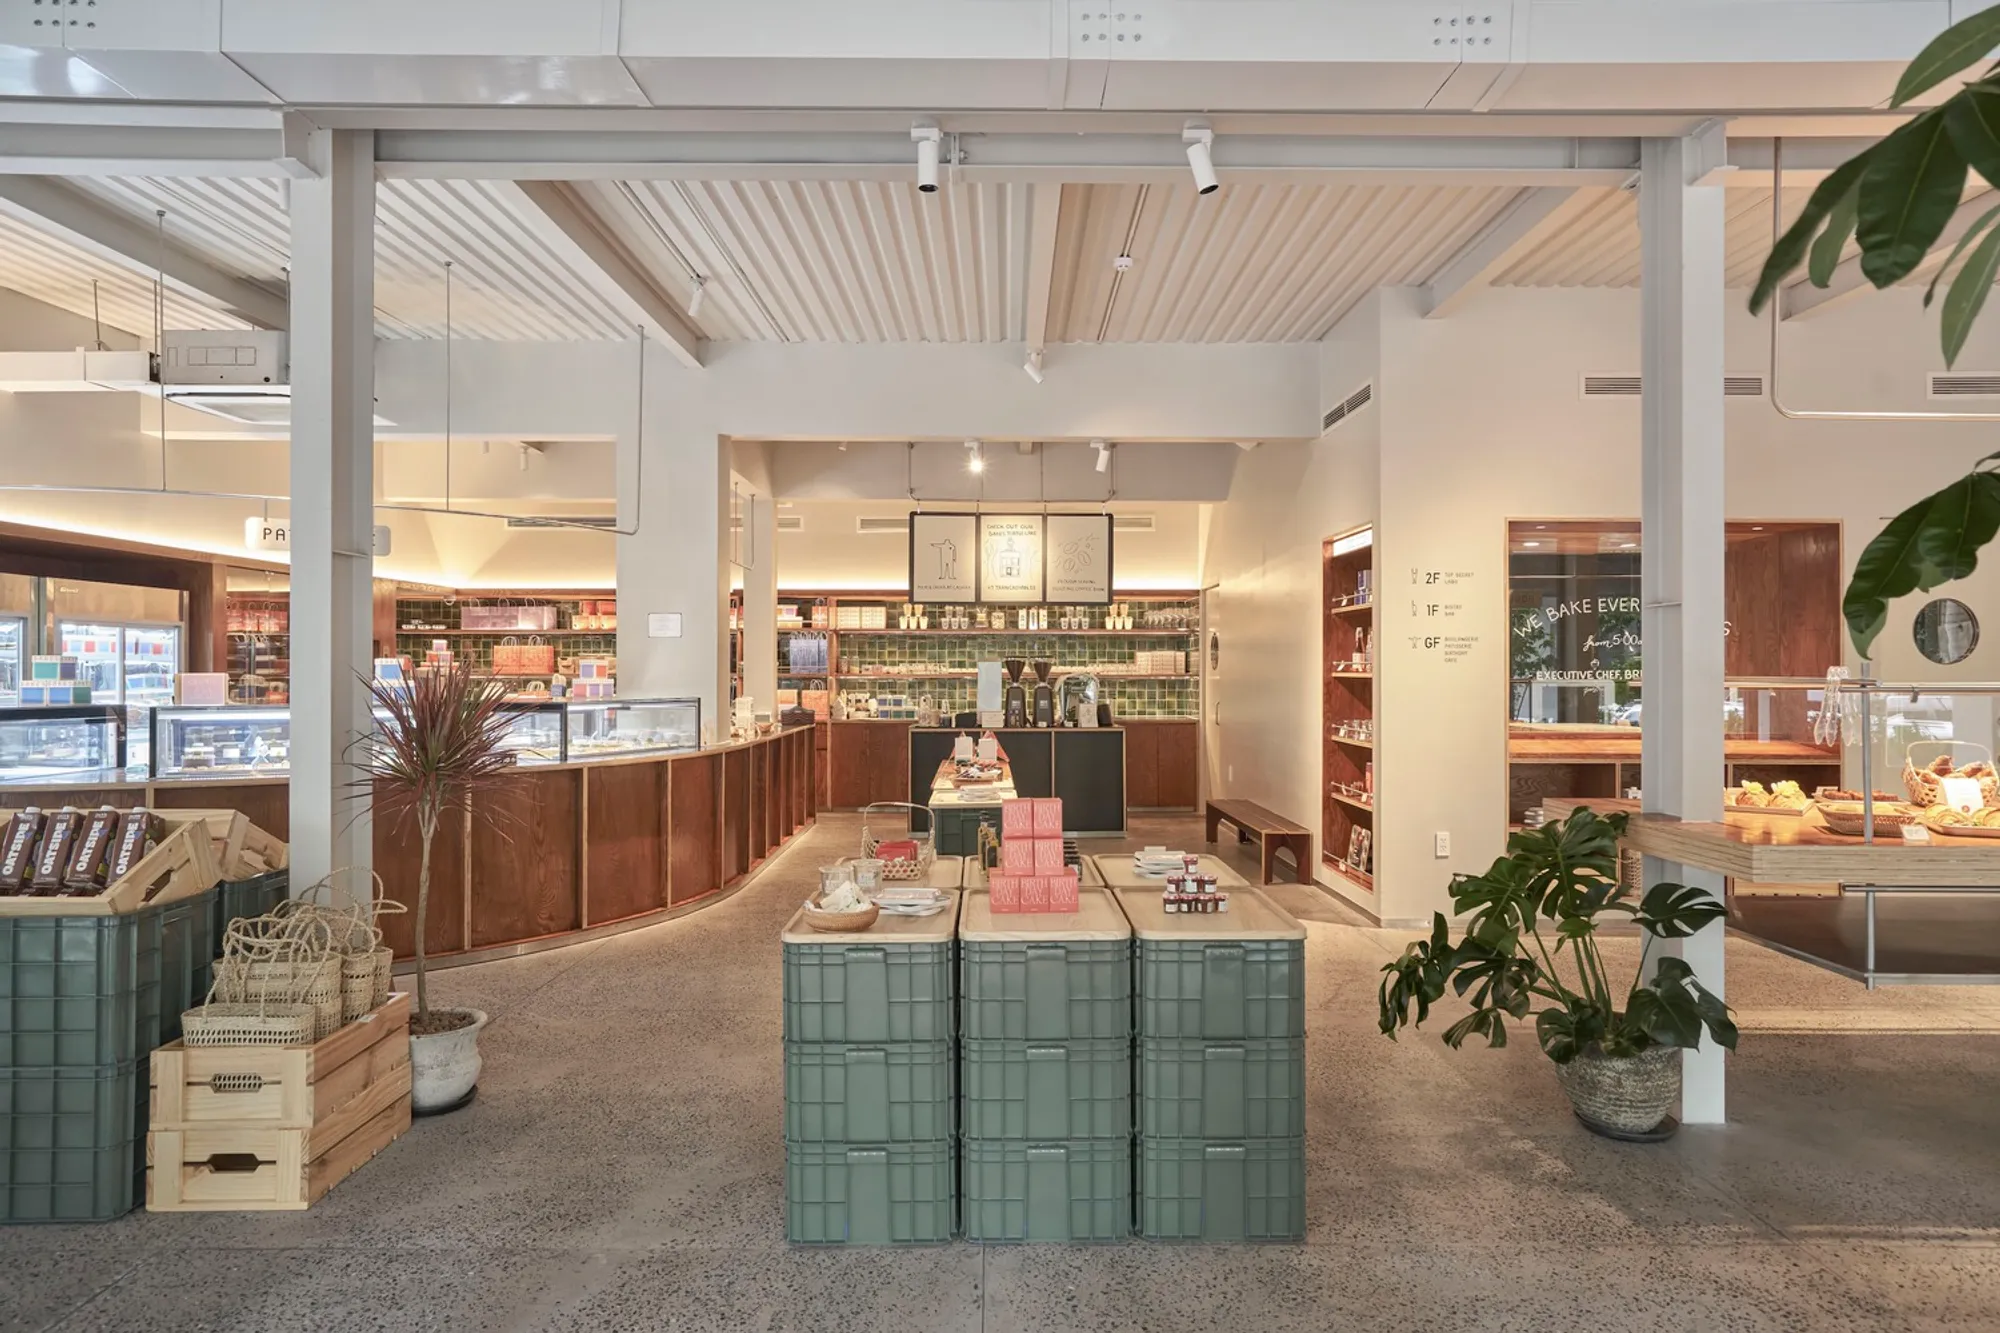
Bakes Thao Dien, located in the dynamic neighborhood of Thao Dien, Ho Chi Minh, offers an exceptional blend of French-inspired bakery aesthetics and local Vietnamese vibrancy. This flagship store, designed by The Lab Saigon, is a celebration of delectable pastries and an inviting space that aims to create a unique culinary destination for residents and office-goers alike. The architecture seamlessly integrates into the vibrant surroundings of Ho Chi Minh, making it a must-visit for anyone with a passion for pastries and a love for modern design.
A Three-Story Culinary Haven for Pastry Lovers
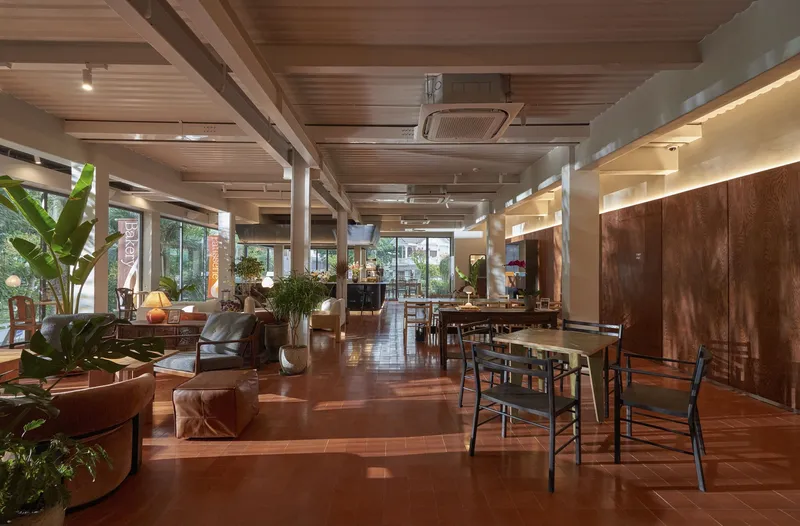
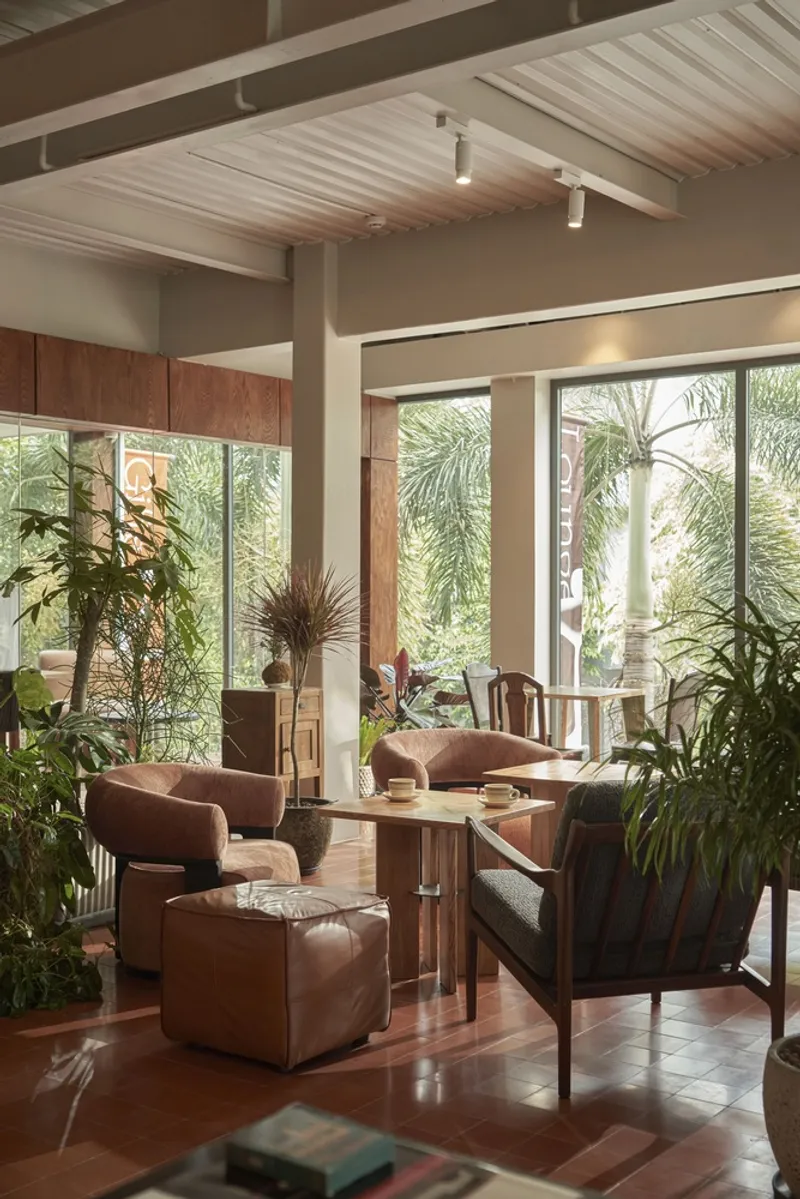
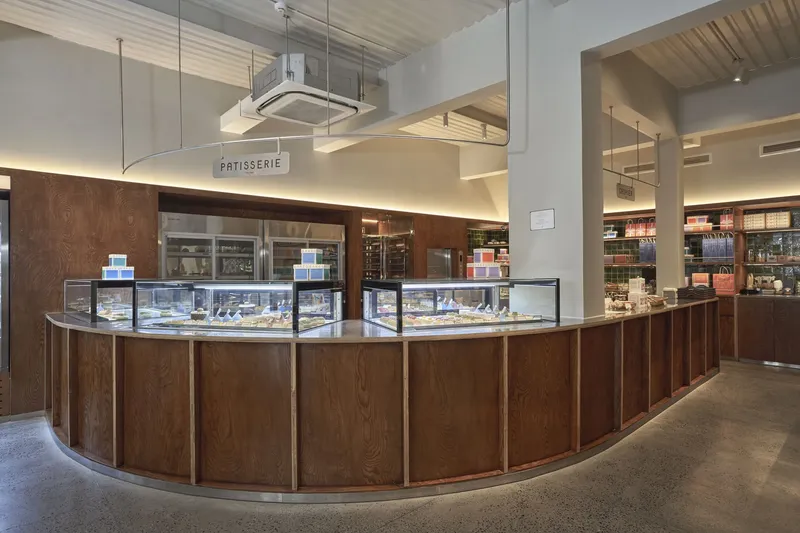
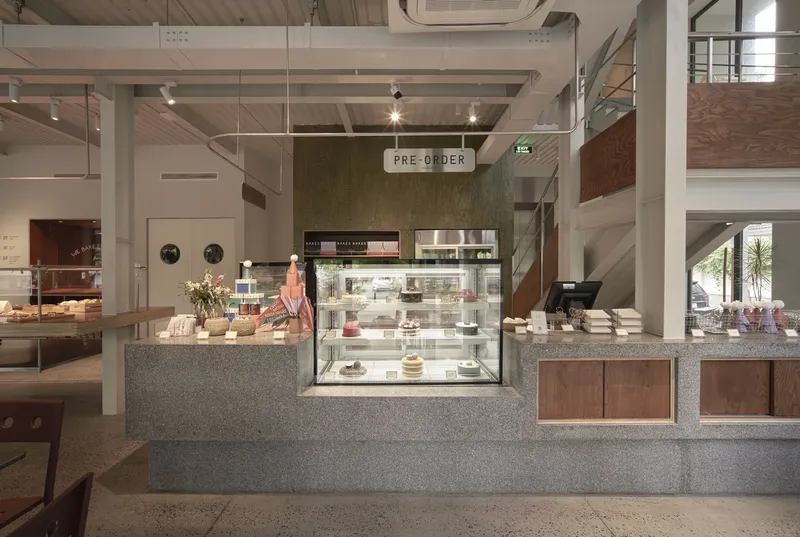
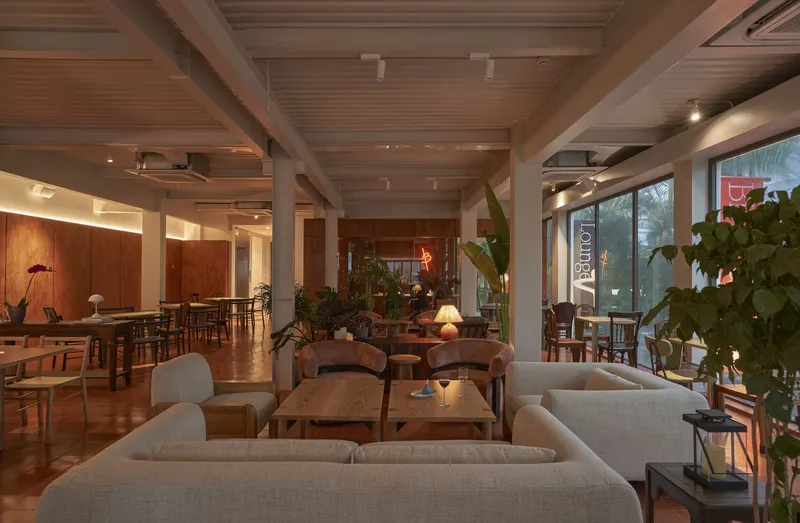
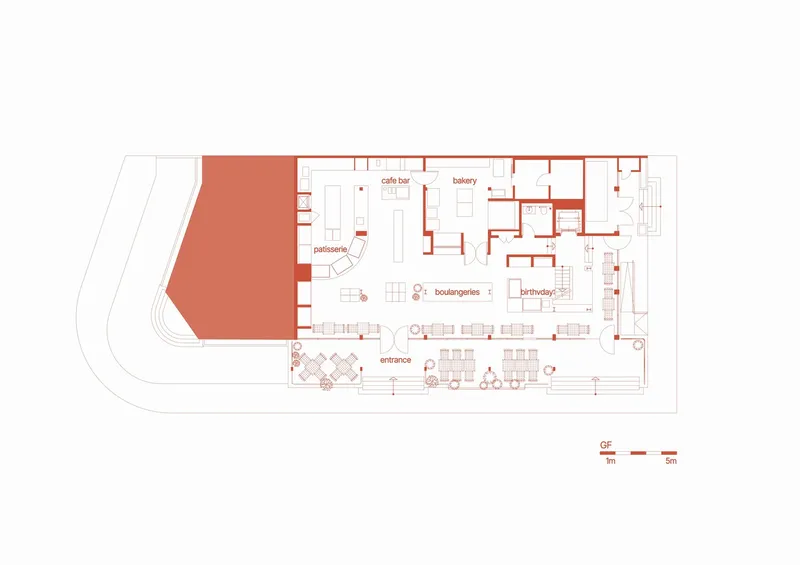
The innovative design of Bakes Thao Dien divides the 1057 m² space into three distinct areas, each offering a different experience while maintaining a cohesive flow. The ground floor features the Boulangerie & Patisserie, where visitors can indulge in freshly baked treats and high-quality pastries. The first floor houses a Bistro & Bar, designed to resemble a cozy hotel lounge, where patrons can relax and enjoy their snacks in a laid-back atmosphere. Finally, the top floor includes a private "labo" (laboratory), a disciplined, minimalist space crucial to the bakery’s production process.
A Harmonious Blend of Materials and Functionality
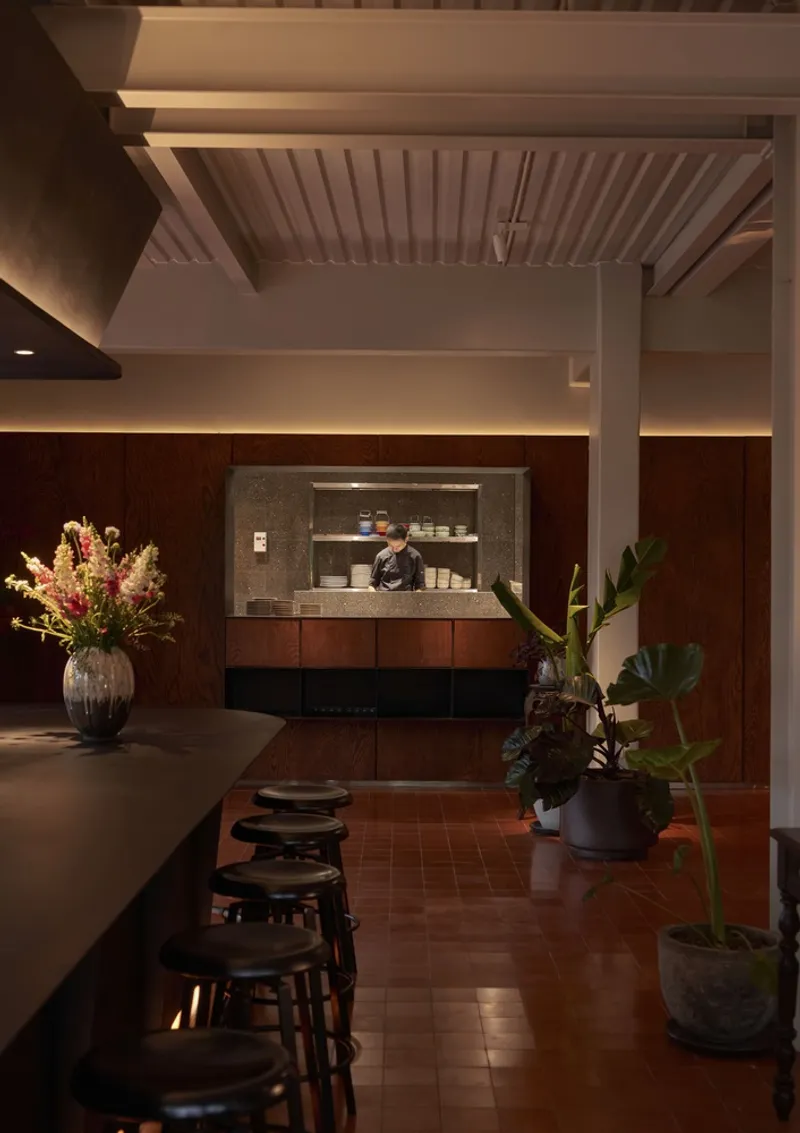
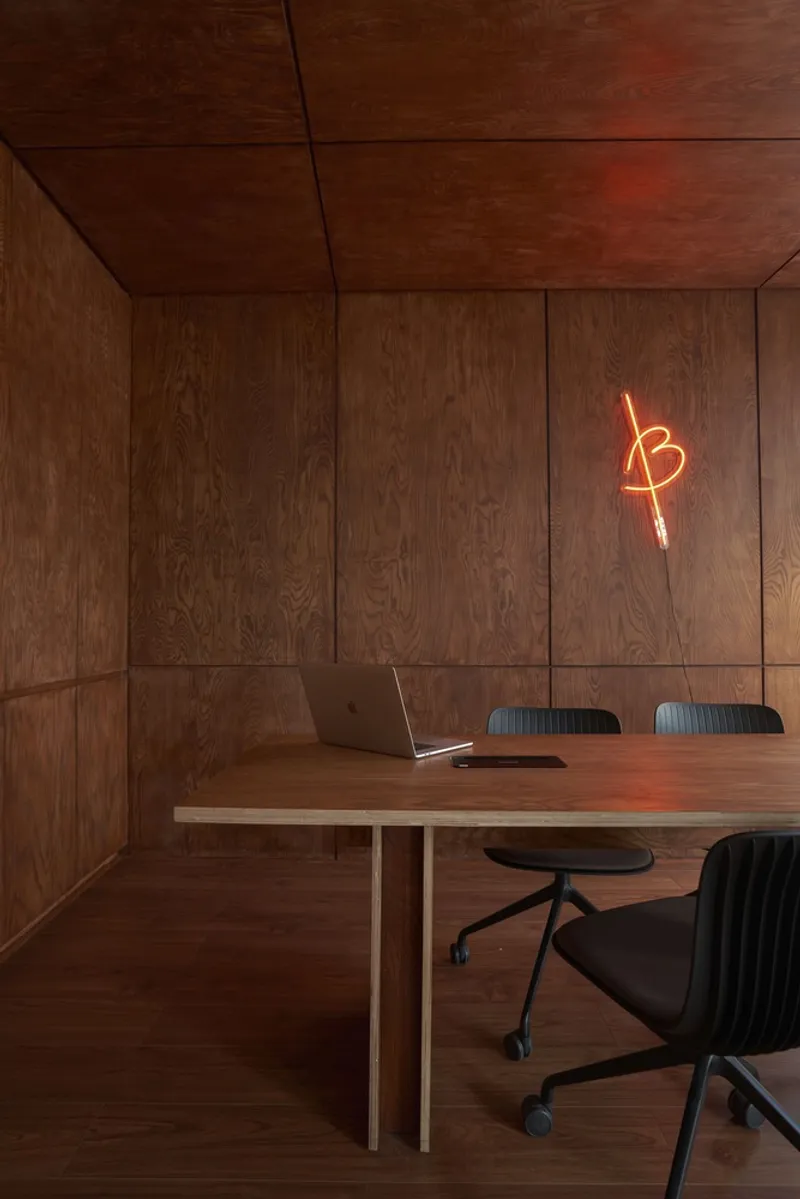
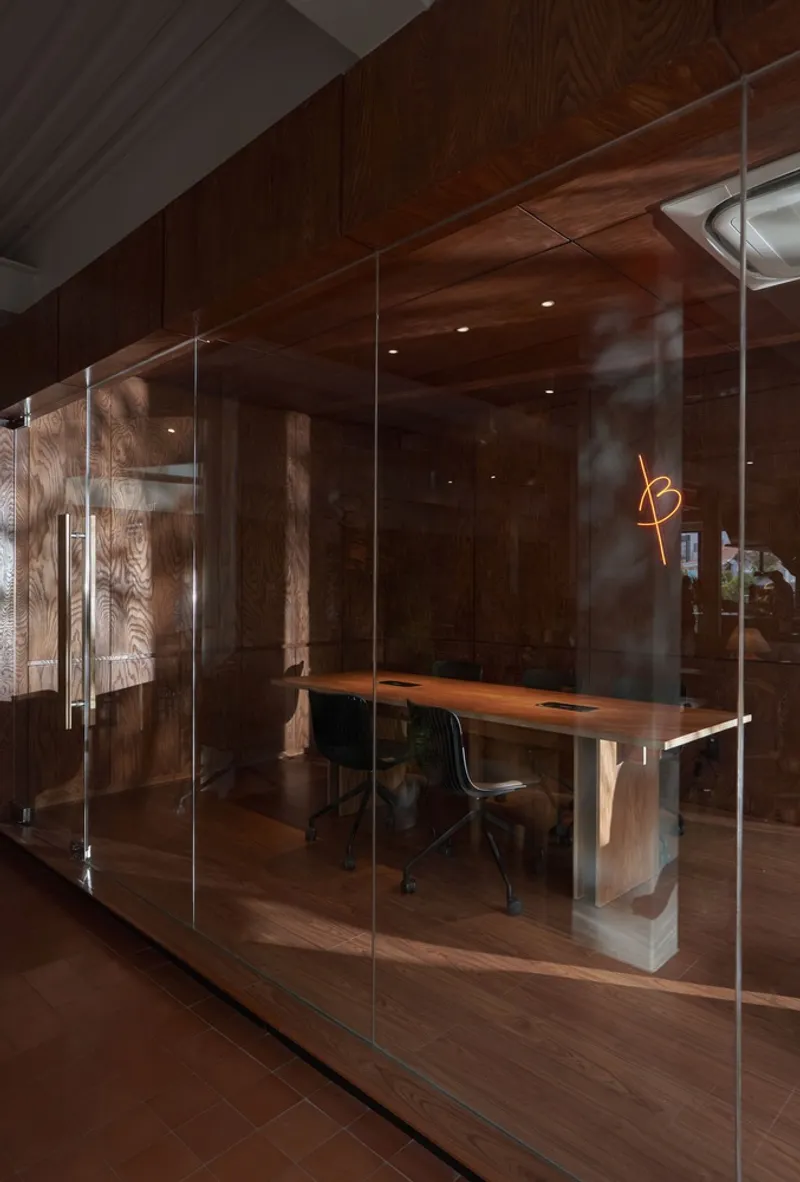
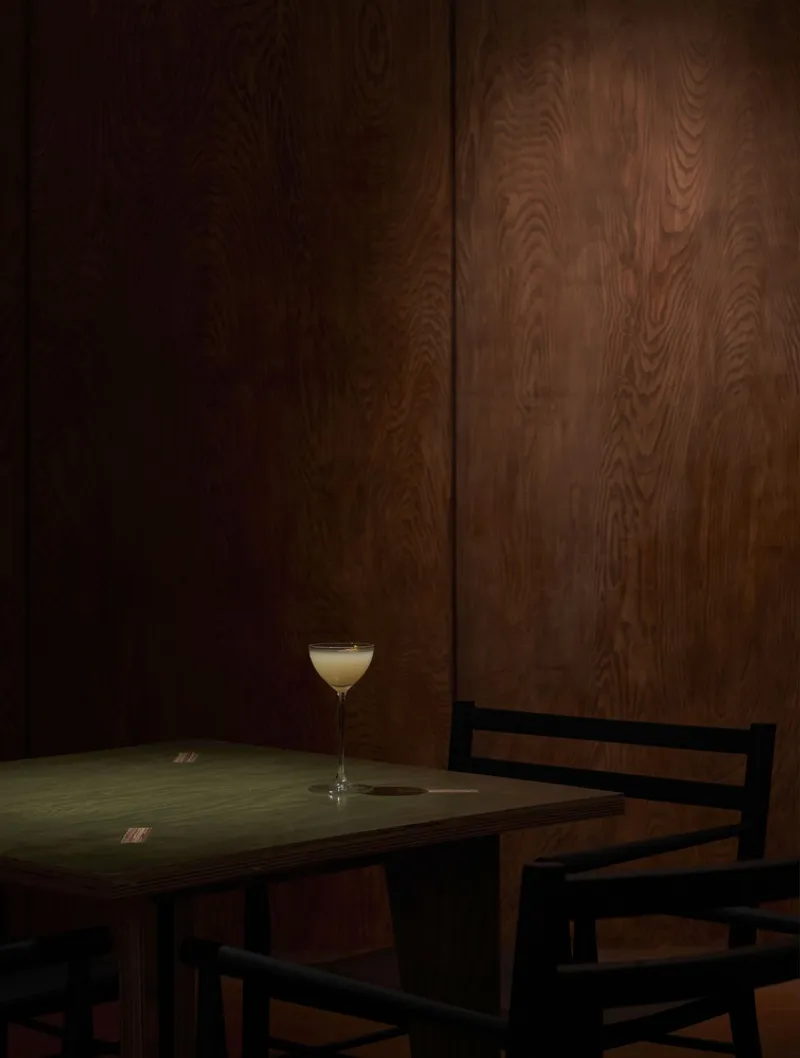
One of the most striking features of this project is the renovation of the existing pre-fabricated structure, incorporating glass elements and casual materials to create a modern yet welcoming environment. Stained plywood is used extensively, adding texture and warmth that enhances the inviting ambiance. The choice of wood surfaces throughout the space adds a natural touch, making the interior feel cozy and comfortable. The use of innovative techniques in combining these materials elevates the design, offering a visual experience that complements the delicious offerings of the bakery.
Vibrant Facade and Neighborhood Engagement
The facade of Bakes Thao Dien stands out with its eye-catching signage, showcasing vibrant branding colors that attract attention. Strategically placed flags and canopies provide shade and increase visibility, ensuring that the building stands out within the bustling neighborhood.
Visitors are welcomed into the space through a long ground corridor that leads to an elevated outdoor garden, adding an extra layer of engagement to the space. The garden, complete with tall trees and vibrant flowers, offers outdoor seating with views of the sunset over the nearby river, enriching the local lifestyle and providing a peaceful retreat for visitors.
A Thoughtful Selection of Furniture and Landscaping
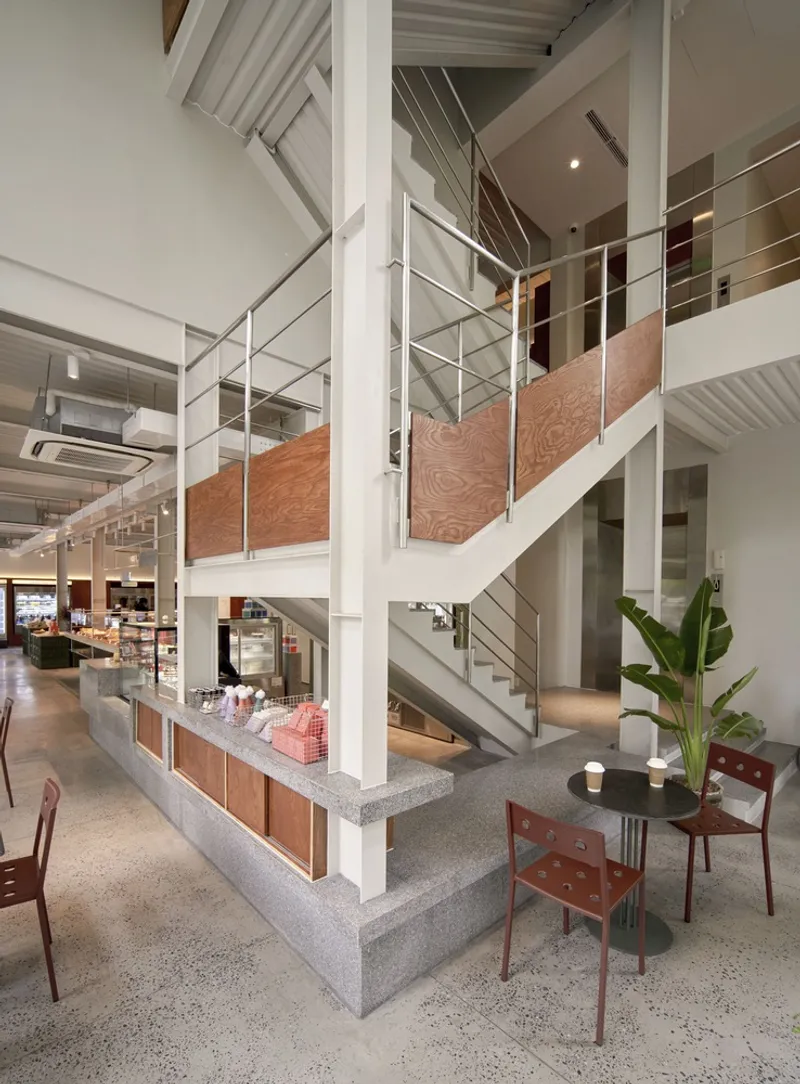
Furniture selection played a crucial role in the design, with a strong emphasis on comfort and functionality. Lounge chairs and outdoor furniture were chosen for their ergonomic qualities, ensuring that visitors can fully enjoy their experience while savoring pastries or enjoying a relaxing moment in the cafe. The integration of plants throughout the space, both indoors and outdoors, adds to the tranquil atmosphere, creating a harmonious blend of architecture and nature.
A Fusion of French Market and Local Vietnamese Influences
Bakes Thao Dien masterfully combines the essence of a French market with the charm of its Vietnamese surroundings. The result is a space that sparks curiosity and passion for pastries, all while offering a warm and inviting environment. Step inside, and let the stunning design and delicious treats transport you to a world where architecture and culinary craftsmanship come together in perfect harmony.
All Photographs are works of Do Sy




Popular Articles
Popular articles from the community


The Musturak Paradise: Senior Living Architecture for a Connected Future in Temara, Morocco
The Musturak Paradise reimagines senior living architecture in Temara via private homes, social spaces, culture, community, and shared care.

Lunar Spiral: Space Architecture Shaped by the Mathematics of the Universe
Lunar Spiral reimagines space architecture through Fibonacci geometry, lunar regolith, levitating habitats, and self-sustaining Moon living.

Riyadh For All: Intergenerational Urban Design for Active Aging in Rabat
Riyadh For All reimagines urban design in Rabat with intergenerational co-living, adaptive courtyards, and Moroccan cultural exchange today.

Hill & Cross Opera: Sculptural Opera House Architecture Shaped by Tallinn’s Landscape and Identity
Hill & Cross Opera reimagines opera house architecture in Tallinn through its sculptural hill, civic plaza, glass wave and a luminous cross.


Similar Reads
You might also enjoy these articles


Hodi-Mandai Geram
Project Function: Preservation and revitalization of the Intangible heritage and socio-spatial identity of the Hodi by Housing, Cultural Memory Center, Sacred Grove, landscape, local tourism economy


Olio Towers: A Mid-Rise for Performers That Fuses Housing, Rehearsal, and Stage
Located blocks from Houston's Theater District, this modular tower stacks living units around a central performance atrium.

Oasis: Modular Green Housing Carved into Dhaka's Urban Fabric
A shortlisted Plugin Housing entry reclaims unauthorized settlements in Dhaka with stepped concrete volumes, green roofs, and ventilation-driven design.

Black Hole: A Floating Megastructure for the Post-Physical Era
Emiliano Mazzarotto envisions a spherical, self-scaling arena where e-sports, digital hotels, and holographic stadiums replace traditional public space.


Explore Hospitality Building Competitions
Discover active competitions in this discipline



Challenge to reimagine the Iron Throne


Photograph architecture without architects


Illustrate the lost glory of Angkor Wat - Render Challenge


Design challenge to reuse E-waste
Comments (0)
Please login or sign up to add comments
No comments yet. Be the first to comment!