
Banyan Tree House by Anonym Architects
A serene Thai residence by Anonym Architects, embracing twin banyan trees, natural ventilation, and multi-generational living through biophilic design.


A Home Grown Around Nature
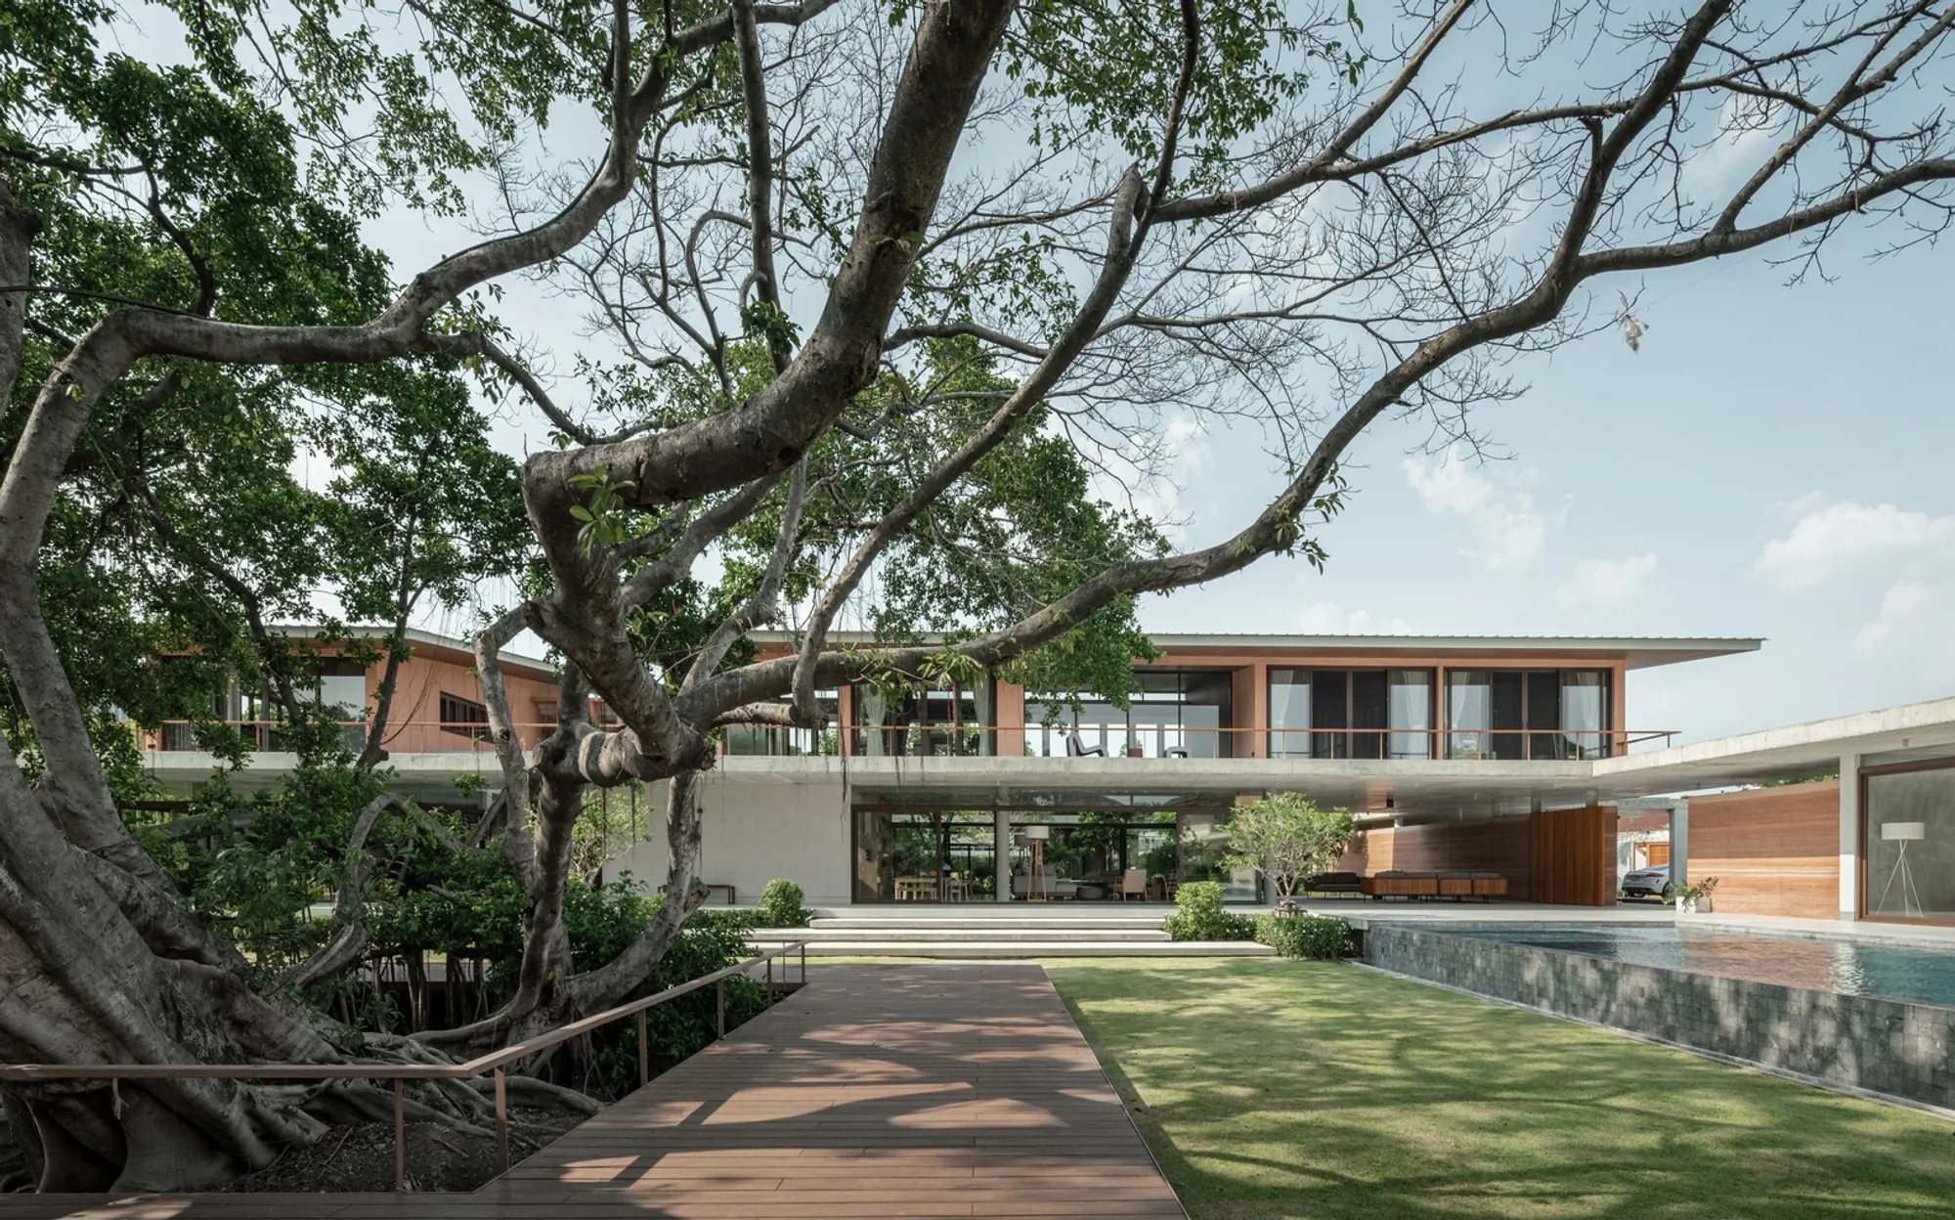
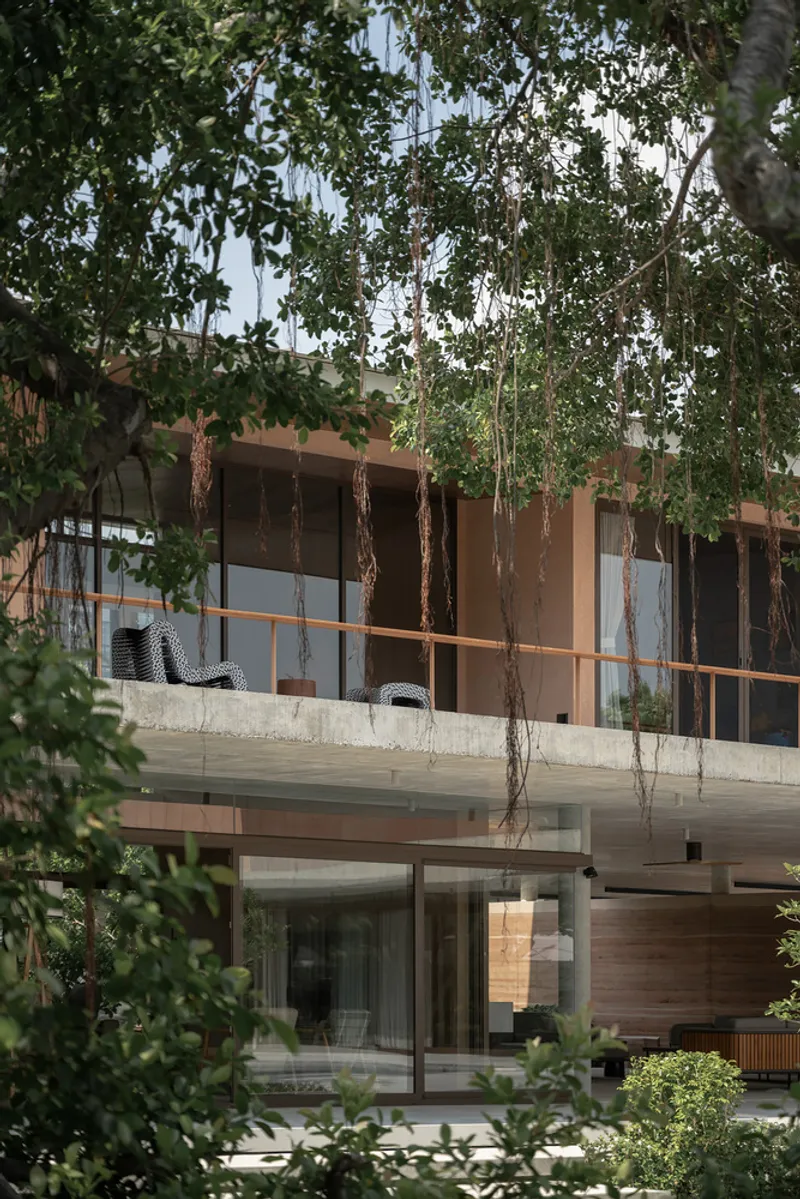
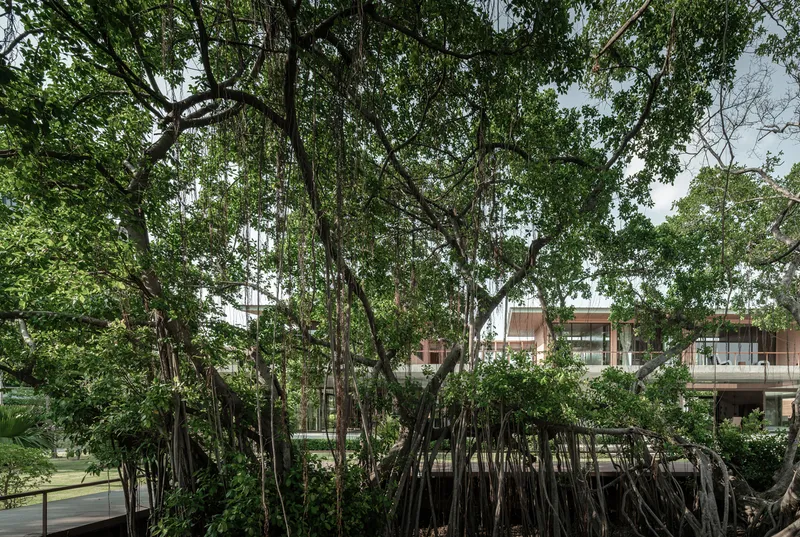
The Banyan Tree House by Anonym Architectsis a remarkable example of architecture deeply rooted in nature. Designed on a 1.38-acre family-owned plot in Thailand, this residence transforms an abandoned, tree-filled wetland into a warm, multi-generational sanctuary. The design centers around two monumental banyan trees — ancient, intertwined companions that became the inspiration and heart of the project.
Rather than removing or relocating them, lead architects Phongphat Ueasangkhomset and Parnduangjai Roojnawate embraced these trees as the focal point of the design. The result is an L-shaped residence wrapped around the trees with a timber deck that allows the family to live harmoniously amid the lush natural landscape. This thoughtful approach led to the home’s Thai name, “Baan Sai Khoo” — meaning “Twin Banyan House.”
A Family Retreat Rooted in Generations
The owners, formerly living in central Bangkok, envisioned a spacious retreat for their growing family, one that echoed their childhood experiences of nature and outdoor freedom. They wanted a home large enough for their children to explore, yet close enough to include their aging parents — ensuring that three generations could share daily life under one connected roof.
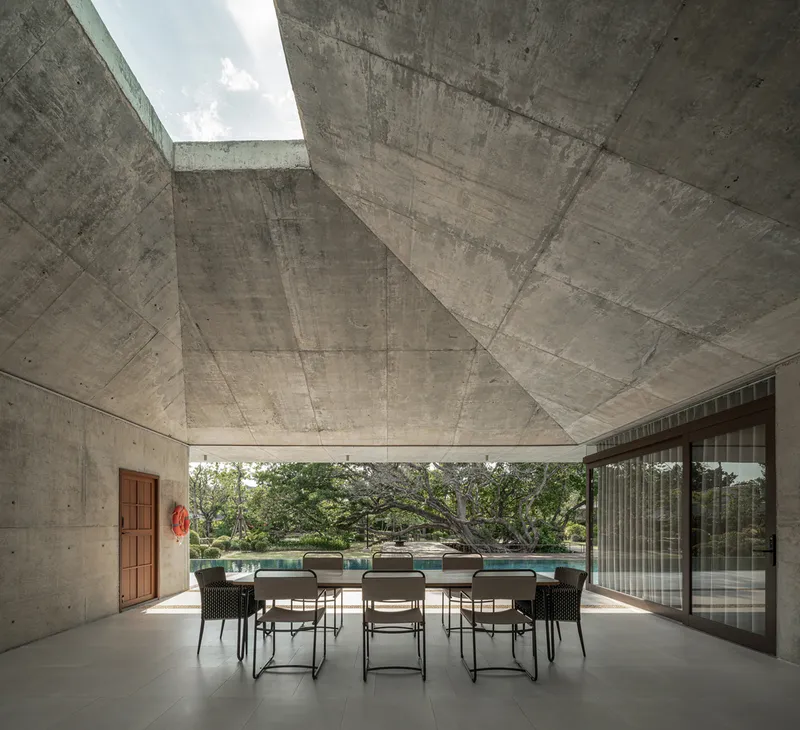
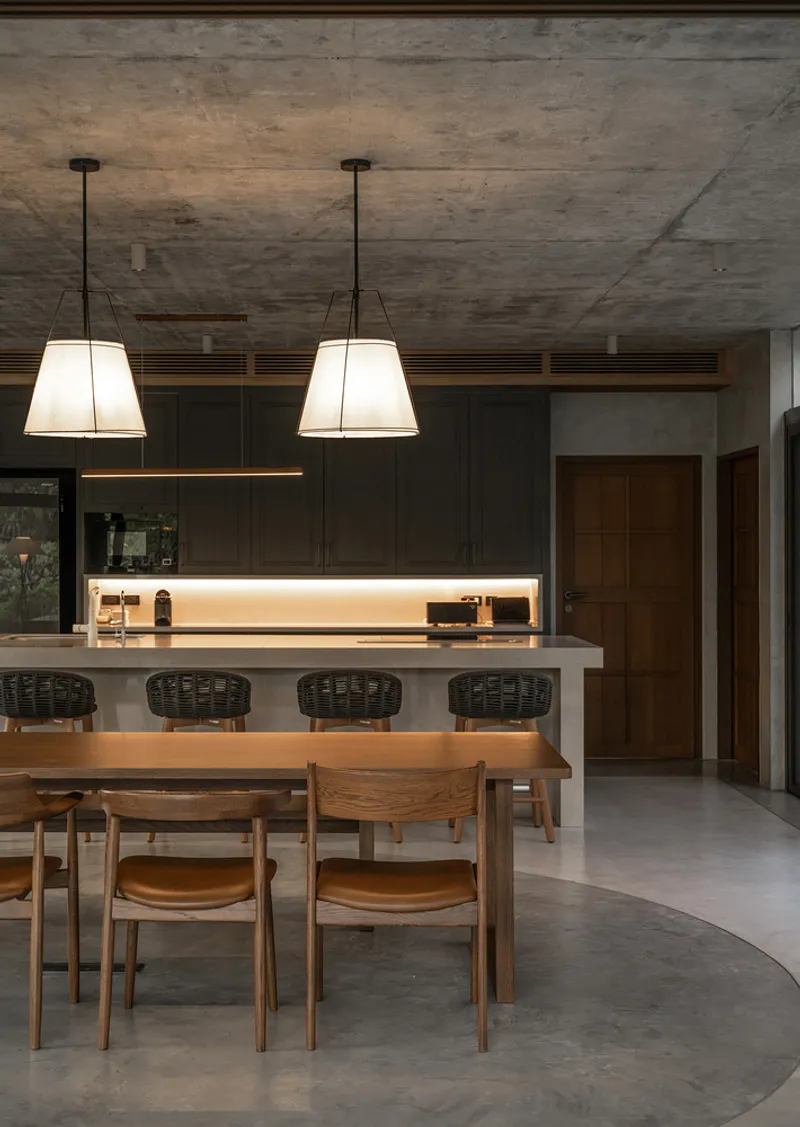
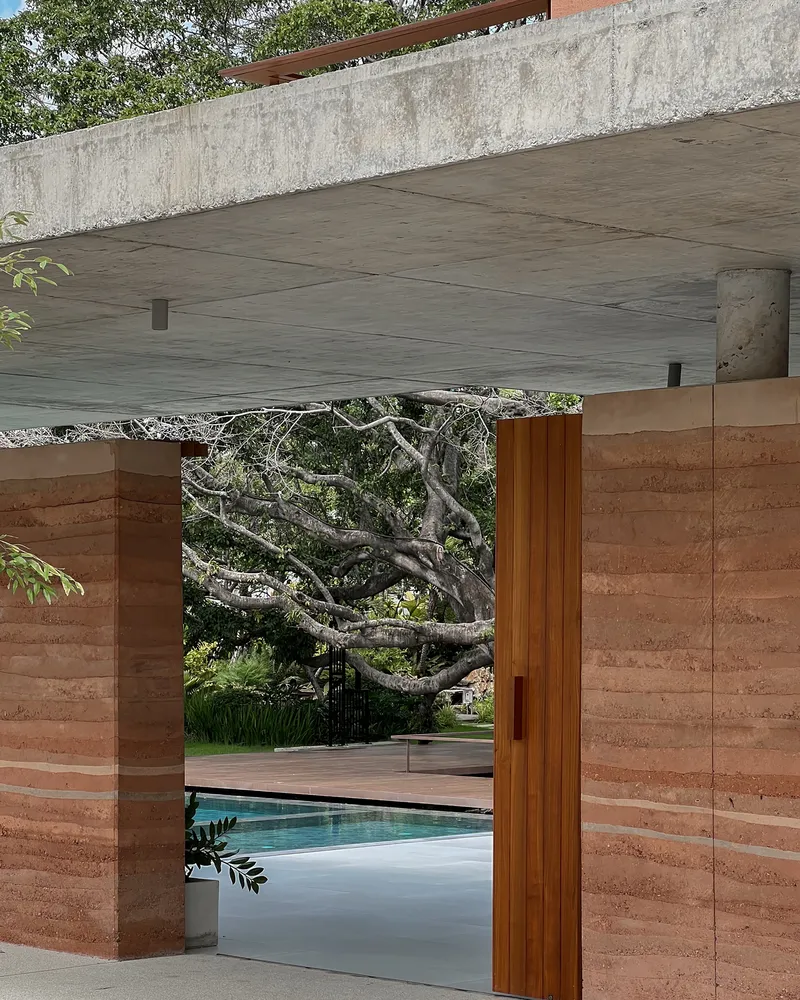
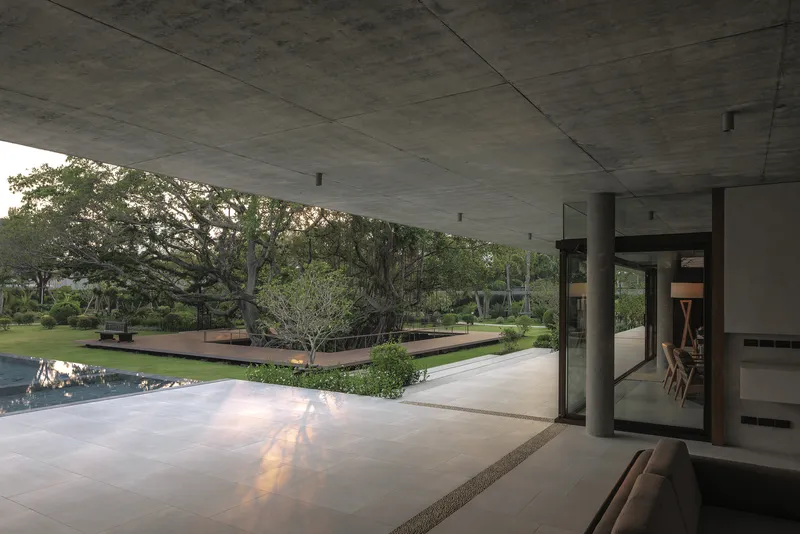
The design concept evolved from this sense of familial connection and biophilic living. Two separate volumes form the L-shaped plan: one dedicated to the main family living quarters and another to private workspaces and the parents’ home. These are linked by a central courtyard, a barbecue terrace, and a semi-outdoor patio shaded by a wide canopy that encourages open-air living year-round.
Architecture in Dialogue with Climate
Given the site’s low-lying, wetland condition, the terrain was raised to create a stable foundation for construction. The architects prioritized passive cooling, natural light, and cross ventilation, resulting in a home that remains comfortable without heavy reliance on air conditioning.
Every room is positioned to benefit from breezes and filtered daylight, while wide overhangs and canopies protect from Thailand’s intense sun and monsoon rains. The result is a climate-responsive tropical home that feels open, breathable, and deeply connected to its landscape.
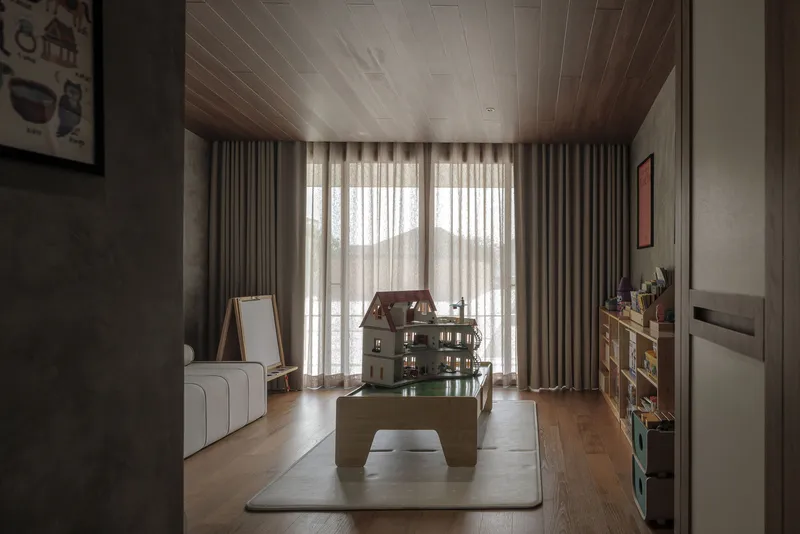
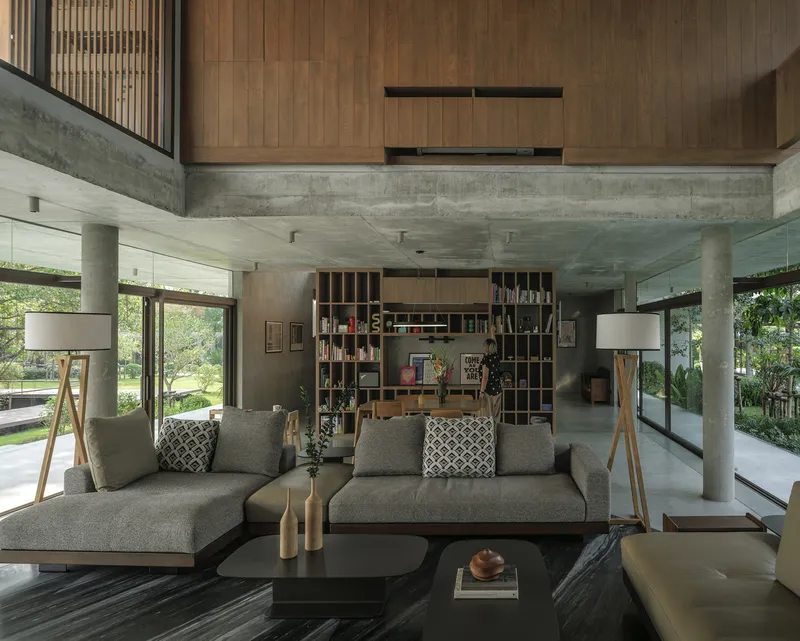
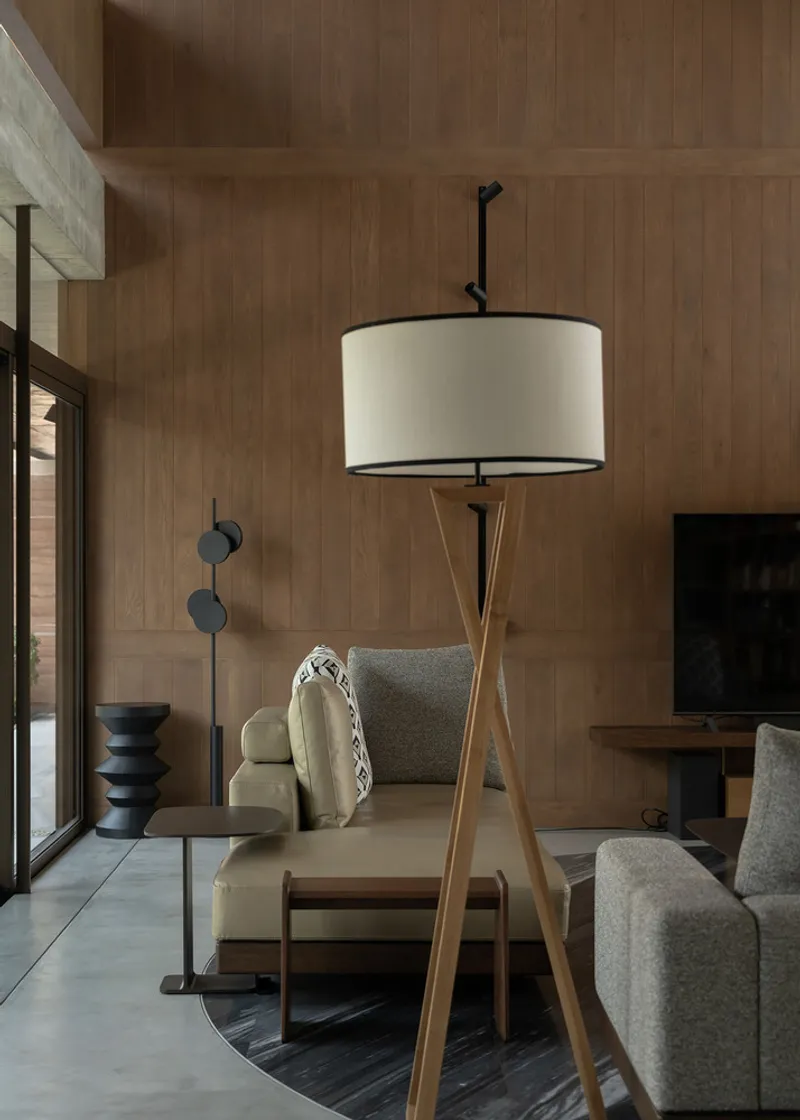
Semi-outdoor areas blur the boundary between interior and exterior — spaces where the family can sit, dine, or play even during rainfall. The double-height living room visually connects the ground floor to an upper-level study, encouraging interaction between family members across levels.
A Multi-Generational Haven
A distinctive feature of the Banyan Tree House is its multi-generational layout. The main home accommodates the younger family, while a separate U-shaped annex at the rear is designed for the grandparents. This structure surrounds a small courtyard and edible garden, offering independence yet proximity — a balance of privacy and togetherness.
The female owner’s glasshouse-inspired living space, filled with natural light and protected by a layered roof system, becomes a bright and inviting heart of the home. An artful mural by Thai visual artist Pomme Chan enlivens the interiors, adding a touch of color and personality to the serene wooden palette.
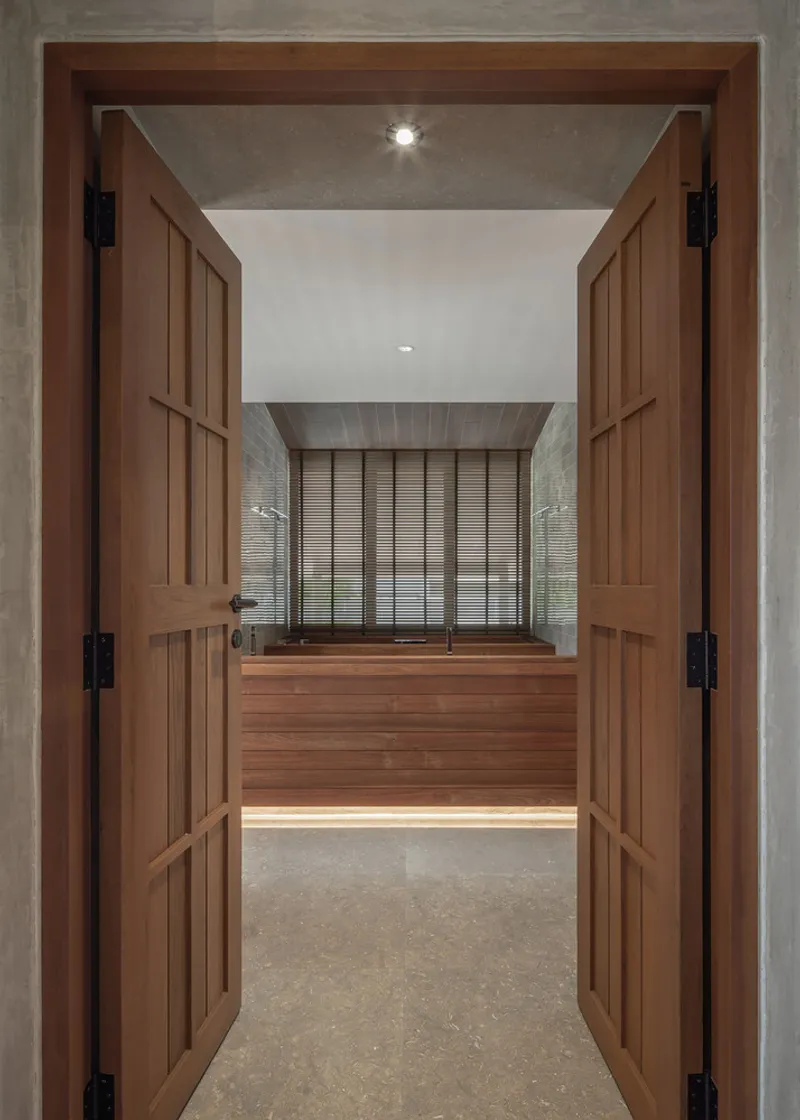
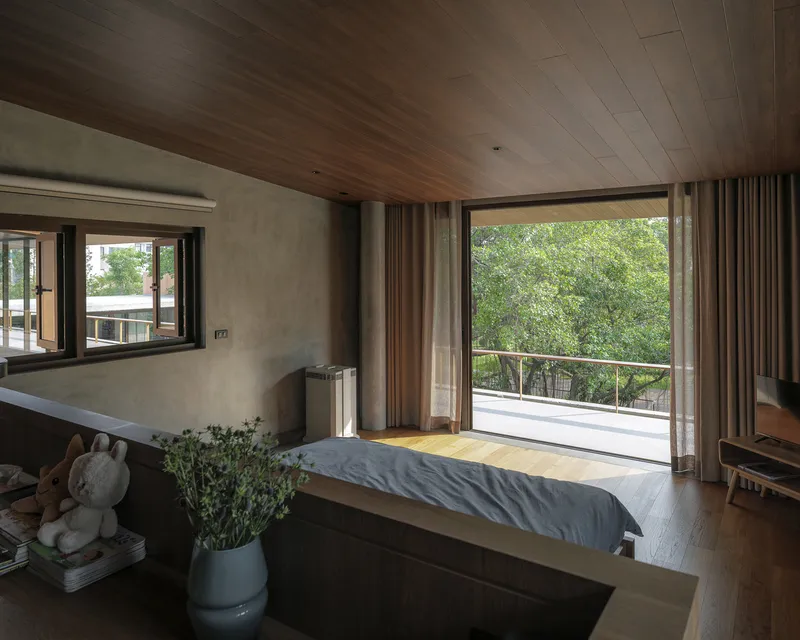
All bedrooms are modest in size, designed for rest and simplicity, as most family activities occur in the open shared zones below. The architecture avoids excess, instead focusing on purposeful design and emotional warmth.
Living Fully in Nature
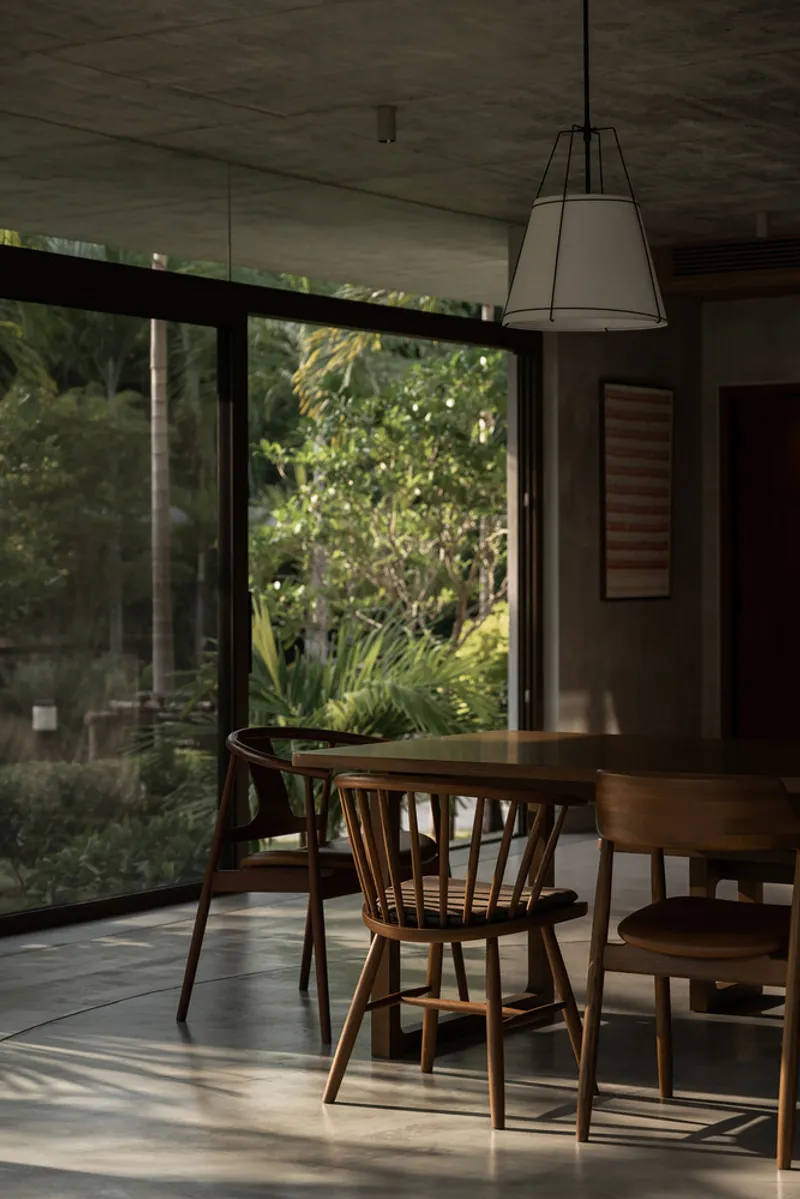
What makes the Banyan Tree House so exceptional is its success in creating a lifestyle centered on nature. With spaces for running, cycling, swimming, and gardening, the home encourages physical activity and outdoor engagement. The family no longer feels the need for city vacations — their home has become a self-contained retreat.
During the architects’ visit, even in peak summer, the home remained naturally cool. Gentle breezes flowed through the open corridors, while the banyan trees’ vast canopies provided dappled light and shade. The architecture doesn’t dominate the site; instead, it gracefully frames and celebrates the natural world.
A Testament to Timeless Coexistence
The Banyan Tree House stands as a testament to how architecture can honor nature’s legacy while accommodating modern family life. It embodies the philosophy that homes need not isolate inhabitants from their environment, but can instead invite the outdoors in — creating a timeless connection between people, place, and nature.
All photographs are works of DOF SKYGROUND




Popular Articles
Popular articles from the community


The Ocean Hive: Sustainable Architecture for a Self-Sufficient Civilization at Sea
The Ocean Hive imagines sustainable architecture at sea, where modular habitats, algae, wave power and ocean waste sustain a growing colony.

Riyadh For All: Intergenerational Urban Design for Active Aging in Rabat
Riyadh For All reimagines urban design in Rabat with intergenerational co-living, adaptive courtyards, and Moroccan cultural exchange today.

The Earth Pod: 3D Printed Homes for Resilient Refugee Communities
The Earth Pod reimagines refugee housing through 3D printed homes made from clay, combining resilience, self-sufficiency, and rapid shelter.

Play: Fragments of Their World
Familiar architecture becomes modular playground design, creating safe spaces where displaced children can learn, connect, imagine and play.


Similar Reads
You might also enjoy these articles


Hodi-Mandai Geram
Project Function: Preservation and revitalization of the Intangible heritage and socio-spatial identity of the Hodi by Housing, Cultural Memory Center, Sacred Grove, landscape, local tourism economy


Olio Towers: A Mid-Rise for Performers That Fuses Housing, Rehearsal, and Stage
Located blocks from Houston's Theater District, this modular tower stacks living units around a central performance atrium.

Oasis: Modular Green Housing Carved into Dhaka's Urban Fabric
A shortlisted Plugin Housing entry reclaims unauthorized settlements in Dhaka with stepped concrete volumes, green roofs, and ventilation-driven design.

Black Hole: A Floating Megastructure for the Post-Physical Era
Emiliano Mazzarotto envisions a spherical, self-scaling arena where e-sports, digital hotels, and holographic stadiums replace traditional public space.


Explore Architecture Competitions
Discover active competitions in this discipline



Challenge to reimagine the Iron Throne


Photograph architecture without architects


Illustrate the lost glory of Angkor Wat - Render Challenge


Design challenge to reuse E-waste
Comments (0)
Please login or sign up to add comments
No comments yet. Be the first to comment!