
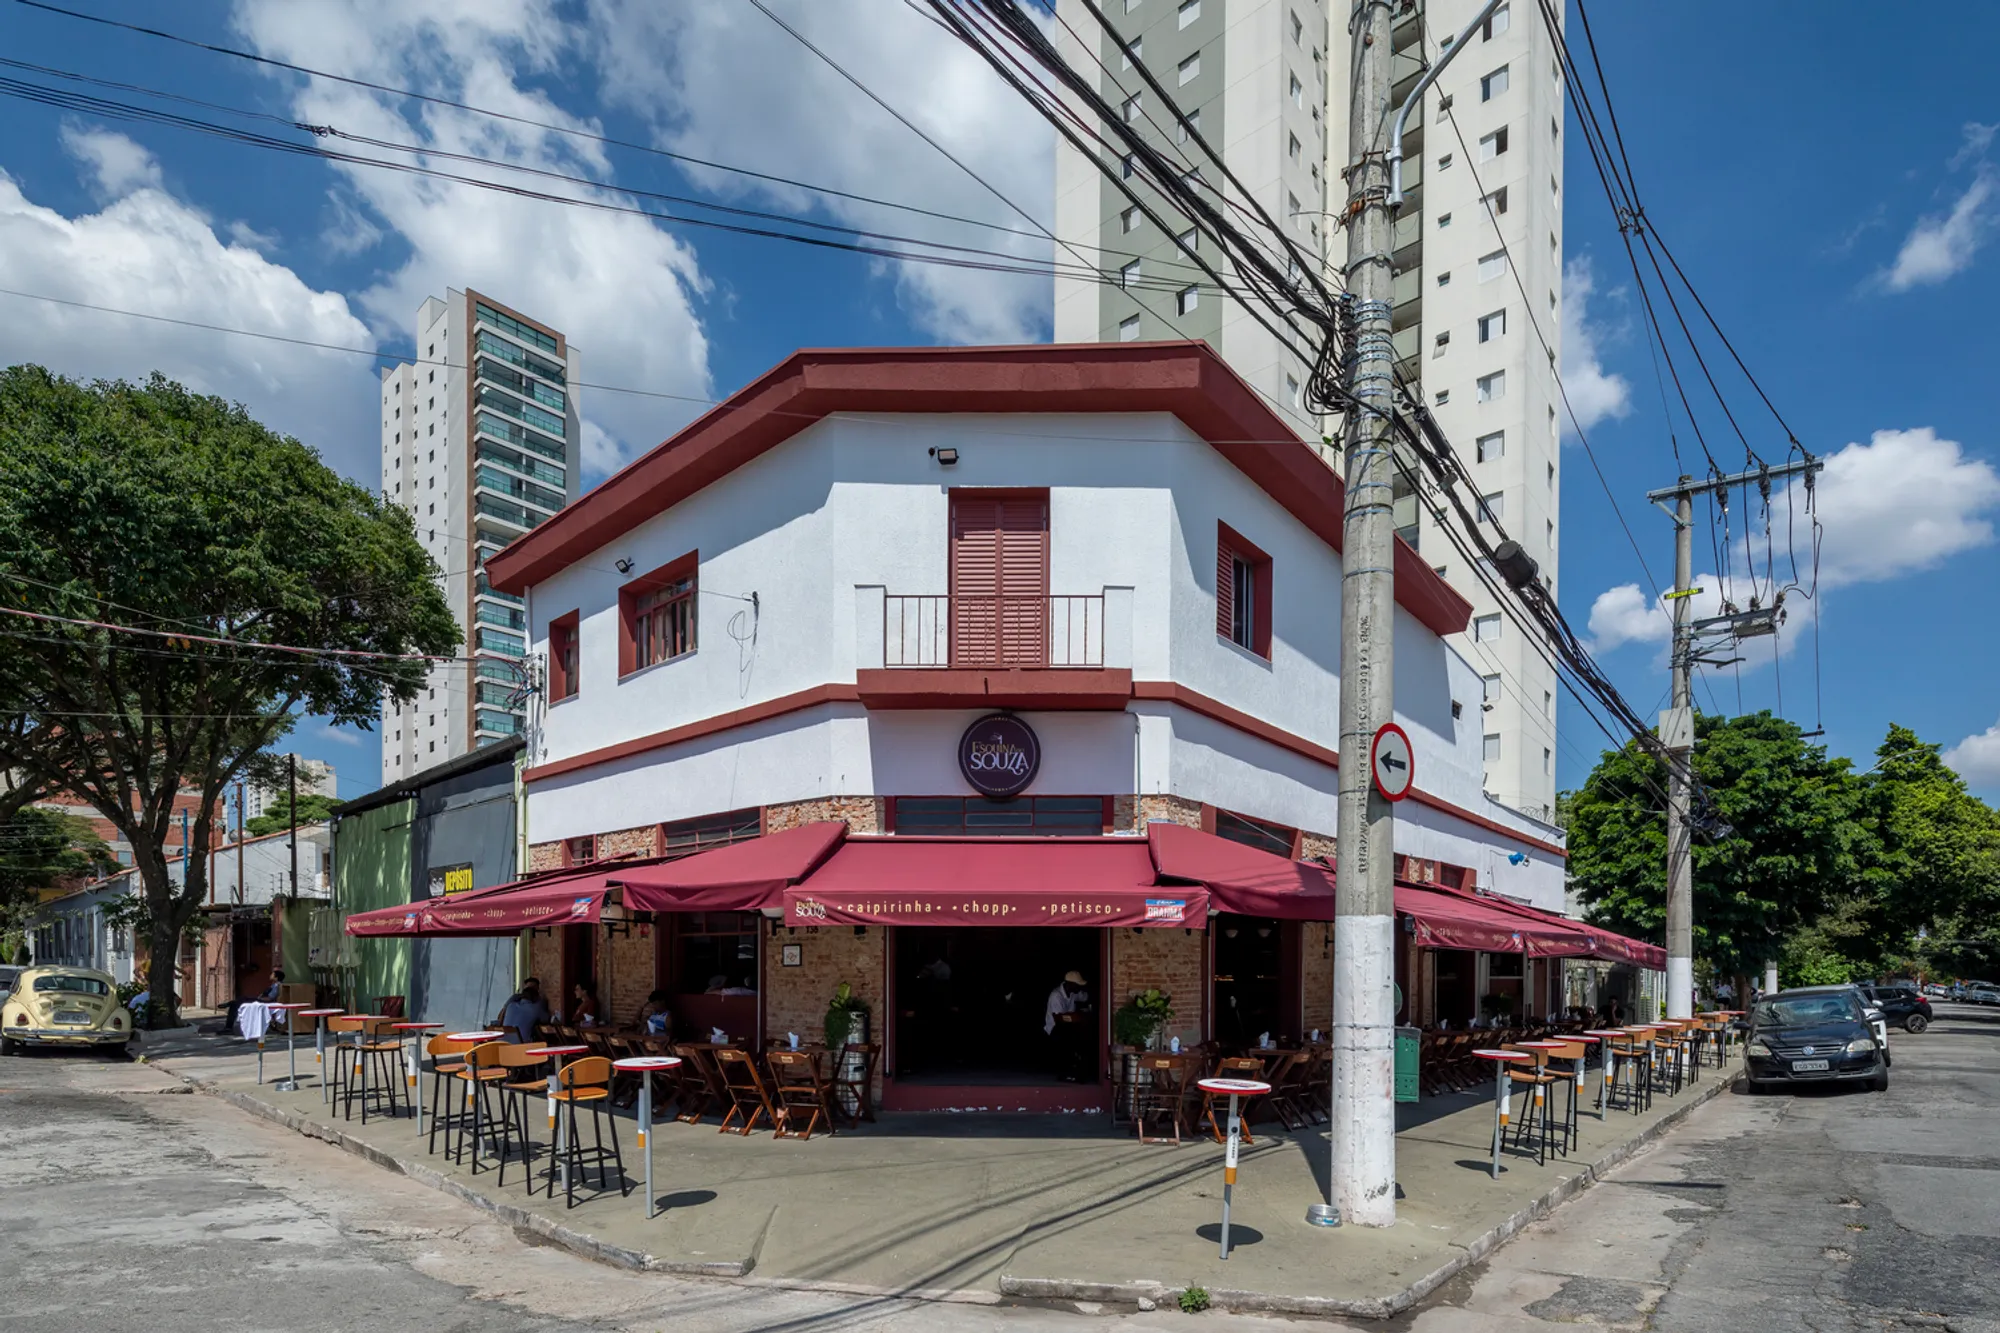
Bar Esquina do Souza: A Fusion of Tradition and Modernity by MARCOZERO Estúdio
Bar Esquina do Souza blends historic charm with modern design, featuring restored brick, warm lighting, and functional upgrades in São Paulo.


Located on a picturesque corner in São Paulo, Brazil, Bar Esquina do Souza has long been a beloved gathering spot for locals and visitors. The recent renovation, designed by MARCOZERO Estúdio, aimed to elevate the space while preserving its historic charm. The result is a seamless blend of tradition and contemporary design, offering a warm and inviting atmosphere that respects the essence of the original bar.
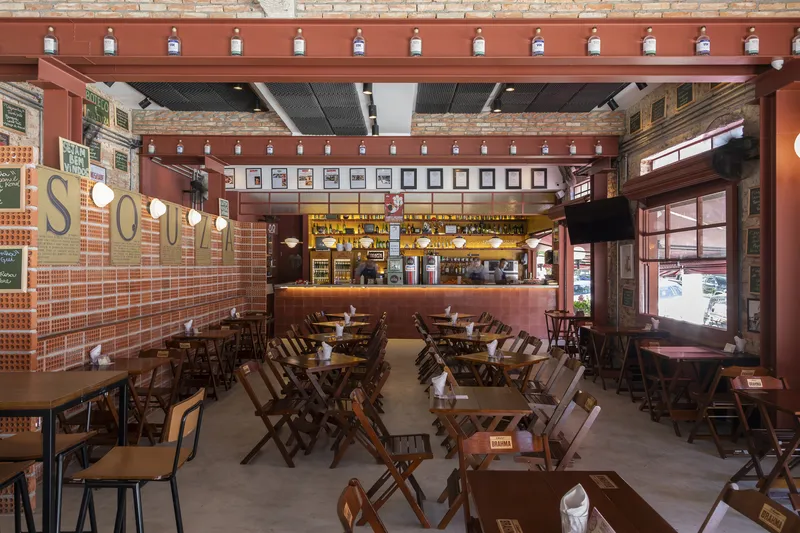
Preserving Architectural Heritage
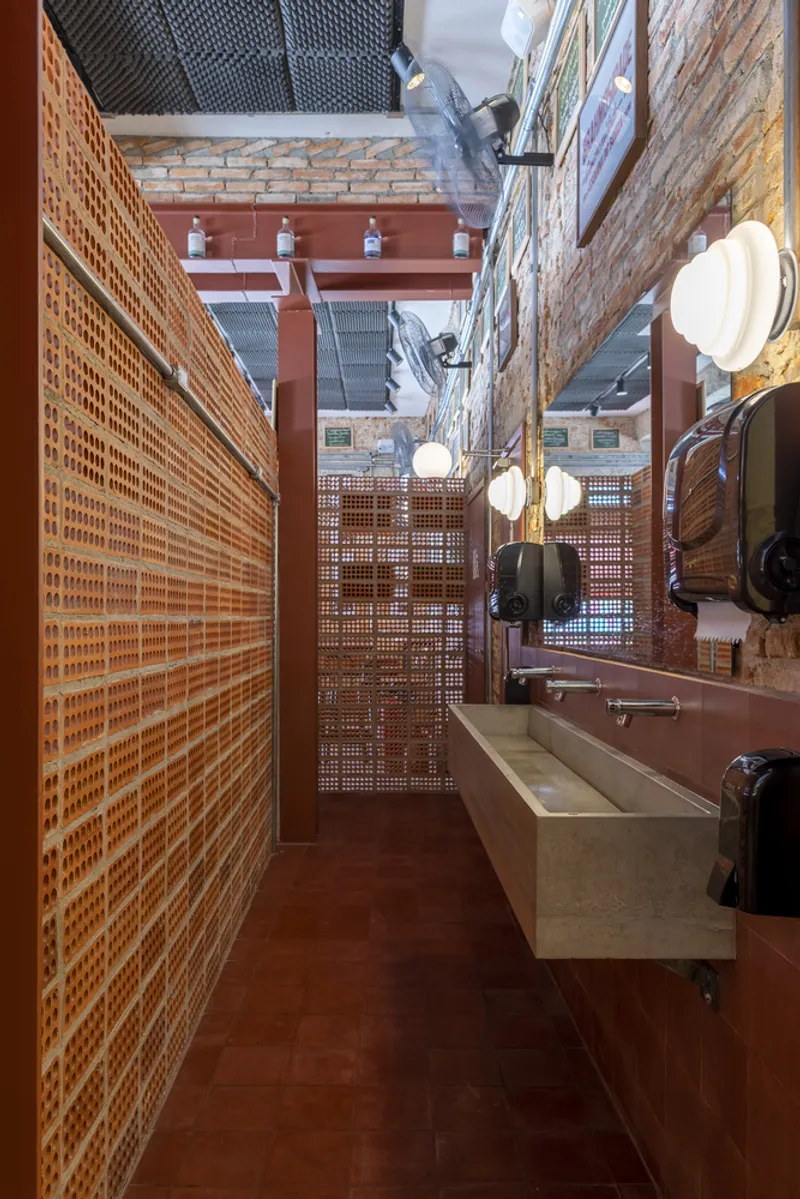
The architectural intervention focused on maintaining the historical integrity of the bar while introducing modern elements for enhanced functionality. The exposed brick facade, iron details, and wooden beams were carefully restored, preserving the authentic character of the space. These original features now coexist harmoniously with sleek contemporary finishes, creating a timeless aesthetic.
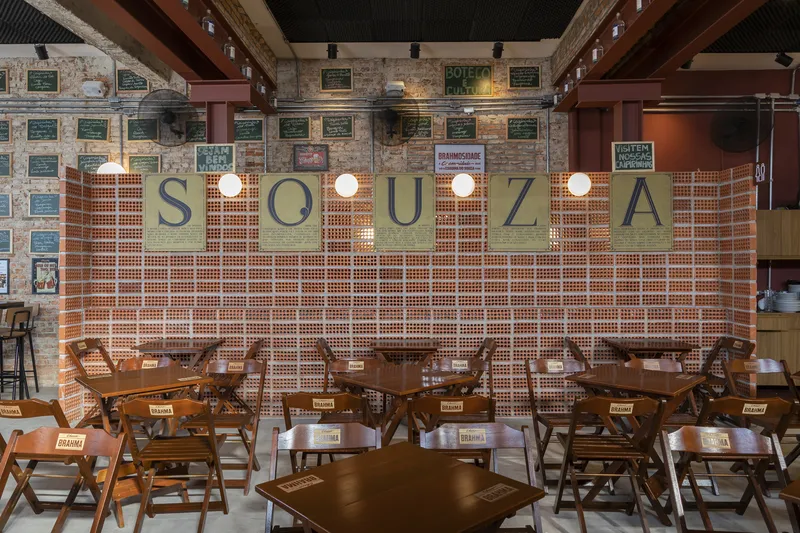
A Warm and Inviting Atmosphere
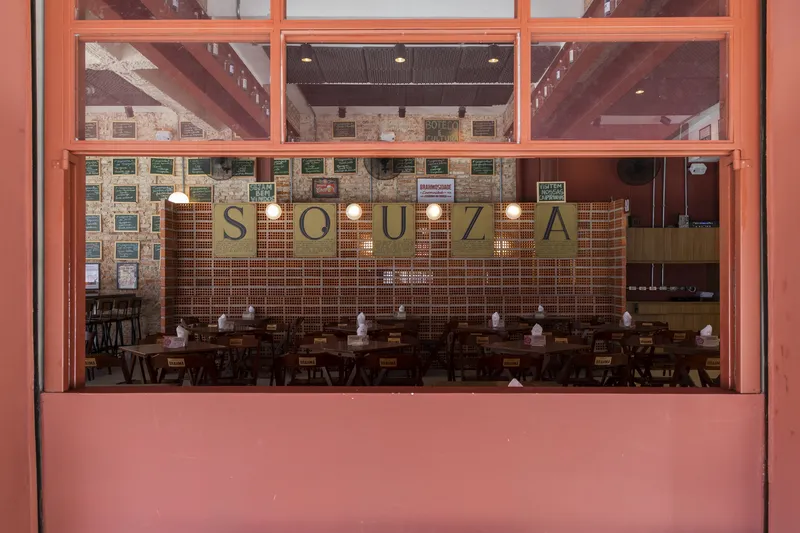
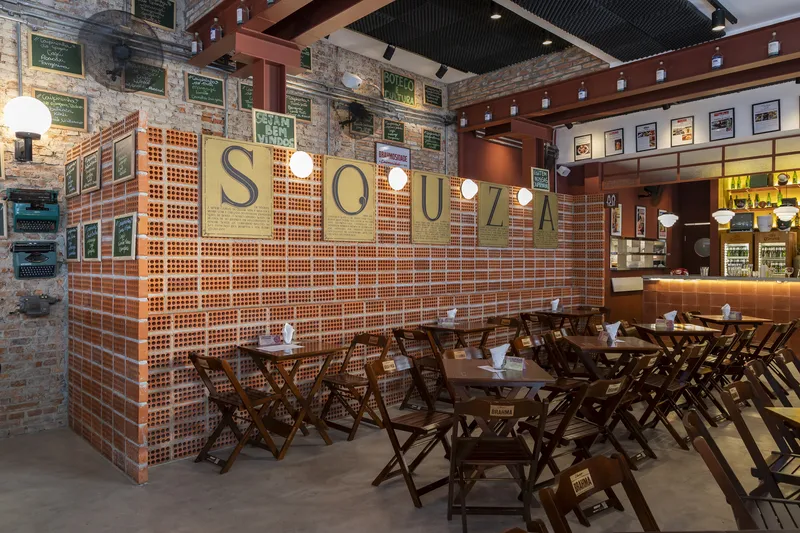
Upon entering Bar Esquina do Souza, guests are enveloped in a cozy ambiance, achieved through thoughtful lighting design, natural materials, and strategic furniture placement. The interiors feature a curated selection of warm tones, soft textures, and handcrafted details that enhance the sensory experience. The seating layout fosters social interaction, making it an ideal spot for both intimate gatherings and lively nights out.
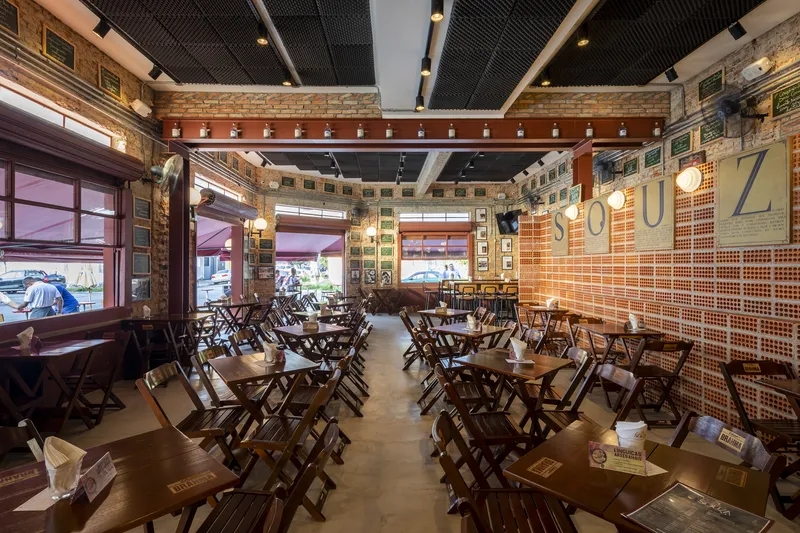
Enhancing Functionality with Modern Upgrades
The renovation included structural reinforcements that ensure the longevity of the building while adapting to modern operational needs. The bar counter was redesigned to be both visually appealing and practical, optimizing workflow efficiency for staff. Additionally, the use of high-quality materials, such as polished concrete floors, custom woodwork, and ambient lighting, contributes to the bar’s sophisticated yet approachable aesthetic.
Balancing Tradition and Innovation
The project is a true reflection of São Paulo’s dynamic urban culture, where historical sites are thoughtfully reimagined to meet contemporary demands. By merging architectural preservation with modern hospitality design, MARCOZERO Estúdio has transformed Bar Esquina do Souza into a landmark that celebrates both its past and future.
A New Chapter for Bar Esquina do Souza
With its refined interiors and welcoming atmosphere, Bar Esquina do Souza continues to be a hub for social gatherings, offering a unique experience that bridges nostalgia with modern comfort. The project stands as a testament to the power of thoughtful renovation, ensuring that cultural landmarks remain relevant and cherished for generations to come.




Popular Articles
Popular articles from the community


Play: Fragments of Their World
Familiar architecture becomes modular playground design, creating safe spaces where displaced children can learn, connect, imagine and play.

Conexión: Biophilic Design Reimagines High-Rise Living in Hong Kong
Conexión reimagines high-rise living in Hong Kong through biophilic design, green facades, shared spaces, daylight, water and nature within.

Hill & Cross Opera: Sculptural Opera House Architecture Shaped by Tallinn’s Landscape and Identity
Hill & Cross Opera reimagines opera house architecture in Tallinn through its sculptural hill, civic plaza, glass wave and a luminous cross.

The Musturak Paradise: Senior Living Architecture for a Connected Future in Temara, Morocco
The Musturak Paradise reimagines senior living architecture in Temara via private homes, social spaces, culture, community, and shared care.


Similar Reads
You might also enjoy these articles


Hodi-Mandai Geram
Project Function: Preservation and revitalization of the Intangible heritage and socio-spatial identity of the Hodi by Housing, Cultural Memory Center, Sacred Grove, landscape, local tourism economy


Olio Towers: A Mid-Rise for Performers That Fuses Housing, Rehearsal, and Stage
Located blocks from Houston's Theater District, this modular tower stacks living units around a central performance atrium.

Oasis: Modular Green Housing Carved into Dhaka's Urban Fabric
A shortlisted Plugin Housing entry reclaims unauthorized settlements in Dhaka with stepped concrete volumes, green roofs, and ventilation-driven design.

Black Hole: A Floating Megastructure for the Post-Physical Era
Emiliano Mazzarotto envisions a spherical, self-scaling arena where e-sports, digital hotels, and holographic stadiums replace traditional public space.


Explore Interior Design Competitions
Discover active competitions in this discipline


Challenge to design luxury tourism on rails


Challenge to reimagine the Iron Throne


Photograph architecture without architects


VR headsets Storefront design competition
Comments (0)
Please login or sign up to add comments
No comments yet. Be the first to comment!