
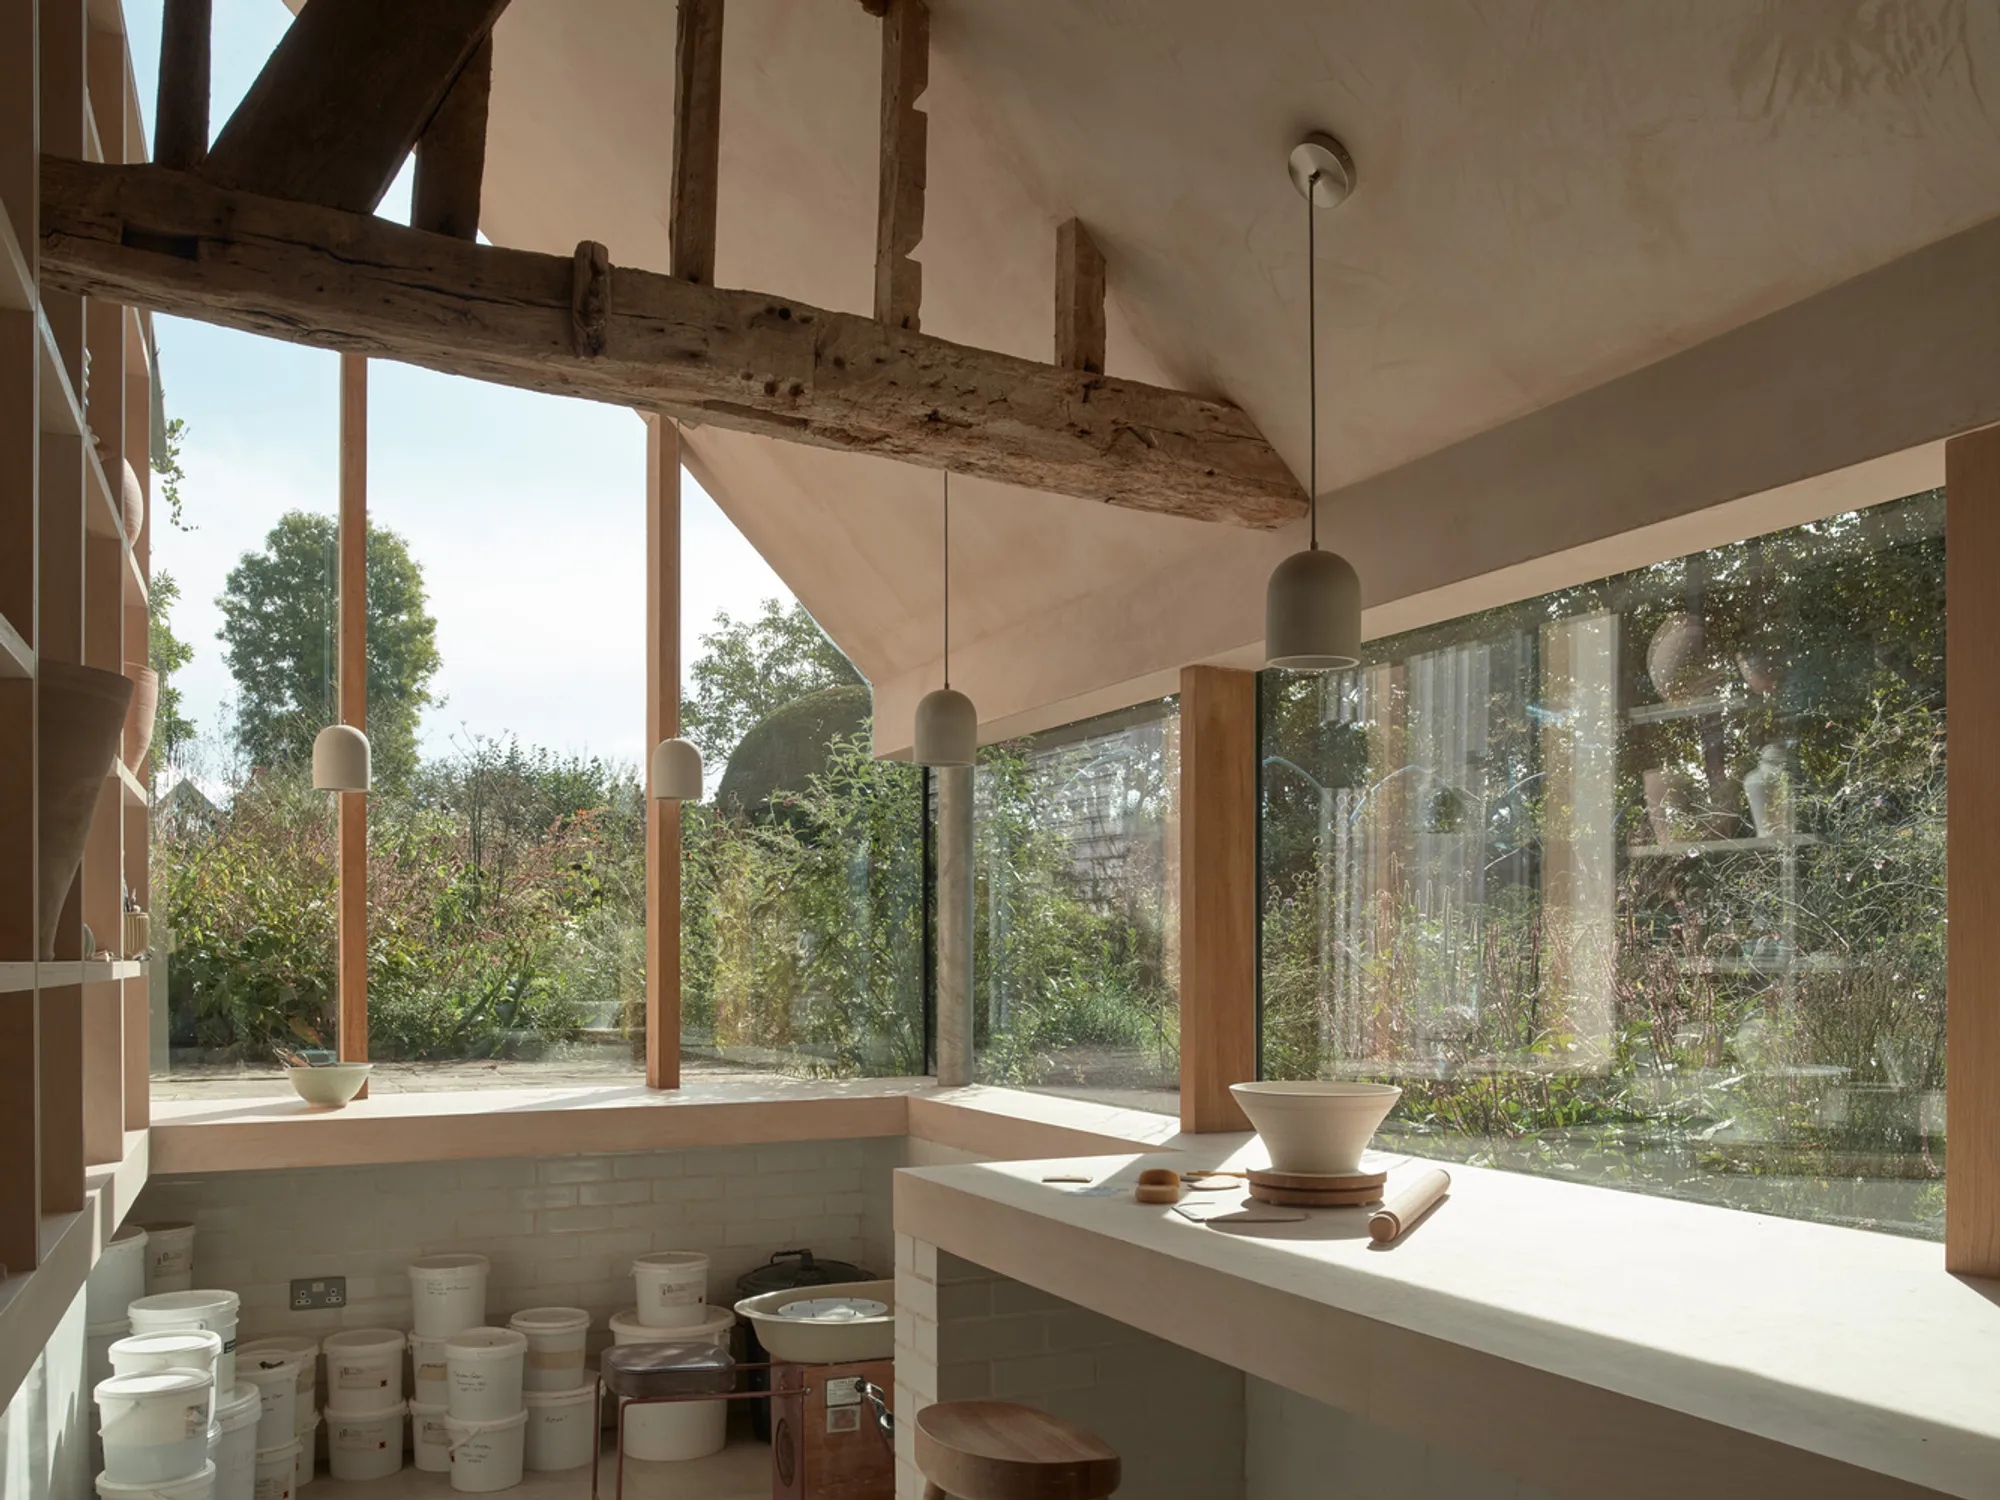
Ashton Porter Architects Slip a Pottery Studio into the Wing of a 15th-Century Sussex Barn
A concealed steel frame and sunken floor turn a dilapidated animal shelter in Framfield, East Sussex into a luminous ceramics workspace.


The lean-to wing of a Grade II-listed hay barn in Framfield, East Sussex has had three lives: open animal shelter, enclosed storage shed, and now, pottery studio. Ashton Porter Architects took the most neglected corner of a 15th-century oak-frame farmstead and gave it the most precise intervention. They stripped out 19th-century infill walls, propped the sagging roof on a hidden cantilever steel frame, and dissolved one entire corner into silicone-framed glass. What remains is an interior that feels both ancient and weightless, where original oak beams appear to hover over a sunlit workspace for making ceramics.
What makes this project worth studying is not just the material sensitivity, which is considerable, but the ordering logic. The floor has been sunk below the exterior ground plane so that workbenches sit at the same level as the garden planting outside. Birch plywood shelving wraps the walls in a tight grid that absorbs old structural posts as if they had always been part of the furniture. Every decision serves a double purpose: structural and atmospheric, functional and poetic. The result is a barn conversion that refuses to choose between preservation and reinvention.
A Farmstead at Dusk
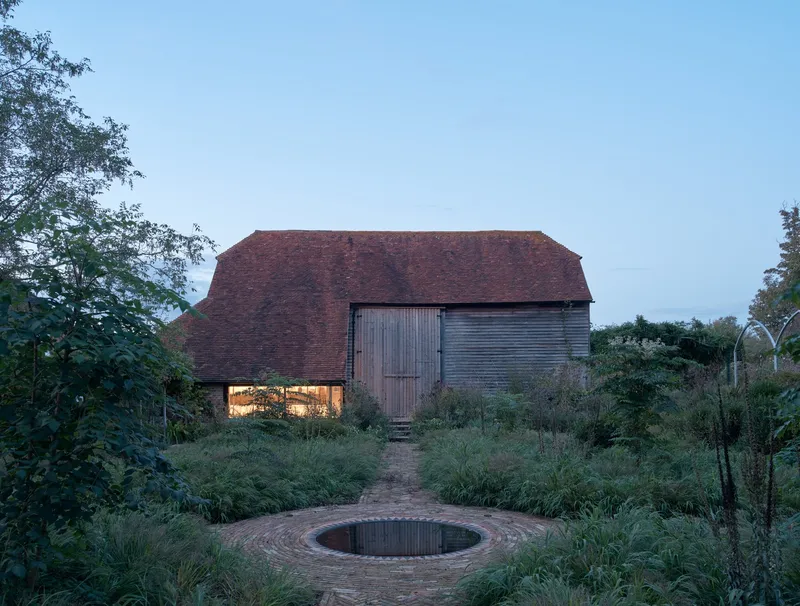
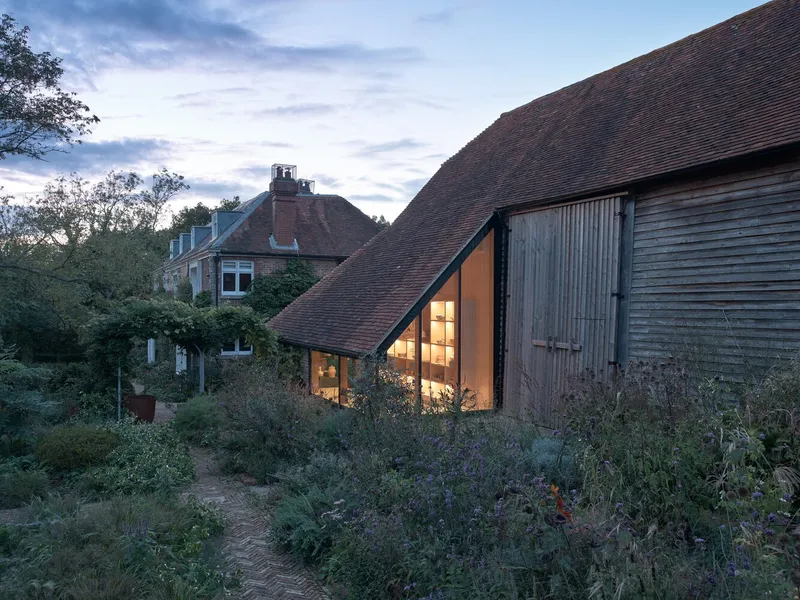
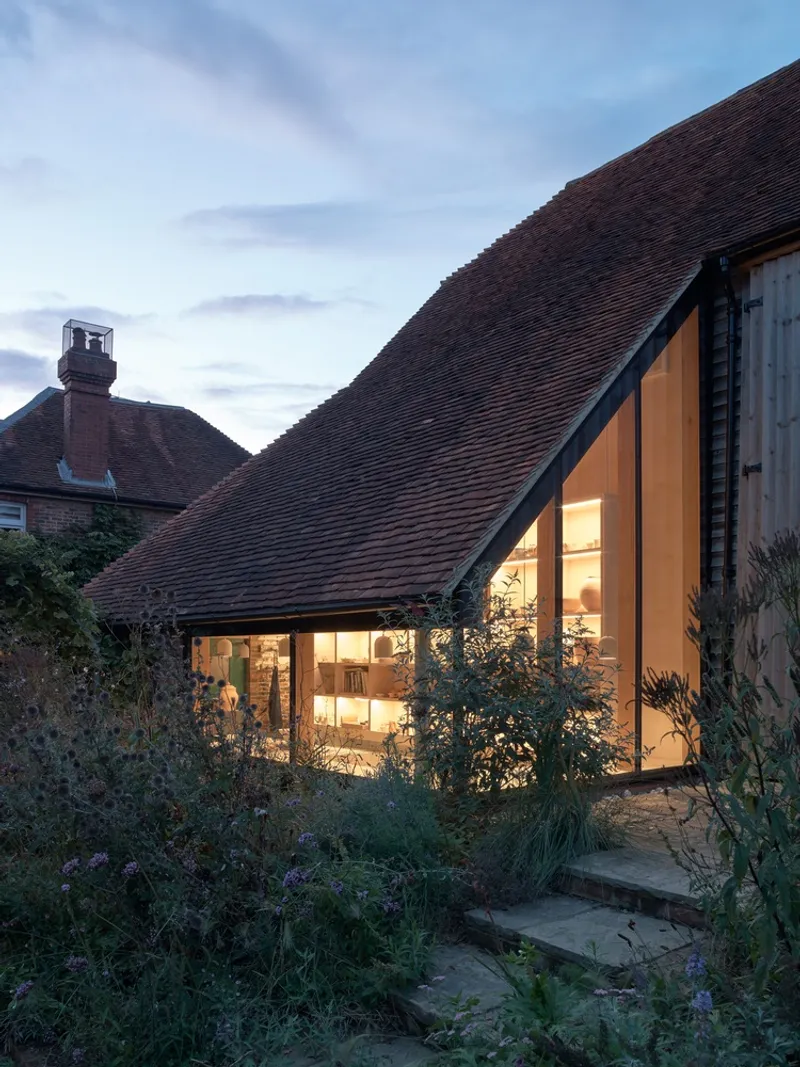
Seen from the garden at dusk, the pottery studio reads as a warm lantern tucked beneath the dark mass of the main barn. The circular brick pool, wildflower meadow planting, and weathered timber cladding establish a context that is thoroughly rural, even slightly overgrown. The glazed gable glows against all of this, signaling that something new lives inside the old shell without competing with it. It is a lesson in how contemporary insertions can announce themselves through light rather than form.
Dissolving the Corner
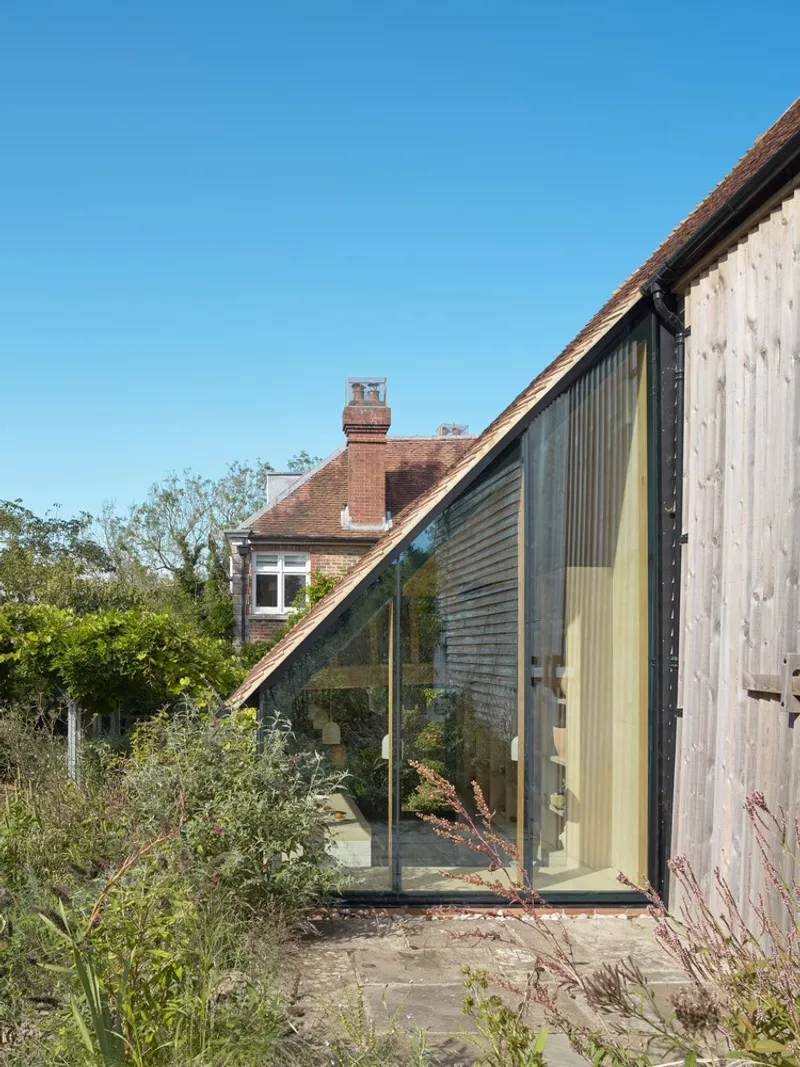
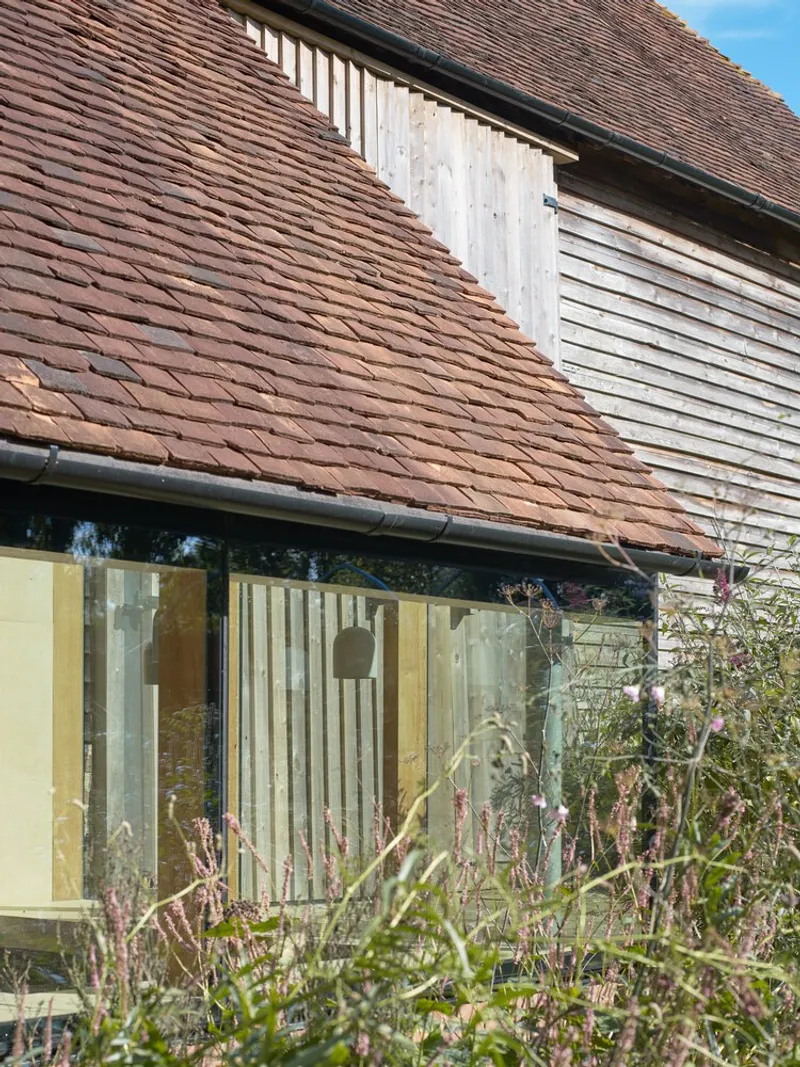
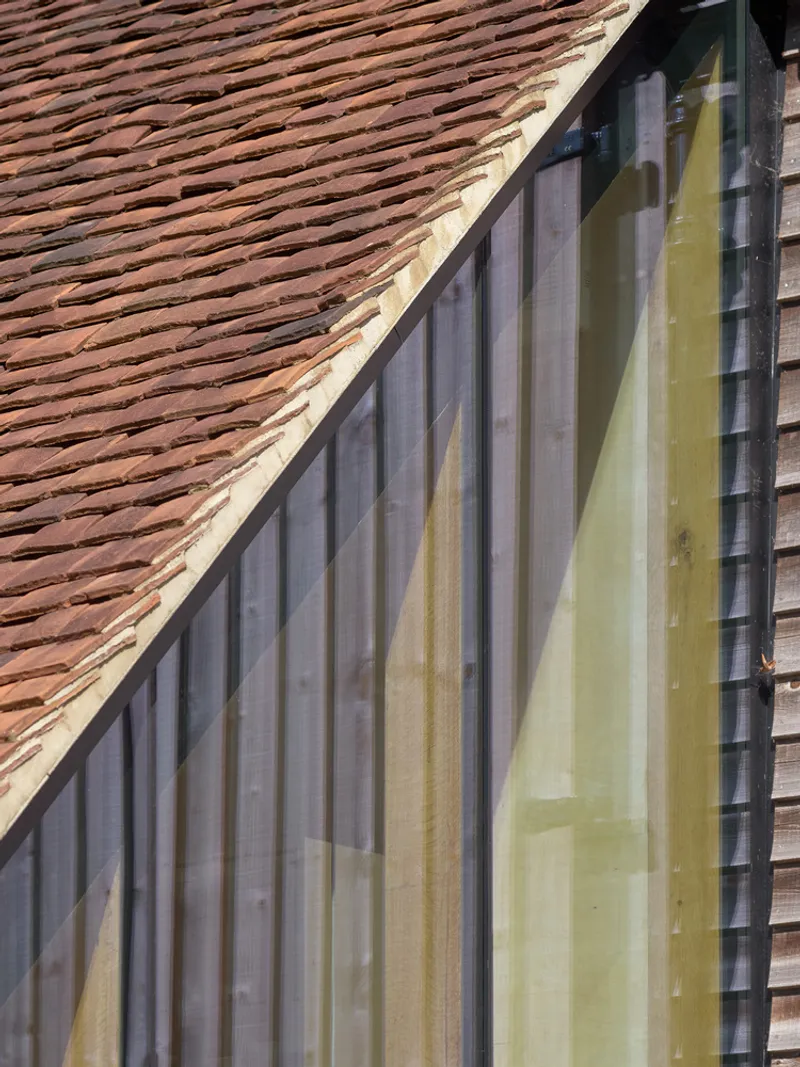
The removal of the 19th-century infill walls is the project's decisive move. Where solid masonry once enclosed the wing, floor-to-ceiling glazing now wraps around the corner, framed only by silicone joints and slender vertical timber members. The effect is that the clay-tiled roof appears to float free of its base, cantilevered on a steel structure that stays completely hidden from the exterior. Wildflower planting grows right up to the glass, so the boundary between studio and garden is more atmospheric than physical.
The detail at the junction of old roof and new glass is worth lingering on. The pitched clay tiles simply stop where the glazing begins. There is no bulky flashing or exaggerated trim. Ashton Porter treat the seam between centuries of construction with the same restraint a potter might bring to joining a handle to a thrown vessel: visible if you look, invisible if you don't.
Oak Bones on Display
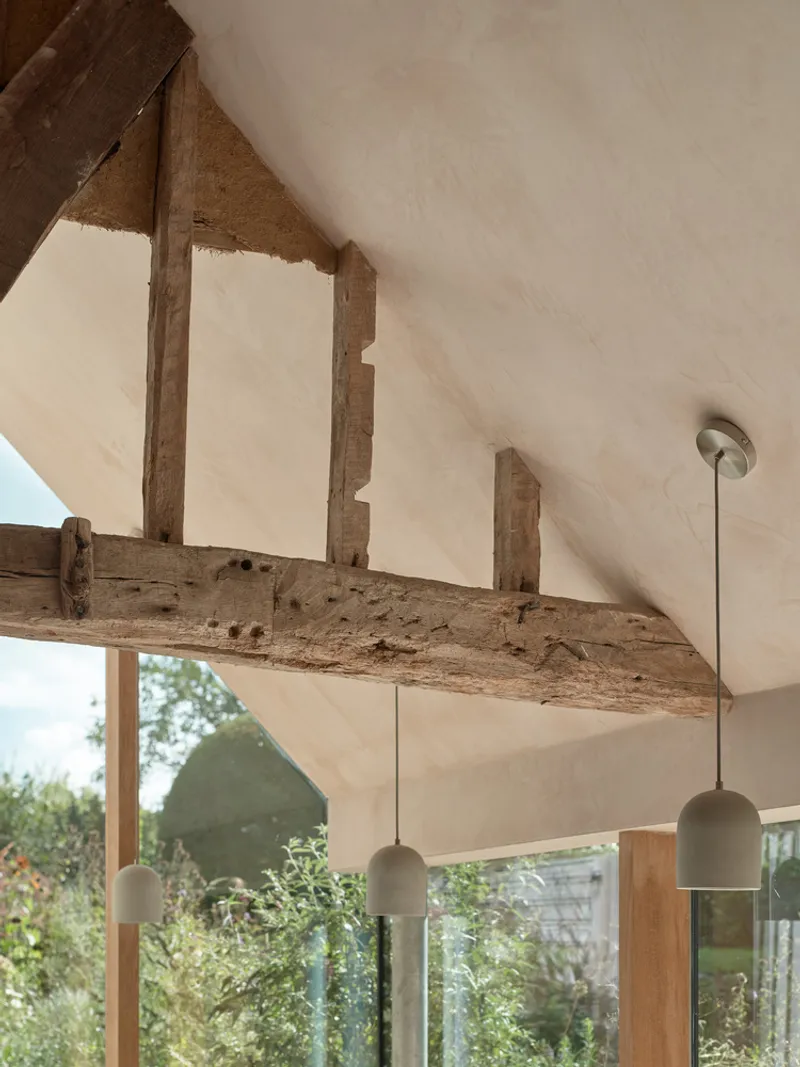
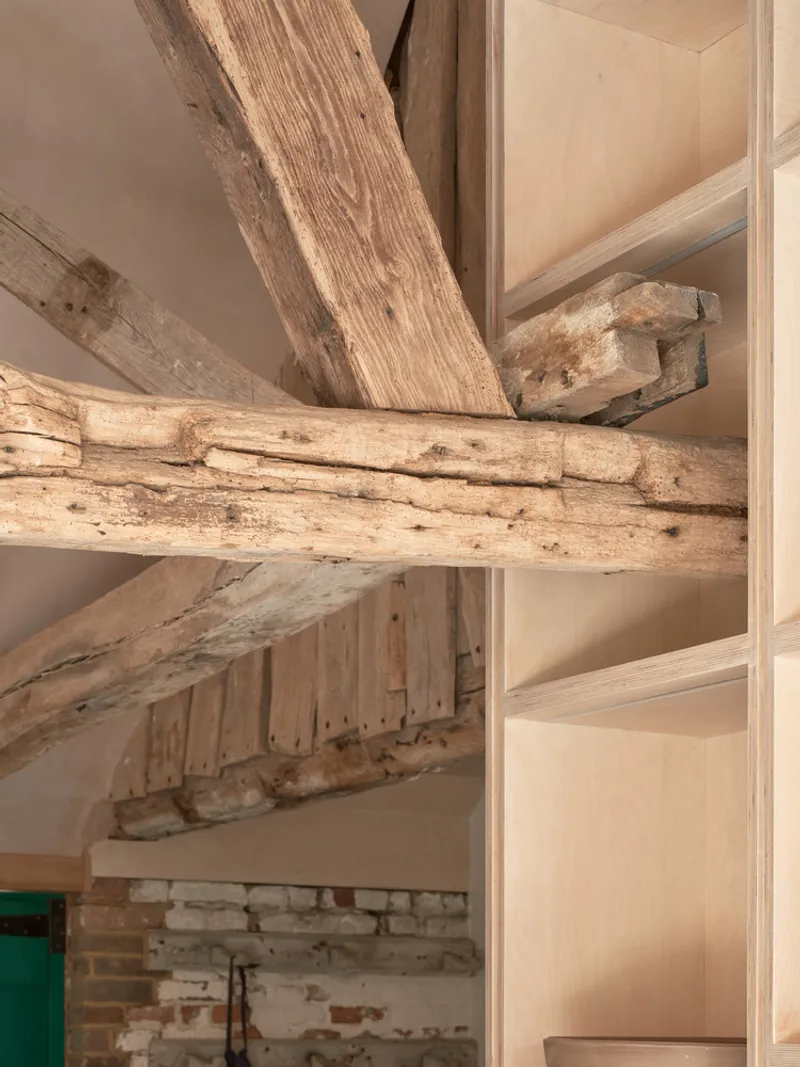
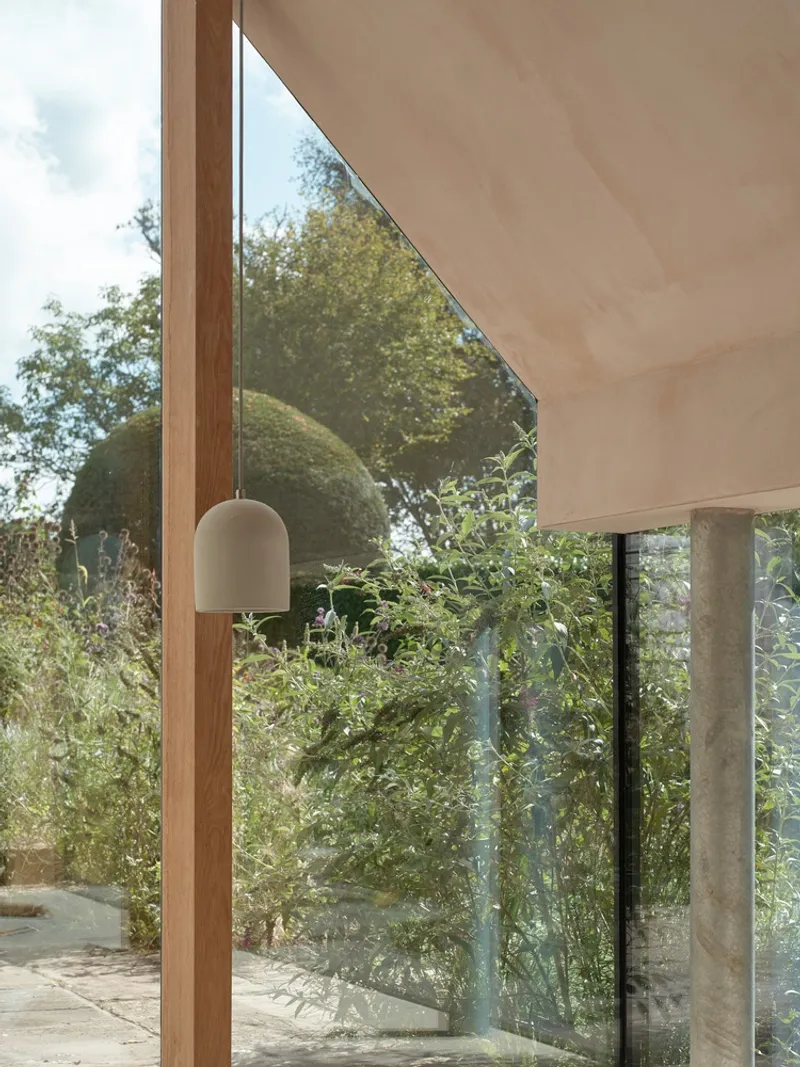
The retained oak structure is the real protagonist. Darkened by five centuries of exposure, the beams and trusses form a skeletal canopy that gives the interior its scale and drama. Dendrochronology, the science of tree-ring dating, was employed to determine which members were historically significant and which were later additions. Some of the oak may have been recycled from other local structures of similar age, a common practice in Sussex vernacular building.
Where new timber framing meets old, the architects leave the junction legible. A triangular window punched through the gable end frames a garden view of rounded topiary and ornamental grasses, its proportions dictated entirely by the geometry of the existing truss. The result is a series of found compositions that feel inevitable rather than designed.
The Workshop Interior
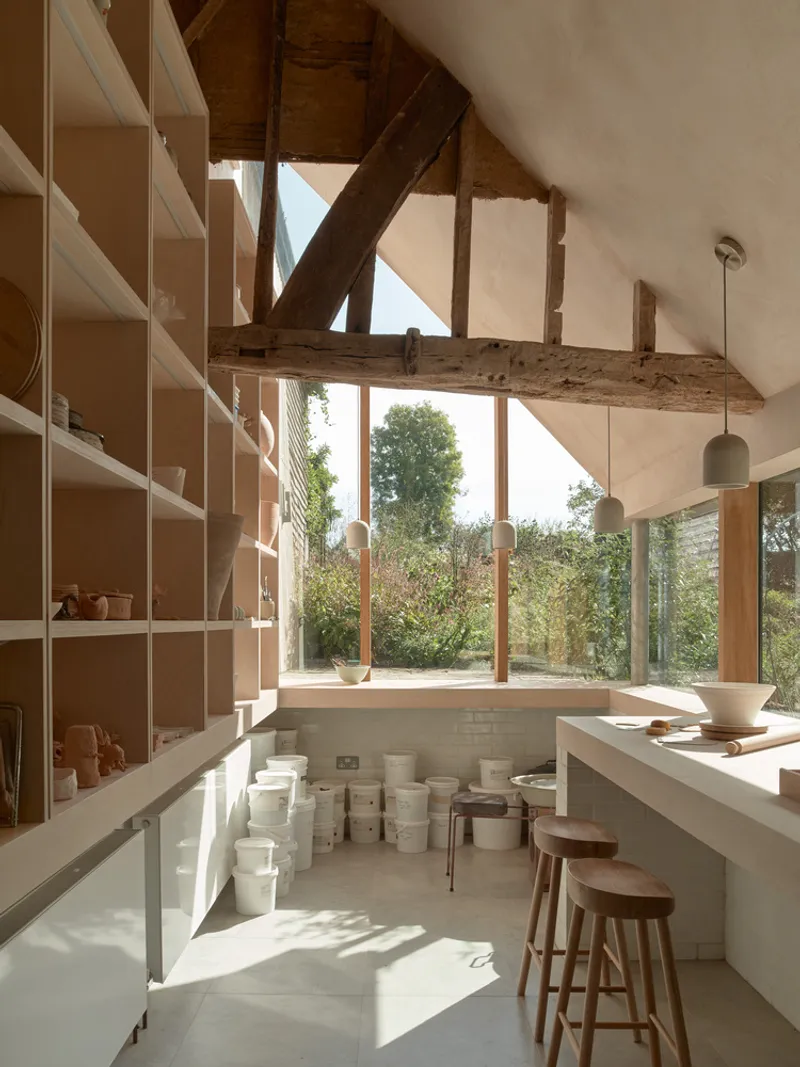
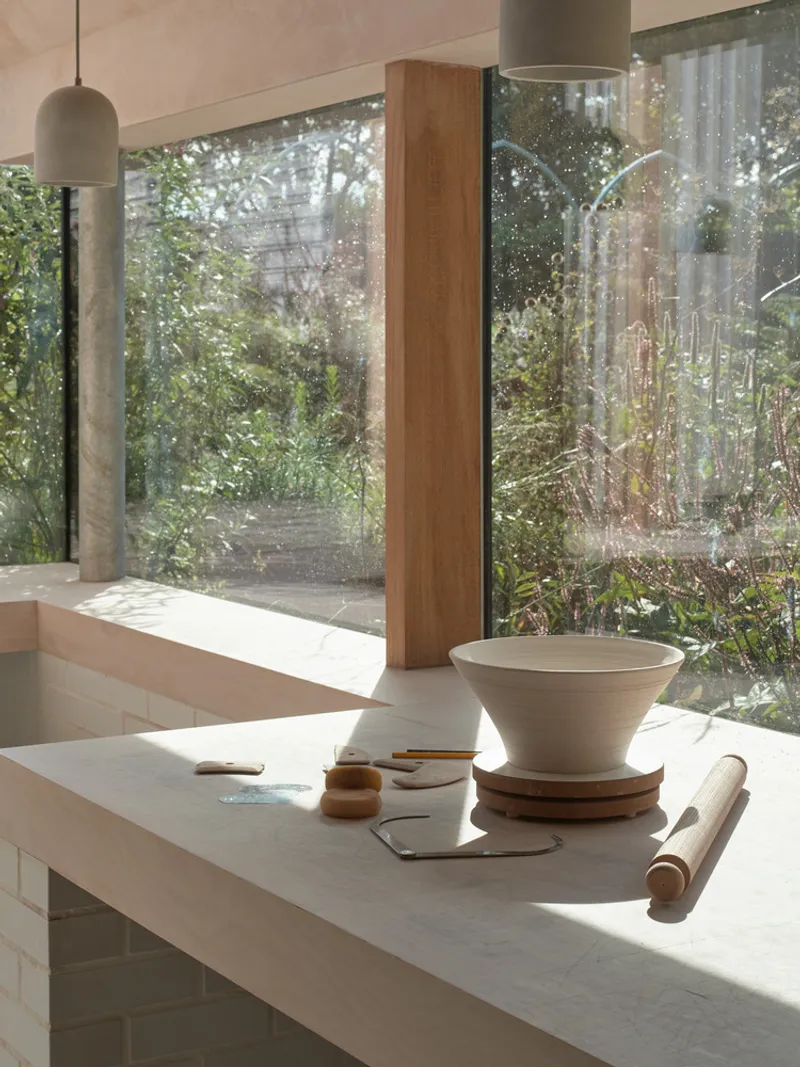
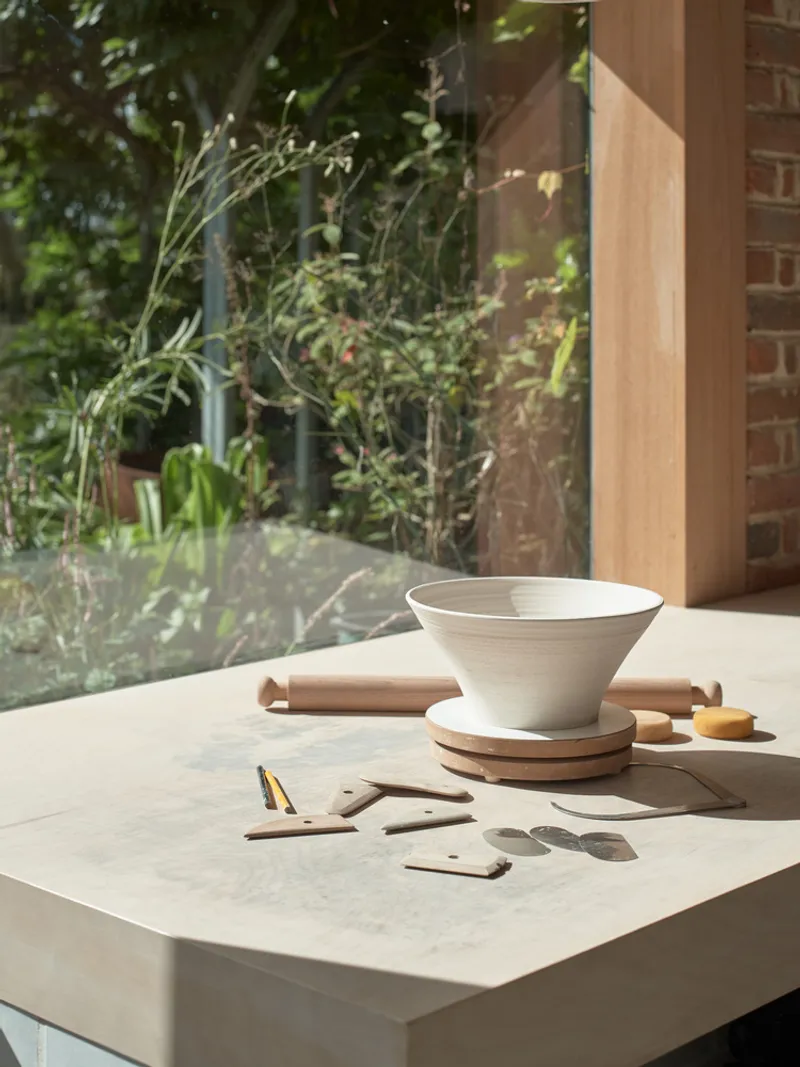
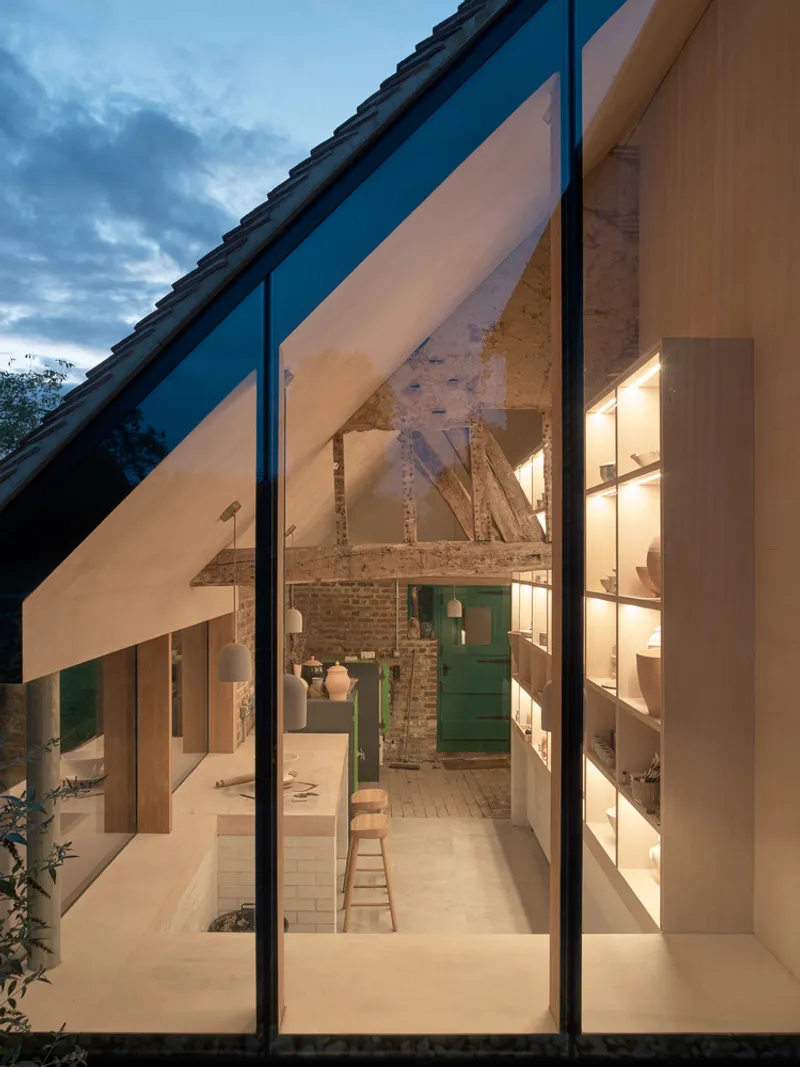
Inside, the material palette is deliberately raw: unpainted plaster, birch plywood, raw concrete, and glazed white bricks. Nothing competes with the oak overhead. Pendant lights hang from the ridge on simple cords, casting pools of warm light onto the counter below. The stools and workbenches are arranged to face the garden through the full-height glazing, turning the act of making pottery into something that is perpetually connected to the landscape.
The sunken floor is a subtle but critical detail. By dropping the interior below the garden's ground plane, the architects place the potter's hands at the same height as the planting beds outside. You sit at the bench and your eye line meets lavender and grasses rather than sky. It is an immersive trick that costs almost nothing structurally but transforms the quality of the space entirely.
Plywood Grid Meets Ancient Posts
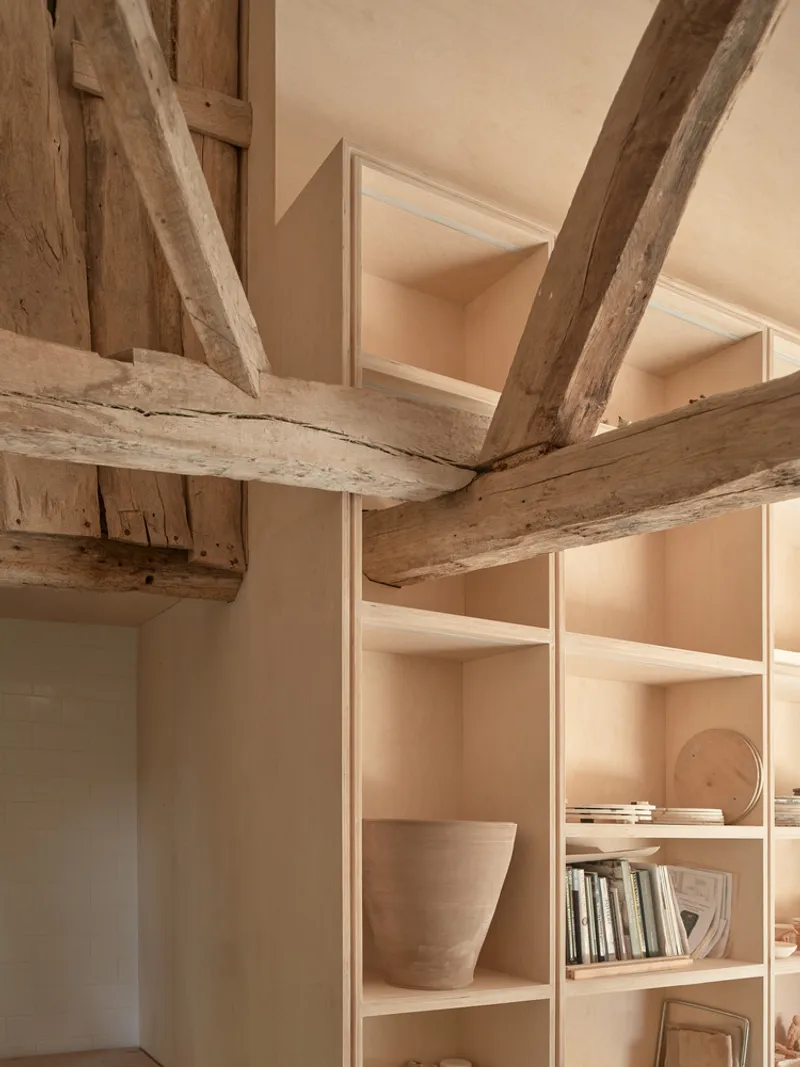
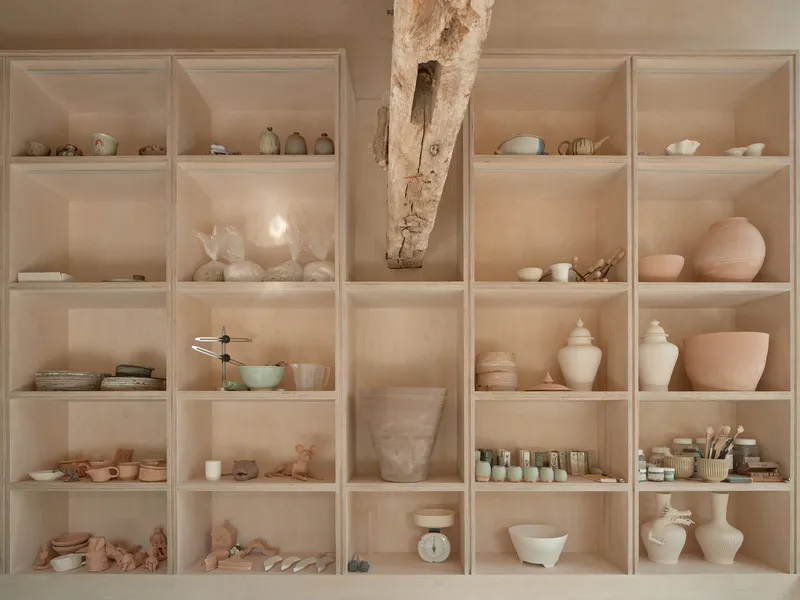
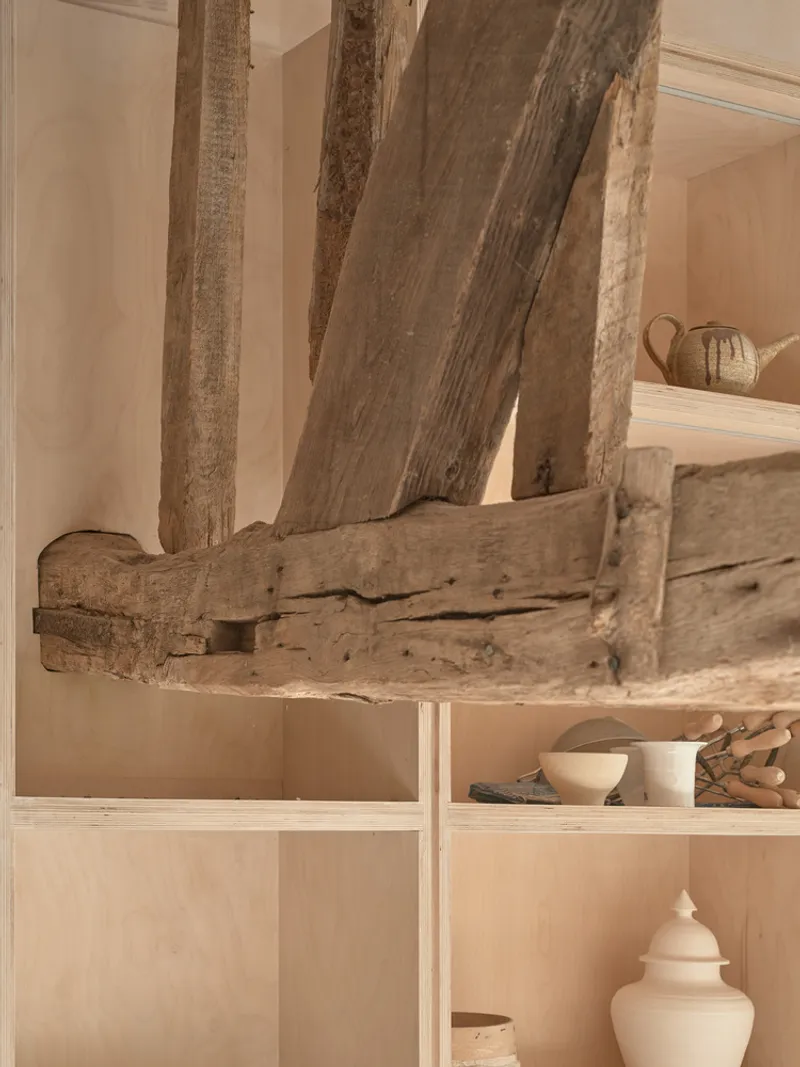
The birch plywood shelving is the interior's most characterful element. Designed as a continuous gridded wall, it wraps around structural posts, absorbing diagonal braces and timber knees as if the joinery had been custom-fitted around each irregularity. Ceramic vessels, tools, and raw materials fill the cubbies, turning storage into display. The shelves serve as both work surface and gallery, blurring the line between process and product.
Close-up, you can read the conversation between materials. Smooth birch ply butts against silvered oak without any attempt to match tones or textures. The old posts pass through the grid like geological features that a city has been built around, each one a reminder that the building is not a blank canvas but a living document of structural accumulation.
Roofscape and Garden
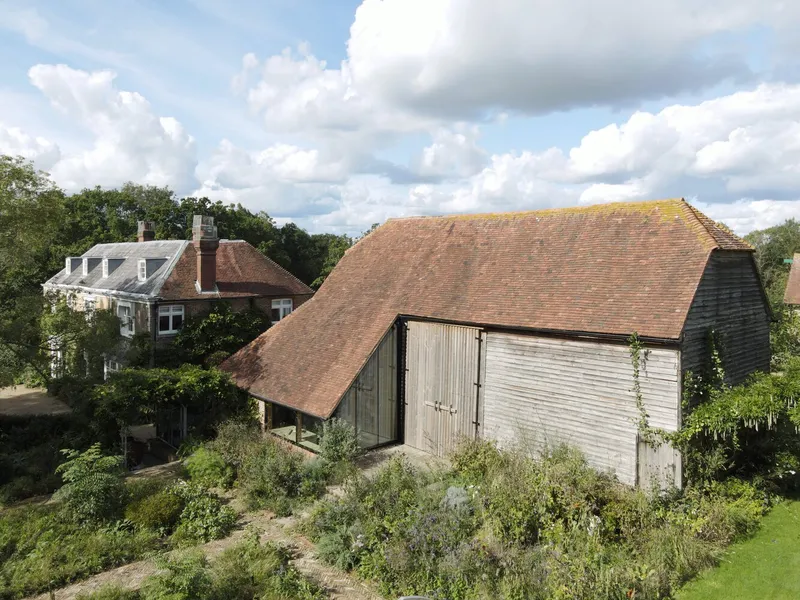
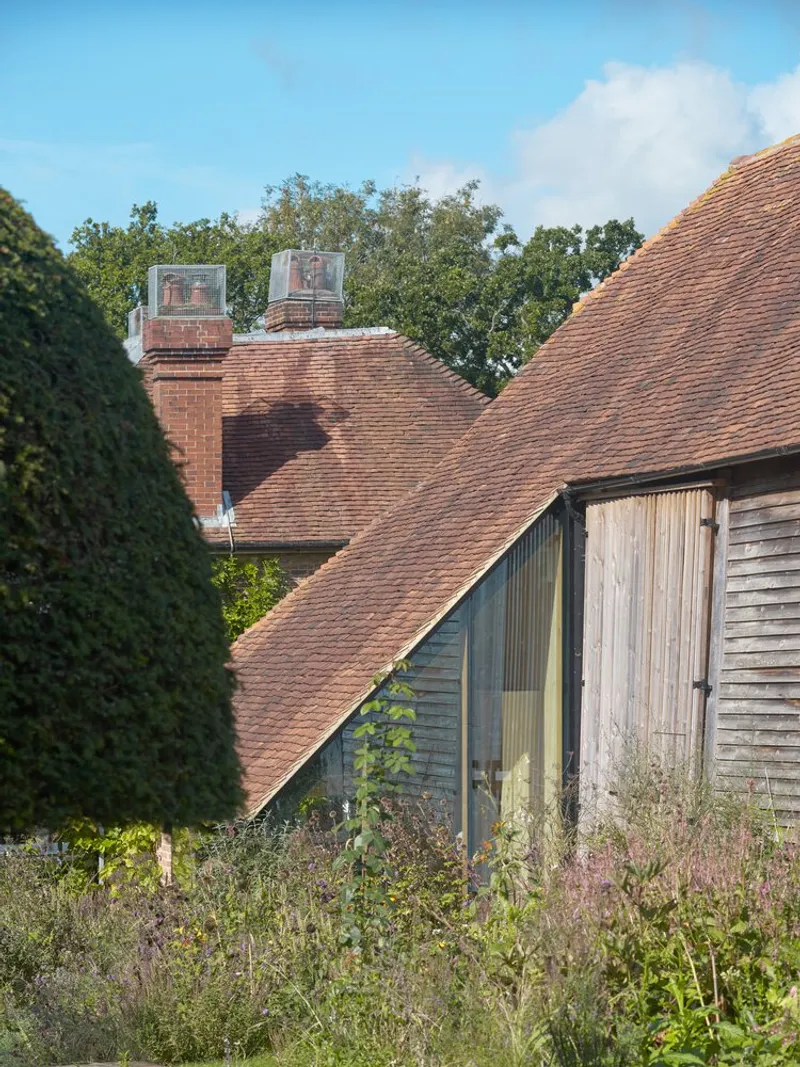
From above, the studio's glass insertion is a narrow slot in the clay-tiled roofscape, surrounded by wildflower meadow that bleeds right up to the building's edges. The aerial view reveals how modest the intervention actually is within the overall farmstead. Roof lights punctuate the main barn, while the glazed lean-to occupies a fraction of the total footprint. The planting strategy is integral to the architecture: it softens the transition between building and ground, and it provides the green immersion that the sunken interior relies on.
At dusk, the illuminated interior seen through the full-height glazing becomes a vitrine for the exposed trusses and the painted brick wall behind. The composition of timber, glass, and warm light against the darkening garden is the project's most photogenic moment, but it is also its most honest: you see exactly what the building is and how it works.
Why This Project Matters
Barn conversions in the UK often fall into two camps: timid restorations that refuse to acknowledge modernity, or glass-box insertions that treat the old shell as a picturesque wrapper. Underwing Pottery Studio occupies a third position. Its steel frame, sunken floor, and dissolved corner are genuinely inventive moves, yet they exist entirely in service of the oak structure they support. The new elements do not perform; they defer. That kind of restraint is harder to achieve than spectacle and far more instructive for architects working with listed buildings.
Beyond technique, the project argues for a specific relationship between craft and place. A pottery studio needs good light, robust surfaces, and proximity to the materials it celebrates. By sinking the potter into the garden and lining the walls with plywood shelves that echo the grid of a kiln, Ashton Porter Architects have made a workspace that is tuned to its purpose with the same care that a good tool is tuned to the hand. It is a small building with a large lesson: the best conversions do not just preserve old structures, they find the program that the structure was always waiting for.
Underwing Pottery Studio by Ashton Porter Architects. Framfield, East Sussex, United Kingdom. Photography by Andy Stagg.
About the Studio
Share Your Own Work on uni.xyz
If projects like this are the kind of work you want to make, uni.xyz is a place to publish your own, find collaborators, and enter design competitions.




Popular Articles
Popular articles from the community


How Henri Picq's 1889 Paris Pavilion Traveled 11,000 Kilometers to Become Santiago's Artequín Museum
A prefabricated iron and glass pavilion built for the Paris Universal Exposition found a second life as a children's art museum in Chile.

A Reinforced Cocoon: Vernacular Architecture for Security, Healing and Community in Qandahar
A Reinforced Cocoon reimagines Afghan vernacular architecture as secure community space for widowed women, families, healing and resilience.

Riyadh For All: Intergenerational Urban Design for Active Aging in Rabat
Riyadh For All reimagines urban design in Rabat with intergenerational co-living, adaptive courtyards, and Moroccan cultural exchange today.

FAMM Arquitectura Organizes Ten Villas Around Courtyards and Jungle in Nosara, Costa Rica
El Molino pairs two elongated volumes with deep overhangs and timber louvers to build a compact coastal community five minutes from the beach.


Similar Reads
You might also enjoy these articles


Hodi-Mandai Geram
Project Function: Preservation and revitalization of the Intangible heritage and socio-spatial identity of the Hodi by Housing, Cultural Memory Center, Sacred Grove, landscape, local tourism economy


Olio Towers: A Mid-Rise for Performers That Fuses Housing, Rehearsal, and Stage
Located blocks from Houston's Theater District, this modular tower stacks living units around a central performance atrium.

Oasis: Modular Green Housing Carved into Dhaka's Urban Fabric
A shortlisted Plugin Housing entry reclaims unauthorized settlements in Dhaka with stepped concrete volumes, green roofs, and ventilation-driven design.

Black Hole: A Floating Megastructure for the Post-Physical Era
Emiliano Mazzarotto envisions a spherical, self-scaling arena where e-sports, digital hotels, and holographic stadiums replace traditional public space.


Explore Barn Conversion Competitions
Discover active competitions in this discipline



The International Standard for Design Portfolios


The Global Benchmark for Architecture Dissertation Awards


The Global Benchmark for Graduation Excellence


Challenge to reimagine the Iron Throne
Comments (0)
Please login or sign up to add comments
No comments yet. Be the first to comment!