
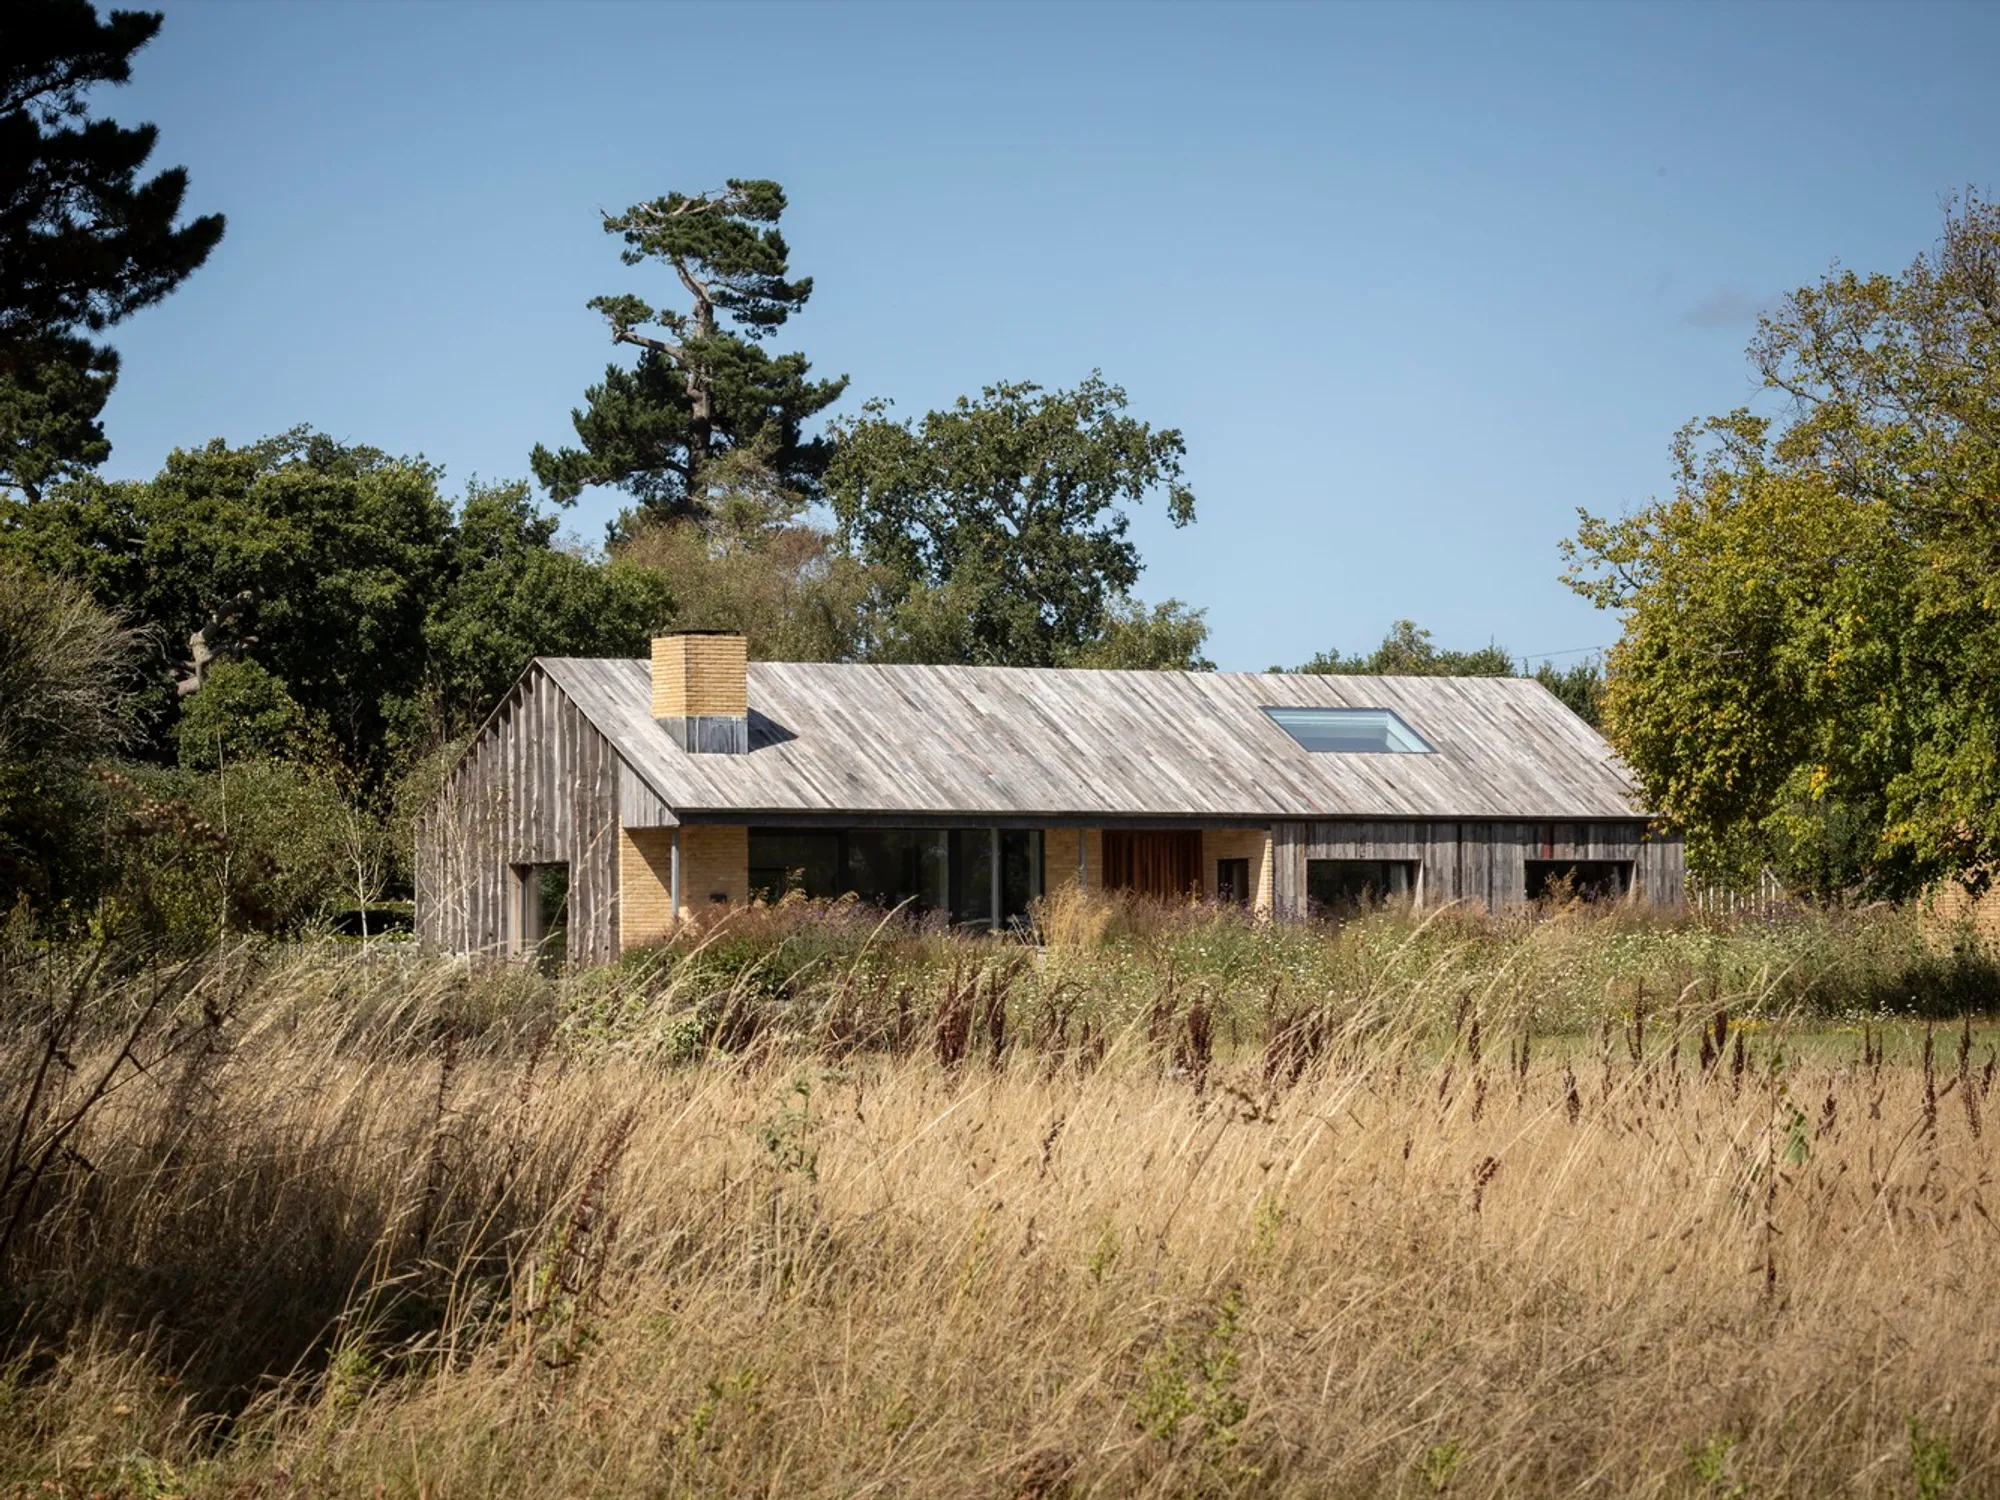
Barn & Office by PAD Studio: A Low-Energy Contemporary Home Embedded in Nature
Sustainable timber-clad home by PAD studio, blending modern design with natural materials, coastal views, and reclaimed details for eco-living.


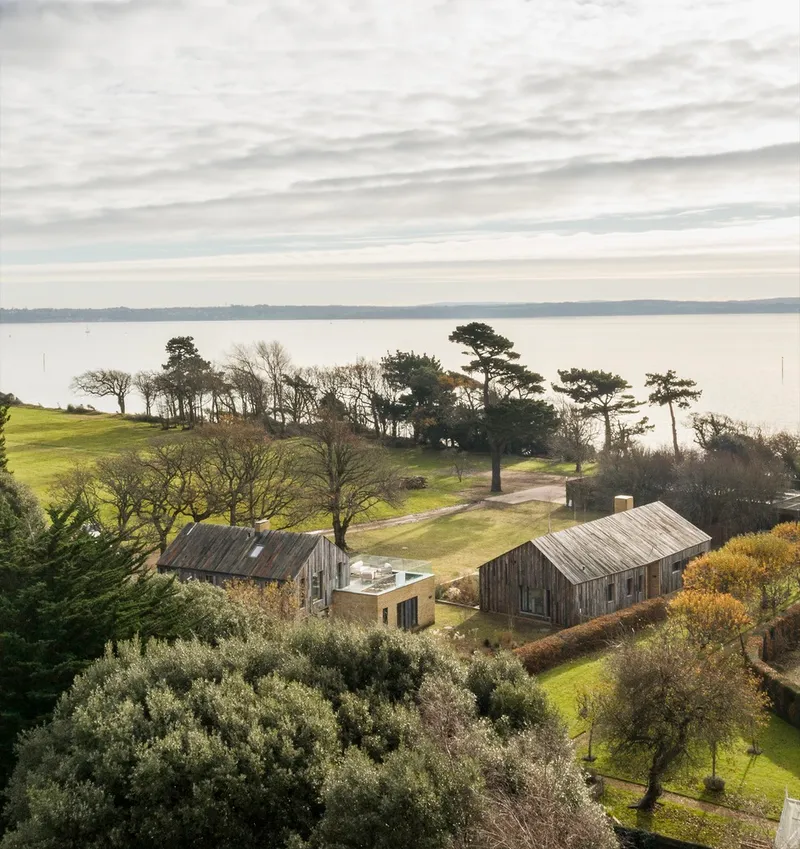
Set within the tranquil, windswept coastline of rural Hampshire, The Barn by PAD studio is a refined, low-energy family home that seamlessly fuses contemporary architecture with contextual sensitivity. Designed as a replacement building, this single-storey residence embraces sustainable principles while responding with grace to the surrounding agricultural vernacular.
Contextual & Sustainable Design
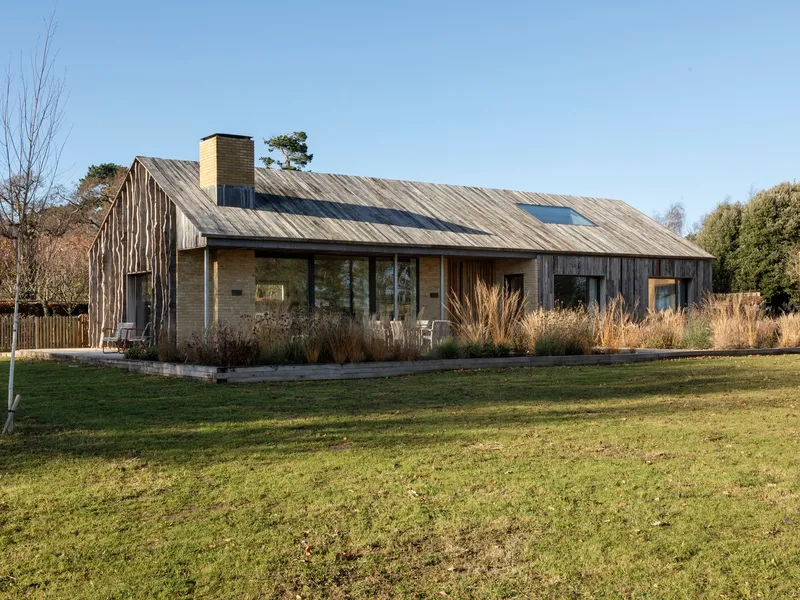
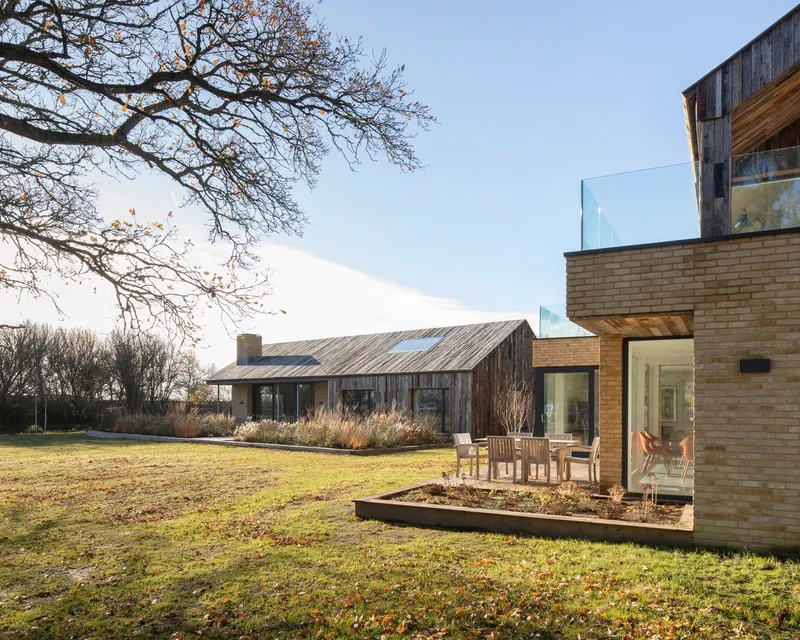
Nestled among mature coastal trees, The Barn was envisioned to harmonize with its natural environment. The architecture responds to its exposed coastal setting with low-impact massing, local materials, and high-performance building techniques aimed at optimizing energy efficiency. The form, scale, and materials reference traditional farm buildings in the area while embracing a distinctly modern sensibility.
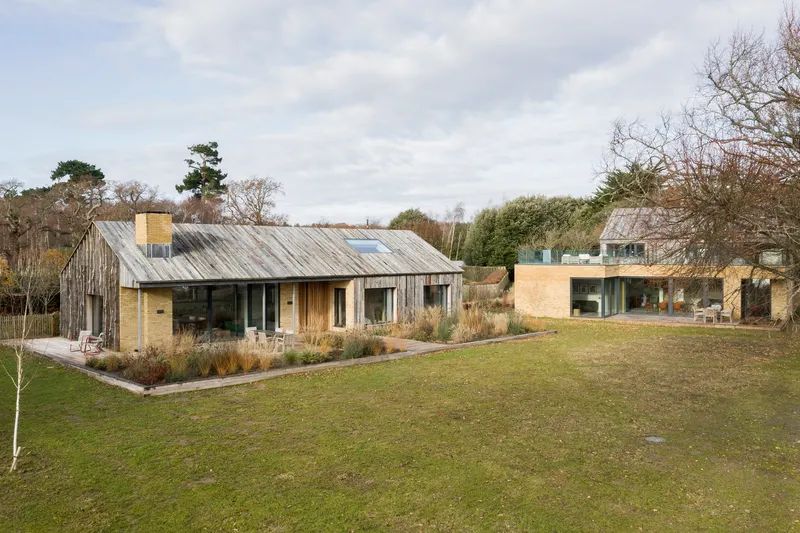
One of the project’s core goals was to minimize environmental impact while enhancing thermal performance, solar gain, and the emotional connection between the occupants and nature. Its positioning optimizes views of the sea and privacy from nearby buildings, all while maintaining a strong indoor-outdoor relationship.
Reclaimed Materials & Innovative Detailing
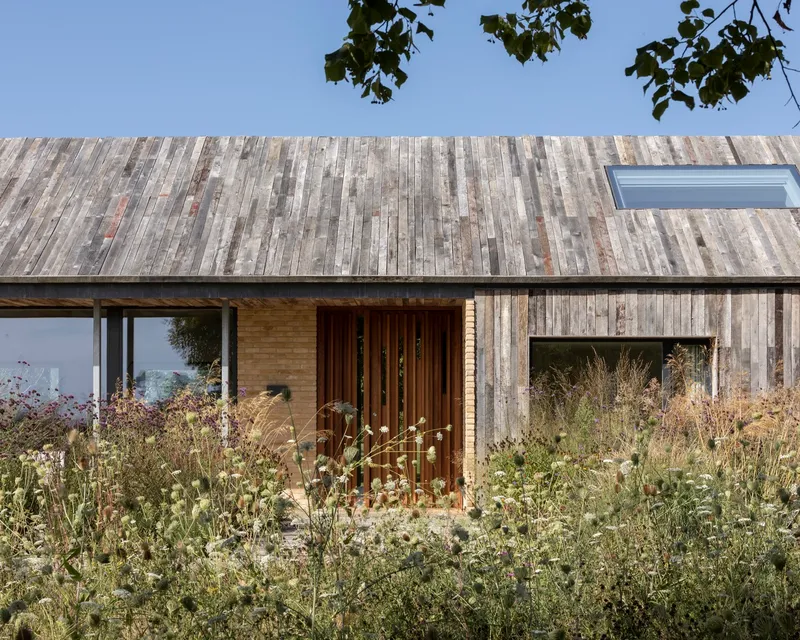
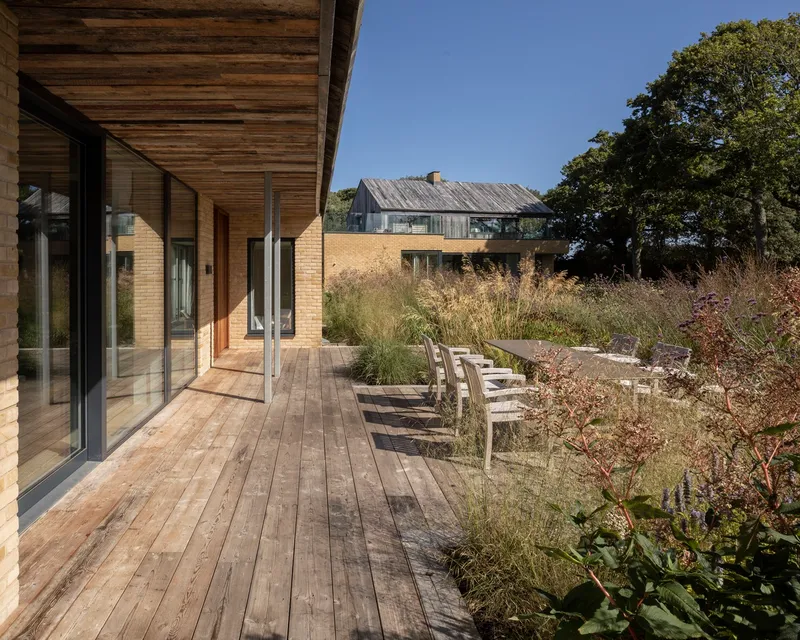
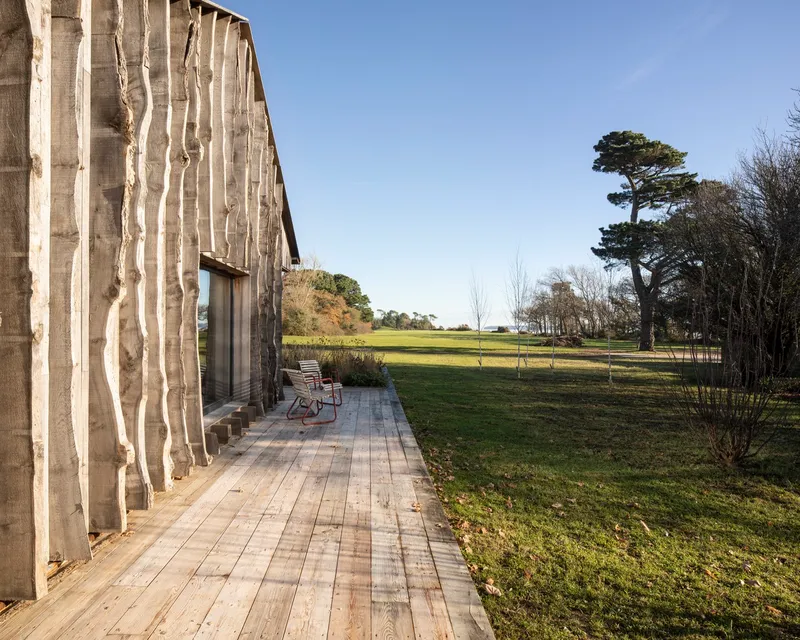
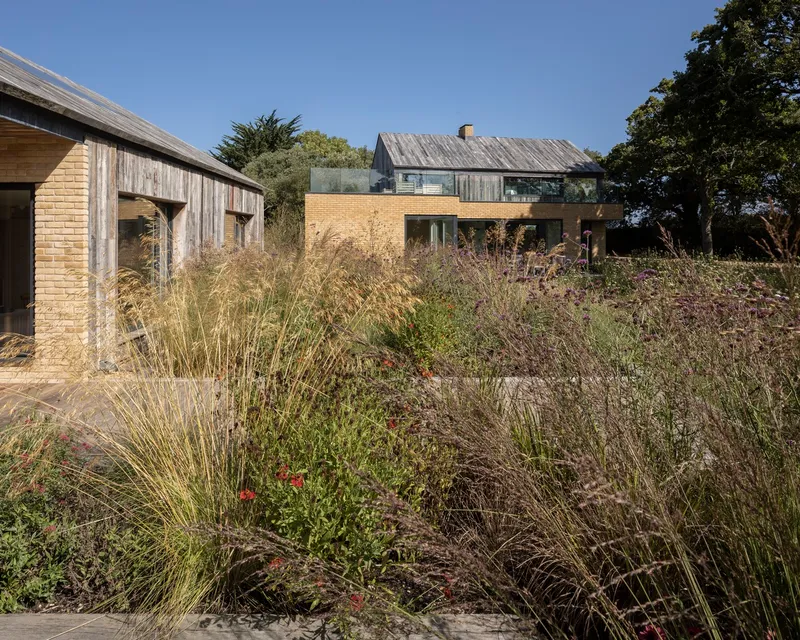
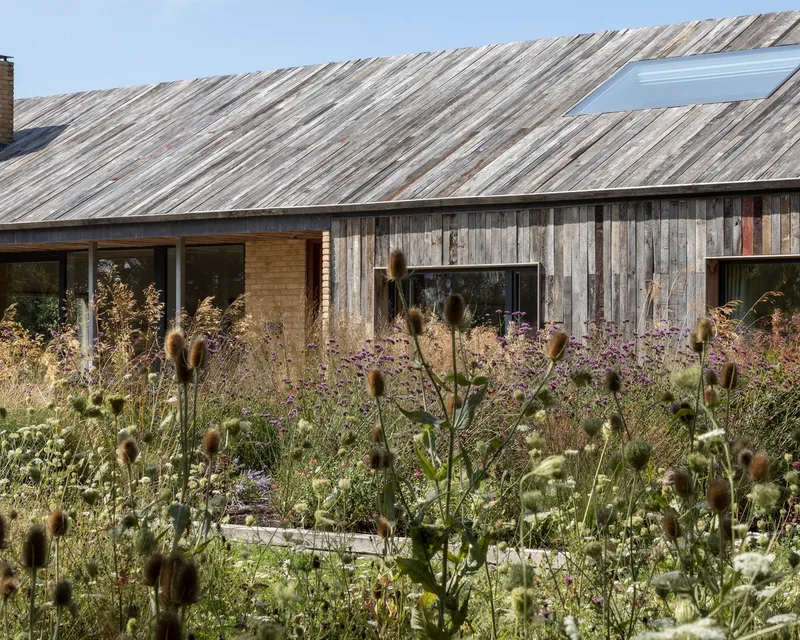
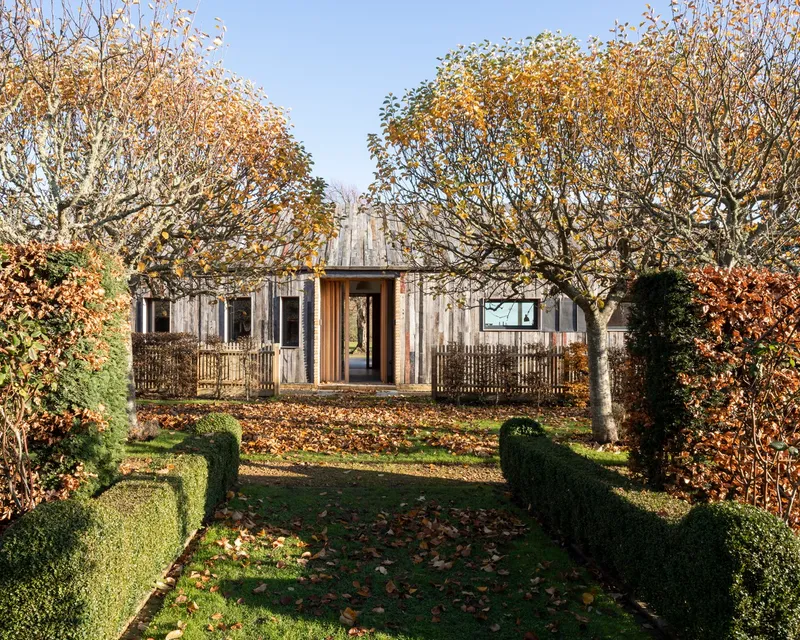
The entire exterior is clad in reclaimed timber—sourced from a former barn—including the facade, roof, and decking. These wide, weathered boards bring a rich, aged patina and speak to the building's commitment to reuse and material circularity. Notably, the north and south gables feature full-height, rough-cut waney-edge Douglas Fir boards that extend vertically like wooden fins. These elements create a natural, sculptural façade that softens the building’s profile and visually merges it with the surrounding woodland.
A handmade brick plinth references traditional local craftsmanship, with pale bricks formed from regional clay. The bricks appear in carefully selected areas—such as around the chimney and main entrance—serving as tactile contrasts to the timber and rooting the home further into its site.
Light-Filled Interiors with a Personal Touch
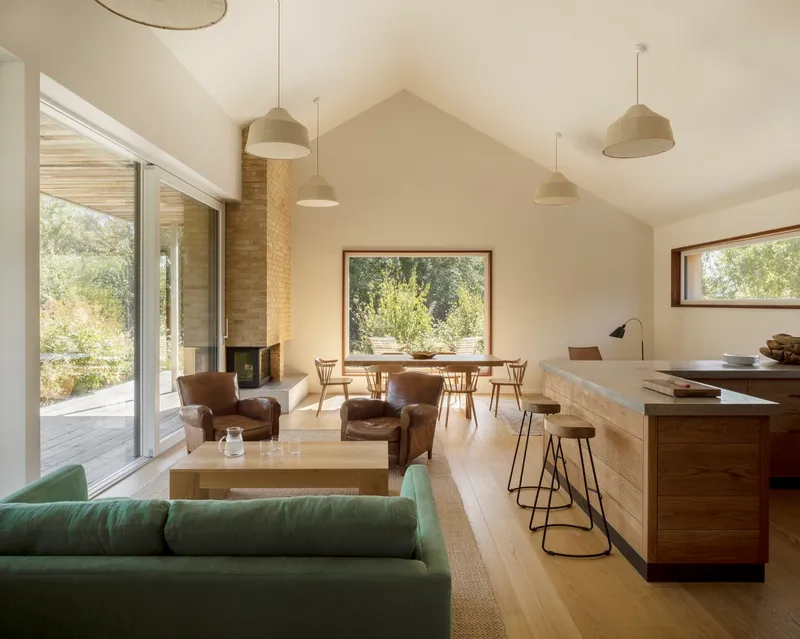
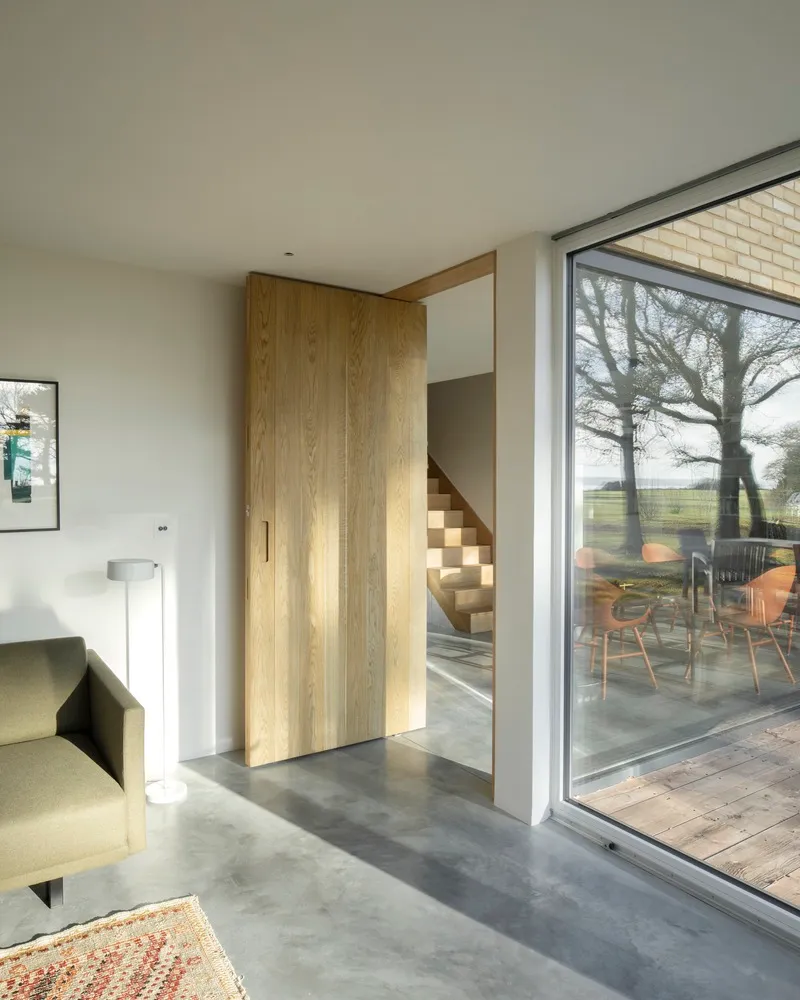
Inside, The Barn offers a calm, inviting atmosphere, grounded in a muted natural palette and minimalist design. The open-plan living space features pale oak flooring and full-height ceilings, amplifying natural light and spatial fluidity. Frameless picture windows frame views of wild meadows and glimpses of the sea, enhancing the immersive quality of the interior.
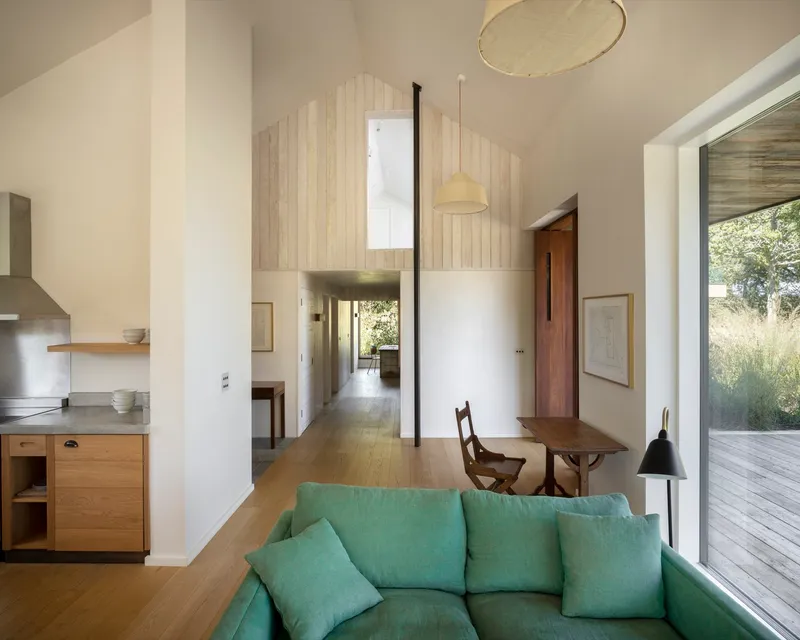
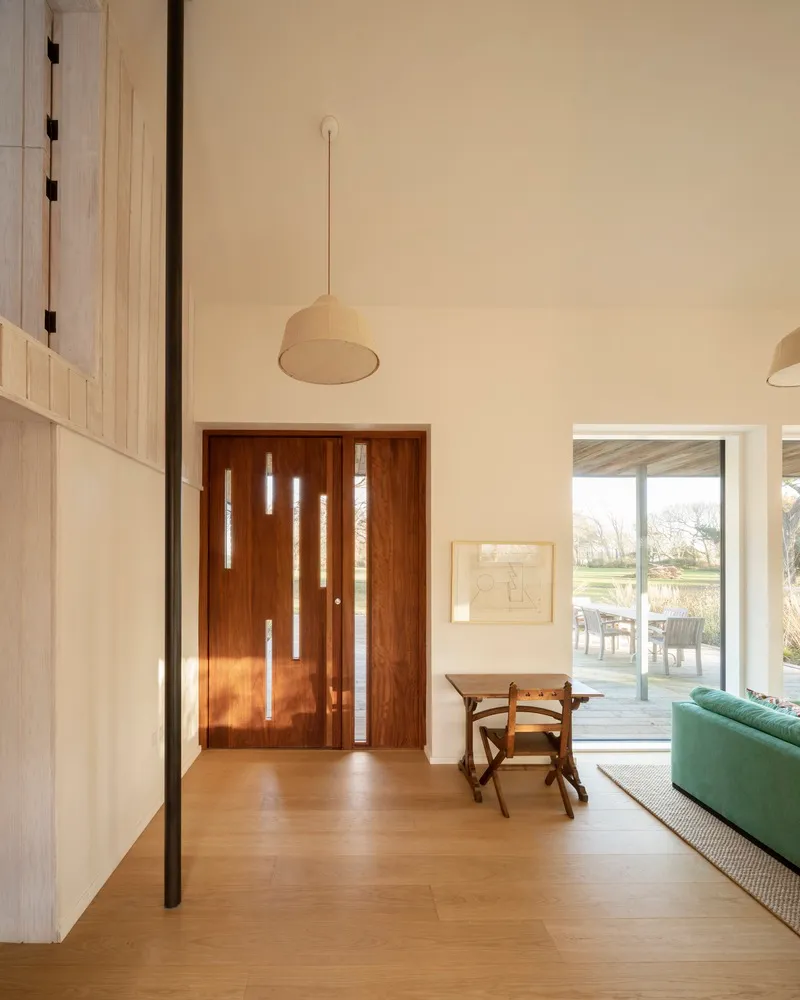
The large sliding glass doors open onto a covered terrace, creating a seamless indoor-outdoor connection and a sheltered space for outdoor living throughout the seasons.
In the kitchen, polished concrete countertops and an integrated sink were cast in situ, lending a robust yet refined presence. The family has added their own personality by embedding shells, coins, and even an old iPhone into the concrete upstands, making the space not only functional but uniquely sentimental.
Thoughtful Spatial Planning
The house accommodates two spacious ensuite bedrooms on the ground floor, each equipped with expansive frameless windows and tranquil views into native wild landscaping. Above, a mezzanine sleeping loft—accessed via a paddle staircase or a playful fireman’s pole—offers a flexible space that can host up to six adults. Despite being tucked into the roof eaves, a generous rooflight makes the loft feel open and airy.
Embracing the Landscape
PAD studio’s design extends beyond the architecture and into the landscape architecture. Silver birch trees and local wildflowers frame the building, enhancing biodiversity and embedding the structure into the established natural surroundings. This deliberate simplicity supports the broader vision of a home that belongs to the land rather than imposing upon it.
All the photographs are works of Ståle Eriksen




Popular Articles
Popular articles from the community


Play: Fragments of Their World
Familiar architecture becomes modular playground design, creating safe spaces where displaced children can learn, connect, imagine and play.

The Ocean Hive: Sustainable Architecture for a Self-Sufficient Civilization at Sea
The Ocean Hive imagines sustainable architecture at sea, where modular habitats, algae, wave power and ocean waste sustain a growing colony.

Conexión: Biophilic Design Reimagines High-Rise Living in Hong Kong
Conexión reimagines high-rise living in Hong Kong through biophilic design, green facades, shared spaces, daylight, water and nature within.

Co-life: Sustainable Architecture for Age-Friendly Community Living
Co-life reimagines sustainable architecture for seniors through courtyards, rammed earth, shared gardens, and spaces designed for belonging.


Similar Reads
You might also enjoy these articles


Hodi-Mandai Geram
Project Function: Preservation and revitalization of the Intangible heritage and socio-spatial identity of the Hodi by Housing, Cultural Memory Center, Sacred Grove, landscape, local tourism economy


Olio Towers: A Mid-Rise for Performers That Fuses Housing, Rehearsal, and Stage
Located blocks from Houston's Theater District, this modular tower stacks living units around a central performance atrium.

Oasis: Modular Green Housing Carved into Dhaka's Urban Fabric
A shortlisted Plugin Housing entry reclaims unauthorized settlements in Dhaka with stepped concrete volumes, green roofs, and ventilation-driven design.

Black Hole: A Floating Megastructure for the Post-Physical Era
Emiliano Mazzarotto envisions a spherical, self-scaling arena where e-sports, digital hotels, and holographic stadiums replace traditional public space.


Explore Barn Conversion Competitions
Discover active competitions in this discipline



Challenge to reimagine the Iron Throne


Photograph architecture without architects


Illustrate the lost glory of Angkor Wat - Render Challenge


Design challenge to reuse E-waste
Comments (0)
Please login or sign up to add comments
No comments yet. Be the first to comment!