

Baugruppe D2 by IFUB* – Innovative Cooperative Housing in Berlin
Baugruppe D2 by IFUB* is a sustainable Berlin cooperative housing project featuring flexible apartments, green courtyards, communal spaces, and modern ecological design.


Baugruppe D2, designed by IFUB*, is a striking example of cooperative housing in Berlin’s dynamic urban context. Located in central Neukölln, this unique project was developed by 15 families seeking an ecological, community-focused, and modern living environment. Baugruppen, a cooperative housing model popular in Berlin, allow future residents to actively participate in both design and planning, blending the advantages of private ownership with shared communal spaces.
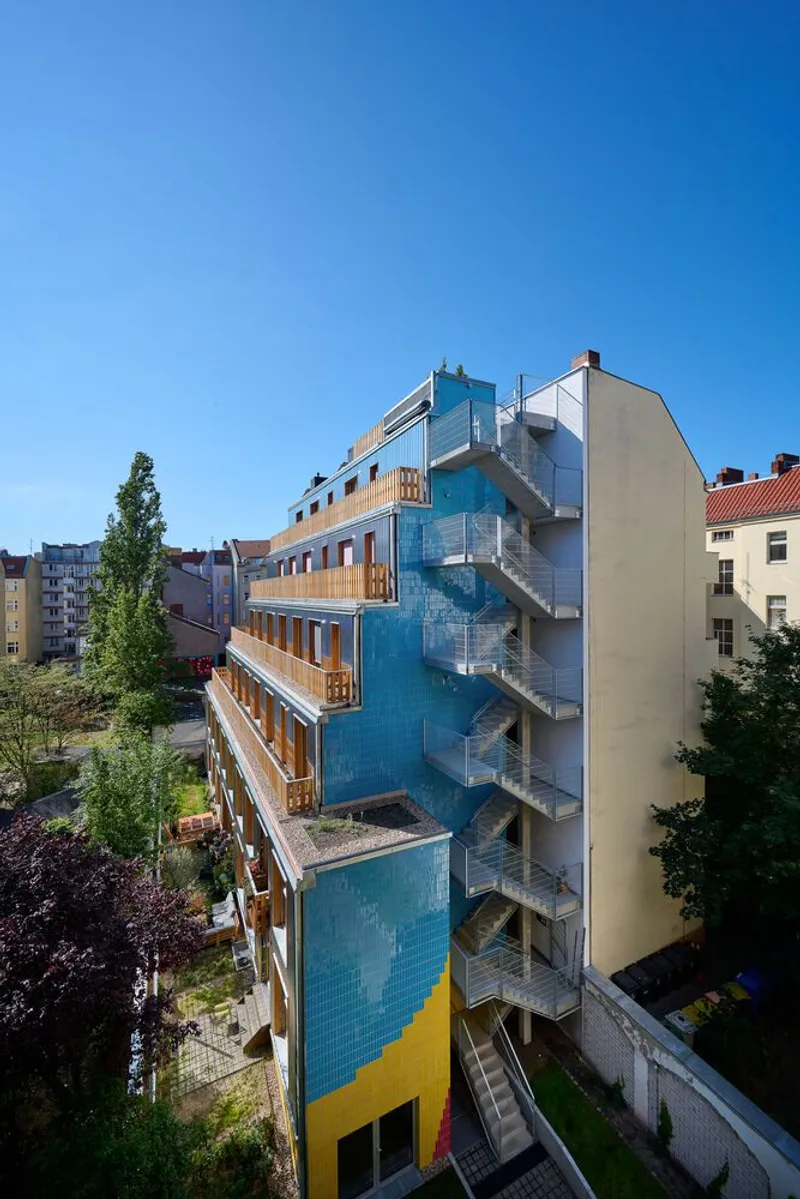

Urban Integration and Design Concept
The plot at Donaustraße 2, previously occupied by a workshop and garage rental company, presented challenges for urban integration due to its elongated shape and partially developed courtyard. IFUB* designed the front building to fill a critical gap at a small T-junction, creating a harmonious dialogue with neighboring structures. The building’s striking pinnacle echoes surrounding gables, balancing eave heights and visually enhancing the streetscape. The facade, punctuated with windows and a contrasting base, ensures a seamless urban fit, while the first floor houses commercial units to revitalize the neighborhood.
The colorful glazed clinker bricks reference 1970s Neukölln facades and link the front building to the garden house at the rear. South-facing balconies and terraces maximize natural light and outdoor access, while flexible apartment layouts allow units to be combined or subdivided, ensuring long-term adaptability.
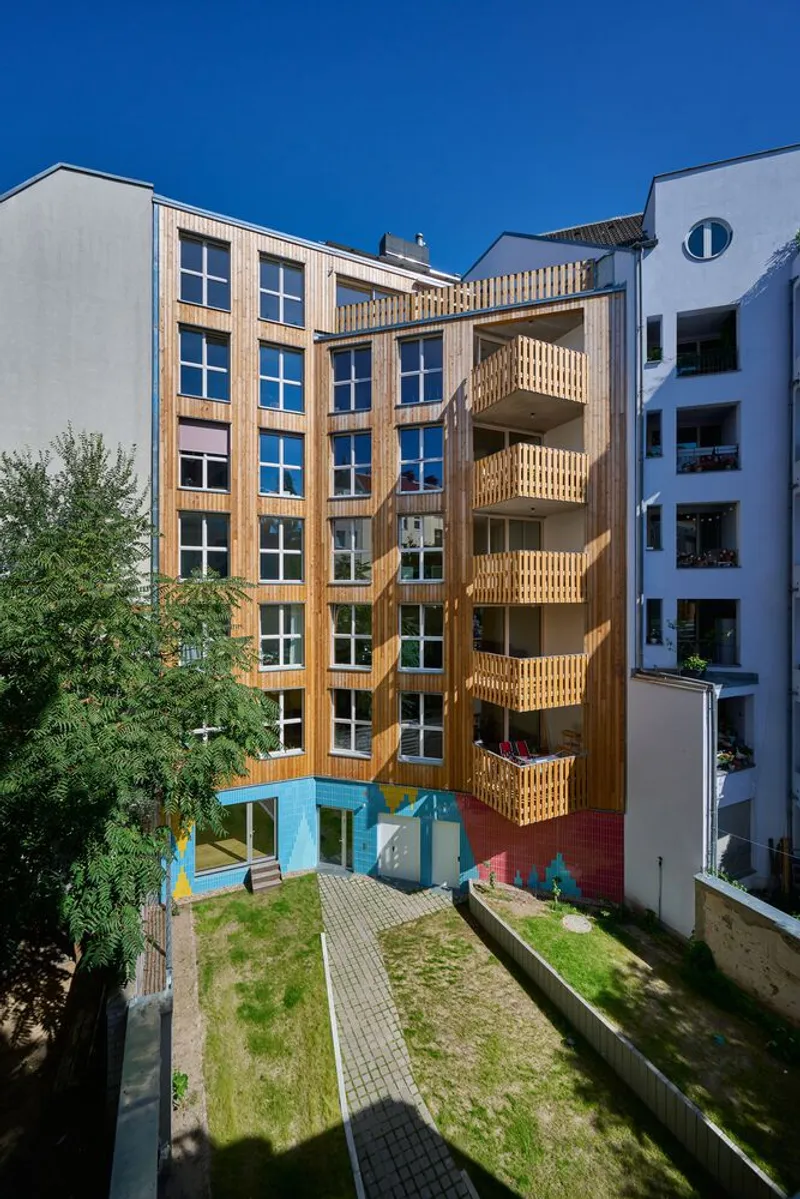

Sustainable and Ecological Architecture
Sustainability is central to Baugruppe D2. The project uses a hybrid construction method, combining solid structures with timber-based enclosures to meet sound insulation and fire safety standards. The front building features larch wood cladding with jointless panels, complemented by white-glazed wooden windows and galvanized steel flashing. The garden house uses aluminum panels and glazed clinker bricks for non-combustible facades. Local materials, including the Berliner clinker brick slips, ensure a minimal ecological footprint.
The site prioritizes green communal spaces. Private gardens are partitioned by planted borders, and vertical surfaces are densely planted with edible plants. Roof terraces on both buildings provide panoramic views down Pannierstraße toward Görlitzer Park, encouraging social interaction and community cohesion.


Flexible Interiors and Resident Participation
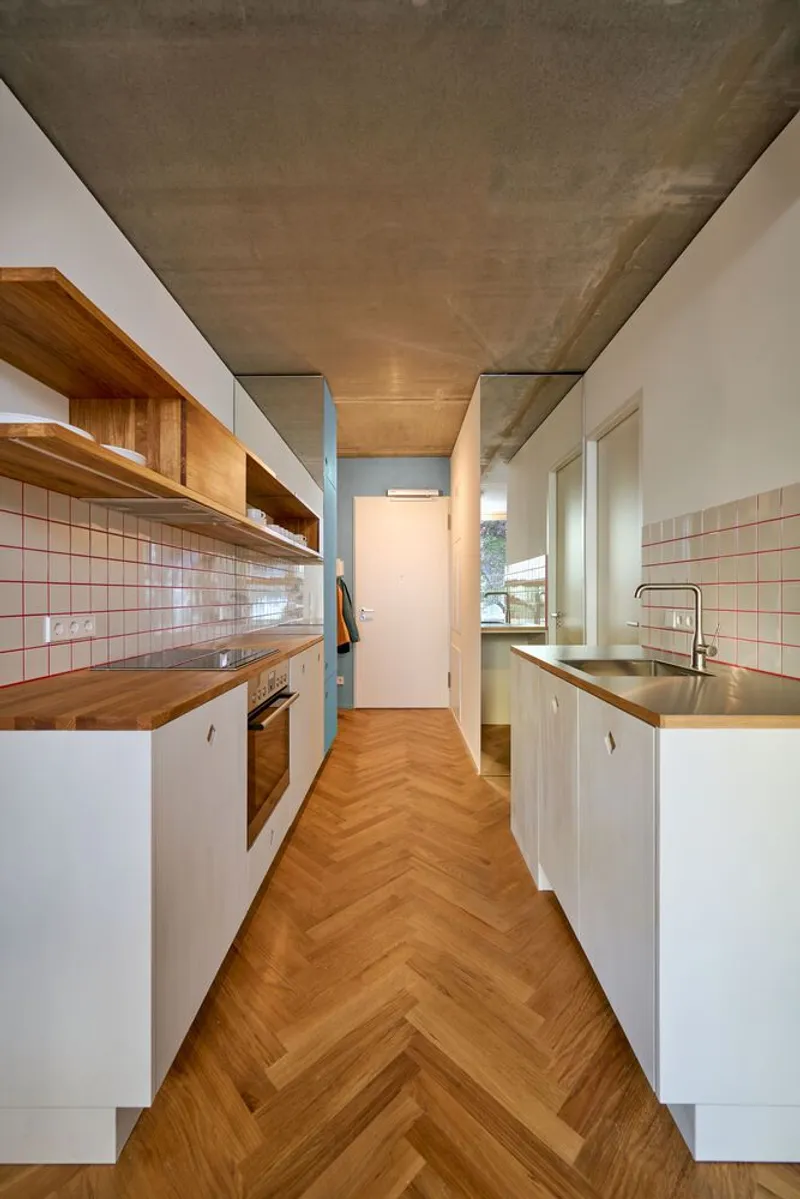
Interiors of the apartments were co-designed with residents, offering freedom in flooring, kitchen, and bathroom finishes. Apartments in the front building feature loggia-style balconies, combining shelter with openness, while maisonettes in the garden house include large wooden lift-and-slide doors to enhance indoor-outdoor living. IFUB* designed kitchens and staircases using healthy materials like spruce treated with linseed oil and oiled oak, integrating thoughtful details and sustainable finishes.
Bathrooms reflect individual preferences, with vertical 10x30 cm tiles in gradient colors, colored niches, and combinations of terrazzo floors with black or white fixtures. Each apartment balances functionality with aesthetic appeal, promoting comfort, flexibility, and durability.

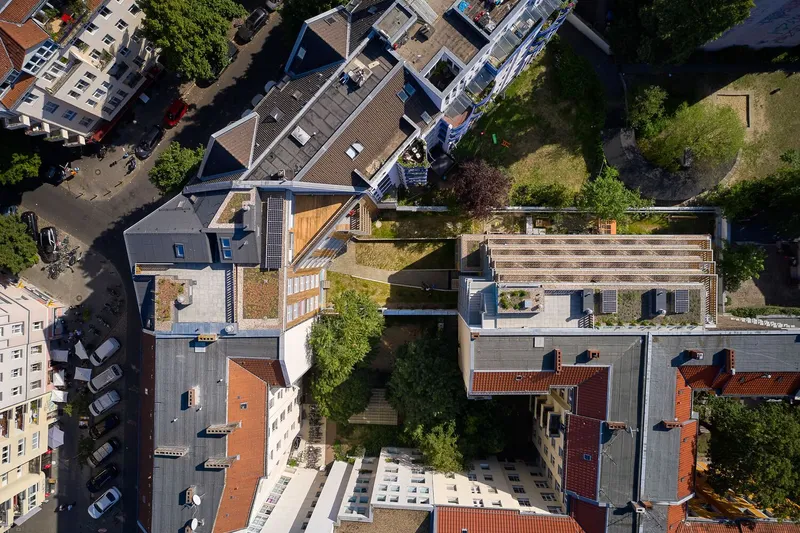
Energy Efficiency and Building Services
Baugruppe D2 incorporates a heat pump system using exhaust air to generate domestic hot water, combined with district heating and photovoltaic modules on the roof. This approach ensures energy efficiency, reduced CO2 emissions, and passive air exchange throughout the apartments. By eliminating underground car parking and prioritizing bicycle access, the design enhances sustainability while maintaining a clutter-free, green courtyard.


A Model for Cooperative Urban Living
Baugruppe D2 exemplifies innovative Berlin housing, demonstrating how cooperative initiatives can combine ecological design, resident participation, and urban integration. With its thoughtful mix of materials, flexible layouts, and communal spaces, it sets a benchmark for sustainable, community-oriented city living.
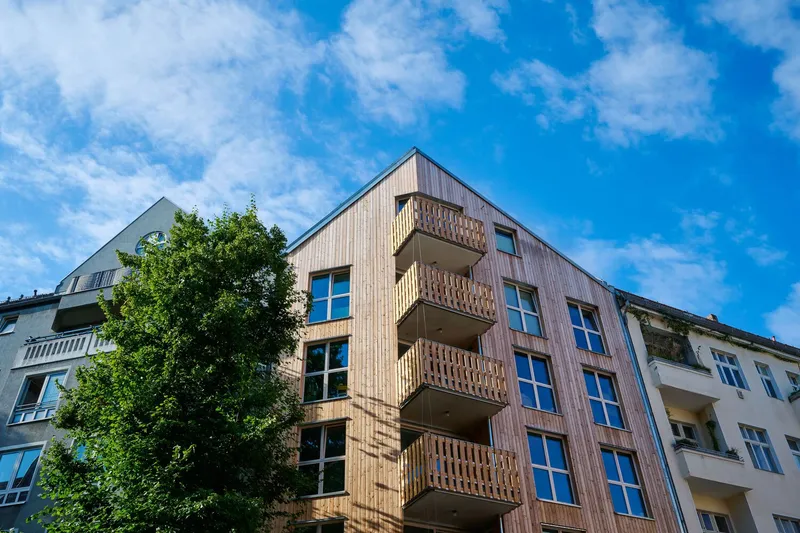
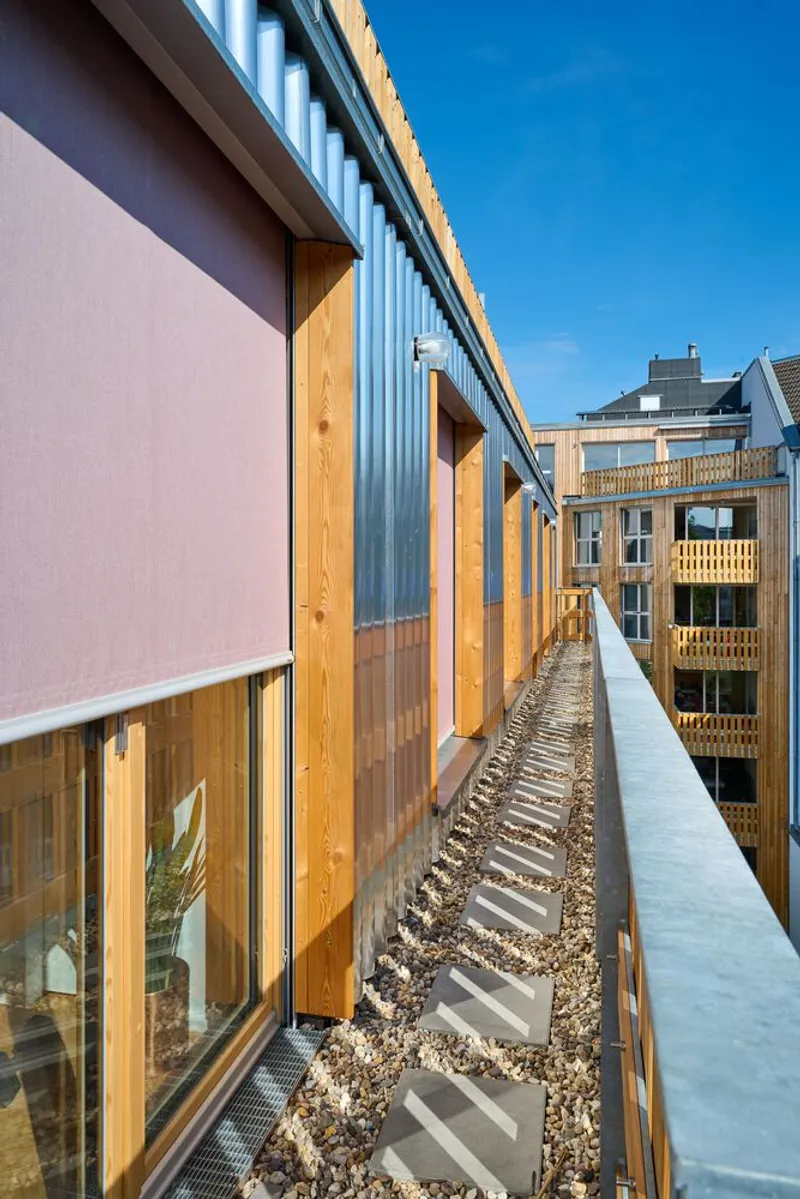
All photographs are works of Thomas Straub




Popular Articles
Popular articles from the community


AL-JANNAH: Sustainable Architecture and Permaculture for Afghan Widows
AL-JANNAH uses sustainable architecture and permaculture to create resilient oasis of housing, learning, work and renewal for Afghan widows.

Riyadh For All: Intergenerational Urban Design for Active Aging in Rabat
Riyadh For All reimagines urban design in Rabat with intergenerational co-living, adaptive courtyards, and Moroccan cultural exchange today.

Conexión: Biophilic Design Reimagines High-Rise Living in Hong Kong
Conexión reimagines high-rise living in Hong Kong through biophilic design, green facades, shared spaces, daylight, water and nature within.

EW PARK: Sustainable Architecture Reimagines the Future of Urban Parking
EW PARK reimagines city parking as a modular wooden tower combining automation, solar energy, electric mobility, and adaptable urban design.


Similar Reads
You might also enjoy these articles


Hodi-Mandai Geram
Project Function: Preservation and revitalization of the Intangible heritage and socio-spatial identity of the Hodi by Housing, Cultural Memory Center, Sacred Grove, landscape, local tourism economy


Olio Towers: A Mid-Rise for Performers That Fuses Housing, Rehearsal, and Stage
Located blocks from Houston's Theater District, this modular tower stacks living units around a central performance atrium.

Oasis: Modular Green Housing Carved into Dhaka's Urban Fabric
A shortlisted Plugin Housing entry reclaims unauthorized settlements in Dhaka with stepped concrete volumes, green roofs, and ventilation-driven design.

Black Hole: A Floating Megastructure for the Post-Physical Era
Emiliano Mazzarotto envisions a spherical, self-scaling arena where e-sports, digital hotels, and holographic stadiums replace traditional public space.


Explore Housing Competitions
Discover active competitions in this discipline



Challenge to reimagine the Iron Throne


Photograph architecture without architects


Illustrate the lost glory of Angkor Wat - Render Challenge


Design challenge to reuse E-waste
Comments (0)
Please login or sign up to add comments
No comments yet. Be the first to comment!