
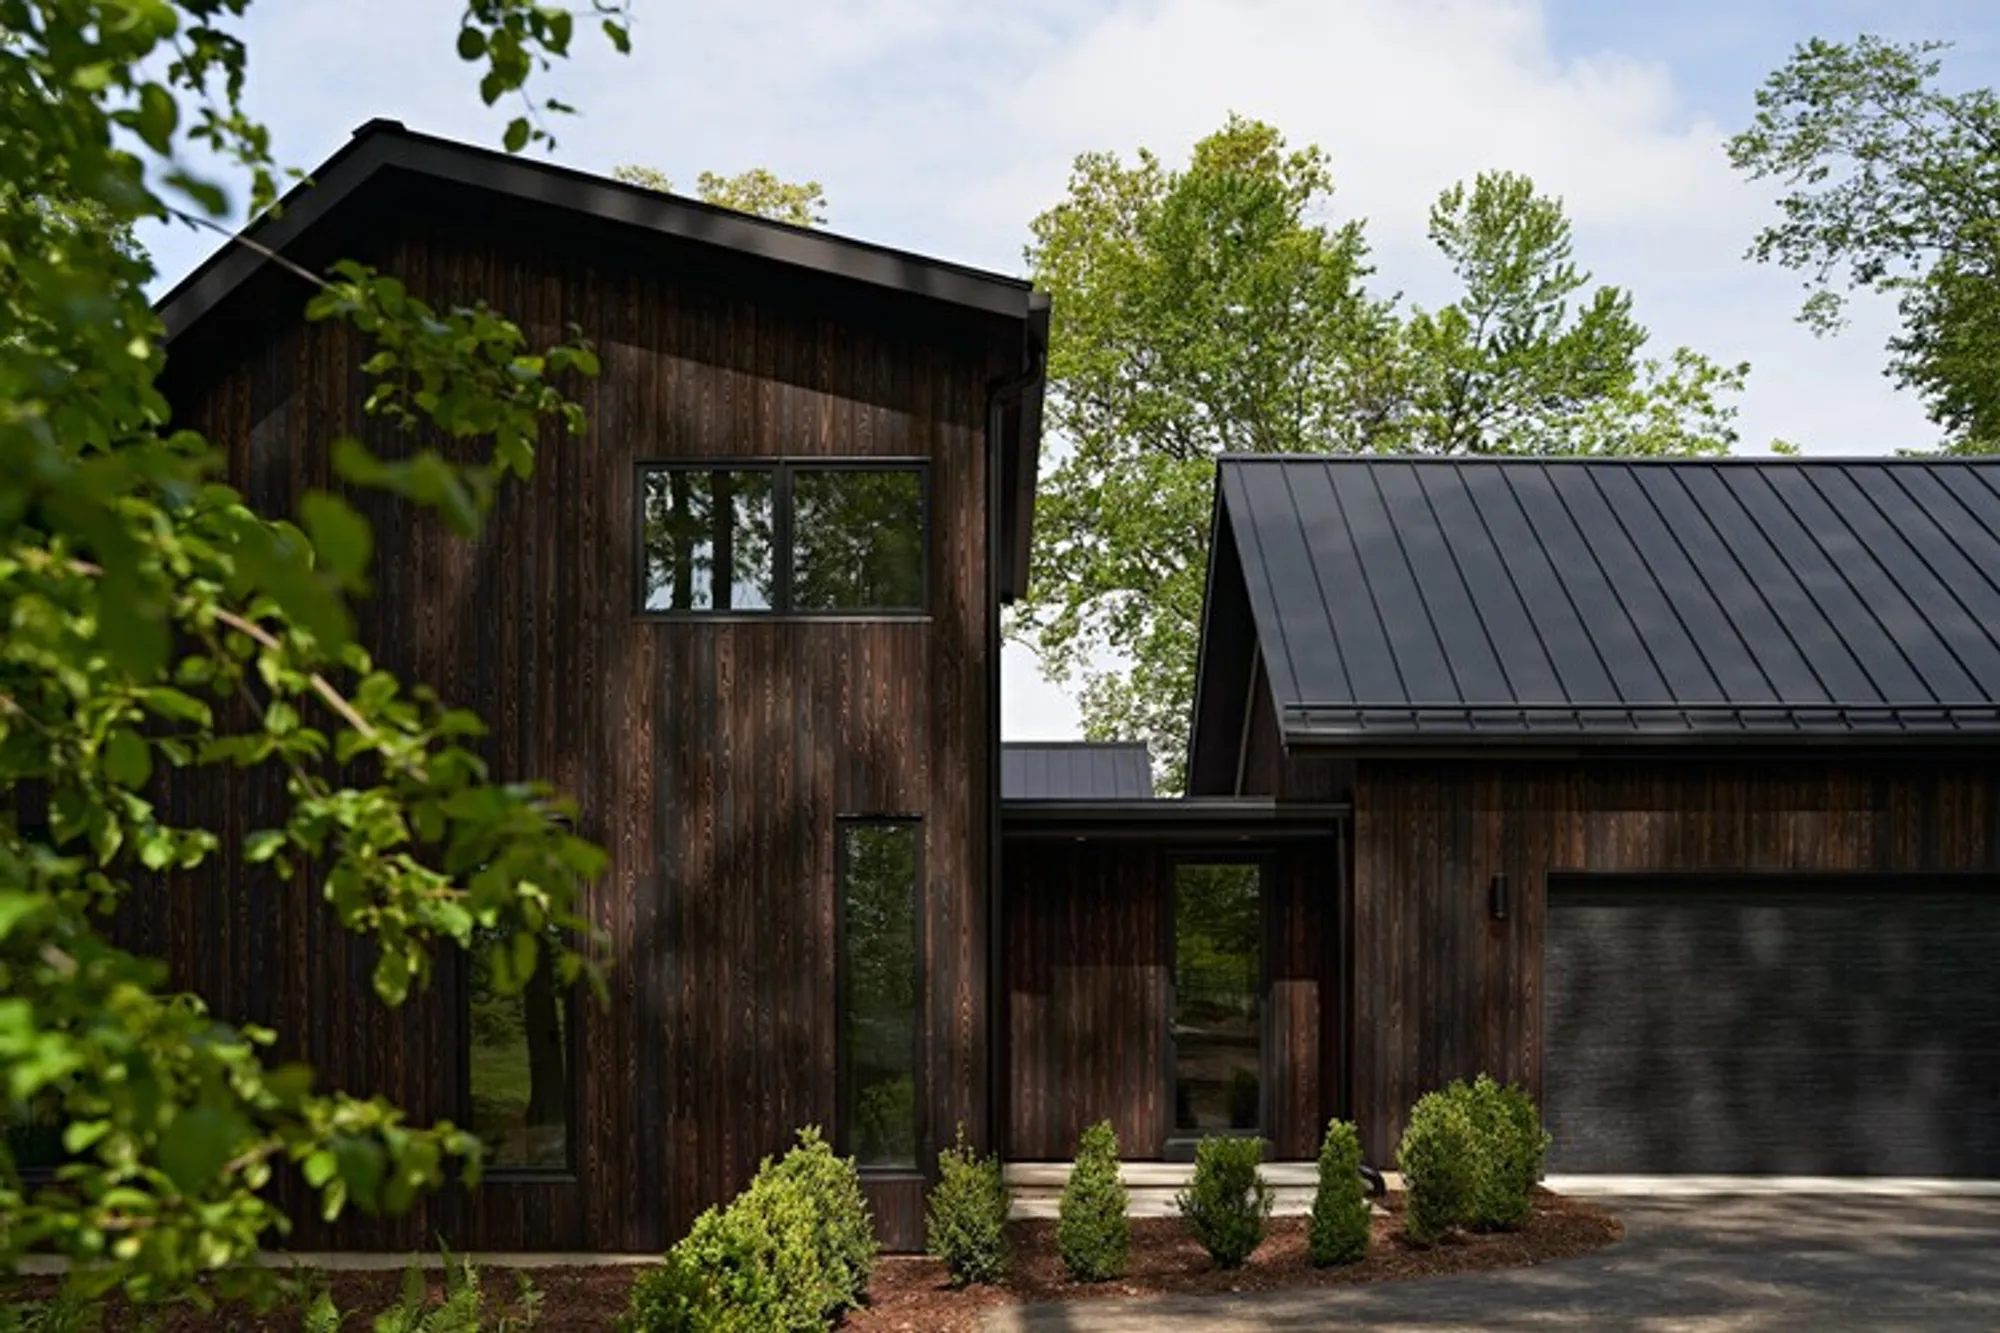
Baw Beese House By Disbrow Iannuzzi – A Sustainable Multi-Generational Lake Retreat in Hillsdale
A multi-generational lakeside retreat designed as four connected cabins, offering flexible living, sustainable materials, and seamless indoor-outdoor harmony.


Baw Beese House, designed by Disbrow Iannuzzi, is a contemporary 4300 ft² multi-generational lake house located in Hillsdale, Michigan. Completed in 2024, this lakeside retreat blends modern residential architecture, sustainability, and family-centric living, creating a flexible vacation home where multiple generations can live together or independently.
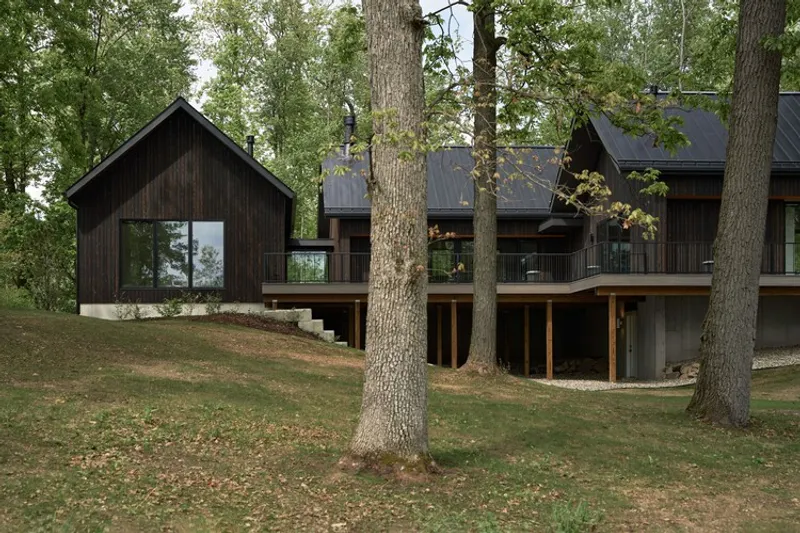
A Multi-Generational Lakeside Retreat
Set along the serene shores of Baw Beese Lake, the home responds to evolving social, familial, and health conditions. It features three separate living areas, each capable of functioning autonomously or as one cohesive residence. This unique arrangement makes it ideal for families seeking privacy while staying connected within one property.
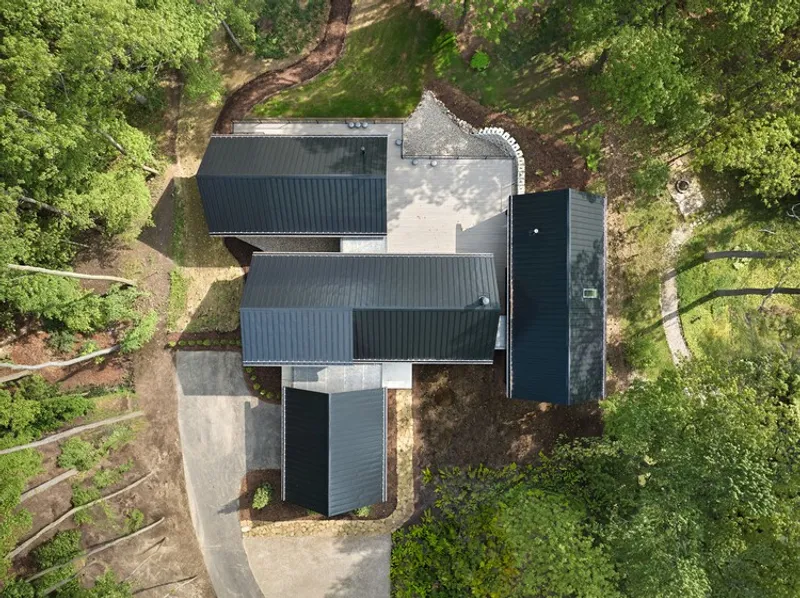
Architectural Concept: Four Volumes, One Home
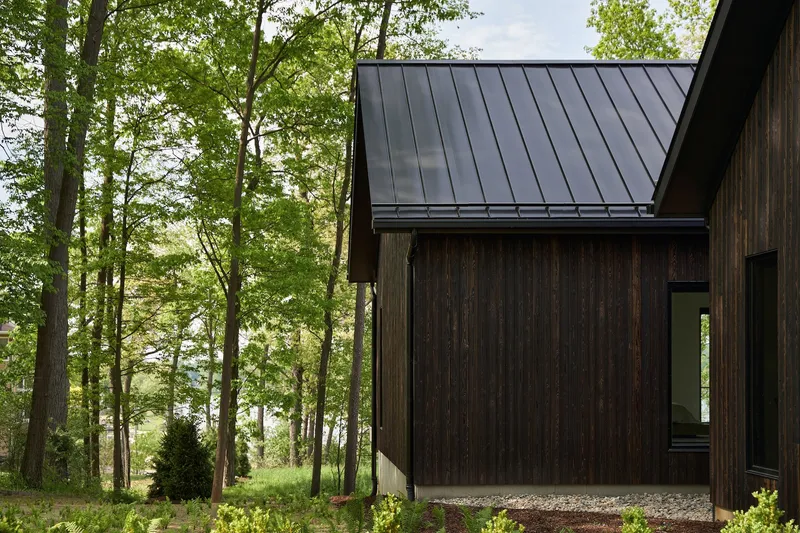
The structure is divided into four smaller volumes—each acting as an individual cabin. Aside from the garage, every volume includes its own fully functional living setup.
- Matriarch Cabin: A self-contained unit with a sitting area, kitchenette, bedroom, bathroom, and serene lake views—allowing complete independence.
- Young Family Cabin: Designed for a family of four, featuring two bedrooms, two bathrooms, HVAC, and ample storage.
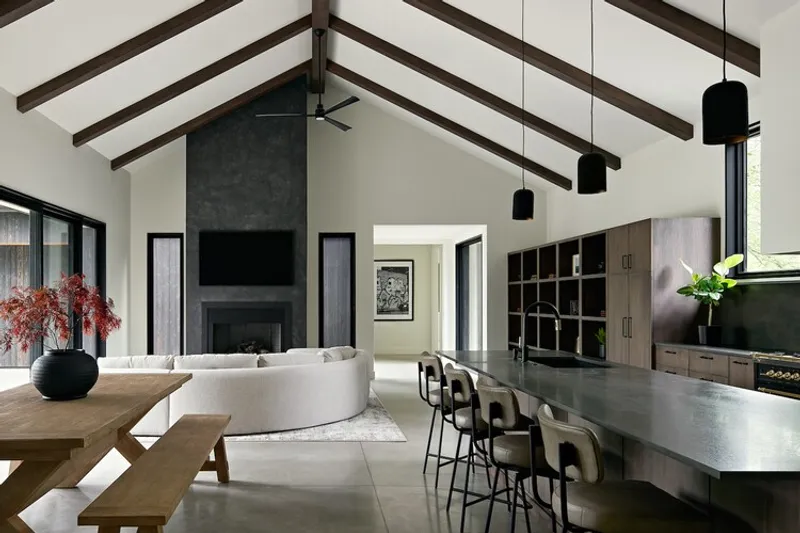
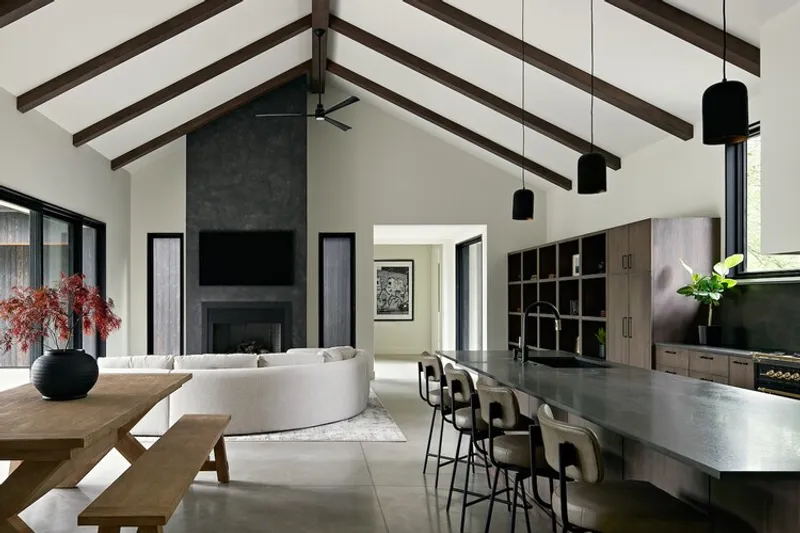
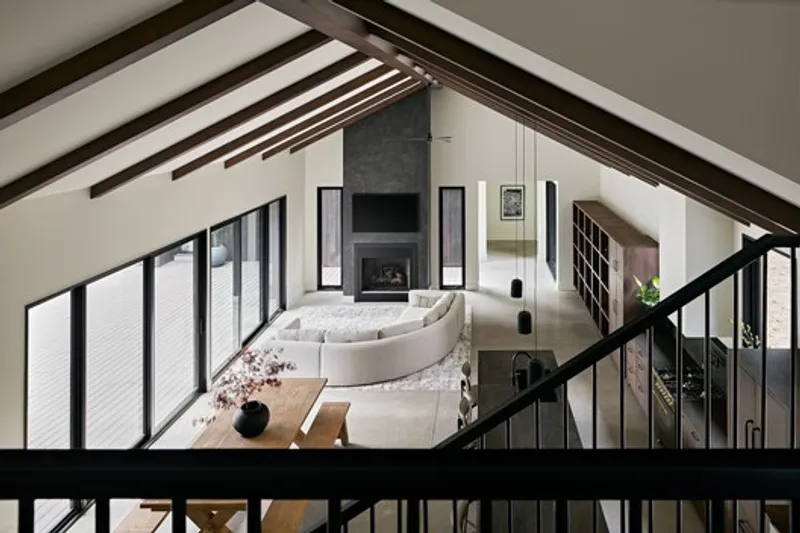
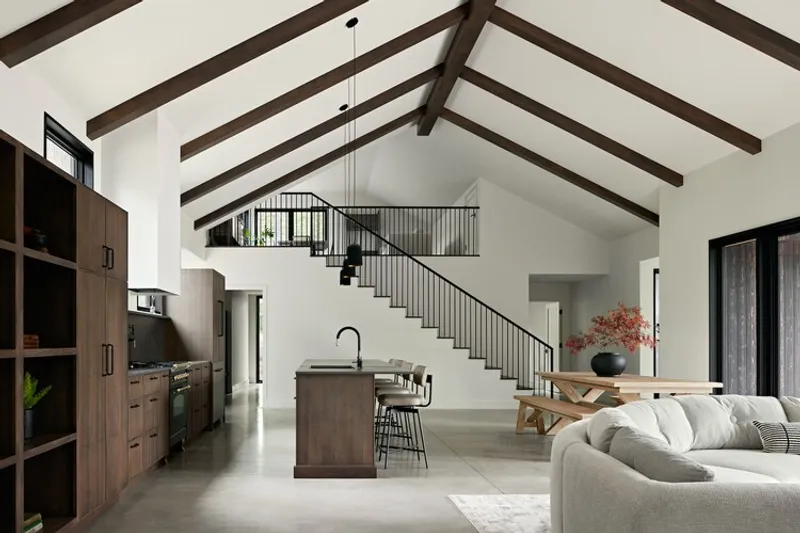
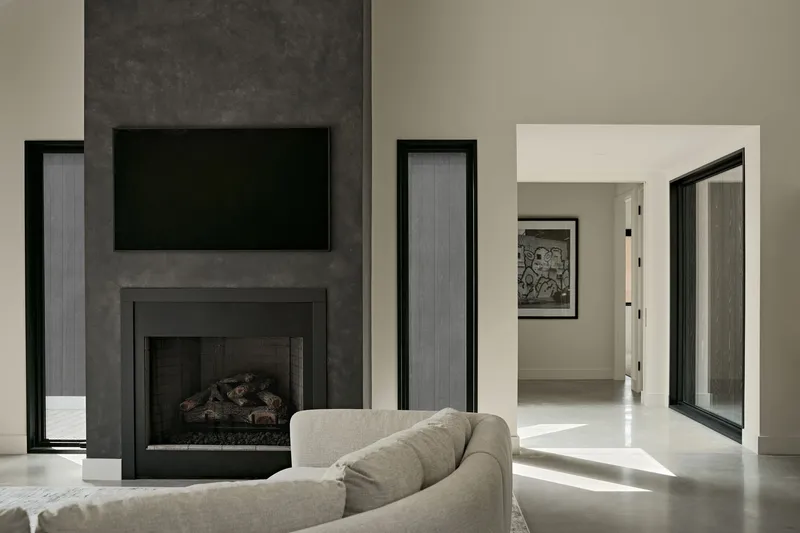
- Primary Living Volume: The largest section contains the main kitchen, living room, guest suite, and a lofted workspace—serving as the home’s central gathering zone.
Light-Filled Connections
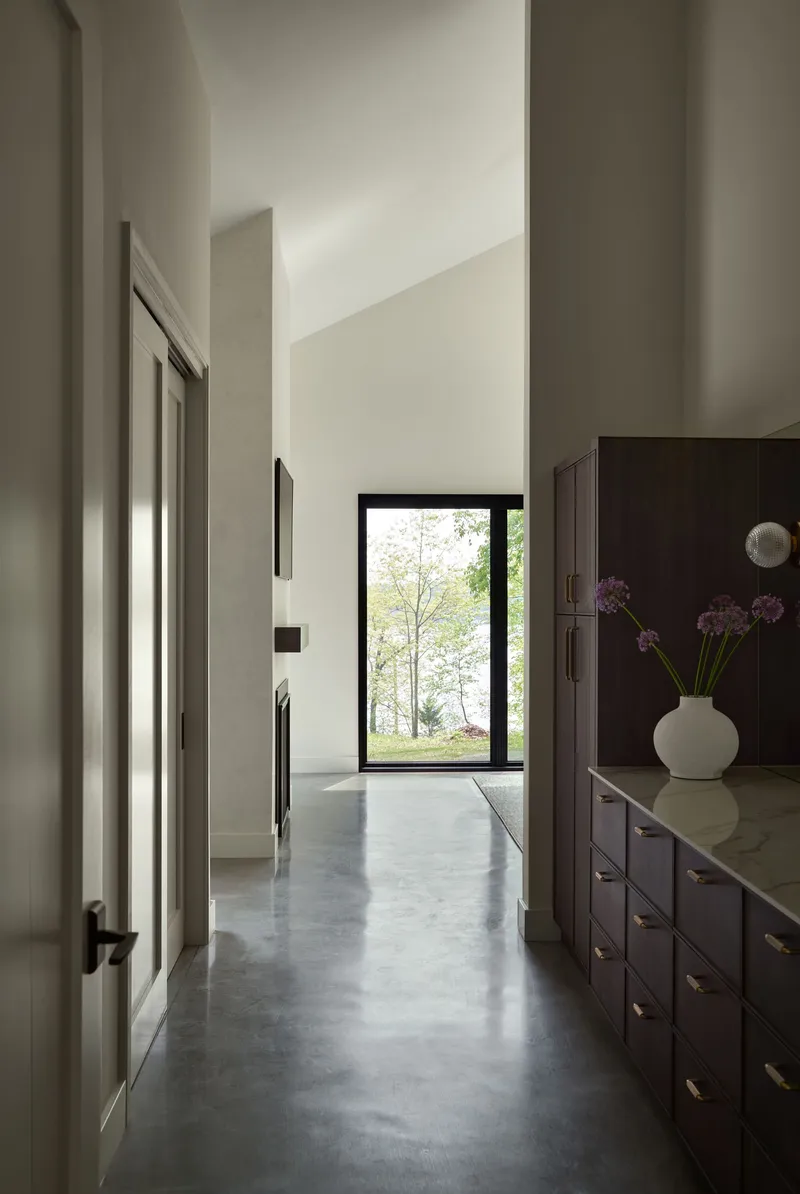
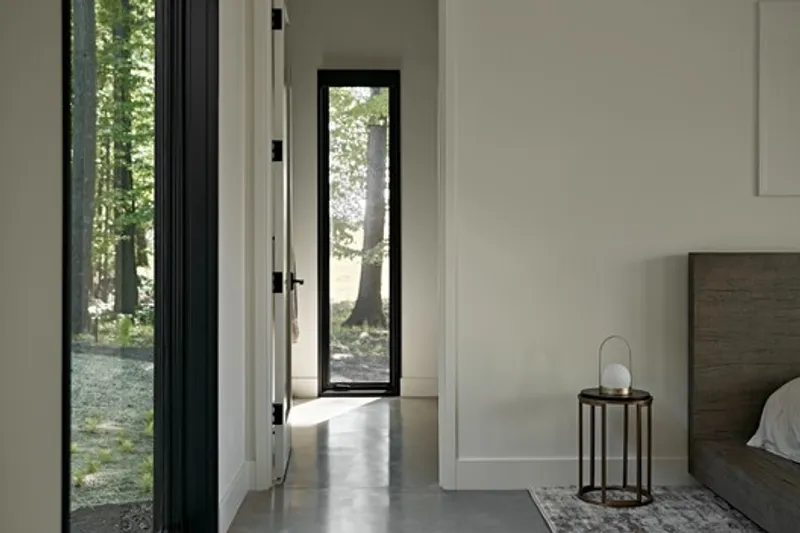
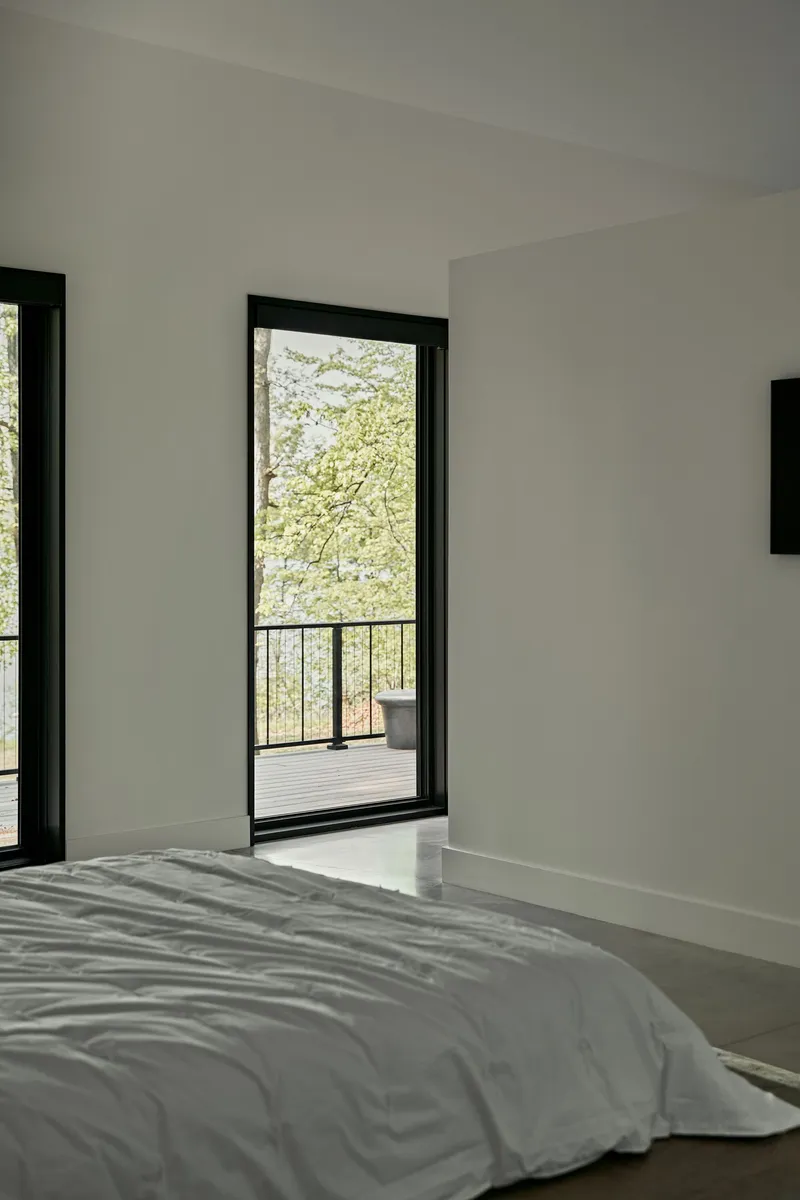
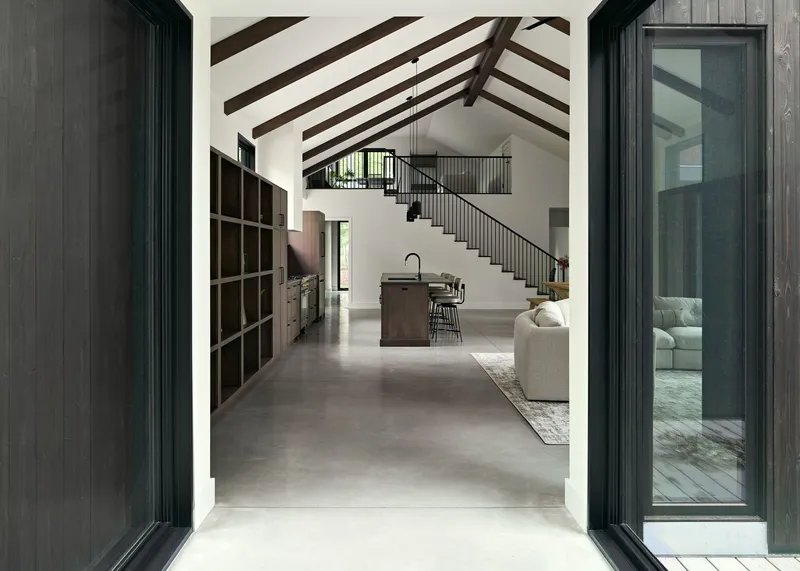
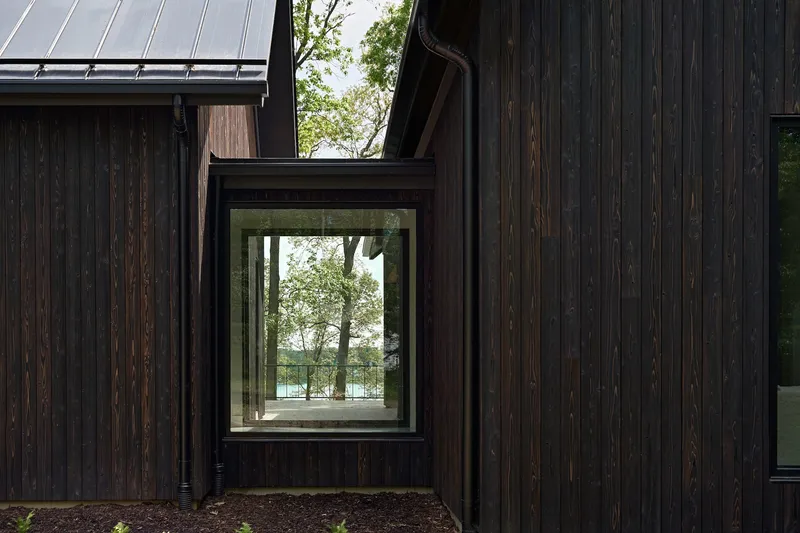
The volumes are linked by glass corridors, creating airy transition spaces filled with natural light. The home maintains a single-level floor plan, supporting aging-in-place and ensuring accessibility for all generations.
Minimal Impact, Maximum Performance
Sustainability is central to the project. The home is designed to minimize land disturbance and reduce its carbon footprint.
Key eco-friendly features include:
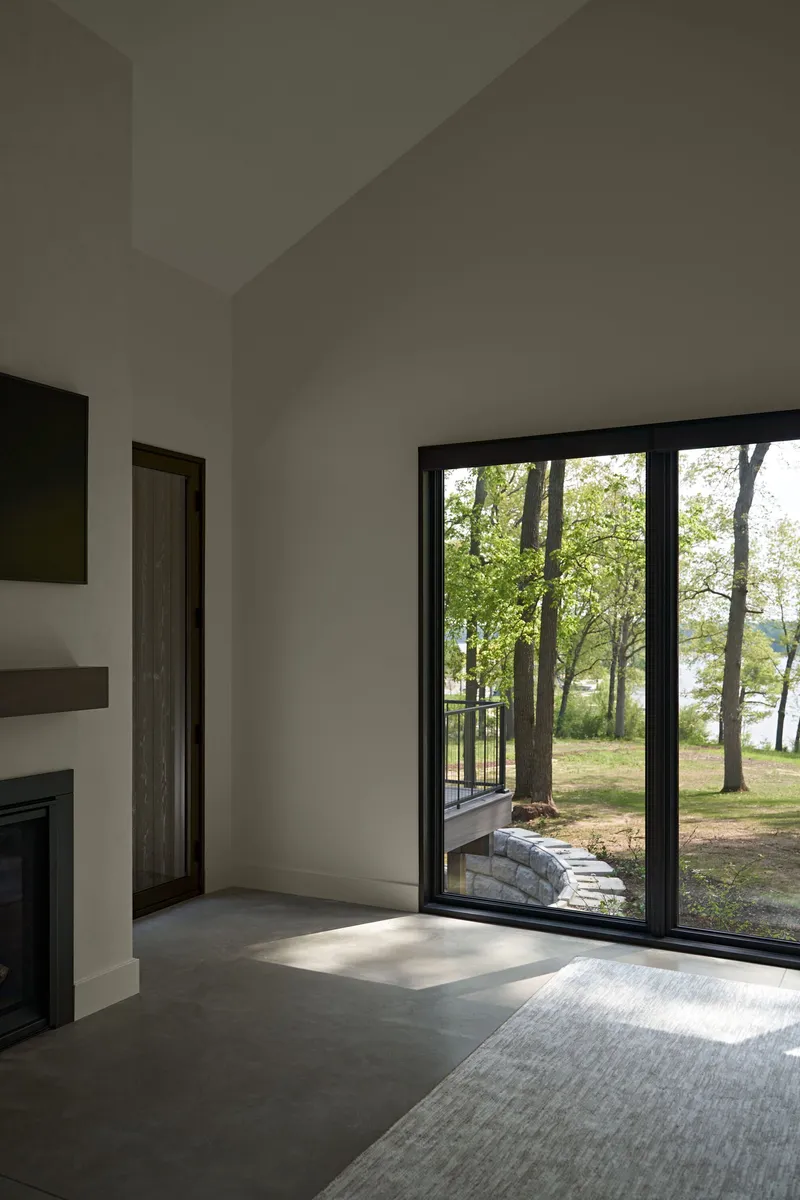
- Hydronic radiant heating embedded in polished concrete floors
- Non-toxic wool insulation for exceptional moisture and temperature control
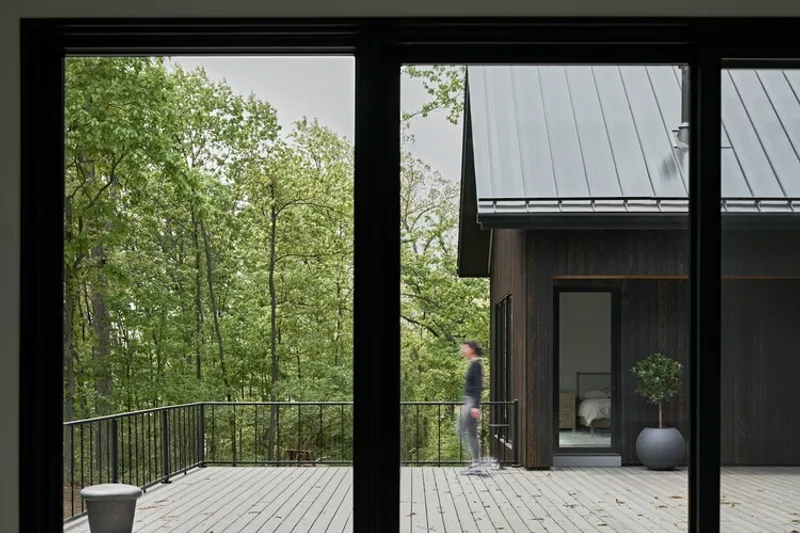
- Shou sugi ban wood siding from responsibly sourced timber
- High-performance windows for improved indoor air quality
- Standing seam steel roof, durable and low-maintenance
These strategies ensure the home is efficient, comfortable, and enduring—no matter how many family members visit.
A Healthy, Flexible, Future-Ready Home
Baw Beese House ultimately stands as a healthy living environment with outstanding air quality and thermal performance. Its thoughtful layout and craft-forward detailing provide a retreat that adapts to family needs while celebrating the surrounding natural landscape. By combining sustainability, comfort, and architectural refinement, Disbrow Iannuzzi creates a model for modern multi-generational living.
All the photographs are works of Round Three Photography




Popular Articles
Popular articles from the community


The Earth Pod: 3D Printed Homes for Resilient Refugee Communities
The Earth Pod reimagines refugee housing through 3D printed homes made from clay, combining resilience, self-sufficiency, and rapid shelter.

Co-life: Sustainable Architecture for Age-Friendly Community Living
Co-life reimagines sustainable architecture for seniors through courtyards, rammed earth, shared gardens, and spaces designed for belonging.

The Musturak Paradise: Senior Living Architecture for a Connected Future in Temara, Morocco
The Musturak Paradise reimagines senior living architecture in Temara via private homes, social spaces, culture, community, and shared care.

Co-Life: Senior Housing Design That Reconnects Older Adults With the City
Co-Life reimagines senior housing design through healing gardens, shared streets, workshops, and a sustainable community across generations.


Similar Reads
You might also enjoy these articles


Hodi-Mandai Geram
Project Function: Preservation and revitalization of the Intangible heritage and socio-spatial identity of the Hodi by Housing, Cultural Memory Center, Sacred Grove, landscape, local tourism economy


Olio Towers: A Mid-Rise for Performers That Fuses Housing, Rehearsal, and Stage
Located blocks from Houston's Theater District, this modular tower stacks living units around a central performance atrium.

Oasis: Modular Green Housing Carved into Dhaka's Urban Fabric
A shortlisted Plugin Housing entry reclaims unauthorized settlements in Dhaka with stepped concrete volumes, green roofs, and ventilation-driven design.

Black Hole: A Floating Megastructure for the Post-Physical Era
Emiliano Mazzarotto envisions a spherical, self-scaling arena where e-sports, digital hotels, and holographic stadiums replace traditional public space.


Explore Housing Competitions
Discover active competitions in this discipline



Challenge to reimagine the Iron Throne


Photograph architecture without architects


Illustrate the lost glory of Angkor Wat - Render Challenge


Design challenge to reuse E-waste
Comments (0)
Please login or sign up to add comments
No comments yet. Be the first to comment!