
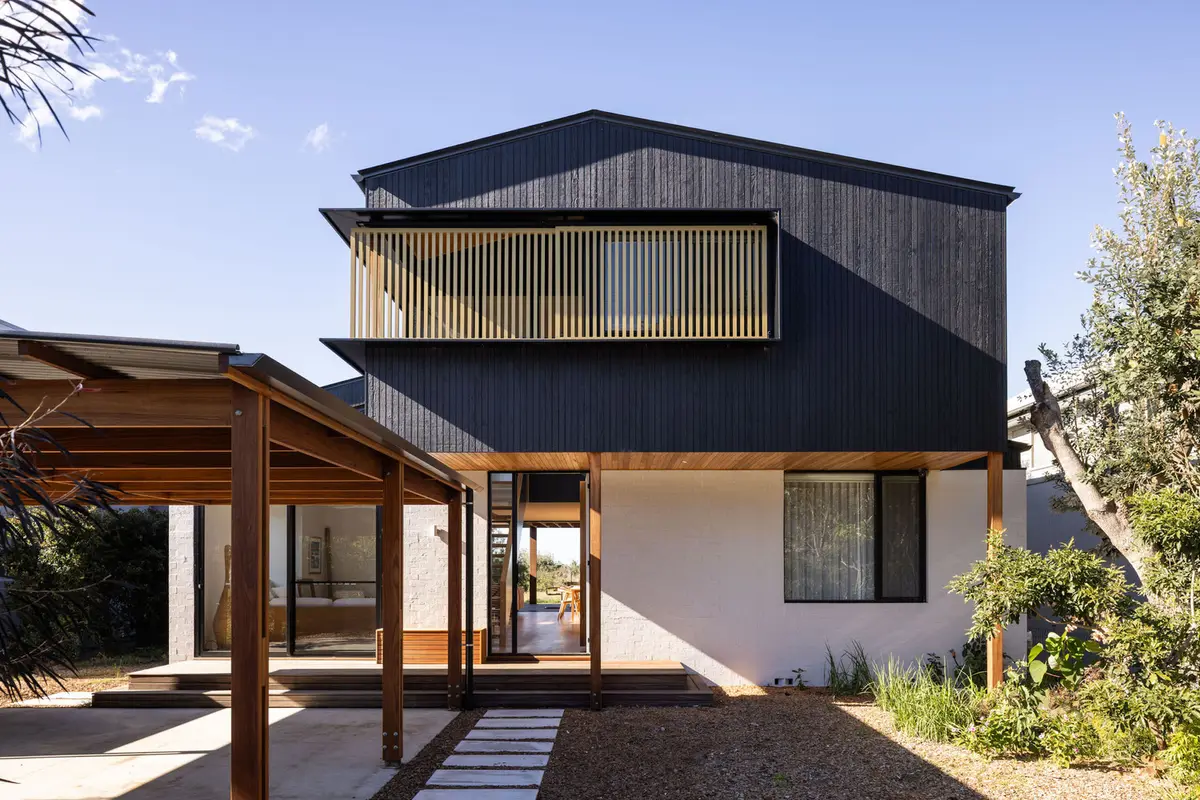
Bawley Point 01 House by Watershed Architects – A Coastal Retreat Redefined
A coastal retreat blending old and new, Bawley Point 01 House expands a modest home into a warm, multi-generational, timber-framed sanctuary.


Located on the serene south coast of New South Wales, Bawley Point 01 House by Watershed Architects reimagines a classic Australian beachside dwelling into a warm, contemporary family retreat. Led by architects Mark Korgul and Matt Cernec, the project transforms an existing modest brick home into a spacious, multi-generational holiday sanctuary that preserves the township’s relaxed coastal character while enhancing its connection to the landscape.
A Deeply Personal Site for the Architect
For Mark Korgul, Bawley Point is a place layered with personal history—surf trips, family holidays, and years spent visiting while studying at Canberra University. This familiarity shaped the design ethos: a home that feels rooted in place, celebrates simplicity, and honors the unpretentious charm of Bawley Point.
While many coastal towns have replaced post-war shacks with oversized contemporary houses, Bawley Point has maintained its quiet, laid-back identity. The architects embraced that restraint, designing a home that respects the original silhouette while thoughtfully expanding space for extended family gatherings.
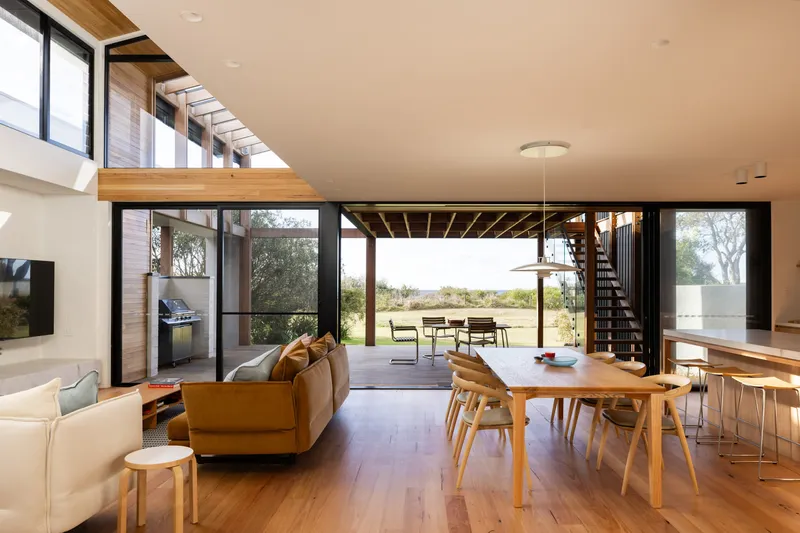
Adaptive Reuse with a Contemporary Coastal Identity
Instead of demolishing the existing brick home, the team retained much of its original structure. The former house—now bagged and painted white—contrasts with the new addition clad in black Weathertex, creating a distinct visual layering between old and new.
The original footprint of roughly 100 square meters has now more than doubled to 240 square meters, accommodating:
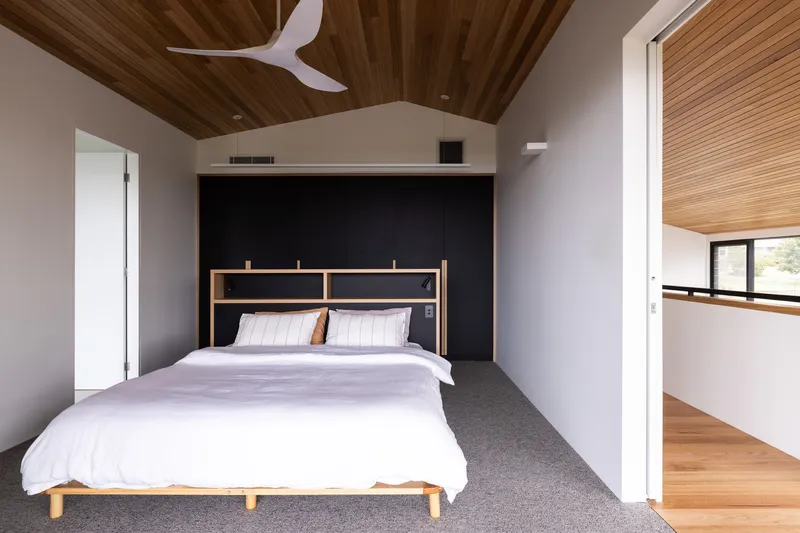
- Four bedrooms, including a new primary suite
- Two generous living spaces
- Expansive decks and balconies designed for year-round outdoor living
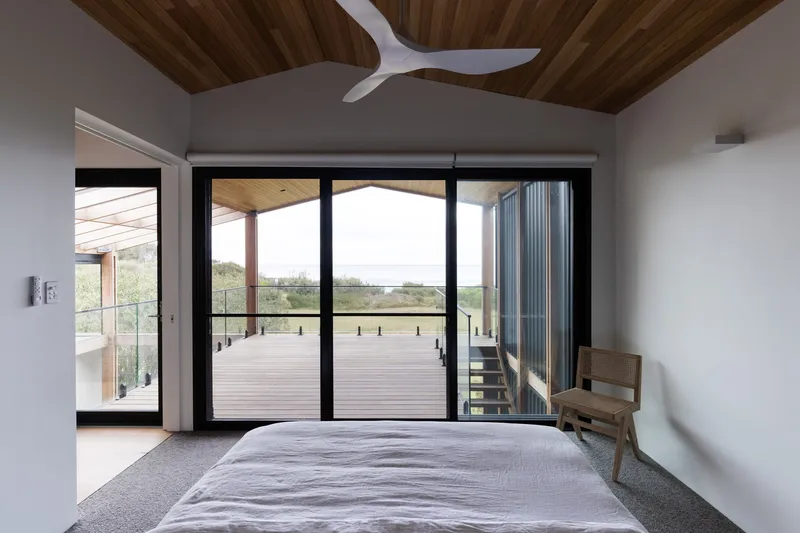
Despite its expansion, the home still sits gently behind the grassed foreshore, maintaining the relaxed rhythm of the local coastline.
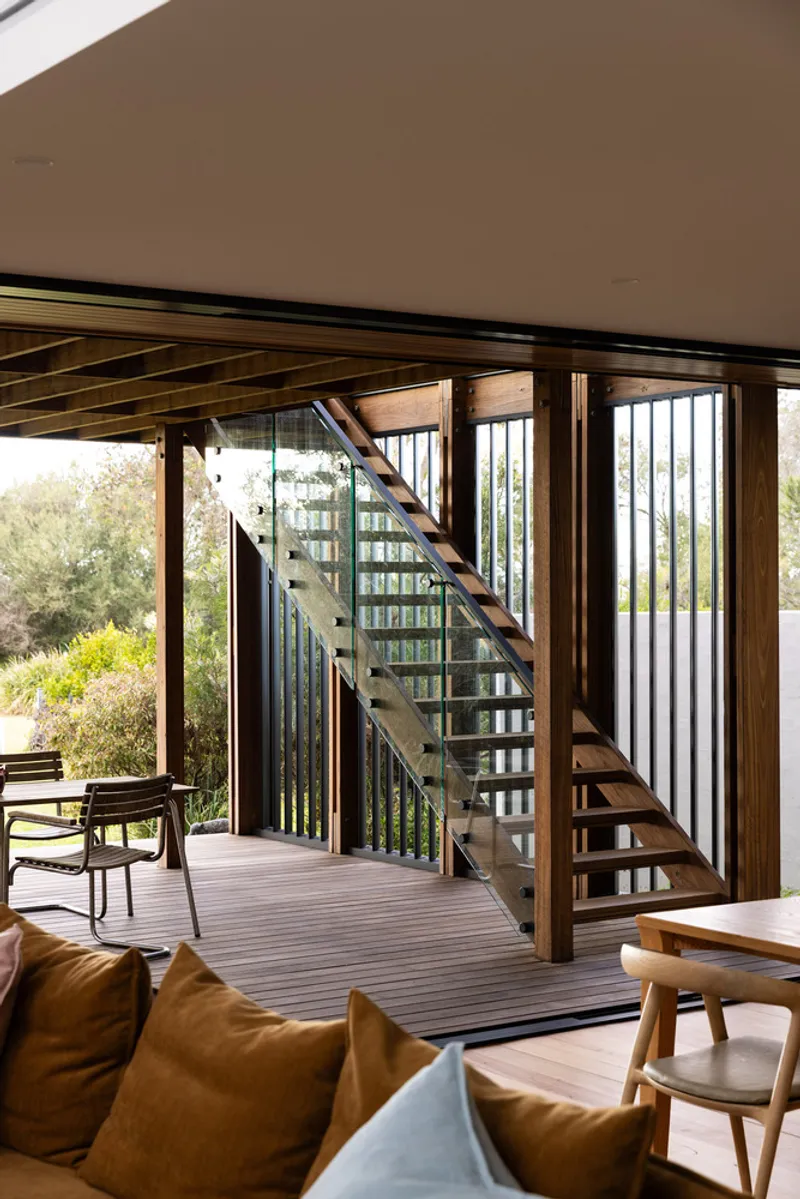
Designed as a Year-Round Gathering Home
The brief focused on creating “a house to gather in”—a place where family, children, and grandchildren can come together comfortably throughout the seasons.
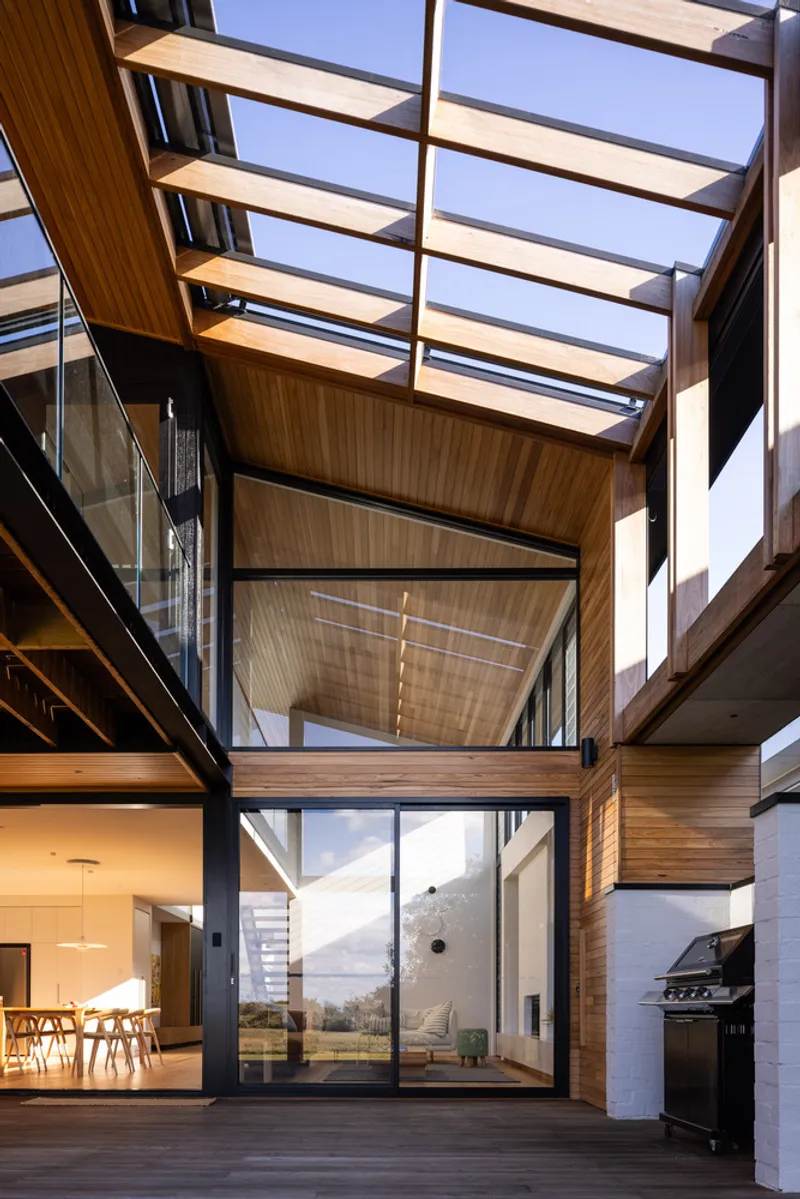
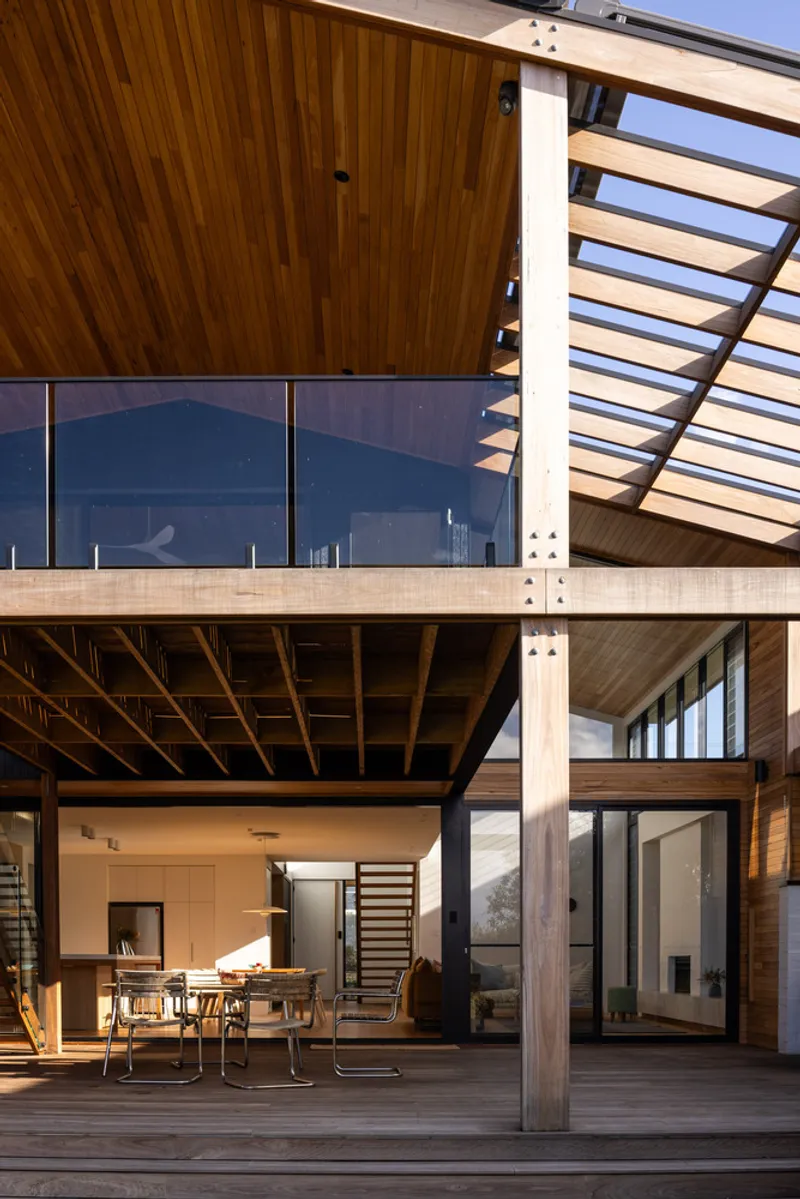
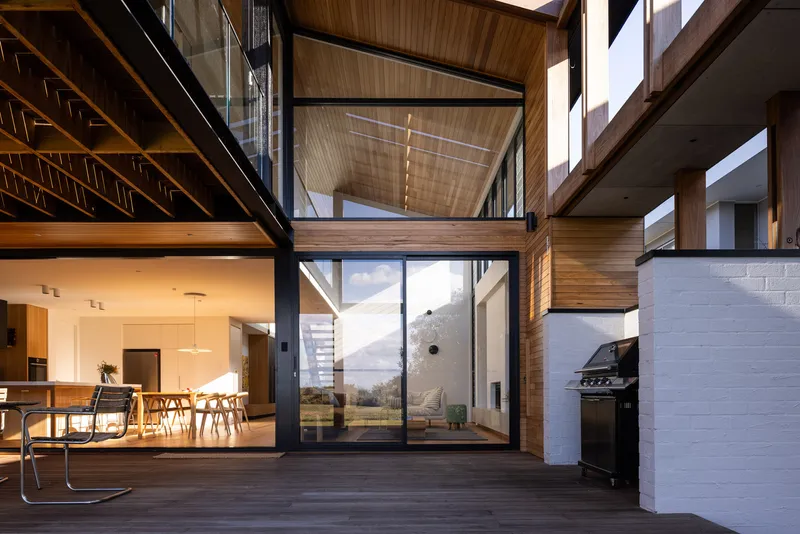
A key design feature is the large east-facing deck, complete with:
- Built-in barbeque
- Expressed timber details and joinery
- A fixed aluminium privacy screen facing neighboring homes
- A retractable awning on the northern edge to temper summer sun
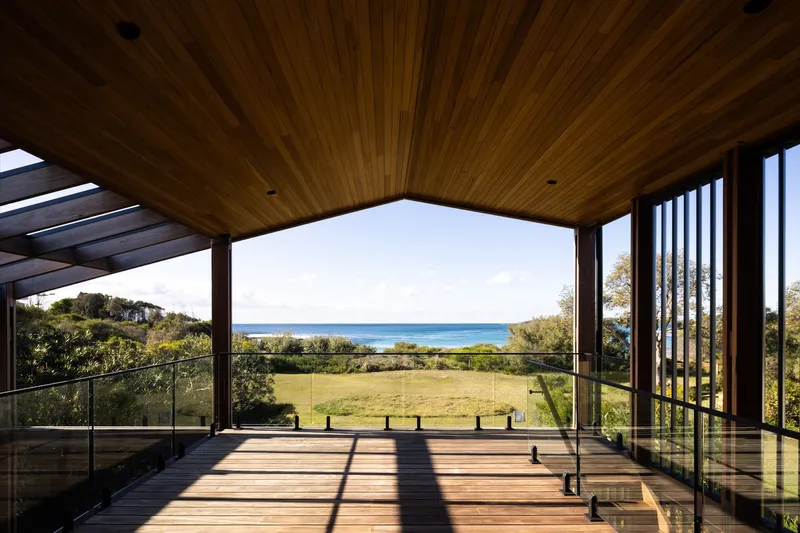
Additional balconies enhance the indoor–outdoor experience, including a garden-framed balcony at the front and a spacious upper-level deck flowing from the main bedroom suite.
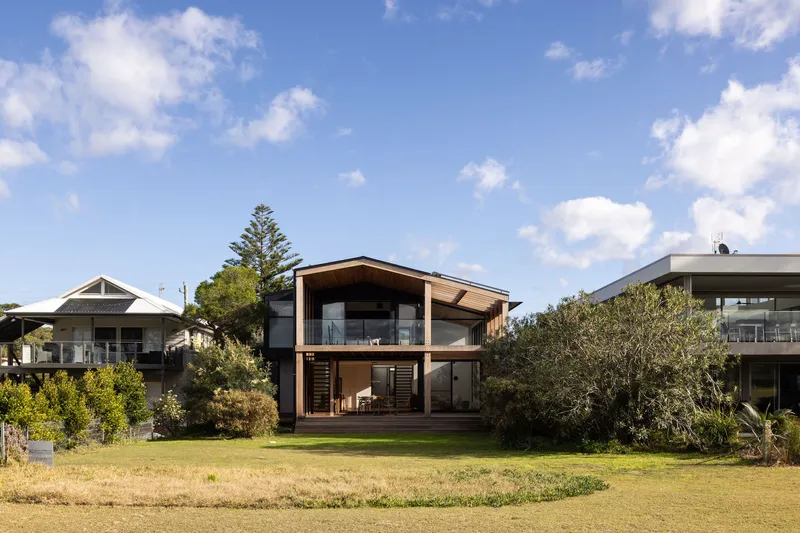
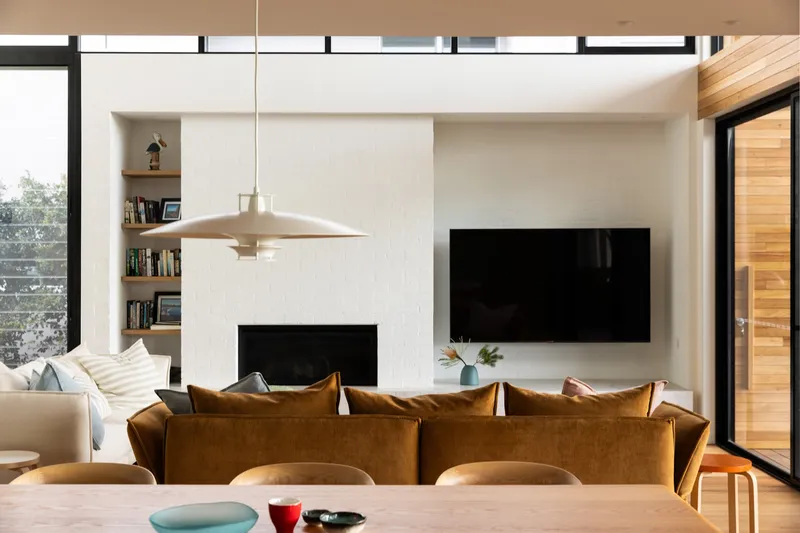
Light, Space, and Coastal Material Warmth
Replacing the original home’s low ceilings and enclosed rooms, the new design opens up vertically with double-height spaces at the entry and main living area. Natural light floods the interior, emphasizing timber beams, warm material palettes, and a stunning open fireplace—perfect for cooler months.
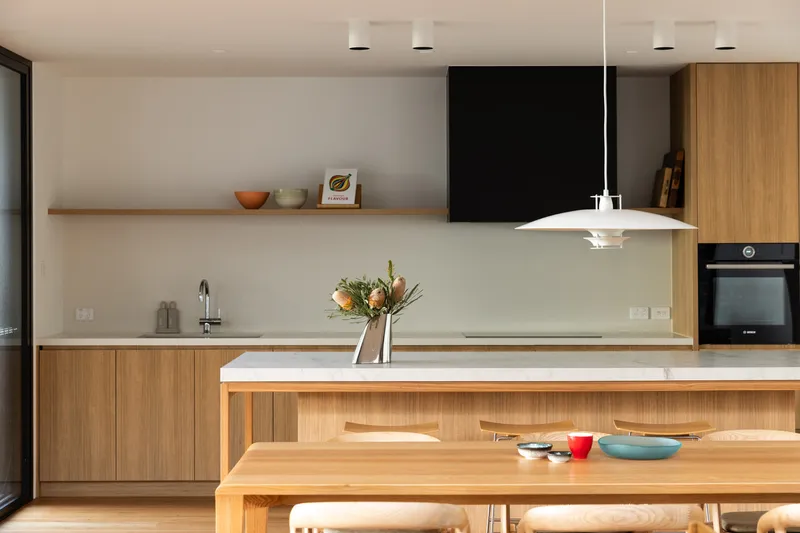
The kitchen embraces the casual coastal lifestyle with:
- Low-maintenance laminate joinery
- Stone benchtops
- A layout that prioritizes views and outdoor connection
Two separate staircases—an internal stair near the entry and an external stair connecting the decks—support functional circulation and easy access during family gatherings.
A Secret Coastal Escape Preserved
Four and a half hours from Sydney, Bawley Point remains a peaceful escape for those in the know. And like the township itself, Bawley Point 01 House embodies simplicity, comfort, and understated beauty. Watershed Architects have created a contemporary coastal retreat that respects its origins, enhances family life, and remains grounded in the natural landscape that makes this region so cherished.
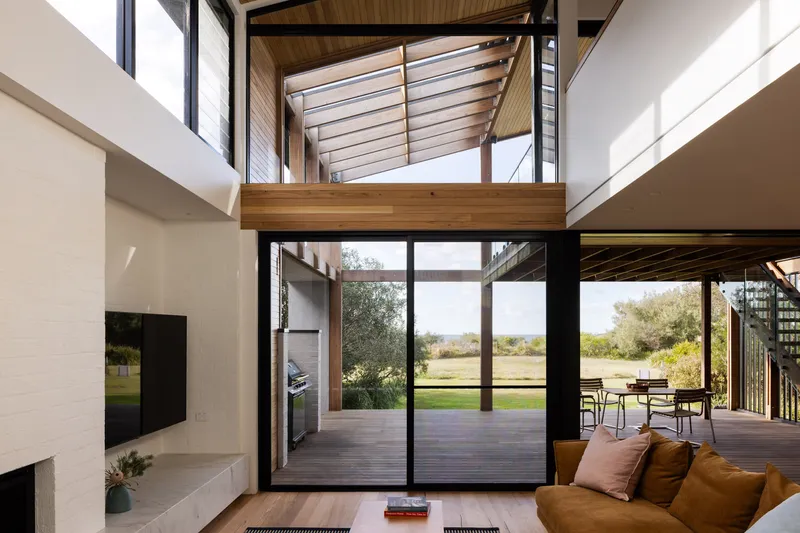
All photographs are works of Simon Whitbread


Popular Articles
Popular articles from the community


Manzana Morphosis: Stretching Barcelona's Grid into a Living Landscape for 2050
A radical reworking of the Eixample manzana turns density into a tool for generous public space, vertical ecology, and environmental performance.

Faces of the Soviet Avant-Garde: Turning Moscow's Street Names into an Open-Air Museum
A network of sculptural installations across a Moscow residential district transforms forgotten architect names into spatial encounters with cultural memor

Opera by the Sea Estonia: Three Shells Dissolving Architecture into Tallinn's Coastline
A winning opera house proposal replaces monumental form with interconnected shells that blur the boundary between building, park and Baltic Sea.

Extended Shell: Retrofitting Kolkata's Balconies as Living Urban Thresholds
A modular retrofit system recovers the social and environmental intelligence of Kolkata's historic verandas for contemporary Park Street residents.

Similar Reads
You might also enjoy these articles


Hodi-Mandai Geram
Project Function: Preservation and revitalization of the Intangible heritage and socio-spatial identity of the Hodi by Housing, Cultural Memory Center, Sacred Grove, landscape, local tourism economy


Olio Towers: A Mid-Rise for Performers That Fuses Housing, Rehearsal, and Stage
Located blocks from Houston's Theater District, this modular tower stacks living units around a central performance atrium.

Oasis: Modular Green Housing Carved into Dhaka's Urban Fabric
A shortlisted Plugin Housing entry reclaims unauthorized settlements in Dhaka with stepped concrete volumes, green roofs, and ventilation-driven design.

Black Hole: A Floating Megastructure for the Post-Physical Era
Emiliano Mazzarotto envisions a spherical, self-scaling arena where e-sports, digital hotels, and holographic stadiums replace traditional public space.

Explore Housing Competitions
Discover active competitions in this discipline

Challenge to reimagine the Iron Throne

Photograph architecture without architects

Illustrate the lost glory of Angkor Wat - Render Challenge

Design challenge to reuse E-waste
Comments (0)
Please login or sign up to add comments
No comments yet. Be the first to comment!