
Bay House by McLean Quinlan – A Coastal Low-Energy Retreat in North Devon
Bay House by McLean Quinlan is a low-energy, coastal home in North Devon, featuring layered architecture, sustainable design, and panoramic ocean views.


Coastal Context and Design Inspiration
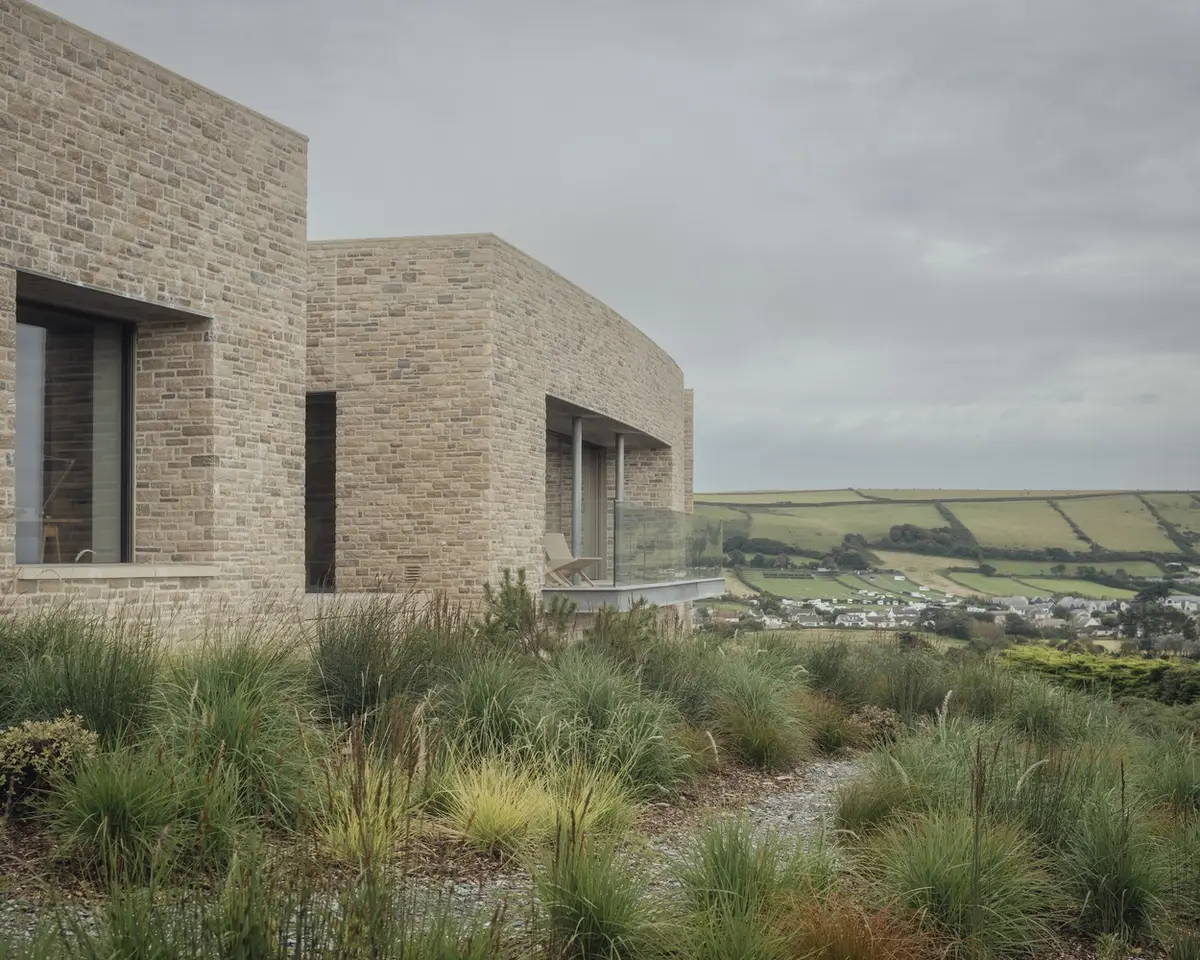
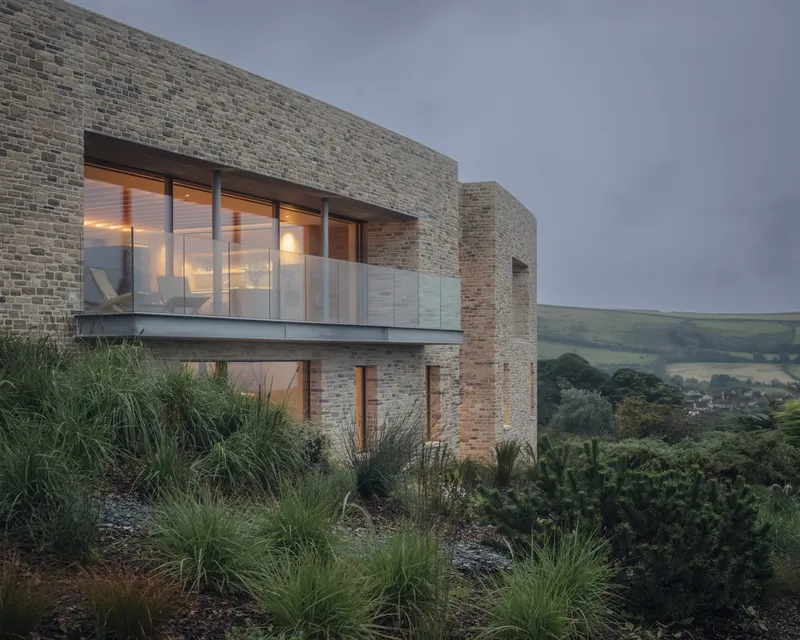
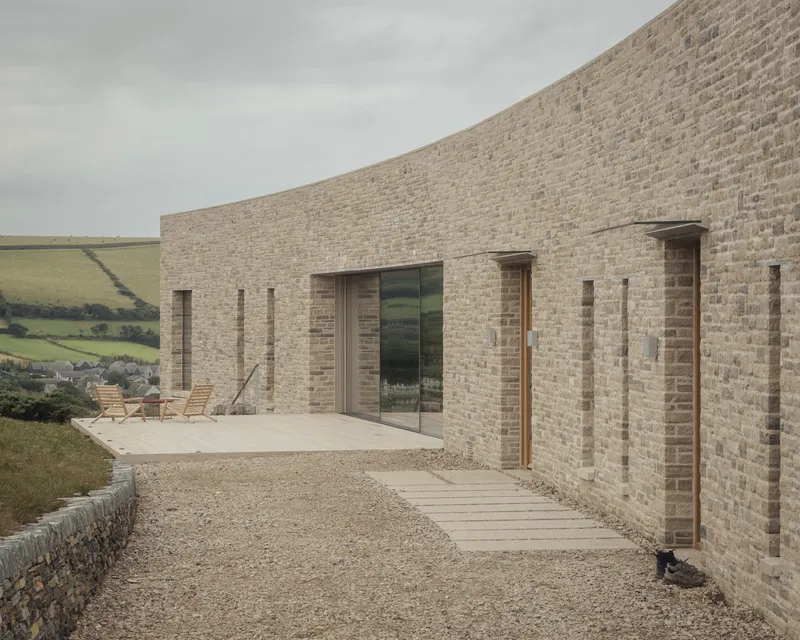
Bay House, designed by the British architecture studio McLean Quinlan, is a low-energy coastal home nestled in a picturesque village on the North Devon coastline. Positioned on a steeply sloping plot with panoramic views of the ocean on one side and rolling farmland on the other, the house responds sensitively to its dramatic surroundings. The home’s gently curved form follows the natural contours of the site, creating a subtle and unobtrusive presence in the landscape.
The rugged coastal environment inspired the use of durable materials, including pale Purbeck stone for the exterior, chosen to harmonize with the sand dunes and rocky terrain. Native coastal grasses and local dark grey granite integrate the garden seamlessly into the hillside, providing a natural extension of the environment.
Layered Architecture and Spatial Planning
Bay House unfolds across the slope in a series of stepped levels, ranging from one to three storeys, reflecting the natural topography. The architecture is carefully oriented to maximize daylight while shielding interiors from prevailing winds, ensuring comfort year-round. From the first approach, the house appears modest in scale, with its full extent revealed only as visitors move through the interior spaces.
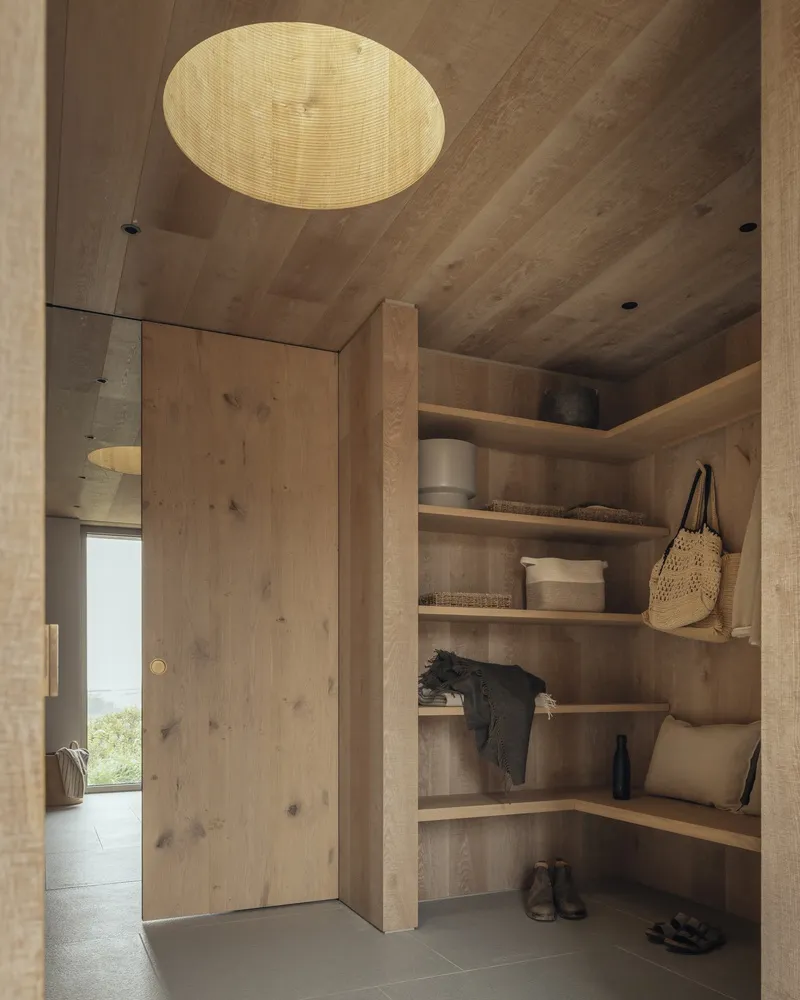
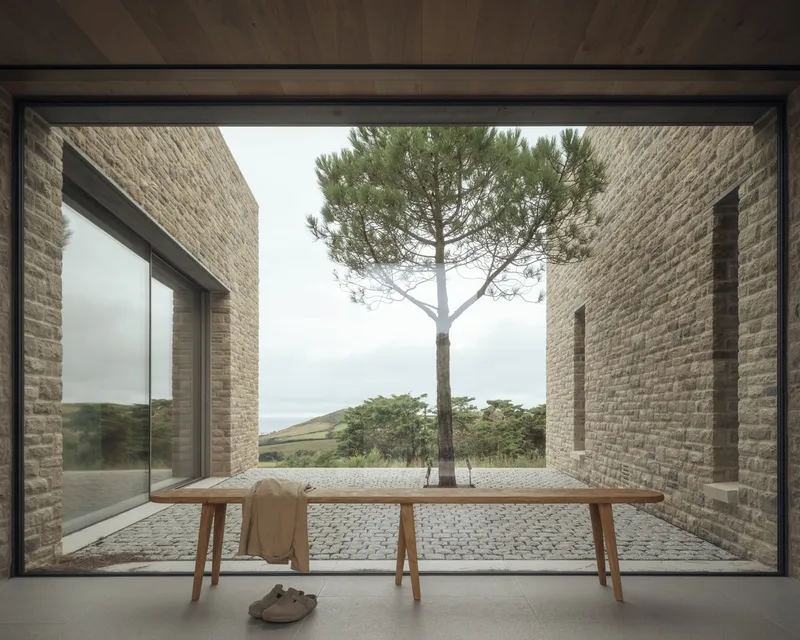
The design prioritizes both family life and active outdoor pursuits. Functional zones, including the garage and utility spaces, allow easy storage for surfboards, bicycles, and muddy boots, separating these from the primary living areas. A spacious entry hall, illuminated with floor-to-ceiling glazing, overlooks a protected courtyard featuring a local conifer pine tree, bridging the outdoors with the interior.
Interior Design and Materiality
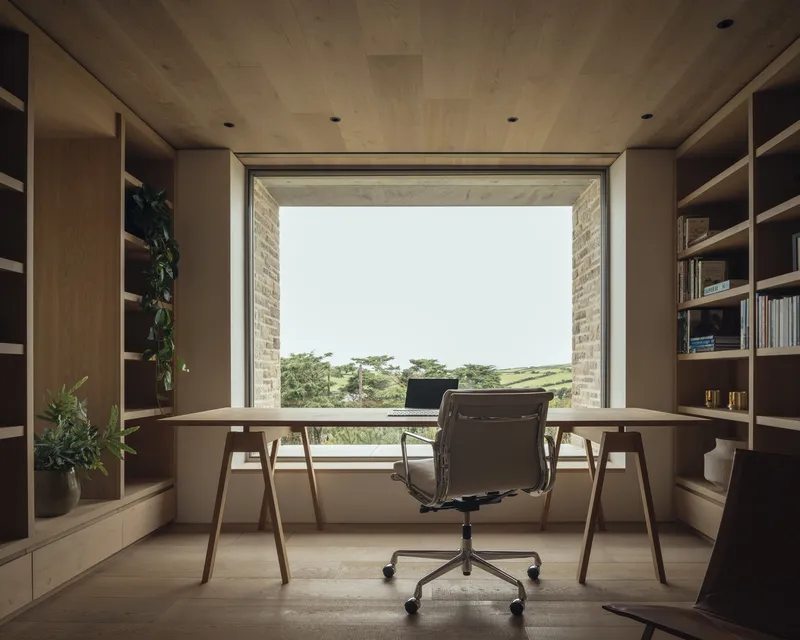
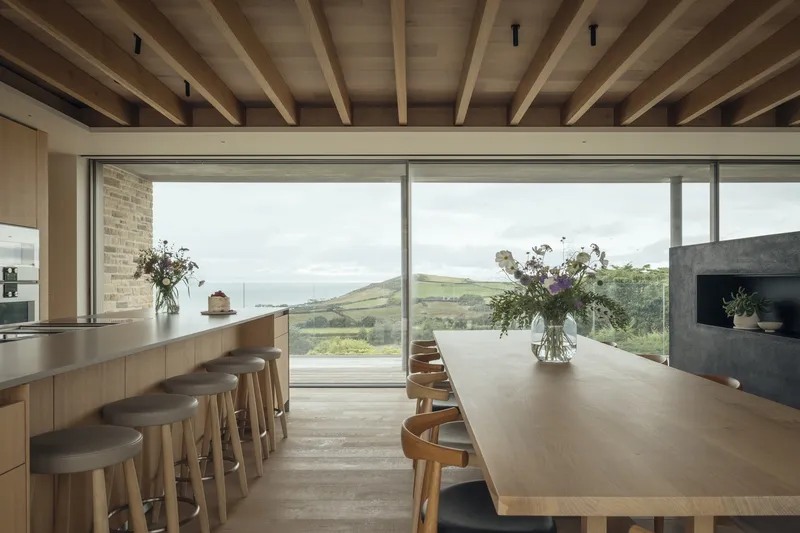
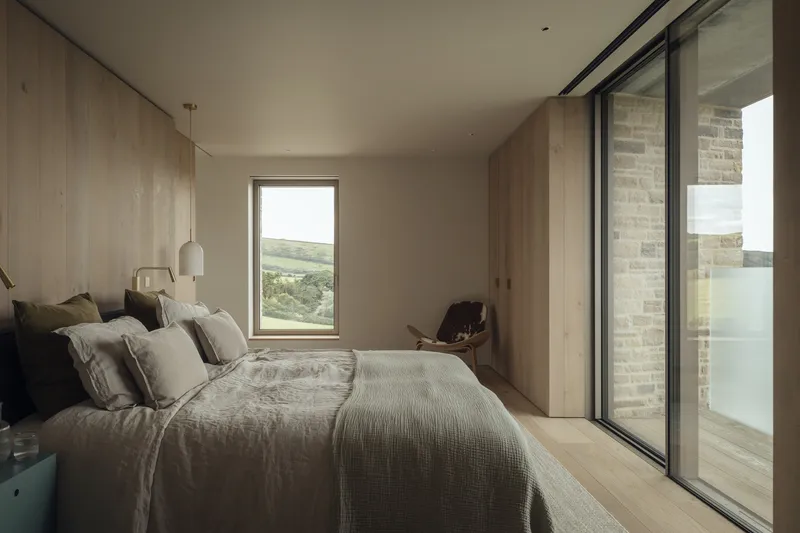
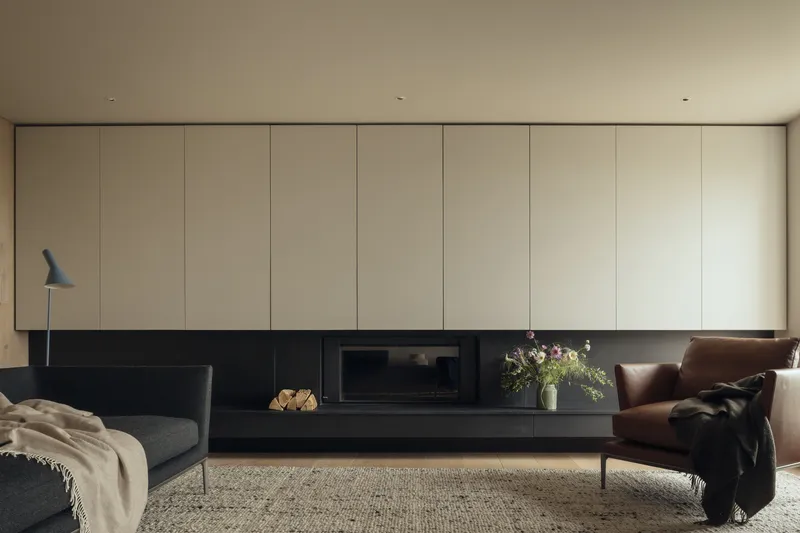
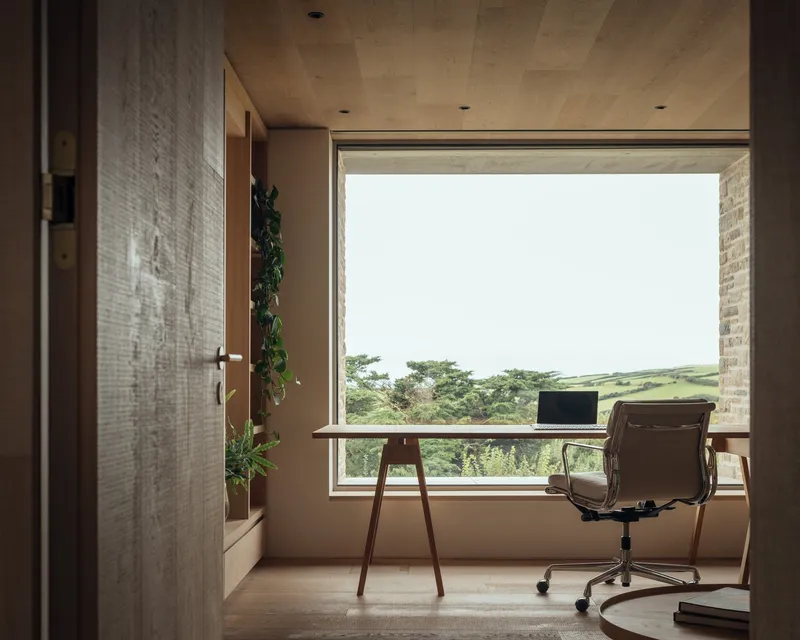
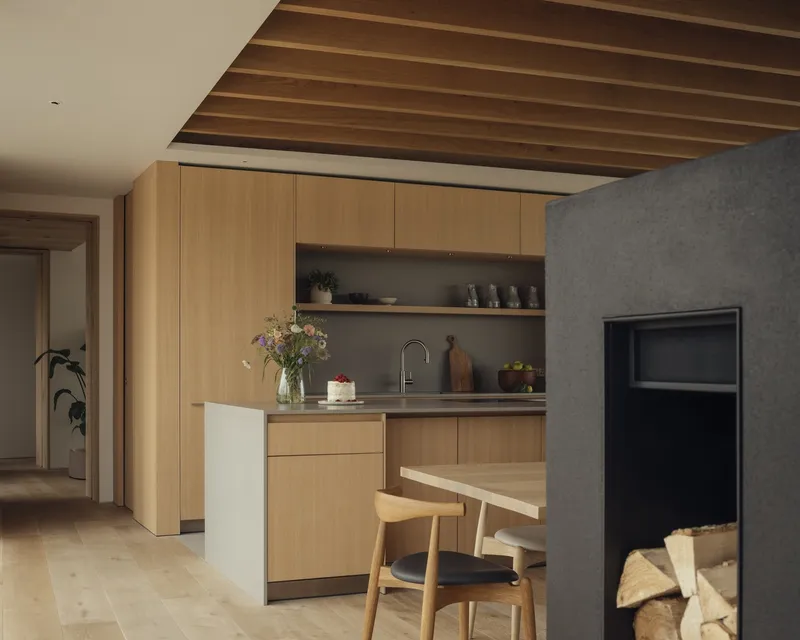
McLean Quinlan also undertook the interior design of Bay House, creating a tactile, warm, and highly functional living environment. Engineered oak flooring and wall panelling from Solid Floor contrast with light plaster walls and large ceramic tiles, while bespoke joinery in smooth and rough sawn oak with brushed brass hardware enhances the home’s practical elegance. Custom-designed furniture, including welcoming oak bench seating in the entrance hall, adds to the personalized and refined aesthetic.
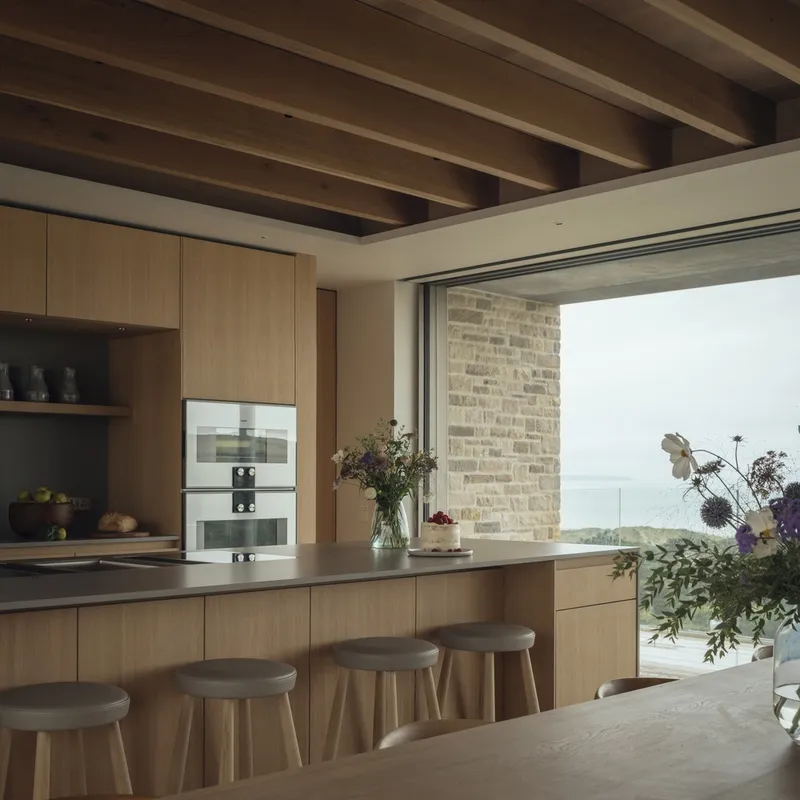
Floor-to-ceiling glazing in the open-plan living, dining, and kitchen areas provides spectacular views to both east and west, flooding interiors with natural light while connecting residents to the surrounding landscape. Multiple terraces and a protected balcony off the main bedroom extend the living spaces outdoors.
Sustainable Design and Low-Energy Performance
Bay House embodies McLean Quinlan’s commitment to sustainability and low-energy architecture. The home features a highly insulated, airtight thermal envelope, heated by a ground-source heat pump and ventilated via a mechanical ventilation heat recovery system. A green roof conceals a photovoltaic array, further enhancing energy efficiency while blending the structure into the landscape.
A clever void along the rear elevation improves thermal performance and mitigates potential damp issues, simultaneously housing services and maintaining the home’s structural integrity.
Lifestyle and Family Living
Designed for a dynamic, community-oriented family, Bay House supports active lifestyles with dedicated spaces for yoga, relaxation, and recreation. Quiet retreats, including bedrooms, a snug, and terraces, encourage relaxation and private reflection, ensuring the home functions harmoniously for both social gatherings and intimate family moments.
Construction began in May 2021 and concluded in May 2024. Bay House demonstrates McLean Quinlan’s philosophy of crafting homes that integrate seamlessly with their landscape, balancing elegance, comfort, and low-energy performance. Director Alastair Bowden describes the project as “a gentle giant, settled perfectly in its context yet wonderfully spacious for our clients and extended family.”
All Photographs are works of Jim Stephenson


Popular Articles
Popular articles from the community


Play: Fragments of Their World
Familiar architecture becomes modular playground design, creating safe spaces where displaced children can learn, connect, imagine and play.

Co-Life: Senior Housing Design That Reconnects Older Adults With the City
Co-Life reimagines senior housing design through healing gardens, shared streets, workshops, and a sustainable community across generations.

ALGAL REALM: A Bio-Integrated Lunar Habitat Design for Life Beyond Earth
ALGAL REALM reimagines lunar habitat design with algae-powered life support, 3D-printed regolith, and vertical living for a lunar future.

Co-life: Sustainable Architecture for Age-Friendly Community Living
Co-life reimagines sustainable architecture for seniors through courtyards, rammed earth, shared gardens, and spaces designed for belonging.

Similar Reads
You might also enjoy these articles


Hodi-Mandai Geram
Project Function: Preservation and revitalization of the Intangible heritage and socio-spatial identity of the Hodi by Housing, Cultural Memory Center, Sacred Grove, landscape, local tourism economy


Olio Towers: A Mid-Rise for Performers That Fuses Housing, Rehearsal, and Stage
Located blocks from Houston's Theater District, this modular tower stacks living units around a central performance atrium.

Oasis: Modular Green Housing Carved into Dhaka's Urban Fabric
A shortlisted Plugin Housing entry reclaims unauthorized settlements in Dhaka with stepped concrete volumes, green roofs, and ventilation-driven design.

Black Hole: A Floating Megastructure for the Post-Physical Era
Emiliano Mazzarotto envisions a spherical, self-scaling arena where e-sports, digital hotels, and holographic stadiums replace traditional public space.

Explore Housing Competitions
Discover active competitions in this discipline

Challenge to reimagine the Iron Throne

Photograph architecture without architects

Illustrate the lost glory of Angkor Wat - Render Challenge

Design challenge to reuse E-waste
Comments (0)
Please login or sign up to add comments
No comments yet. Be the first to comment!