
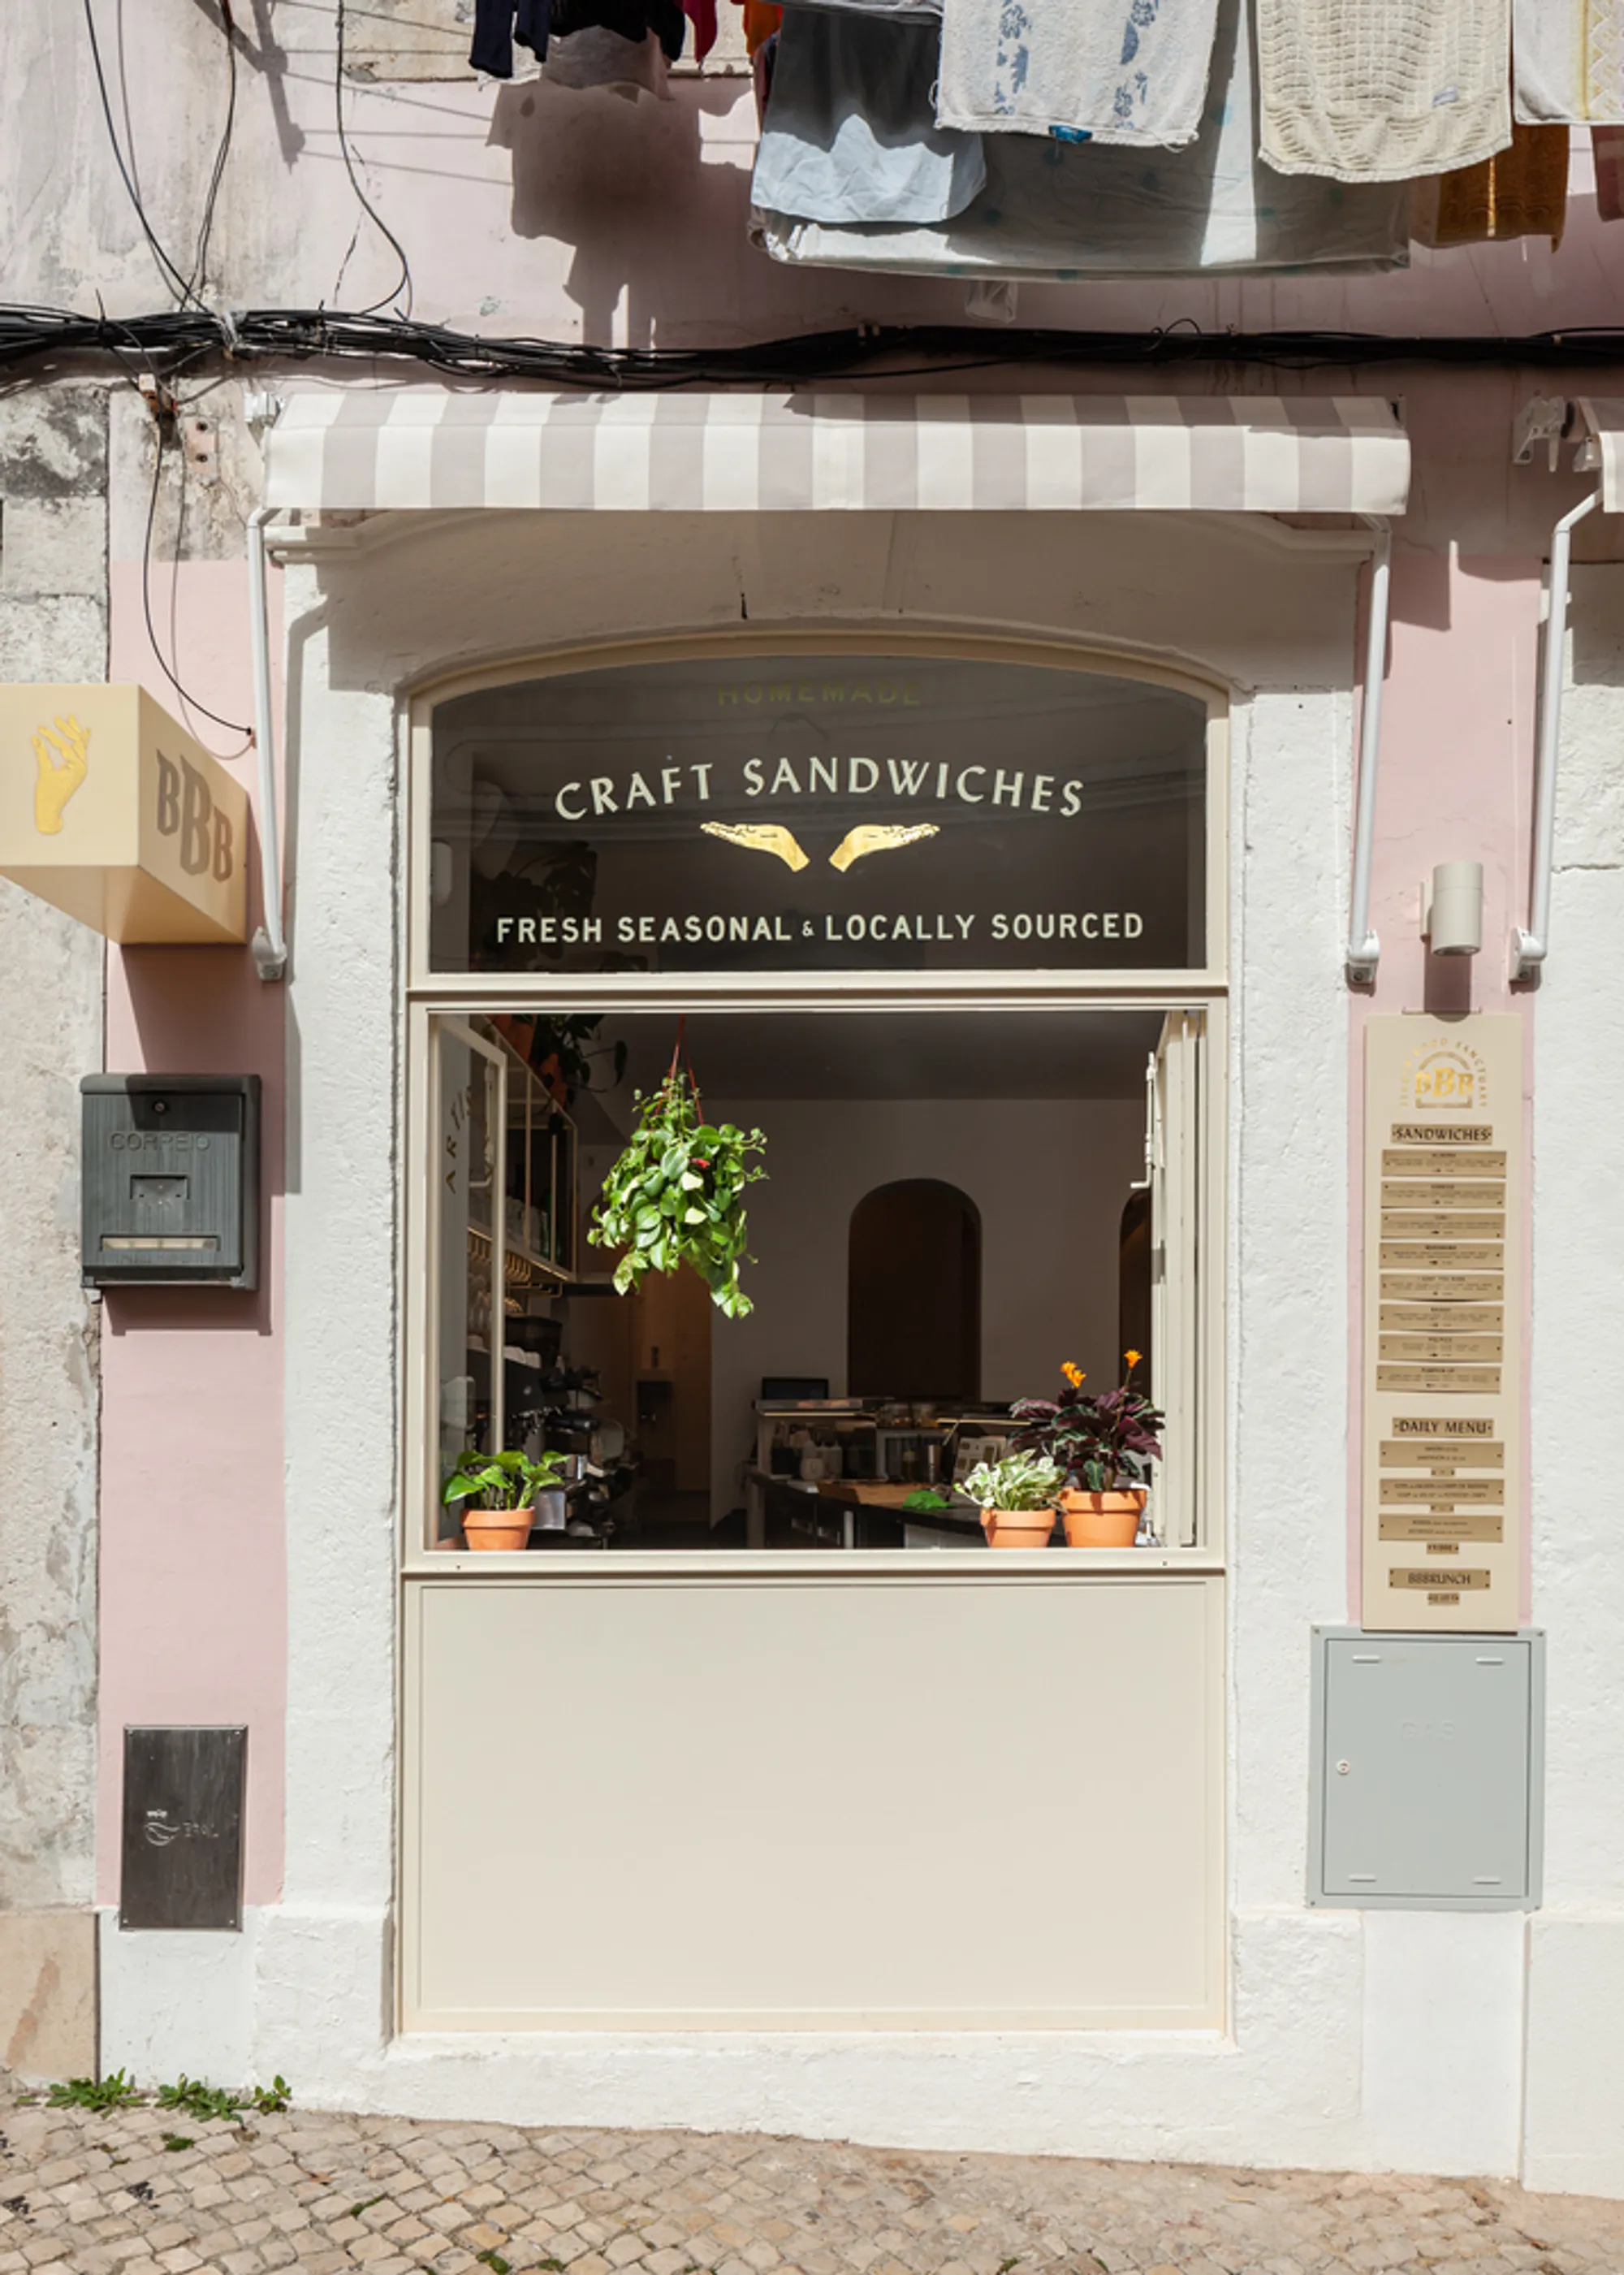
BBB Bar by BUREAU: A Playful Dialogue Between Architecture and Space
BBB Bar by BUREAU transforms a compact Lisbon space with mirrors, curves, and cultural references, seamlessly blending interior and urban interaction.


Innovative Interior Design in Lisbon, Portugal
Designed by BUREAU—led by Daniel Zamarbide, Carine Pimenta, and Galliane Zamarbide—BBB Bar is an architectural experiment in spatial transformation. Located in Lisbon, this 45-square-meter project redefines the constraints of compact urban spaces through a combination of functional precision and creative ingenuity.
Overcoming Spatial Constraints with Architectural Strategy
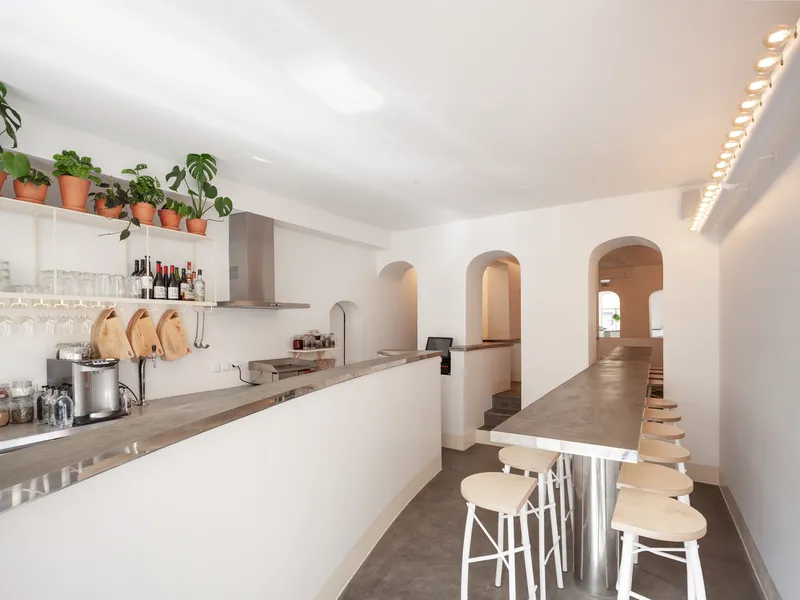
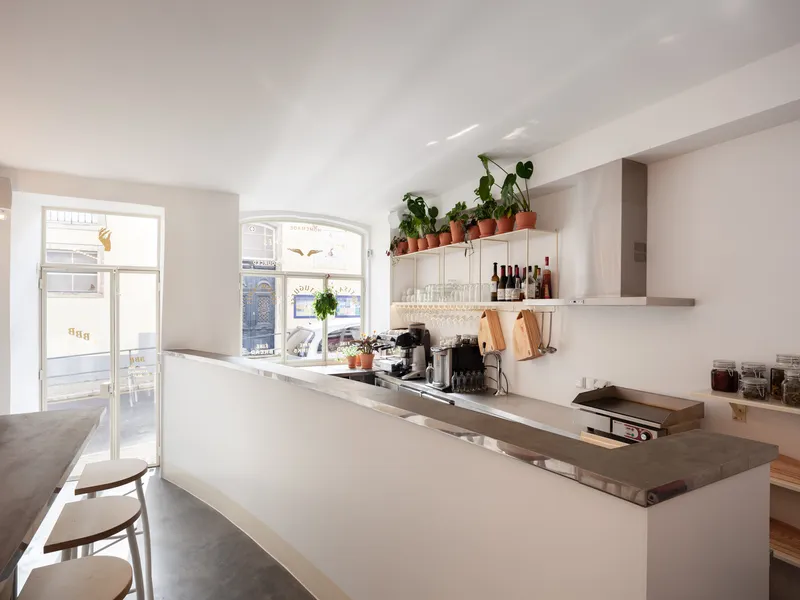
One of the core challenges of designing BBB Bar was working within a highly constrained space. The project required a balance between rational problem-solving and atmospheric design, blending technical expertise with imaginative spatial manipulation.
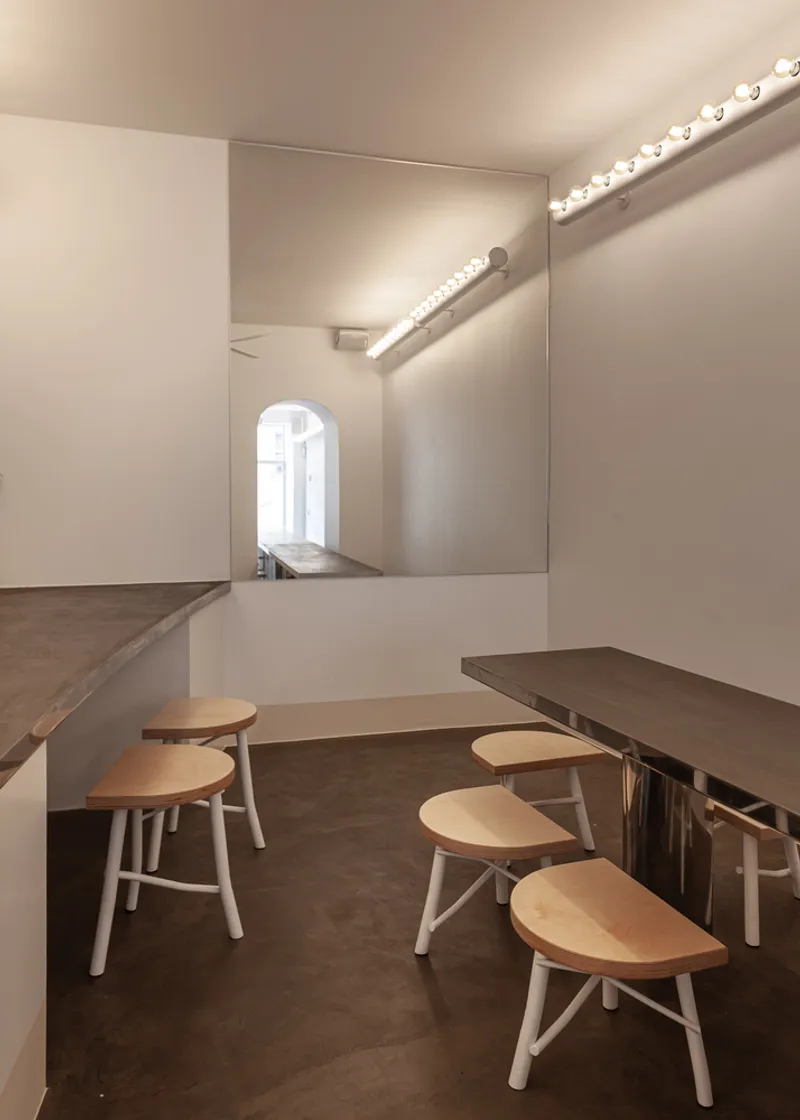
To maximize the sense of space, the architects employed a range of architectural techniques, including:
- Mirror reflections to create depth and amplify light.
- Curved lines that soften transitions and expand visual perception.
- Strategic use of color and texture to enhance spatial experience.
These elements work together to transform the compact interior into a dynamic and immersive environment.
Urban Interaction: A Show Window That Engages the Street
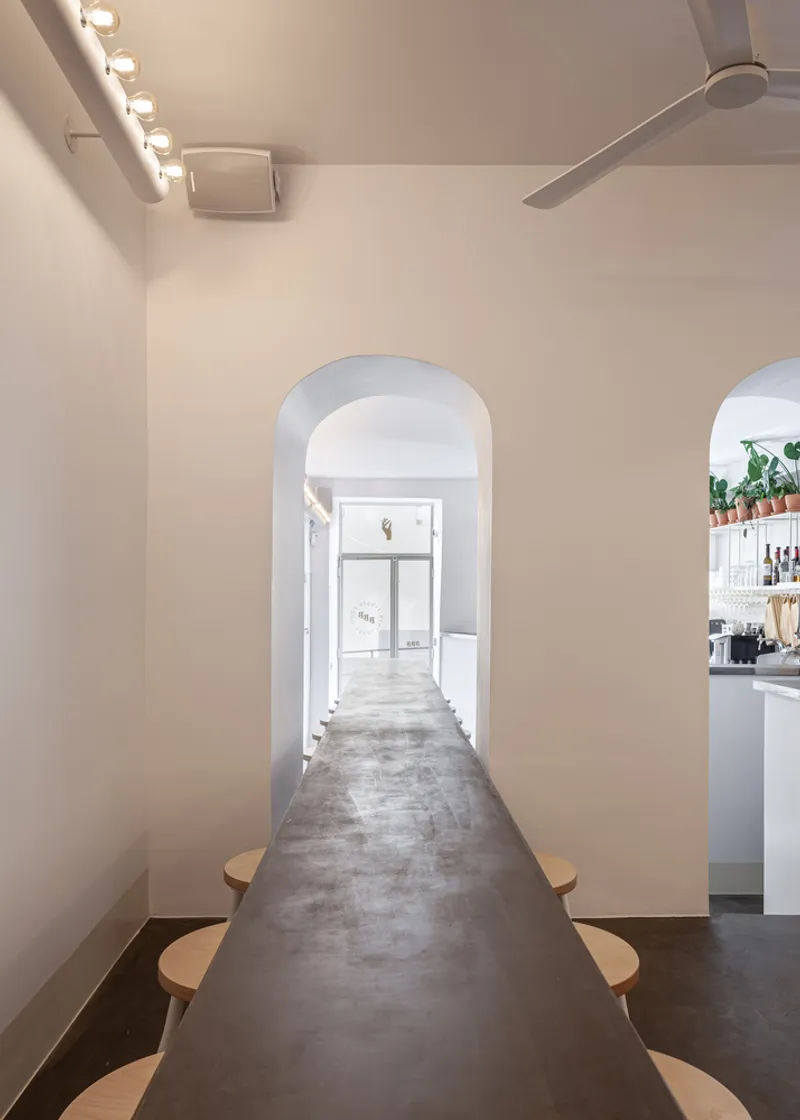
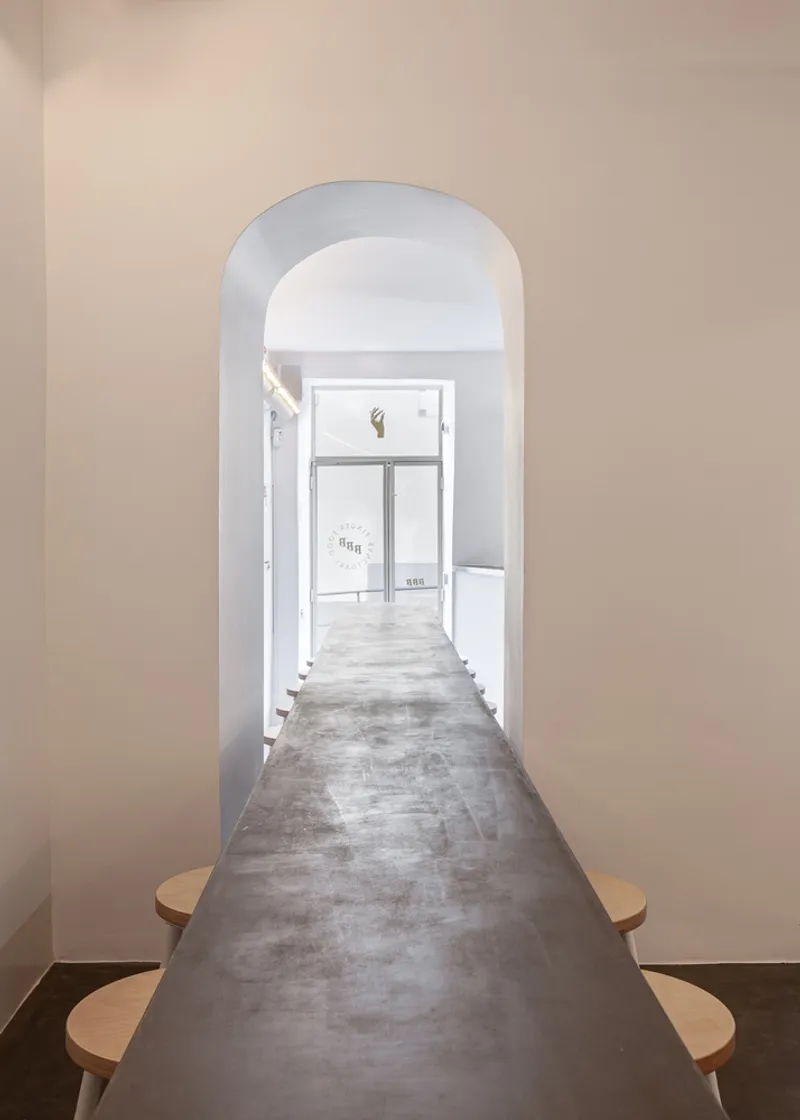
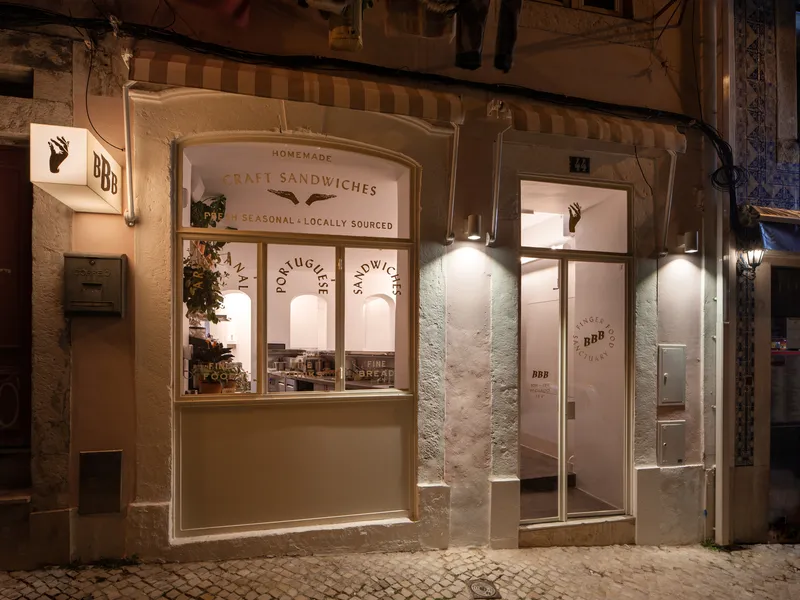
A key aspect of BBB Bar’s design is its seamless connection with the city. The bar’s large show window directly interacts with the pedestrian flow, inviting both planned and spontaneous interactions between the interior and exterior. This integration blurs the boundary between private and public space, making the bar an active participant in the urban fabric.
Cultural References in Architecture
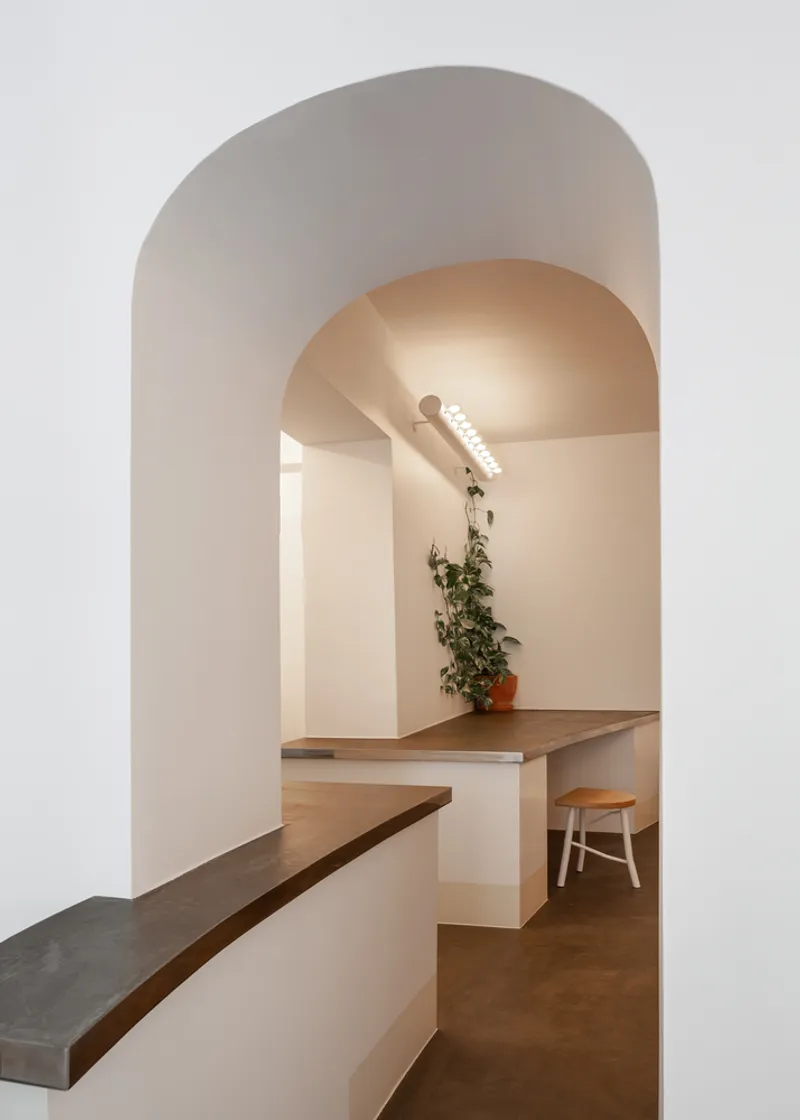
Beyond its technical strategies, BBB Bar draws inspiration from art and architectural history. The space echoes Vito Acconci’s 1976 New York PS1 exhibition, where a dramatic high table extended through a window, merging interior and exterior space. Similarly, BBB Bar’s design subverts traditional spatial hierarchies, offering a fluid and unconventional experience.
Another key reference is Jørn Utzon’s 1976 interior design, which influenced the bar’s material selection. The use of prefabricated concrete elements, combined with a sophisticated approach to natural and artificial light, shapes the bar’s unique atmosphere.
A Versatile Seating System
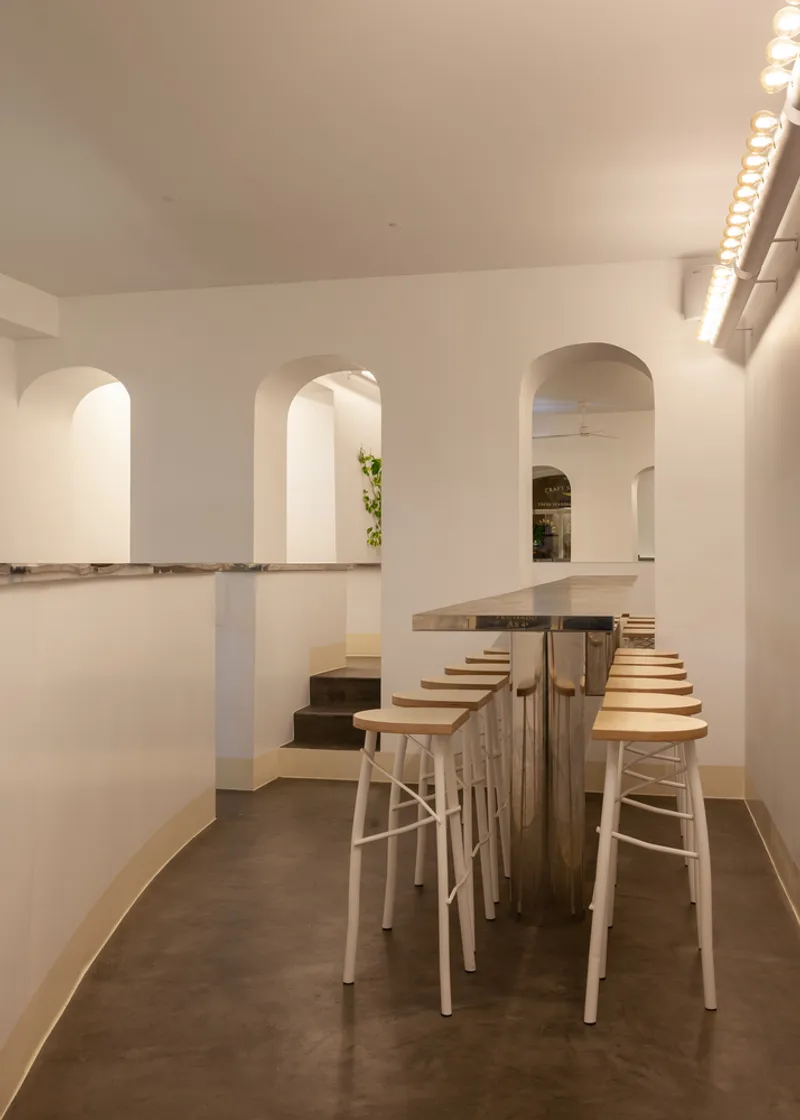
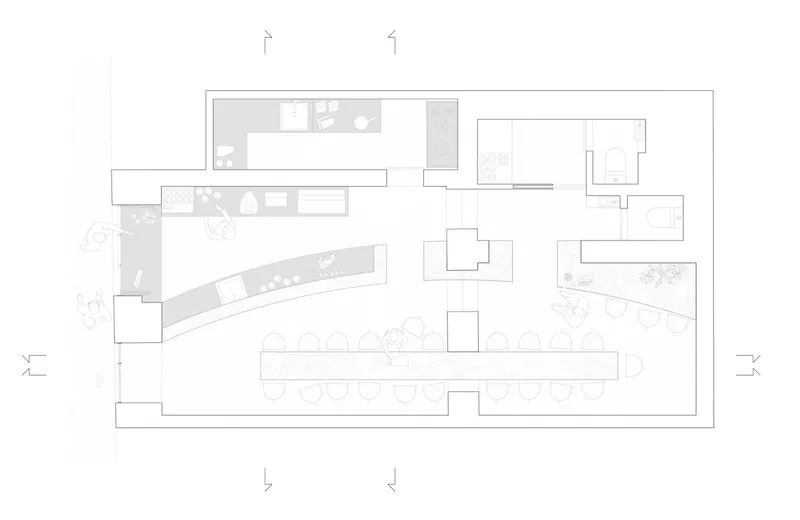
Furniture design plays a vital role in BBB Bar’s adaptability. The bar features a custom stool series designed for three distinct seating heights:
- Low seating inspired by Asian traditions.
- Standard Western-height stools for casual comfort.
- High stools that integrate with the elevated counter space.
This modular approach allows the space to accommodate various social dynamics, making BBB Bar both functional and inviting.
Blending Spatial Efficiency with Poetic Design
BBB Bar is a testament to the interplay between technical mastery and cultural storytelling. The project demonstrates that even within small-scale architecture, there is room for creativity, innovation, and urban engagement.
All Photographs are works of Dylan Perrenoud




Popular Articles
Popular articles from the community


The Musturak Paradise: Senior Living Architecture for a Connected Future in Temara, Morocco
The Musturak Paradise reimagines senior living architecture in Temara via private homes, social spaces, culture, community, and shared care.

The Earth Pod: 3D Printed Homes for Resilient Refugee Communities
The Earth Pod reimagines refugee housing through 3D printed homes made from clay, combining resilience, self-sufficiency, and rapid shelter.

Hill & Cross Opera: Sculptural Opera House Architecture Shaped by Tallinn’s Landscape and Identity
Hill & Cross Opera reimagines opera house architecture in Tallinn through its sculptural hill, civic plaza, glass wave and a luminous cross.

Conexión: Biophilic Design Reimagines High-Rise Living in Hong Kong
Conexión reimagines high-rise living in Hong Kong through biophilic design, green facades, shared spaces, daylight, water and nature within.


Similar Reads
You might also enjoy these articles


Hodi-Mandai Geram
Project Function: Preservation and revitalization of the Intangible heritage and socio-spatial identity of the Hodi by Housing, Cultural Memory Center, Sacred Grove, landscape, local tourism economy


Olio Towers: A Mid-Rise for Performers That Fuses Housing, Rehearsal, and Stage
Located blocks from Houston's Theater District, this modular tower stacks living units around a central performance atrium.

Oasis: Modular Green Housing Carved into Dhaka's Urban Fabric
A shortlisted Plugin Housing entry reclaims unauthorized settlements in Dhaka with stepped concrete volumes, green roofs, and ventilation-driven design.

Black Hole: A Floating Megastructure for the Post-Physical Era
Emiliano Mazzarotto envisions a spherical, self-scaling arena where e-sports, digital hotels, and holographic stadiums replace traditional public space.


Explore Interior Design Competitions
Discover active competitions in this discipline


Challenge to design luxury tourism on rails


Challenge to reimagine the Iron Throne


Photograph architecture without architects


VR headsets Storefront design competition
Comments (0)
Please login or sign up to add comments
No comments yet. Be the first to comment!