
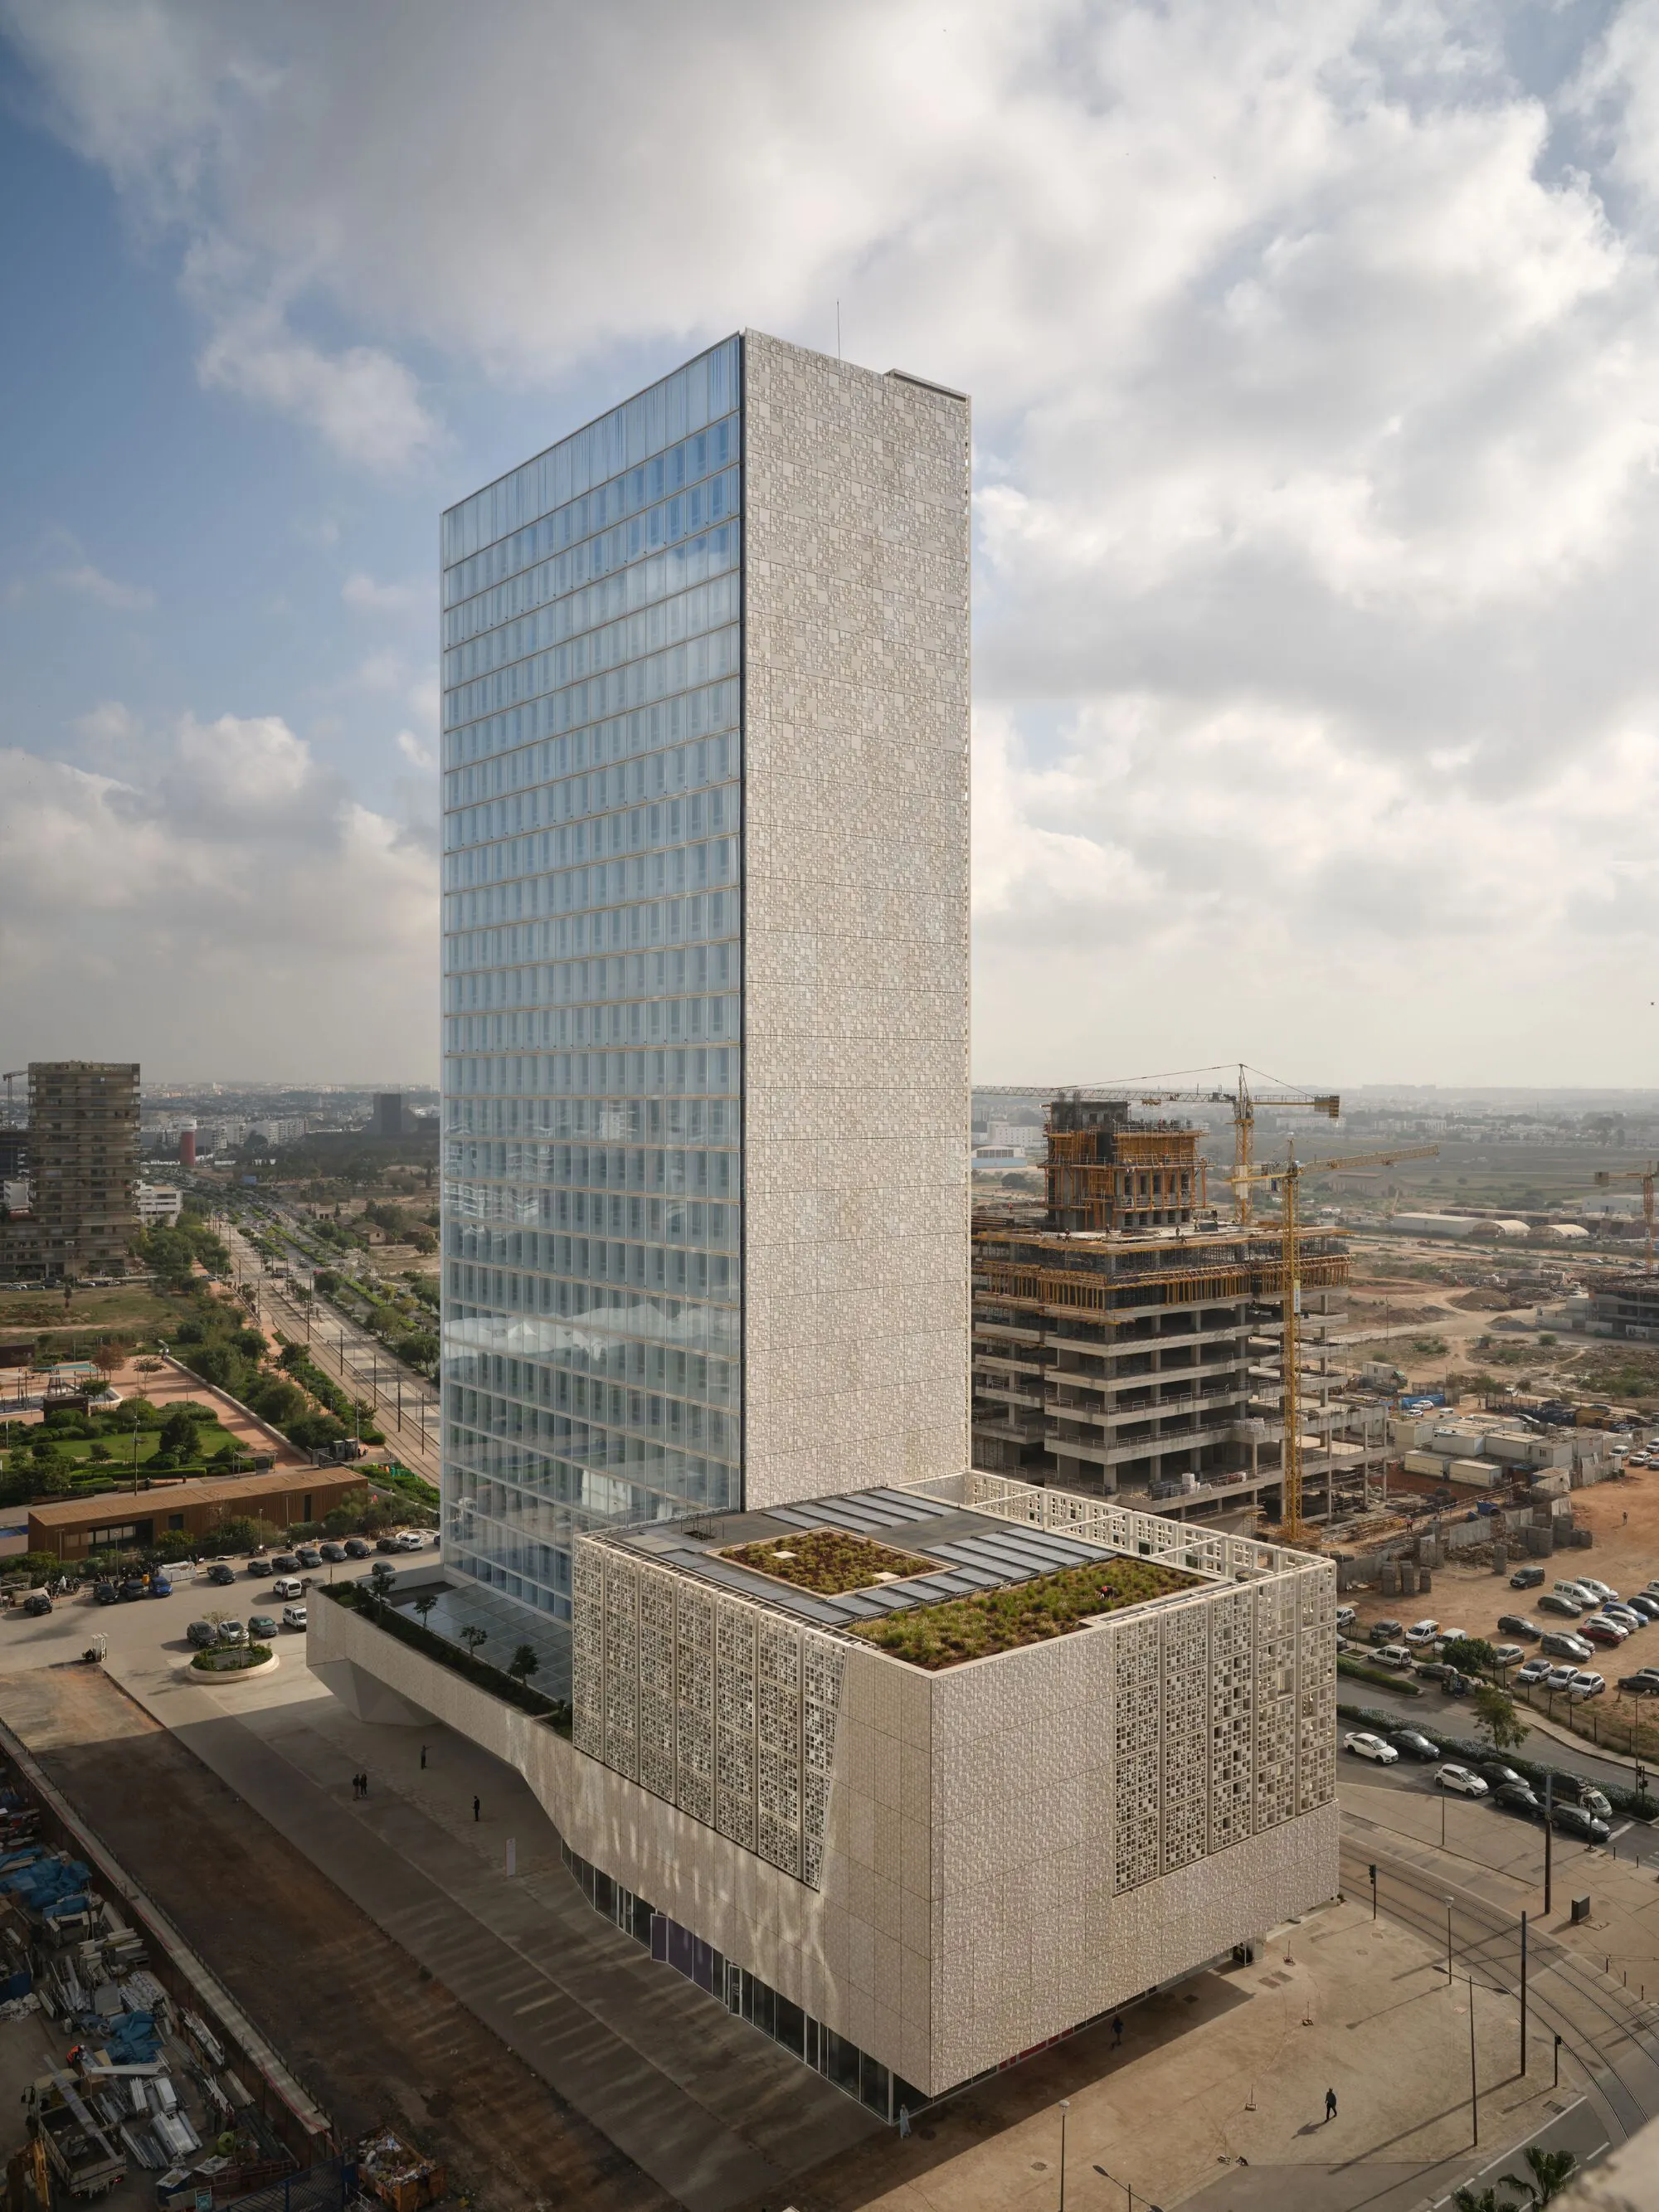
BCP Tower By Groupe3 Architectes + Atelier Rachid Andaloussi: A Modern Landmark in Casablanca’s Financial City
BCP Tower in Casablanca exemplifies modern, sustainable office architecture with iconic façades, green terraces, energy efficiency, and innovative, community-focused design.


Located at the heart of Casablanca’s burgeoning Financial City, the BCP Tower—designed by Groupe3 Architectes in collaboration with Atelier Rachid Andaloussi—represents a bold vision for 21st-century office architecture. Spanning 24,000 m², this headquarters not only embodies the institutional values of solidarity, proximity, citizenship, and performance, but also establishes a new benchmark for sustainable and iconic office design in Morocco. Completed in 2024, the project merges elegance, functionality, and environmental sensitivity while enhancing Casablanca’s urban identity.
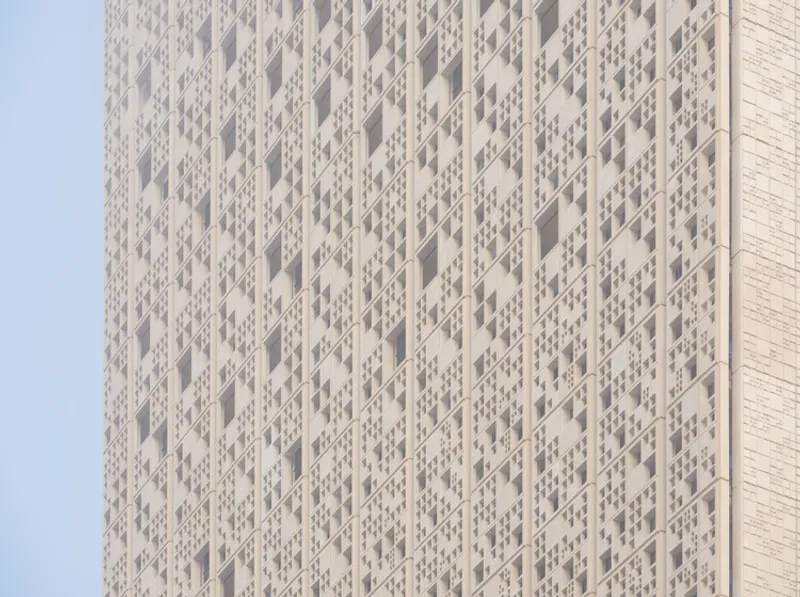
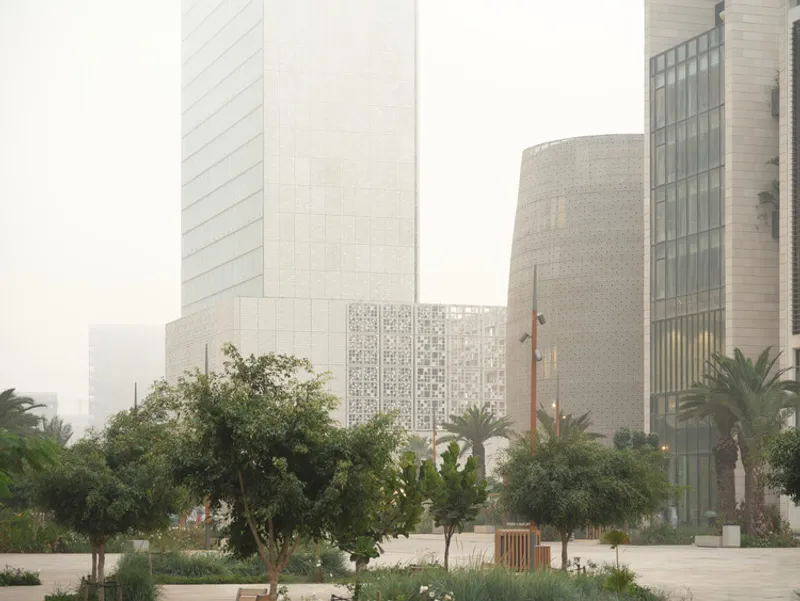
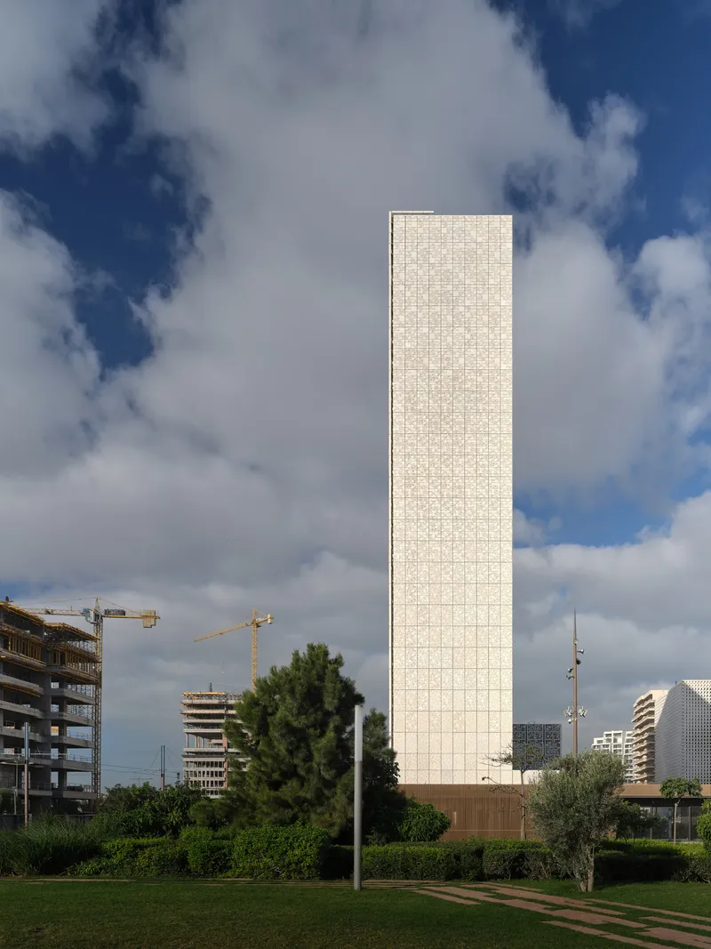
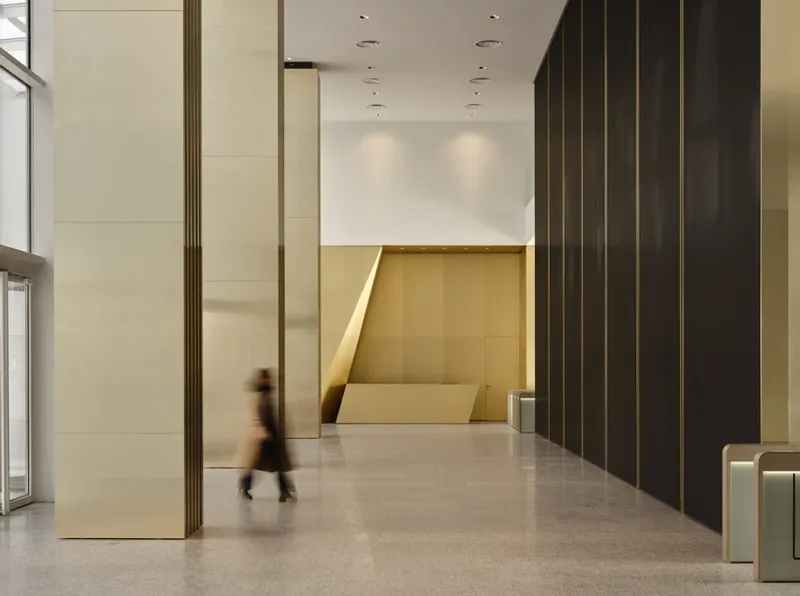
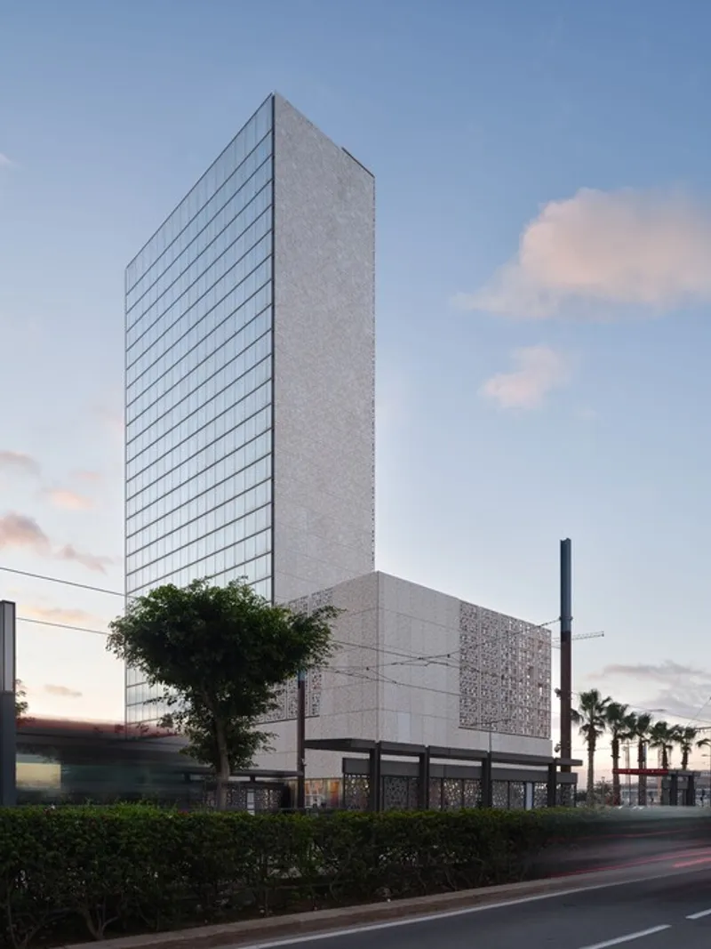
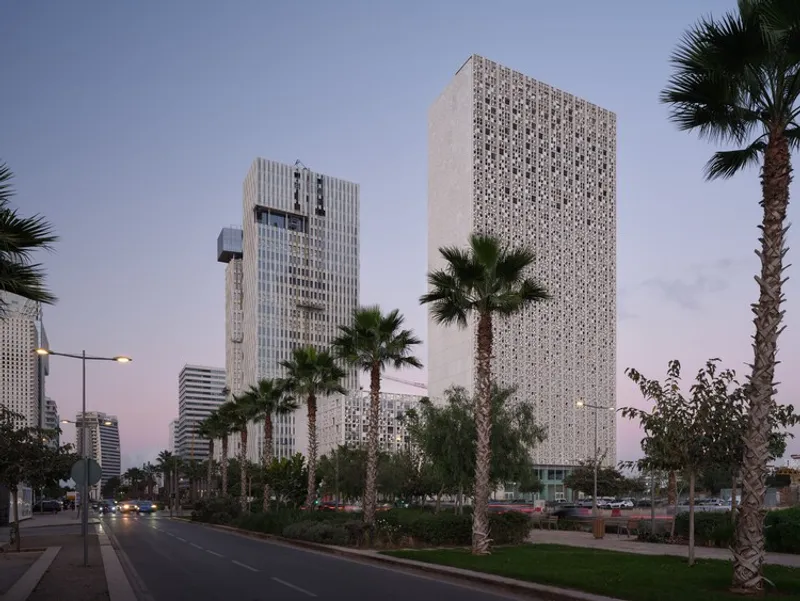
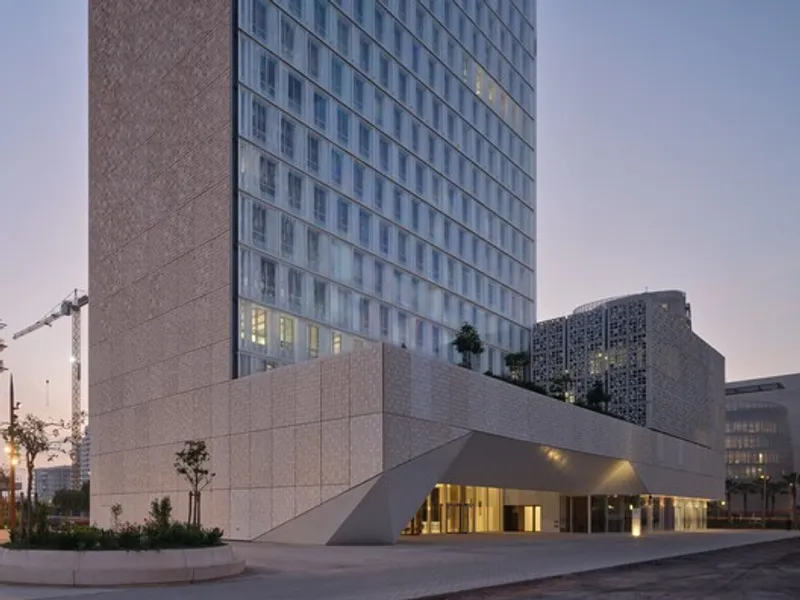
Rising as a totemic, monolithic structure, the tower is draped in white to honor Casablanca’s cityscape. Its podium of four levels accommodates shared amenities, while 19 standard floors and two governance floors extend above, forming a refined silhouette along Anfa Place, Casablanca’s main public axis. The podium emphasizes a human scale, integrating seamlessly with public space through a hall-plaza that symbolically merges institutional presence with community access, establishing the tower as both a corporate and civic landmark.
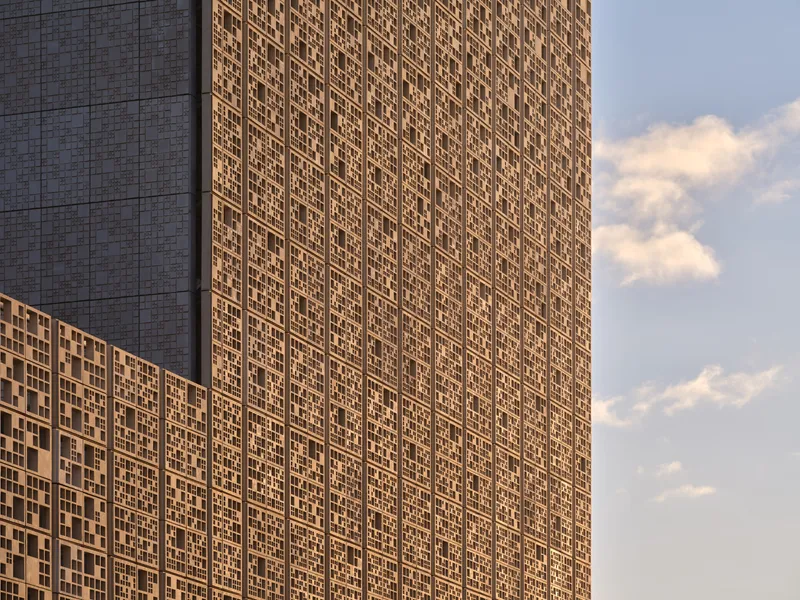
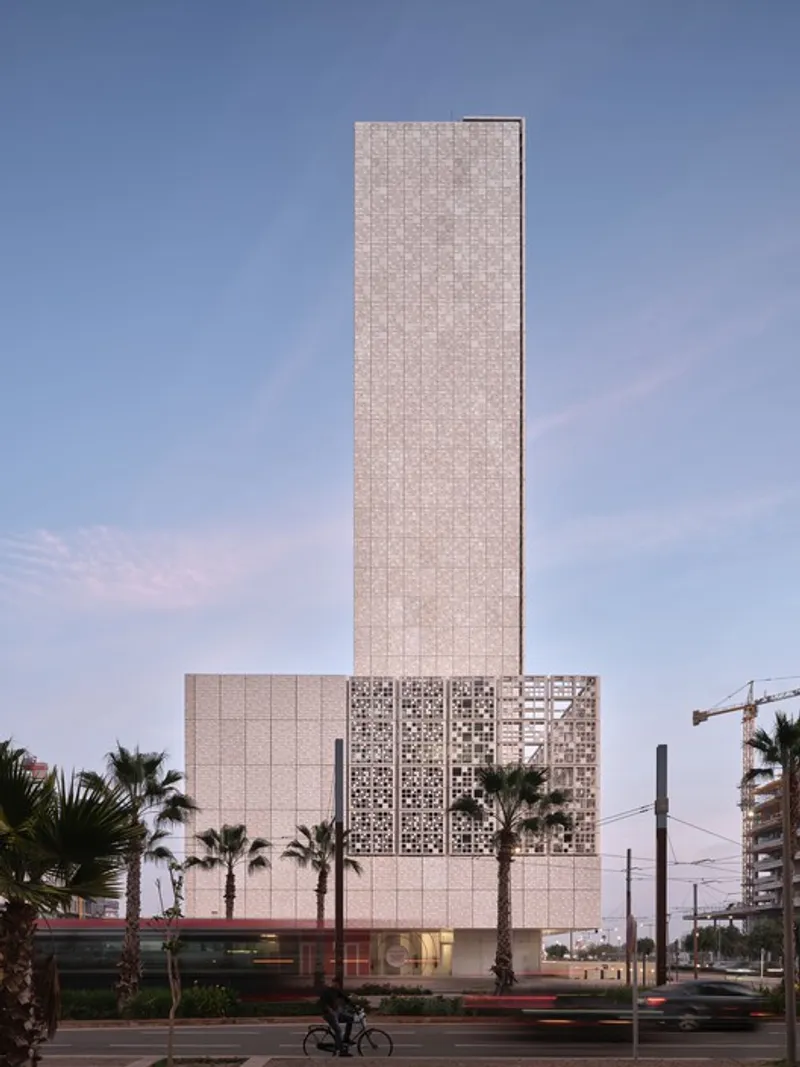
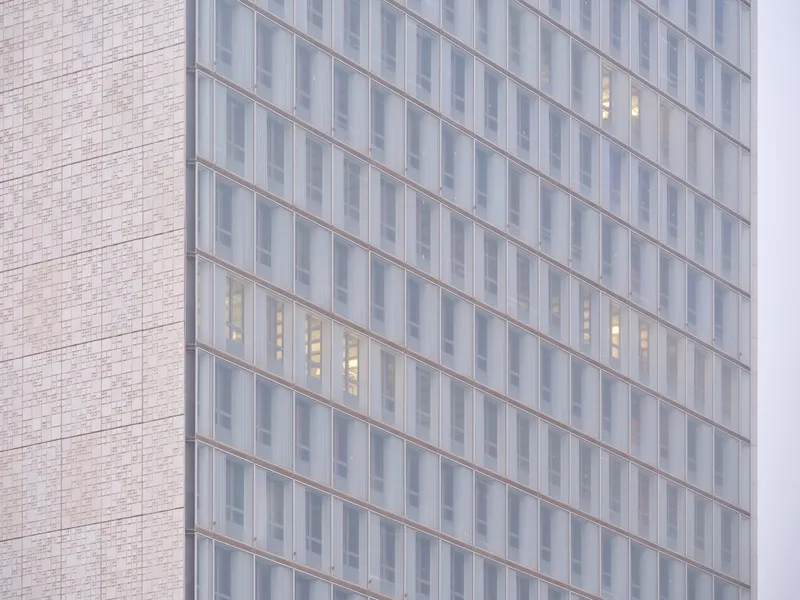
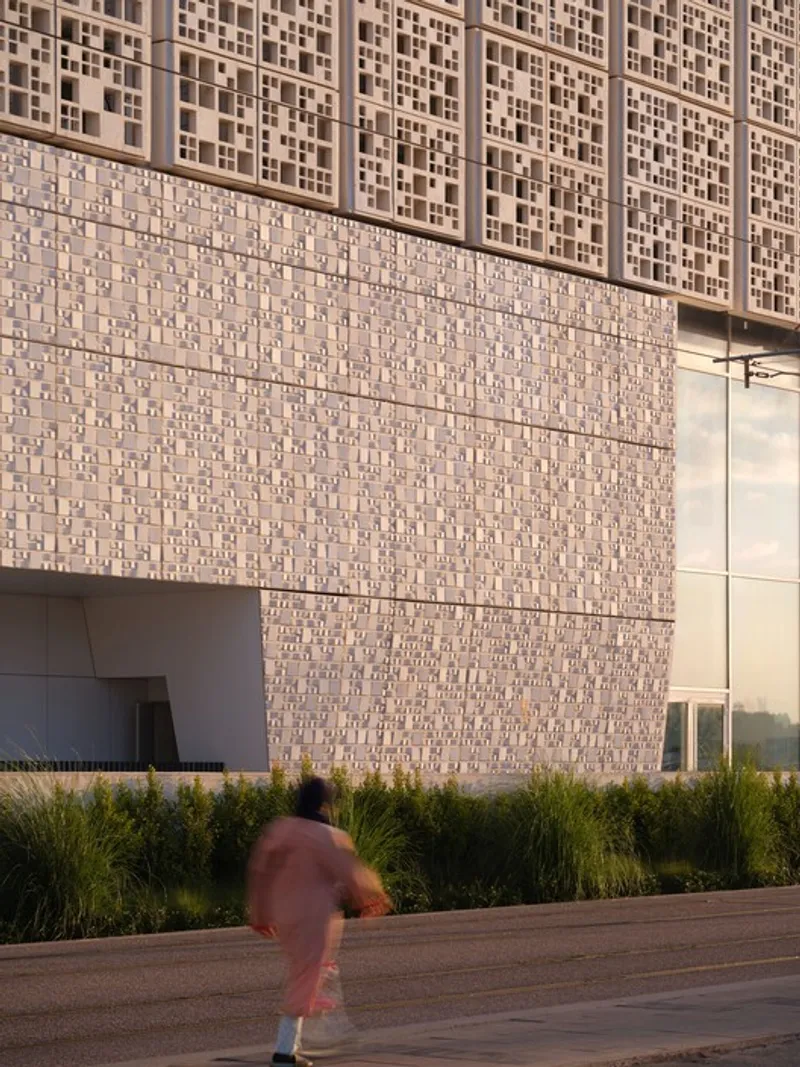
The tower’s architectural design is carefully oriented: the north and south facades maximize daylight and sea views, enhancing workspace comfort while optimizing energy efficiency. The north façade is fully glazed, featuring a double-skin curtain wall system with motorized sunshades, offering transparency and a futuristic aesthetic. In contrast, the south façade incorporates a white concrete moucharabieh that provides thermal comfort, ecological performance, and an elegant play of light and shadow that visually dematerializes the tower’s height. Narrow east and west façades are clad with fiber-reinforced concrete panels, ensuring stability, privacy, and reinforcing the building’s timeless and grounded presence.
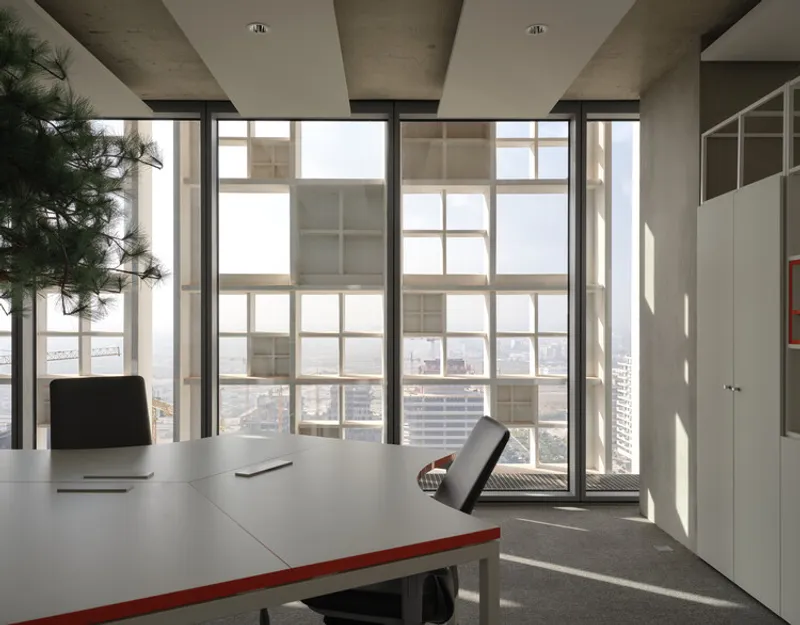
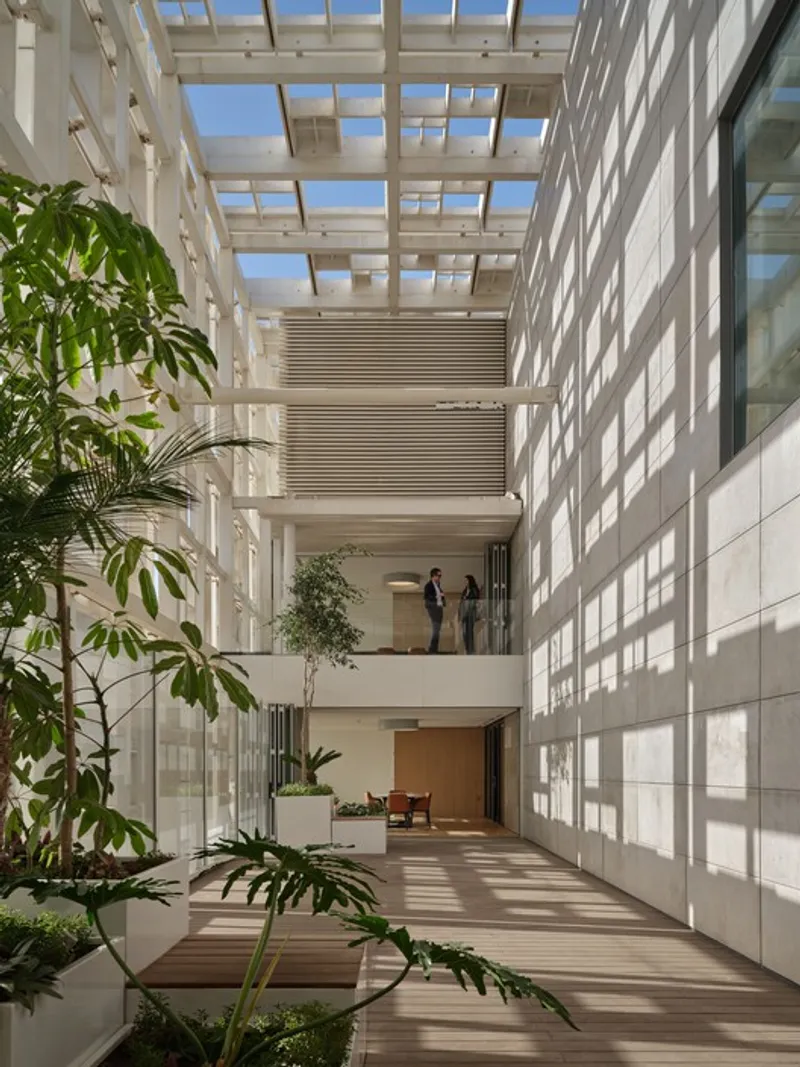
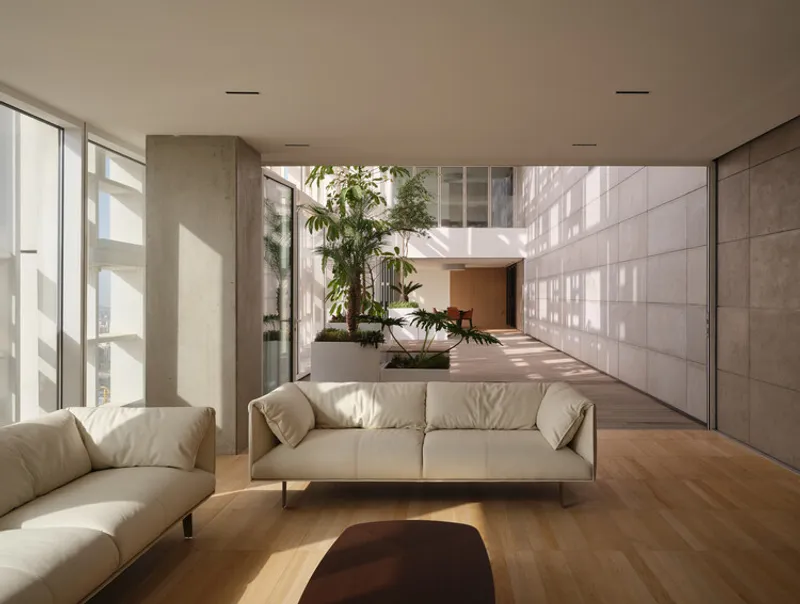
Sustainability and biophilic design are central to the project. Suspended gardens at the podium terrace and upper-level vegetal patio introduce greenery into the urban office environment, while the design promotes natural ventilation, daylighting, and energy-conscious systems throughout. The integration of landscape elements into all layers of the project creates a connection between architecture and nature, enhancing occupant well-being while reinforcing the building’s ecological performance.
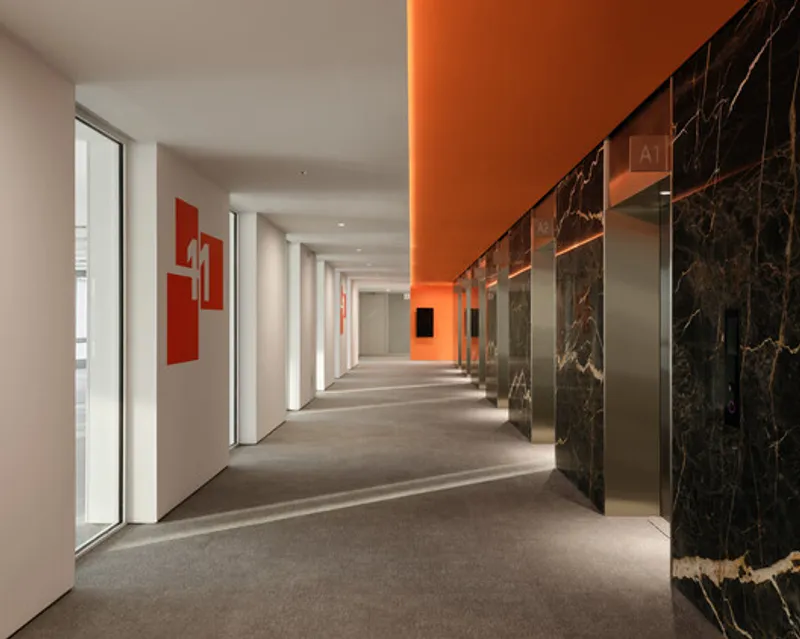
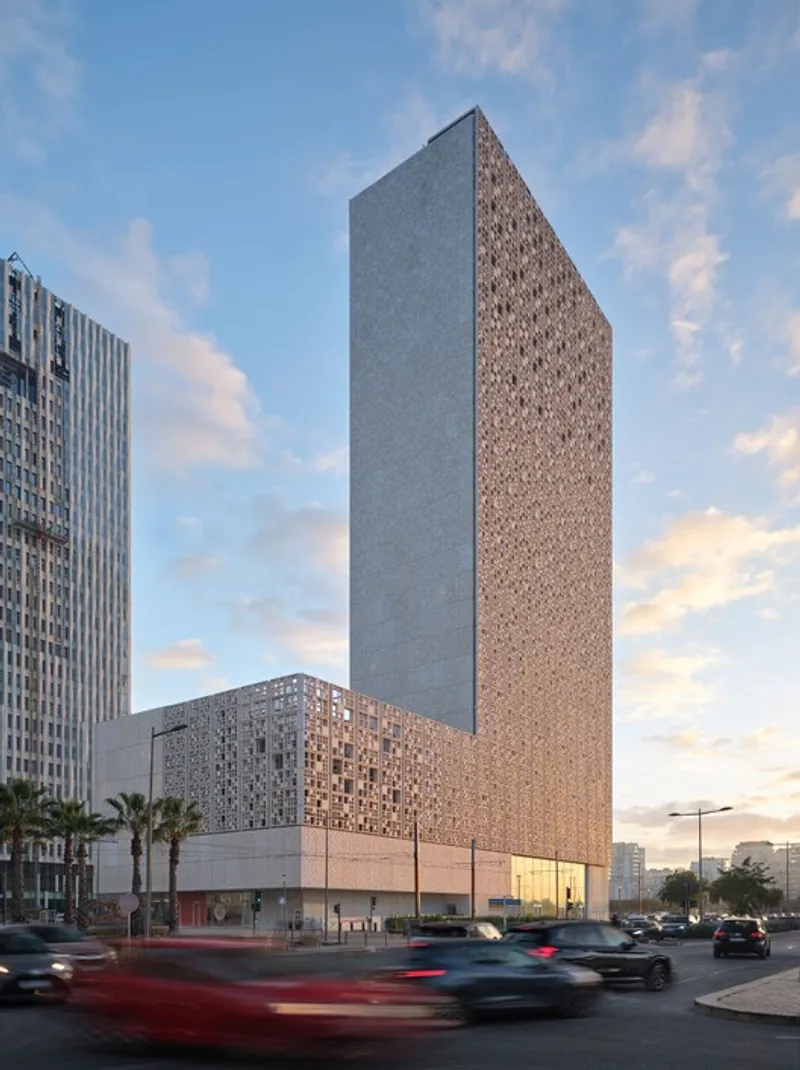
As a new architectural icon in Casablanca’s Financial City, BCP Tower exemplifies modern office architecture, blending sophisticated design, sustainable technologies, and public engagement. Its dynamic façades, strategic orientation, and lush green terraces establish a new model for office towers in Morocco, balancing aesthetic refinement, environmental responsibility, and functional excellence.
All the photographs are works Doublespace Photography




Popular Articles
Popular articles from the community


Co-Life: Senior Housing Design That Reconnects Older Adults With the City
Co-Life reimagines senior housing design through healing gardens, shared streets, workshops, and a sustainable community across generations.

Co-life: Sustainable Architecture for Age-Friendly Community Living
Co-life reimagines sustainable architecture for seniors through courtyards, rammed earth, shared gardens, and spaces designed for belonging.

The Ocean Hive: Sustainable Architecture for a Self-Sufficient Civilization at Sea
The Ocean Hive imagines sustainable architecture at sea, where modular habitats, algae, wave power and ocean waste sustain a growing colony.

Play: Fragments of Their World
Familiar architecture becomes modular playground design, creating safe spaces where displaced children can learn, connect, imagine and play.


Similar Reads
You might also enjoy these articles


Hodi-Mandai Geram
Project Function: Preservation and revitalization of the Intangible heritage and socio-spatial identity of the Hodi by Housing, Cultural Memory Center, Sacred Grove, landscape, local tourism economy


Olio Towers: A Mid-Rise for Performers That Fuses Housing, Rehearsal, and Stage
Located blocks from Houston's Theater District, this modular tower stacks living units around a central performance atrium.

Oasis: Modular Green Housing Carved into Dhaka's Urban Fabric
A shortlisted Plugin Housing entry reclaims unauthorized settlements in Dhaka with stepped concrete volumes, green roofs, and ventilation-driven design.

Black Hole: A Floating Megastructure for the Post-Physical Era
Emiliano Mazzarotto envisions a spherical, self-scaling arena where e-sports, digital hotels, and holographic stadiums replace traditional public space.


Explore Office Building Competitions
Discover active competitions in this discipline



Challenge to reimagine the Iron Throne


Photograph architecture without architects


Illustrate the lost glory of Angkor Wat - Render Challenge


Design challenge to reuse E-waste
Comments (0)
Please login or sign up to add comments
No comments yet. Be the first to comment!