
Material Design Build Dismantles an 1881 Wagon House and Resurrects It Along a Catskill River
A circa 1881 timber frame gets a second life as a two-story barn for antique cars, games, and river views in Sullivan County, New York.

Moving a building is never simple. Moving a building that dates to 1881 is an act of devotion. Material Design Build (MDB) took on exactly that task with the Beaverkill Barn, dismantling a 19th-century wagon house down to its bones and re-erecting it along the banks of the Beaverkill River in Sullivan County, New York. The original 25-by-25-foot footprint was elongated and raised in the process, producing an 875-square-foot structure that reads as something between agricultural relic and carefully tuned retreat.
What makes the project worth studying is not the romantic narrative of salvage alone, but the way MDB managed the tension between historical fidelity and a genuinely modern program. The ground floor stores a collection of antique cars and tractors. The upper level functions as a game room and indoor porch, a lounge oriented toward the dense Catskill canopy. The barn sits beside an existing 19th-century farmhouse, and neighbors reportedly claim it looks like it has been there forever. That is the highest compliment a relocation project can receive.
Timber Frame as Living Archive
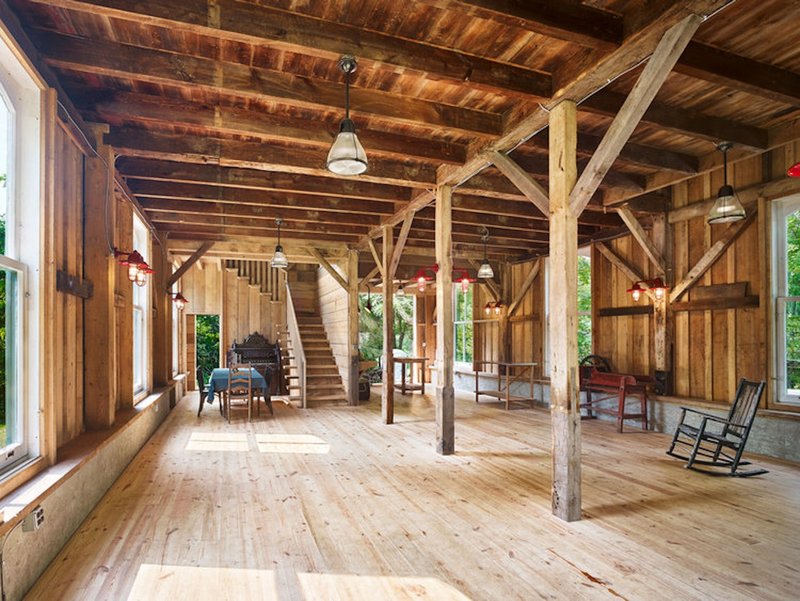
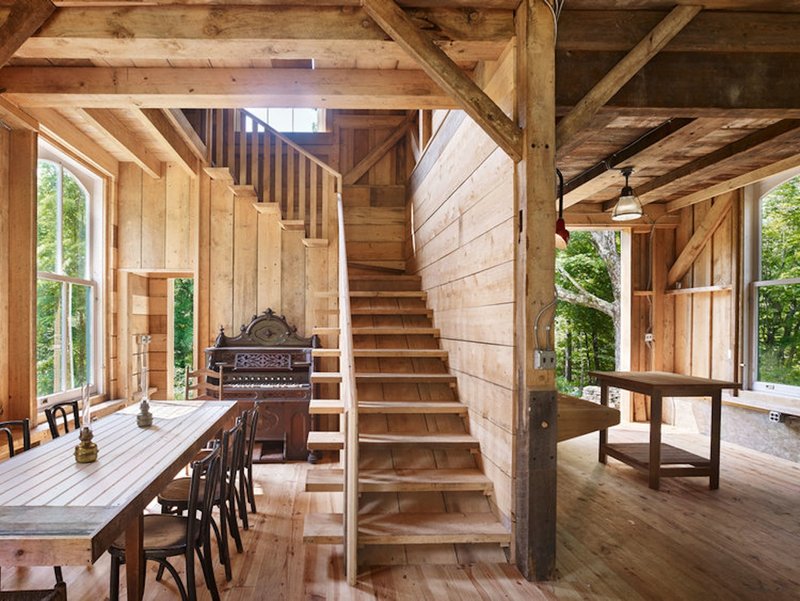
The interior reveals the original timber post-and-beam structure in full. Heavy hewn posts, mortise-and-tenon joinery, and wide plank flooring create a spatial experience governed by the rhythm of the historic frame rather than by any applied decoration. Every surface here tells a material story: the patina of the wood, the slight irregularities of hand-worked members, the warmth of afternoon light filtering across grain patterns that are over 140 years old.
MDB's decision to leave the frame exposed is more than aesthetic. It turns the structure into a legible diagram of 19th-century carpentry, allowing anyone inside to trace load paths from ridge to post to foundation. The central staircase, rising between a ground-level dining area and the upper loft, is threaded through the existing grid of joists with evident care, adding vertical circulation without disrupting the logic of the original bays.
Salvaged Windows, Local Hemlock
The material sourcing strategy deserves attention. Six pairs of double-hung windows, each nearly four feet by eight feet, were salvaged from the historic Roebling Iron Works building in Florence, New Jersey. Additional windows came from two homes in Princeton. These are not decorative gestures. They are load-bearing decisions about character: each reclaimed window carries its own proportions and hardware, lending the barn an authenticity that new millwork could never replicate.
Exterior siding and supplementary framing were milled from locally sourced Hemlock, tying the project to its immediate landscape. The combination of salvaged industrial glass and regional softwood creates an envelope that is simultaneously rooted in place and layered with geographic references to sites across the mid-Atlantic. It is a quiet form of material storytelling, and it works.
The Indoor Porch and Upper Loft
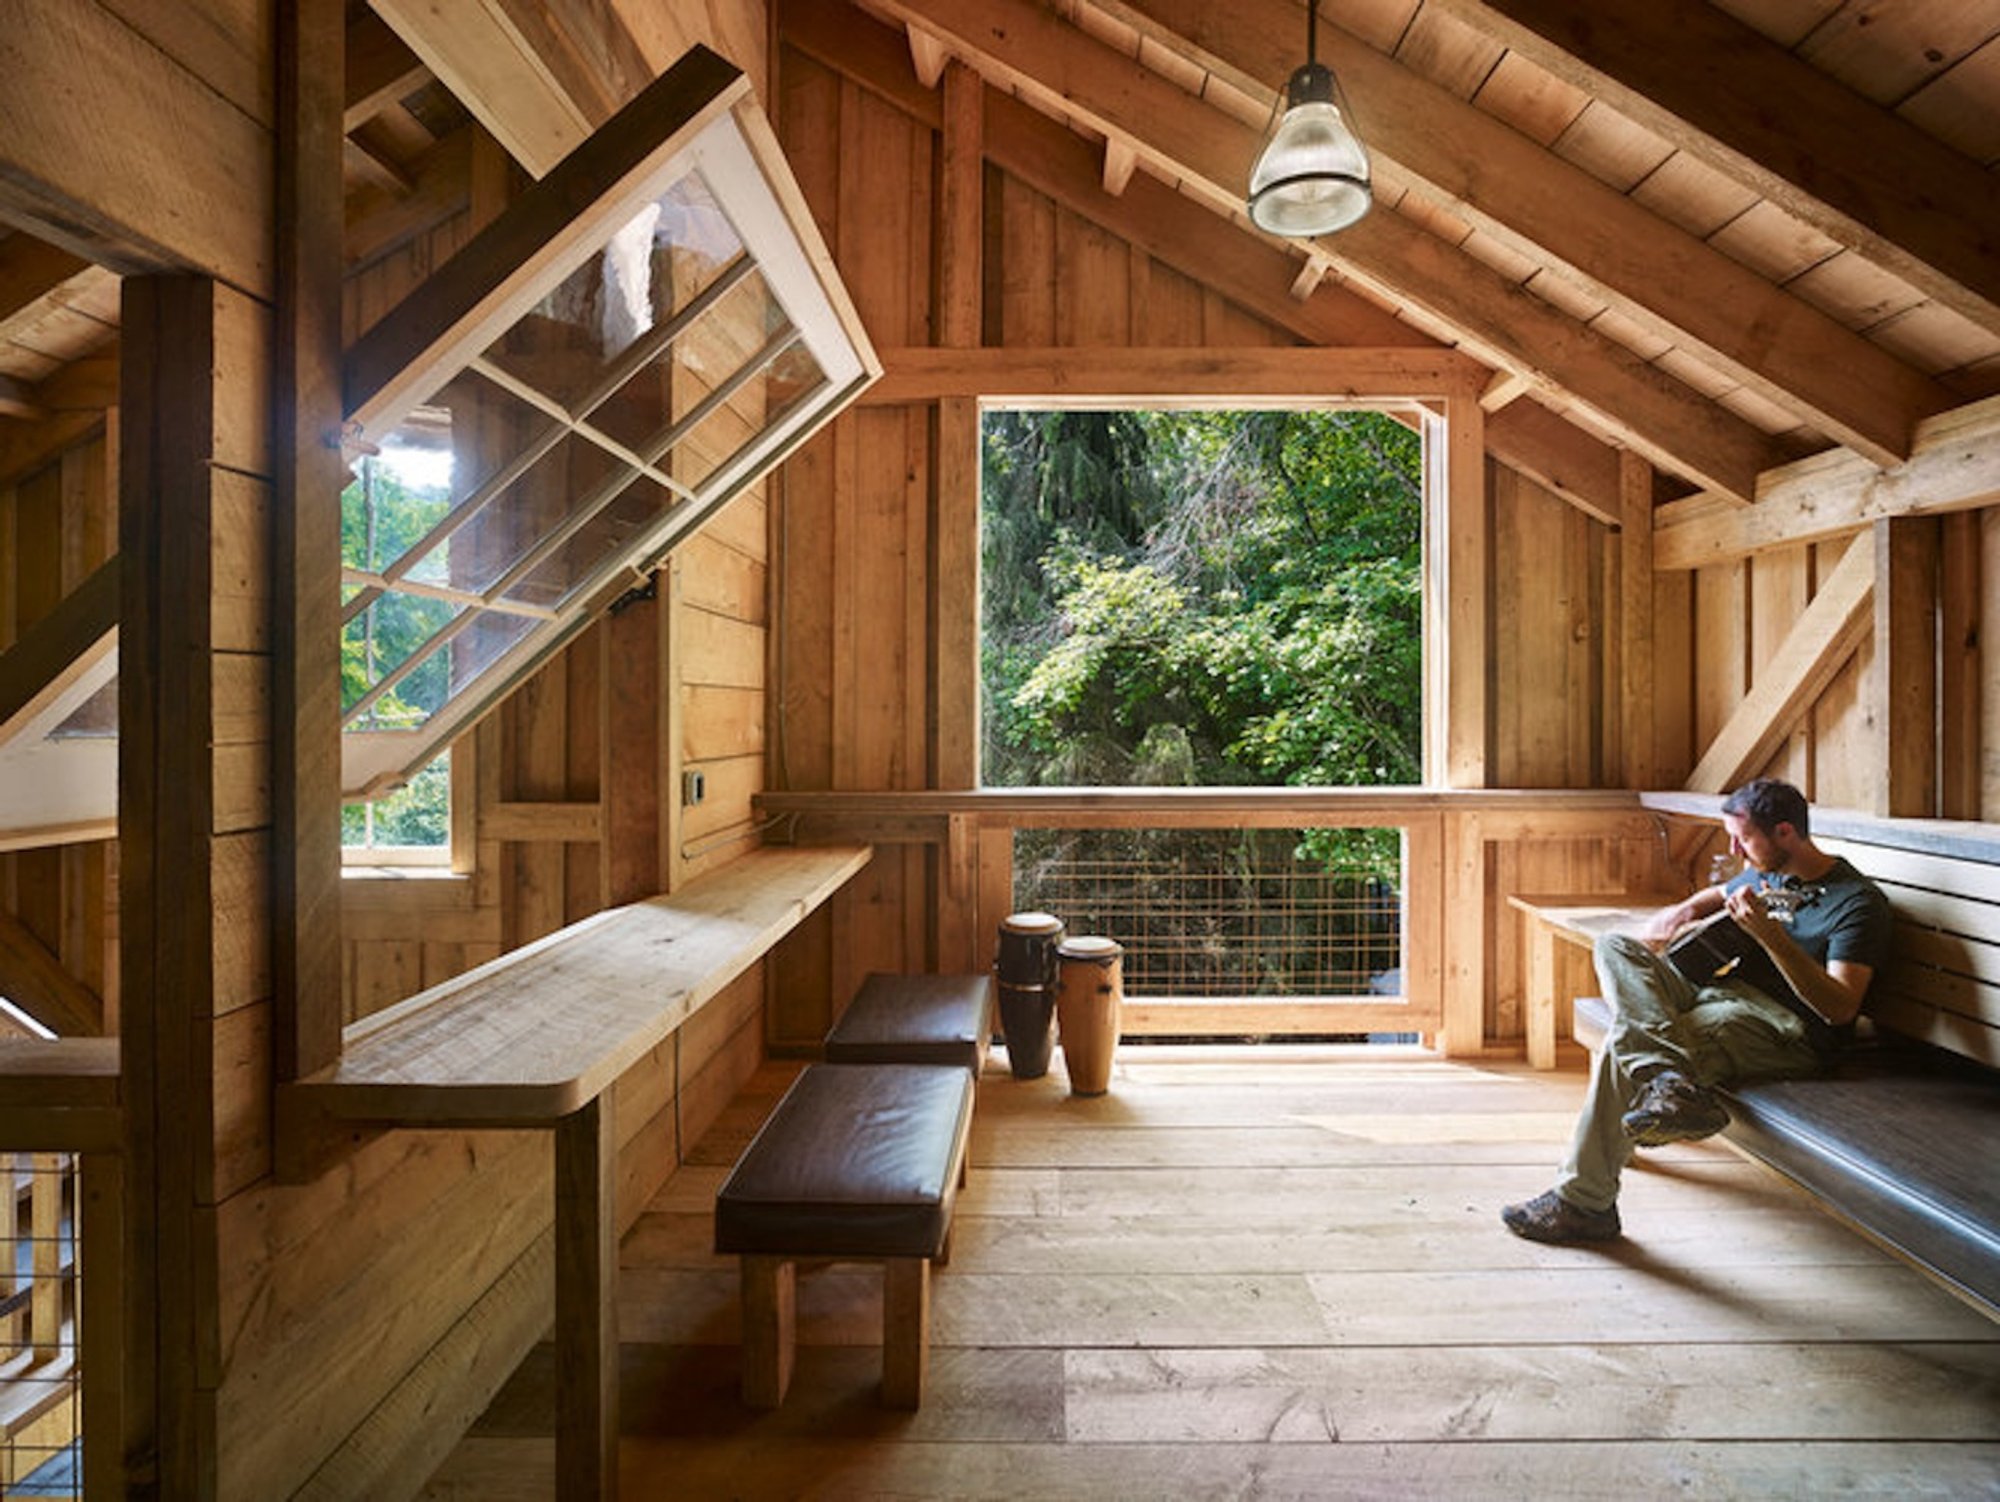
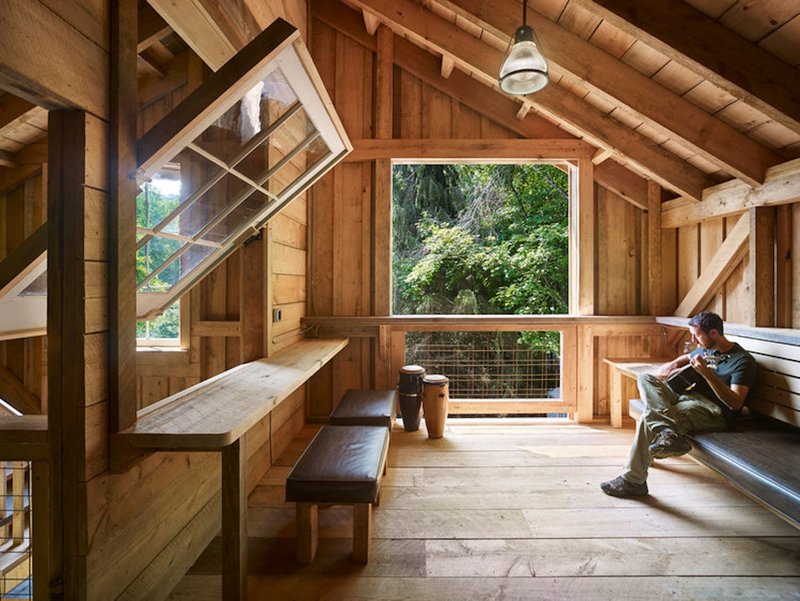
The upper level is the social heart of the barn. MDB describes it as an indoor porch, and the term fits: a built-in bench nook flanks an oversized window that frames a wall of summer foliage so dense it functions almost as a green screen. The bench is simple, upholstered in a single tone, and positioned to make sitting and looking outward the primary activity. There is no television competing with the view.
Exposed joists overhead maintain the volumetric honesty established on the ground floor, while the loft's lower ceiling height creates a sense of enclosure that contrasts with the more open bay below. The game room program keeps things informal. Nothing about the upper level demands formality; it is a space designed for rainy Catskill afternoons, card games, and the kind of slow time that rural architecture should enable.
Why This Project Matters
The Beaverkill Barn is a small project by square footage, but its ambitions are large. It argues that historic structures do not need to be frozen in museum conditions to survive. They can be taken apart, transported, expanded, and put to entirely new uses, provided the team doing the work understands what gives the original its integrity. MDB clearly understood: they kept the frame, respected the joinery, and let new program fill the voids without competing with old craft.
More broadly, the project offers a counterpoint to the disposability that dominates contemporary construction. Every salvaged window and locally milled board represents embodied energy that was preserved rather than discarded. In a profession that talks constantly about sustainability, this barn puts actual practice behind the rhetoric. It is a 141-year-old structure, standing on a new site, doing new work, and looking like it belongs.
Beaverkill Barn by Material Design Build (MDB), Sullivan County, New York. 875 ft². Completed 2022.
About the Studio
Share Your Own Work on uni.xyz
If projects like this are the kind of work you want to make, uni.xyz is a place to publish your own, find collaborators, and enter design competitions.




Popular Articles
Popular articles from the community


IKC de Geluksvogel: Sustainable School Architecture Designed for Free Movement and Digital Learning
IKC de Geluksvogel turns sustainable school architecture into a flexible Maastricht campus for digital learning, nature, and free movement.


Inside a Timeless Mumbai Residence by Aether Studio
Aether Studio's 2,250 sq ft apartment in Malad, Mumbai uses marble, brass, boucle, and disciplined restraint to build a quiet retreat from the city.

Milan Crossover: Sustainable Architecture for a New Fashion Culture in Milan
Milan Crossover transforms fashion culture through sustainable architecture, linking material libraries, remake studios, and public runways.

Eco Chapel: A Green Architecture Pavilion Designed in Symbiosis with the Forest
Eco Chapel uses green architecture to weave prayer, learning and reuse into a forest pavilion shaped by modular hexagonal canopies for life.


Similar Reads
You might also enjoy these articles


Olio Towers: A Mid-Rise for Performers That Fuses Housing, Rehearsal, and Stage
Located blocks from Houston's Theater District, this modular tower stacks living units around a central performance atrium.

Oasis: Modular Green Housing Carved into Dhaka's Urban Fabric
A shortlisted Plugin Housing entry reclaims unauthorized settlements in Dhaka with stepped concrete volumes, green roofs, and ventilation-driven design.

Black Hole: A Floating Megastructure for the Post-Physical Era
Emiliano Mazzarotto envisions a spherical, self-scaling arena where e-sports, digital hotels, and holographic stadiums replace traditional public space.

Compact & Sustainable Living in Piraeus: A Four-Level Family Home Built Around Light and Air
A narrow townhouse in one of Greece's densest port cities uses a central atrium and passive strategies to house three generations under one roof.


Explore Architecture Competitions
Discover active competitions in this discipline




The International Standard for Design Portfolios


The Global Benchmark for Architecture Dissertation Awards


The Global Benchmark for Graduation Excellence


Challenge to reimagine the Iron Throne
Comments (0)
Please login or sign up to add comments
No comments yet. Be the first to comment!