

BEIGE Café & Bakery by Arch.Lab – Minimalist Interiors with Nature-Integrated Design in Chandigarh
BEIGE Café & Bakery by Arch.Lab in Chandigarh features minimalist interiors, nature-inspired design, planter seating, daylight integration, concrete finishes, and community-focused spaces.


BEIGE Café & Bakery in Chandigarh is a subtle celebration of minimalism, nature, and materiality. The design stems from the nuanced concept of “beige” – a palette that is neutral, humble, and understated, yet layered with thoughtful textures and tones. Located along the rear access of the commercial belt of Madhya Marg, the café spans two distinct zones: an open-to-sky area and a structural slab, seamlessly unified into a single volume.
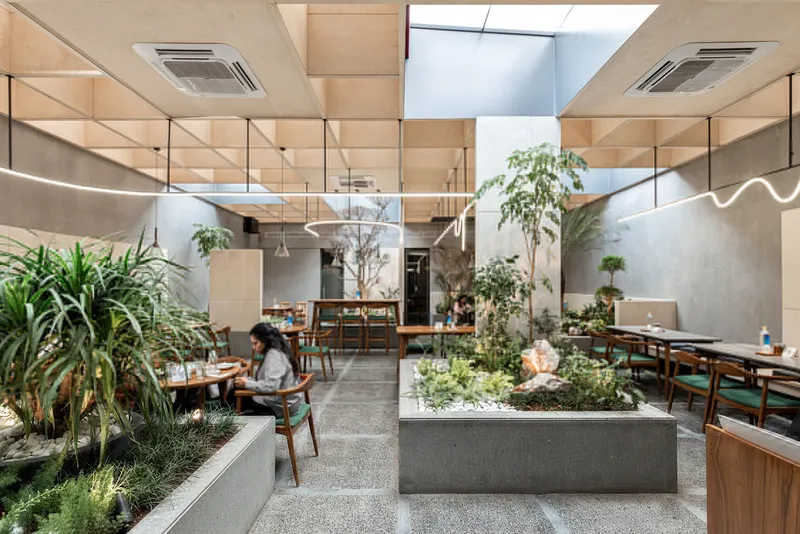
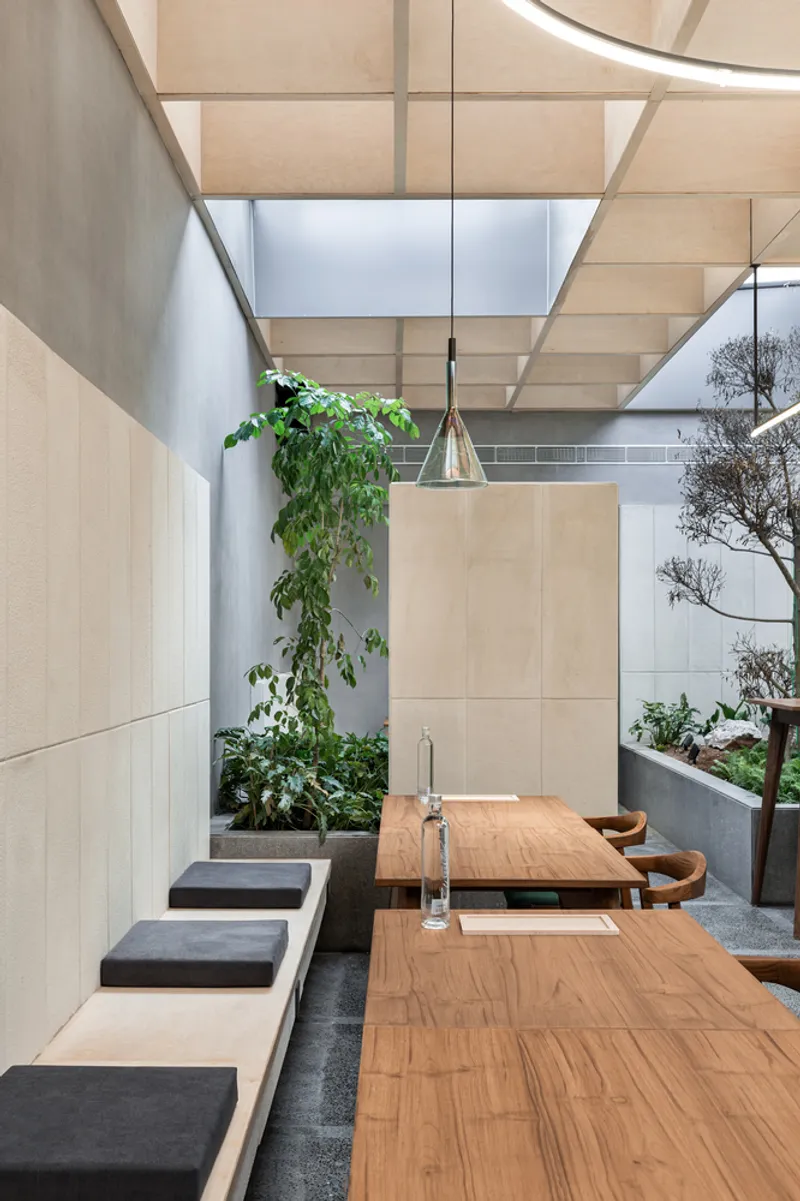
The spatial experience is inspired by nature, envisioned as a “jungle-like” retreat where guests move toward a living, daylit core. A wooden coffered ceiling not only softens the interior scale but also functions as a brise–soleil, diffusing harsh sunlight while lending a warm, inviting glow. Large planter beds strategically divide seating areas, enhancing privacy while maintaining visual continuity. A transparent glass wall blurs the boundary between the indoor and outdoor zones, fostering a harmonious connection with nature.
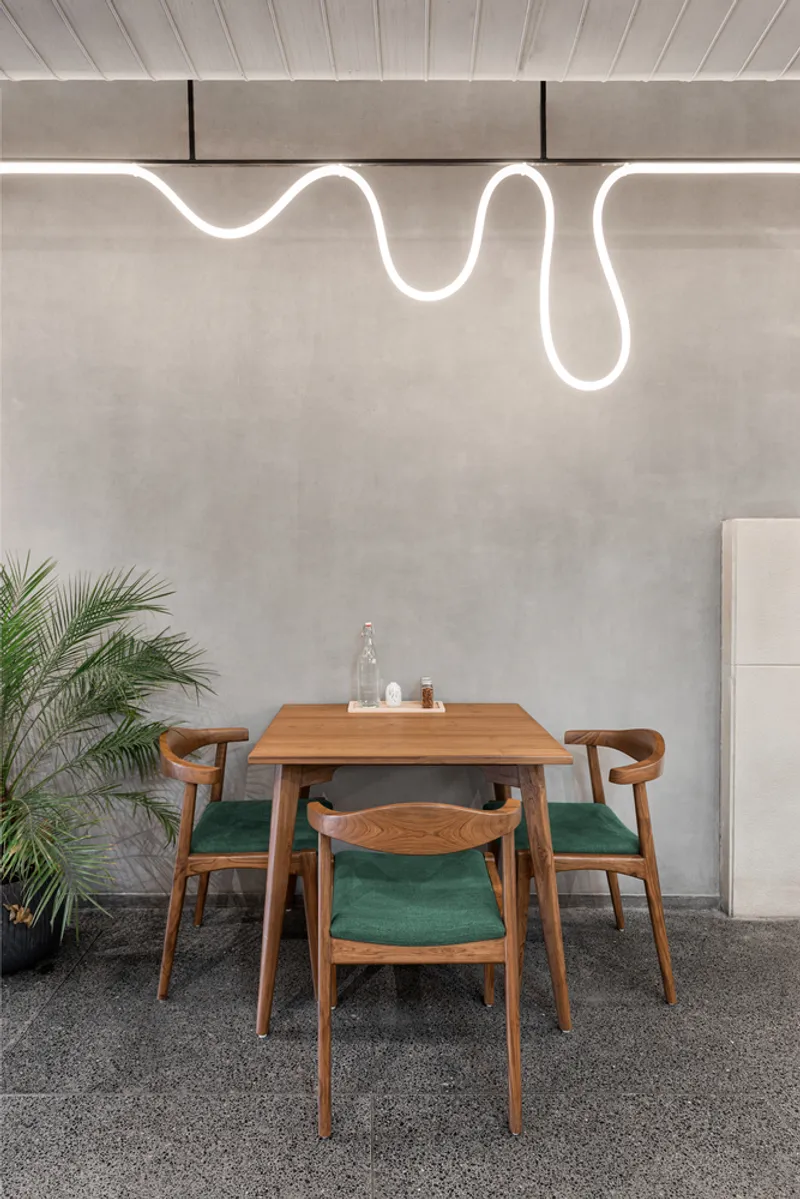
Interiors embrace a minimalist yet tactile aesthetic. Concrete wall finishes are layered with indigenous Gwalior stone, complemented by grey terrazzo flooring. Custom-designed light wood furniture and light fixtures echo the natural theme, while funnel-shaped glass pendants and a flexible pipe light fixture create dynamic, understated illumination that flows through the space.
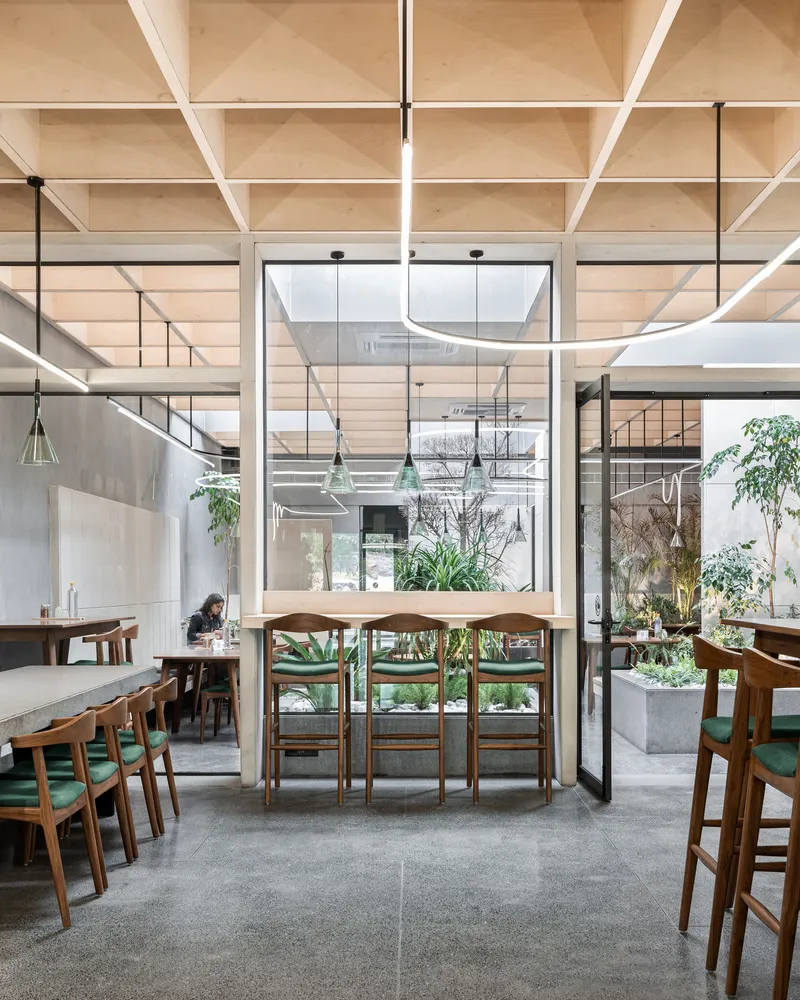
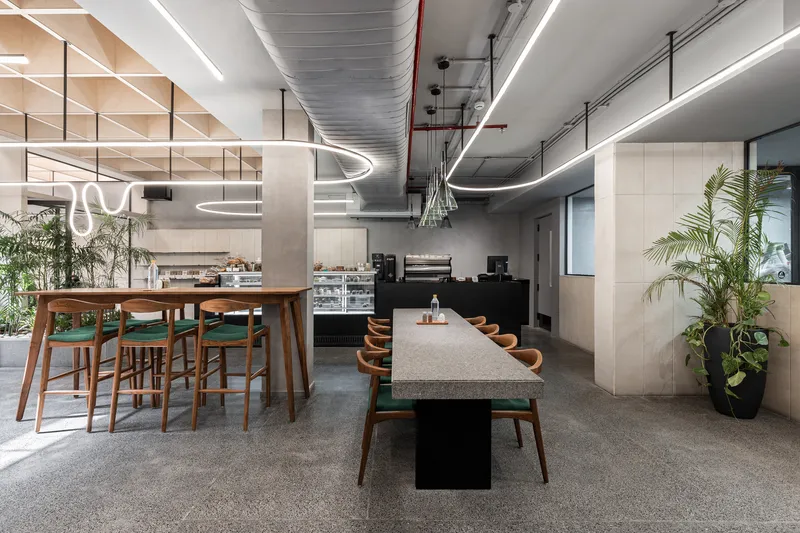
Seating is organized around planter beds, providing intimate zones, while a community table encourages social interaction. The exposed preparation counter, featuring a live barista station and chocolate counter, adds an interactive and experiential element for visitors.
The entrance is designed with a welcoming recess, acting as a thermal and visual buffer. Minimal signage, modest landscaping, and a concrete façade echo the café’s connection to nature. The overall materiality, daylight interventions, and subtle design gestures nod to Le Corbusier’s modernist principles, seamlessly interpreted in contemporary, minimal interiors.
All Photographs are works of Jeevan Jyot




Popular Articles
Popular articles from the community


The Earth Pod: 3D Printed Homes for Resilient Refugee Communities
The Earth Pod reimagines refugee housing through 3D printed homes made from clay, combining resilience, self-sufficiency, and rapid shelter.

Co-life: Sustainable Architecture for Age-Friendly Community Living
Co-life reimagines sustainable architecture for seniors through courtyards, rammed earth, shared gardens, and spaces designed for belonging.

Co-Life: Senior Housing Design That Reconnects Older Adults With the City
Co-Life reimagines senior housing design through healing gardens, shared streets, workshops, and a sustainable community across generations.

The Musturak Paradise: Senior Living Architecture for a Connected Future in Temara, Morocco
The Musturak Paradise reimagines senior living architecture in Temara via private homes, social spaces, culture, community, and shared care.


Similar Reads
You might also enjoy these articles


Hodi-Mandai Geram
Project Function: Preservation and revitalization of the Intangible heritage and socio-spatial identity of the Hodi by Housing, Cultural Memory Center, Sacred Grove, landscape, local tourism economy


Olio Towers: A Mid-Rise for Performers That Fuses Housing, Rehearsal, and Stage
Located blocks from Houston's Theater District, this modular tower stacks living units around a central performance atrium.

Oasis: Modular Green Housing Carved into Dhaka's Urban Fabric
A shortlisted Plugin Housing entry reclaims unauthorized settlements in Dhaka with stepped concrete volumes, green roofs, and ventilation-driven design.

Black Hole: A Floating Megastructure for the Post-Physical Era
Emiliano Mazzarotto envisions a spherical, self-scaling arena where e-sports, digital hotels, and holographic stadiums replace traditional public space.


Explore Interior Design Competitions
Discover active competitions in this discipline


Challenge to design luxury tourism on rails


Challenge to reimagine the Iron Throne


Photograph architecture without architects


VR headsets Storefront design competition
Comments (0)
Please login or sign up to add comments
No comments yet. Be the first to comment!