
Beijing 751 Library by Do Union Architecture: Revitalizing Industrial Heritage into a Cultural Landmark
The Beijing 751 Library transforms an industrial ash pool into an open cultural hub, blending concrete arches, glass walls, and preserved machinery.


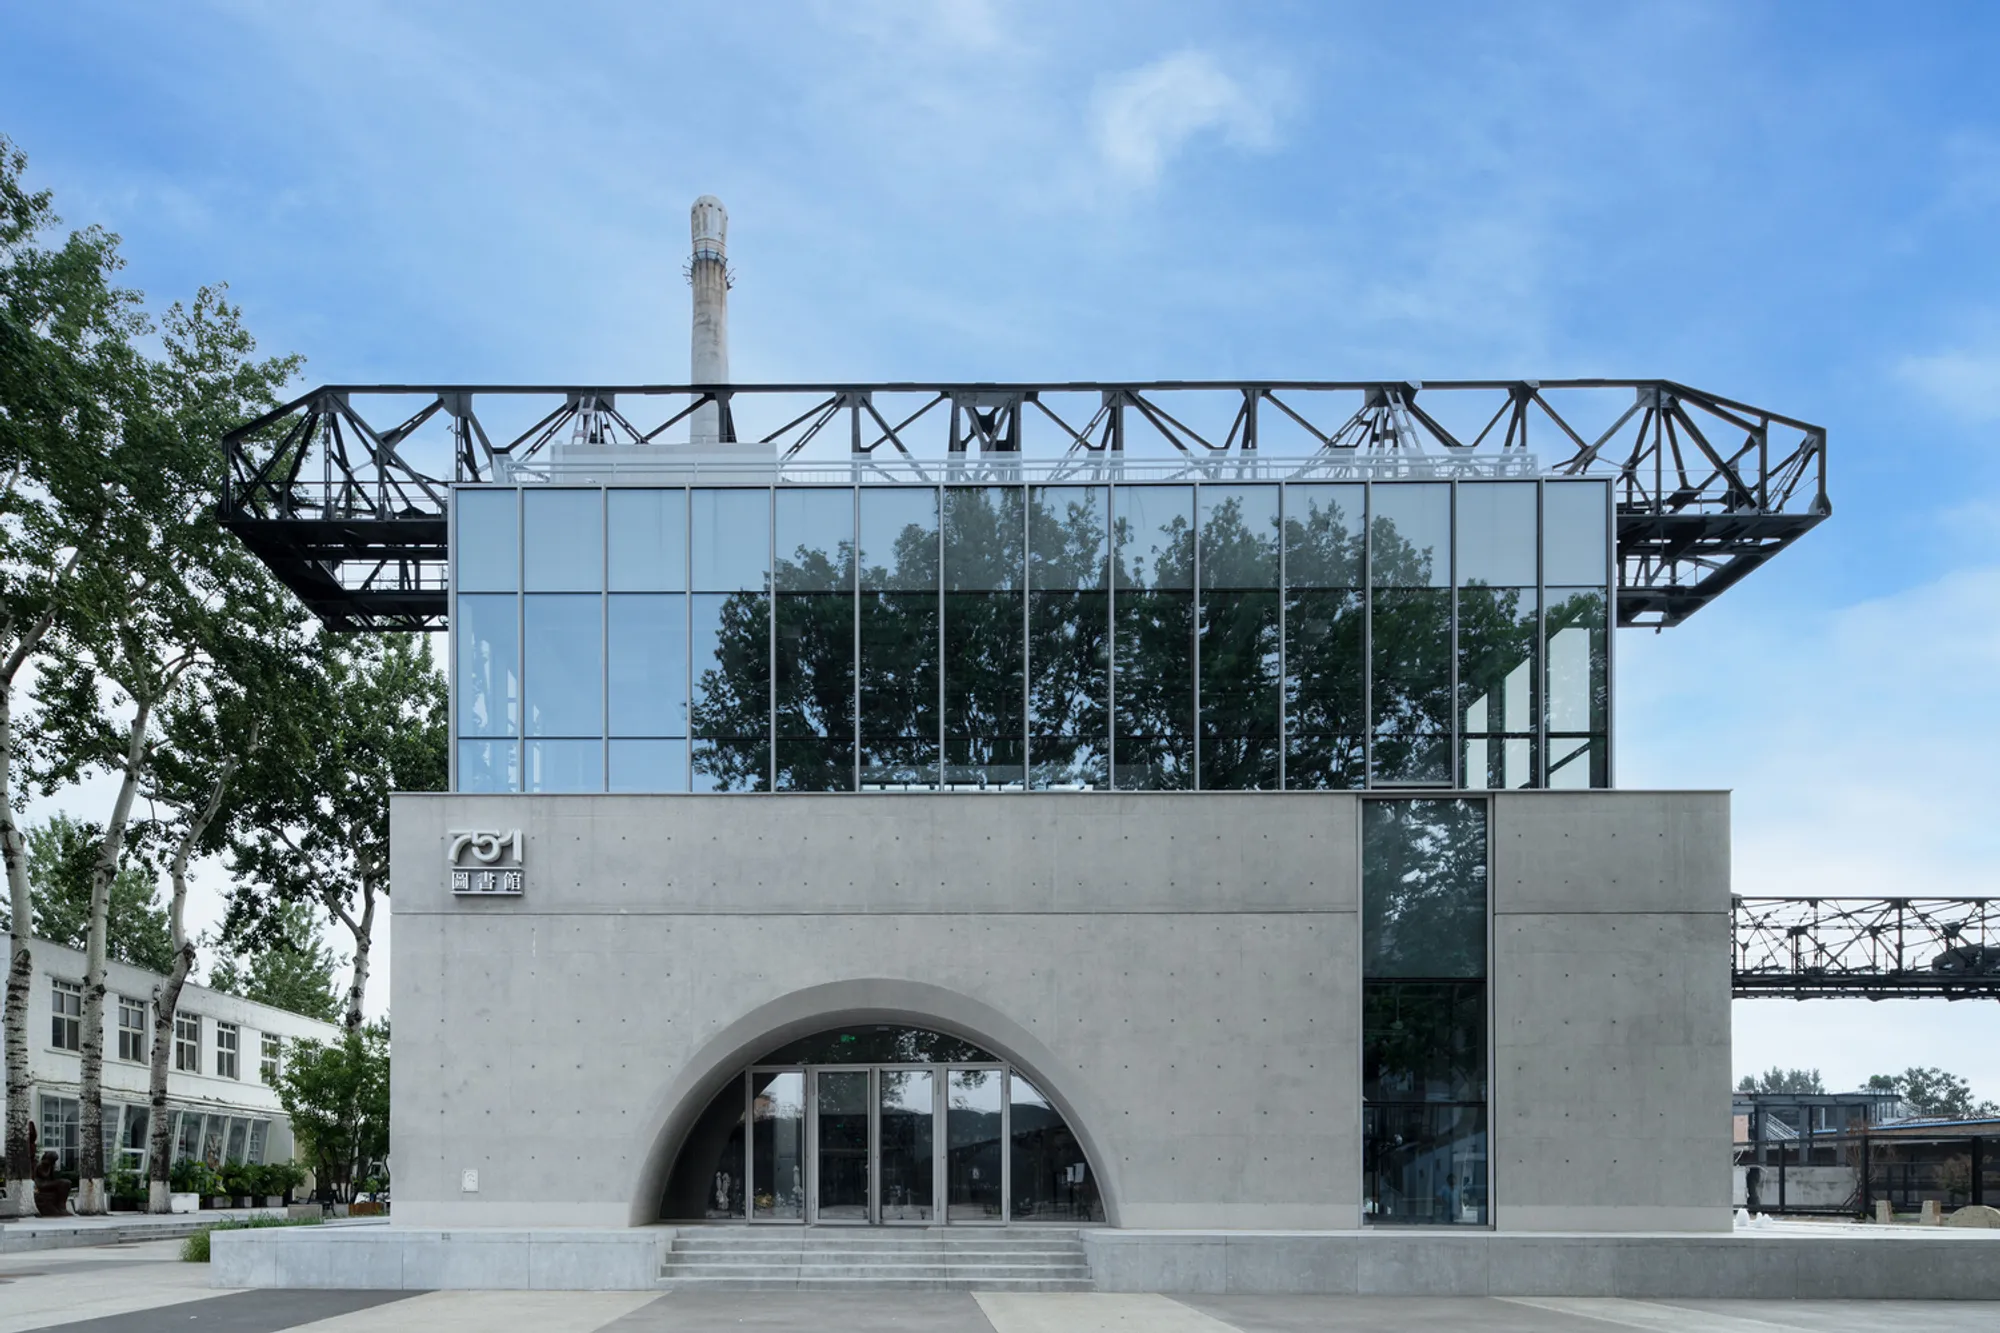
The Beijing 751 Library, designed by Do Union Architecture, stands as a bold example of industrial adaptive reuse within the iconic 751 to 798 Art District, China’s largest creative zone and an important hub for Beijing Fashion Week and Beijing Design Week. Completed in 2024 and spanning 2,700 m², the project transforms a former ash-washing pool into a fully open, human-centered cultural destination that celebrates the district’s industrial past while introducing a contemporary architectural identity.
Context: A Site Rooted in Industrial Memory
The 751 to 798 Art District originated in the 1950s with East German assistance, once hosting vast electronics factories and heavy industrial infrastructure. The library site marks the end of 798 Road, directly facing Locomotive Plaza, one of the district’s main public nodes.
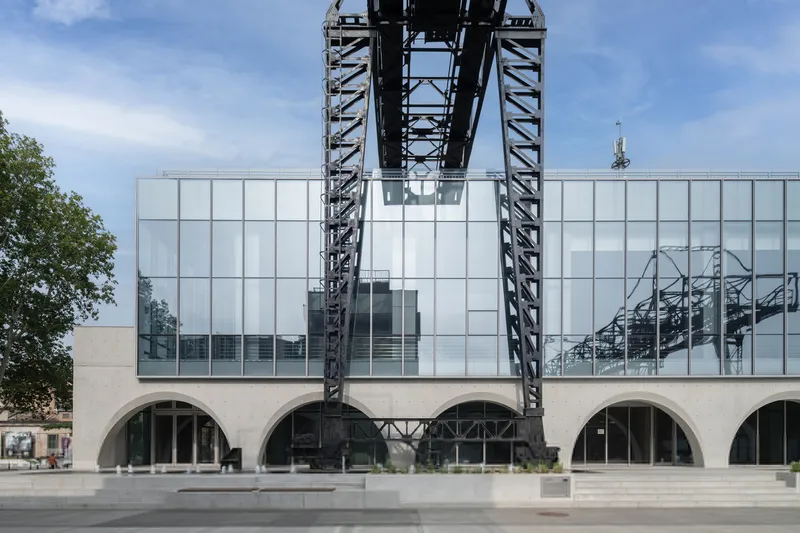
The original footprint was a residual coal ash-washing pool, once equipped with an overhead crane used to transport and dump ash from surrounding facilities. After decommissioning in 2010, the area was fenced off, interrupting nearly 300 meters of continuous commercial frontage leading toward the plaza. The new library strategically restores this lost urban connectivity.

A Catalyst for the Revitalization of Locomotive Plaza
As part of the district-wide renewal, the Beijing 751 Library serves as a cultural anchor that stimulates public life and strengthens pedestrian activity. Its open boundaries align with the original industrial outline, creating fluid transitions between the new structure and historical relics such as:
- Coal conveyor systems
- Industrial boilers
- Railway tracks
- Overhead cranes
- Decommissioned locomotives
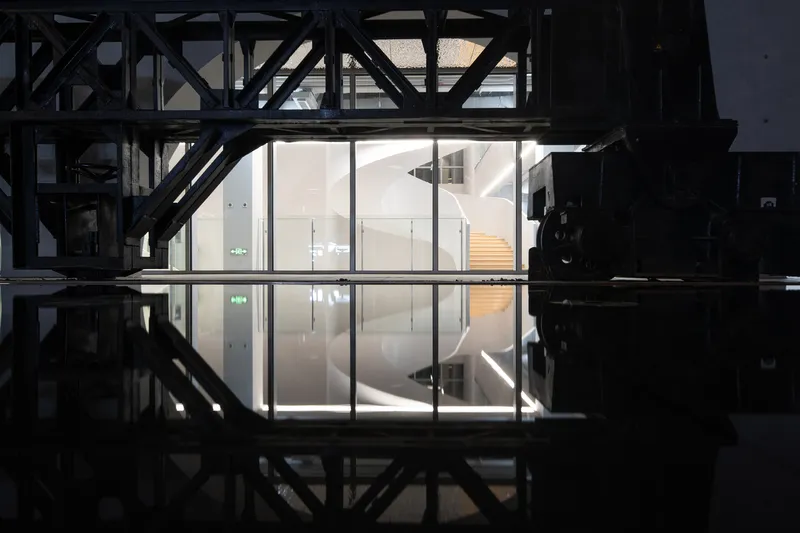
This relationship produces a dynamic urban interface where old and new coexist in visual and spatial dialogue.

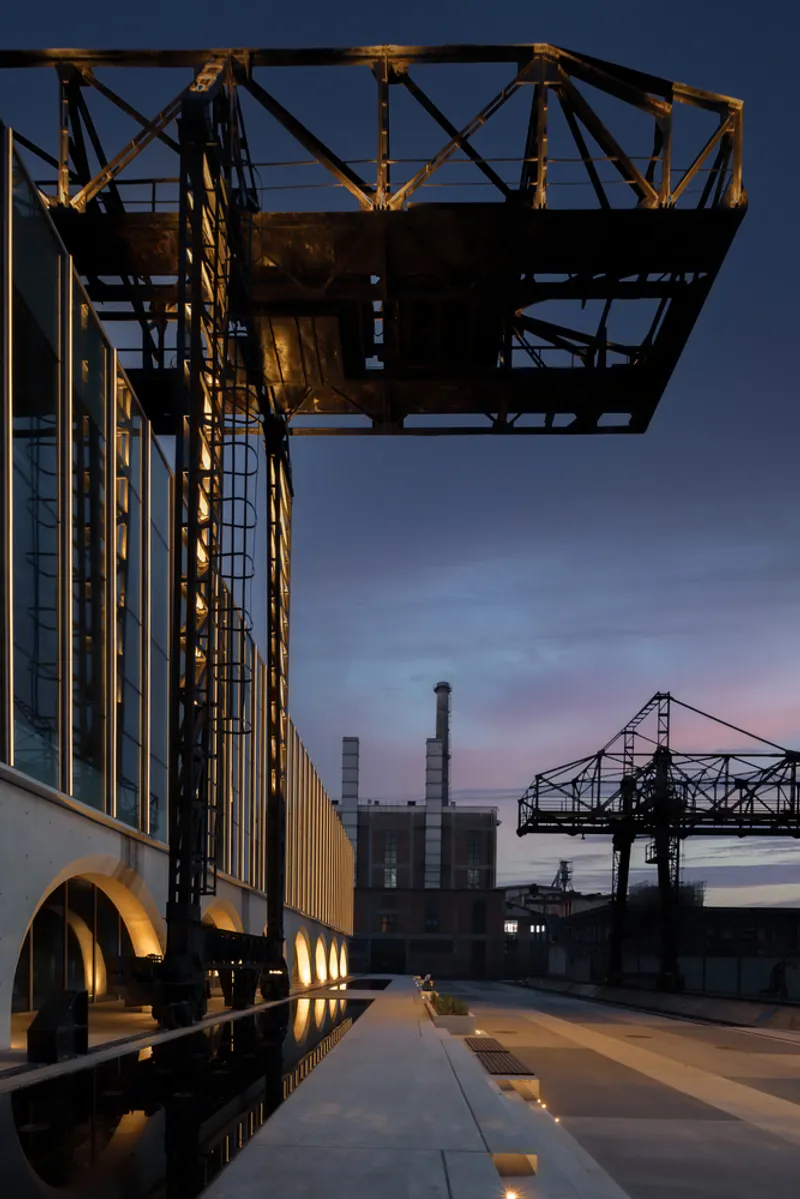
Industrial Landscape Integrated into Public Space
Do Union Architecture extends the surrounding landscape into the northern and southern “hinterlands” of the former factory site, forming an active cross-shaped public district. Industrial fragments, kept deliberately scattered, merge with contemporary interventions, generating a layered experience that honors the site's manufacturing history.
The design transforms the once-closed industrial facility into a vibrant urban scene, reinterpreting industrial memory through a contemporary, human-scaled approach.


Program: A Multifunctional Cultural Complex
While the building’s primary function is a library, it expands the idea of a cultural space by integrating:
- Reading and research areas
- Cultural forums and lecture halls
- Multi-purpose conference rooms
- Café and dining zones
The structure consists of two floors above ground and one level below, enabling flexible circulation and diverse programming suitable for both locals and visitors.


Architectural Expression: Concrete, Light, and Industrial Heritage
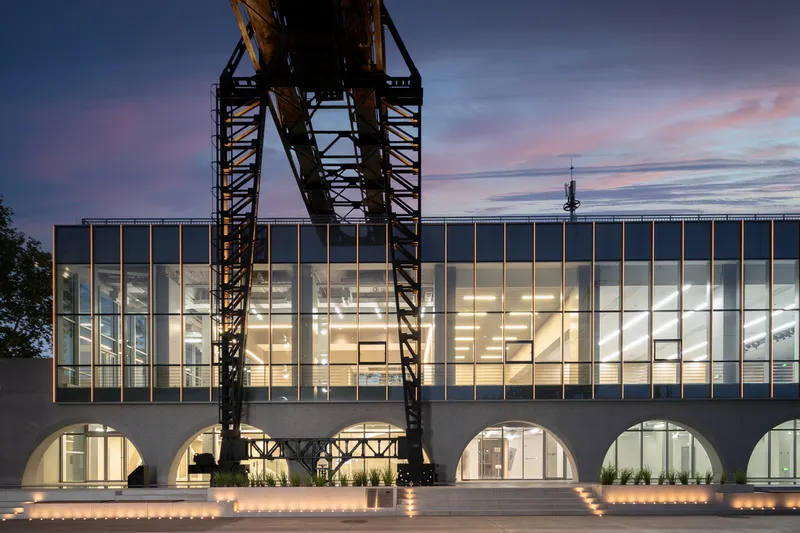
The library’s architectural character is defined by continuous fair-faced concrete arches wrapping the façade, an elegant contrast to the rough, weathered industrial surroundings. A key feature is the preserved overhead crane, dramatically incorporated into the building’s massing. Its visible presence and potential movement introduce a kinetic quality unattainable in a typical library.
Large glass curtain walls and expansive skylights flood the interior with natural light while capturing panoramic views of the industrial relics outside. These reflections enhance the building’s sculptural quality and create a fluid, ever-changing relationship between interior and exterior.

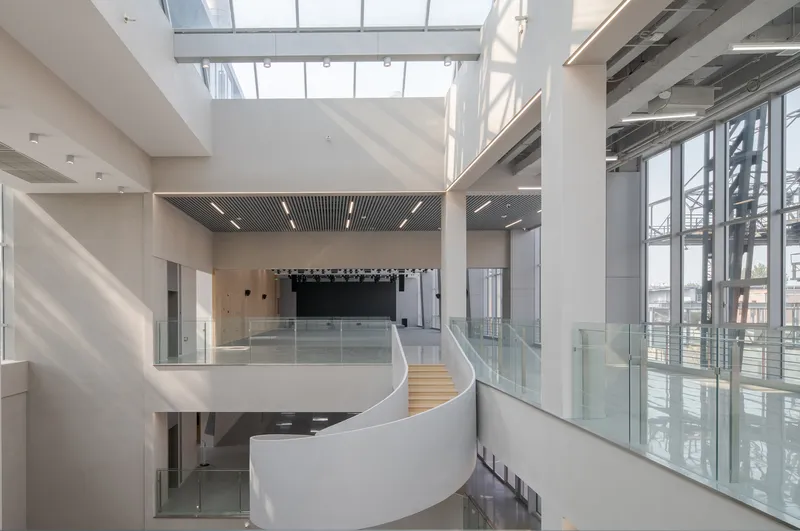
Interior Space: Openness and Immersive Industrial Atmosphere
The design team carved out half of the ground floor to achieve a triple-height transparent atrium, forming a nearly unobstructed visual axis across the building. This openness allows the surrounding industrial landscape to penetrate deeply into the interior, transforming machinery, cranes, and pipes into unexpected architectural backdrops.
The compact footprint is reorganized to create dramatic vertical and horizontal connections, enriching the spatial experience and allowing visitors to engage with both books and industrial history in a single immersive environment.
The Beijing 751 Library by Do Union Architecture is more than a library, it is a milestone in the evolution of the 751 to 798 Art District and an exemplary case of transforming industrial vestiges into contemporary cultural infrastructure. Through sensitive preservation, spatial openness, and adaptive reuse, the project revitalizes a forgotten industrial void into a vibrant urban landmark that celebrates Beijing’s creative and industrial heritage.

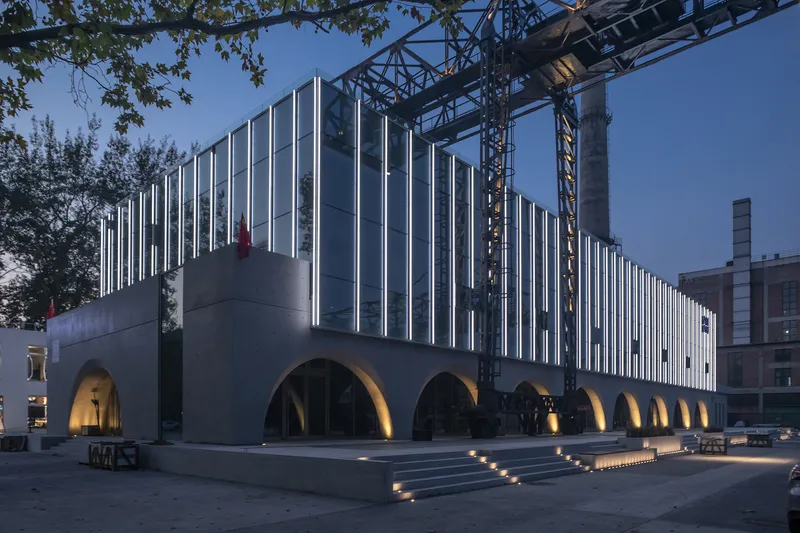
All photographs are works of Xuanang Tian, Zhou Li




Popular Articles
Popular articles from the community


Riyadh For All: Intergenerational Urban Design for Active Aging in Rabat
Riyadh For All reimagines urban design in Rabat with intergenerational co-living, adaptive courtyards, and Moroccan cultural exchange today.

The Earth Pod: 3D Printed Homes for Resilient Refugee Communities
The Earth Pod reimagines refugee housing through 3D printed homes made from clay, combining resilience, self-sufficiency, and rapid shelter.

Co-Life: Senior Housing Design That Reconnects Older Adults With the City
Co-Life reimagines senior housing design through healing gardens, shared streets, workshops, and a sustainable community across generations.

The Ocean Hive: Sustainable Architecture for a Self-Sufficient Civilization at Sea
The Ocean Hive imagines sustainable architecture at sea, where modular habitats, algae, wave power and ocean waste sustain a growing colony.


Similar Reads
You might also enjoy these articles


Hodi-Mandai Geram
Project Function: Preservation and revitalization of the Intangible heritage and socio-spatial identity of the Hodi by Housing, Cultural Memory Center, Sacred Grove, landscape, local tourism economy


Olio Towers: A Mid-Rise for Performers That Fuses Housing, Rehearsal, and Stage
Located blocks from Houston's Theater District, this modular tower stacks living units around a central performance atrium.

Oasis: Modular Green Housing Carved into Dhaka's Urban Fabric
A shortlisted Plugin Housing entry reclaims unauthorized settlements in Dhaka with stepped concrete volumes, green roofs, and ventilation-driven design.

Black Hole: A Floating Megastructure for the Post-Physical Era
Emiliano Mazzarotto envisions a spherical, self-scaling arena where e-sports, digital hotels, and holographic stadiums replace traditional public space.


Explore Educational Building Competitions
Discover active competitions in this discipline



Challenge to design public laboratory


Challenge to reimagine the Iron Throne


Photograph architecture without architects


Illustrate the lost glory of Angkor Wat - Render Challenge
Comments (0)
Please login or sign up to add comments
No comments yet. Be the first to comment!