
Beijing 751 Library by Do Union Architecture: Industrial Heritage Meets Modern Cultural Space
Beijing 751 Library by Do Union merges industrial heritage with modern design, creating an open, cultural hub within 798 Art District.

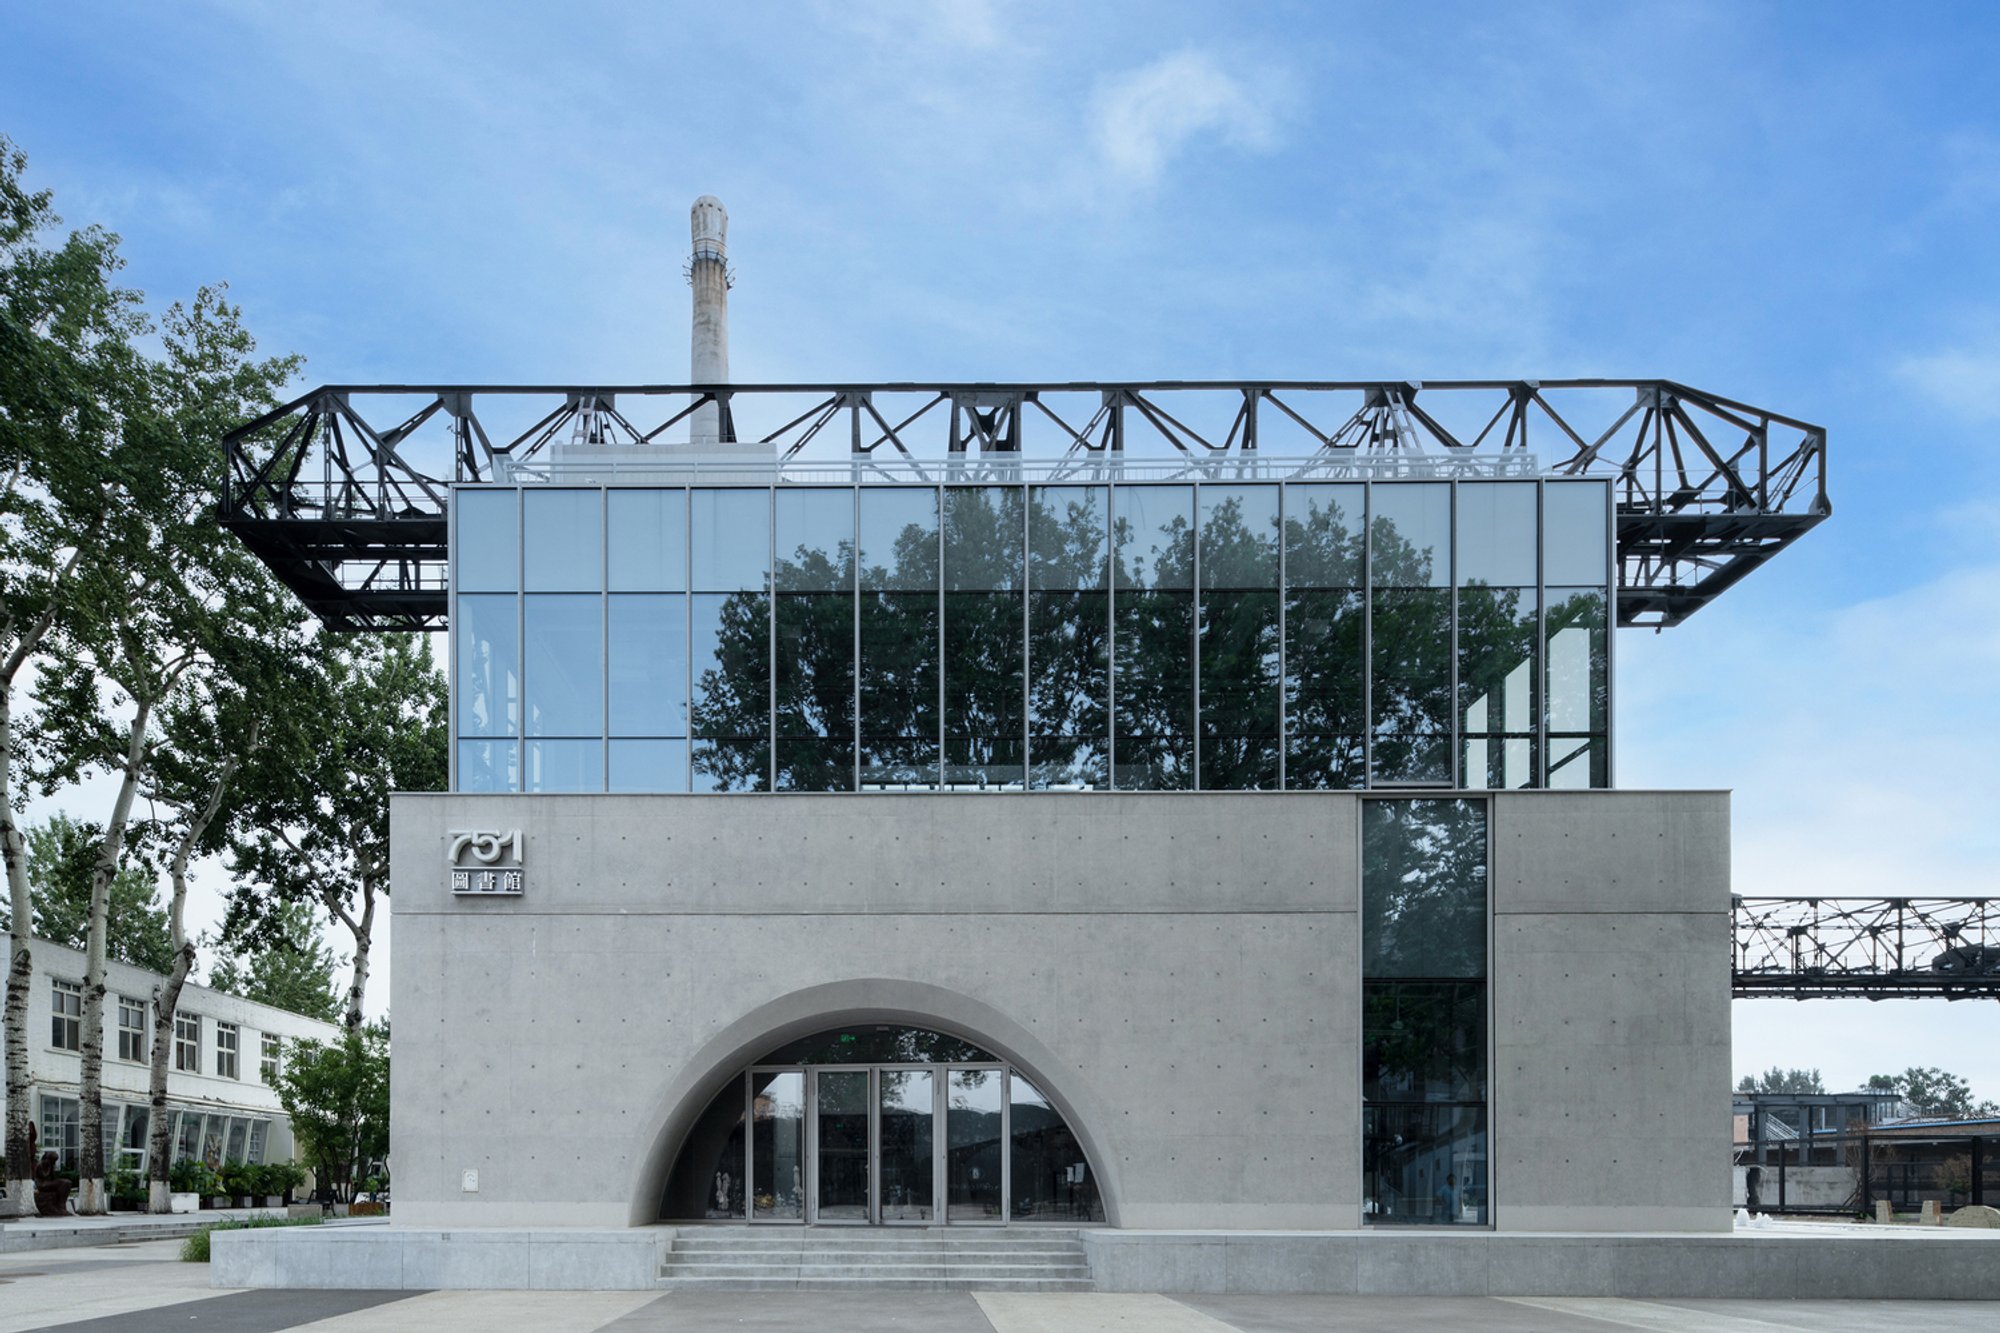
Beijing’s 751 Library, designed by Do Union Architecture, is a remarkable fusion of modern cultural space and preserved industrial heritage. Located at the heart of the 751-798 Art District, China’s largest art district and a key venue for Beijing Fashion Week and Design Week, the library revitalizes a former industrial site while celebrating the area’s unique historical character.
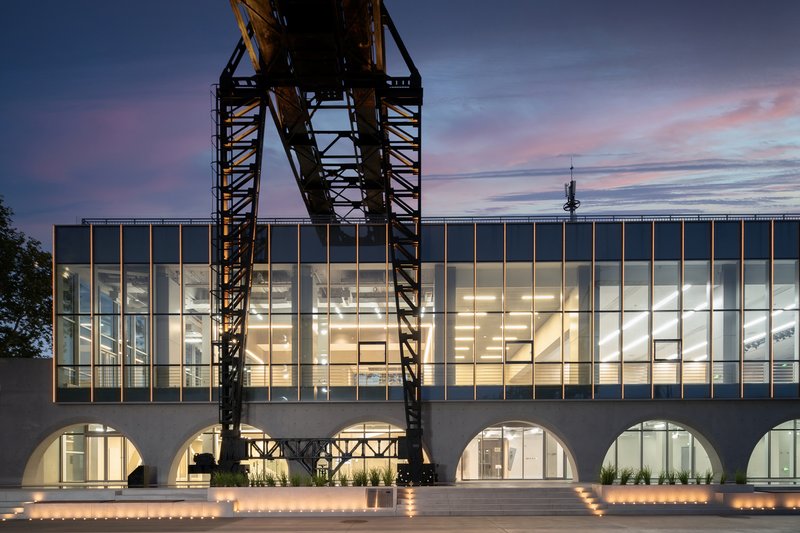
The library occupies a site previously used as a coal ash-washing pool from the 1950s, part of an East Germany-aided electronics factory. For decades, the pool, along with its overhead crane and associated structures, marked the industrial landscape at the district’s Locomotive Plaza terminus. After 2010, operations ceased, leaving a vacant site that interrupted the continuous 300-meter-long commercial frontage of 798 Street.
Revitalizing Industrial Heritage
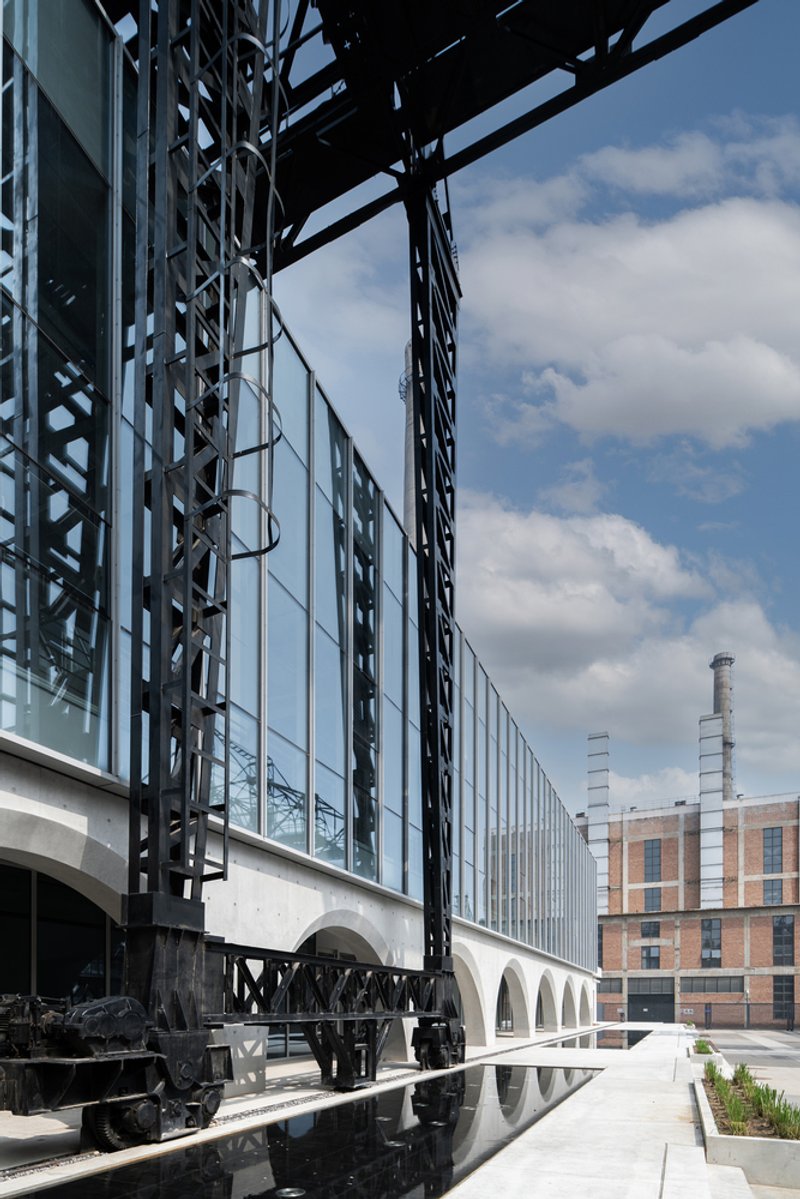
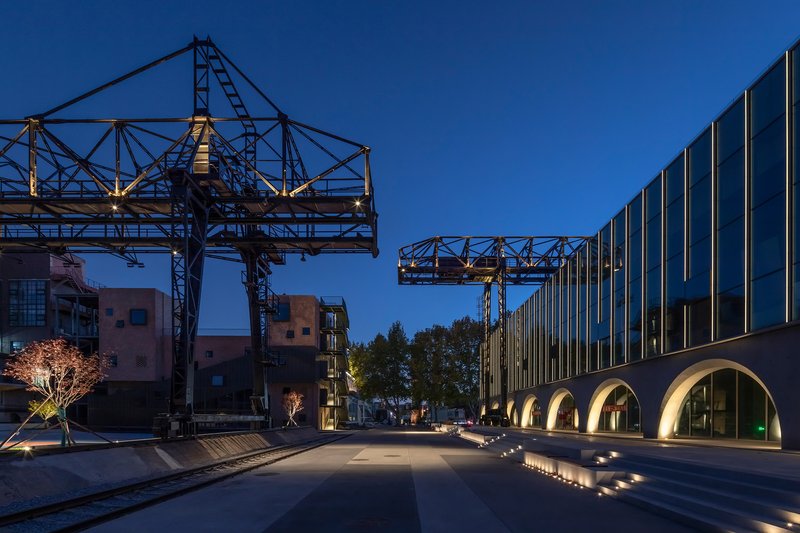
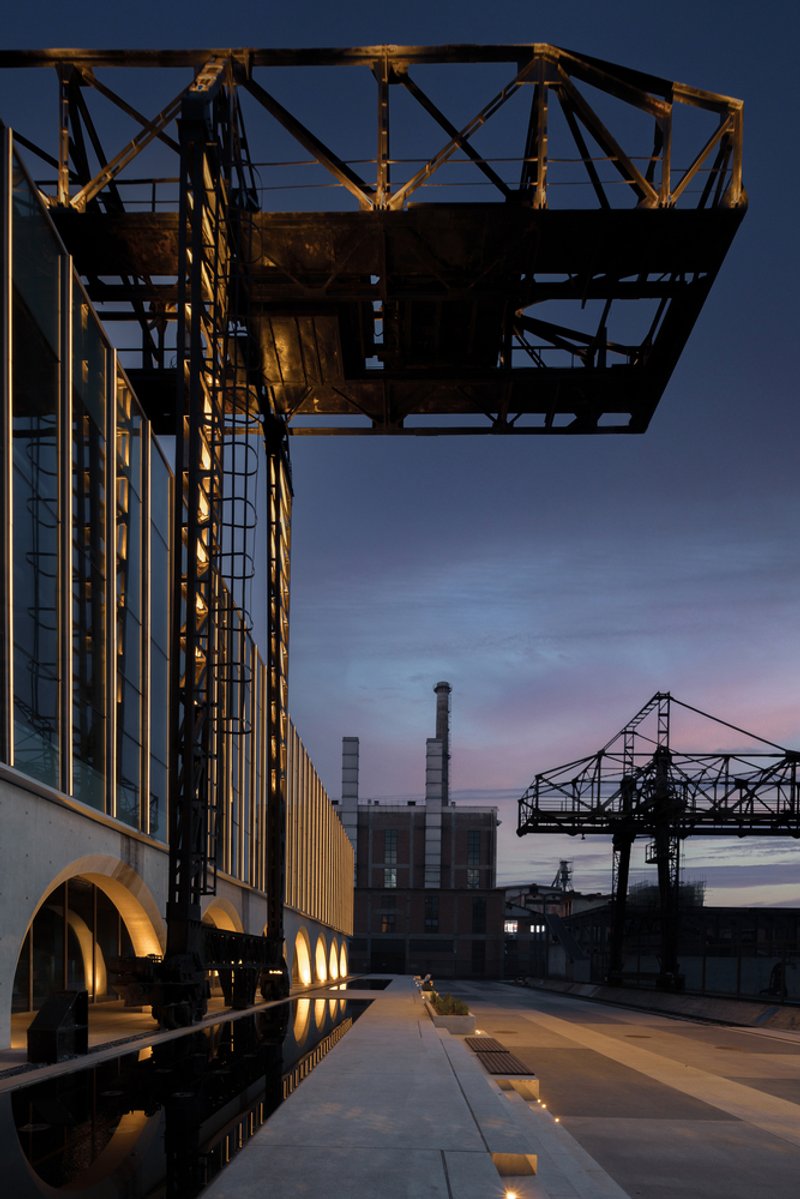
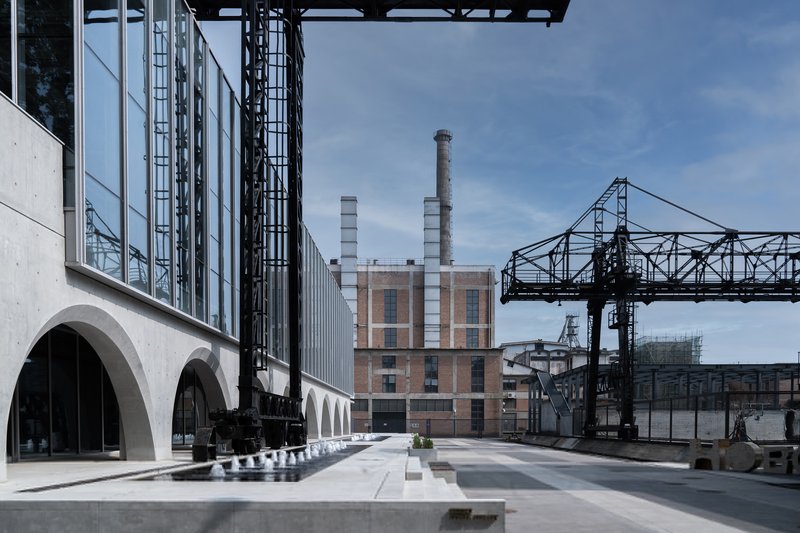
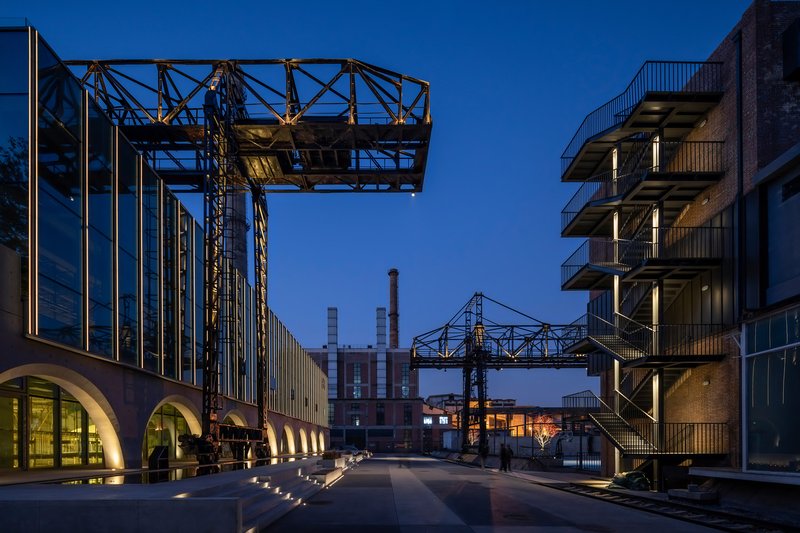
Do Union Architecture envisioned the library as the cultural climax of Locomotive Plaza, integrating the new structure seamlessly with the surrounding industrial relics. The building’s footprint respects the original outline of the coal-washing pool and opens fully on all sides, creating a visual and functional connection with existing coal conveyors, boilers, tracks, cranes, and locomotives. This design approach transforms the historical industrial layout into a vibrant urban cultural scene.
The landscape design enhances this integration, linking the Locomotive Square to the factory’s northern and southern “hinterlands” and creating an active, cross-shaped urban space. Industrial remnants are preserved and harmonized with contemporary interventions, maintaining the raw texture of the site while introducing modern public amenities. The project demonstrates a human-centered approach to industrial heritage preservation.
Multi-Purpose Cultural Complex
While primarily a library, the Beijing 751 Library also functions as a cultural hub with spaces for forums, conferences, cafes, and dining. The building spans two floors above ground and one below, offering flexible and inclusive spaces for public engagement.
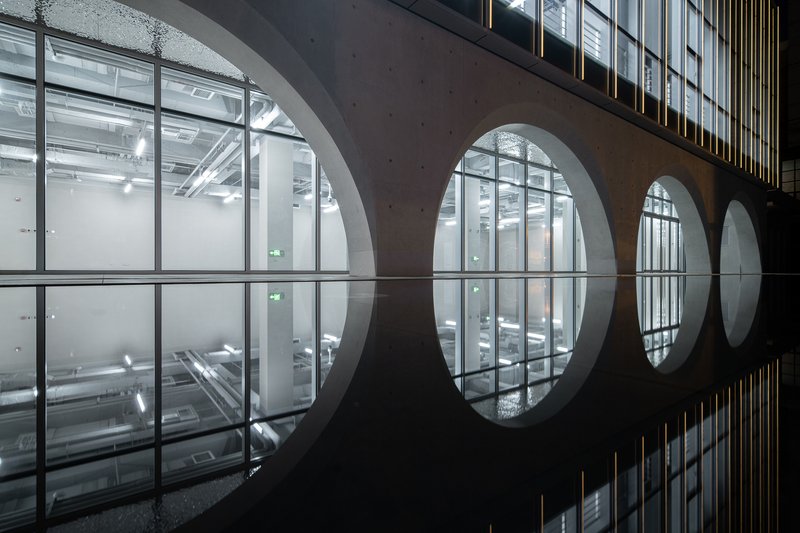
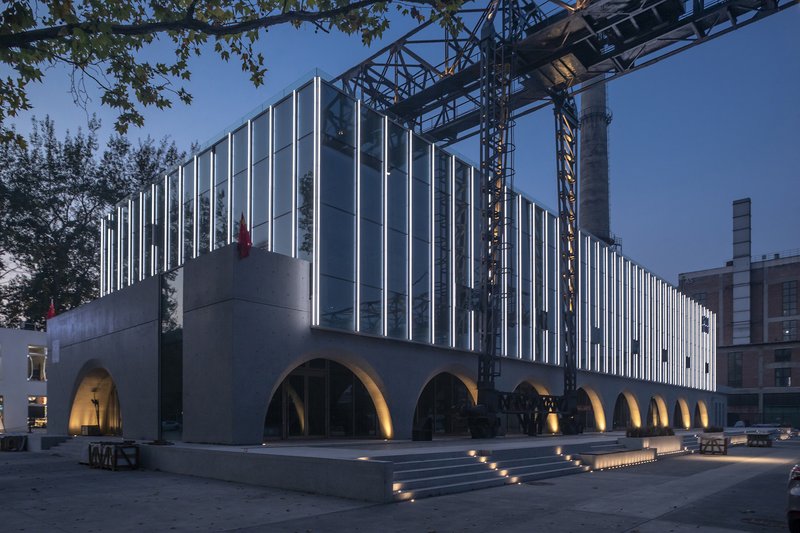
The facade is defined by continuous fair-faced concrete arches, offering a striking contrast to the surrounding rough industrial elements. A preserved overhead crane is integrated into the building design, forming a unique architectural feature that interacts with the roof space and adds dynamic movement to the composition.
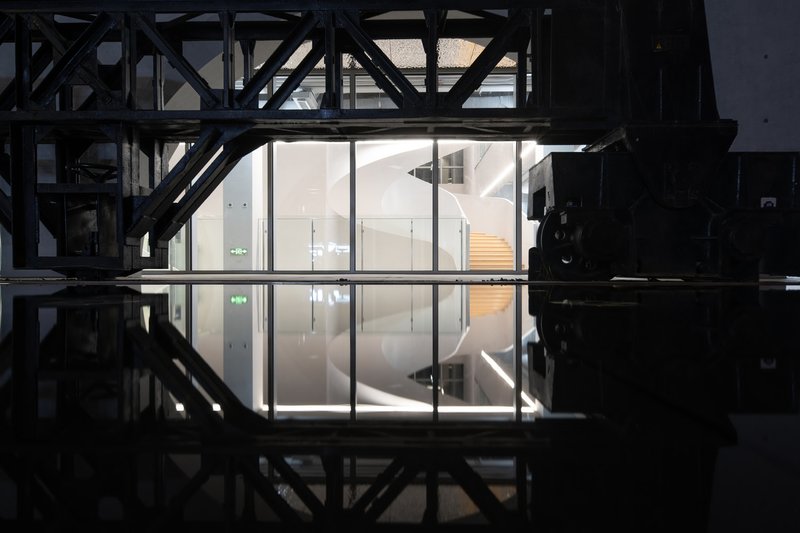
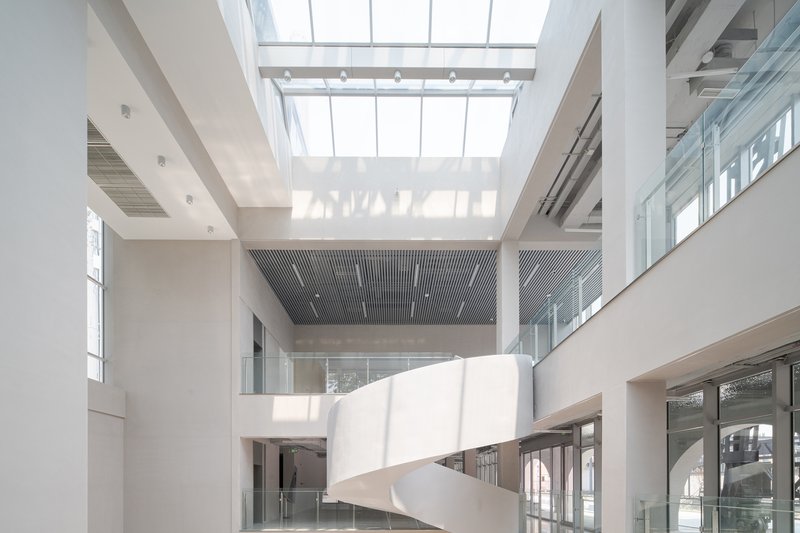
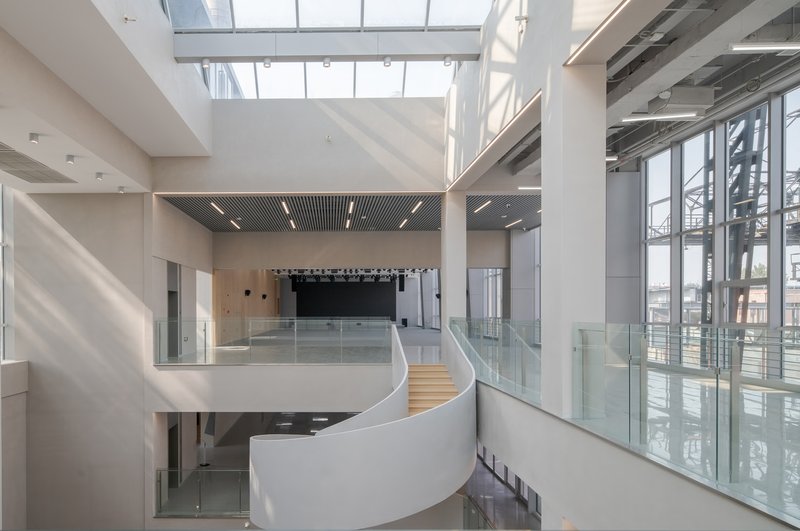
Inside, glass curtain walls and expansive skylights invite the industrial landscape into the library, creating reflections and visual dialogues between interior and exterior. Half of the ground floor is opened to form a three-story, nearly transparent atrium, maximizing spatial openness. This arrangement allows the rich industrial scenery to penetrate the interior, producing a dramatic and immersive experience for visitors.
Architectural Significance
The Beijing 751 Library is a prime example of adaptive reuse and cultural regeneration in urban architecture. By combining industrial preservation, public space activation, and modern design techniques, Do Union Architecture has created a landmark that is both historically respectful and vibrantly contemporary.
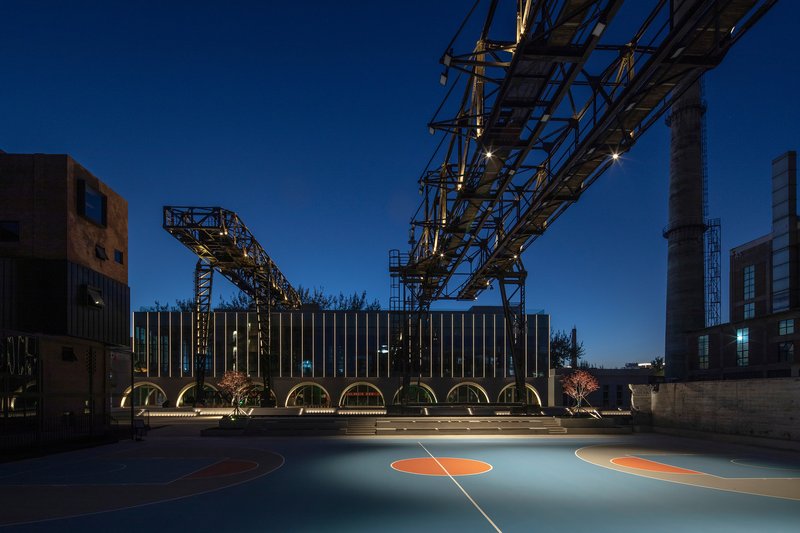
All photographs are works of Xuanang Tian, Zhou Li




Popular Articles
Popular articles from the community


Eco Chapel: A Green Architecture Pavilion Designed in Symbiosis with the Forest
Eco Chapel uses green architecture to weave prayer, learning and reuse into a forest pavilion shaped by modular hexagonal canopies for life.

CRACK: Winery Architecture Carved Into the Landscape
CRACK reimagines winery architecture as a buried path through vineyard terrain, linking production, tasting, lodging, landscape and culture.

The Faith: Modular Architecture for Play, Learning, and Hope in Kutupalong Refugee Camp
A modular playground architecture project in Bangladesh where play, learning, safety, and hope rebuild childhood inside a refugee camp anew.

Reincarnation Weaves a Three-Story Retreat into the Green Landscape of Rural Bangladesh
Ara Manor in Narsingdi dissolves the line between domestic architecture and its lush surroundings through screens, courtyards, and planted rooftops.


Similar Reads
You might also enjoy these articles


Olio Towers: A Mid-Rise for Performers That Fuses Housing, Rehearsal, and Stage
Located blocks from Houston's Theater District, this modular tower stacks living units around a central performance atrium.

Oasis: Modular Green Housing Carved into Dhaka's Urban Fabric
A shortlisted Plugin Housing entry reclaims unauthorized settlements in Dhaka with stepped concrete volumes, green roofs, and ventilation-driven design.

Black Hole: A Floating Megastructure for the Post-Physical Era
Emiliano Mazzarotto envisions a spherical, self-scaling arena where e-sports, digital hotels, and holographic stadiums replace traditional public space.

Compact & Sustainable Living in Piraeus: A Four-Level Family Home Built Around Light and Air
A narrow townhouse in one of Greece's densest port cities uses a central atrium and passive strategies to house three generations under one roof.


Explore Educational Building Competitions
Discover active competitions in this discipline




The International Standard for Design Portfolios


The Global Benchmark for Architecture Dissertation Awards


The Global Benchmark for Graduation Excellence


Challenge to design public laboratory
Comments (0)
Please login or sign up to add comments
No comments yet. Be the first to comment!