
Belvedere Wine-Growing Hillsides of Condrieu by Collection Architectes: A Landscape and Architectural Masterpiece
Belvedere Wine-Growing Hillsides of Condrieu offers an immersive promenade, blending contemporary architecture, vineyards, panoramic Rhône Valley views, and cultural heritage seamlessly.


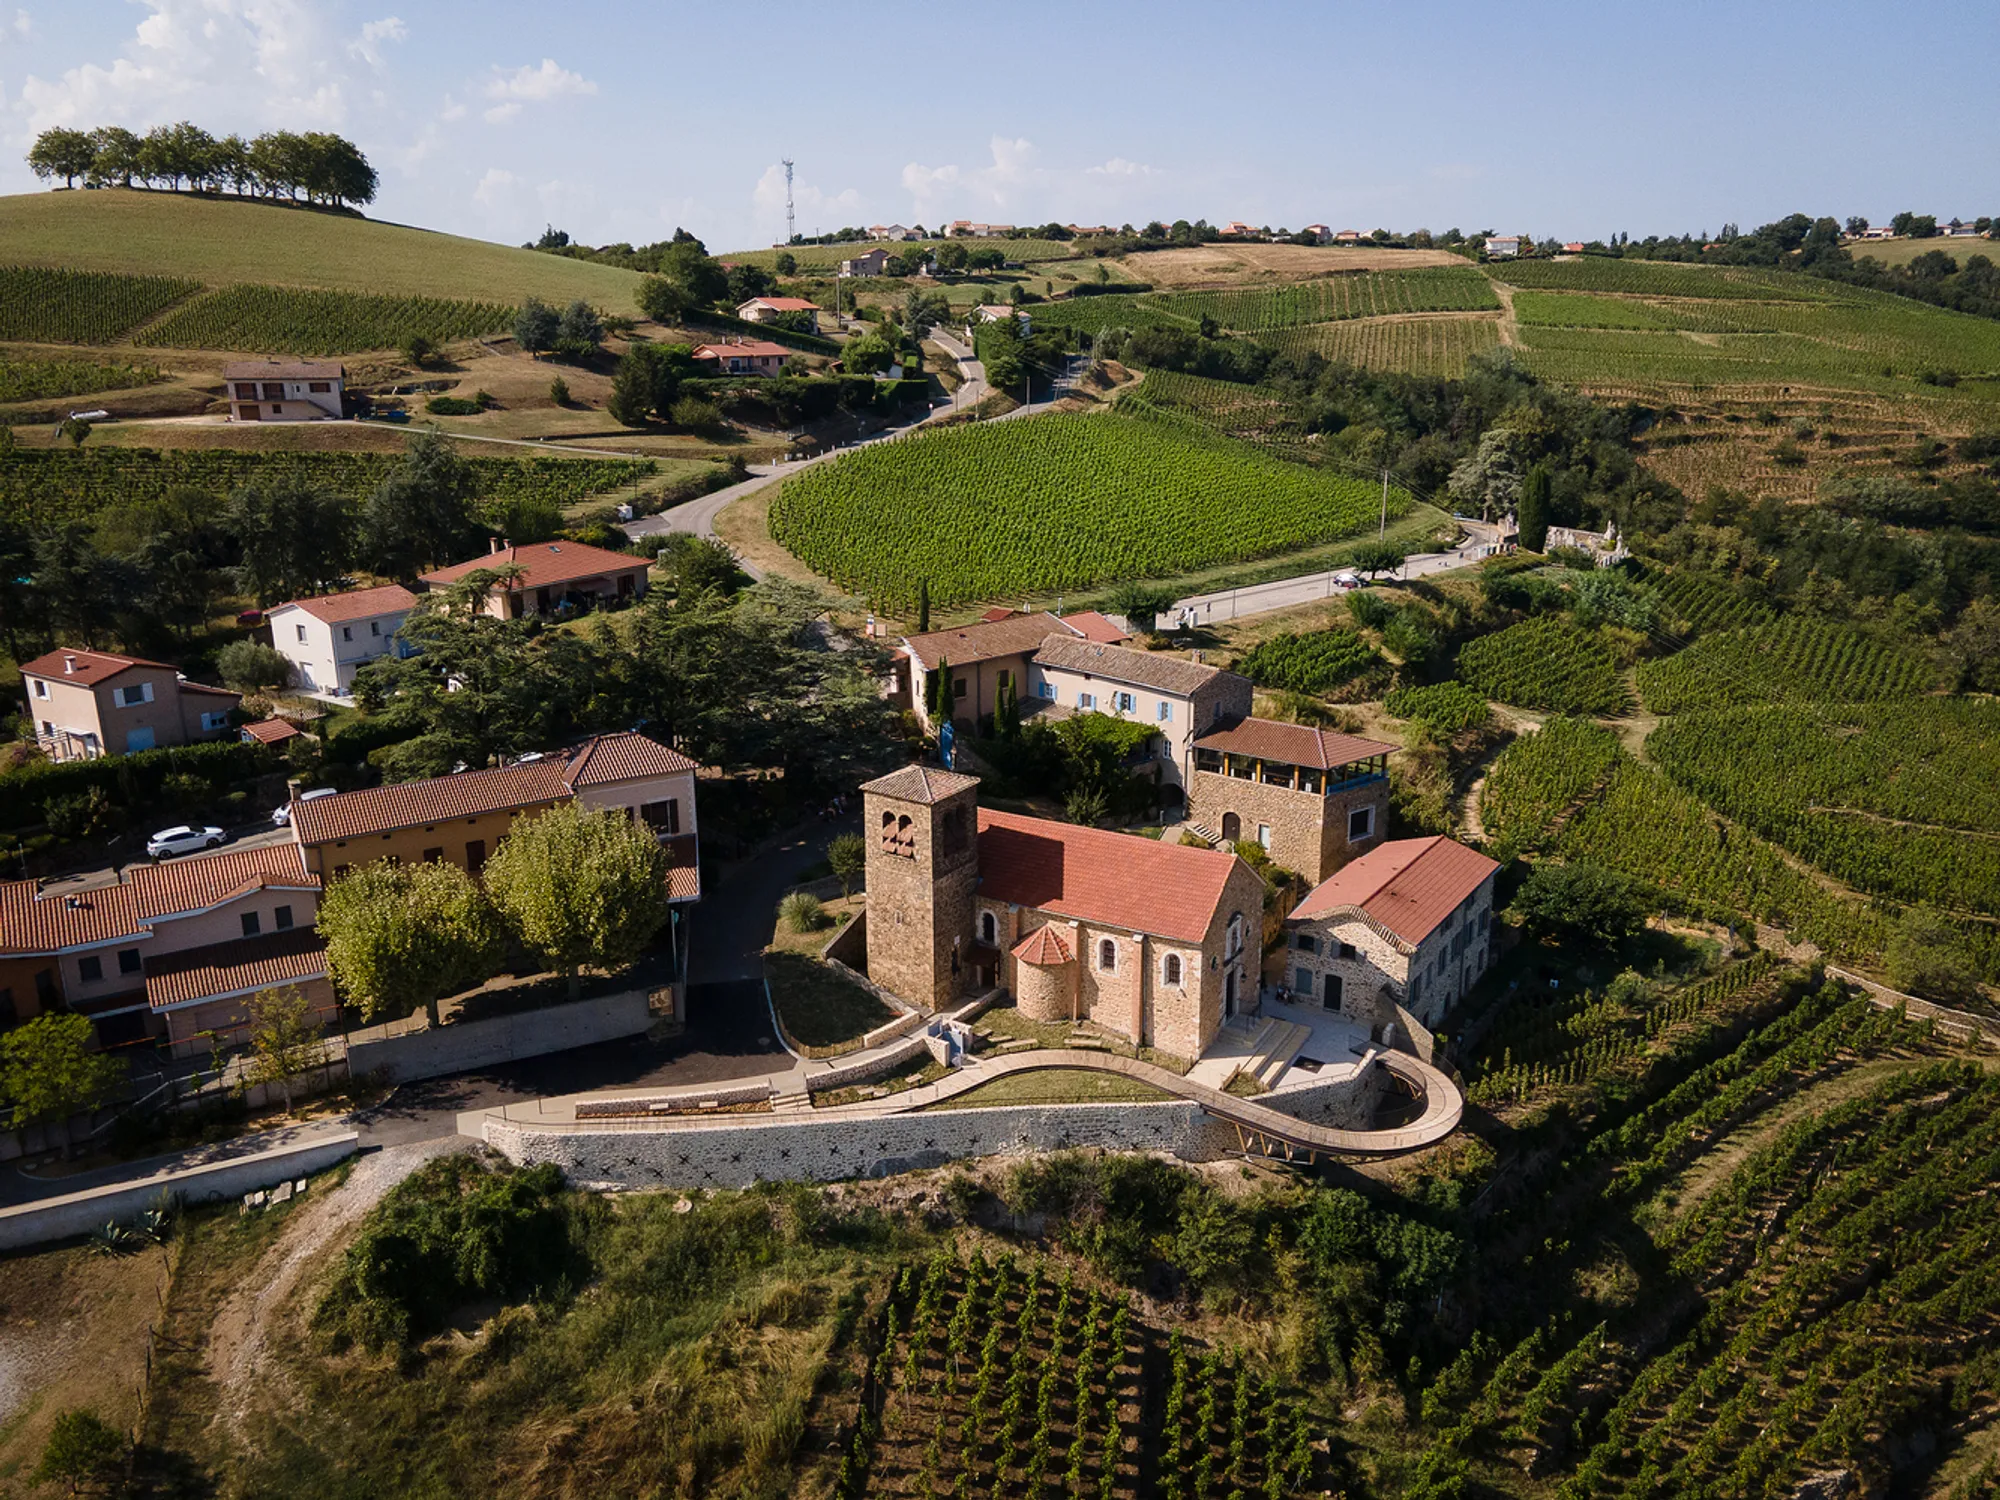
Nestled at the gateway to the Pilat Regional Natural Park, the village of Tupin-et-Semons in France is renowned for its terraced vineyards, producing prestigious appellations such as Condrieu and Côte-Rôtie. Overlooking the Rhône Valley, the rolling market garden plains, and the distant Alps, the site offers a breathtaking panoramic experience. Recognizing the village’s unique geographical and cultural value, Vienne Condrieu Agglomération commissioned its first belvedere, forming the foundation of a future network aimed at boosting regional tourism.
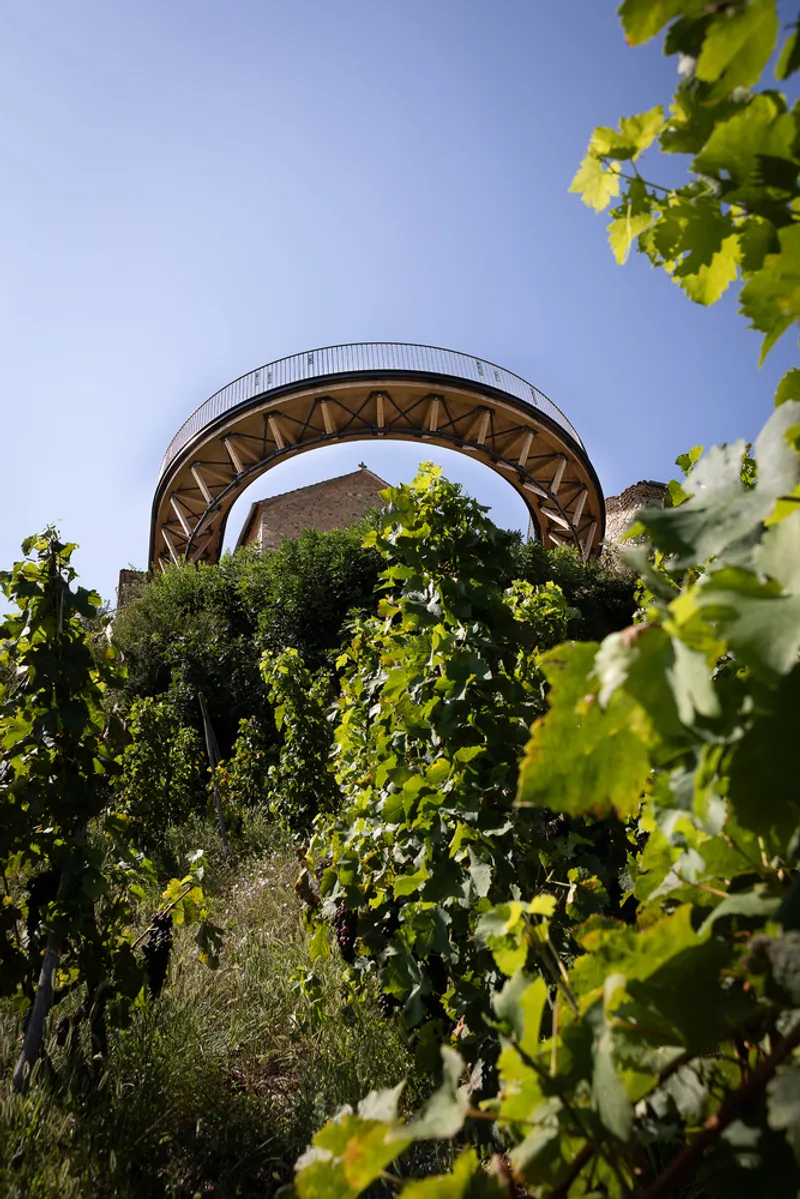
Designed by Collection Architectes, the Belvedere Wine-Growing Hillsides of Condrieu embodies the vision of creating an iconic cultural and tourism destination, blending seamlessly with the landscape while offering a spectacular experiential journey.
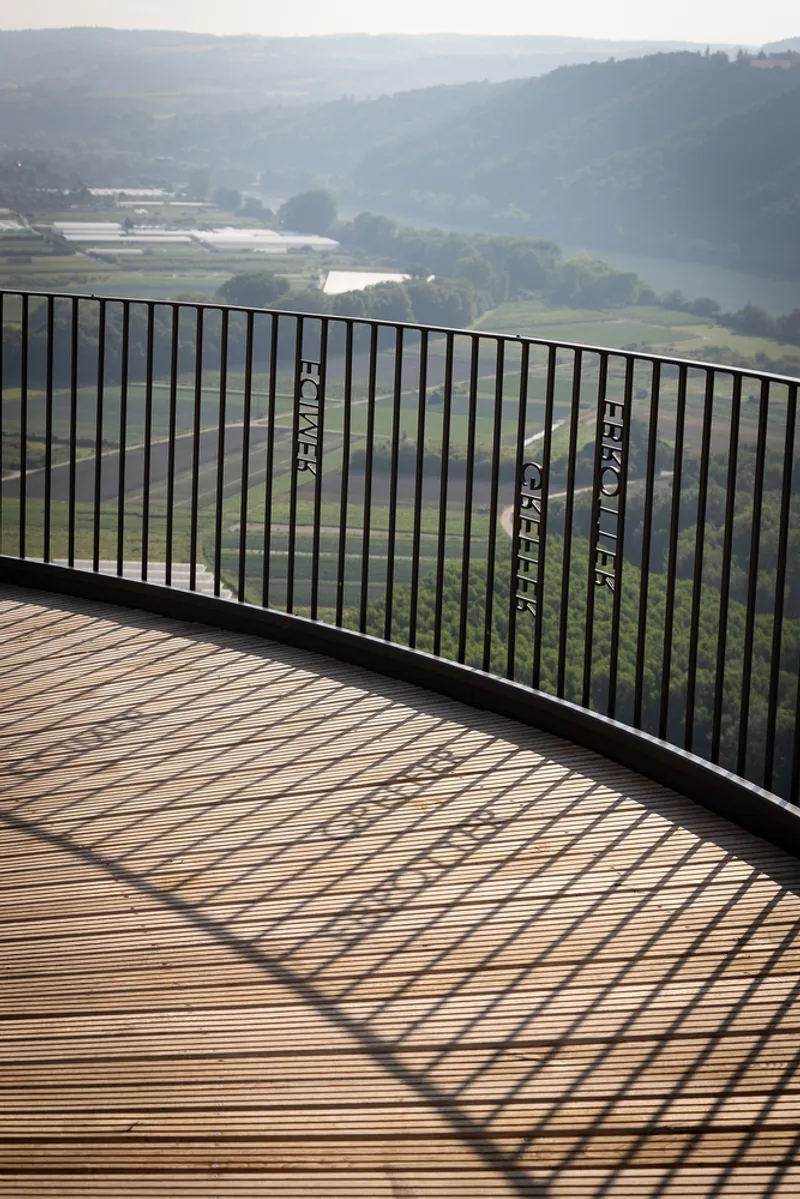
Integrating Heritage, Landscape, and Architecture
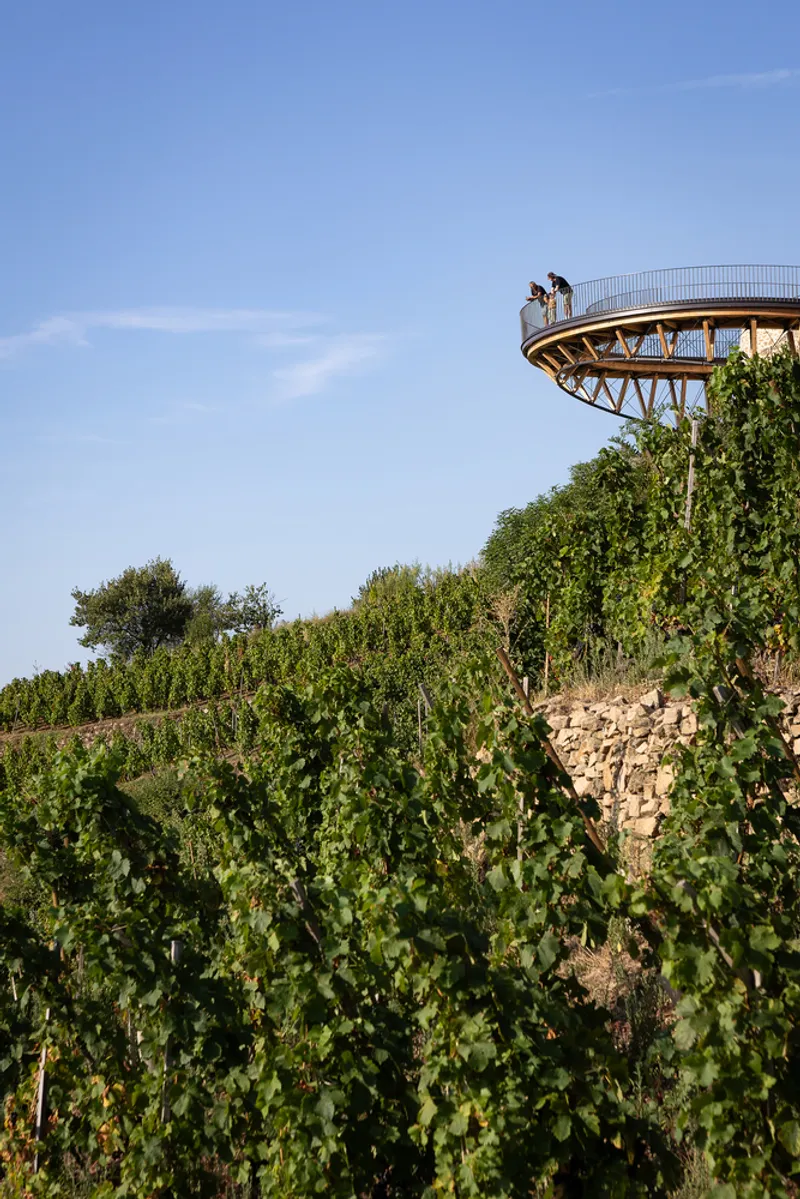
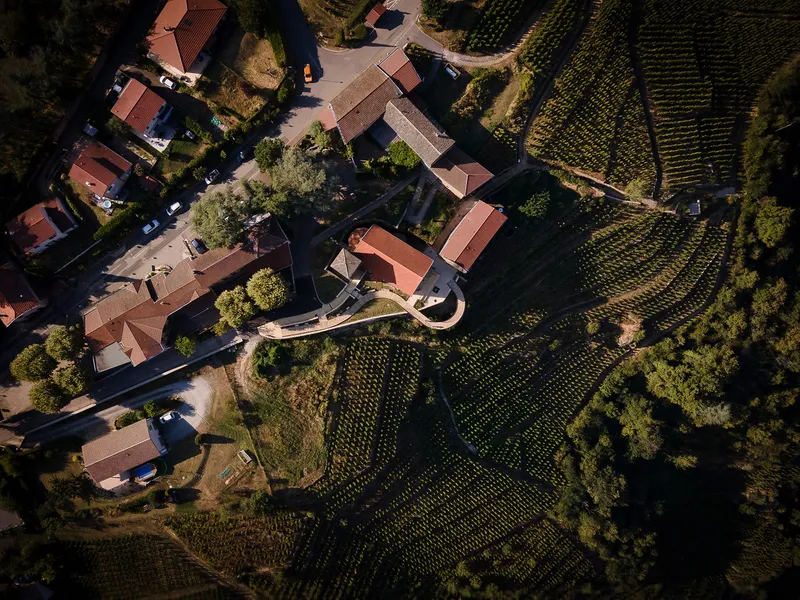
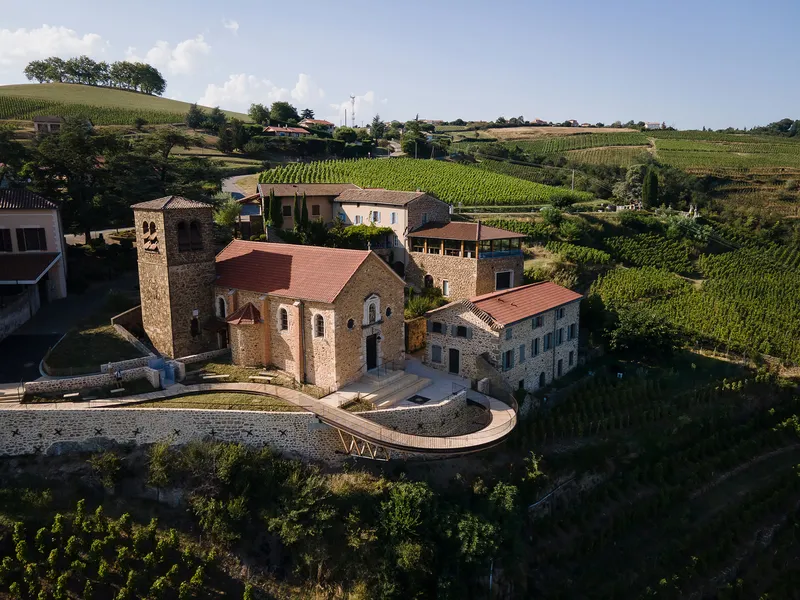
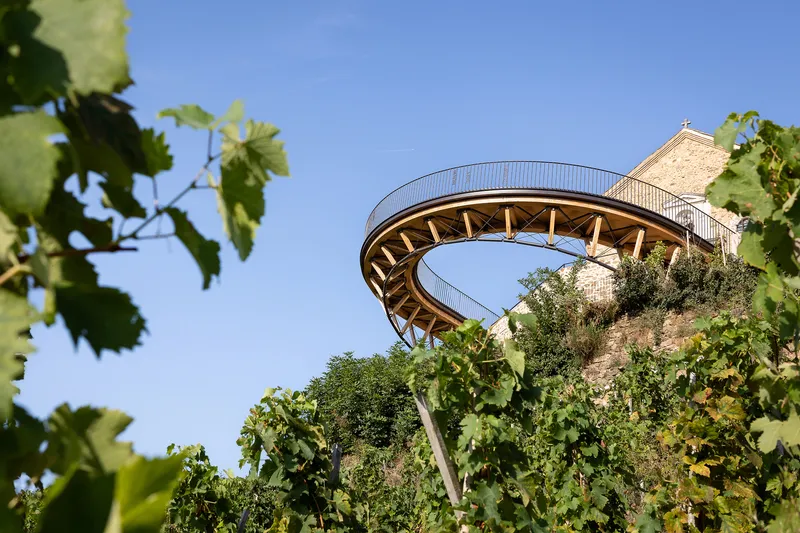
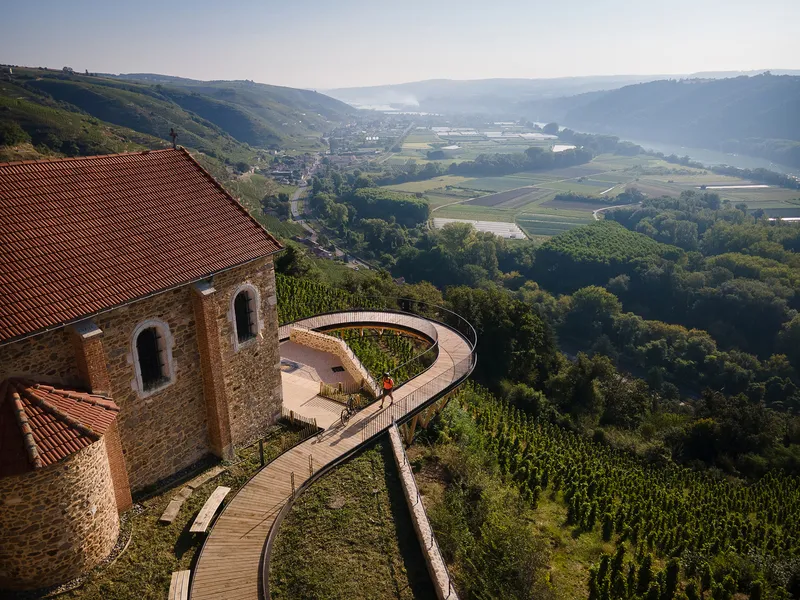
Rather than imposing an isolated architectural object, the Belvedere was conceived as a natural extension of the village and hillside. Positioned along the existing retaining wall, the structure complements the village’s historic silhouette, connecting built heritage with the surrounding vineyards and forests.
Lead architect Julien Giammarchi emphasizes that the Belvedere is “a line within the landscape,” a subtle gesture that preserves the integrity of Tupin-et-Semons while creating a striking and immersive architectural experience.
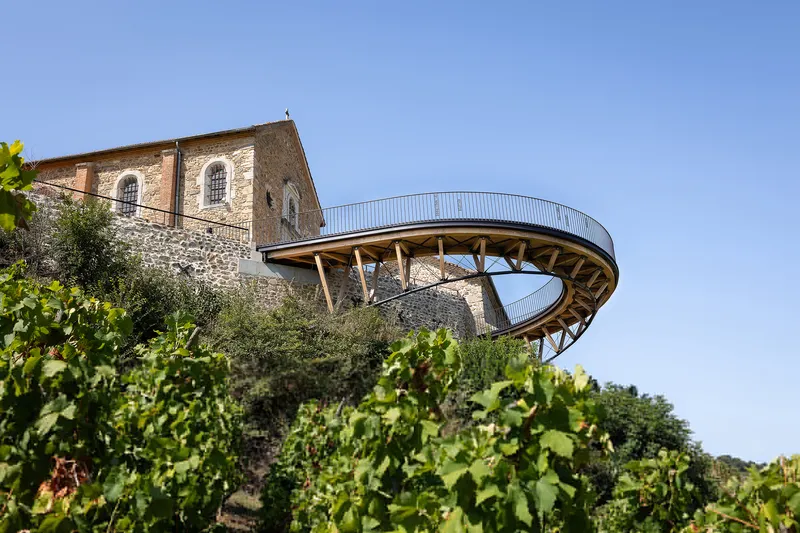
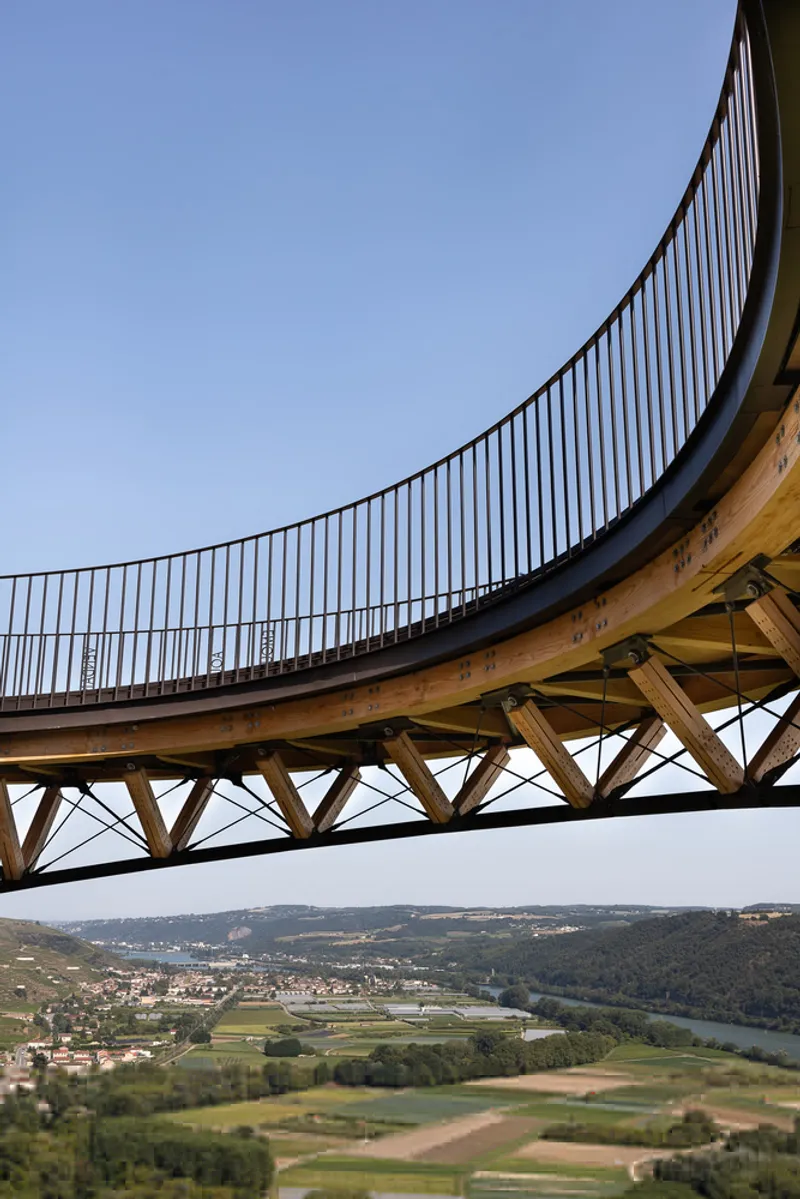
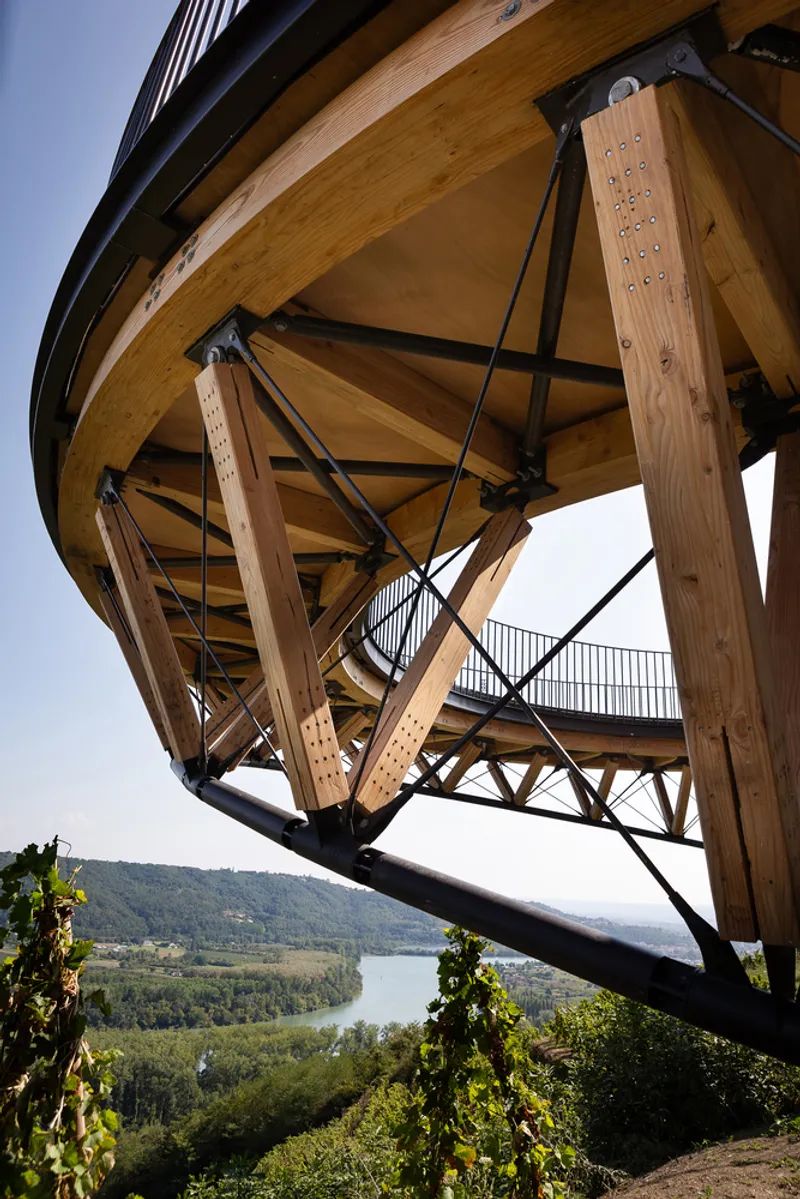
A Unique Promenade Through the Vineyards
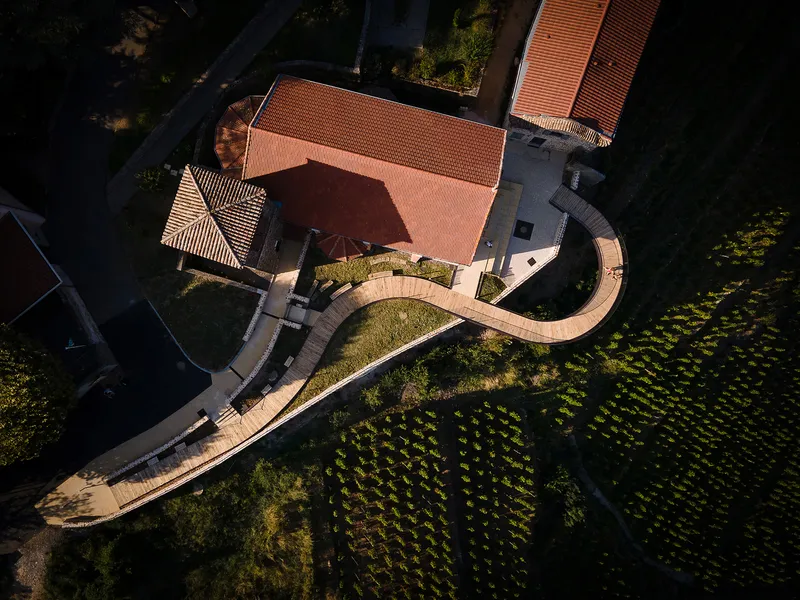
The Belvedere is more than a lookout point, it is a dynamic pedestrian journey inspired by the gentle curves of the hills. Visitors approaching from the southern path are guided by a warm wooden ribbon, leading them first across the village’s mineral foundation, where the first panoramic views of the Rhône unfold.
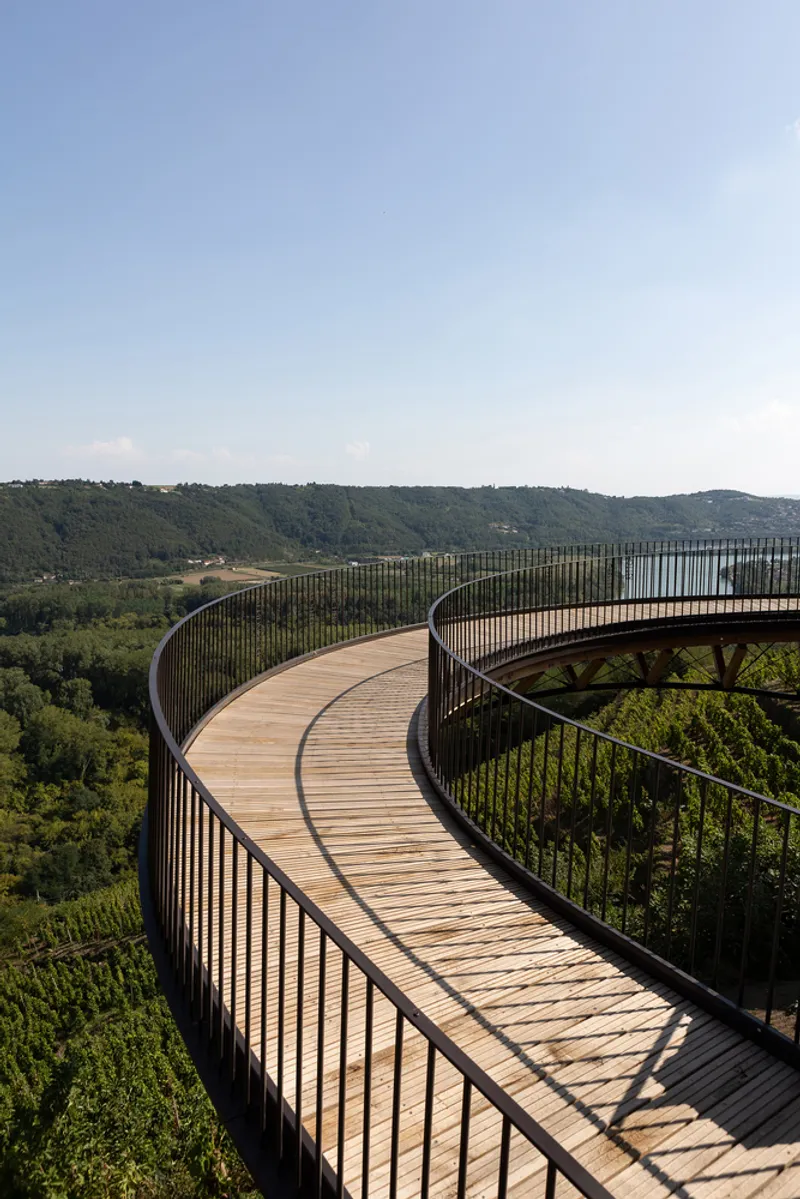
The path then transitions into the Belvedere garden, an immersive green corridor echoing the colors, textures, and scents of the vineyards. The promenade reaches a more intimate area near the village church, ideal for contemplation or a break. At the edge of the garden, the experience becomes truly spectacular as the Belvedere projects visitors into the panoramic landscape, creating a breathtaking “step into the void” sensation above the vineyards. The pathway then gently returns to the central square by the church, reinforcing the site’s social and communal role.
This thoughtful circulation ensures the Belvedere is accessible for all, including persons with reduced mobility (PMR), while preserving the sense of discovery and surprise at every turn.
Architectural Design and Materials
The Belvedere structure combines reinforced concrete, wood, and metal for durability, elegance, and harmony with nature:
1. Concrete Frame: Anchored into the bedrock downstream and supported by micropiles upstream, the concrete abutment secures the cantilevered structure while aligning with the existing retaining wall.
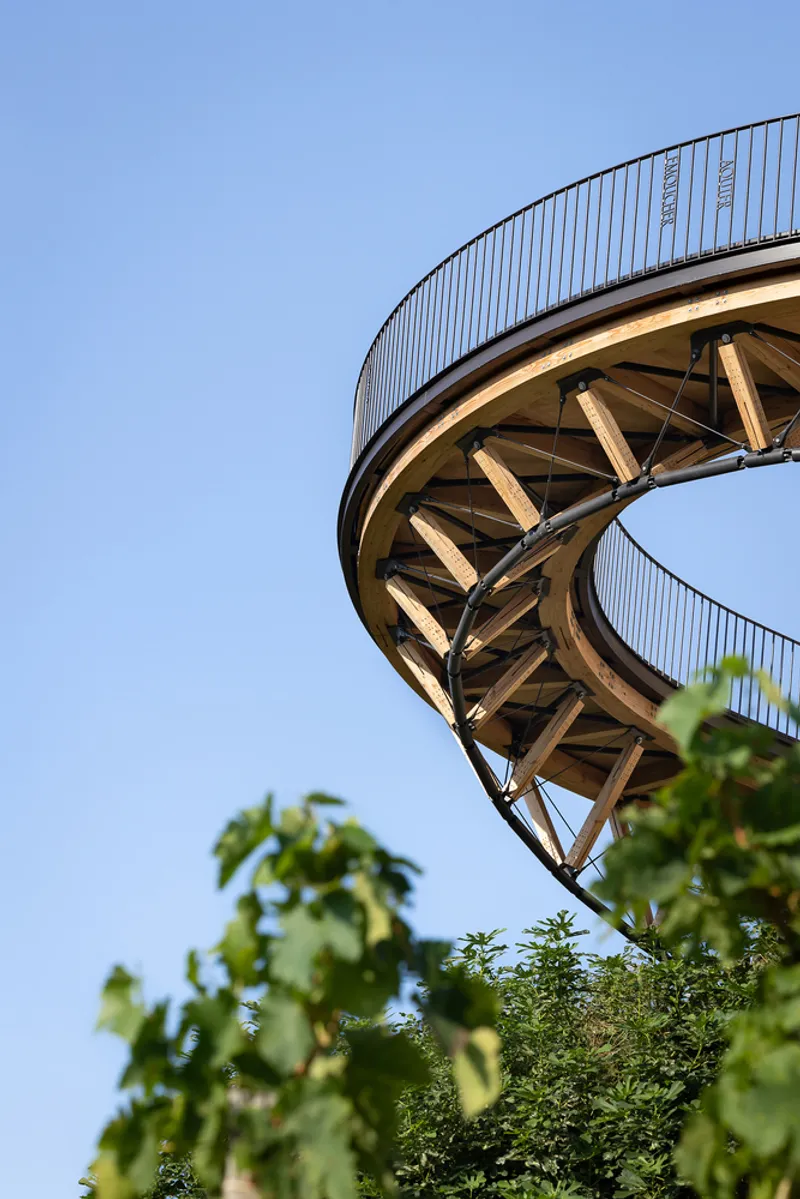
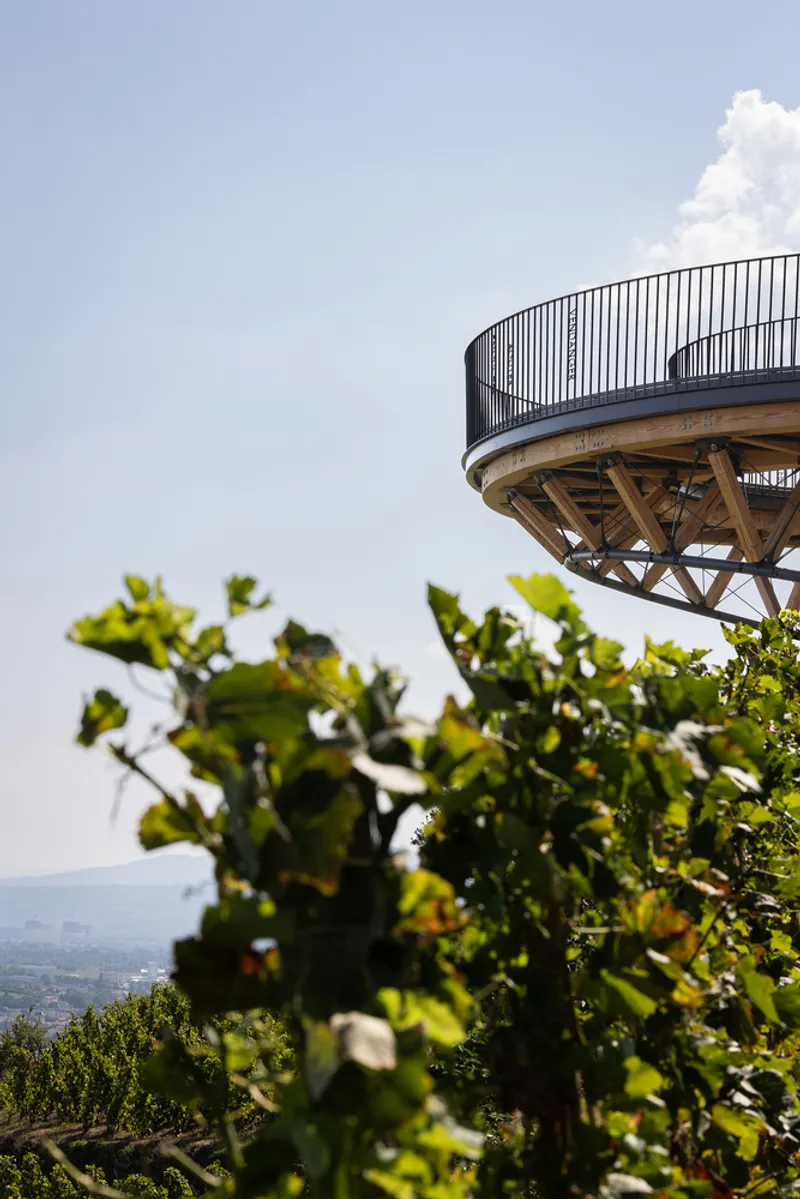
2. Wooden and Metal Frame: The cantilevered crossing is constructed with sapwood-free Douglas fir beams, tensioned with metal supports for stability. Two curved, glued-laminated beams (200x220 mm) are triangulated with solid Douglas fir struts and metal braces, forming a torsion-resistant framework. The deck is topped with 38-mm-thick CTB-X panels to ensure water-tightness, while trapezoidal joists distribute loads across the structure.
This design not only emphasizes structural integrity but also enhances the visual lightness of the Belvedere, allowing visitors to feel suspended between the village and vineyards.
A Landmark Experience
The Belvedere Wine-Growing Hillsides of Condrieu demonstrates how contemporary architecture can enhance rather than dominate the landscape. With a single, elegant line, the project:
- Creates a unique landscape promenade for immersive exploration.
- Offers a spectacular viewing experience of the Rhône Valley and vineyards.
- Preserves and highlights the village’s historic silhouette.
- Provides a versatile structure for events, tourism, and leisure.
- Facilitates efficient circulation for visitors of all abilities.
- Weaves a connection between heritage, nature, and contemporary architecture.
By merging architectural innovation, landscape integration, and cultural identity, the Belvedere sets a benchmark for tourism-driven architecture in the Rhône Valley and beyond.
All photographs are works of Sophie Rodriguez




Popular Articles
Popular articles from the community


The Ocean Hive: Sustainable Architecture for a Self-Sufficient Civilization at Sea
The Ocean Hive imagines sustainable architecture at sea, where modular habitats, algae, wave power and ocean waste sustain a growing colony.

EW PARK: Sustainable Architecture Reimagines the Future of Urban Parking
EW PARK reimagines city parking as a modular wooden tower combining automation, solar energy, electric mobility, and adaptable urban design.

Co-Life: Senior Housing Design That Reconnects Older Adults With the City
Co-Life reimagines senior housing design through healing gardens, shared streets, workshops, and a sustainable community across generations.

Riyadh For All: Intergenerational Urban Design for Active Aging in Rabat
Riyadh For All reimagines urban design in Rabat with intergenerational co-living, adaptive courtyards, and Moroccan cultural exchange today.


Similar Reads
You might also enjoy these articles


Hodi-Mandai Geram
Project Function: Preservation and revitalization of the Intangible heritage and socio-spatial identity of the Hodi by Housing, Cultural Memory Center, Sacred Grove, landscape, local tourism economy


Olio Towers: A Mid-Rise for Performers That Fuses Housing, Rehearsal, and Stage
Located blocks from Houston's Theater District, this modular tower stacks living units around a central performance atrium.

Oasis: Modular Green Housing Carved into Dhaka's Urban Fabric
A shortlisted Plugin Housing entry reclaims unauthorized settlements in Dhaka with stepped concrete volumes, green roofs, and ventilation-driven design.

Black Hole: A Floating Megastructure for the Post-Physical Era
Emiliano Mazzarotto envisions a spherical, self-scaling arena where e-sports, digital hotels, and holographic stadiums replace traditional public space.


Explore Landscape Design Competitions
Discover active competitions in this discipline



Challenge to reimagine the Iron Throne


Photograph architecture without architects


Illustrate the lost glory of Angkor Wat - Render Challenge


Design challenge to reuse E-waste
Comments (0)
Please login or sign up to add comments
No comments yet. Be the first to comment!