

Beyond the Aquarium: Sustainable Architecture for Bangladesh’s Rivers
Beyond the Aquarium rethinks sustainable architecture as a river-first museum where Bangladesh reconnects with water, ecology, and life.


Beyond the Aquarium, a project by Jannatun Nayeem Nowshin, reimagines the conventional aquarium through the lens of Bangladesh’s riverine identity. While aquariums are often designed to narrate the ocean, this project begins with a more urgent question: what about the rivers that lead to the ocean?
For Bangladesh, this question is not symbolic. It is deeply cultural, ecological, and national. The country is shaped by its rivers, its delta, its water-based livelihoods, and its everyday dependence on aquatic systems. With hundreds of rivers flowing through the country, water is not only a natural resource. It is transportation, food, trade, memory, ritual, economy, biodiversity, and identity.
Yet many of these rivers are dying. Pollution, unmanaged waste, open dumping, shrinking water bodies, unhygienic river edges, and declining aquatic habitats have turned living waterways into neglected urban backyards. Beyond the Aquarium responds to this crisis through sustainable architecture, transforming a public aquarium into a spatial journey of awareness, education, emotion, and ecological responsibility.
People's Choice Award entry of Public Architecture '20
Rethinking the Aquarium Beyond the Ocean
The project challenges the traditional aquarium model. Instead of presenting marine life as a distant spectacle, it positions rivers as the beginning of the oceanic story. The aquarium becomes more than a display building. It becomes an architectural narrative about interdependence.
The concept is simple but powerful: if people understand rivers as living systems, they may begin to protect them. The design aims to make visitors experience water not as a passive backdrop, but as a living being, a shared resource, and a fragile ecological condition.
The project asks visitors to recognize that the health of rivers and oceans is inseparable from everyday life. River pollution does not remain local. It moves downstream, reaches the sea, enters marine ecosystems, and affects biodiversity at a much larger scale. In this sense, Beyond the Aquarium becomes both a public institution and an environmental warning.
Bangladesh, Rivers, and the Architecture of Dependence
Bangladesh is one of the world’s most significant riverine landscapes, located within the vast Bengal delta. Its rivers support agriculture, transport, fishing, trade, settlement patterns, cultural practices, and biodiversity. The project’s research boards emphasize how rivers are connected to almost every layer of national life, from economy and livelihood to tourism, freshwater fish, jute products, agriculture, electricity production, floating markets, boat-making, rituals, and domestic activities.
This complex relationship becomes the foundation of the design. Rather than treating water as an isolated exhibit, the project uses architecture to reveal water’s social and ecological networks.
The proposal recognizes that Bangladesh’s rivers are not simply natural features. They are carriers of history. They hold the story of how communities grew, traded, travelled, bathed, washed, worshipped, worked, and survived. As these rivers decline, the loss is not only environmental. It is cultural.
Site Context: Cox’s Bazar and Marine Tourism
The site is located in Cox’s Bazar, one of Bangladesh’s major tourist destinations. Positioned within the BORI campus, the Bangladesh Oceanographic Research Institute, the location offers a strong institutional and ecological context for a public aquarium and marine awareness center.
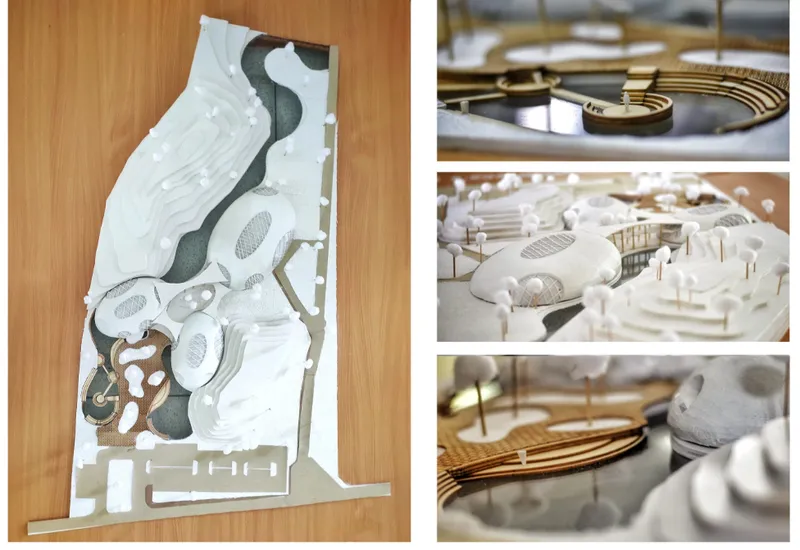
Cox’s Bazar already attracts large numbers of domestic and international visitors, making it an ideal location for a project that combines tourism, research, public education, and environmental advocacy. The site contains small hills, a waterbody, sloped terrain, and open landscape conditions. Instead of ignoring these natural features, the design uses them as catalysts.
The architecture merges with the slope, waterbody, and existing ground forms. This creates a dramatic but grounded spatial experience where visitors move between built spaces, outdoor landscapes, water edges, and exhibition zones.
Form Generation from the Delta
The form of Beyond the Aquarium is derived from the Bangladesh river map. The country’s river arteries spread across the land and drain into the ocean, forming the logic of a delta. The project translates this hydrological condition into architectural massing.
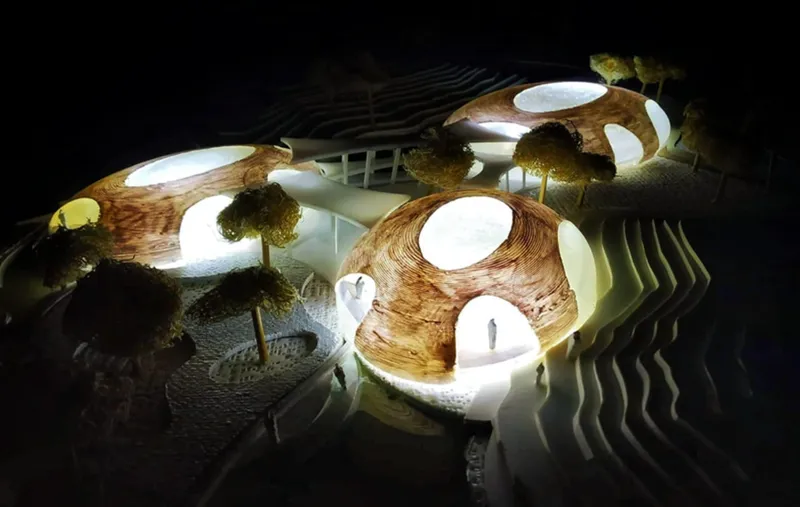
Separated building volumes are connected through pathways, bridges, ramps, and landscaped loops. These masses resemble floating islands or water-carved forms, while the connecting paths represent river systems. The result is a fluid architectural composition where the ocean is symbolized through larger forms and the river is represented through connective circulation.
Through design exploration, a parabolic form was selected. The curved geometry indicates the oceanic body, while the linking circulation suggests rivers flowing toward it. This gives the project a spatial identity that is both conceptual and experiential.
Spatial Articulation and Landscape Integration
The project’s spatial strategy is based on fluidity. The built form is not placed as a rigid object on the land. Instead, it bends, merges, and flows with the site.
The design uses slope as protection, water as foreground, landscape as circulation, and open space as a public connector. Indoor and outdoor areas are deliberately interwoven to create a continuous visitor journey. The architecture is meant to be seen, sensed, and experienced through movement.
Public loops guide visitors across the site, allowing them to encounter green pockets, water edges, sunken spaces, fountains, bridges, semi-outdoor areas, and aquarium exhibits. This makes the landscape an active part of the museum experience rather than decorative surroundings.
Program: Public Awareness Through Experience
The project program is developed from user analysis, interviews, questionnaires, and survey data. A key finding is that many people understand water primarily as a medium of transport, food, or disposal. They often do not realize that aquatic ecosystems support far more life than what is visible from the surface.
To respond to this gap, the project creates three major programmatic layers:
Public facilities include spaces where visitors can enjoy the museum setting through a river legacy experience, seafood café, restaurant, open plaza, and social gathering zones.
Community facilities include multipurpose halls, lecture rooms, meeting rooms, and educational spaces where seminars, awareness events, and public discussions can be held.
Aquarium facilities allow visitors to experience the underwater world directly, connecting them emotionally with aquatic species, river systems, and marine biodiversity.
Together, these programs create a hybrid institution: part aquarium, part museum, part landscape park, part research interface, and part public awareness platform.
The Museum as a River Memory Space
One of the most important elements of the project is the museum. It presents river heritage by merging past and present. Boats, river culture, traditional water-based lifestyles, and historical narratives become part of the visitor experience.
The museum is designed to remind people that Bangladesh’s civilization cannot be separated from its rivers. Every generation has inherited river stories, whether through trade, fishing, travel, settlement, or daily rituals. By displaying this legacy, the project restores cultural value to water.
This is where sustainable architecture becomes storytelling. The building does not only reduce impact or respond to climate. It becomes a medium for memory, education, and public transformation.
Aquarium, Bubble Windows, and Underwater Experience
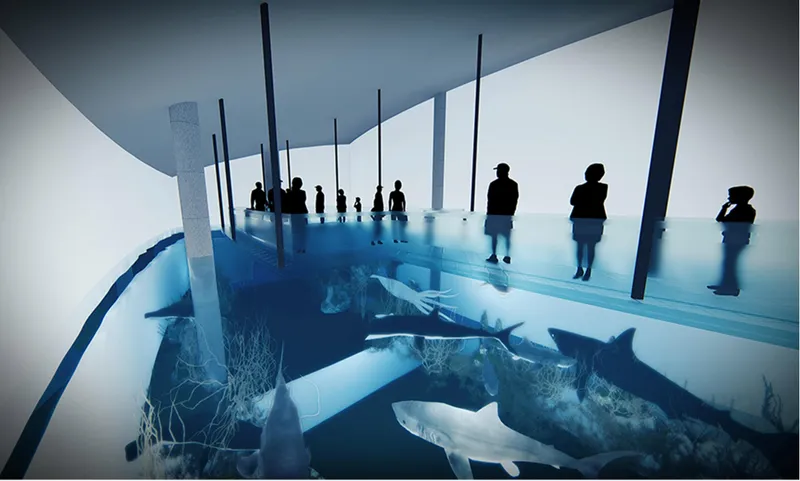
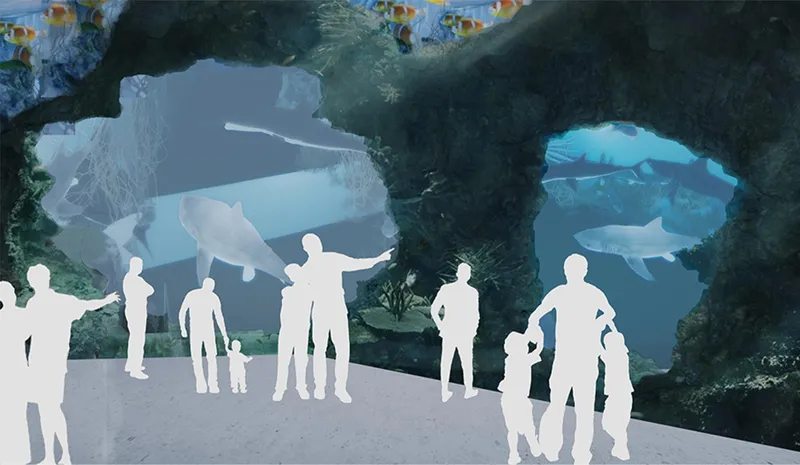
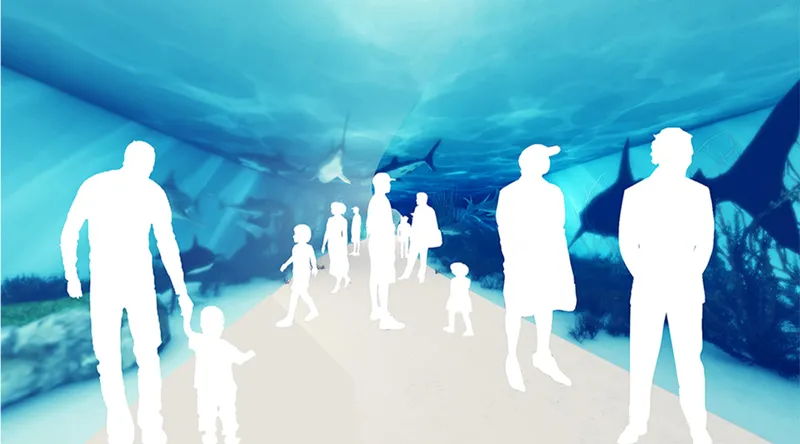
The aquarium spaces are designed to produce immersion. Large display tanks, bubble windows, underwater views, and curved interiors create a sense of being surrounded by aquatic life.
Ramp areas with circular viewing windows allow visitors to see marine and river species from different angles. These bubble-like openings also reinforce the project’s visual identity, echoing the language of water, bubbles, and aquatic motion.
The aquarium is not only about observation. It is about emotional proximity. By bringing people close to fish, river species, endangered aquatic life, and underwater ecosystems, the project encourages empathy. Visitors are invited to understand that aquatic life is not remote or ornamental. It is part of the same environmental system that supports human life.
Bridge Exhibition and River Narratives
The bridge is treated as more than circulation. It becomes a river exhibition. As visitors move through the bridge, they encounter stories of Bangladesh’s rivers, pollution, biodiversity, and ecological decline.
This architectural move is important because it turns transition space into learning space. Movement through the building becomes movement through knowledge. The visitor does not pass from one room to another passively. They move through a sequence of awareness.
The bridge also physically connects programmatic masses, symbolically joining river and ocean, people and ecology, education and experience.
Interactive Landscape and Waterscape Design
Water is used as a major design element throughout the project. The landscape includes fountains, sunken activity spaces, stages over water, water edges, moving water, and walkable zones where people can interact with aquatic environments.
The project recognizes the psychological effect of water. Moving water brings sound, rhythm, cooling, reflection, and relaxation. A fountain becomes an invitational device, drawing people into the site through sound and movement. Water edges become places for gathering, resting, playing, and observing.
Sunken island-like spaces reference seasonal changes in river landscapes. In Bangladesh, islands may appear in summer and disappear under water during other seasons. The design translates this phenomenon into public space, allowing people to experience the changing relationship between land and water.
Walking and Playing with Fish
One of the most engaging ideas in the project is the creation of interactive zones where visitors can walk, sit, and play near water while fish remain part of the environment. These spaces are designed to create emotional bonds between people and aquatic life.
This approach is significant because environmental awareness often begins with affection. People protect what they feel connected to. By encouraging children, families, tourists, students, and researchers to interact with water in a safe and memorable way, the project builds care through experience.
The architecture therefore becomes a social instrument. It does not lecture from a distance. It creates moments where people can feel the presence of water and life around them.
Structure, Skin, and Material Expression
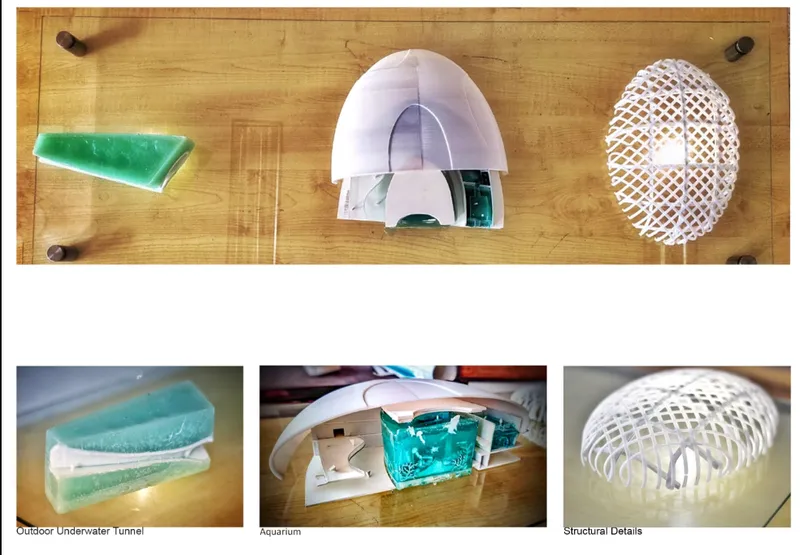
The project uses layered structural logic, including plinth, columns, floor slabs, truss systems, exterior structure, and exterior skin. These layers are presented as part of the design’s technical resolution.
The organic external form gives the building a soft, aquatic character. White and blue surfaces complement the surrounding water, while the curved roof and openings create a futuristic yet nature-inspired architectural language. The structural diagrams show how the building is assembled through a combination of expressive skin and supporting systems.
The model studies further reveal the project’s interest in transparency, light, water, and skeletal structure. The aquarium model, underwater tunnel study, and structural lattice demonstrate how form, experience, and construction are developed together.
Color Strategy and Atmosphere
The project uses blue, grey, white, and green as its main atmospheric references. Blue represents the ocean and sky, creating a sense of calmness and continuity. Grey communicates practicality and reliability. White suggests purity, hope, and a new beginning. Green reflects life, growth, freshness, and peace.
This color strategy strengthens the project’s ecological message. The architecture does not compete with water and landscape. It frames them.
Interior spaces use restrained tones so that the aquarium tanks, water reflections, and aquatic exhibits become the visual focus. Exterior spaces use green and blue relationships to merge building, landscape, and waterbody into a single experiential field.
User Groups: Tourists, Public, Students, and Researchers
The project identifies tourists as the primary users because of the Cox’s Bazar location. The general public forms the secondary user group, while students and researchers are considered tertiary users.
This layered user strategy allows the project to function at multiple scales. For tourists, it offers a memorable destination. For the public, it creates awareness and recreation. For students and researchers, it provides educational and interpretive value.
The building therefore avoids becoming a single-purpose attraction. It becomes a public knowledge environment where leisure and learning coexist.
Sustainable Architecture as Public Storytelling
The strongest contribution of Beyond the Aquarium is its understanding of sustainable architecture as storytelling. The project does not limit sustainability to material efficiency or environmental performance. It expands it into cultural responsibility.
Architecture becomes a way to script the story of rivers. It gives voice to ecosystems that cannot speak in human language but are visibly suffering. Polluted banks, dried water bodies, endangered species, plastic waste, and declining river life become part of the project’s moral context.
The proposal suggests that if rivers are dying, their stories must be told. If people are part of the problem, they must also become part of the solution.
A Public Call to Save Bangladesh’s Rivers
Beyond the Aquarium is an attempt to save the rivers of Bangladesh through architecture. It does this not by proposing an isolated monument, but by creating an experiential institution where water, memory, ecology, tourism, and education converge.
The project reminds us that Bangladesh has far more everyday contact with rivers than with the ocean. Yet public imagination often values marine spectacle while ignoring river systems that sustain national life. This aquarium corrects that imbalance.
By placing rivers at the center of the narrative, the project asks visitors to understand the complete water cycle of culture and ecology. The river leads to the ocean. Pollution leads to collapse. Awareness leads to responsibility.
Beyond the Aquarium redefines what an aquarium can be. It is not only a place to view aquatic species. It is a sustainable architecture proposal that reconnects people with the rivers that shape their land, livelihoods, culture, and future.
Through its river-inspired form, immersive aquarium spaces, museum narratives, bridge exhibitions, interactive waterscapes, and public awareness programs, the project transforms architecture into a medium of ecological consciousness.
For Bangladesh, where rivers are living histories and endangered futures, this project offers a clear message: water is not an object to consume or pollute. Water is a living system. To save the ocean, we must begin with the river.




Popular Articles
Popular articles from the community


Hill & Cross Opera: Sculptural Opera House Architecture Shaped by Tallinn’s Landscape and Identity
Hill & Cross Opera reimagines opera house architecture in Tallinn through its sculptural hill, civic plaza, glass wave and a luminous cross.

Co-Life: Senior Housing Design That Reconnects Older Adults With the City
Co-Life reimagines senior housing design through healing gardens, shared streets, workshops, and a sustainable community across generations.

The Earth Pod: 3D Printed Homes for Resilient Refugee Communities
The Earth Pod reimagines refugee housing through 3D printed homes made from clay, combining resilience, self-sufficiency, and rapid shelter.

Conexión: Biophilic Design Reimagines High-Rise Living in Hong Kong
Conexión reimagines high-rise living in Hong Kong through biophilic design, green facades, shared spaces, daylight, water and nature within.


Similar Reads
You might also enjoy these articles


Eco Chapel: A Green Architecture Pavilion Designed in Symbiosis with the Forest
Eco Chapel uses green architecture to weave prayer, learning and reuse into a forest pavilion shaped by modular hexagonal canopies for life.

Kaffeebühnen: Coffee Shop Architecture Designed as a Civic Stage Between Vienna’s City and Park
Kaffeebühnen turns coffee shop architecture into a civic stage, linking Vienna’s park edge, urban life, warm timber yards, and coffee craft.

Healing Façade: Sustainable Architecture for Reforestation, Community, and Sacred Ecology in Ethiopia
Healing Façade reimagines sustainable architecture as a living wall that restores soil, catches water and renews Ethiopia's forest churches.


Urban Forest: A Vertical Ecosystem for 5,000 Workers in Singapore's Changi Business Park
Radially stacked pods and layered green decks turn a 7-acre plot into 47 acres of ecological workspace projected for 2040.


Comments (0)
Please login or sign up to add comments
No comments yet. Be the first to comment!