
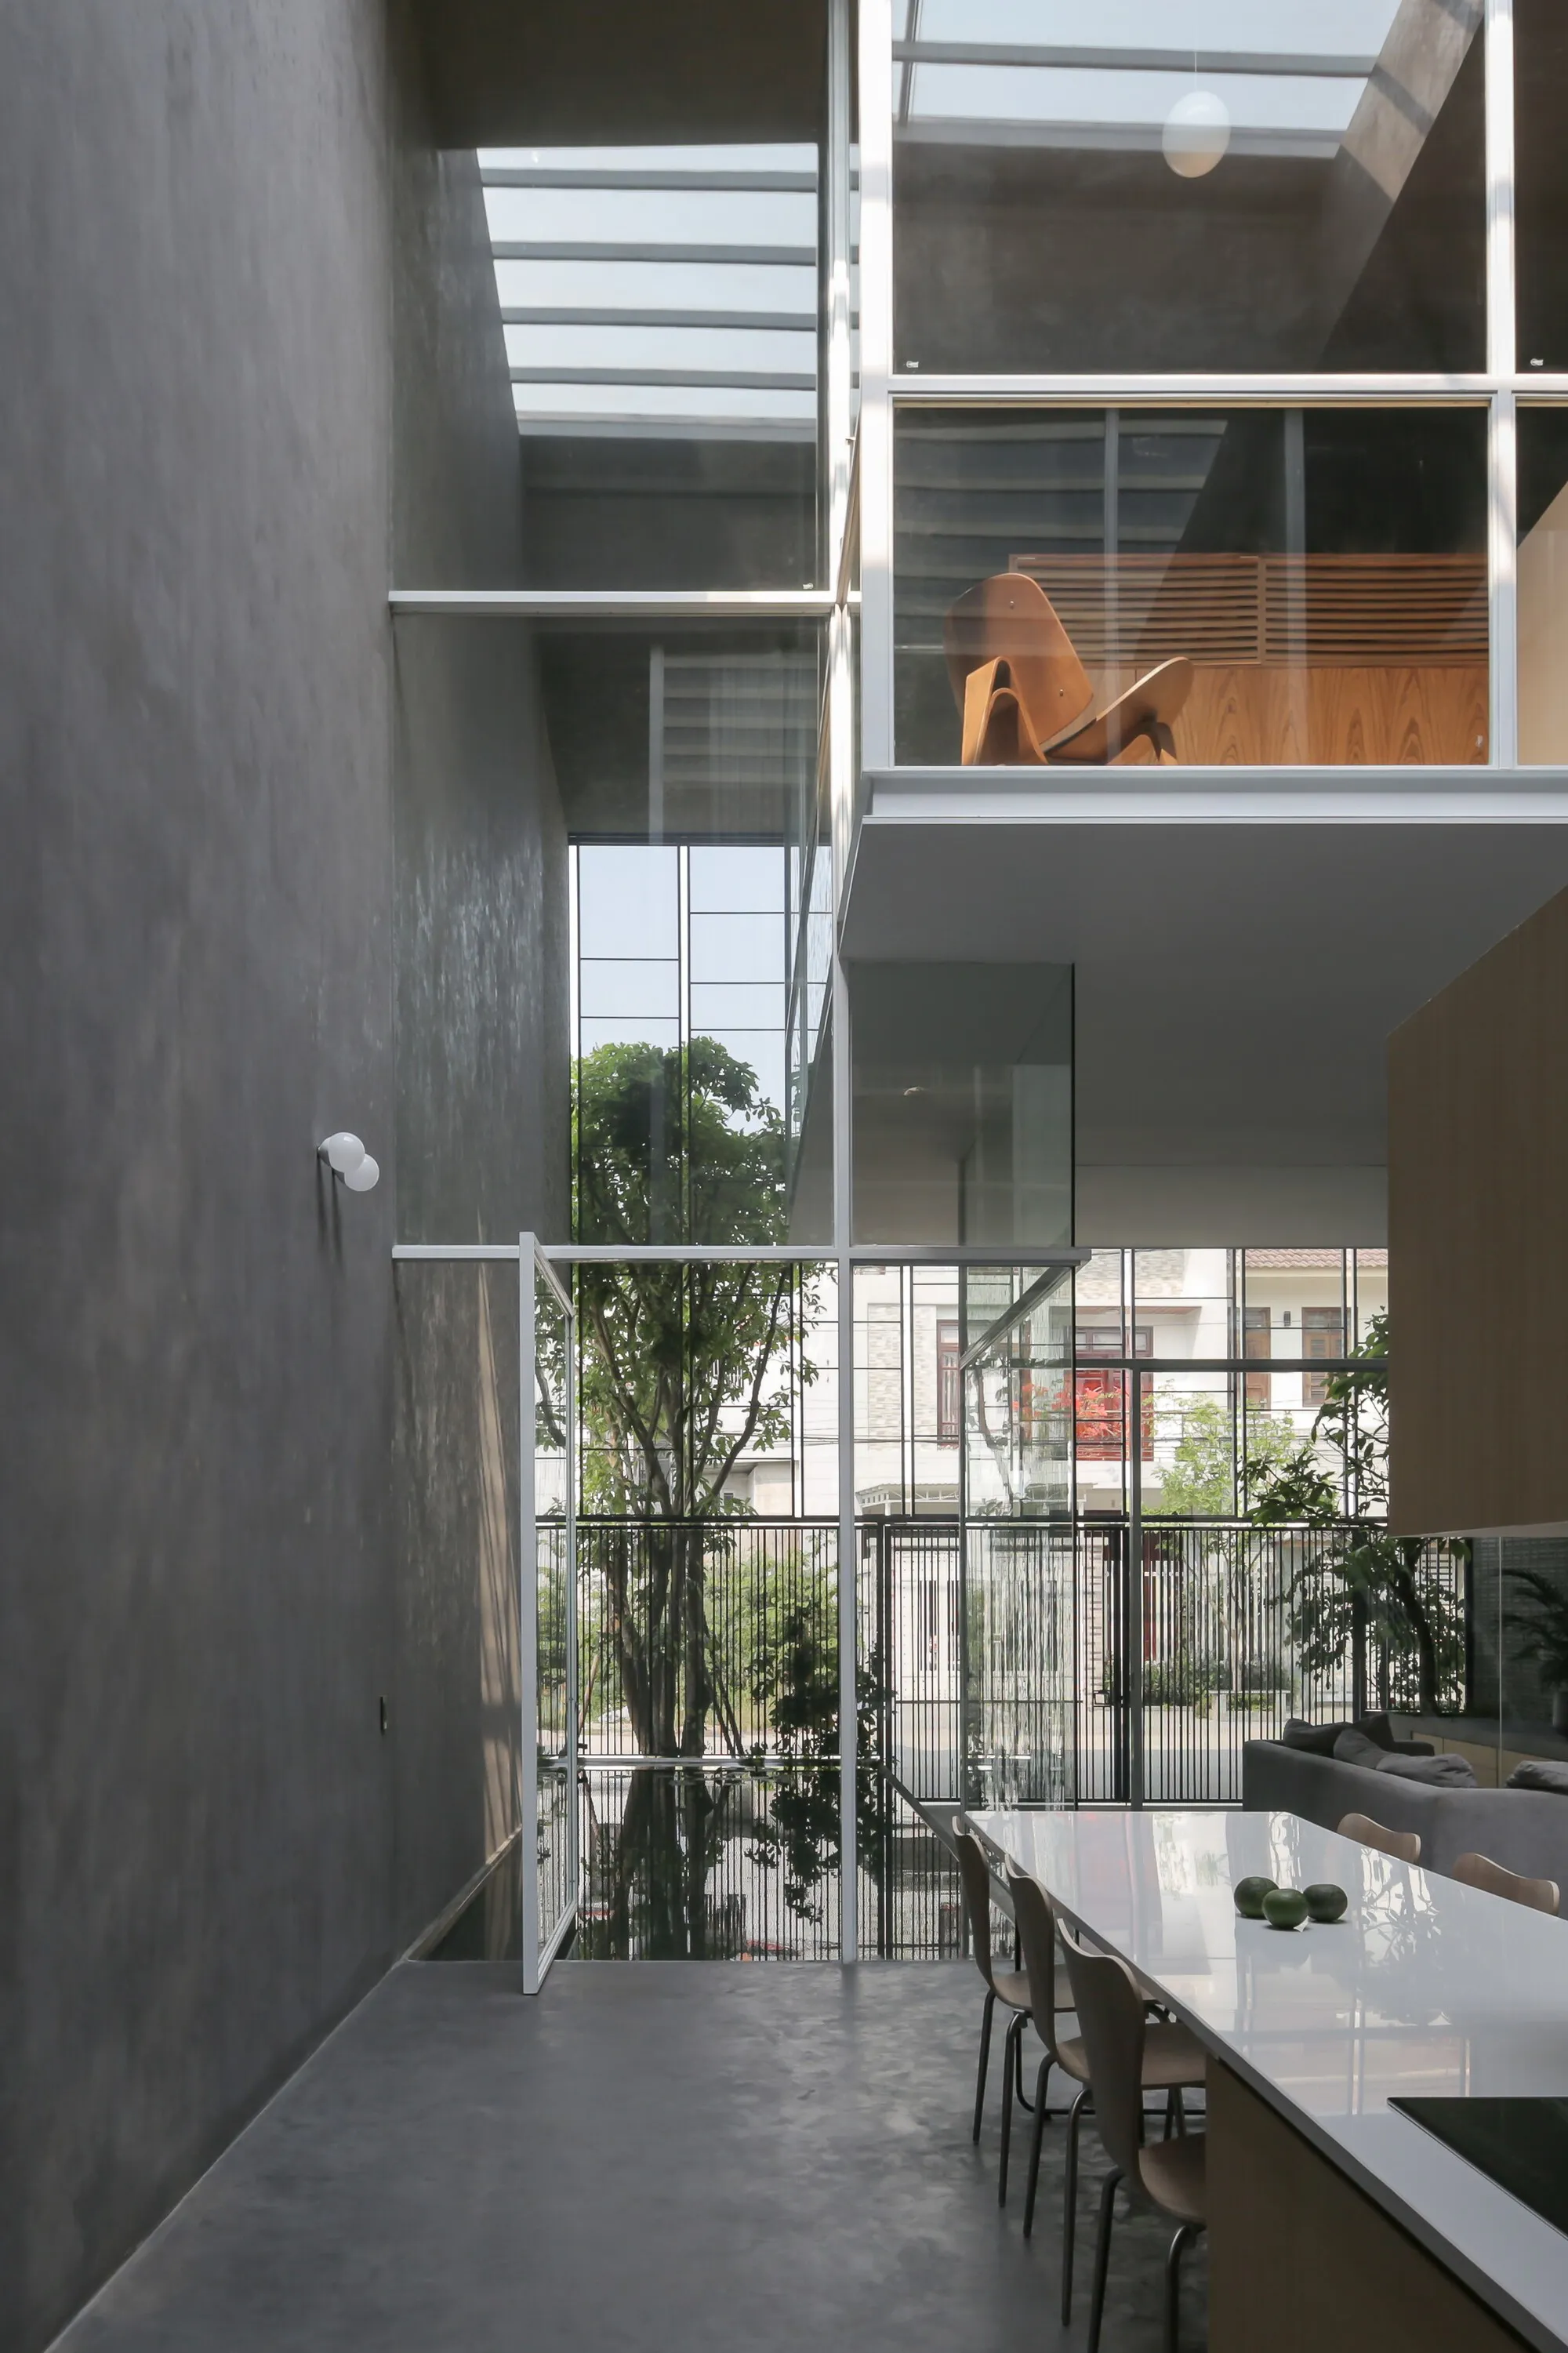
BHA Studio Suspends Glass Living Pods Inside a Nine-Meter Concrete Shell in Hue, Vietnam
The 8x20 House in Hue wraps a reinforced concrete box around suspended rooms, using voids and screens to survive extreme weather.


Hue sits in a climatic pressure zone that most of Vietnam's residential architecture tries to sidestep rather than confront. Typhoons, intense heat, and prolonged monsoon rains define the city's seasons. For a young family in a narrow alley of Vy Da Ward, BHA studio led by Nguyen Xuan Minh proposed a counterintuitive response: build a nine-meter-tall reinforced concrete box, then carve it open at the top and suspend the actual living spaces inside it like glazed capsules at staggered levels. The result is a house that protects fiercely from the outside while remaining almost entirely transparent within.
What makes the 8x20 House genuinely interesting is its refusal to treat structure and climate envelope as the same thing. The concrete shell is the weather barrier. The rooms inside, framed in ultra-light steel and wrapped in glass, are spatial objects floating in a continuous void. Air moves vertically through gaps between these pods and out through a roof opening. Sunlight falls between them. You can stand on the ground floor and look straight up through three levels of domestic life. It is an inward-looking house that somehow never feels enclosed.
A Concrete Box That Breathes

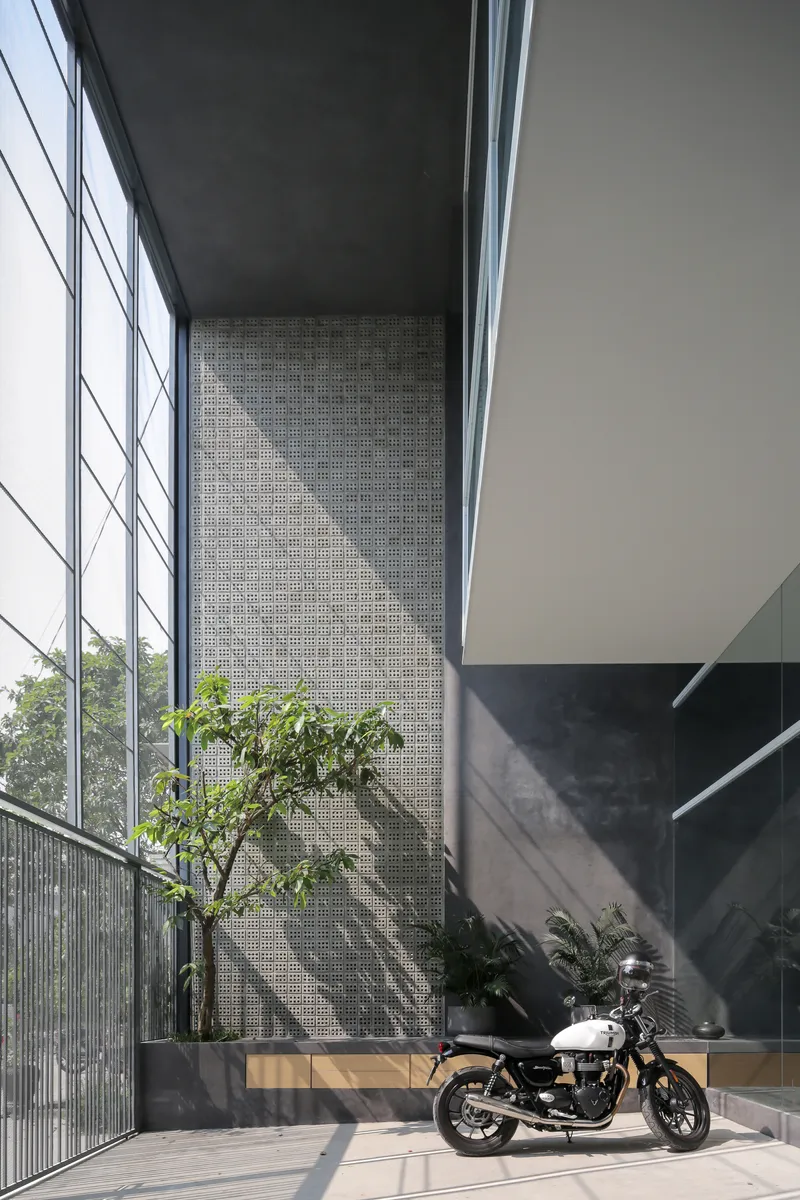
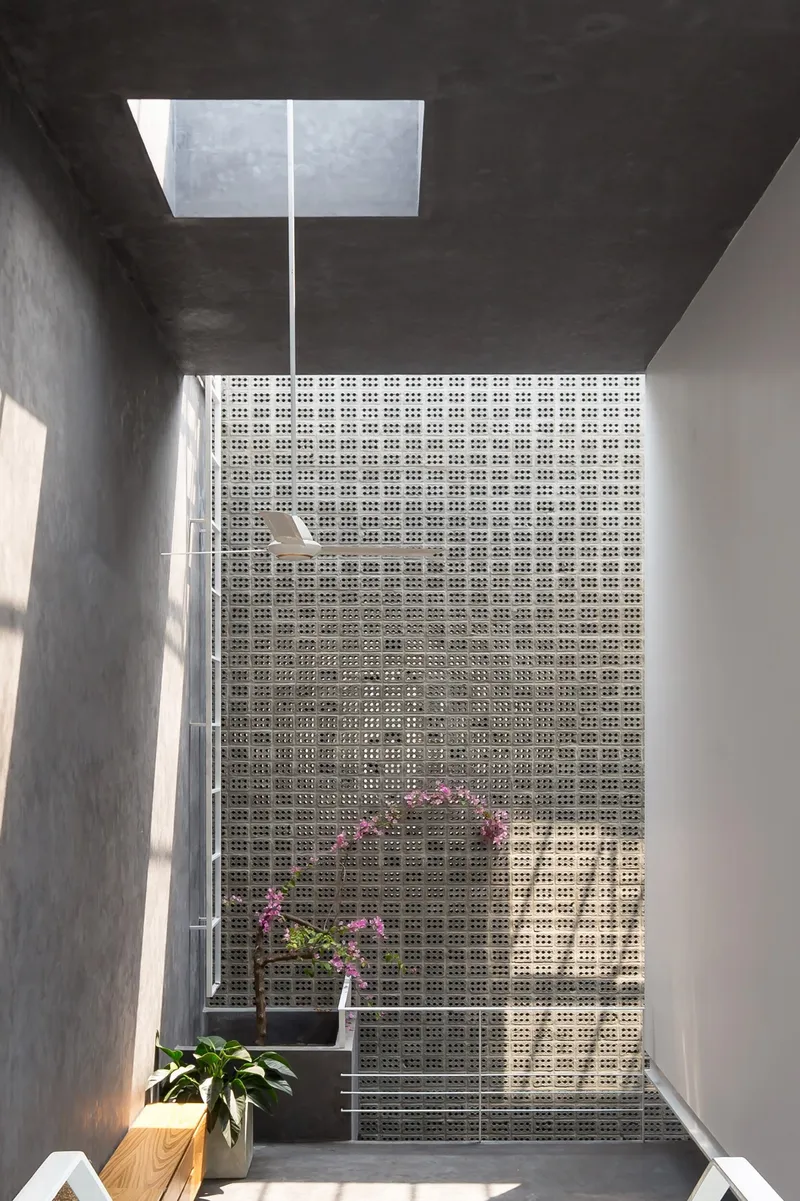
The street facade reads as a flat gridded metal screen set within the concrete frame, offering near-total privacy from the alley while letting air pass freely. On the rear elevation, air bricks replace iron grid, achieving the same ventilation principle with a different texture. Together, these two porous walls turn the nine-meter shell into a chimney: warm air rises through the interior voids and exits through the skylight cut in the roof, pulling cooler air in at the lower levels.
The strategy is simple physics, but it requires conviction. Leaving the roof partially open in a city known for torrential rain is a deliberate gamble on the proportions of the void and the positioning of the occupied rooms within it. BHA studio treats the shell not as a sealed container but as a directional funnel for light and air, a move that gives the house its distinctive sectional drama.
Rooms as Objects in Space

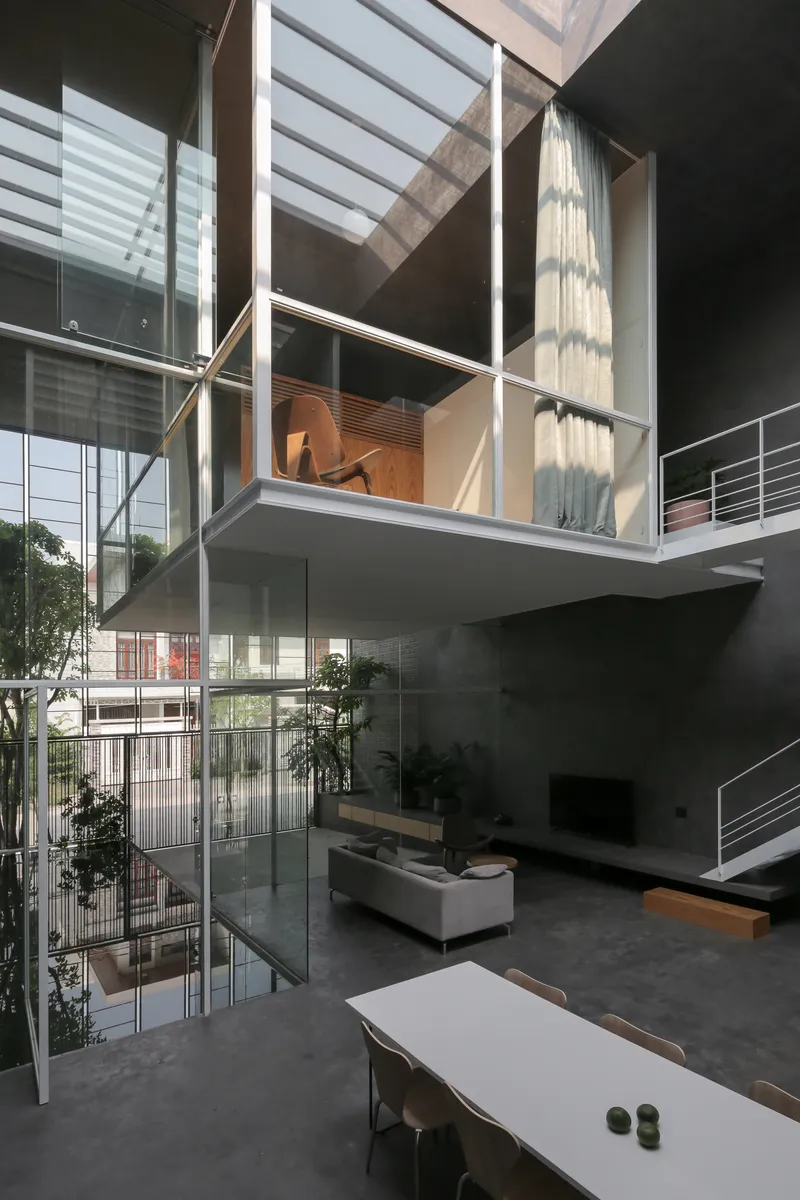

The bedrooms and primary living spaces are not rooms in the conventional sense. They are glass-walled volumes with timber floors, cantilevered from a thin white steel frame at varying heights within the concrete envelope. The bedroom module visible from the courtyard level reads almost like a display case: a timber platform bed, low credenza, and curtain are all you see through the full-height glazing. Privacy is achieved not by opacity but by vertical separation.
Stacking these pods at different levels creates the voids that make the ventilation strategy work, but it also produces unexpected sightlines between domestic programs. You cook on one level and can see someone reading two floors above. The house encourages a kind of vertical cohabitation that is rare in narrow urban lots, where floor-by-floor separation is the default.
Steel, Light, and Vertical Circulation

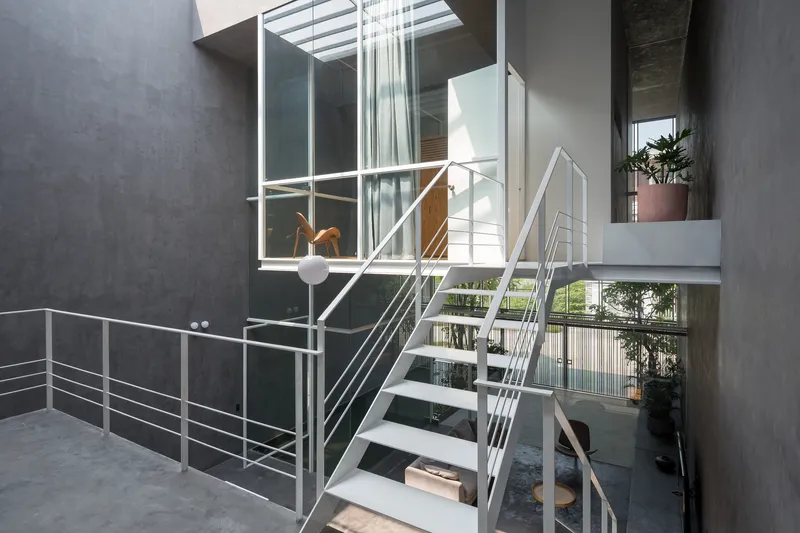
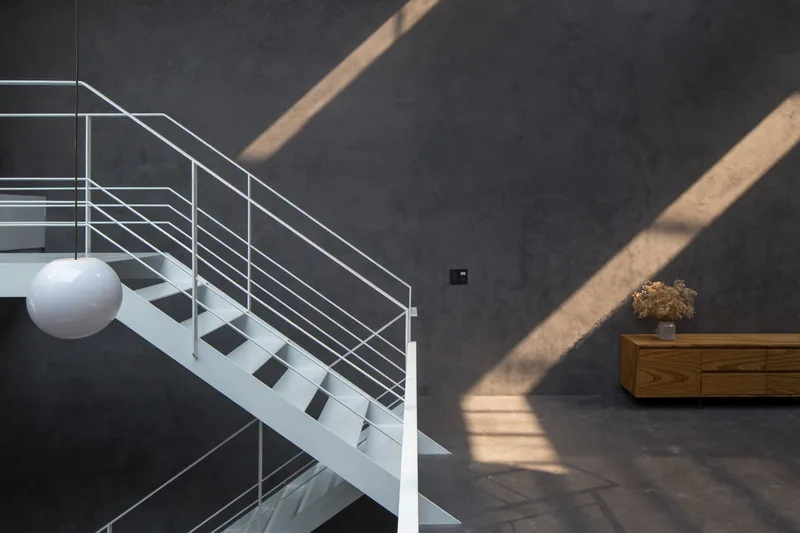
The staircase is the spine of the house. Built from folded white steel with horizontal cable railings, it switchbacks through the full height of the concrete shell, connecting every suspended pod and terrace level. Beneath a grid skylight, the stair collects light from above and distributes it downward. Globe pendants hang at irregular heights in the void alongside it, offering warm artificial light when the sky dims.
BHA studio extended the ultra-light material language of the stair frame to every interior element: railings, window frames, mezzanine edges. Against the raw grey concrete walls, these white steel lines read almost as drawing on a surface. The contrast is the house's strongest aesthetic move, giving the interior a graphic clarity that compensates for the relatively modest 230 square meters of floor area.
The Ground Floor as Courtyard


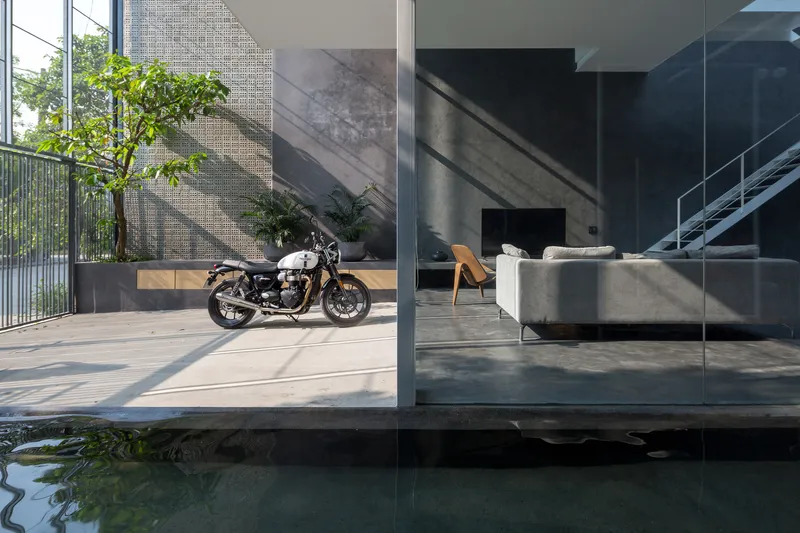
At ground level, the house barely functions as a house. A motorcycle sits on striped concrete paving. A reflecting pool catches the light from above. The space reads more like a covered courtyard than an interior, which is precisely the point. By lifting the living program off the ground and keeping the base open, BHA studio creates a threshold between the alley and the domestic interior that is generous and informal. In a dense urban context where front doors often open directly into living rooms, this buffer is a luxury.
The courtyard also serves as the primary light well. Sunlight enters through the roof void, bounces off the polished concrete floor, and illuminates the glazed rooms stacked above it. The planted tree visible in several views adds a vertical green element that softens the concrete and steel palette without requiring a full garden.
Living Within Concrete Walls
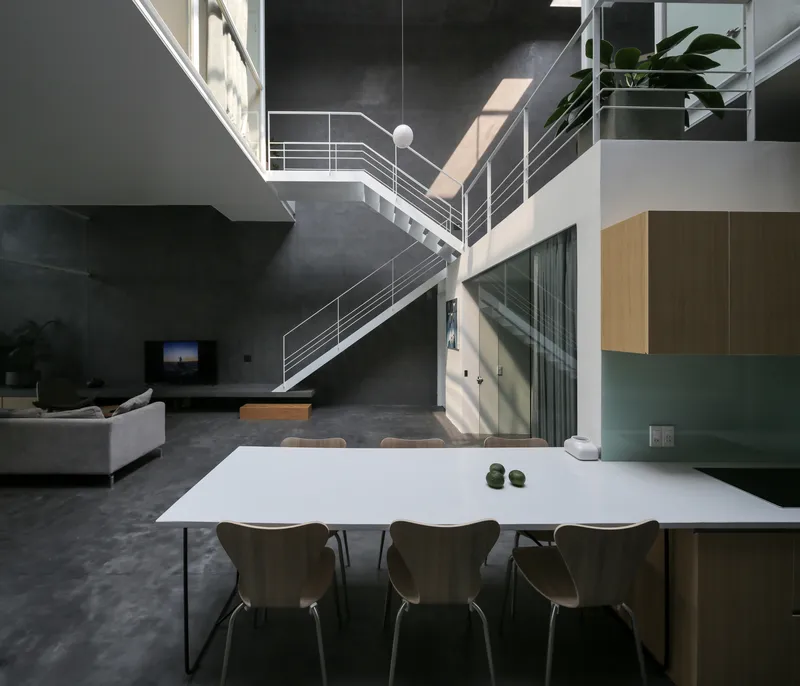
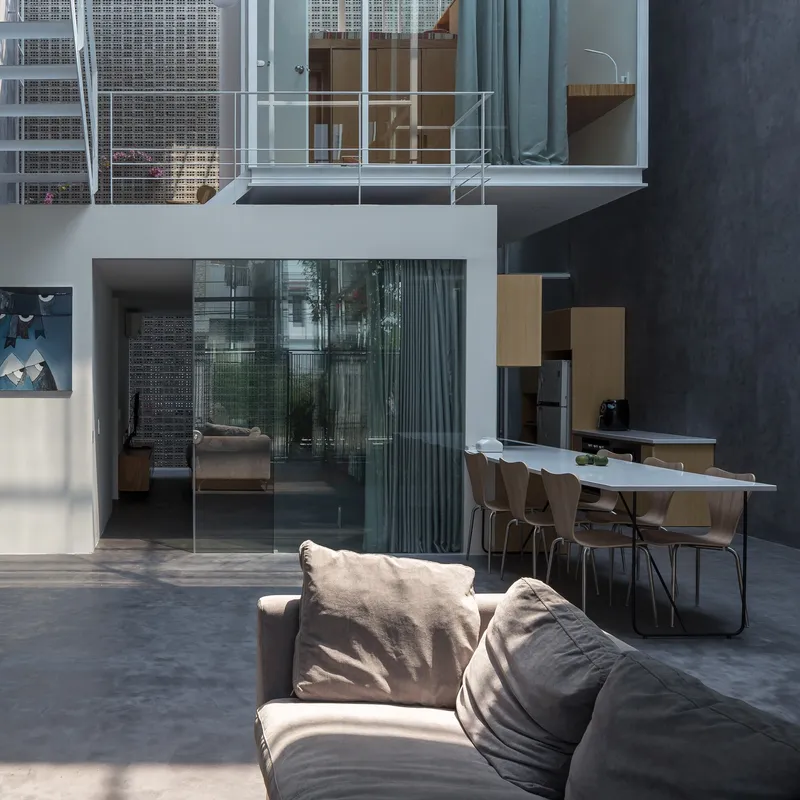

The dining area sits beneath the staircase on one of the lower levels, its white table and minimal furnishings framed by double-height concrete walls. Glazed sliding doors open to the courtyard void, collapsing the boundary between the served and servant spaces. The kitchen counter on the opposite side faces upward into the multi-level void, reinforcing the sense that cooking and eating happen at the bottom of a vertical landscape rather than in a closed room.
Sharp afternoon shadows cross the polished concrete floors throughout the day, their angle shifting as the sun moves across the skylight opening. The house treats these shadow patterns as a design element, not a problem to solve. Grey walls become projection surfaces. The interior changes character by the hour.
Screens, Lightwells, and Material Detail


The perforated brick and metal screens do more than manage airflow. They filter light into patterned bands that animate otherwise austere surfaces. In the bedroom, a perforated screen wall behind grey curtains produces a soft diffused glow. In the bathroom, the same screen type opens directly onto a planted lightwell where pink flowers grow, an unexpectedly delicate moment in a house built primarily from concrete and steel.
These details suggest that BHA studio thought carefully about how the house would feel at close range, not just how it would photograph from the atrium. The timber cabinetry in wet areas, the cable railing details, and the curtain materials all point to a controlled material budget deployed with precision.
Plans and Drawings
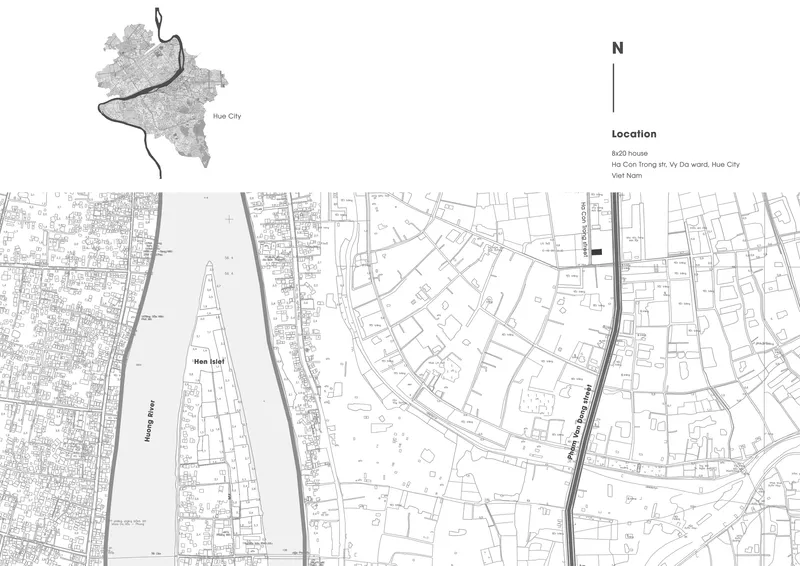

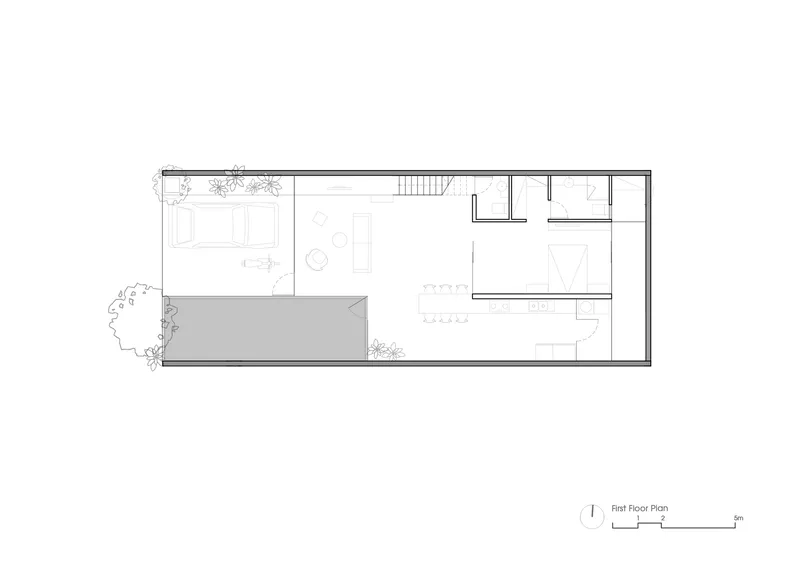

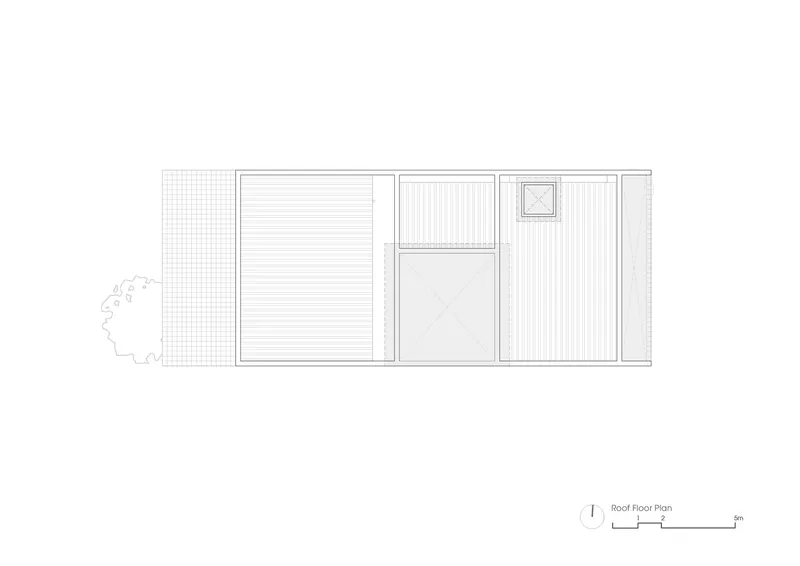
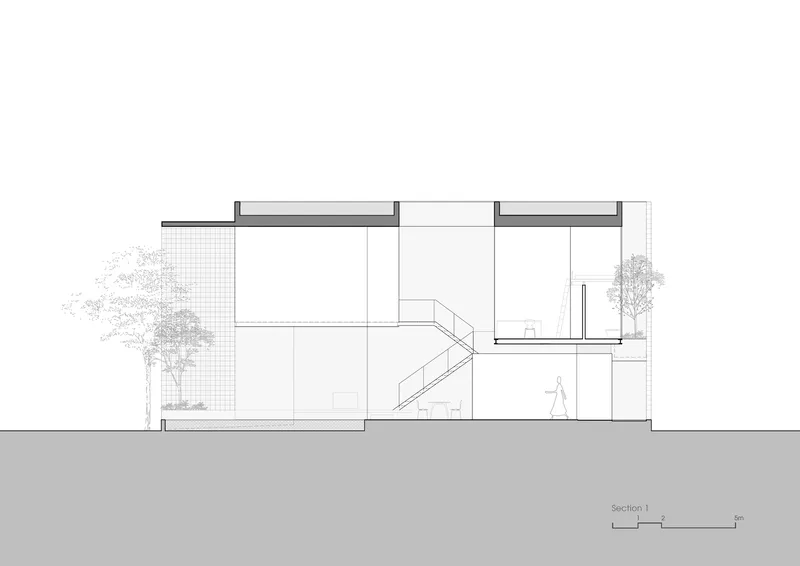

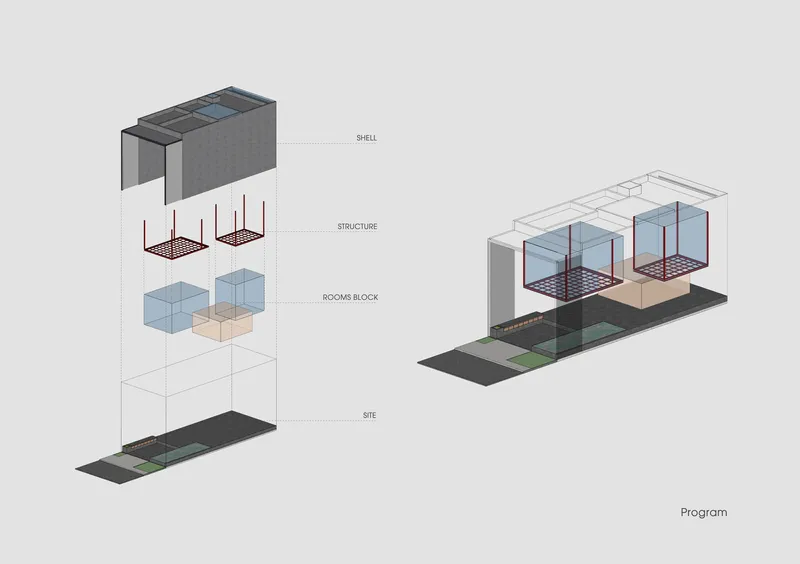
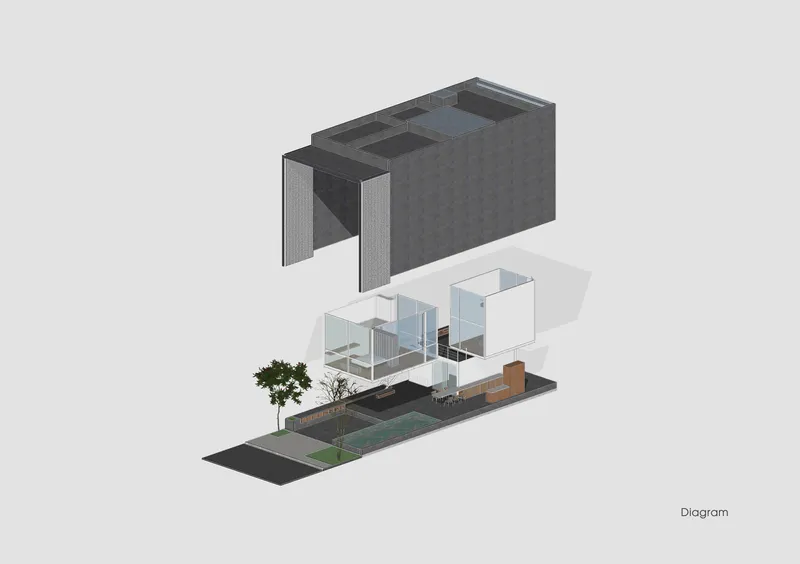
The site plan reveals the house's position on a long, narrow lot tucked into Hue's dense urban fabric near a river bend. The 8m by 20m footprint is packed tightly against neighbors on three sides, which explains the inward orientation. Floor plans show a linear progression from courtyard to service core, with the stair acting as the hinge between open and enclosed zones.
The sections are where the design argument becomes most legible. The switchback stair organizes the vertical space, while the double-height voids between suspended room volumes are clearly dimensioned to allow airflow and visual continuity. The exploded axonometric diagrams break the house into four legible layers: the brick shell, the concrete structure, the steel room blocks, and the landscaped site. It is a rare case where the analytical drawings genuinely explain how the building works rather than simply illustrating what it looks like.
Why This Project Matters
The 8x20 House makes a serious case for treating the building envelope and the inhabited space as two independent systems. The concrete shell handles weather, security, and urban context. The steel-and-glass pods handle comfort, light, and domestic program. The void between them handles ventilation, visual connection, and spatial richness. This layered logic is not new in theory, but executing it within a 230 square meter urban house on a narrow alley in Hue is a different matter entirely.
For architects working in Southeast Asia's dense cities, the project offers a compelling alternative to both the sealed air-conditioned box and the nostalgic tropical courtyard house. BHA studio found a third path: a protective shell that opens at the top rather than the sides, creating vertical rather than horizontal cross-ventilation and turning the section into the primary design tool. The house proves that passive climate strategies and spatial ambition are not competing priorities. They can be the same move.
8x20 House by BHA studio, lead architect Nguyen Xuan Minh. Located in Phú Thượng, Hue, Vietnam. 230 m². Completed in 2018. Photography by Hoang Le.
About the Studio
Share Your Own Work on uni.xyz
If projects like this are the kind of work you want to make, uni.xyz is a place to publish your own, find collaborators, and enter design competitions.




Popular Articles
Popular articles from the community


EW PARK: Sustainable Architecture Reimagines the Future of Urban Parking
EW PARK reimagines city parking as a modular wooden tower combining automation, solar energy, electric mobility, and adaptable urban design.

Co-life: Sustainable Architecture for Age-Friendly Community Living
Co-life reimagines sustainable architecture for seniors through courtyards, rammed earth, shared gardens, and spaces designed for belonging.

The Musturak Paradise: Senior Living Architecture for a Connected Future in Temara, Morocco
The Musturak Paradise reimagines senior living architecture in Temara via private homes, social spaces, culture, community, and shared care.

Co-Life: Senior Housing Design That Reconnects Older Adults With the City
Co-Life reimagines senior housing design through healing gardens, shared streets, workshops, and a sustainable community across generations.


Similar Reads
You might also enjoy these articles

Bao Huynh Watercolor Atelier: A Serene Art Retreat in Hội An
Bao Huynh Watercolor Atelier in Hội An blends multifunctional art spaces, sustainable design, local materials, and family-friendly living in a serene environment.

Atelier Macri Concept Store Interior Design by CASE-REAL
Atelier Macri store features a "ko" counter, walnut wood details, cork displays, blending retail, gallery, and seamless customer experiences.

Manuel Vargas Izquierdo Stadium and High-Performance Sports Center: Architectural Excellence in Jalpa de Méndez
The Manuel Vargas Izquierdo Stadium blends sustainable design, inclusive sports facilities, and cultural-inspired architecture, revitalizing Jalpa de Méndez’s public spaces.

KAKR Buluh Awar Hall: Revitalizing Community and Ecology Through Bamboo Architecture
Community built bamboo hall revitalizes Buluh Awar village, empowering youth, restoring ecology, celebrating vernacular craftsmanship through sustainable architecture and culture.




Comments (0)
Please login or sign up to add comments
No comments yet. Be the first to comment!