

Bharat Bhavan VARSA: A Cultural Complex That Rebuilds Maharashtra's Heritage Through Stone and Story
Near Lonavala's Valvan Dam, a monumental cultural complex uses basalt, fort planning, and era-based spatial sequences to make Maharashtra's history tangibl


How do you compress centuries of cultural upheaval, artistic lineage, and political identity into a walkable sequence of rooms? VARSA, the proposed Bharat Bhavan near Lonavala, answers that question by treating architecture itself as a narrative vessel. Each level, pathway, and courtyard corresponds to an era of Maharashtra's evolution, from the Golden Age through Mughal invasions, from the Maratha Empire to post-Independence India. The result is not a museum in the conventional sense but a spatial timeline where history becomes something you move through, not something you read about.
Designed by Jayesh Kulkarni and shortlisted in the Bharat Bhavan 2020 competition, the project takes its name from the Sanskrit concept of VARSA, meaning heritage, knowledge, and generational wisdom. Sited near the Valvan Dam in Lonavala, Pune, the complex draws on the region's layered Maratha and Peshwa history while leveraging the hilly terrain and lakeside edges to shape circulation, zoning, and the emotional rhythm of the visitor's journey.
Art, Culture, and Lineage Mapped Onto a Landscape
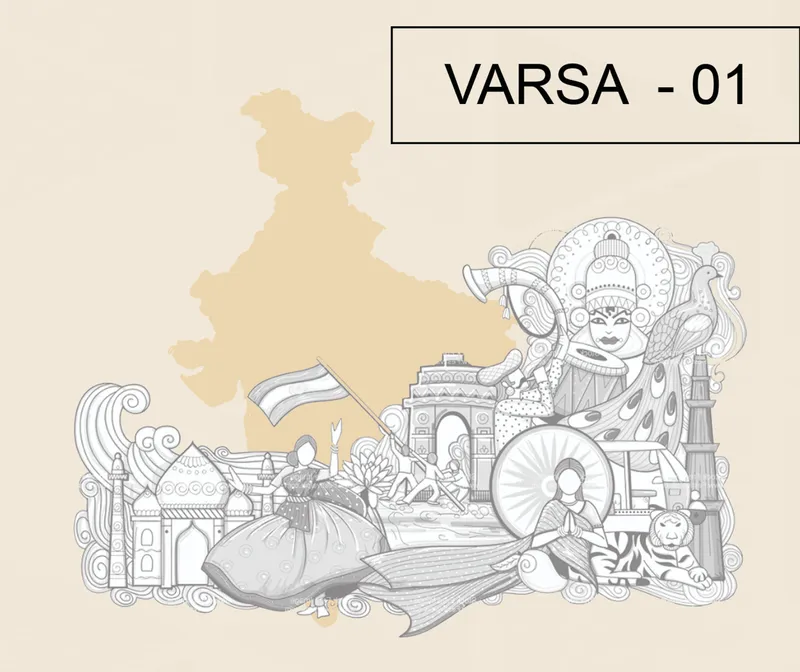
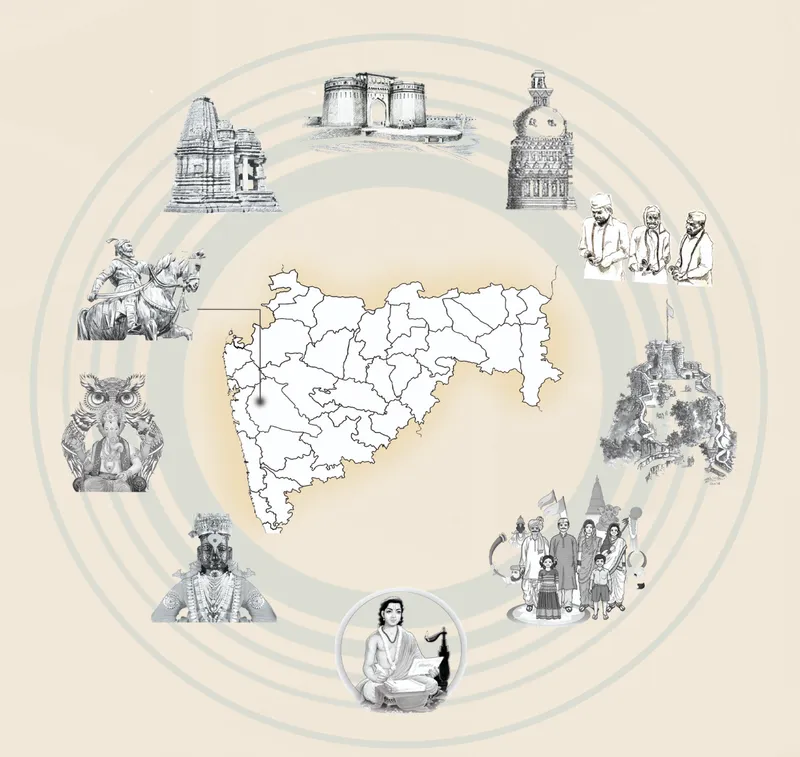
The illustrated site plan reads less like an architectural drawing and more like a cultural atlas. Symbolic monuments, figures, and regional landmarks are arranged in a decorative composition that establishes the project's ambition: to embed Maharashtra's entire cultural geography into a single built complex. A circular diagram arranges these cultural markers around the perimeter, revealing the three conceptual drivers behind the design: art as visual language reflecting Maharashtra's craftsmanship, culture as the living fabric of rituals, music, dance, and festivals, and lineage as the ancestral knowledge that shaped social and political values.
These are not abstract themes pinned to a mood board. They directly inform programmatic decisions. Art galleries are organized by historical era, performance spaces accommodate traditional and contemporary expression, and circulation paths recreate the narrow entrances and focal avenues borrowed from wada typologies and traditional Maharashtrian settlements. The intent is clear: continuity, not nostalgia.
A Site Between Pune's Cultural Capital and Lonavala's Terrain
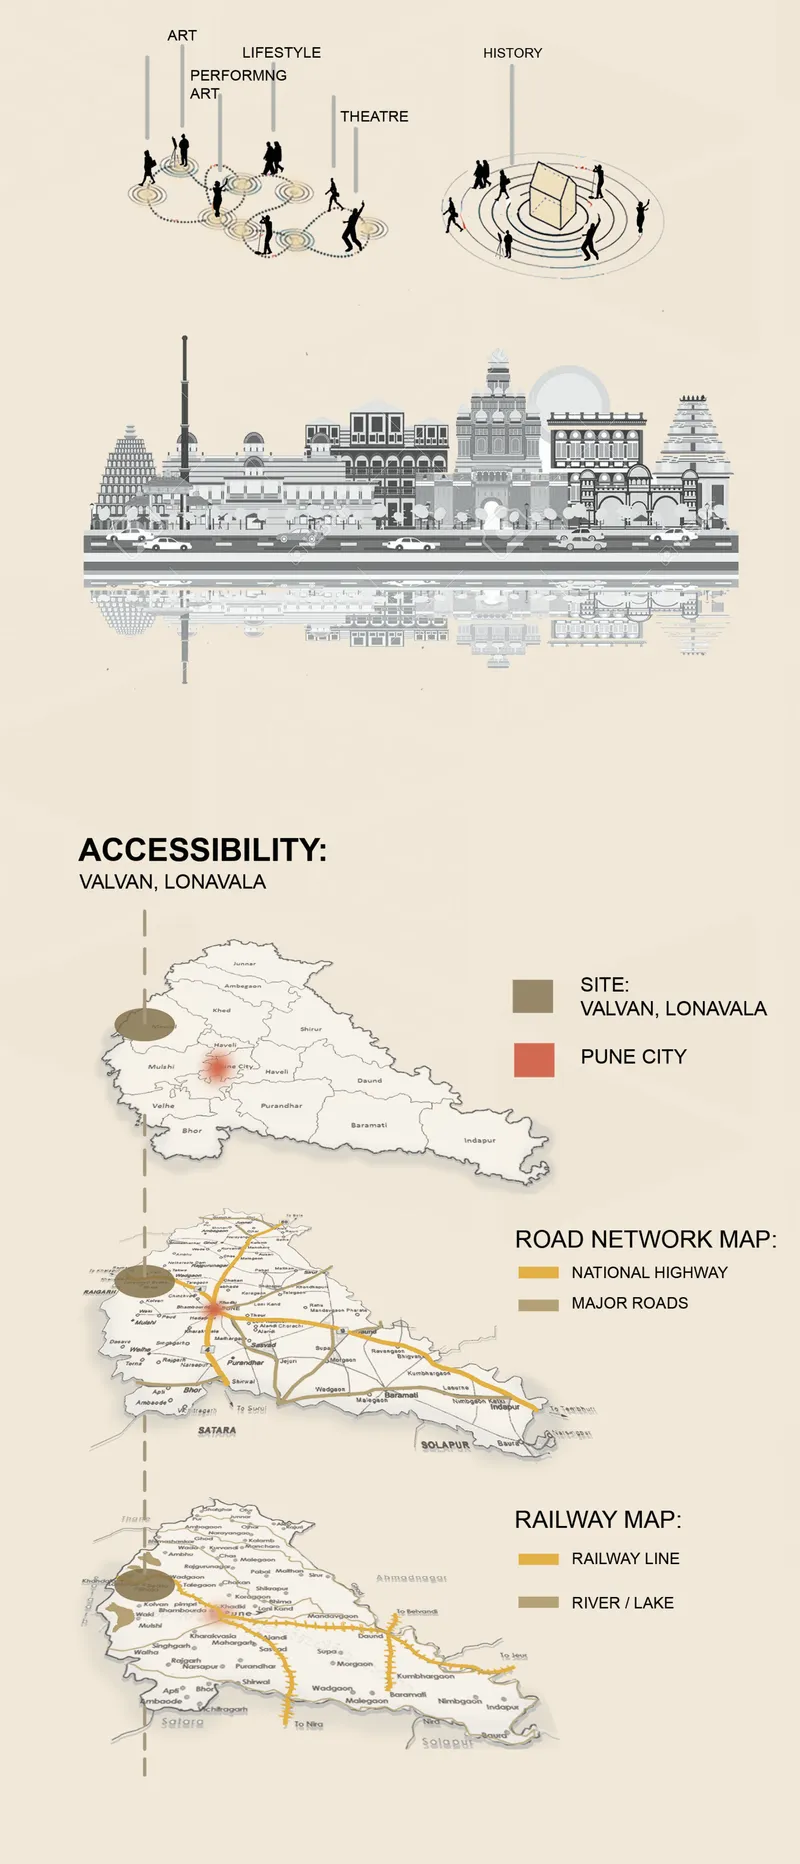
The site accessibility diagram lays out the logistical rationale for placing a monumental cultural complex between two of Maharashtra's most connected cities. The Pune-Mumbai Expressway provides arterial access, while railway infrastructure ensures the complex is reachable beyond the private vehicle. But the diagram also reveals something more subtle: the skyline elevation shows how the rolling terrain near Valvan Dam creates natural contour lines that the architecture can inhabit rather than override. Climatic comfort, with optimal sunlight movement and natural ventilation, is not an afterthought but a site condition the design leverages from the start.
Pune's reputation as Maharashtra's cultural capital lends institutional weight. Lonavala's tranquil geography provides the contemplative distance necessary for a project that asks visitors to slow down and engage with deep time. The landscape, as Kulkarni describes it, becomes a silent collaborator.
Fort Planning and Basalt: Building With Maharashtra's Own Vocabulary
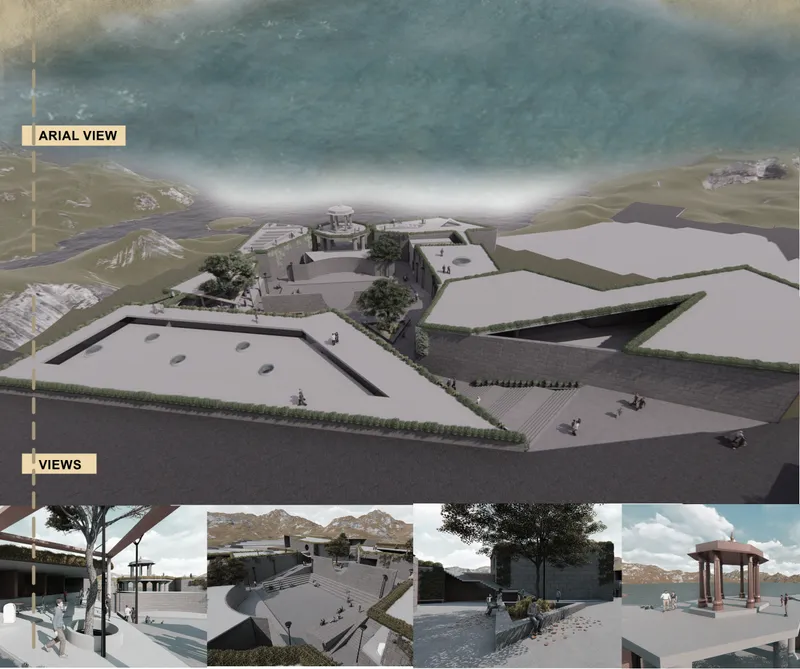
The aerial rendering reveals angular plaza volumes and courtyard masses set into rolling terrain under dramatic skies, a composition that immediately recalls the defensive geometries of Maharashtrian forts. This is deliberate. The project adopts fort-inspired planning principles: minimal harm to the terrain, structures that blend into natural contours, and a hierarchical sequence of enclosed and open spaces that controls the visitor's experience of approach, threshold, and arrival. Basalt rock, the primary material of Maharashtra's forts, plateaus, and medieval structures, serves as the dominant architectural material, symbolizing permanence, defense, and regional identity.
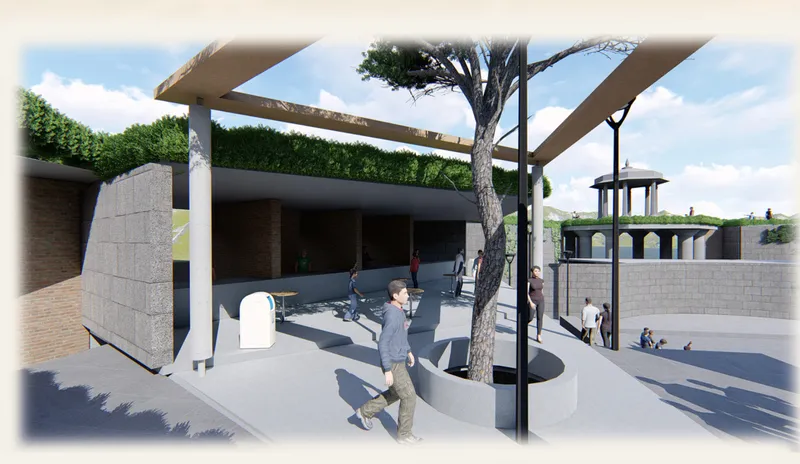
At the courtyard scale, the design softens. A concrete canopy structure shelters a sunken circular gathering space where visitors congregate. Green roofs and amphitheatres reflect the community gathering culture found across Maharashtra's villages, transforming what could be monumental civic architecture into something more intimate and participatory. The narrow entrances borrowed from wada typologies control light and shadow, creating spatial transitions that emphasize mystery and hierarchy rather than spectacle.
Concrete, Clerestory Light, and Collective Experience
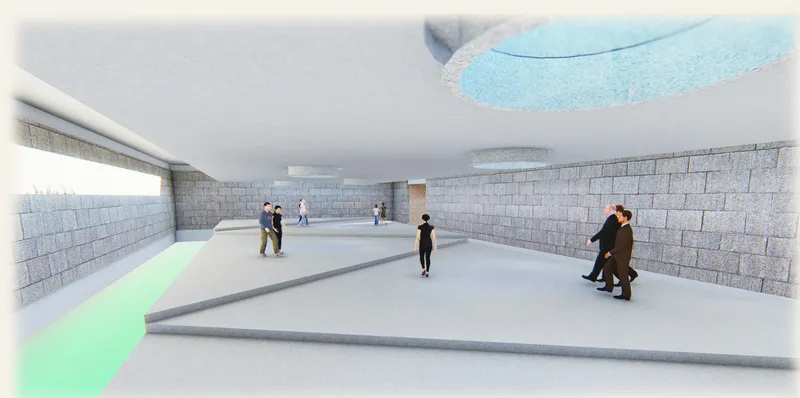
The interior rendering of the main hall is the project's most convincing spatial argument. Concrete block walls rise to meet clerestory glazing, and a circular skylight crowns the space, pulling natural light down into the center of the room. Visitors move through a volume that is simultaneously monumental and intimate, its proportions recalling the scale of a temple mandapa while its materials speak a decisively contemporary language. The light strategy is not decorative; it controls the mood, directing attention inward and creating the kind of reverent atmosphere that art galleries and cultural spaces require.
As a cultural ecosystem, VARSA is programmed for art galleries organized by historical era, performance amphitheatres, educational spaces, and collective gathering areas. The architecture does not merely house these functions. It sequences them, using the terrain, material palette, and light to create an experiential arc that mirrors Maharashtra's own journey through time.
Why This Project Matters
Cultural complexes in India too often default to one of two modes: either a nostalgic recreation of historical forms or a generic modernist box that could be anywhere. VARSA navigates a third path. By grounding itself in Maharashtra's vernacular planning principles, material traditions, and spatial hierarchies, the project builds cultural specificity into its bones. The fort-inspired site planning, the basalt materiality, the wada-derived circulation sequences: these are not stylistic choices but structural commitments to a regional architectural language.
Kulkarni's proposal demonstrates that heritage architecture does not need to look backward to be effective. The clerestory-lit halls, the angular courtyard geometries, and the programmatic ambition of a 21st-century cultural ecosystem all point forward, while the conceptual framework of VARSA, knowledge passed through generations, insists on continuity. For a competition about building a national cultural institution, that tension between innovation and inheritance is exactly the right provocation.
View the Full Project
About the Designers
Designer: Jayesh Kulkarni
Enter a Design Competition on uni.xyz
uni.xyz runs architecture and design competitions year-round that reward proposals with spatial conviction and real site intelligence.
Project credits: BHARAT BHAVAN "VARSA" by Jayesh Kulkarni.




Popular Articles
Popular articles from the community


AL-JANNAH: Sustainable Architecture and Permaculture for Afghan Widows
AL-JANNAH uses sustainable architecture and permaculture to create resilient oasis of housing, learning, work and renewal for Afghan widows.

Riyadh For All: Intergenerational Urban Design for Active Aging in Rabat
Riyadh For All reimagines urban design in Rabat with intergenerational co-living, adaptive courtyards, and Moroccan cultural exchange today.

Conexión: Biophilic Design Reimagines High-Rise Living in Hong Kong
Conexión reimagines high-rise living in Hong Kong through biophilic design, green facades, shared spaces, daylight, water and nature within.

Co-life: Sustainable Architecture for Age-Friendly Community Living
Co-life reimagines sustainable architecture for seniors through courtyards, rammed earth, shared gardens, and spaces designed for belonging.


Similar Reads
You might also enjoy these articles

The Musturak Paradise: Senior Living Architecture for a Connected Future in Temara, Morocco
The Musturak Paradise reimagines senior living architecture in Temara via private homes, social spaces, culture, community, and shared care.

The Leaf Center: Cultural Center Architecture for Social Integration in Amsterdam
Cultural center architecture becomes a bridge at The Leaf Center, connecting international students with Amsterdam through art and exchange.
Conexión: Biophilic Design Reimagines High-Rise Living in Hong Kong
Conexión reimagines high-rise living in Hong Kong through biophilic design, green facades, shared spaces, daylight, water and nature within.

Wander to Wonder: Modular Playground Design for Children in Kutupalong Refugee Camp
Wander to Wonder uses modular playground design to create flexible, imaginative play spaces for children in Kutupalong refugee camp.


Explore Architectural Heritage Competitions
Discover active competitions in this discipline



Challenge to reimagine the Iron Throne


Photograph architecture without architects


Illustrate the lost glory of Angkor Wat - Render Challenge


Design challenge to reuse E-waste
Comments (0)
Please login or sign up to add comments
No comments yet. Be the first to comment!