

Bicigrill House by BANP Studio: A Contemporary Landmark Along the Gavardina Cycle Path
A compact, terracotta-clad timber building along a cycle path, combining sustainable design, community gathering, and contemporary reinterpretation of traditional architecture.


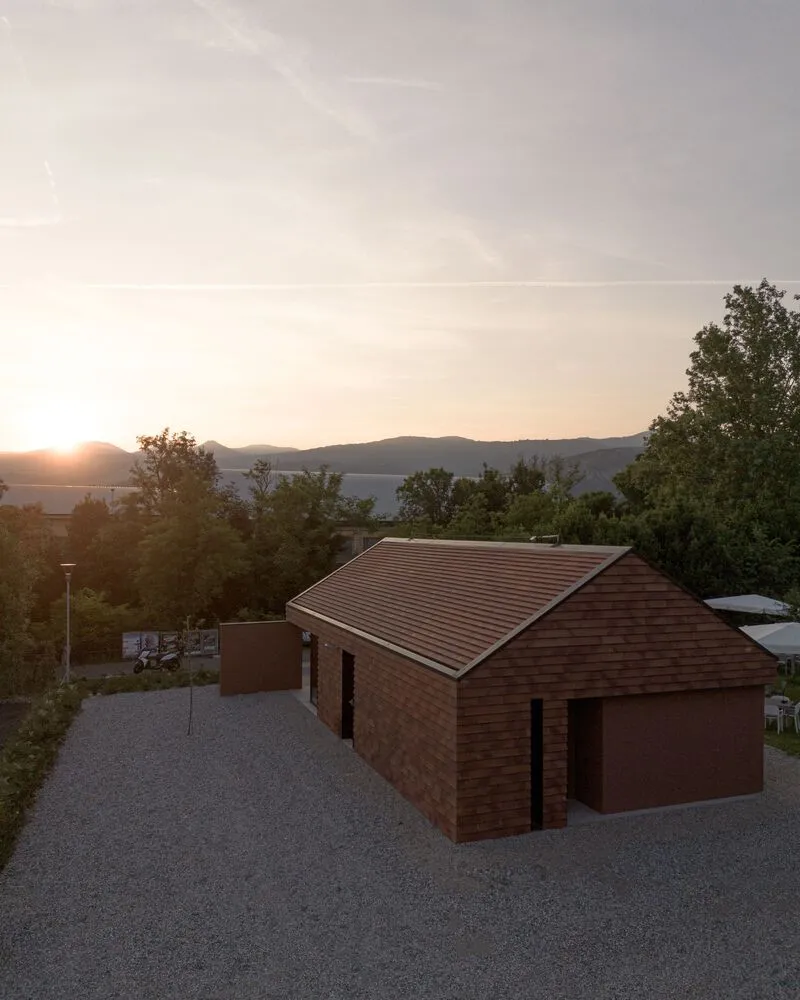
Set within the natural landscape of Prevalle, Italy, the Bicigrill House byBANP Studio emerges as a compact yet highly symbolic piece of residential and community-oriented architecture. Positioned strategically along the Gavardina bicycle path connecting Brescia to Salò, the project responds directly to its context, serving cyclists, pedestrians, and the local community alike. With a built area of just 100 square meters, the building demonstrates how modest architecture can achieve strong identity, social relevance, and environmental responsibility.

The architectural concept is guided by a principle of deliberate simplicity. BANP Studio adopts an archetypal double-pitched roof form, transforming a familiar typology into a contemporary civic marker. This recognizable frontage establishes an immediate dialogue with the bicycle and pedestrian path, as well as the adjacent Naviglio canal that runs alongside it for several kilometers. The result is an architecture that is open, legible, and collectively identifiable, reinforcing its role as a public reference point within the landscape.
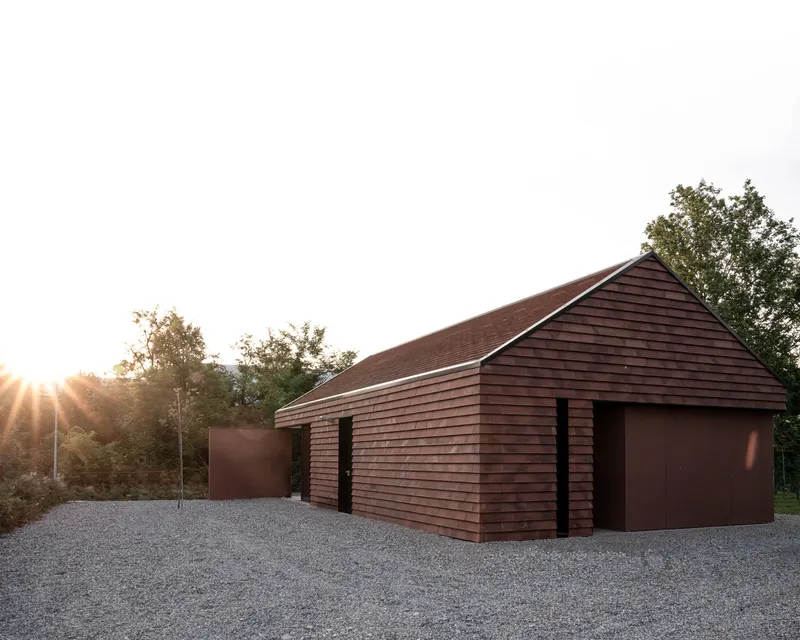
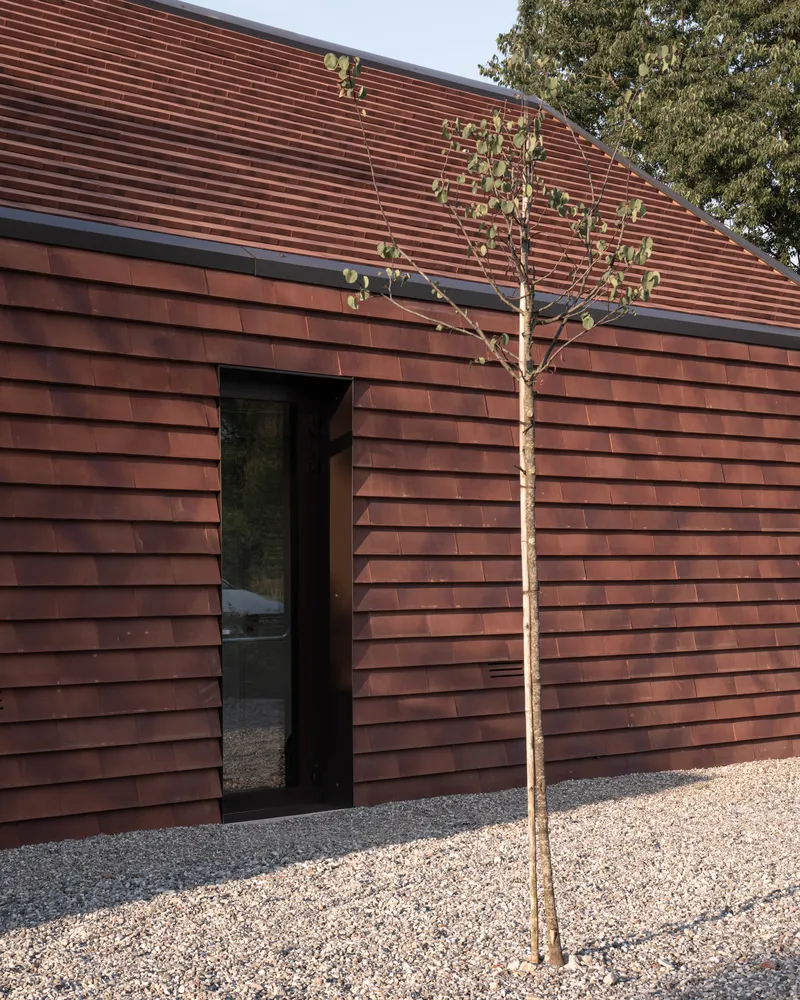
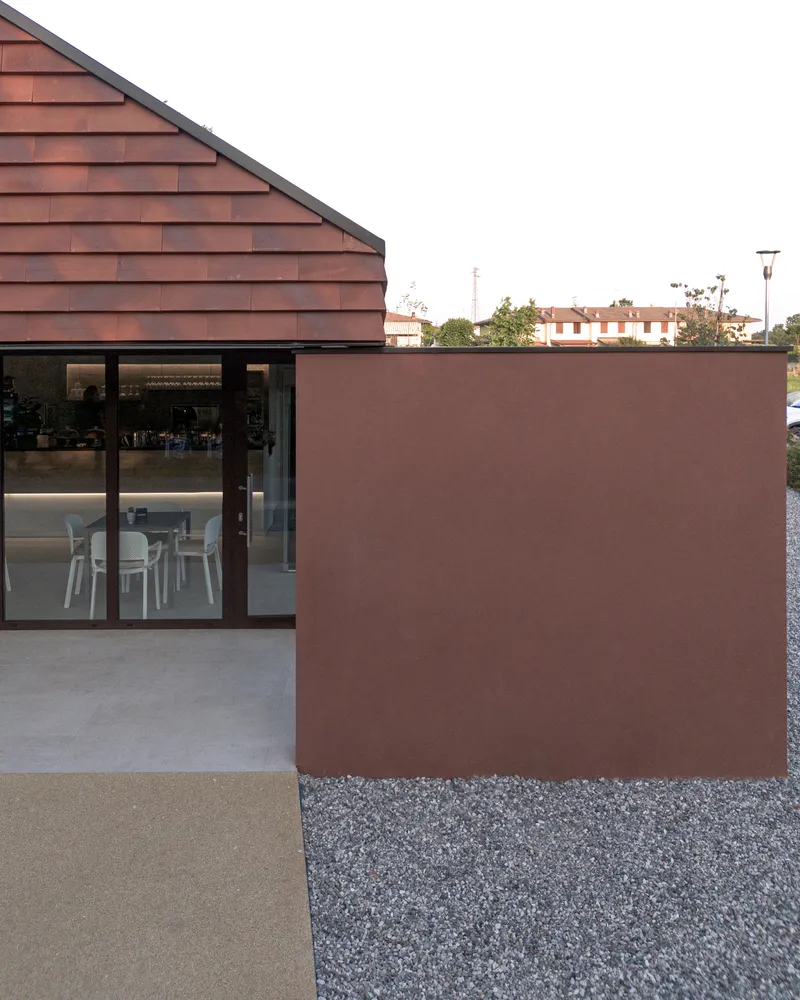
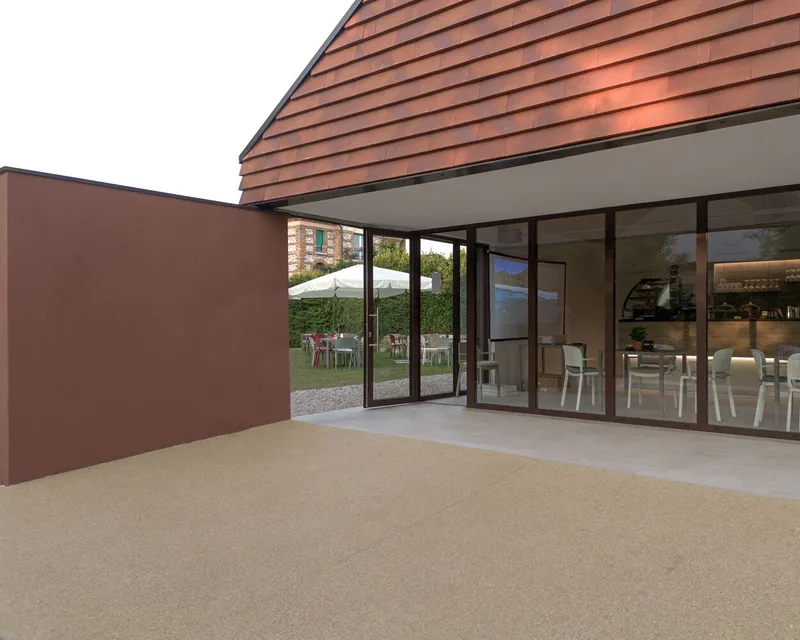
Materiality plays a central role in defining the character of the Bicigrill House. The building is entirely wrapped in terracotta shingles, a traditional material reinterpreted through innovative application. By cladding both the roof and façades in the same finish, the architects create a unified and compact volume that reads as a single, cohesive object. This “hard skin” gives the building a sense of permanence and protection, while simultaneously contributing warmth and texture that resonate with the rural and historical context of Prevalle.

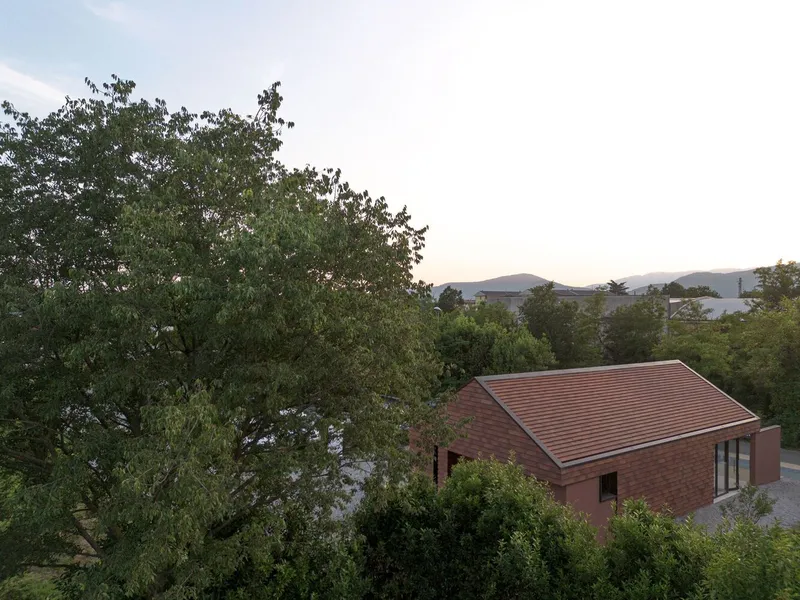
Beyond its visual presence, the terracotta shingle envelope is part of a carefully designed ventilated façade system. This layered construction enhances the building’s energy performance while allowing the material to narrate the architectural identity of the project. The reinterpretation of a traditional material in a contemporary architectural language enables the building to integrate harmoniously into its surroundings without resorting to pastiche.


The Bicigrill House is conceived not only as a stopover for cyclists and riders but also as a social condenser for the wider community. It functions as a meeting place, a point of transit, and a gathering space open to people of all ages. The building aspires to become part of everyday life in Prevalle, offering a welcoming and inclusive environment that encourages social interaction and shared use.
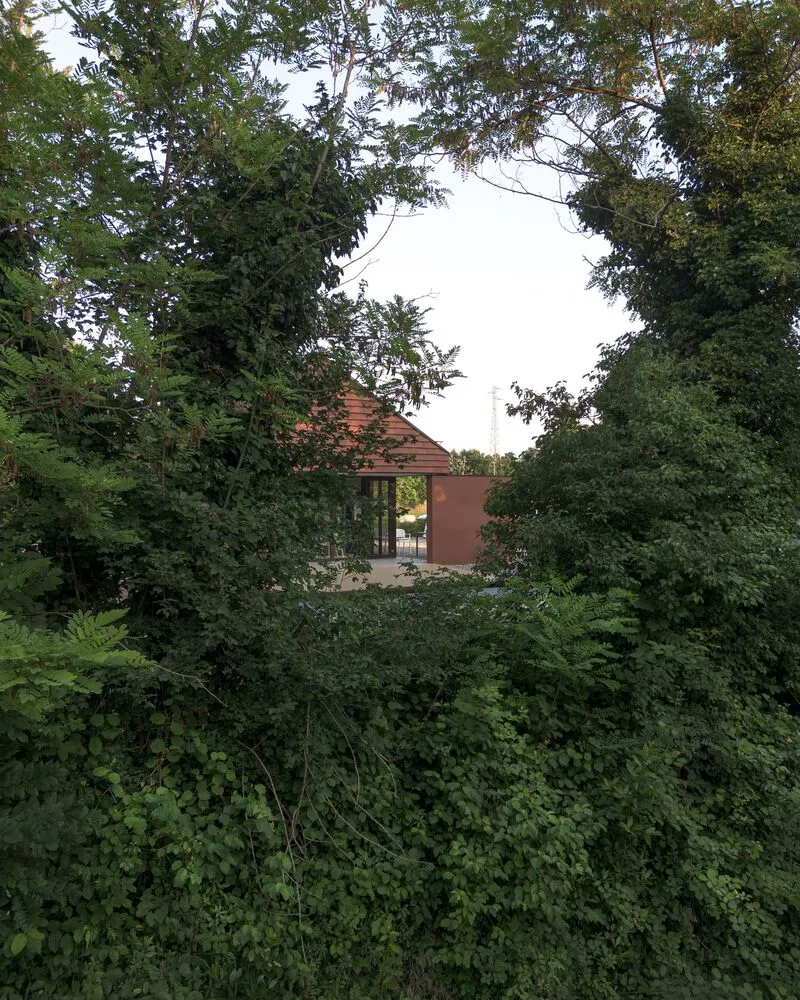

Sustainability is embedded in the project from its structural system to its material choices. The building is constructed entirely using a prefabricated cross-laminated timber (XLAM) system, reflecting BANP Studio’s ongoing commitment to green building principles. Prefabrication ensures construction efficiency, reduces waste, and minimizes the environmental impact of the building process, while the use of wood contributes to a lower carbon footprint from the ground up.
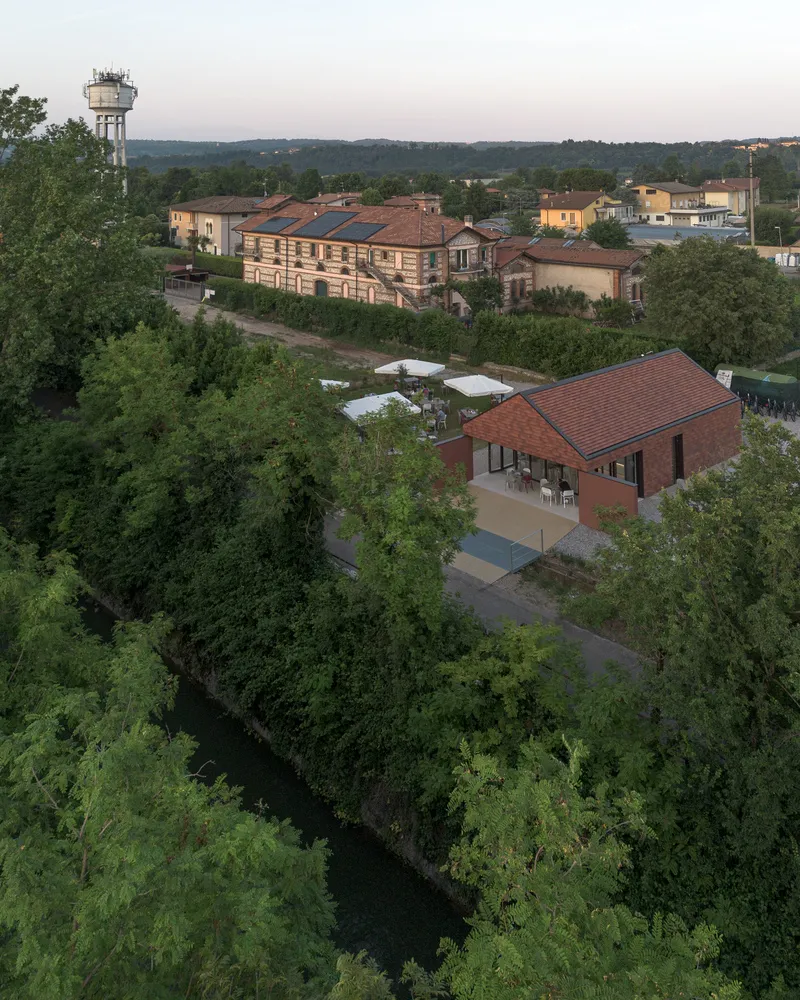

The strong collaboration with the Municipality of Prevalle, which promoted and financed the project, allowed for a design-driven process in which architectural quality was prioritized before construction. This close dialogue resulted in a small yet meaningful building that is simultaneously new and deeply rooted in its specific context, reinforcing the role of architecture as a tool for community building and sustainable development.
Through its clear form, thoughtful materiality, and environmentally conscious construction, the Bicigrill House stands as a contemporary landmark along the Gavardina cycle path. It demonstrates how architecture can balance tradition and innovation, function and identity, while contributing positively to both landscape and community life.
All photographs are works of
atelierXYZ




Popular Articles
Popular articles from the community


AL-JANNAH: Sustainable Architecture and Permaculture for Afghan Widows
AL-JANNAH uses sustainable architecture and permaculture to create resilient oasis of housing, learning, work and renewal for Afghan widows.

Riyadh For All: Intergenerational Urban Design for Active Aging in Rabat
Riyadh For All reimagines urban design in Rabat with intergenerational co-living, adaptive courtyards, and Moroccan cultural exchange today.

The Earth Pod: 3D Printed Homes for Resilient Refugee Communities
The Earth Pod reimagines refugee housing through 3D printed homes made from clay, combining resilience, self-sufficiency, and rapid shelter.

Hill & Cross Opera: Sculptural Opera House Architecture Shaped by Tallinn’s Landscape and Identity
Hill & Cross Opera reimagines opera house architecture in Tallinn through its sculptural hill, civic plaza, glass wave and a luminous cross.


Similar Reads
You might also enjoy these articles


Hodi-Mandai Geram
Project Function: Preservation and revitalization of the Intangible heritage and socio-spatial identity of the Hodi by Housing, Cultural Memory Center, Sacred Grove, landscape, local tourism economy


Olio Towers: A Mid-Rise for Performers That Fuses Housing, Rehearsal, and Stage
Located blocks from Houston's Theater District, this modular tower stacks living units around a central performance atrium.

Oasis: Modular Green Housing Carved into Dhaka's Urban Fabric
A shortlisted Plugin Housing entry reclaims unauthorized settlements in Dhaka with stepped concrete volumes, green roofs, and ventilation-driven design.

Black Hole: A Floating Megastructure for the Post-Physical Era
Emiliano Mazzarotto envisions a spherical, self-scaling arena where e-sports, digital hotels, and holographic stadiums replace traditional public space.


Explore Residential Building Competitions
Discover active competitions in this discipline


Challenge to design mud housing for contemporary communities


Challenge to reimagine the Iron Throne


Photograph architecture without architects


Illustrate the lost glory of Angkor Wat - Render Challenge
Comments (0)
Please login or sign up to add comments
No comments yet. Be the first to comment!