
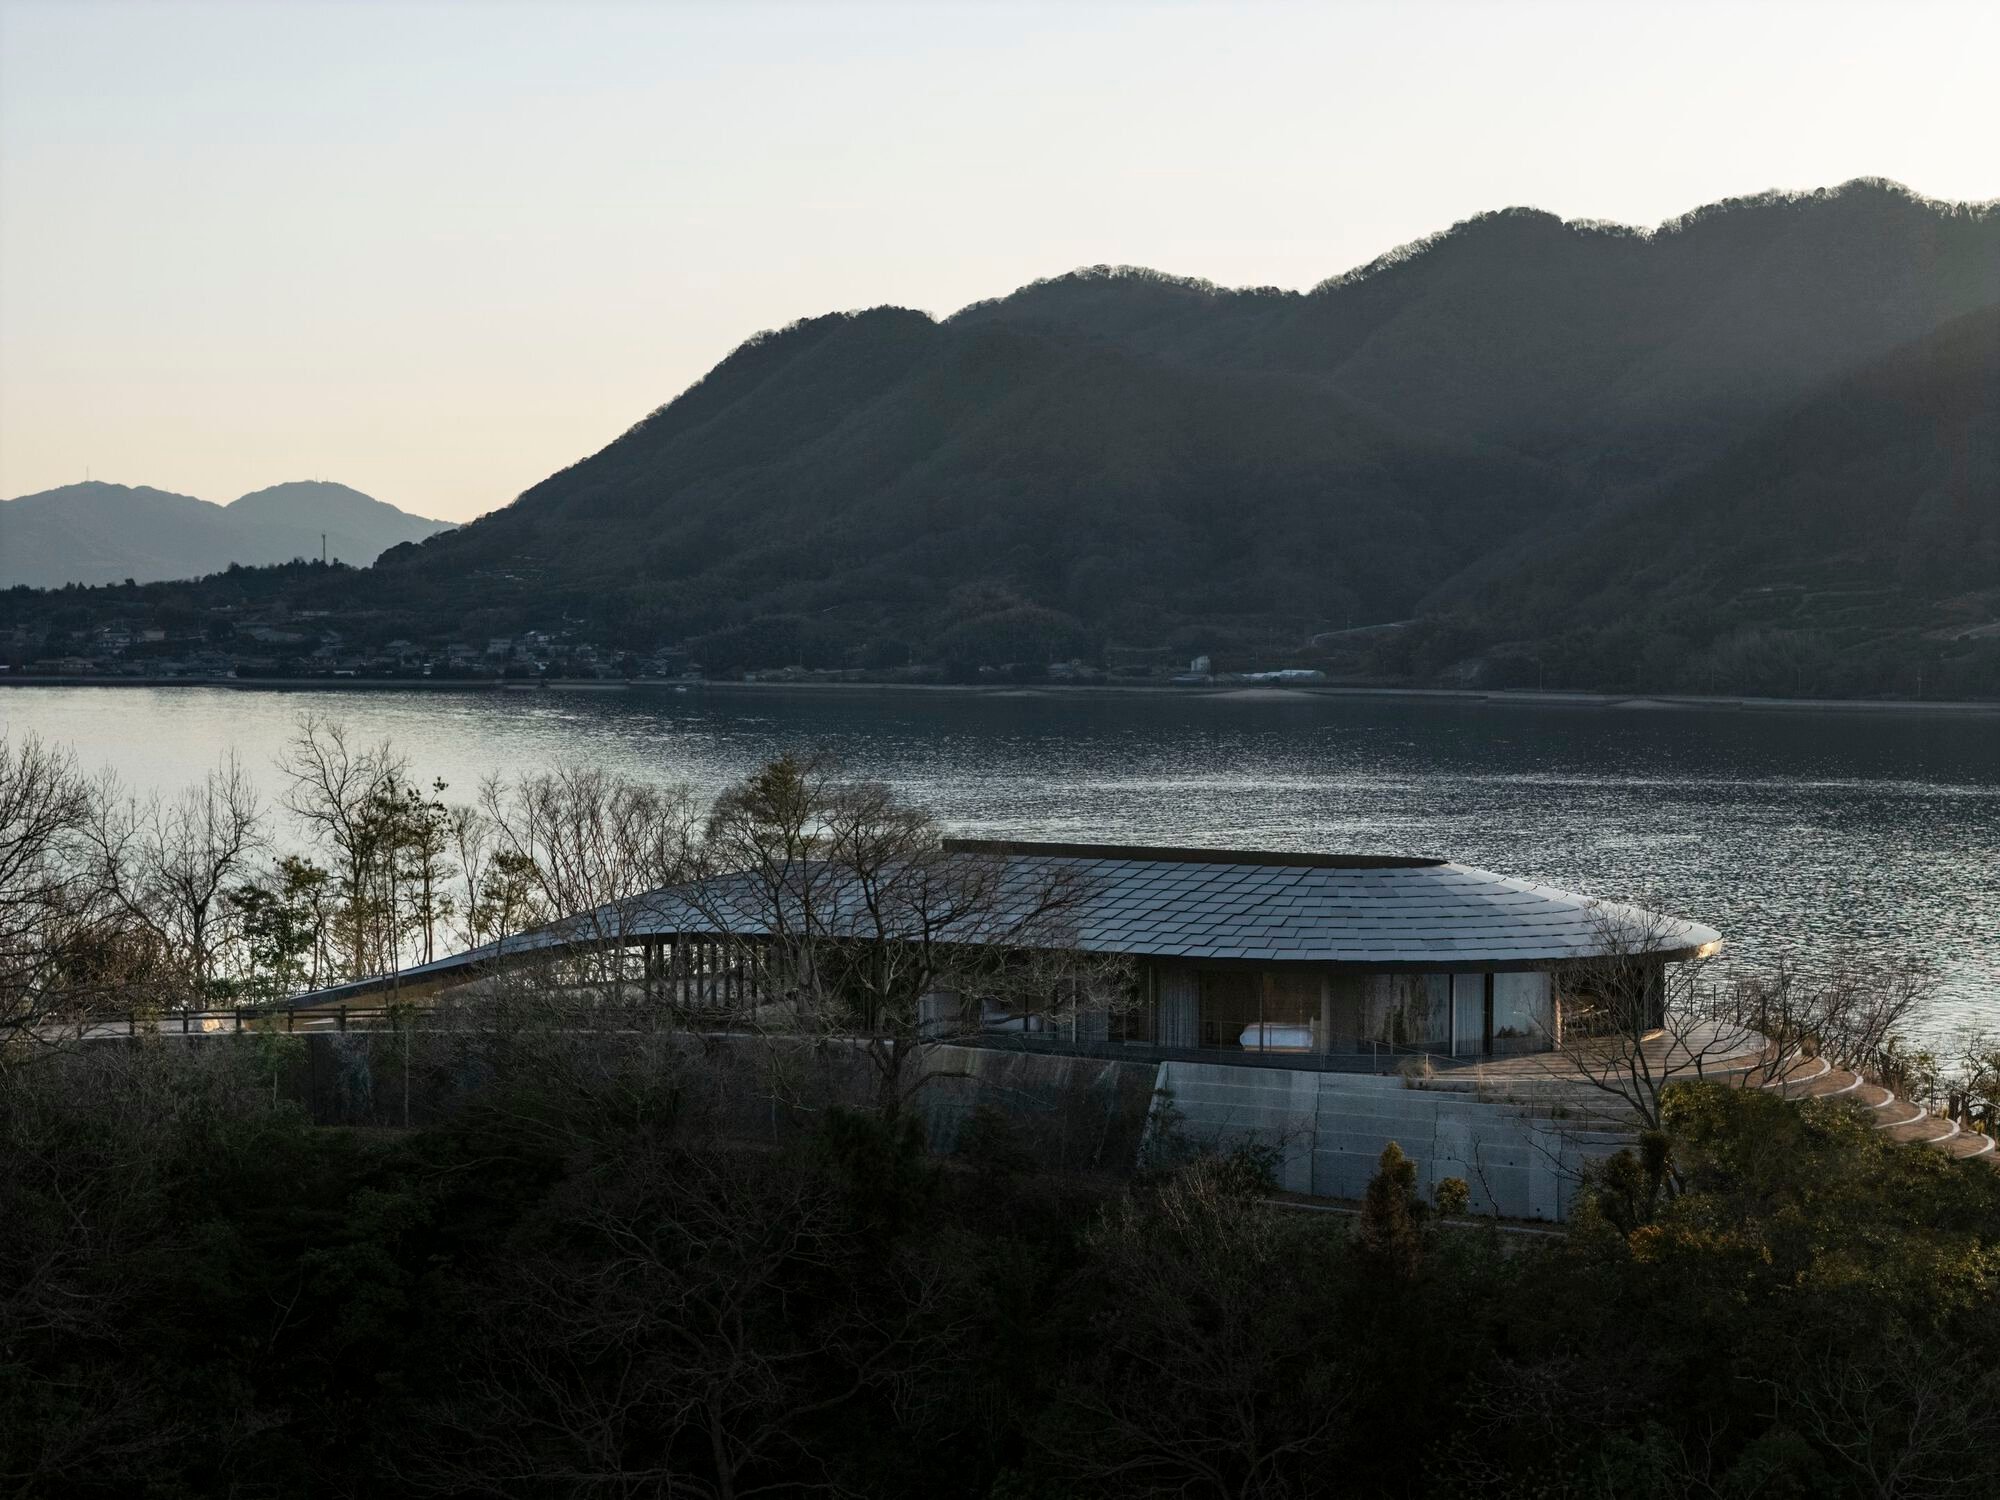
BIG Carves Three Rammed Earth Villas into a Japanese Island Hillside for Not a Hotel
On Sagishima in the Seto Inland Sea, each villa is shaped by its view angle, built from the soil beneath it, and designed to disappear into the terrain.

There is an obvious tension in building luxury hospitality on a remote island and then insisting the architecture should vanish. BIG leans into that tension on Sagishima, a small peninsula in Japan's Seto Inland Sea, where three villas for the visionary hospitality brand Not a Hotel sit at different elevations along a forested hillside. Each villa is named for its panoramic reach: 180, 270, and 360 degrees of uninterrupted sea and mountain views. The buildings are not stacked boxes dropped onto a cleared site. They are ribbon-like forms that trace the existing contours, built from the very soil excavated during construction, and topped with solar-tiled roofs that echo the ceramic tile traditions of the region.
What makes the project genuinely interesting is not the degree-of-view gimmick but the material logic underneath it. Load-bearing rammed earth walls do double duty: they carry the structure and they ground every interior in the ruddy, stratified color of Sagishima's geology. Curved glass panels reinterpret shoji screens, sliding open so the boundary between room and landscape dissolves entirely. The result is a collection of buildings that feel geological rather than architectural, as if the hillside simply decided to grow sheltered, habitable ledges.
Terrain as Blueprint
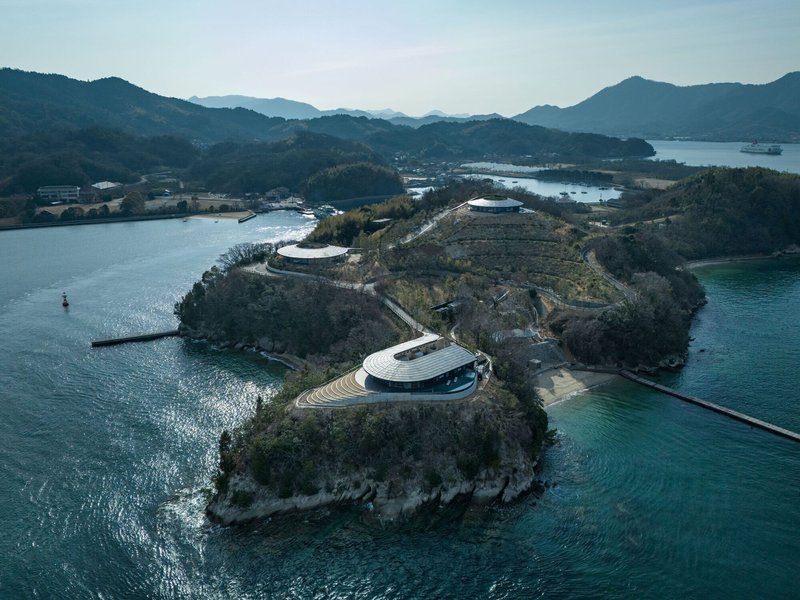
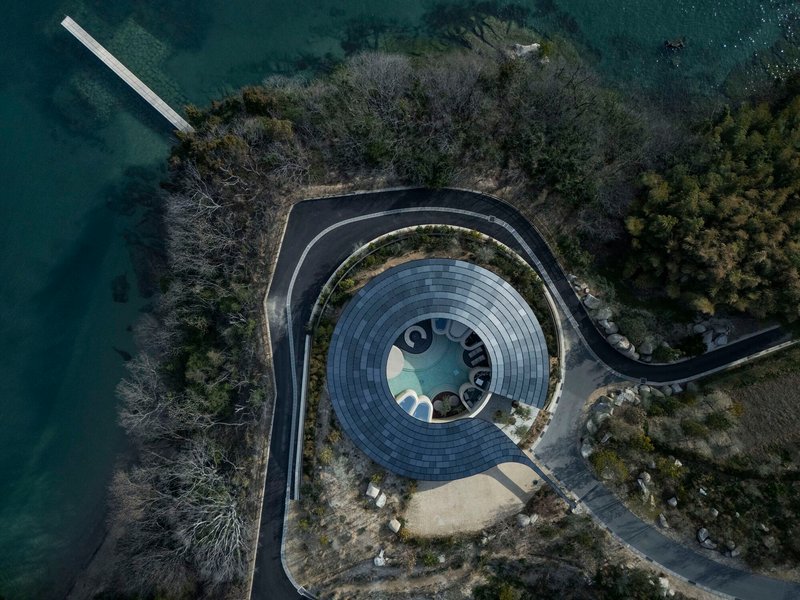
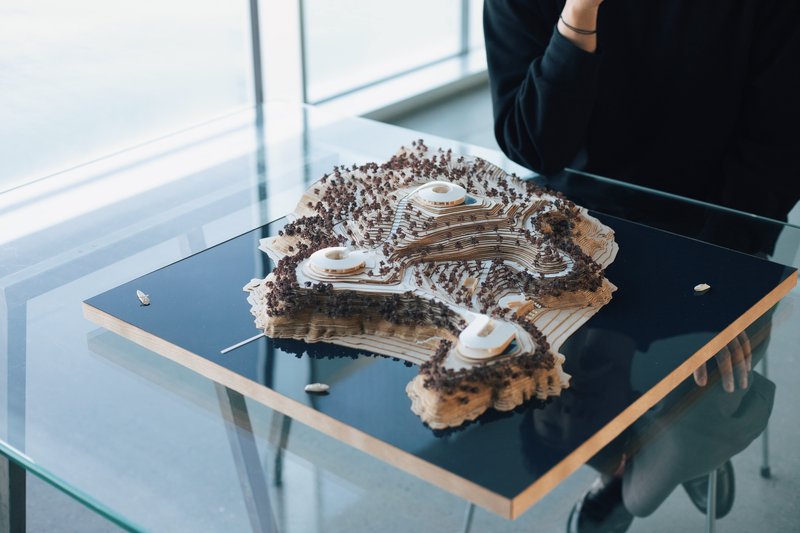
Seen from the air, Residence 360 reads as a geological event. Its ring-shaped plan crowns the highest point of the 30,000 square meter site, enclosing a central oculus that channels light down into the pool and lounge below. The form is not arbitrary geometry: it follows the natural crown of the hilltop, wrapping the crest rather than flattening it. BIG aligned each villa with existing roads and infrastructure to minimize grading, a decision visible in the physical model, where terraced volumes and layered contours show how the architecture steps down the slope like a series of retaining walls that happen to contain bedrooms.
Residence 180, closest to the water, mirrors the arc of the shoreline. The gradation from hilltop to beach gives each villa a distinct relationship to the sea: intimate at 180, commanding at 360. Rather than competing for the best view, the three buildings share the landscape by occupying entirely different vantage points.
Rammed Earth Walls That Do the Heavy Lifting
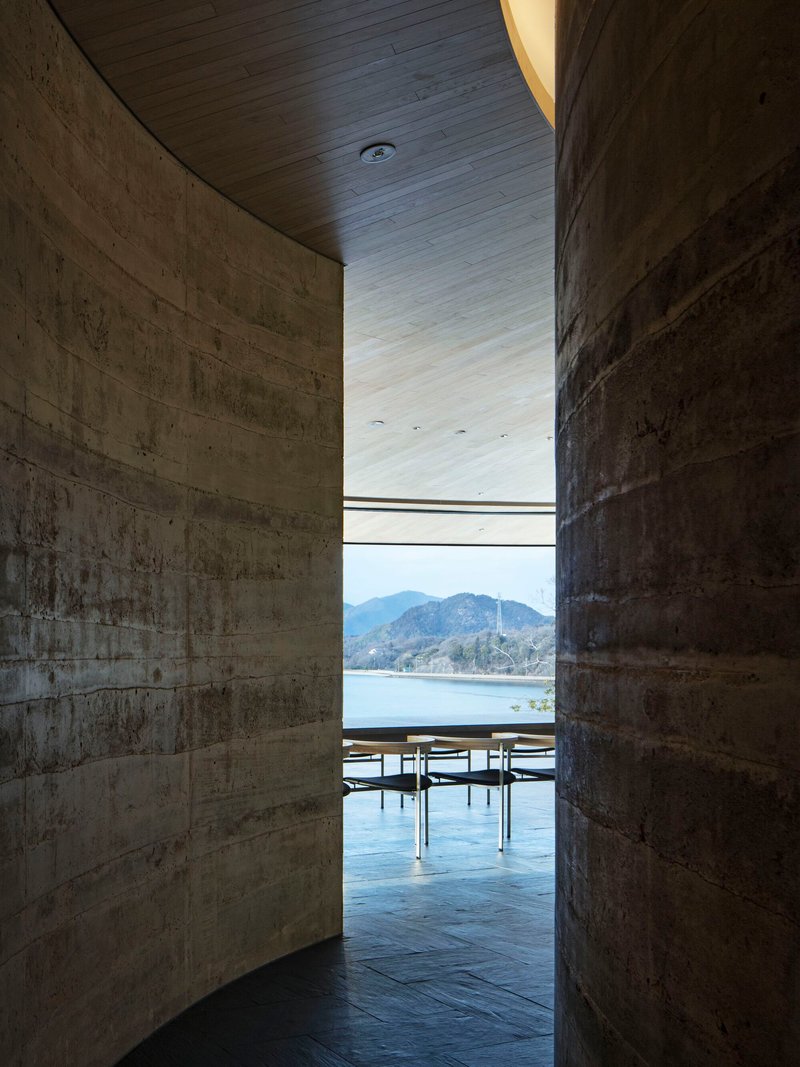
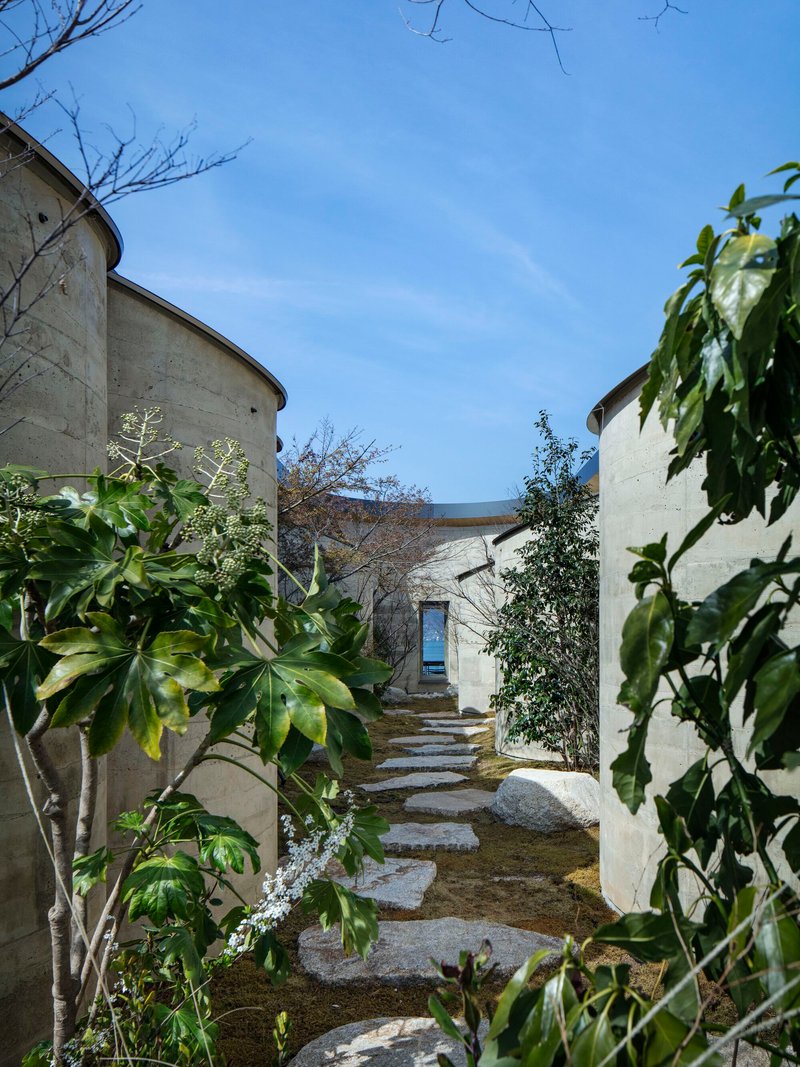
The rammed earth walls are the structural spine of every villa. Soil excavated on site was compacted into load-bearing walls whose horizontal striations record the layering process like a sedimentary cross-section. In the passageways, the material creates tight, almost cave-like compressions that frame horizontal slot views of the sea and mountains. These moments of constriction make the eventual release into glass-walled living spaces feel dramatically expansive.
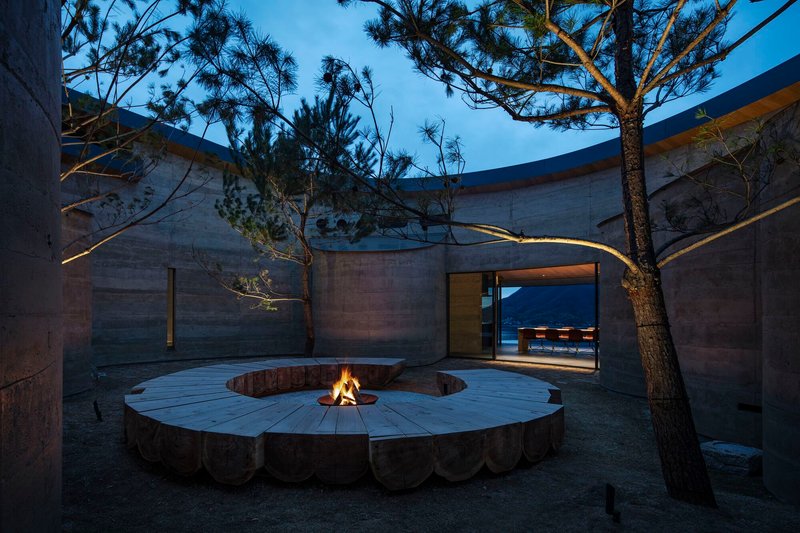
Rammed earth is not decorative cladding here. It carries loads, provides thermal mass for passive cooling, and establishes the color palette of the entire project. Paired with board-formed concrete in secondary walls, the effect is monolithic but warm, a tonal range running from ochre to charcoal. The circular fire pit courtyard at twilight shows how the material glows under uplighting, its surface texture absorbing and scattering light in a way that polished concrete never could.
Glass Boundaries, Dissolved
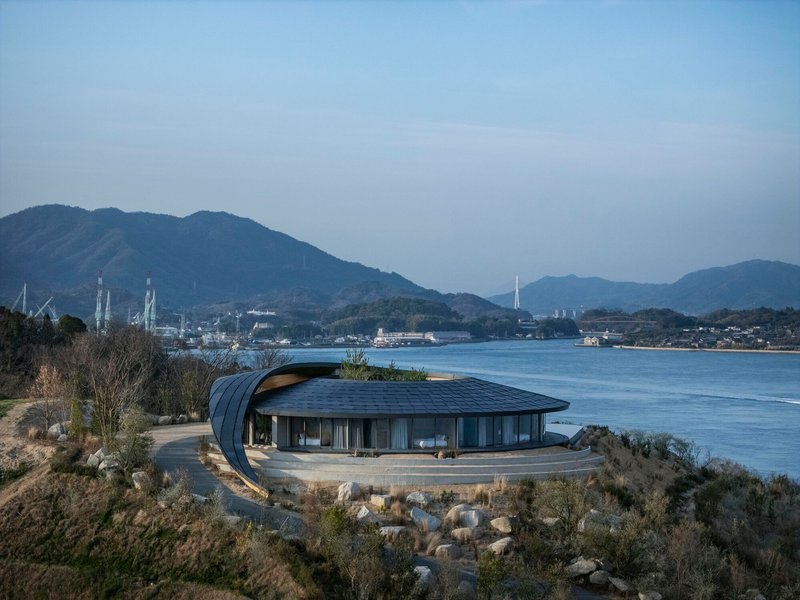
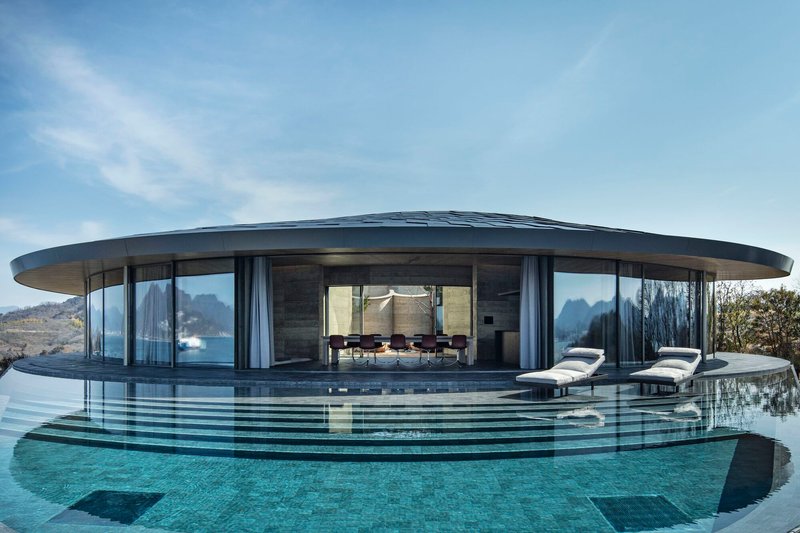
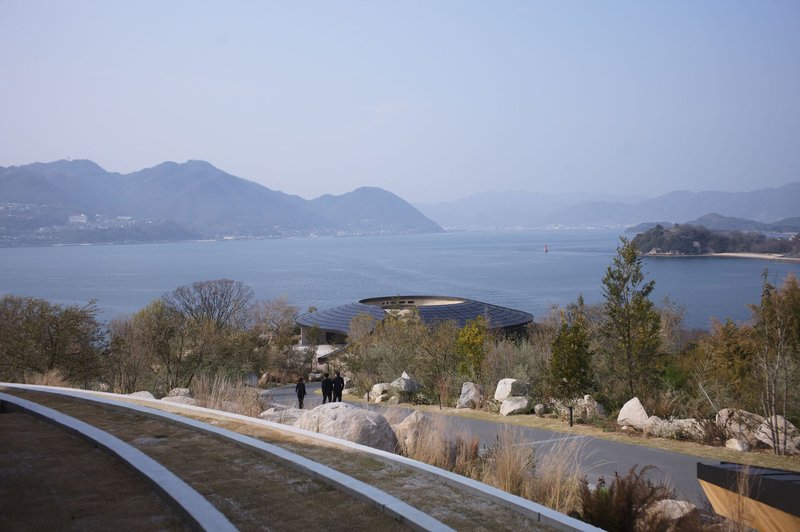
BIG's curved glass facades are the technical showpiece. Low-emissivity laminated glass follows the sweeping arcs of each villa's plan, and the panels slide open along tracks that mirror the building's curvature. When fully retracted, the roof appears to float over an open-air platform. When closed, the glass acts as a contemporary reinterpretation of shoji screens, filtering daylight without obstructing the panorama. The beachfront restaurant pavilion demonstrates the idea at its most theatrical: a floating roof canopy over an infinity pool that merges visually with the mountains beyond.
Seen from across the planted slope, with visitors walking among native grasses, the pavilion almost disappears behind its landscape. The low-slung roofline and extended overhangs keep the building profile below the tree canopy, a restrained move that pays off in long views where architecture and terrain become genuinely difficult to separate.
Living Spaces as Continuous Landscape
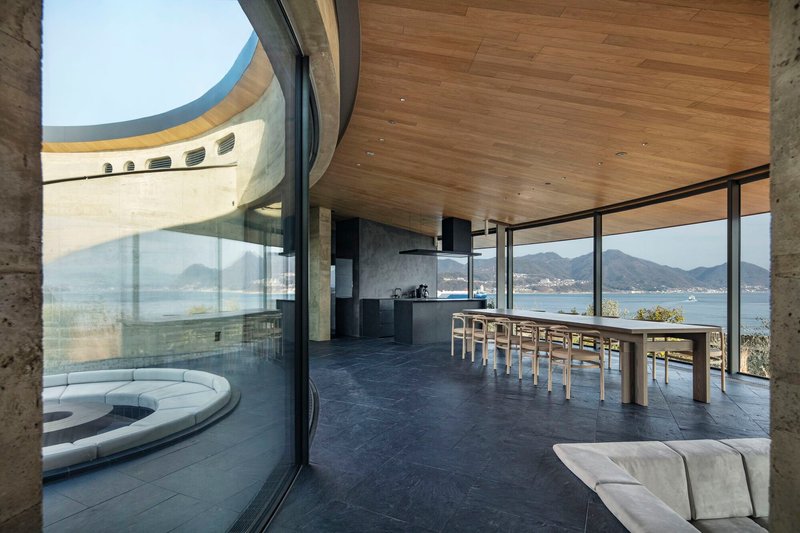
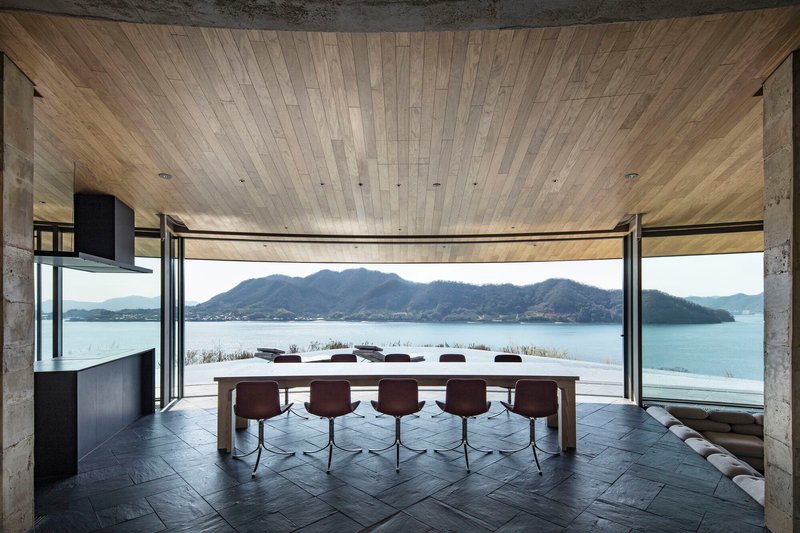
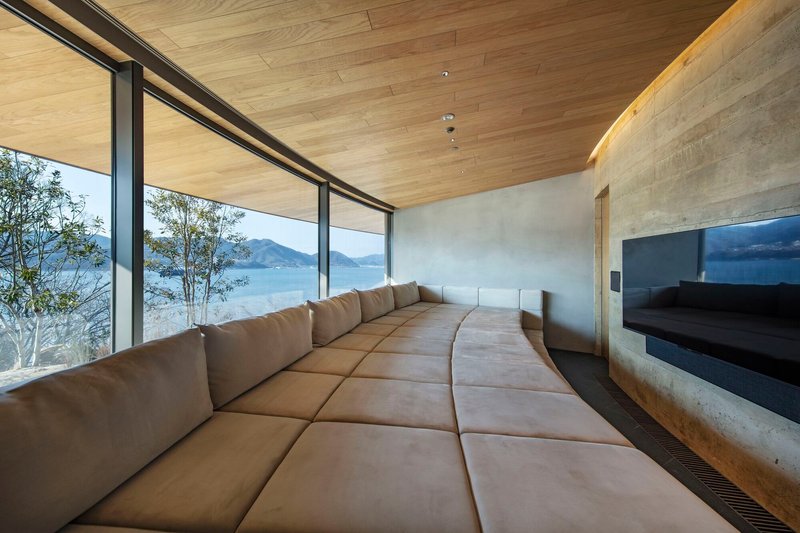
Each villa is conceived as one large, continuous open space. Bathrooms and storage are contained within freestanding skylit pods rather than walled-off rooms, so the main living area flows uninterrupted from dining to lounge to bedroom. Japanese wood ceilings run the full length of each villa, their warm grain a counterpoint to the dark Gensho slate flooring below. The slate is laid in patterns inspired by tatami mat arrangements, a quiet cultural reference that registers subconsciously rather than announcing itself.
The dining areas, with their long communal tables and floor-to-ceiling glazing, function as observation decks. The curved timber ceiling draws the eye outward along its sweep toward the water. There is no back wall to hit; the view is the termination point. In the curved lounge, upholstered seating wraps along the rammed earth wall, and the glazing opposite makes the room feel like the interior of a lens focused on the Inland Sea.
Private Rooms with Public Views
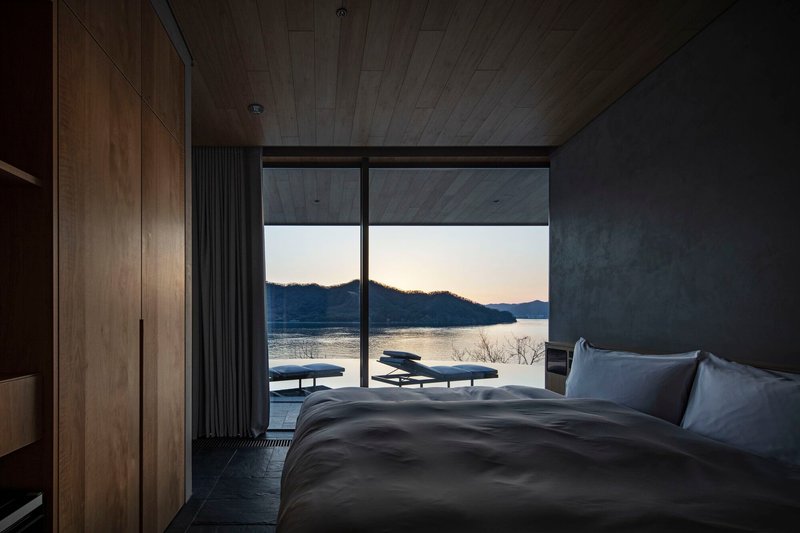
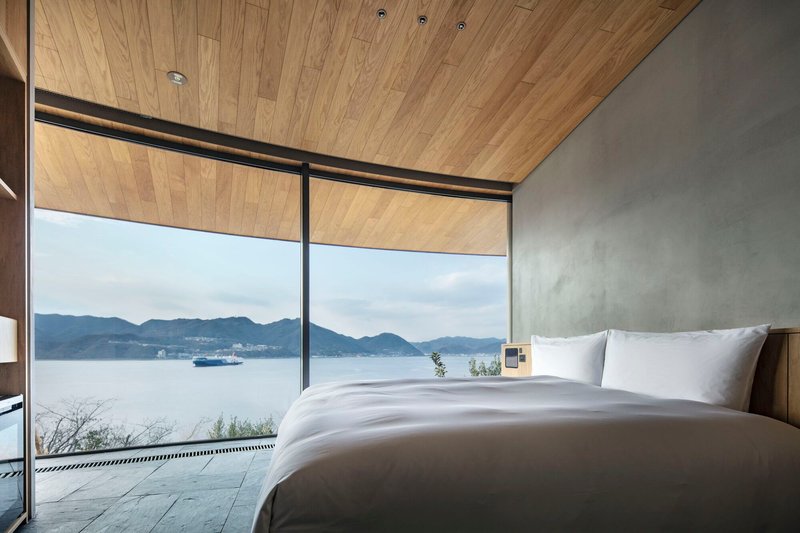
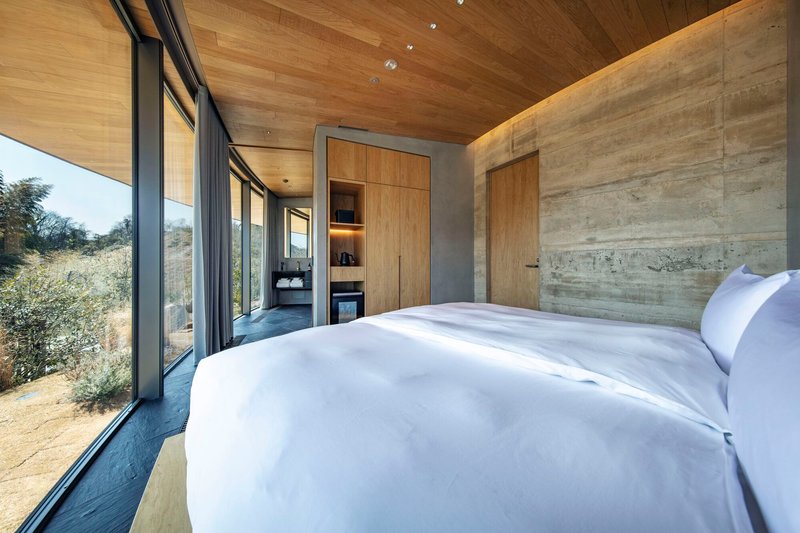
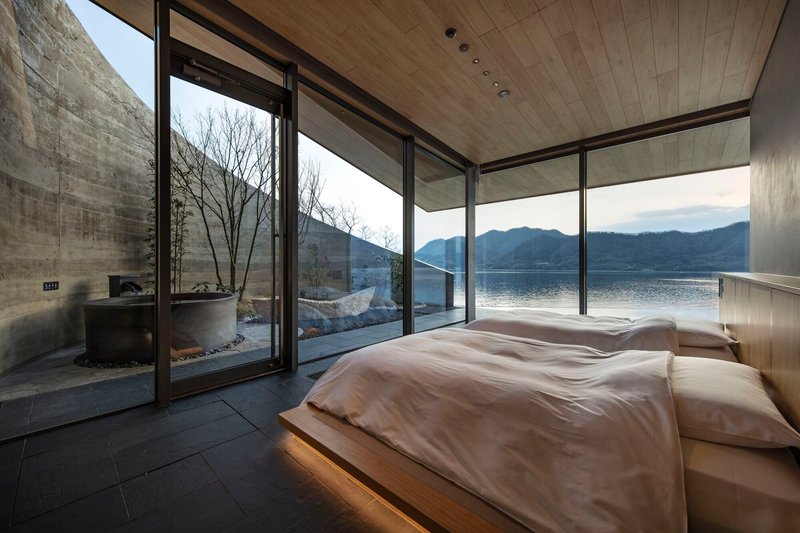
The four bedrooms in each villa share the same material vocabulary as the public spaces: timber plank ceilings, board-formed concrete or rammed earth walls, and glass corners that open to the landscape. What shifts is the framing. Where the living areas offer panoramic sweep, the bedrooms crop the view into composed scenes. One room presents a lakeside dusk panorama as a horizontal band. Another uses a glazed corner to capture hillside vegetation at close range, green leaves pressing against the glass like a living painting.
The restraint is notable. Four bedrooms per villa, no more. For a hospitality project marketed as visionary, the refusal to maximize room count is a statement about density, or rather the deliberate absence of it. Sagishima does not need more keys; it needs fewer, better ones.
Water, Stone, and Firelight
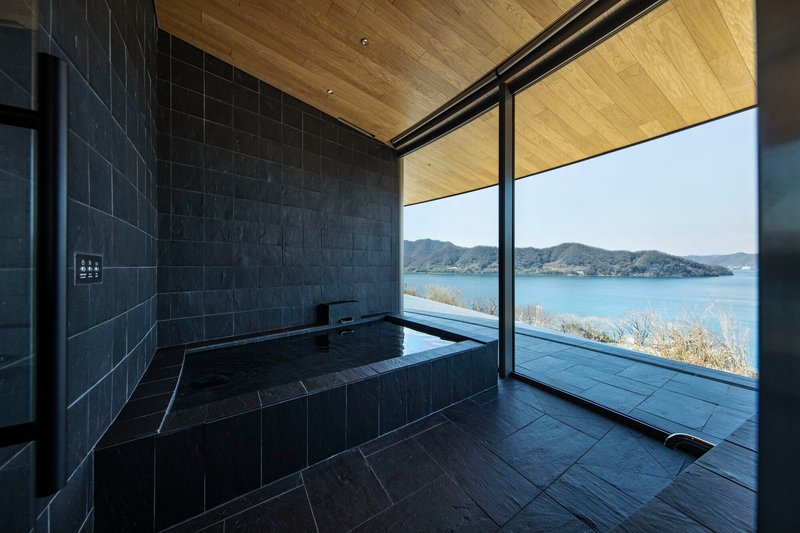
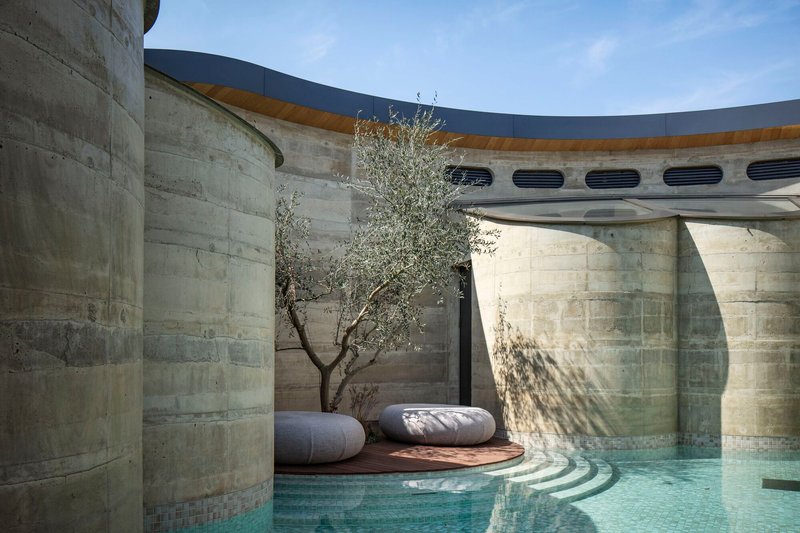
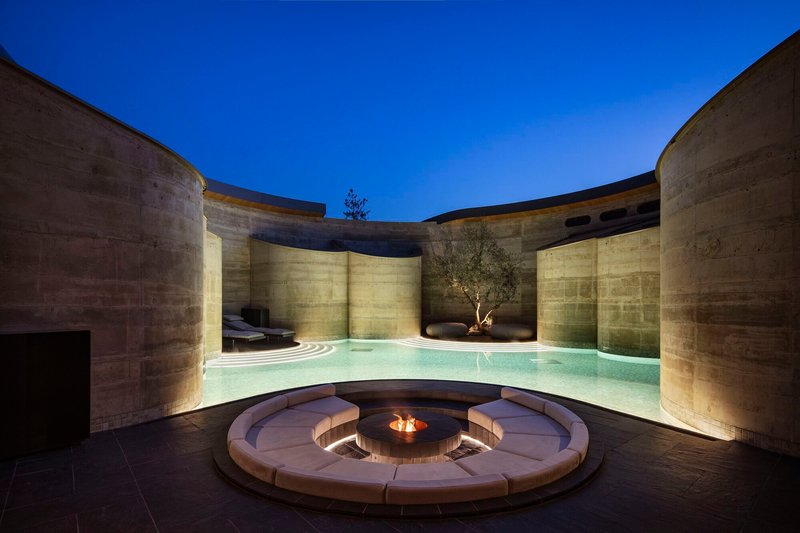
The soaking tub, placed behind a glazed wall overlooking coastal grasses, is perhaps the most distilled expression of the project's ethos: a single material surface, a single framed view, and nothing else. The mosaic-tiled pool courtyards, with their olive trees and cushioned seating, extend the interiors outdoors. At night, the circular fire pit courtyard transforms the rammed earth walls into a warm enclosure, concrete and flame and pine trees composing a space that feels ancient and entirely new at once.
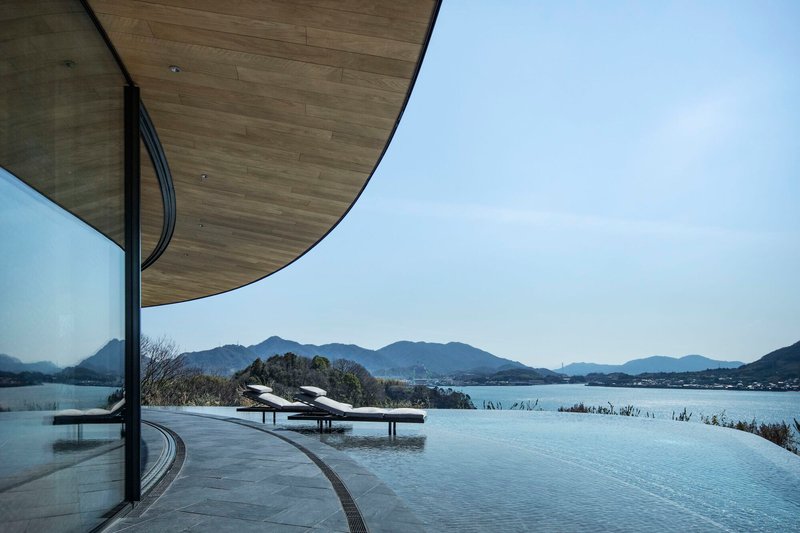
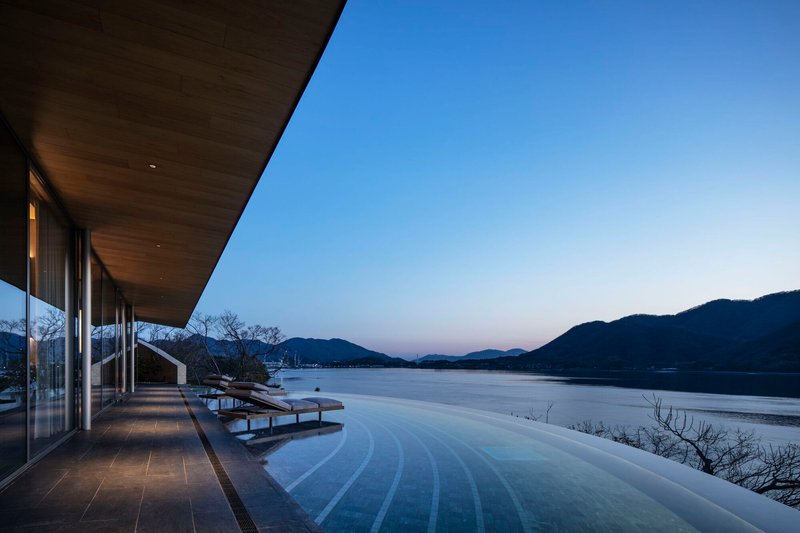
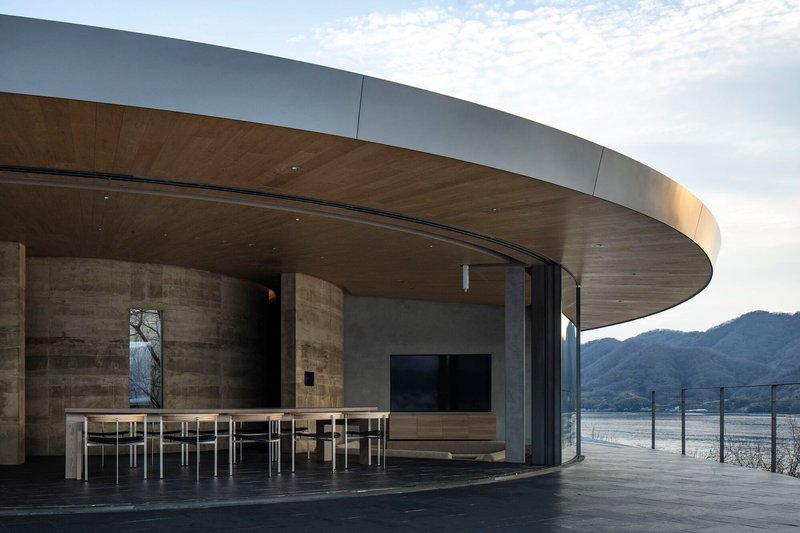
The infinity pools are calibrated differently at each villa. Some sit beneath deep timber soffits at dusk, their surfaces reflecting the mountain range in near-perfect symmetry. Others are exposed to midday sun, the overhang pulled back just far enough to keep seated diners in shade while swimmers bake. These are not generic resort amenities. Each pool is shaped by its villa's curvature and elevation, making the act of swimming a way of inhabiting the specific geometry BIG designed.
Skylit Pods and Hidden Rituals
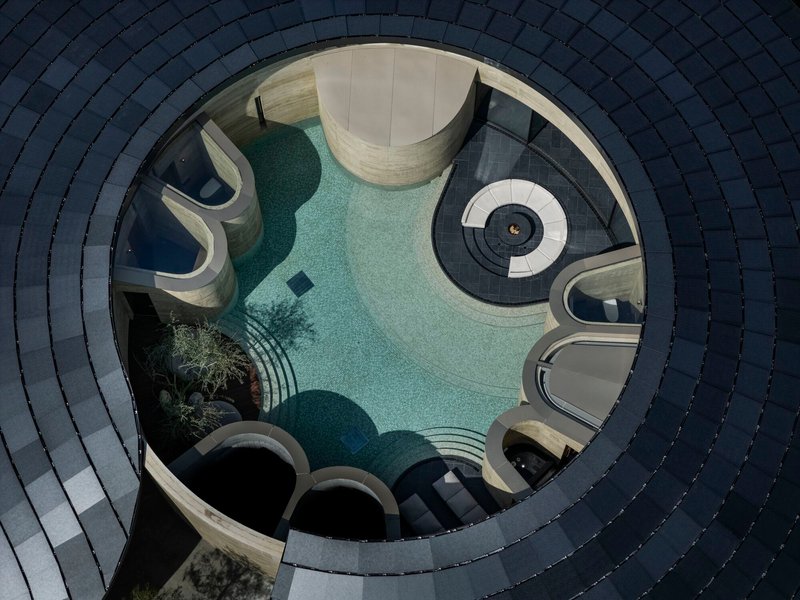
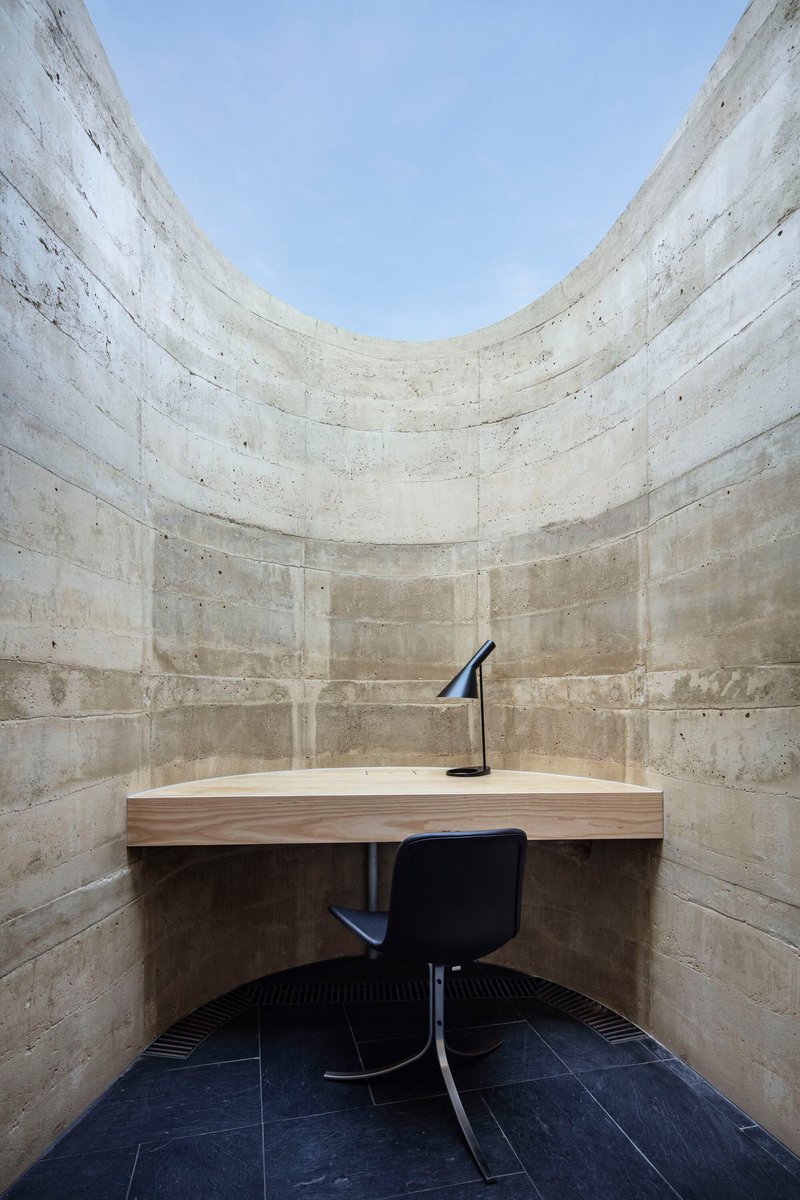
The top-down view through the circular oculus of Residence 360 reveals the pool and lounge platforms below, lit by a column of sky. The freestanding pods that contain bathrooms and storage sit beneath their own skylights, so even the most private functions receive direct natural light. A small study alcove, carved into board-formed concrete with a timber desk and a single skylight overhead, feels monastic. It is a deliberate counterpoint to the expansive glass-walled spaces: a place of compression and focus inside a building otherwise devoted to openness.
The bedroom terraces, with their bare winter trees and lake views, show the project in a less manicured state. Native grasses harvested before construction have been reintroduced, and olive and lemon trees planted into the restored terrain. The landscape strategy is not decoration. It is remediation, an attempt to return the hillside to something close to its pre-construction ecology while threading habitable architecture through it.
Plans and Drawings
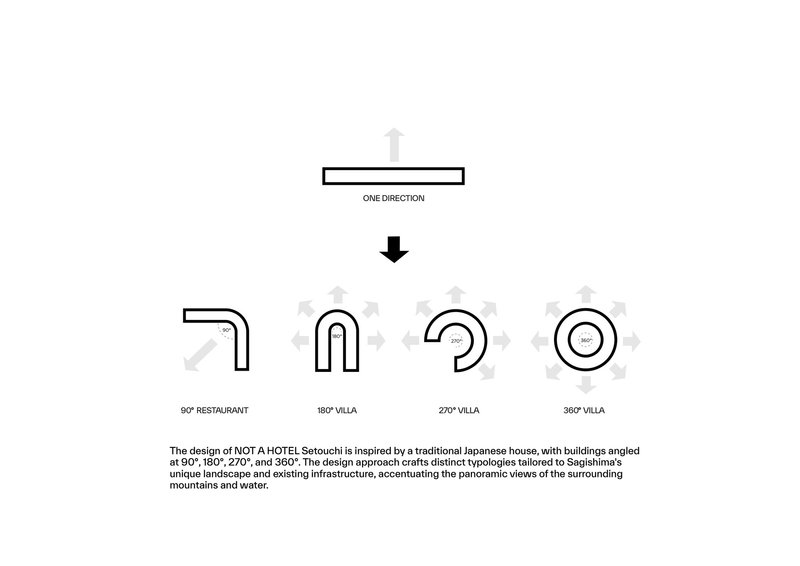
The diagram illustrating the four villa typologies is the clearest expression of BIG's organizing idea. Floor plans open at 90, 180, 270, and 360 degrees, each angle dictating the building's relationship to the horizon. The 90-degree villa is the most enclosed, a sheltered courtyard type. The 360-degree ring is the most exposed, a panoramic observatory. Between these extremes, the 180 and 270 types offer graduated levels of openness. It is a simple, almost diagrammatic concept, but the rigor of carrying it through material selection, structural system, and landscape integration is what elevates the project beyond a clever parti.
Why This Project Matters
Luxury resort architecture has a credibility problem. Too often, claims of environmental sensitivity amount to a green roof and a sustainability paragraph in the press release. Not a Hotel Setouchi is more convincing because the sustainable moves are also the architectural moves. Rammed earth walls made from site soil are not a green add-on; they are the structure. Solar tiles are not hidden on a maintenance roof; they replace conventional roofing entirely and reference the tiled roofs of regional tradition. The landscape restoration is not peripheral planting; it is the setting that makes the architecture legible. When the means of construction and the means of ecological repair are the same, sustainability stops being a claim and starts being a fact.
BIG has also accomplished something rare for a firm often associated with bold formal gestures: restraint. The villas are low, quiet, and subordinate to the terrain. The degree-of-view concept gives each building a distinct identity without resorting to formal pyrotechnics. And the decision to limit the program to three villas, a restaurant, and a private beach on a 30,000 square meter site represents a density so low it borders on landscape preservation. On an island in the Seto Inland Sea, famous for art installations that risk turning rural Japan into a cultural theme park, that restraint is the most radical thing about the project.
Not a Hotel Setouchi Resort, designed by BIG, Sagishima, Setouchi, Japan. 2,350 m². Completed 2026. Photography by Kenta Hasegawa.
About the Studio
Share Your Own Work on uni.xyz
If projects like this are the kind of work you want to make, uni.xyz is a place to publish your own, find collaborators, and enter design competitions.




Popular Articles
Popular articles from the community


3dor Concepts Wraps a Kerala Home in Mirrored Concrete Arcs Around a Courtyard Tree
In the Western Ghats foothills of Thamarassery, a 270 m² single-story house uses two curved volumes to frame nature as its center.

Takeshi Hosaka Architects Suspends a Concrete Cross Above a Yokohama Cemetery
A 28-square-meter burial renovation in Yokohama lifts the symbol of resurrection into the sky so mourners see it against heaven.

RDTH architekti Rips Out Nearly Every Wall in a Prague Apartment and Replaces Them with Furniture
A 101-square-meter post-war flat in Prague trades rigid partitions for a single rotated furniture block, curtains, and glass concrete.


20 Most Popular Furniture Design Projects of 2025
Modular street systems, parametric benches, and insect hotels: the furniture design projects that captivated architects on uni.xyz in 2025.


Similar Reads
You might also enjoy these articles


127af Flips a Tiny Bagnolet Rowhouse Upside Down with a Handcrafted Roof Extension
A 55-square-meter terraced house on the edge of Paris gains a luminous upper living floor through lightweight timber and steel.

1.61 Design Workshop Wraps a 600-Square-Meter Café in Vietnam in Sculptural Burgundy Drama
Reden Café & Bistro pairs a helical staircase, mosaic floors, and deep red interiors to rethink Vietnamese hospitality space.

The Unbound Brain: A School Shaped by Cognitive Architecture
Cylindrical learning pods radiate like neurons from a central cortex, turning the floor plan into a spatial model of human thought.

Revival Vernacular Architecture: Rammed Earth Settlements for the Sahara
A modular desert community in Mauritania that fuses passive cooling techniques with earthen construction and local craftsmanship.






Comments (0)
Please login or sign up to add comments
No comments yet. Be the first to comment!