
Big Pen Building Ensemble: Innovative Residential Architecture in Vienna by LOVE Architecture and Urbanism
The Big Pen Building Ensemble in Vienna blends modern residential design, terraces, dynamic facades, and communal green spaces for vibrant urban living.


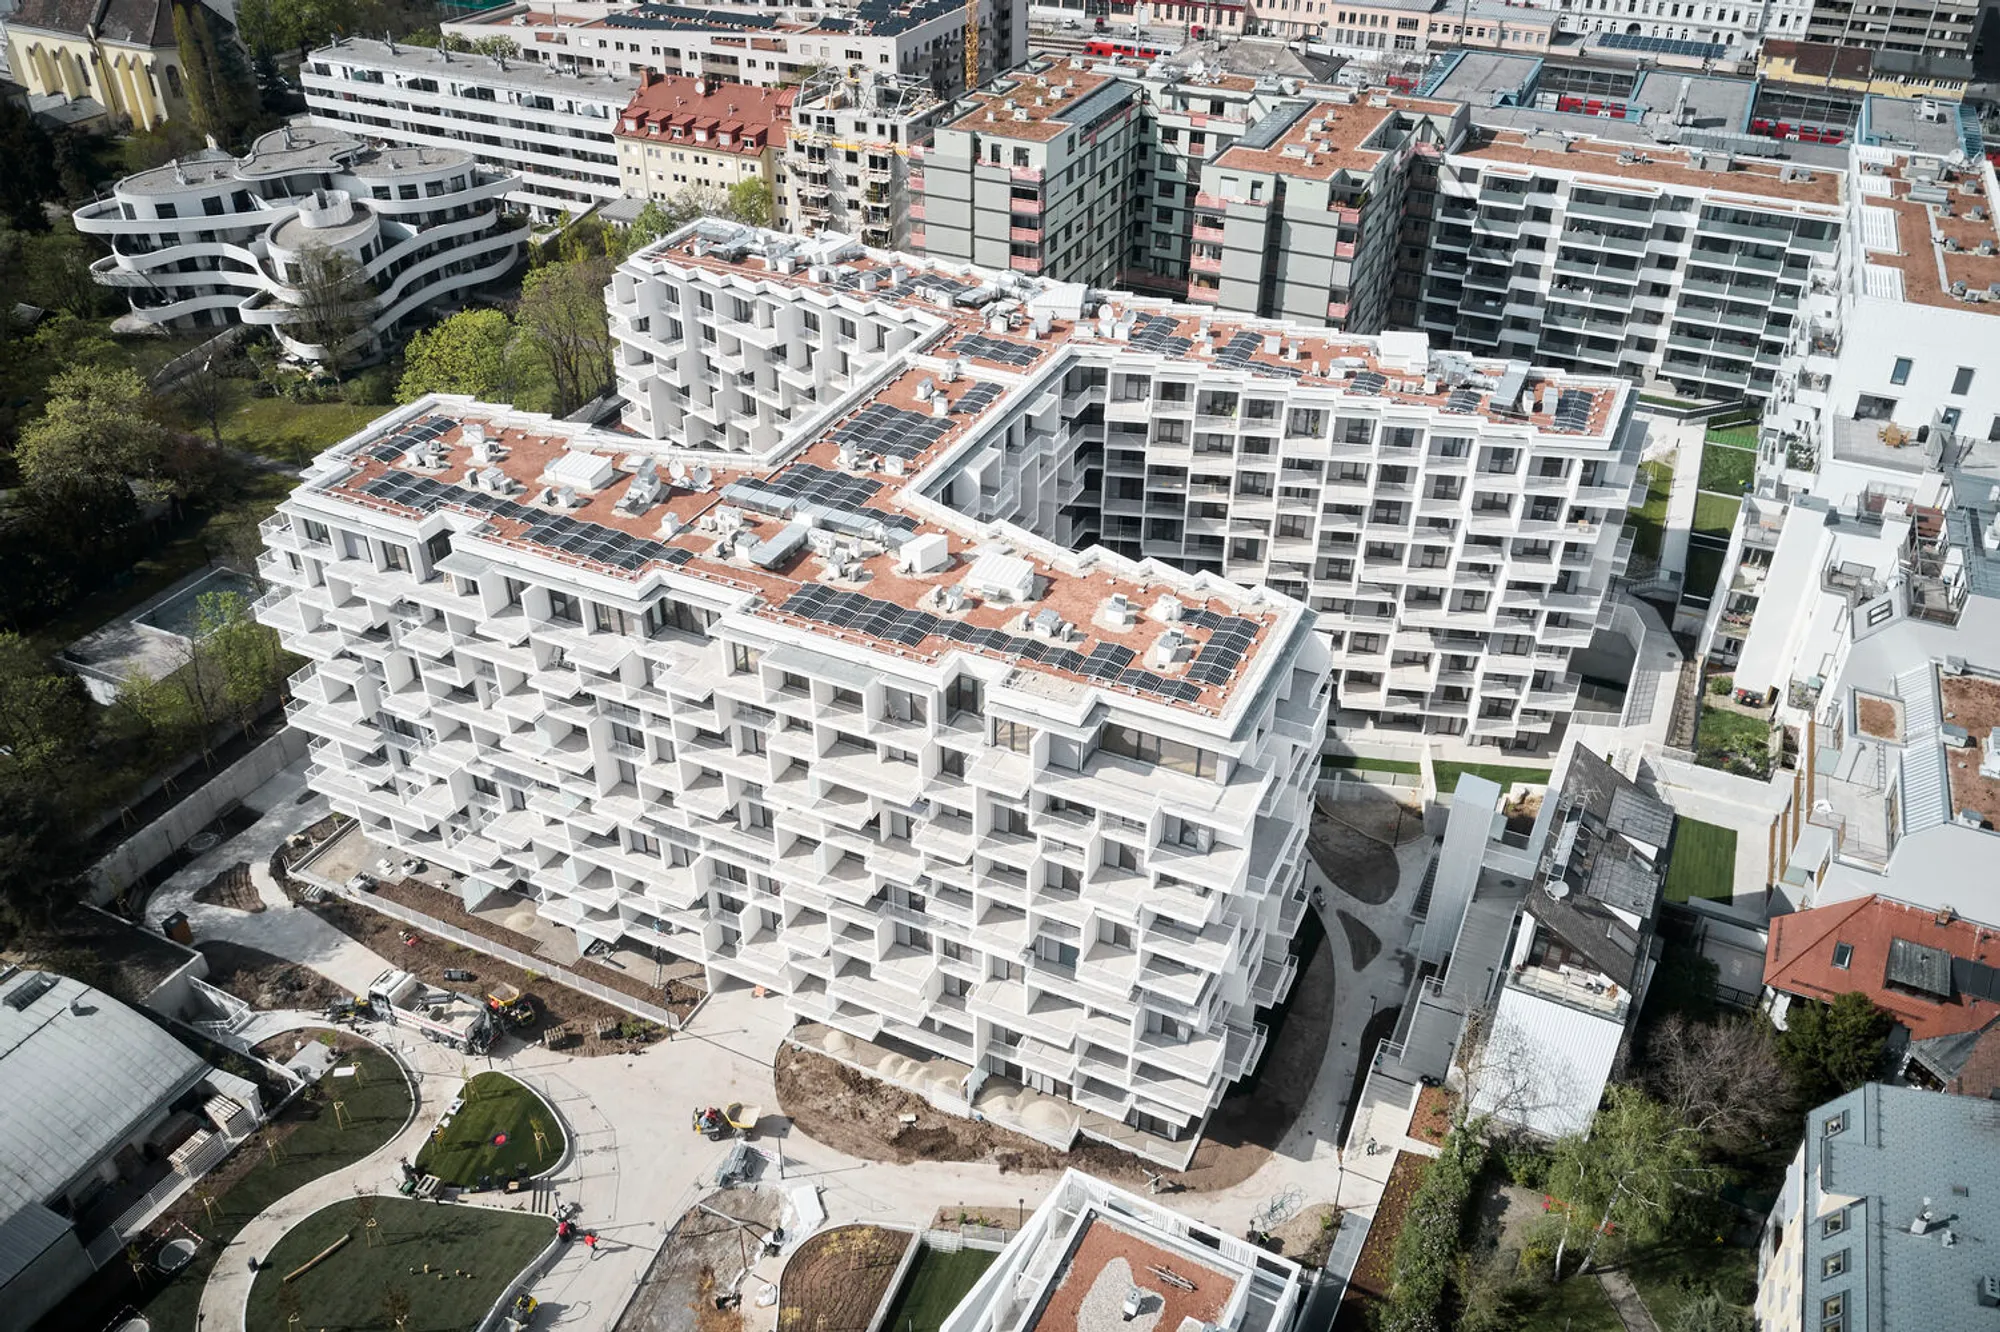
The Big Pen Building Ensemble, designed by LOVE Architecture and Urbanism, represents a forward-thinking approach to urban residential design in Vienna, Austria. Located in the historic Penzing district on the former Siemensgründe headquarters site, this 43,550 m² development transforms a green, park-like urban space into a vibrant, modern residential community. Completed in 2023, the project emphasizes a harmonious balance between privacy, community interaction, and urban connectivity.
Context and Urban Integration
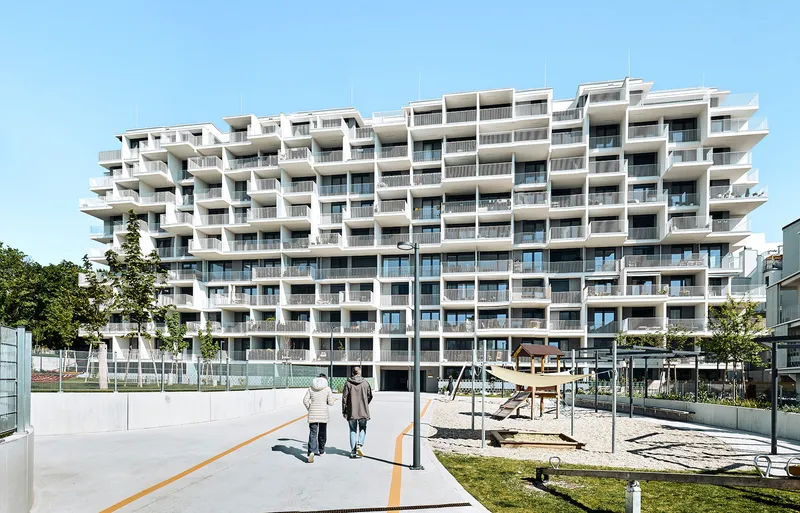
The Siemensgründe site is characterized by its tranquil, "insular" setting, shielded from the city’s hustle by a large-scale perimeter block structure. Residents enjoy a serene environment, complemented by expansive views across Vienna, including the iconic Schönbrunn Palace. The terraced site, paired with adjacent green spaces, enables the creation of a noise-protected park and garden area, accessible to all inhabitants. This carefully curated landscape concept ensures that every building interacts thoughtfully with its environment while offering distinct residential experiences.
Architectural Concept and Building Typologies
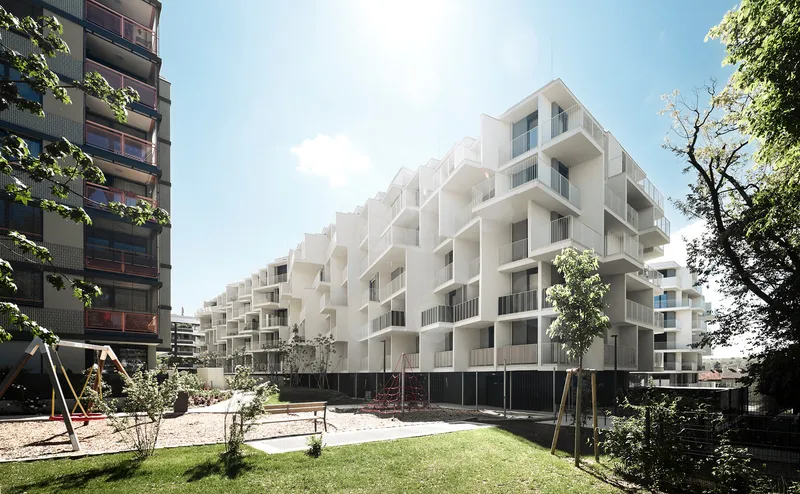
The ensemble consists of four architecturally distinct buildings, each responding to its location and marketing strategy while forming a cohesive urban identity.
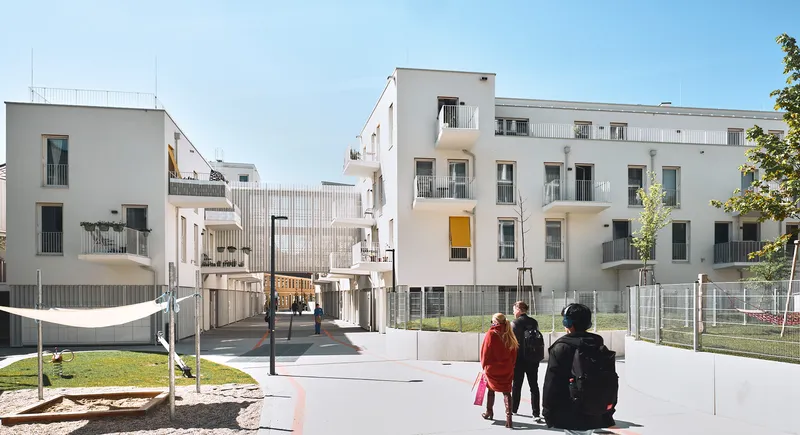
Garden Frames: At the center, the H-shaped Garden Frames building features a dynamic facade composed of loggia frames and balcony projections. Its southern entrance, facing the park, evokes the charm of historic Italian towns, with colorful cantilevered blinds and balconies that encourage interaction and community life.
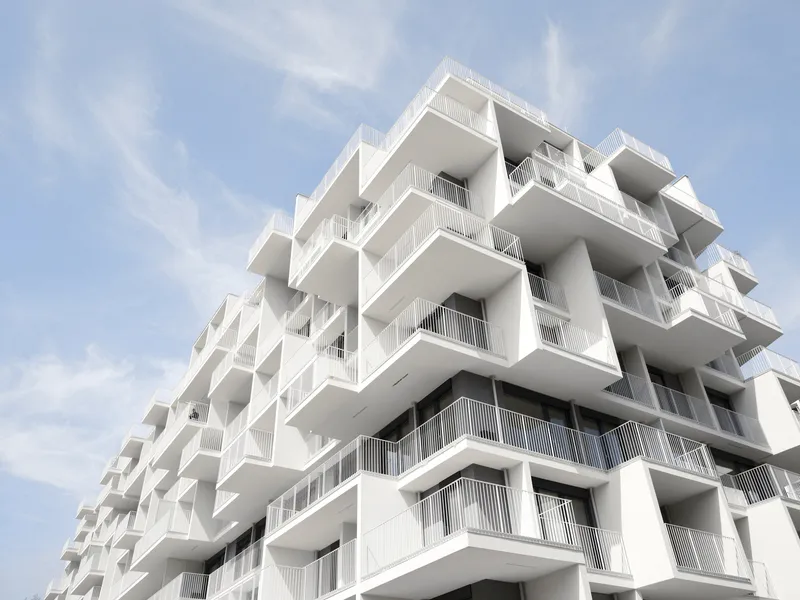
ZickZack: Neighboring the “Say Hello!” building, ZickZack is distinguished by its zigzag-shaped balcony panels and adjustable large-scale screens. These screens serve multiple functions, including privacy control, glare protection, and the expansion of interior living spaces outward onto the balcony. The design creates a flexible, intimate "tent-like" experience for residents while maintaining a dynamic external aesthetic.
Serious: The western building, Serious, features split-level floor-through apartments, some extending across multiple levels. Generous loggias can be enclosed as conservatories, offering versatile living solutions that adapt to residents’ needs.
Outdoor Accessibility and Community Design
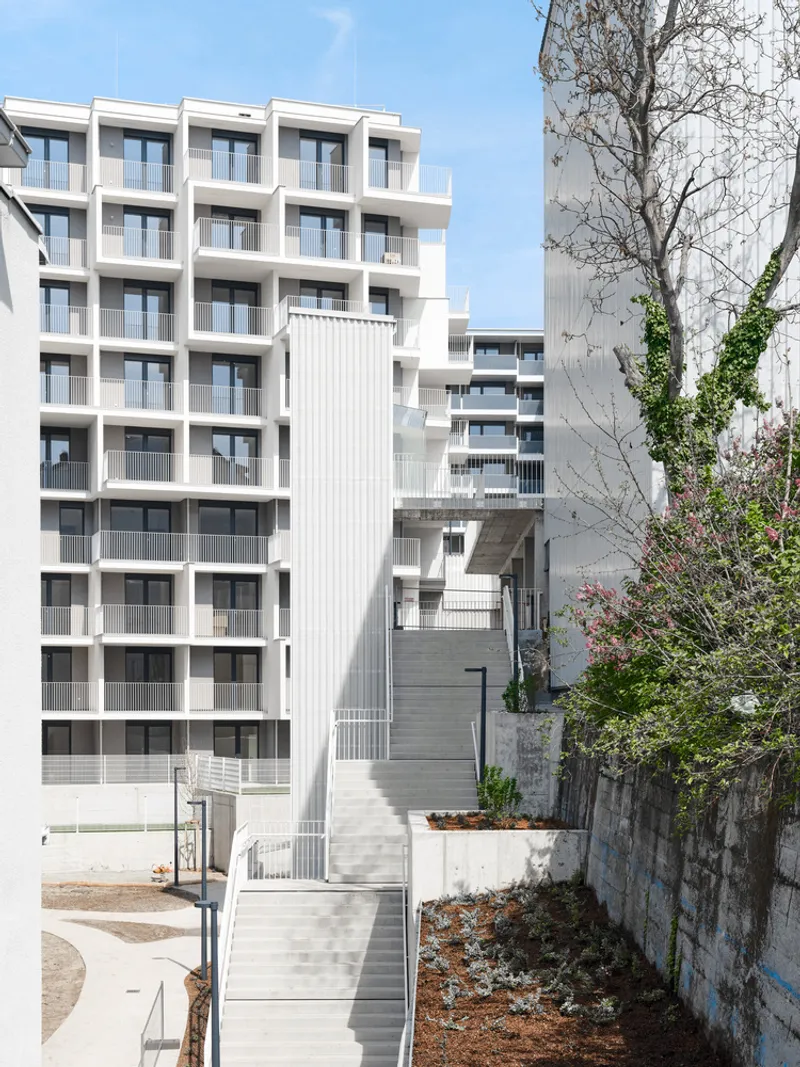
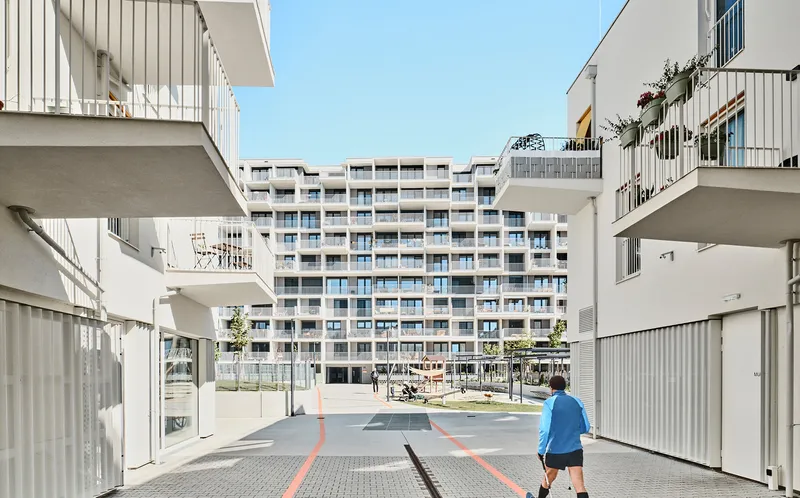
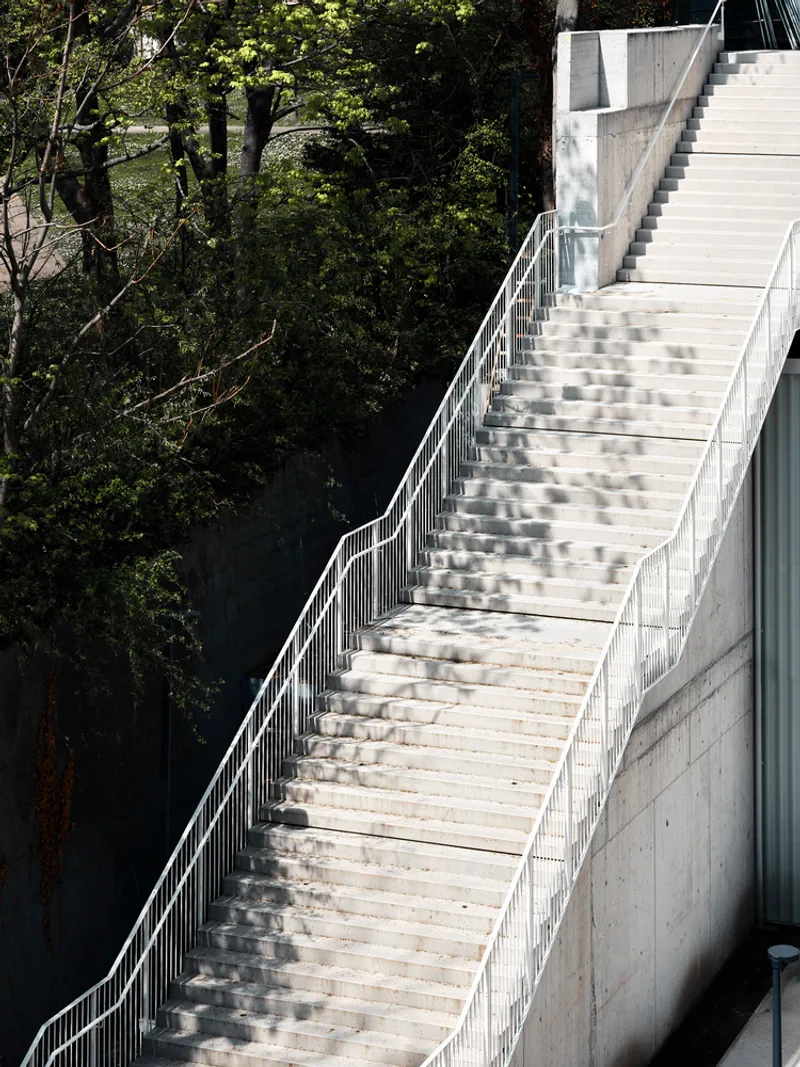
The outdoor space is designed to foster neighborly interaction while connecting residents to essential urban amenities. Playgrounds, arcades, urban gardening plots, and local suppliers are linked through a network of pathways, creating a series of active social nodes. Terraced levels are connected via strategically placed staircases and lifts, ensuring accessibility across the site while enhancing the sense of community.
Materiality and Sustainability
The ensemble integrates high-quality materials and sustainable technologies. Key contributors include Florim tiles, Hawa fittings, Kone elevators, and Warema shading systems, reflecting a commitment to durable, energy-efficient design. The project’s facades, balconies, and loggias combine aesthetic innovation with practical solutions for light, privacy, and outdoor living.
The Big Pen Building Ensemble by LOVE Architecture and Urbanism demonstrates how modern residential architecture can merge individual identity, community-oriented spaces, and contextual urban integration. It redefines city living in Vienna by balancing privacy, social interaction, and environmental sensitivity, making it a model for contemporary urban residential design.
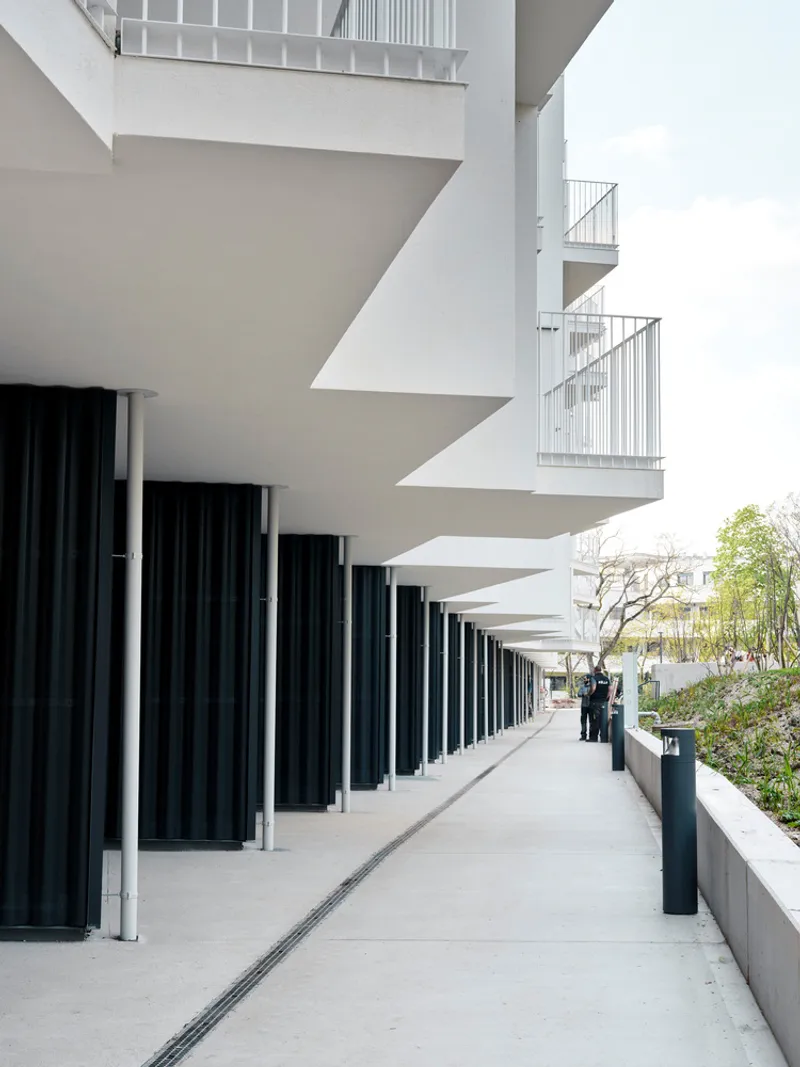
All photographs are works of Stefan Leitner



Popular Articles
Popular articles from the community


Co-Life: Senior Housing Design That Reconnects Older Adults With the City
Co-Life reimagines senior housing design through healing gardens, shared streets, workshops, and a sustainable community across generations.

Co-life: Sustainable Architecture for Age-Friendly Community Living
Co-life reimagines sustainable architecture for seniors through courtyards, rammed earth, shared gardens, and spaces designed for belonging.

Conexión: Biophilic Design Reimagines High-Rise Living in Hong Kong
Conexión reimagines high-rise living in Hong Kong through biophilic design, green facades, shared spaces, daylight, water and nature within.

EW PARK: Sustainable Architecture Reimagines the Future of Urban Parking
EW PARK reimagines city parking as a modular wooden tower combining automation, solar energy, electric mobility, and adaptable urban design.


Similar Reads
You might also enjoy these articles


Hodi-Mandai Geram
Project Function: Preservation and revitalization of the Intangible heritage and socio-spatial identity of the Hodi by Housing, Cultural Memory Center, Sacred Grove, landscape, local tourism economy


Olio Towers: A Mid-Rise for Performers That Fuses Housing, Rehearsal, and Stage
Located blocks from Houston's Theater District, this modular tower stacks living units around a central performance atrium.

Oasis: Modular Green Housing Carved into Dhaka's Urban Fabric
A shortlisted Plugin Housing entry reclaims unauthorized settlements in Dhaka with stepped concrete volumes, green roofs, and ventilation-driven design.

Black Hole: A Floating Megastructure for the Post-Physical Era
Emiliano Mazzarotto envisions a spherical, self-scaling arena where e-sports, digital hotels, and holographic stadiums replace traditional public space.


Explore Residential Building Competitions
Discover active competitions in this discipline


Challenge to design mud housing for contemporary communities


Challenge to reimagine the Iron Throne


Photograph architecture without architects


Illustrate the lost glory of Angkor Wat - Render Challenge
Comments (0)
Please login or sign up to add comments
No comments yet. Be the first to comment!