

BIG to Build Mimetic Cybersecurity and AI Ecosystem in Europe
The Innovation Hub will foster collaboration between industry and academia to advance cybersecurity and AI technologies


BIG - Bjarke Ingels Group has unveiled its winning proposal for the ESET Campus, a new AI and cybersecurity hub in Bratislava, Slovakia. The campus is expected to break ground in 2024, with a planned opening in 2027. Located in Patronka, Bratislava, the campus replaces a former military hospital between the Carpathian Mountains and the city centre of Bratislava.
The design for the new neighbourhood replicates the spatial hierarchy of nature. The low and broad perimeter of the shared public spaces is easily accessible to all, allowing public life to flourish within the network of streets. The higher peak of the architectural ‘mountain,’ reminiscent of the Carpathian Mountains nearby, houses the ESET business, providing the company’s teams with innovative facilities while maintaining privacy.
The ESET Campus spans the forested nature site just 10 minutes from the city centre, and consists of 12 individual buildings of varying sizes and uses organized around a central courtyard. The buildings on the outer perimeter will be designated public spaces, while four of the buildings situated on the inside of the site will be home to ESET’s 1,500 employees – with the potential to scale up to 2,400 employees.

Bjarke Ingels, Founder and Creative Director of BIG-Bjarke Ingels Group said, “Rather than a single hermetic entity, we have dissolved the ESET Campus into an urban village of interconnected buildings, framing public paths and urban squares. The diverse cluster of individual pavilions is unified by the undulating solar roofs – forming a single silhouette rising from the forested park like a man-made addition to the Little Carpathians mountain range.
Together with the adjacent University, the ESET Campus is set to spark the formation of Bratislava’s new innovation district.”On the northwest side, the campus opens up to the park – providing protection from both the busy main street and the railway, and connecting the wilderness of the Carpathian Mountains with the city. Embedded into the existing natural landscape, the park is filled with public areas for recreation, interaction, and relaxation while boosting local biodiversity and creating pockets suitable for outdoor work.
The main courtyard, located at the centre of the four ESET HQ buildings, acts as a focal point for the local community. Public spaces serving retail, educational, sports, and cultural purposes are scattered around this courtyard, animating the ground floor and activating the network of streets. The overall massing of the campus has multiple frontages; the open corners of the four ESET HQ blocks, in combination with views into each building from the surrounding streets, create inviting moments that further connect the exterior with the interior.
The campus will be powered by all-electric energy, relying on renewable sources – including PV roofing – that will contribute to the campus’ carbon-negative goal. ESET’s exterior will utilize timber and glass to help create a high-performance façade system; balconies will provide additional outdoor spaces and shading while providing natural ventilation to maximize the campus’ energy efficiency.
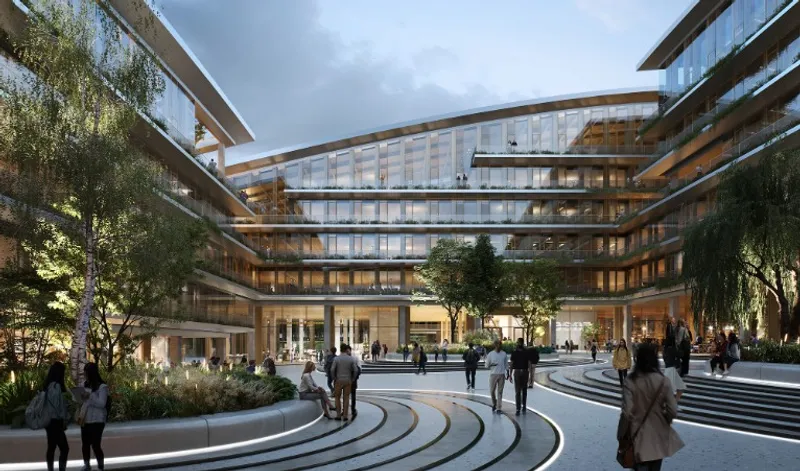
In conclusion, the ESET Campus designed by BIG - Bjarke Ingels Group is an innovative and sustainable hub that connects the natural landscape of the Carpathian Mountains with the urban centre of Bratislava. The interconnected buildings provide privacy to the employees of ESET while fostering a sense of community with the public spaces designated on the outer perimeter.
The central courtyard animates the ground floor and activates the network of streets while providing a focal point for the local community. The campus’s carbon-negative goal is achieved through the use of all-electric energy and renewable sources, while the high-performance façade system and outdoor spaces provide natural ventilation and shading to maximize energy efficiency. Overall, the ESET Campus is set to spark the formation.
©Images BIG-Bjarke Ingels Group and BLOOM


Popular Articles
Popular articles from the community


Faces of the Soviet Avant-Garde: Turning Moscow's Street Names into an Open-Air Museum
A network of sculptural installations across a Moscow residential district transforms forgotten architect names into spatial encounters with cultural memor

Opera on the Sea: Driftwood Logic Shapes a Timber Opera House on Estonia's Coast
Trevor Orgill's opera house translates the entangled drift of floating timber into a civic building where wood, water, and music converge.

Tsunami Convergenics: Turning Catastrophic Ocean Forces into Underwater Housing Infrastructure
A speculative underwater settlement off the coast of Onagawa, Japan, treats tsunamis and typhoons as energy sources rather than threats.

Singing Woman: Contemporary Architecture Inspired by Estonia’s Voice and the Sea
Singing Woman turns Estonia’s song culture into flowing opera house architecture, blending public life, landscape, sea, and national memory.

Similar Reads
You might also enjoy these articles

116 Rokeby Building, Collingwood
Sustainable Collingwood office building featuring double-skin façade, natural ventilation, rooftop amenities, and carbon-neutral design focused on wellbeing and longevity.

Contemporary Apartment Renovation in Spain: RV House by BIAN Opens Up to the Sea
A minimalist 1930s apartment in Santander is transformed into a flexible, sea-facing home through contemporary Spanish renovation.

3 Marías House: A Contemporary Mediterranean Courtyard Retreat by Bajet Giramé + Burckhardt
Mediterranean courtyard home blending traditional architecture with modern design, terracotta flooring, flexible interiors, sustainable climate strategies, and garden integration.

NZ10 Apartment by auba studio: Adaptive Reuse in Palma de Mallorca
Adaptive reuse apartment transforms bakery into light-filled home with patios, privacy layers, and wood interiors enhancing urban living experience.

Explore Sustainable Design Competitions
Discover active competitions in this discipline


Challenge to reimagine the Iron Throne

Photograph architecture without architects

Illustrate the lost glory of Angkor Wat - Render Challenge

Design challenge to reuse E-waste
Comments (0)
Please login or sign up to add comments
No comments yet. Be the first to comment!