
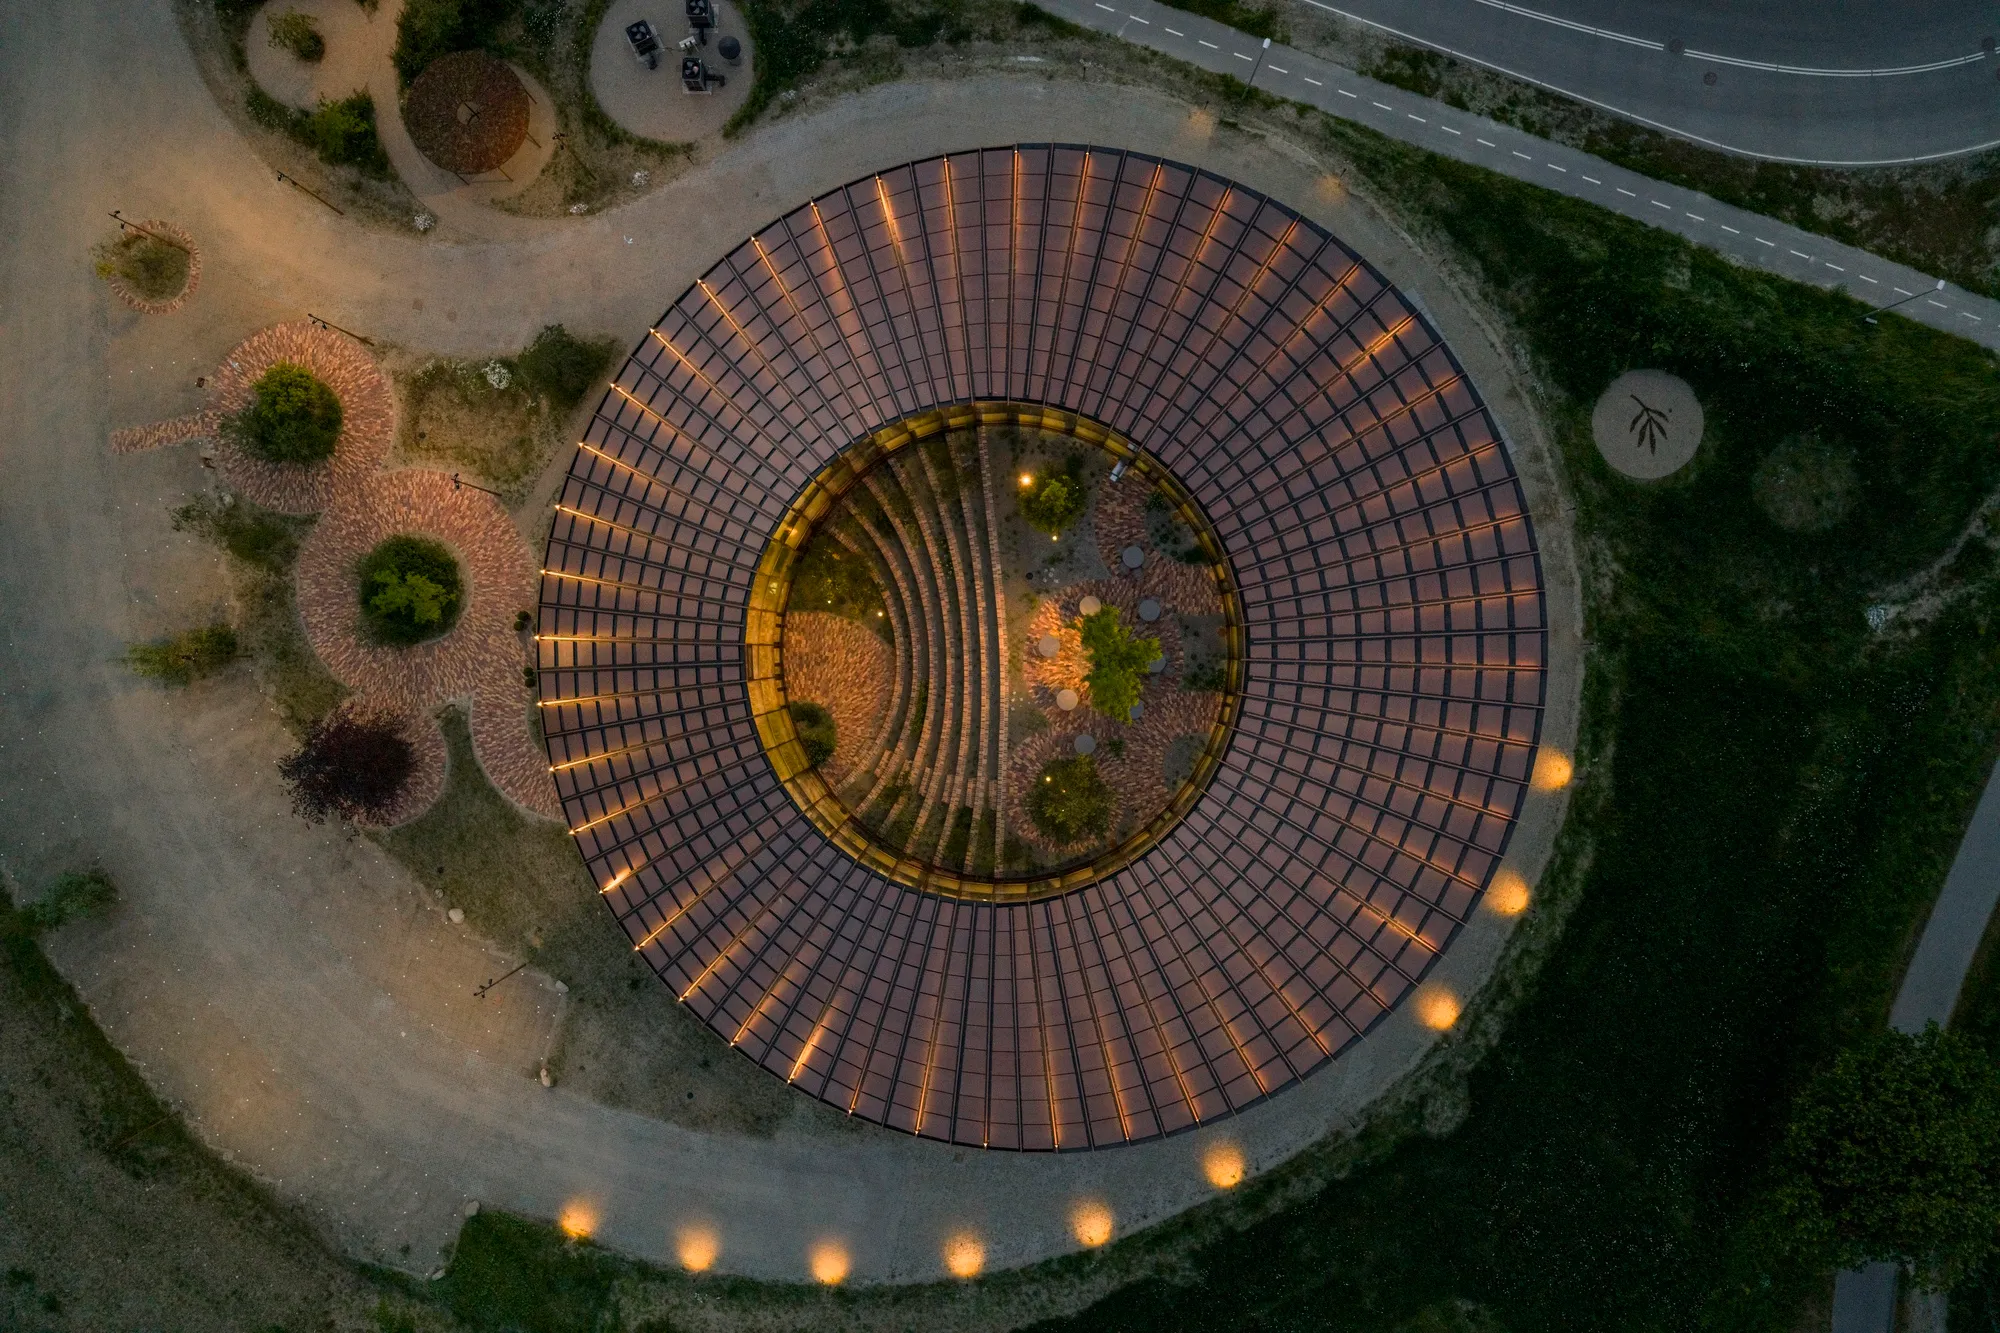
BIG Wraps 44 Timber Frames into a Circular Headquarters for Dymak on the Edge of Odense
A living catalogue of natural materials takes shape as a CLT ring building between an industrial district and a lakeside forest in Denmark.


A building materials company that wants to walk its own talk needs a headquarters that performs as a showroom, a laboratory, and a manifesto all at once. BIG's new Dymak HQ in Odense does exactly that: 2,800 square meters of cross-laminated timber, clay, eelgrass insulation, recycled brick, and cork assembled into a circular ring overlooking Glisholm Lake. Every surface is drawn from Dymak's own product portfolio, turning the workplace into the company's most persuasive sales tool.
What makes the project genuinely interesting, though, is how that material ambition is organized. Forty-four radial CLT frames fan outward from a central courtyard in a starburst plan, simultaneously carrying loads, defining spatial boundaries, and expressing the building's geometry on every facade. The result is a structure where ornament and engineering are the same thing, wrapped in a Möbius-like undulating roof studded with 880 custom photovoltaic panels. Completed in 2026, the building sits at a threshold: geographically between industry and wetland, conceptually between high-performance sustainability and the warm, tactile traditions of Danish half-timbering.
A Circle at the City's Edge
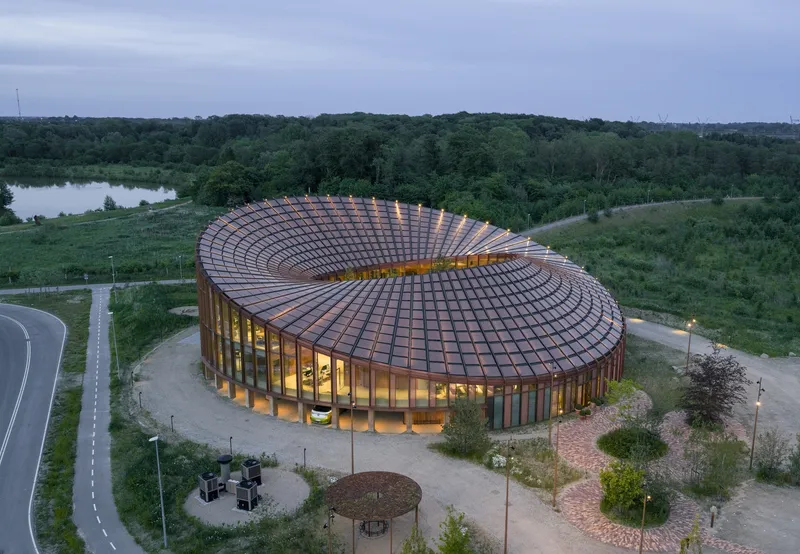
Odense is Denmark's third-largest city and a growing hub for robotics and manufacturing. The Dymak site sits precisely where that industrial energy meets the quiet wetlands and forests around Glisholm Lake, functioning as a gateway marker on the approach into town. BIG's circular plan turns this transitional location into a virtue: the building reads as a landmark from the highway while its courtyard creates a pocket of calm sheltered from traffic noise.
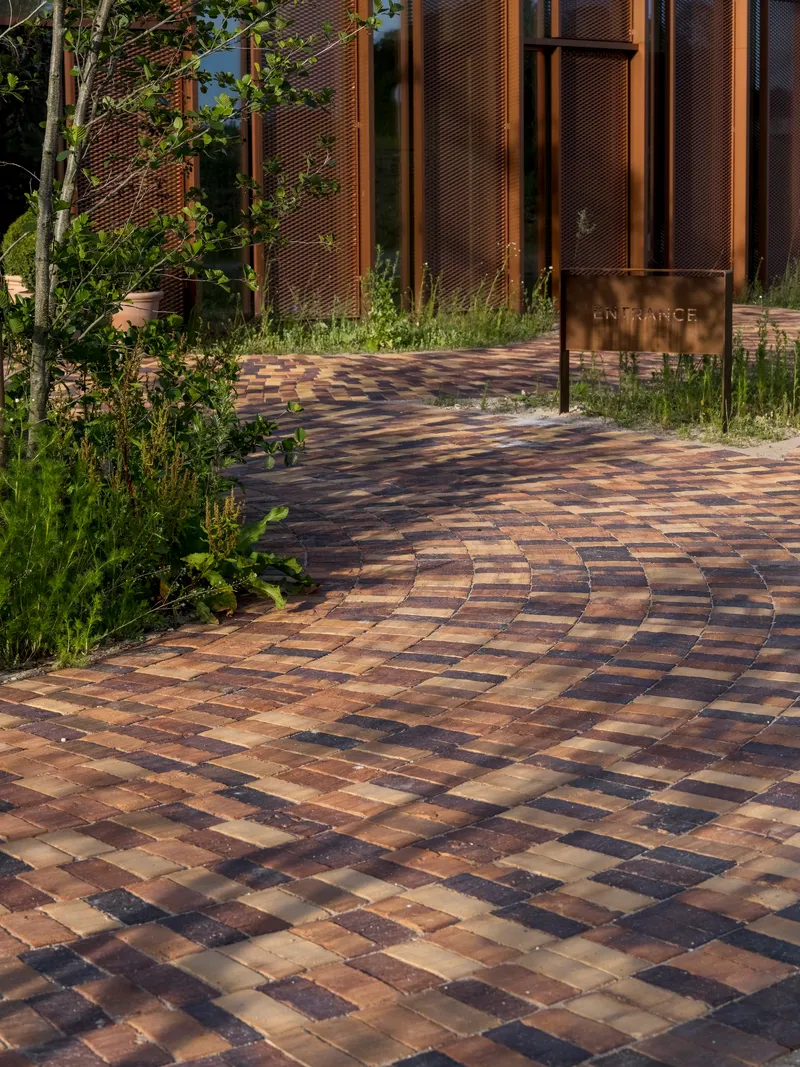
From the air at dusk, the ring's undulating copper-toned roof catches the last light like a topographic contour line drawn between forest and pavement. At ground level, curving paths of multicolored recycled brick guide visitors past planted beds and young saplings toward the entrance, establishing the material narrative before you step inside. The landscaping pulls native species inward, blurring the line between the surrounding meadow and the architecture.
The Radial Frame as Both Structure and Character
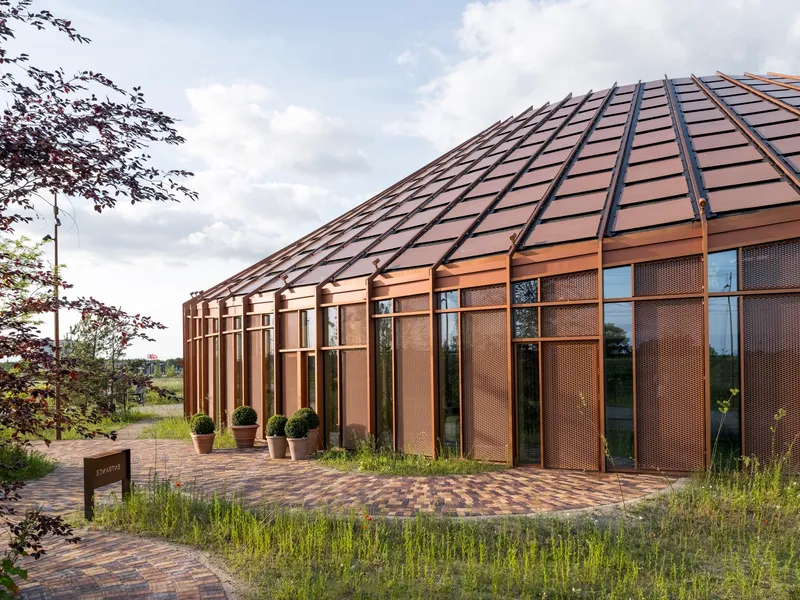
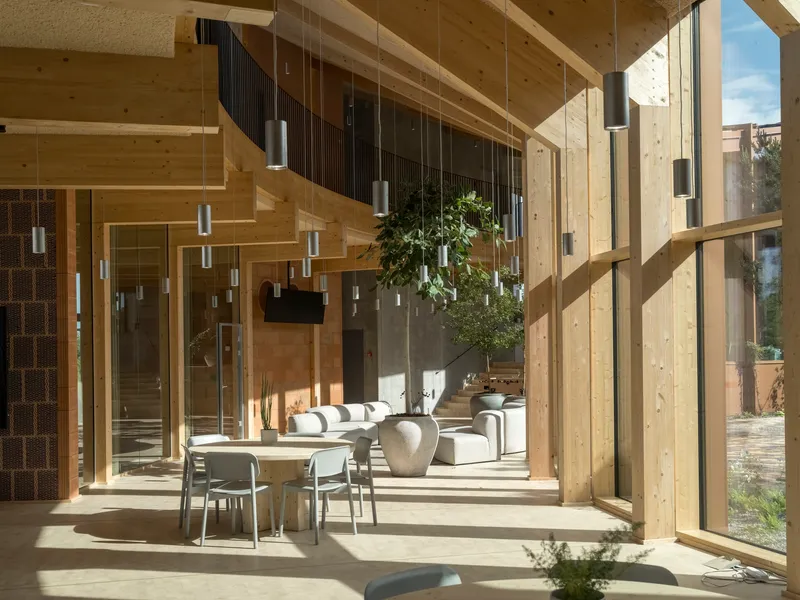
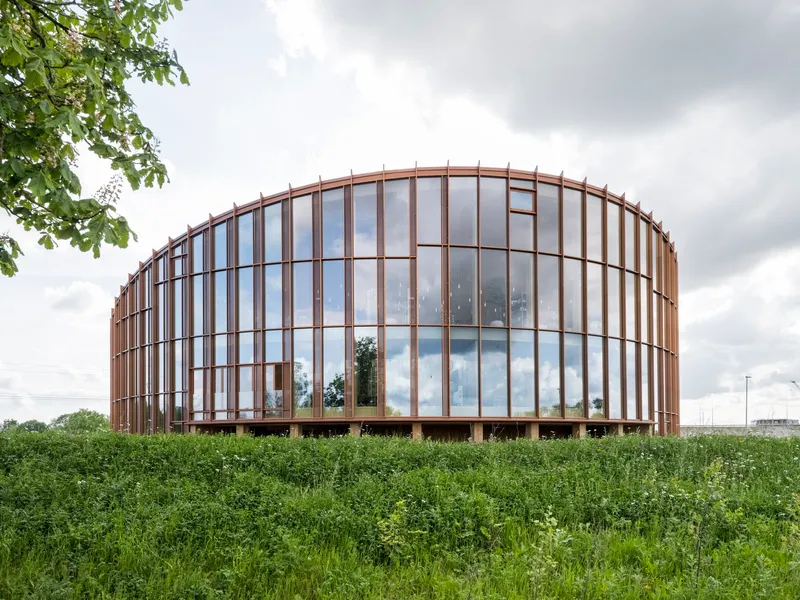
The 44 CLT frames do a lot of heavy lifting, literally and visually. Arranged radially, they create a rhythm on the facade that echoes the grid of traditional Danish half-timbered construction without quoting it directly. Between the frames, full-height glazing opens the building to the landscape while vertical stretched-metal lamellas modulate solar gain. On the southern side, these fins grow denser, progressively closing off the glass to prevent overheating. On the north, they relax, letting daylight and panoramic views of the lake pour in.
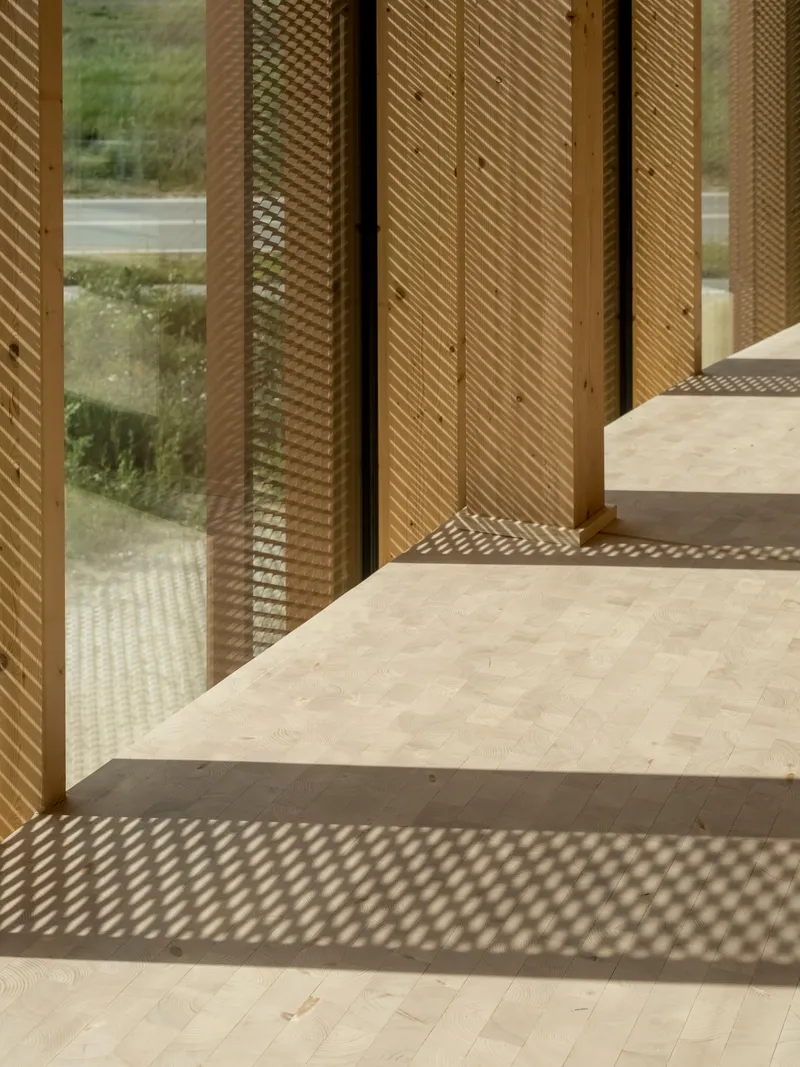
Step inside and the frames become spatial dividers: they delineate meeting rooms, quiet lounges, and open-plan workstations without resorting to heavy partitions. Sunlight passes through the perforated metal screens and timber structure to cast latticed shadows across polished concrete and pale timber floors, creating an interior climate that shifts throughout the day. It is a genuinely passive strategy dressed up as architectural language.
The Courtyard Amphitheater
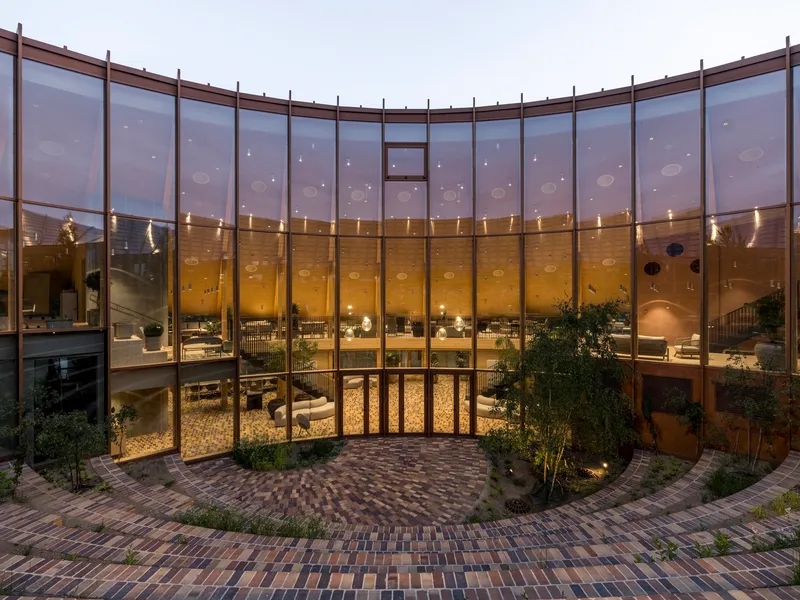
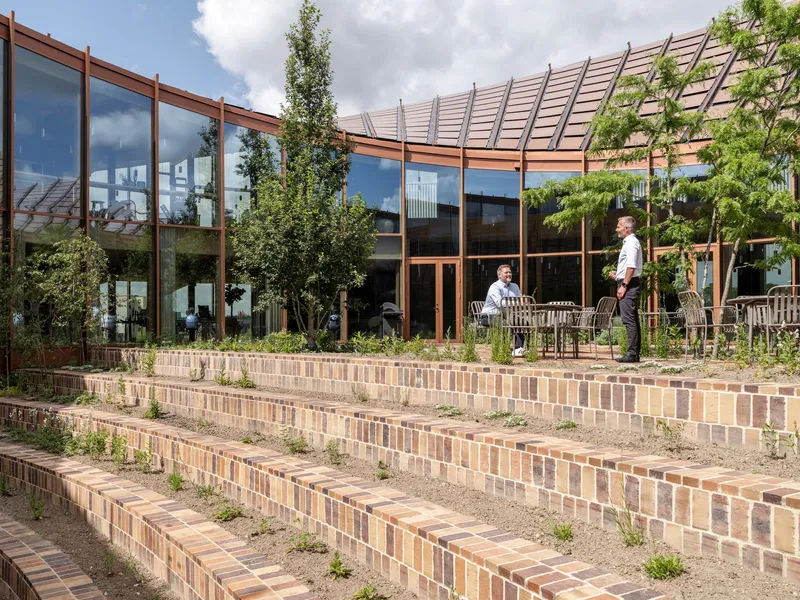
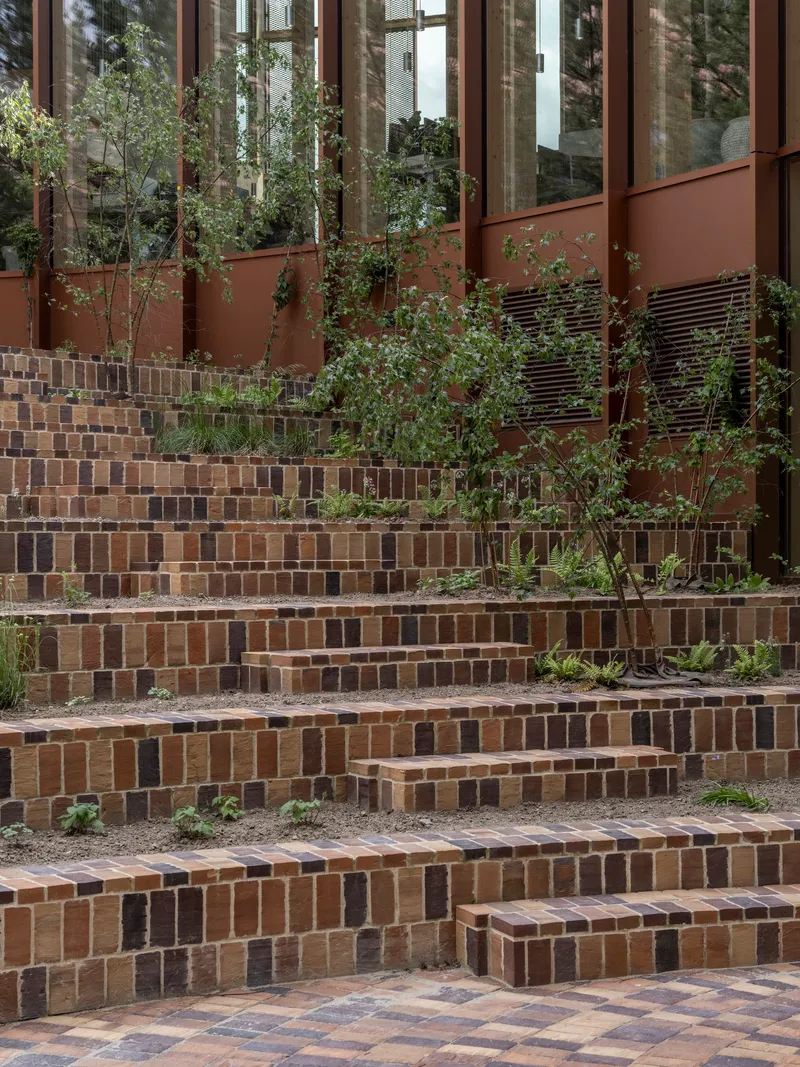
Every ring building lives or dies by what happens in the middle. Here, the central courtyard is sculpted into a landscaped amphitheater visible from every level of the building. Tiered brick seating, planted with young trees and ornamental grasses, steps down toward the center, creating an informal gathering space that doubles as a visual anchor. The hard-fired clay tiles that cover the ground floor extend seamlessly into this outdoor room, stitching interior and exterior together.
At twilight, the curved glass walls glow from within, and the courtyard becomes a lantern ringed by warm timber mullions. It is a clever inversion of the typical corporate campus: rather than scattering amenities across a sprawling site, BIG concentrates social life at the geometric heart, ensuring that every department has a sightline to shared ground.
Material as Message
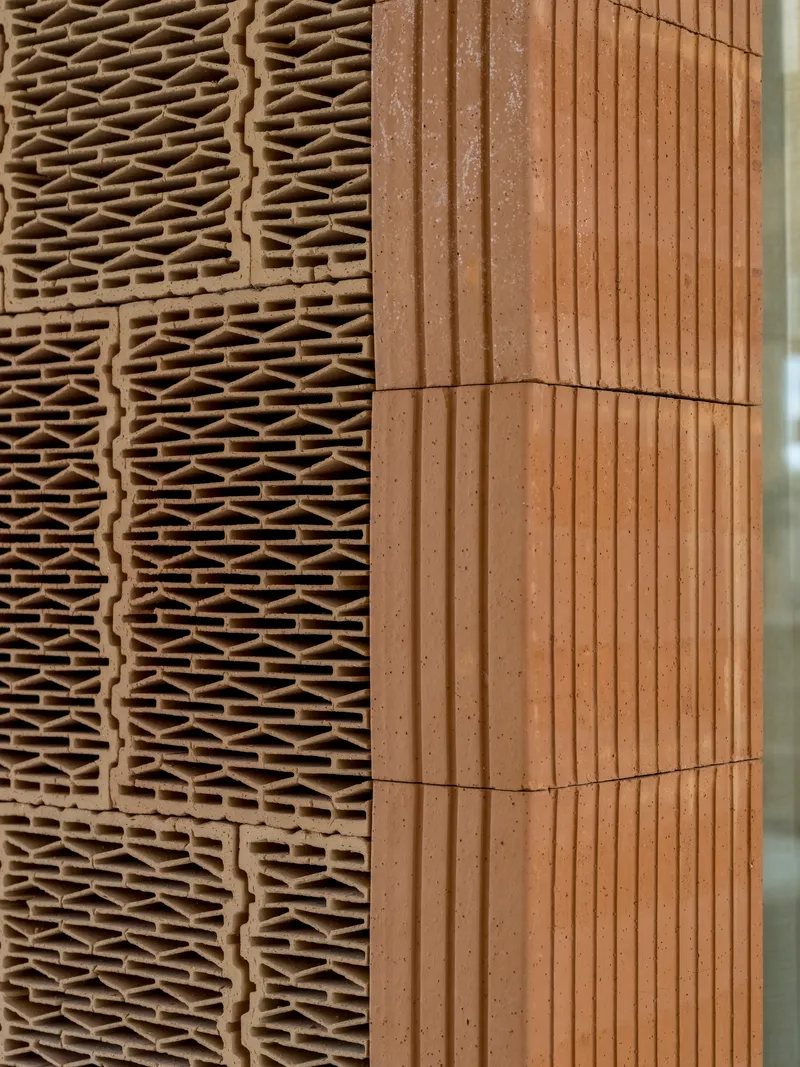
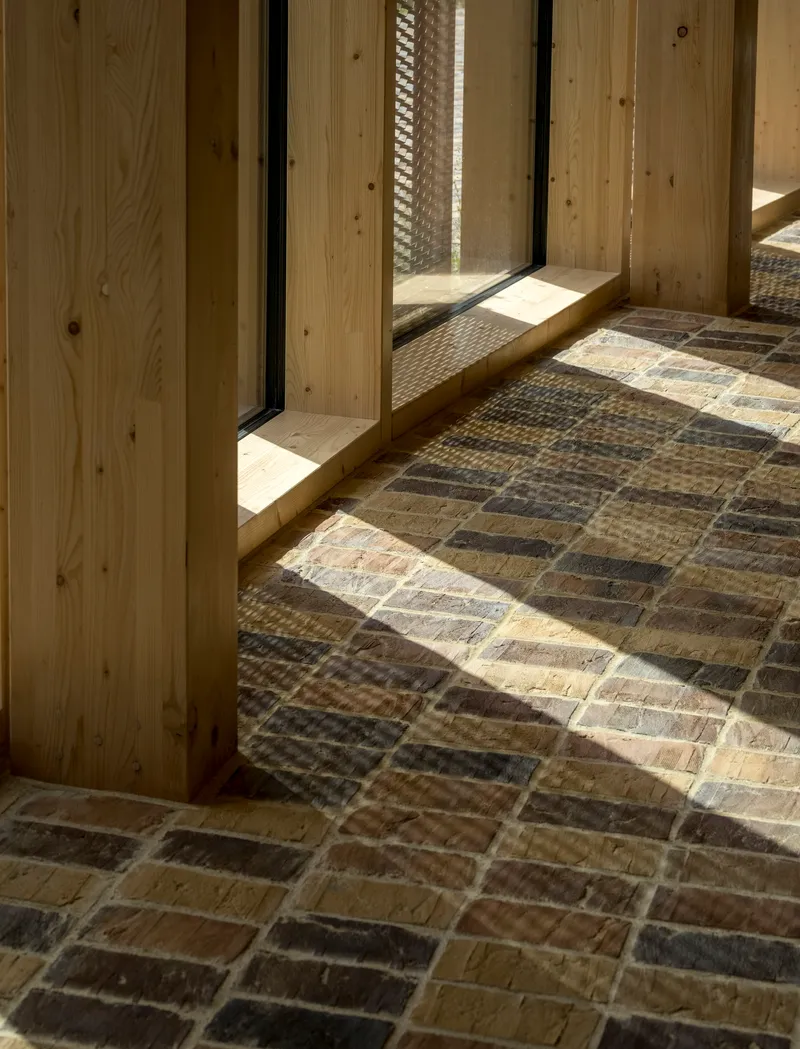
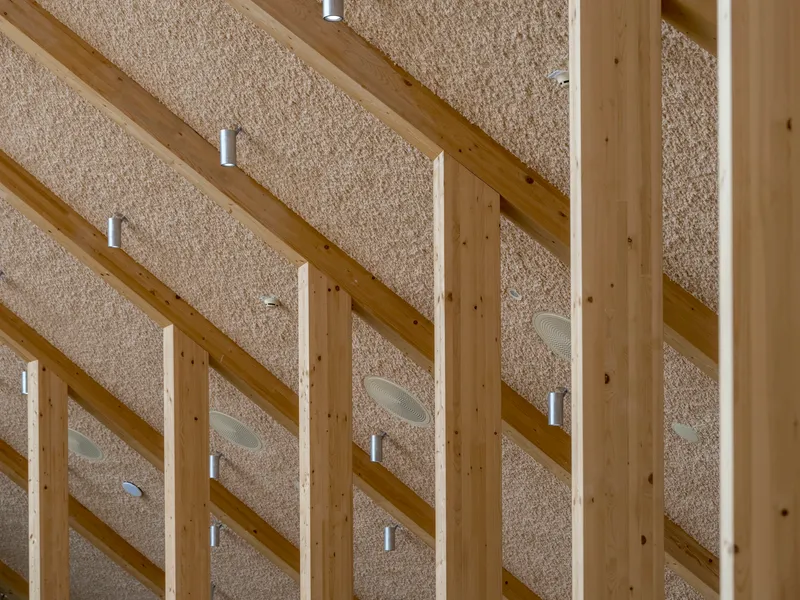
Dymak makes natural building materials, so BIG designed the headquarters to function as a living catalogue. Corrugated terracotta wall panels meet vertical timber cladding at curved joints, demonstrating how these products behave at non-standard geometries. Clay mortar, recycled paper-fiber ceilings, and eelgrass insulation are all left legible, not hidden behind finishes. The building is its own spec sheet.
The approach is pragmatic rather than didactic. Clients touring the showroom on the ground floor can then walk upstairs and see those same materials performing in a real workplace over years of use, scuffing, aging, and weathering in ways that a sample tile in a catalogue never could. It is a compelling sales strategy, but it also holds BIG accountable: every detail has to work, because every detail is on display.
Communal Spaces Under Timber Vaults
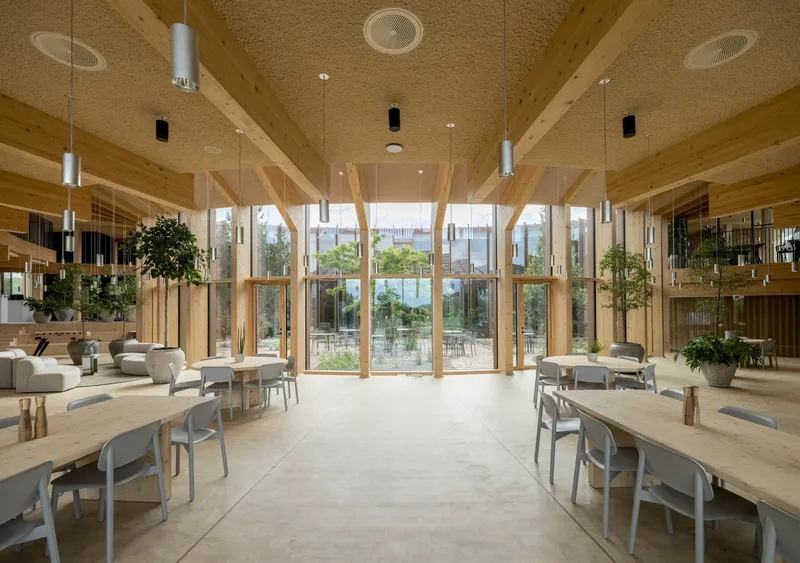
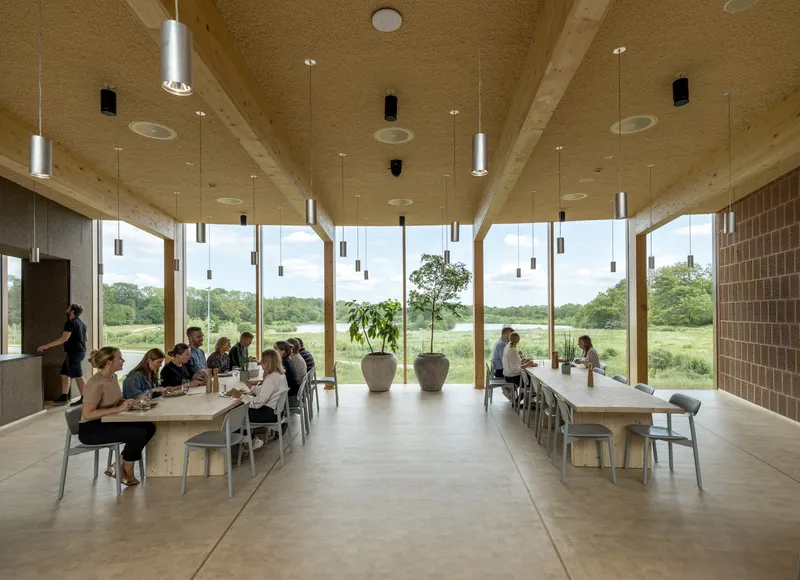
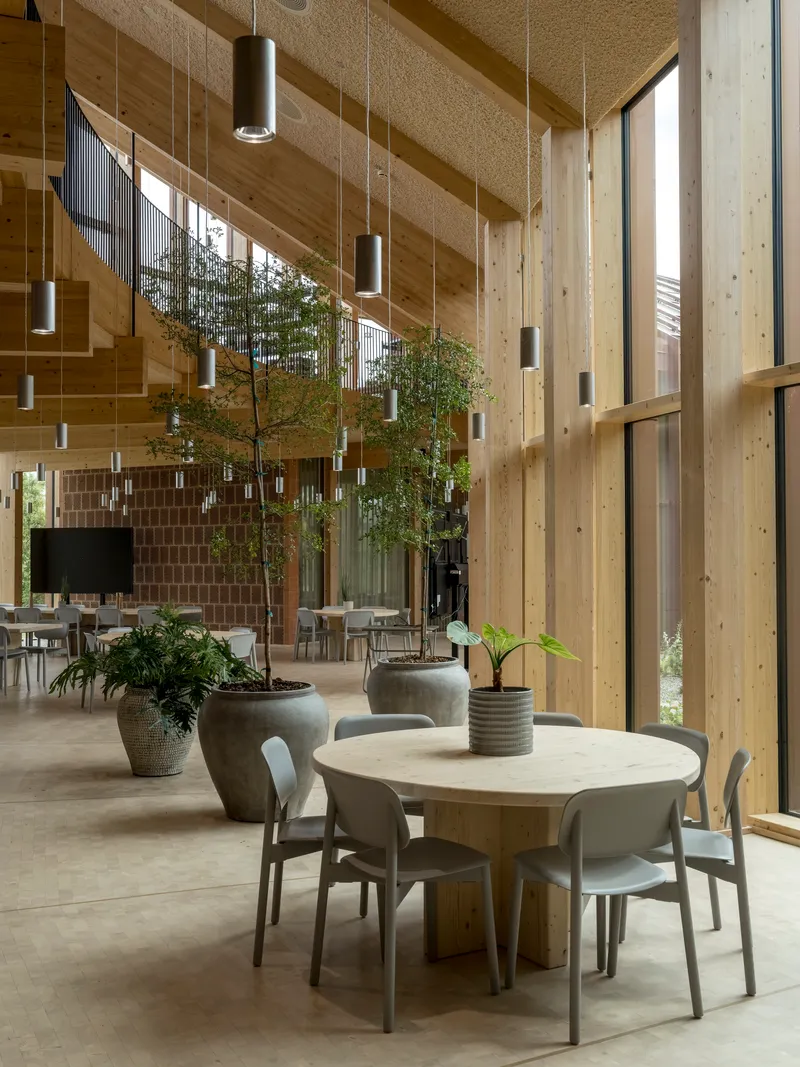
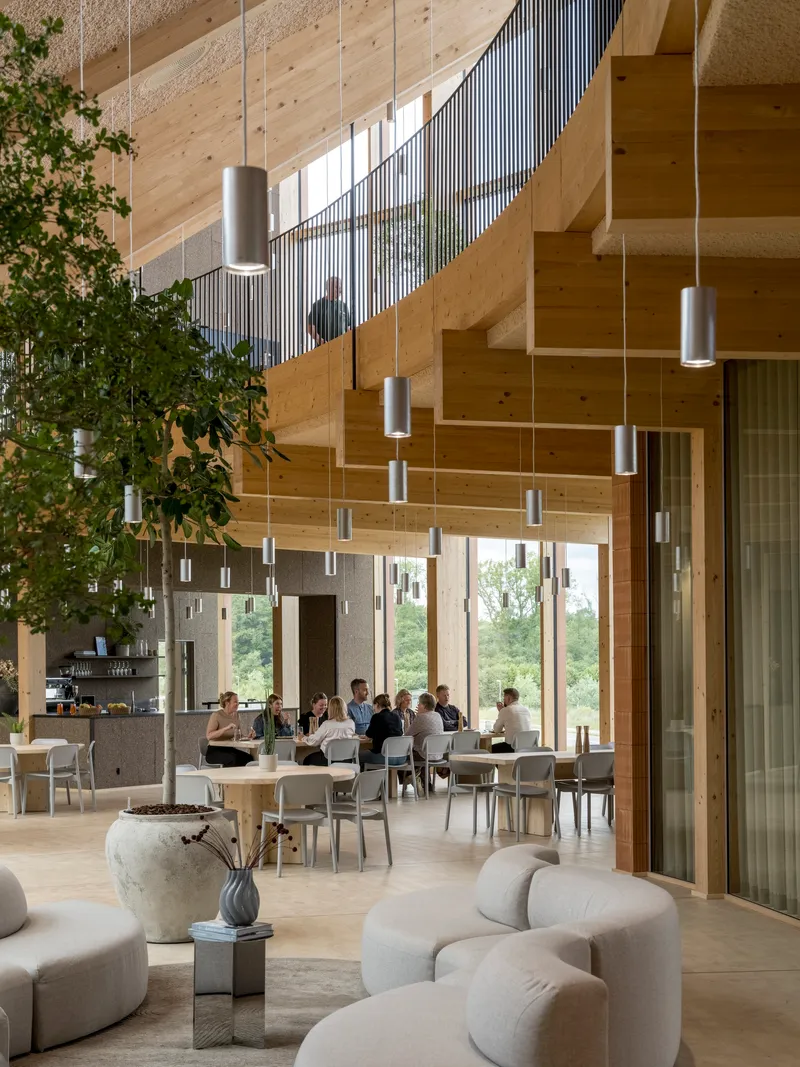
The double-height dining hall is the building's most generous interior moment. Exposed CLT beams span overhead, supporting textured ceiling panels from which clusters of cylindrical pendant lights drop at varying heights. Long communal tables run the length of the room, positioned against full-height glazing that frames the green fields beyond. It reads less like a corporate canteen and more like a refectory, in the best sense of the word.
Smaller dining clusters with round tables and timber columns offer more intimate settings nearby. The material palette stays consistent: wood, clay, and cork, bound together by warm, diffused light. These are the spaces where the building's circular plan pays dividends. Because the loop is continuous, you can drift from your desk to the kitchen to a quiet lounge without ever retracing your steps or navigating a dead-end corridor.
Vertical Circulation and the In-Between
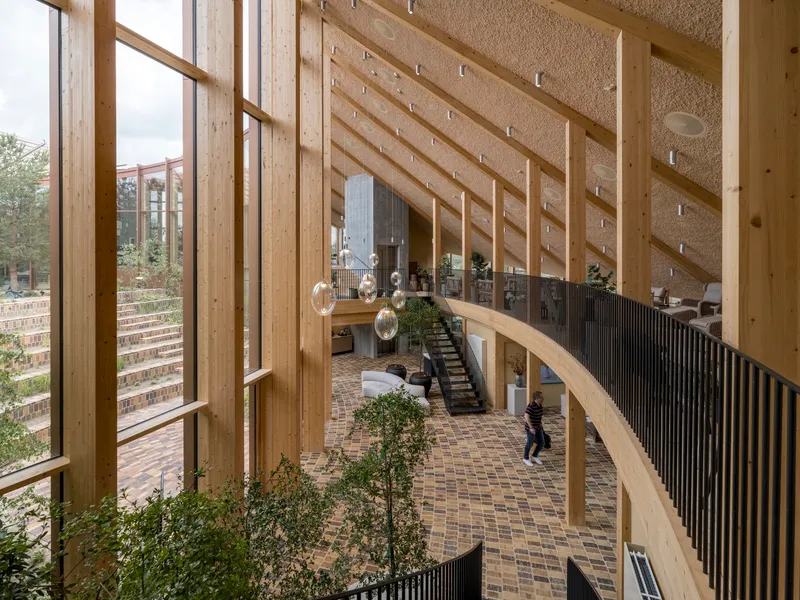
The double-height lobby sets the tone immediately. Planted trees grow at ground level while a timber staircase with a vertical metal balustrade rises alongside suspended cylindrical pendants. It is a deliberately generous threshold: part entrance hall, part atrium, part internal garden. From the upper-level walkways, visitors look down through curved timber balustrades onto the patterned brick floor below, reading the building's radial geometry in the paving.
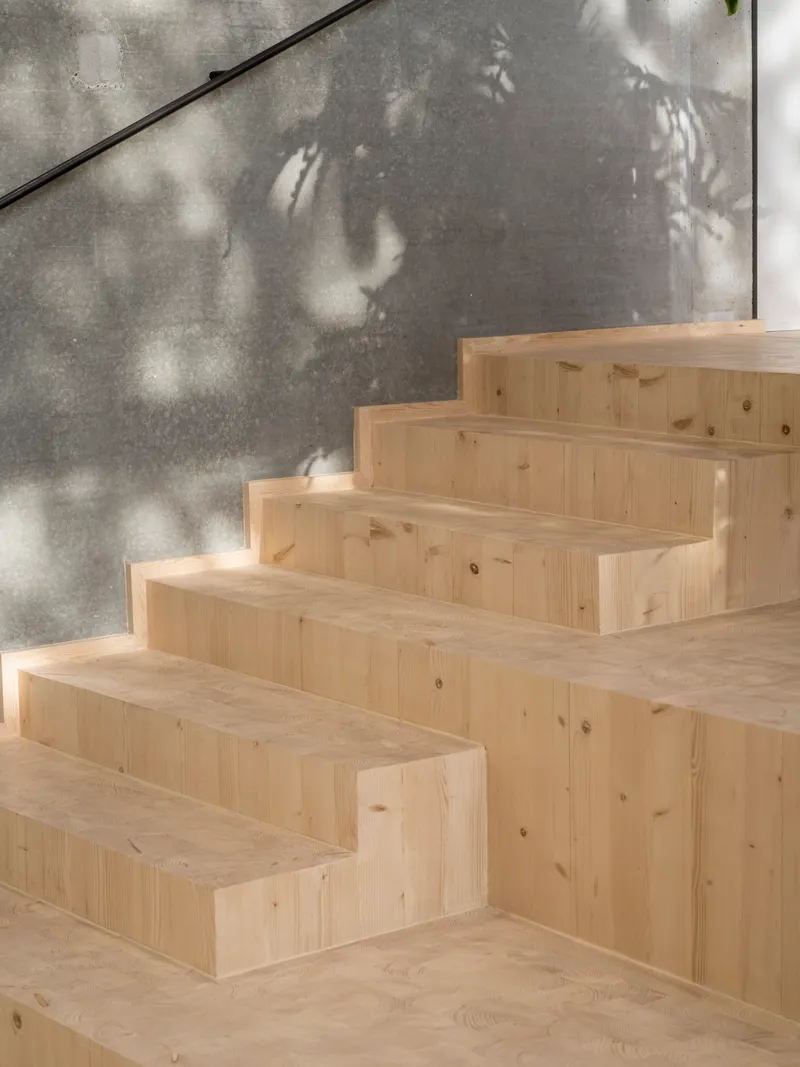
A secondary stair, lighter in character, climbs against a concrete wall dappled with leaf shadows projected through nearby glazing. These in-between moments, staircases, mezzanines, balconies, are where the building's circular plan becomes most legible. You are always slightly aware of the curve, always oriented by the courtyard at the center, and that quiet spatial clarity is one of the project's real achievements.
The Suspended Ceiling and Roof Logic
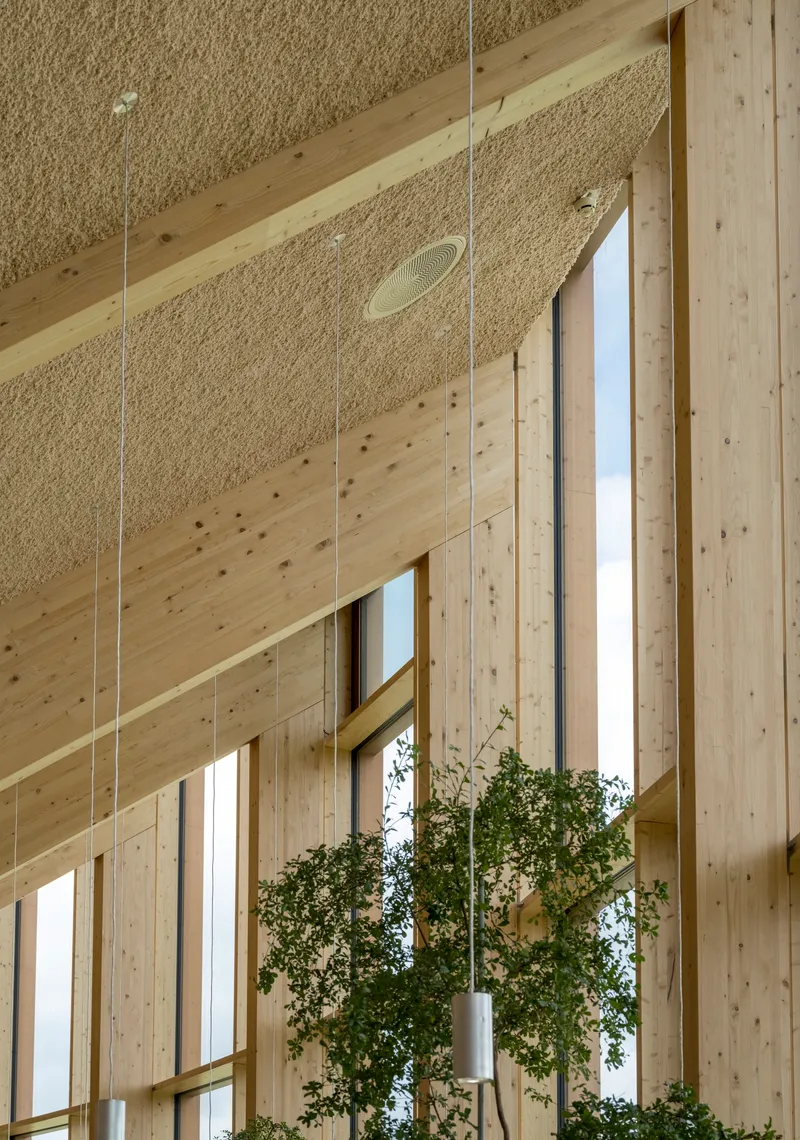
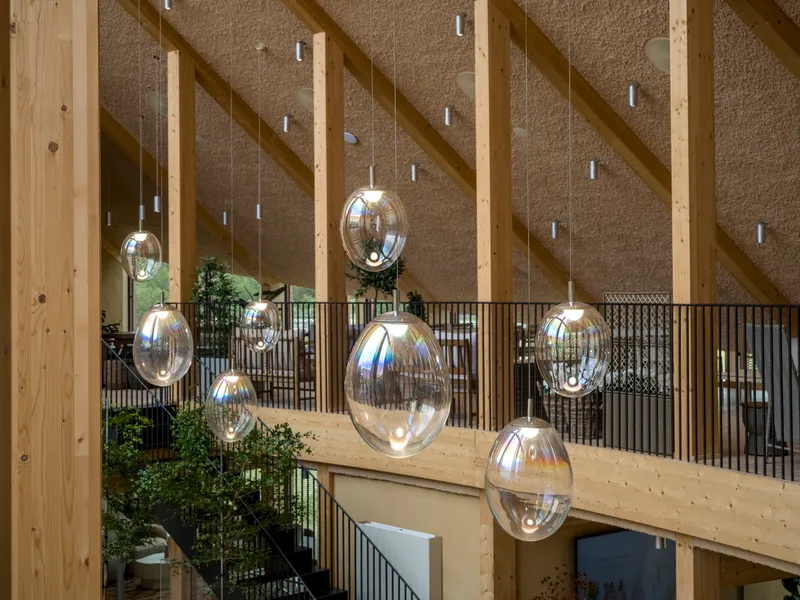
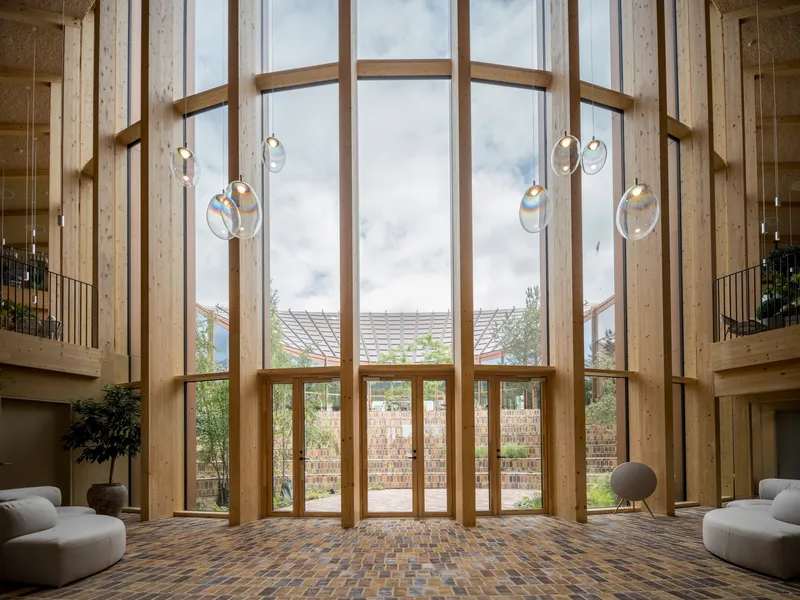
Look up anywhere inside Dymak HQ and you see the building's argument laid bare. Recycled paper-fiber ceiling panels, suspended planters, and exposed timber beams coexist in a composition that is both acoustically tuned and visually rich. The 880 photovoltaic panels that stud the undulating roof above are invisible from within, but their effect is felt in the building's energy balance. The roof tilts northward to maximize views and daylight, then slopes south to shade the interior, a sectional move that does double duty for both performance and experience.
BIG's in-house landscape, engineering, and product design teams (collectively branded BIG LEAP) collaborated on the roof geometry, and it shows. The undulating form is not decorative; it is a calibrated response to solar angles, acoustic requirements, and rainwater management. The DGNB Gold, Heart, and Diamond certifications confirm what the materials already telegraph: this is a high-performance building that refuses to look clinical.
Plans and Drawings
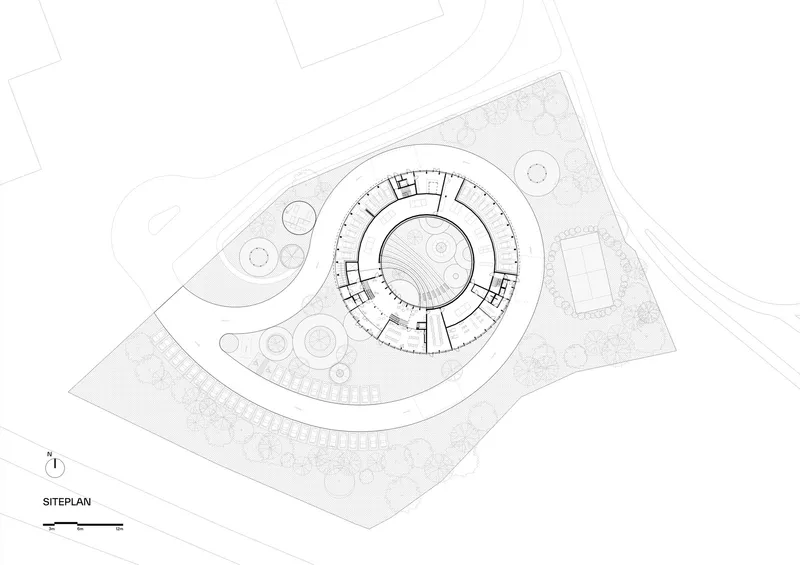
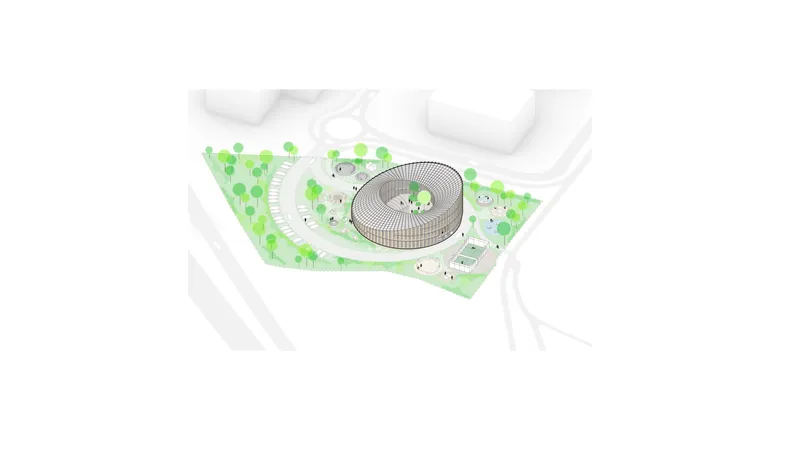
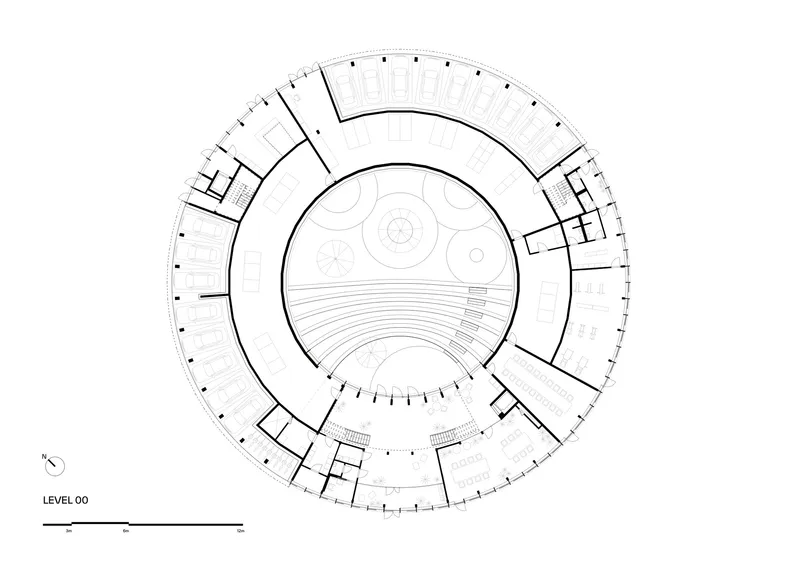
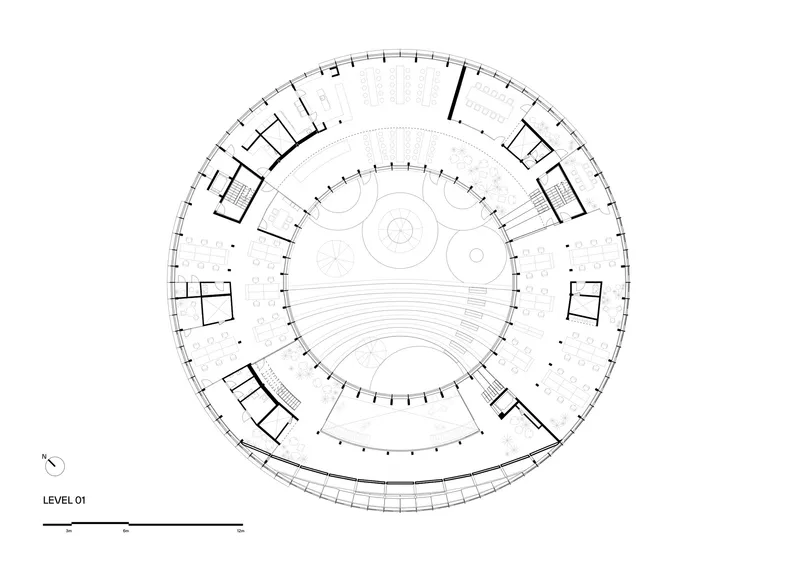
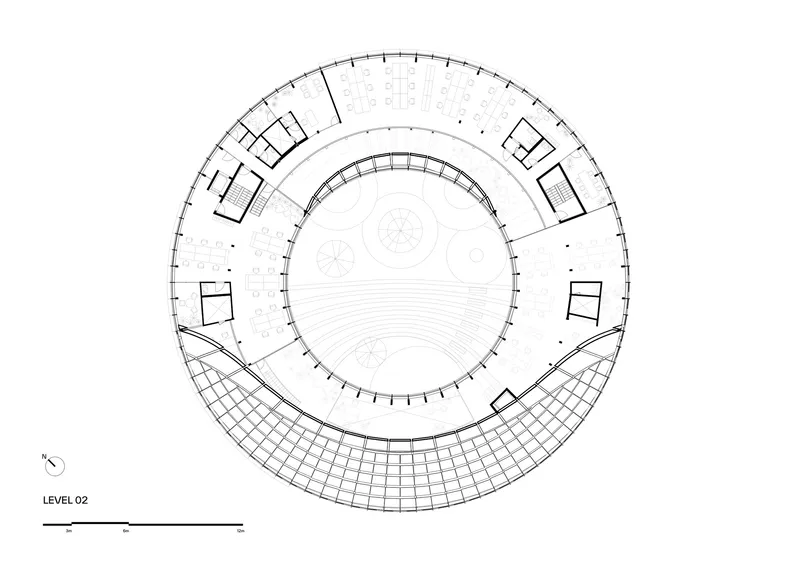
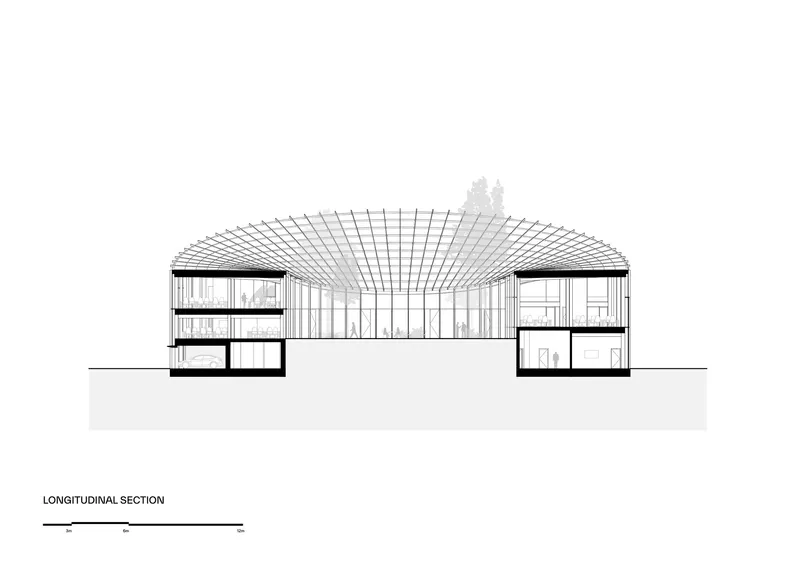
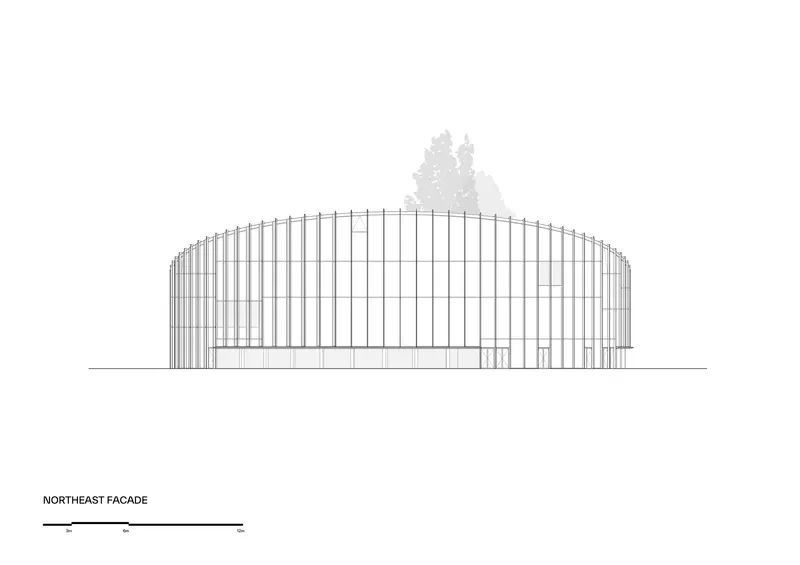
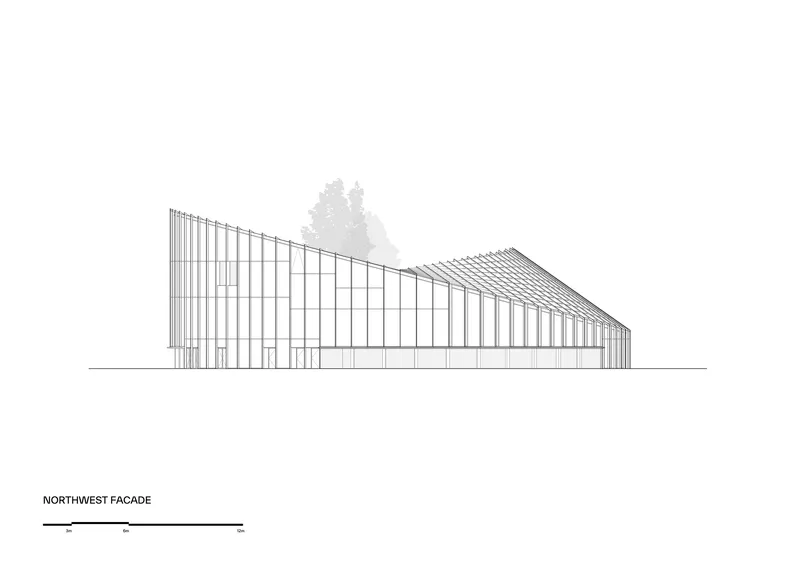
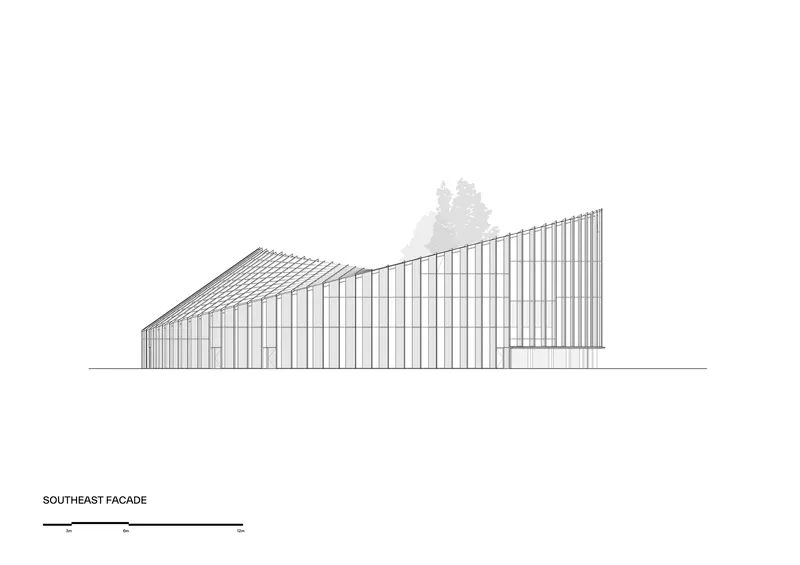
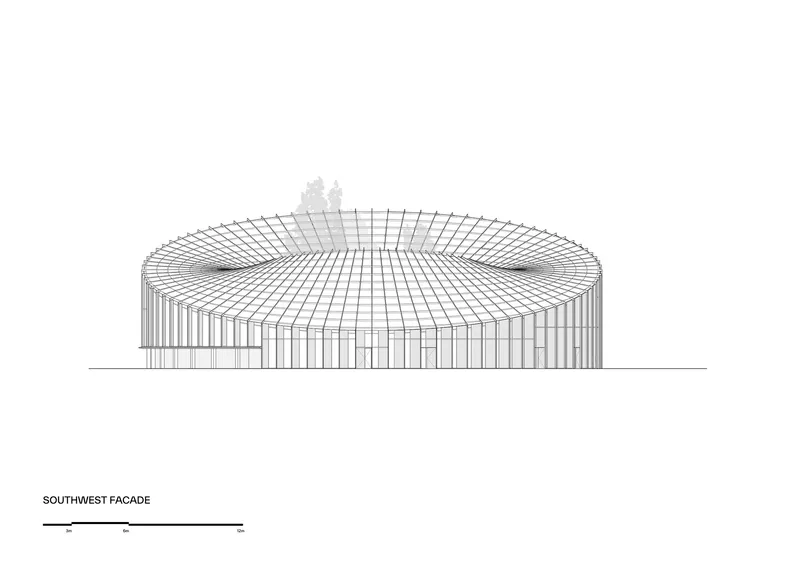
The site plan and axonometric confirm the ring's precision: 44 radial bays splay outward from the courtyard core, each one a structural bay and a spatial module. The floor plans reveal how the program spirals through levels, with the showroom, photo studio, and gym on the ground floor giving way to open-plan offices and meeting rooms above. The tiered amphitheater seating along the courtyard's southern edge is clearly legible in the upper-level plan.
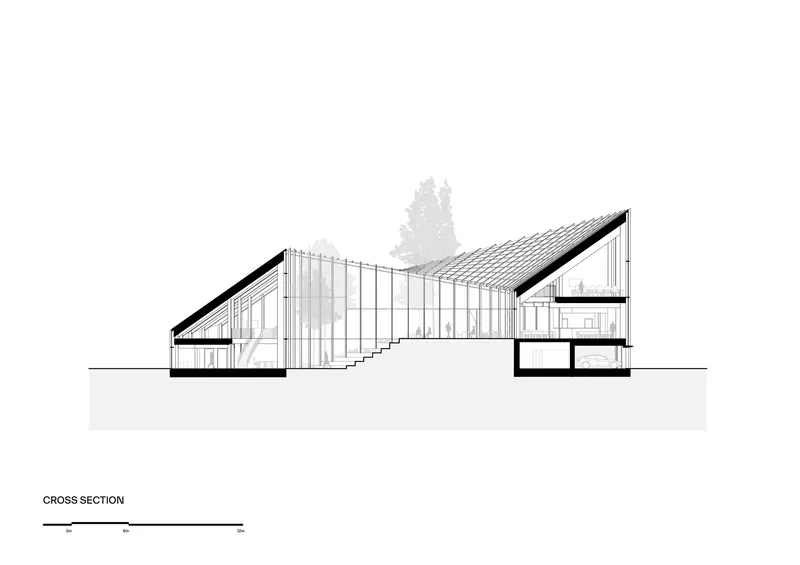
In section, the undulating roof profile becomes most dramatic: it arches between flanking multi-story volumes, rising toward the north for views and dipping toward the south for shading. The elevations show how the vertical louver density shifts around the perimeter, graduating from open on the north to nearly opaque on the south. It is a building whose drawings reward careful reading, because the logic visible in plan is the same logic you feel in person.
Why This Project Matters
Corporate headquarters for building materials companies tend to fall into one of two traps: either they become sterile showpieces that prioritize product display over workplace quality, or they look like every other office park pavilion and squander the opportunity to demonstrate what their products can do. Dymak HQ avoids both. By using the company's own material palette as the building's entire tectonic vocabulary, BIG created a space that is simultaneously a workplace, a testing ground, and an advertisement, without any of those roles undermining the others.
The deeper lesson is structural. The 44 radial CLT frames prove that mass timber can handle complex geometries at a civic scale while remaining warm, legible, and even beautiful in the everyday sense. The passive solar strategy, driven by the variable-density louvers and the sculpted roof, shows that high-performance environmental design does not require a high-tech aesthetic. And the circular plan, far from being a formal gimmick, generates a genuinely useful workplace organized around shared space, continuous circulation, and an ever-present connection to the landscape of Odense's lakeside edge. It is a building that earns its ambitions.
Dymak HQ by BIG (with BIG LEAP in-house teams, Cj Group, OBH Gruppen, Henry Jensen, and ZERO Engineering). Odense, Denmark. 2,800 m². Completed 2026. Photography by Rasmus Hjortshøj – COAST.
About the Studio
Share Your Own Work on uni.xyz
If projects like this are the kind of work you want to make, uni.xyz is a place to publish your own, find collaborators, and enter design competitions.



Popular Articles
Popular articles from the community


Riyadh For All: Intergenerational Urban Design for Active Aging in Rabat
Riyadh For All reimagines urban design in Rabat with intergenerational co-living, adaptive courtyards, and Moroccan cultural exchange today.
Garden of Hope: Sustainable Architecture for a Resilient Community in Qandahar
Garden of Hope reimagines sustainable architecture as secure, organic community where women rebuild lives through housing, work, and nature.
A Reinforced Cocoon: Vernacular Architecture for Security, Healing and Community in Qandahar
A Reinforced Cocoon reimagines Afghan vernacular architecture as secure community space for widowed women, families, healing and resilience.

AL-JANNAH: Sustainable Architecture and Permaculture for Afghan Widows
AL-JANNAH uses sustainable architecture and permaculture to create resilient oasis of housing, learning, work and renewal for Afghan widows.


Similar Reads
You might also enjoy these articles

Bao Huynh Watercolor Atelier: A Serene Art Retreat in Hội An
Bao Huynh Watercolor Atelier in Hội An blends multifunctional art spaces, sustainable design, local materials, and family-friendly living in a serene environment.

Atelier Macri Concept Store Interior Design by CASE-REAL
Atelier Macri store features a "ko" counter, walnut wood details, cork displays, blending retail, gallery, and seamless customer experiences.

Manuel Vargas Izquierdo Stadium and High-Performance Sports Center: Architectural Excellence in Jalpa de Méndez
The Manuel Vargas Izquierdo Stadium blends sustainable design, inclusive sports facilities, and cultural-inspired architecture, revitalizing Jalpa de Méndez’s public spaces.

KAKR Buluh Awar Hall: Revitalizing Community and Ecology Through Bamboo Architecture
Community built bamboo hall revitalizes Buluh Awar village, empowering youth, restoring ecology, celebrating vernacular craftsmanship through sustainable architecture and culture.


Explore Architecture Competitions
Discover active competitions in this discipline



The International Standard for Design Portfolios


The Global Benchmark for Architecture Dissertation Awards


The Global Benchmark for Graduation Excellence


Challenge to reimagine the Iron Throne
Comments (0)
Please login or sign up to add comments
No comments yet. Be the first to comment!