
BIG's Solar Cupola Wins Competition for Sustainable JRC Site in Seville, Spain
Cutting-edge design integrates renewable energy and supports Seville's commitment to sustainability


BIG-Bjarke Ingels Group has been declared the winner of the European Commission Research Center design competition for their proposed 'Solar Cupola' building in Seville, Spain. The design is a manifestation of the local architecture style of Seville and aligns with the city's sustainable vision. The building aims to promote knowledge-sharing, collaboration and co-creation and set a new benchmark for workspaces.
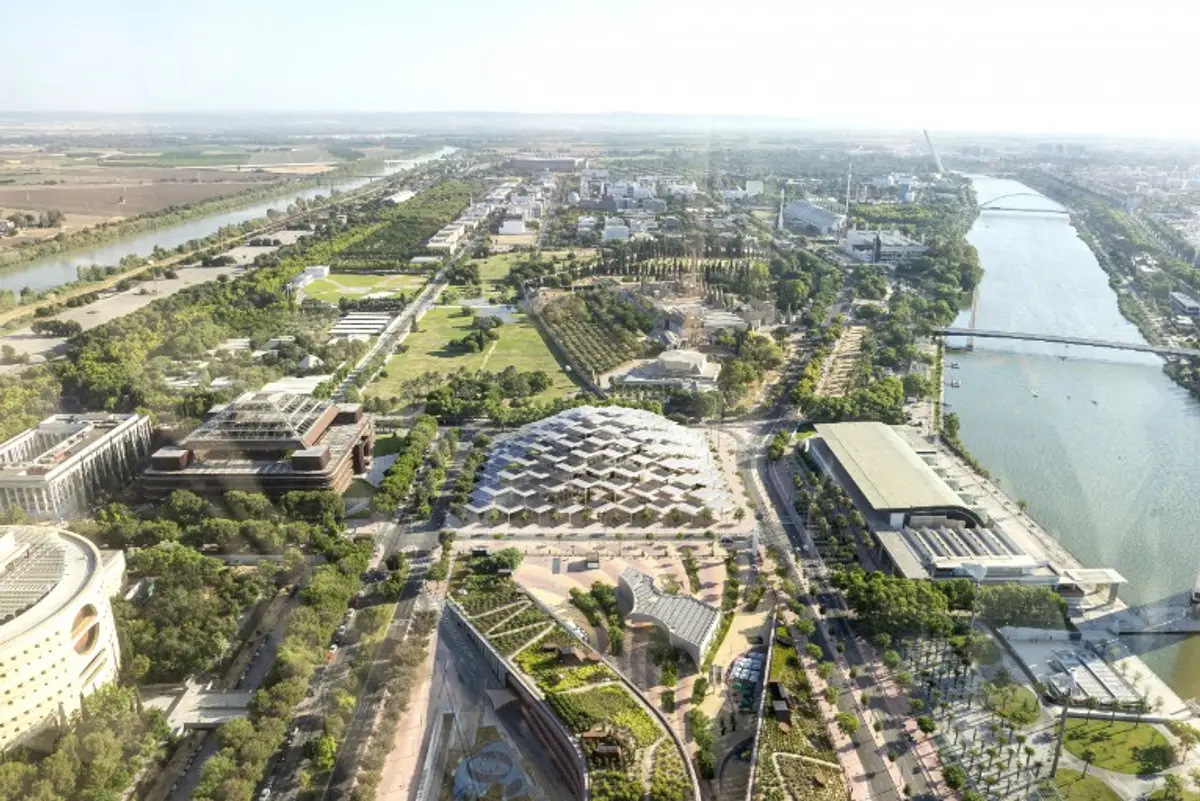
The new building, to be located on the former Sevilla EXPO '92 site, is expected to house 12 research units and support functions, with public and private outdoor spaces. The design competition saw participation from 66 offices in 2021, with construction slated to begin in 2024. The project aligns with the city of Seville's goal of becoming a global benchmark for sustainability by 2025 and the local eCitySevilla project's vision of a 100% transition to renewable energy sources on Isla de la Cartuja.
 Image by BIG-Bjarke Ingels Group.
BIG's design proposal envisions a cloud of solar canopies sheltering the plaza, garden, and research building underneath, resembling Seville's typical pergolas. The canopies comprise square lightweight photovoltaic sheets supported by slender columns. The building's roof cascades down from the centre of the site to a human-scale height at the periphery, creating several public spaces underneath it.
Bjarke Ingels, Founder of BIG, said, "With our design for the Joint Research Centre in Seville, we have attempted to allow the sustainable performance of the building to drive an architectural aesthetic that not only makes the building perform better but also makes it more inhabitable and more beautiful - a new Andalusian environmental vernacular." The building design aims to be a beacon for sustainability, future public space, and work environments.
 Image by BIG-Bjarke Ingels Group
The building's floor plates step back as the building ascends, creating several terraces and shaded outdoor spaces for relaxation, breakouts, and informal meetings with city views. The building is positioned diagonally to connect the JRC to the riverfront and the Torre Sevilla market, creating a seamless public space that is both plaza and promenade.
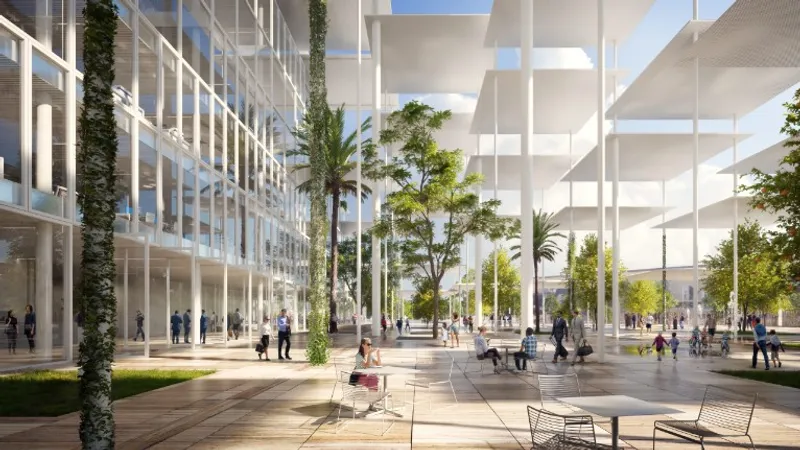 Image by Playtime.
The design prioritizes locally sourced materials like wood, ceramic tiling, and limestone, and the structure is made of low-carbon concrete that can reduce up to 30% of typical CO2 emissions. The pergola cloud is made of recycled steel, and the building has greenery from the region, gardens, and water elements in the outdoor environment to reduce the heat island effect and create a comfortable microclimate. The design encourages physical movement, social interaction, and informal meetings by connecting all levels of the building with two diagonal voids.
 Image by Fusao.
In conclusion, BIG's 'Solar Cupola' design has won the European Commission Research Center design competition. The building aims to promote knowledge-sharing, collaboration, and co-creation while setting a new benchmark for workspaces. The design aligns with Seville's sustainable vision, with the building stepping back as it ascends, creating terraces and shaded outdoor spaces for relaxation, breakouts, and informal meetings. The building design prioritizes locally sourced materials, low-carbon concrete, recycled steel, and greenery to reduce the heat island effect and create a comfortable microclimate.
 Image by BIG-Bjarke Ingels Group.

Popular Articles
Popular articles from the community


U.GA Architects Wraps an Oval Rooftop Pool in Curved Board-Formed Concrete on Busan's Jeollidan-gil
In Busan's Jeonpo-dong, a 454 m² mixed-use block stacks a neighborhood facility, guest rooms and an oval rooftop pool inside spiraling concrete walls.

GROUP A Strips a 1969 Rotterdam Harbor Headquarters to Its Frame and Wraps It in Timber Louvers
In Rotterdam's M4H harbor district, Ferro Offices reuses a 1969 frame, adds one timber storey and reaches BREEAM-NL Outstanding.

LT2A and OPEN Architectes Thread a Brick and Glass High School Through a Wooded Belgian Campus
In Braine-l'Alleud, a 3,000 m² wing for Collège Cardinal Mercier pairs pale brick with a glazed colonnade, deferring to a small chapel and a dense wood.

Juan García Correa, John González and Claudia Rueda Sink a Circular Amphitheater into a Manizales Engineering Building
On the La Nubia campus in Manizales, Colombia, the S1 Building folds labs and offices into a hillside of ramped lawns that double as a campus route.

Similar Reads
You might also enjoy these articles


Rede Arquitetos Turns Circulation into Civic Space at the Educar II SESC School in Fortaleza
In Fortaleza, Brazil, Educar II SESC-CE trades a signature form for mesh screens, yellow thresholds and courtyard walkways built for equatorial heat.

116 Rokeby Building, Collingwood
Sustainable Collingwood office building featuring double-skin façade, natural ventilation, rooftop amenities, and carbon-neutral design focused on wellbeing and longevity.

Contemporary Apartment Renovation in Spain: RV House by BIAN Opens Up to the Sea
A minimalist 1930s apartment in Santander is transformed into a flexible, sea-facing home through contemporary Spanish renovation.

3 Marías House: A Contemporary Mediterranean Courtyard Retreat by Bajet Giramé + Burckhardt
Mediterranean courtyard home blending traditional architecture with modern design, terracotta flooring, flexible interiors, sustainable climate strategies, and garden integration.

Explore Solar Responsive Competitions
Discover active competitions in this discipline


Challenge to reimagine the Iron Throne

Photograph architecture without architects

Illustrate the lost glory of Angkor Wat - Render Challenge

Design challenge to reuse E-waste
Comments (0)
Please login or sign up to add comments
No comments yet. Be the first to comment!