

KIDA Architecture Tucks a Hemp and Timber House Beneath the Canopy of Fontainebleau Forest
Sous les Ailes replaces crude concrete additions with bio-sourced volumes that pursue full energy and water autonomy in Barbizon, France.


Barbizon sits at the southwestern edge of Fontainebleau forest, roughly an hour from Paris. The village has attracted painters since the nineteenth century, drawn by its towering oaks, mossy boulders, and filtered light. It is a place where landscape has always come first, and architecture has had to earn its right to stay. That sensibility runs through every decision in Sous les Ailes, a 200 square meter bioclimatic residence designed by KIDA Architecture & Design under the lead of architect Francesco Loconte. The house does not compete with the forest. It defers to it, slipping beneath a low metal roof that never rises above the gutter line of the existing stone building on site.
What makes the project worth studying is how radically it commits to self-sufficiency without retreating into austerity. Two concrete extensions that cluttered the original stone house were demolished, and in their place KIDA erected new volumes from timber and sprayed hempcrete, a combination that breathes, insulates, and sequesters carbon. Rainwater is collected and treated for complete water autonomy. Solar panels and a wood stove with boiler handle heating. Canadian wells and decentralized double-flow ventilation cool and circulate air passively. All of this for a budget of 720,000 euros, a figure that suggests bioclimatic ambition does not require limitless funding, only disciplined thinking.
Dissolving into the Forest Edge
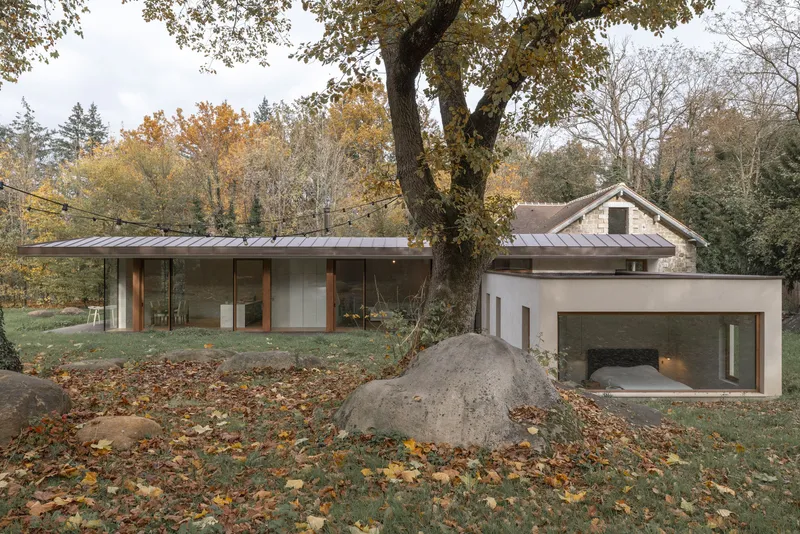
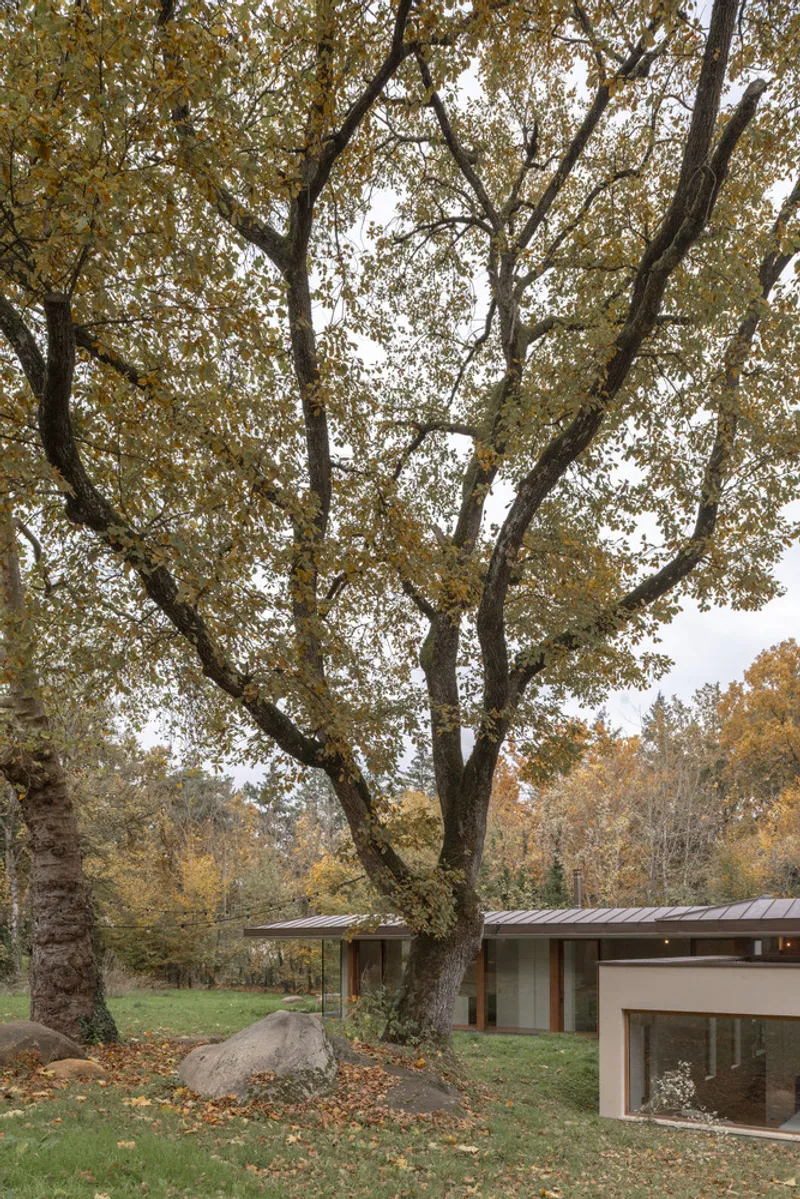
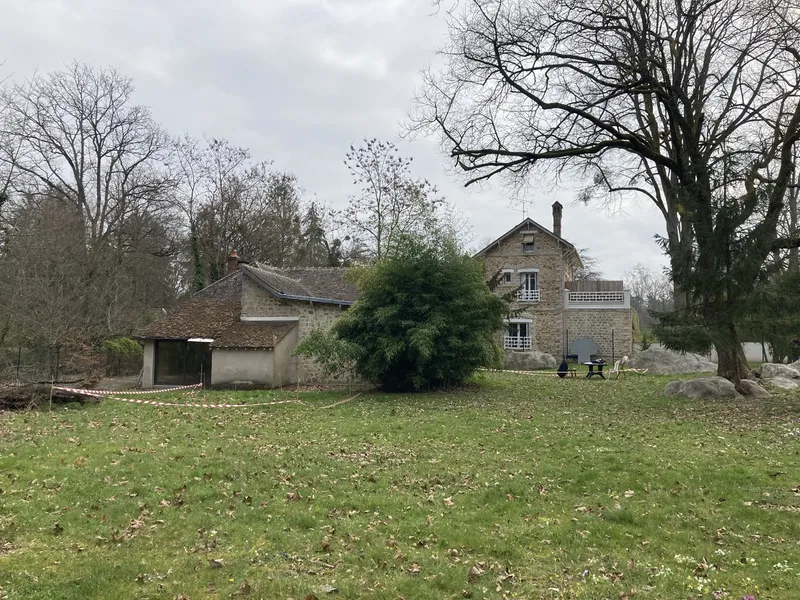
The site's nearly 2000 square meters slope gently southward toward characteristic Fontainebleau sandstone boulders scattered beneath tall oaks. KIDA's strategy was to keep the new volumes low and linear, parallel to the northern boundary, so they read as a built horizon rather than an object. The standing-seam metal roof pitches at a shallow angle, its muted tone blending with overcast skies and bare winter branches alike. From across the lawn, the stone outbuilding remains the most prominent element, exactly as intended. The new additions sit behind it, beside it, below its roofline, never above.
The sleeping volume extends even further into the landscape, pushing toward the rock formations where it finds a natural enclosure. The master bedroom is conceived as a retreat embedded in undergrowth, a room that belongs more to the forest floor than to the domestic interior. It is this willingness to let architecture become subordinate to terrain that gives the project its quiet conviction.
South-Facing Glass, North-Facing Restraint
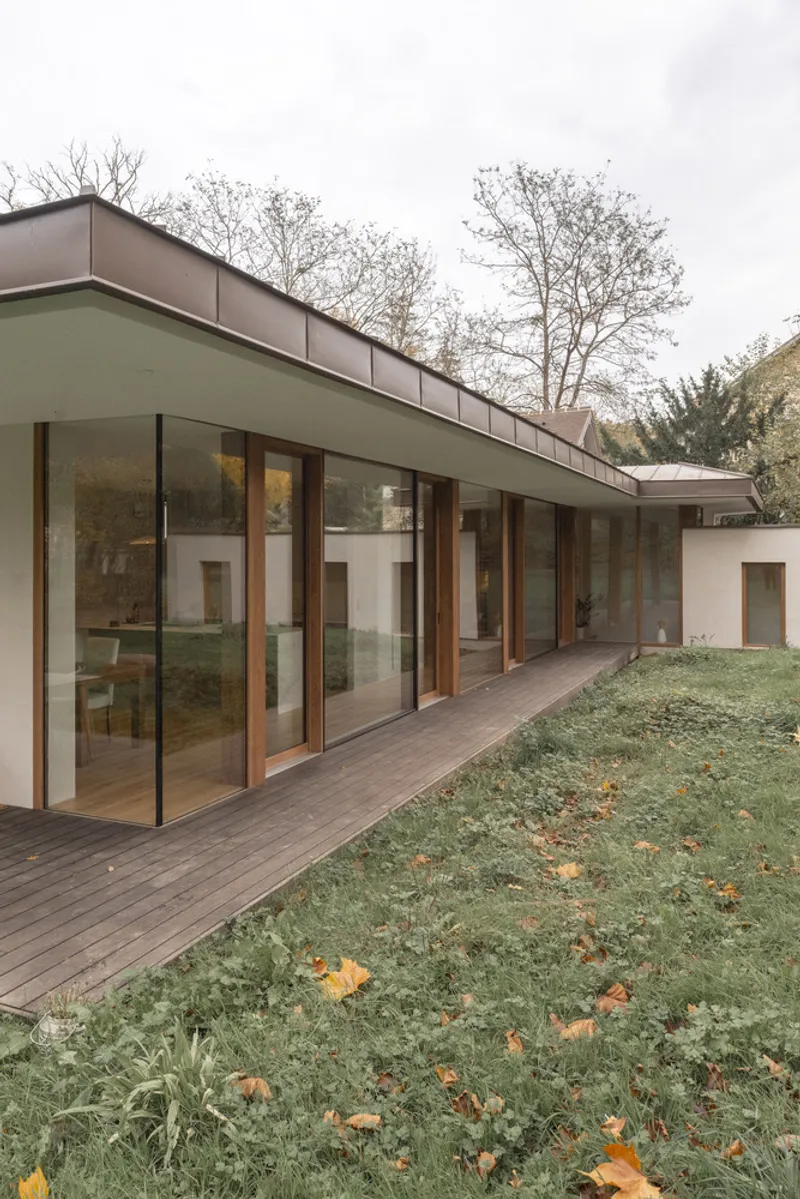
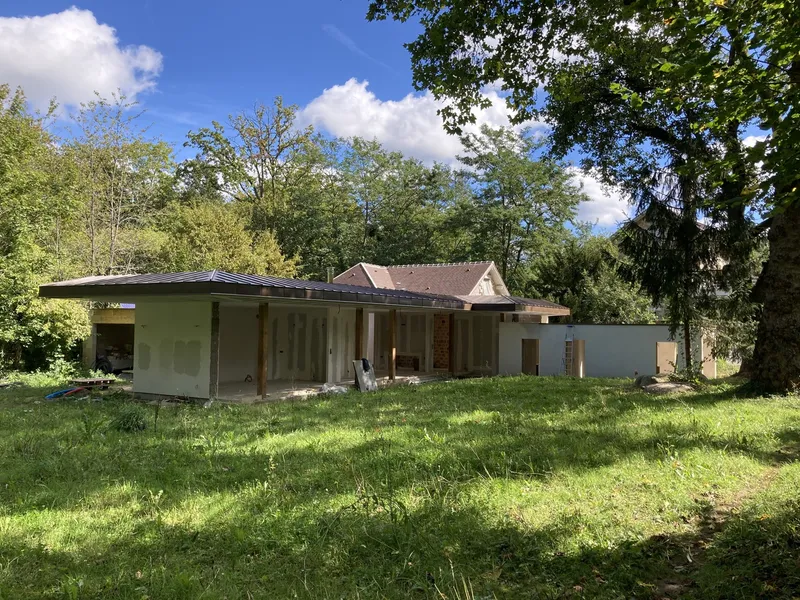
The southern facade is almost entirely glazed, a wall of timber-framed glass that turns the garden, the boulders, and the oak canopy into a continuous interior backdrop. In winter, this orientation pulls solar energy deep into the living spaces. In summer, a cantilevered roof projection shades the glass, preventing overheating without mechanical intervention. It is the oldest trick in bioclimatic design, and KIDA executes it with clean proportions: the overhang is deep enough to work, shallow enough to keep the elevation light.
The northern facade takes the opposite approach. Openings are small, placed deliberately for cross-ventilation rather than views. This asymmetry is functional before it is compositional. Reducing glazing on the cold side limits heat loss; pairing it with southern transparency creates a pressure differential that drives passive airflow through the Canadian wells and the decentralized ventilation system. The building does not just sit in its climate. It works with it.
Living Spaces Arranged Along a Linear Spine
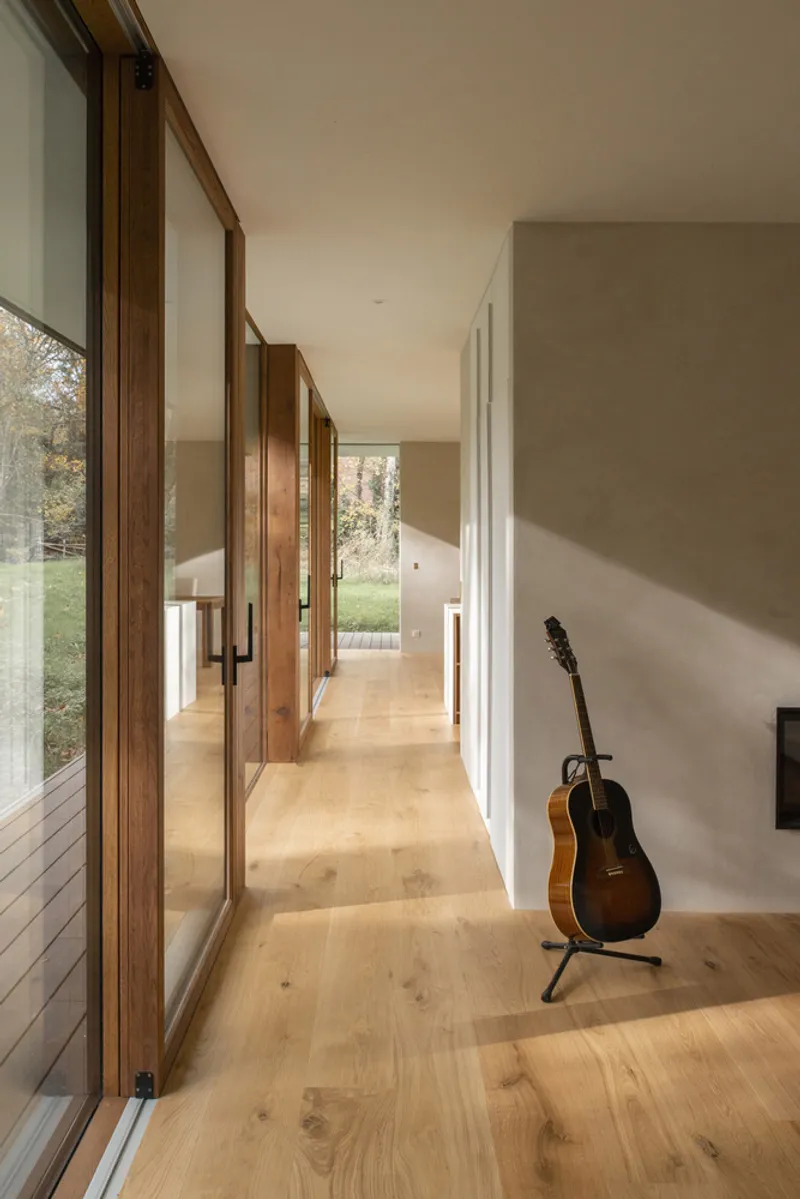
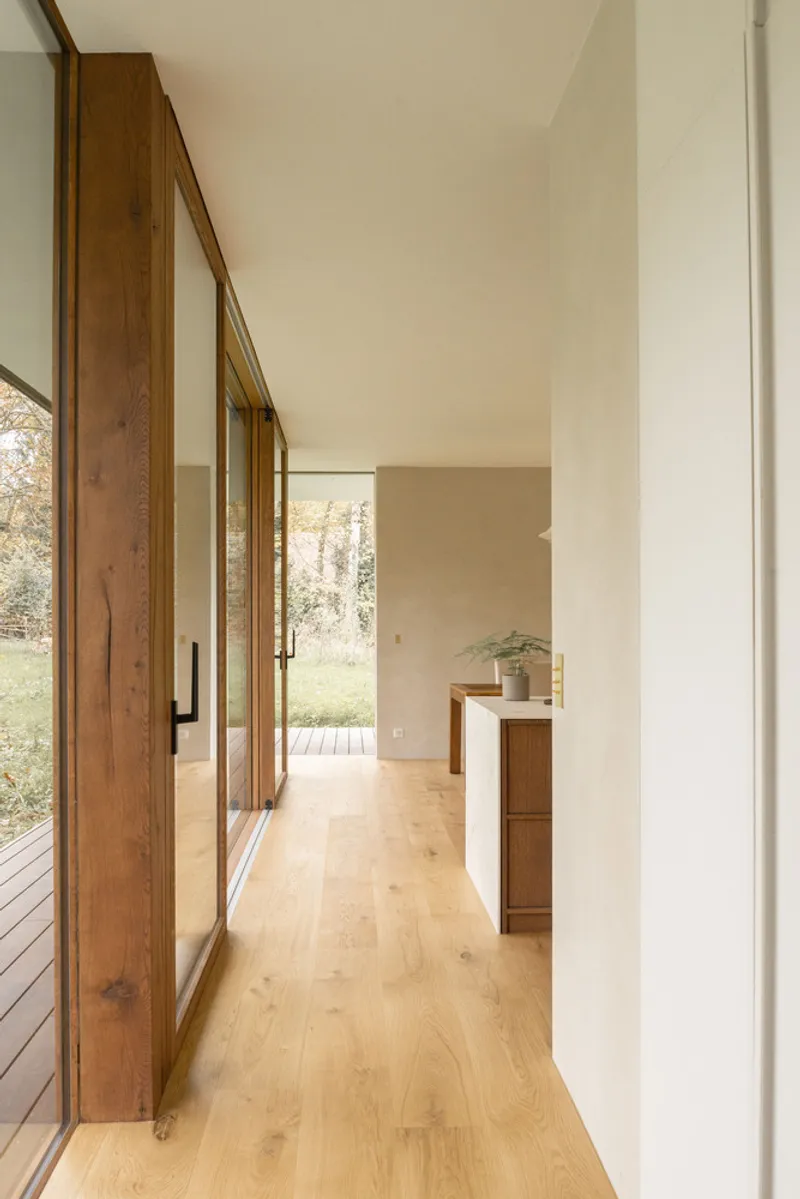
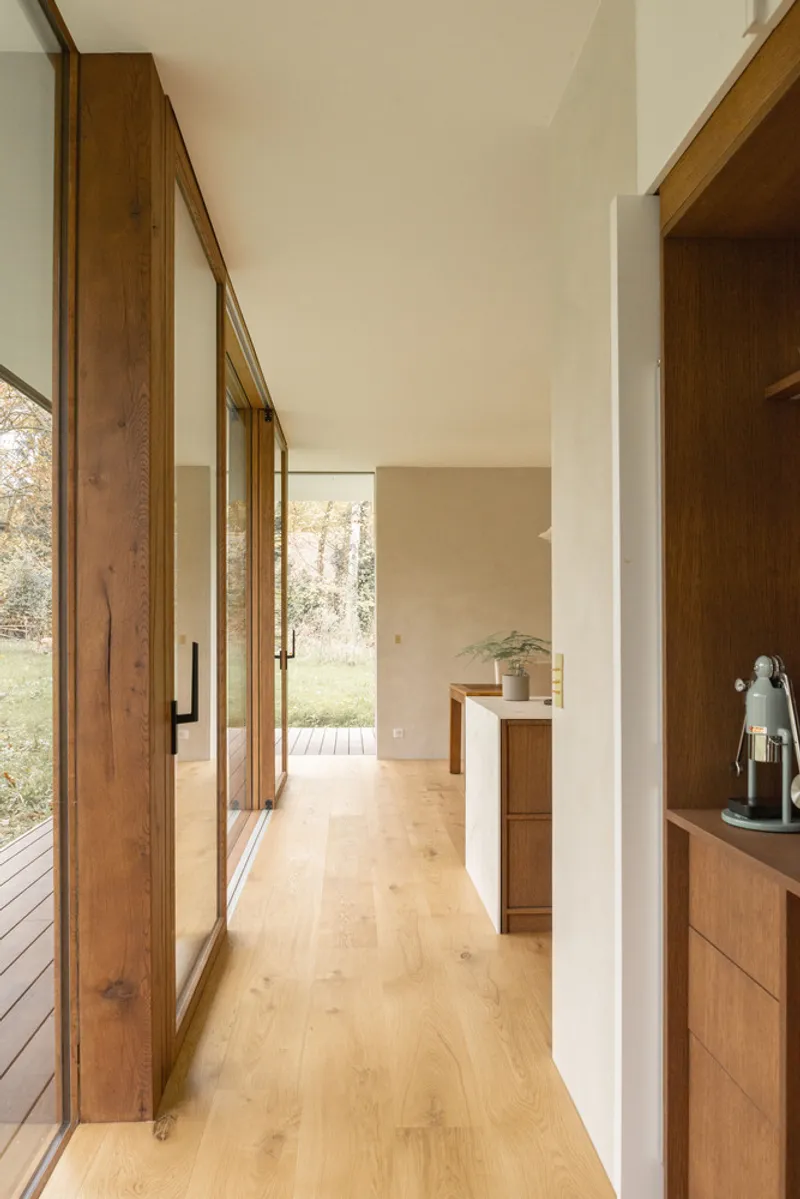
The main volume organizes its program into three clear segments: entrance, living room, and kitchen with dining area. A corridor runs along the northern wall, lit by narrow glazed panels that frame selective views of bare trees and grass. The corridor is not just circulation. With its timber cabinetry alcoves and moments of deliberate framing, it becomes a transitional space between the introverted north side and the extroverted south side. An acoustic guitar on a stand, a stack of books on a shelf: these details in the photographs suggest a house that is being lived in, not staged.
The entrance pathway runs alongside the exposed stone wall of the original house, a sequence that asks you to acknowledge the old before entering the new. It is a procession that sets the tone: heritage first, intervention second.
A Kitchen That Earns Its Place as Social Center
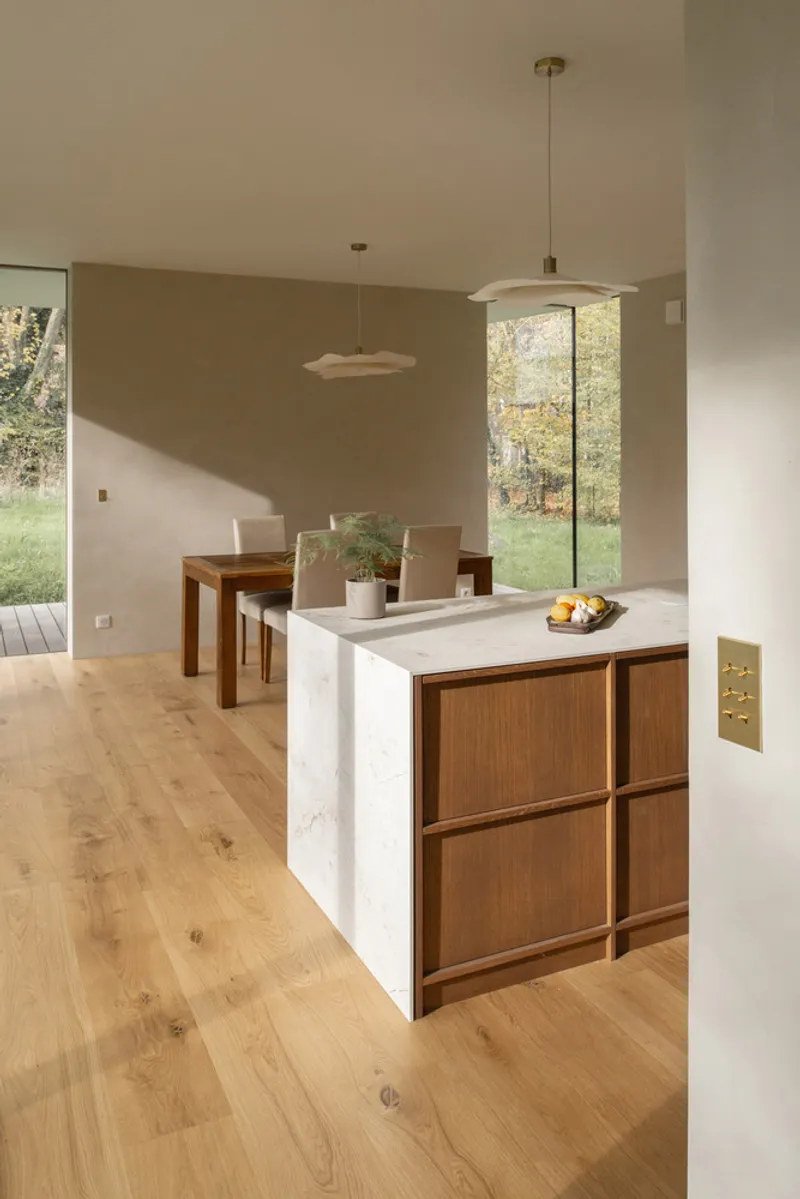
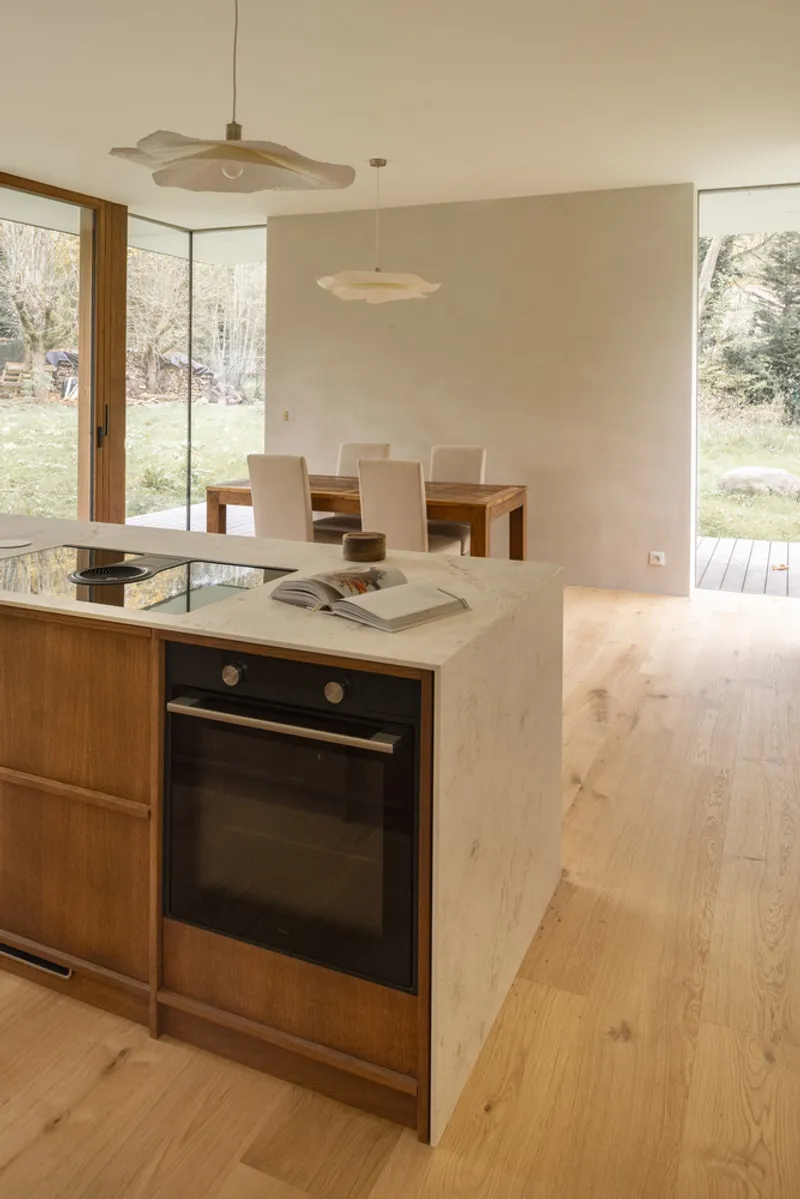
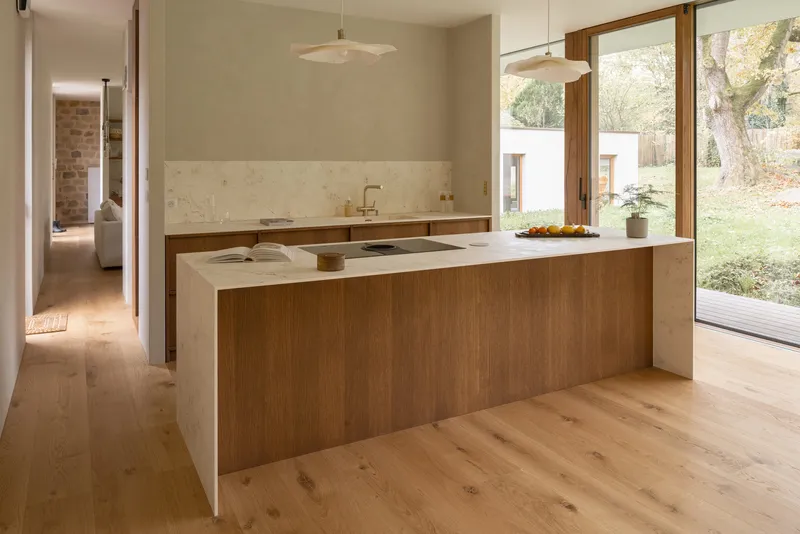
The kitchen and dining area occupy the far end of the main volume, where full-height glazing on two sides floods the space with garden light. The island is a solid piece: walnut cabinetry with a pale stone countertop that reads as geological rather than decorative. Layered paper pendant lights hang above the timber dining table, introducing a handmade warmth that resists the clinical edge some sustainable houses fall into.
Galley-style cabinetry flanks a glass door that opens directly onto the garden, collapsing the boundary between cooking and landscape. This is where the bioclimatic strategy becomes experiential rather than technical. The room is warm in winter because of orientation and insulation, cool in summer because of overhangs and earth tubes, and beautiful year-round because of what it looks out onto.
Craft in the Details: Timber, Stone, and Hempcrete
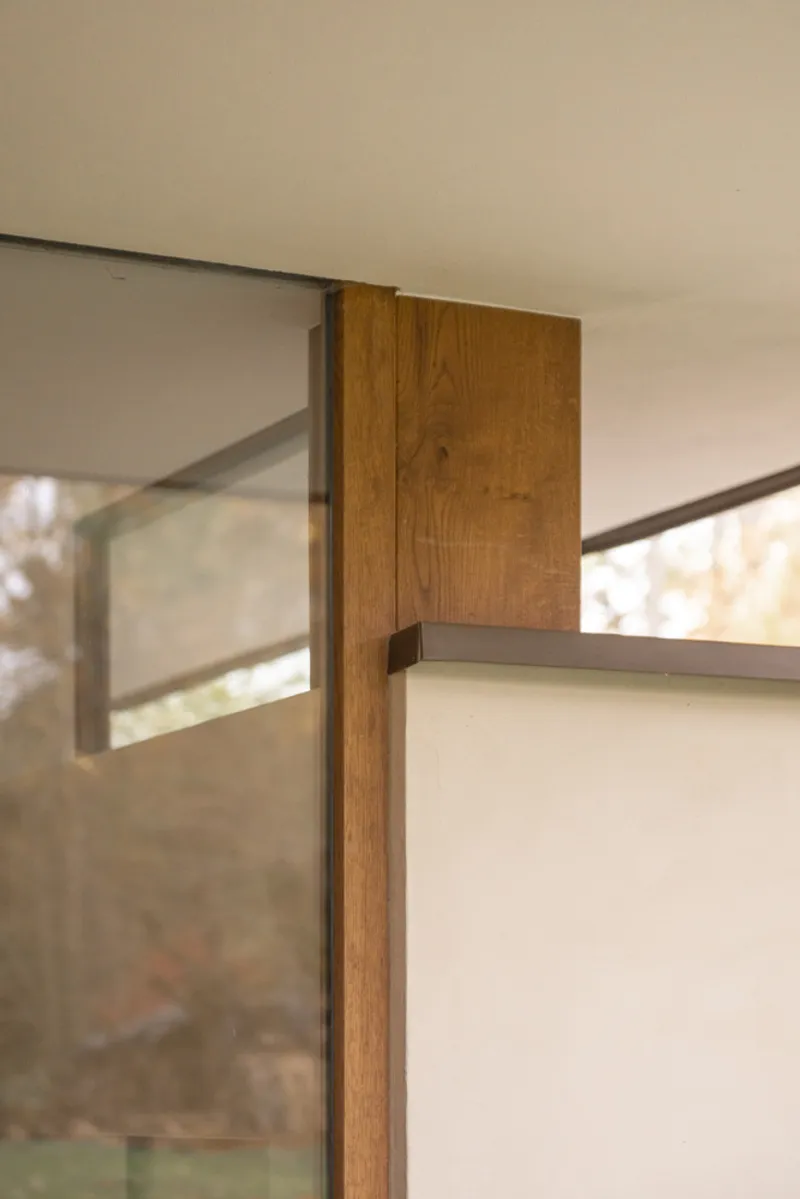


Close-up images reveal the care taken at junctions and hardware. Oak posts meet glazing frames with a precision that speaks to a project where the timber structure is both load-bearing and finish material. Black metal handles are mounted on vertical oak slats beside glazing panels, a detail that could easily have been standardized but instead was resolved with intention. Pull handles on wood-paneled cabinet doors share the same taut, understated vocabulary.
The sprayed hempcrete walls, visible behind the timber framework, give the interiors a soft, plastered quality that absorbs sound and regulates humidity. Hemp-lime is not a decorative choice. It is a structural and environmental one: breathable, thermally massive, and made from a crop that grows in French fields. Combined with wood wool insulation in the roof and bio-sourced materials throughout, the material palette is almost entirely plant-derived. The building is closer to a garden than to a machine.
Intimate Rooms: Bathroom and Bedroom

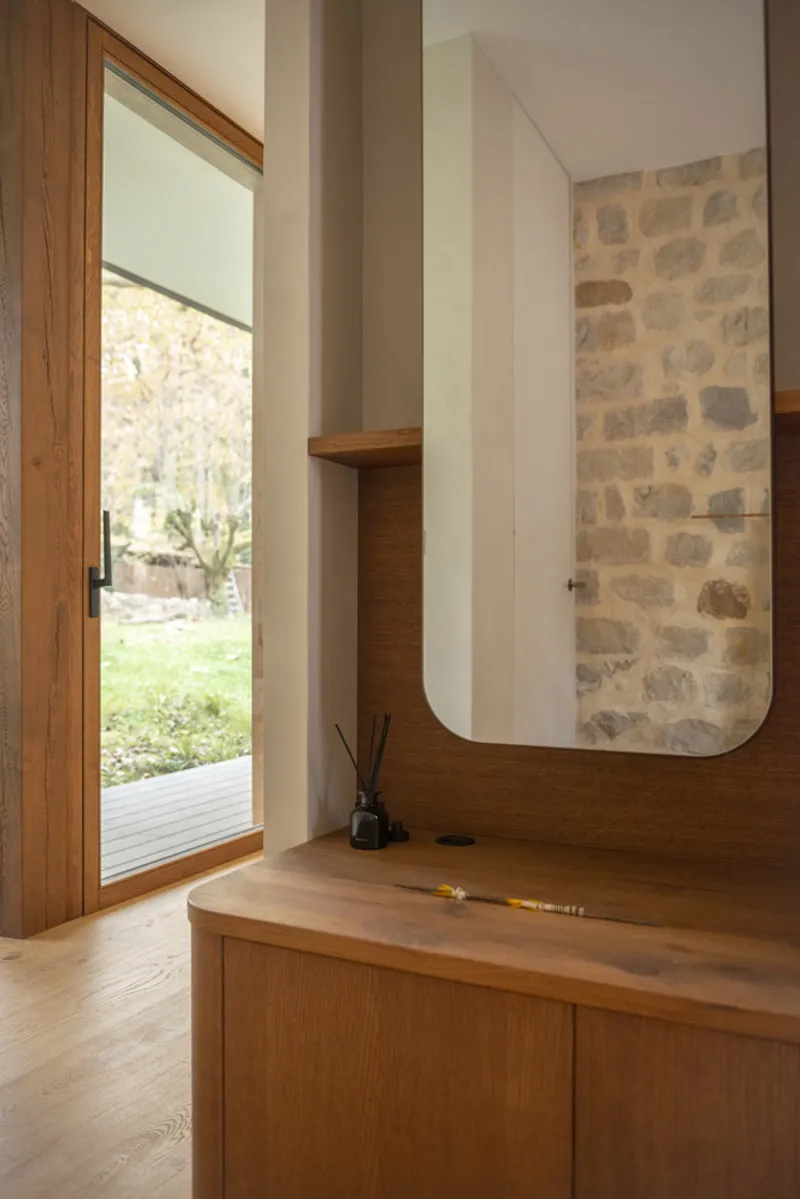
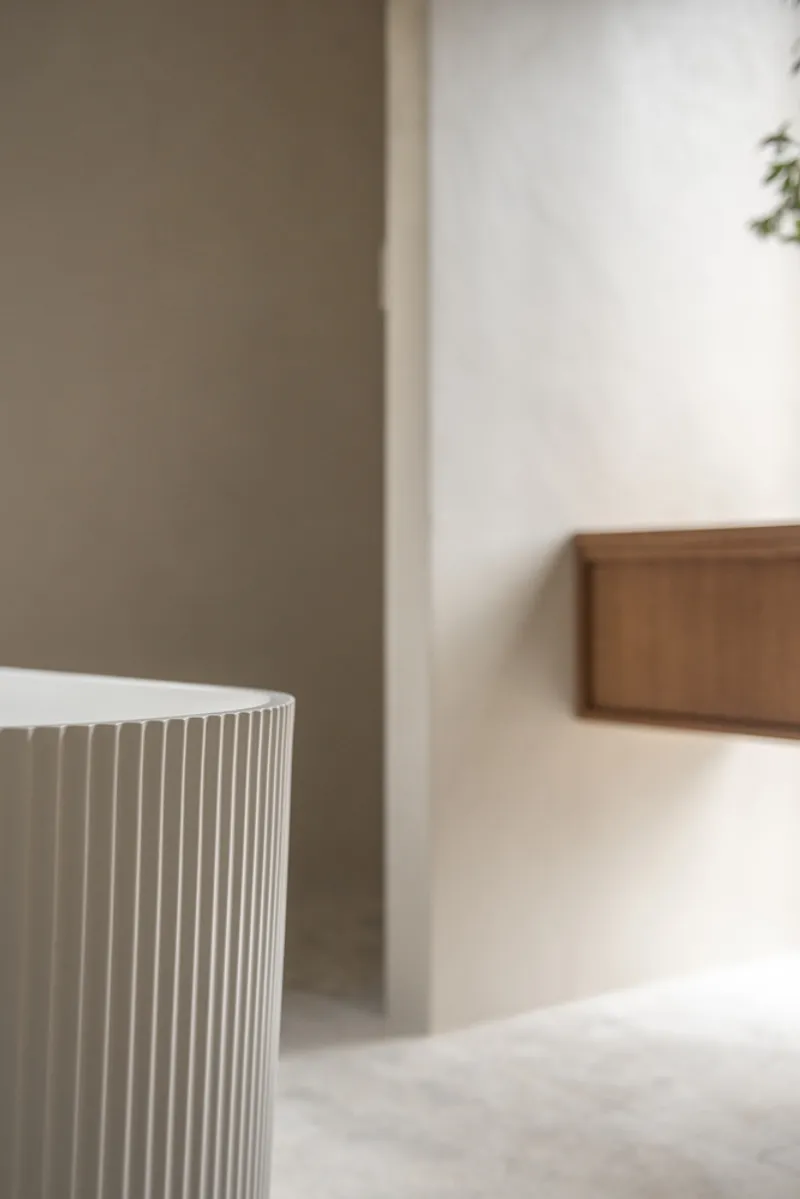
The bathroom in the original stone building pairs a floating oak vanity with a curved white partition, a gesture that softens the rectilinear timber language of the new volumes. A rounded mirror reflects the exposed stone wall behind, keeping the heritage fabric visible even in the most private rooms. Elsewhere, a fluted bathtub edge sits against soft grey plaster, and a potted tree occupies a window alcove, continuing the project's insistence that interior and exterior should never fully separate.
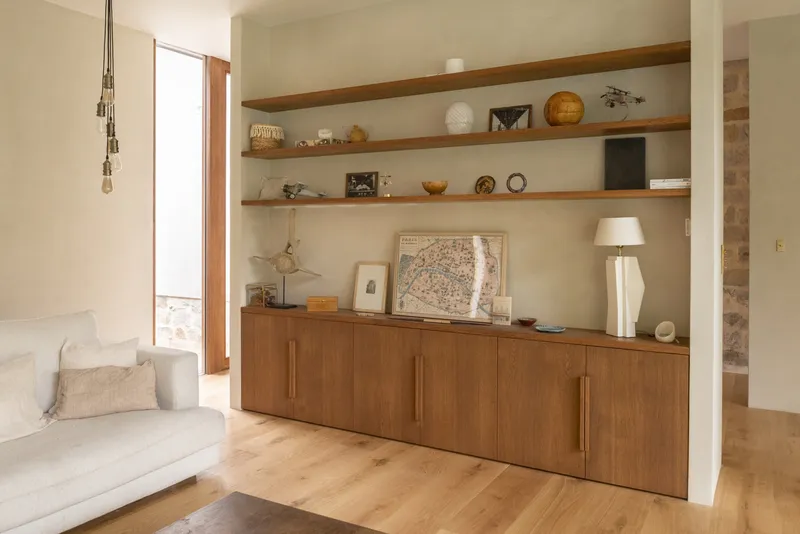
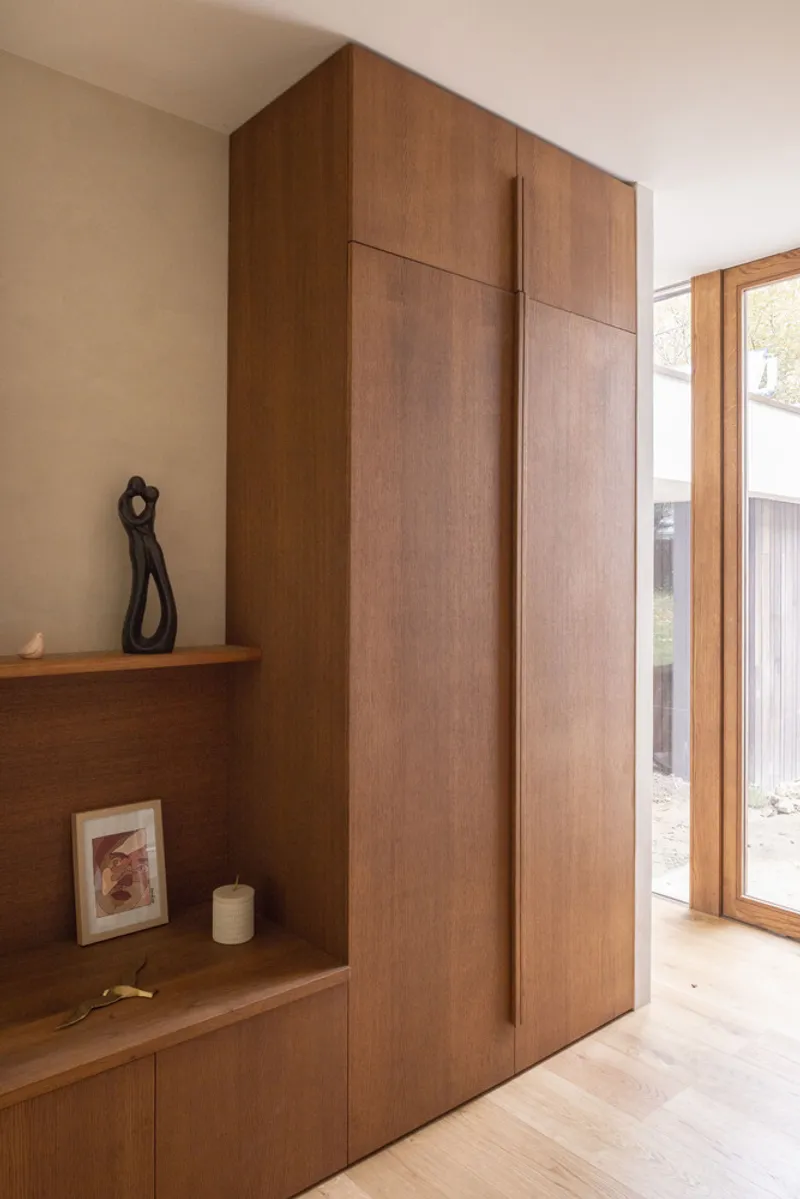
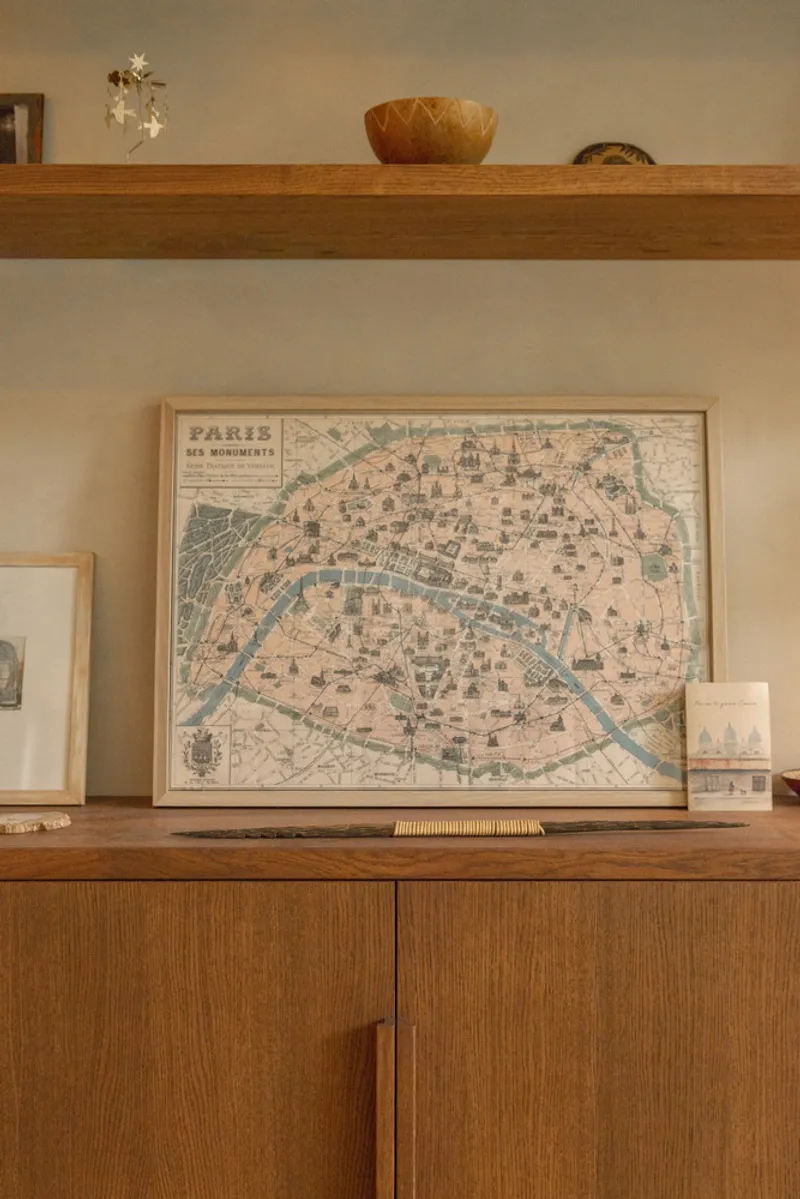
In the living and sleeping areas, built-in credenzas with floating shelves and timber wardrobe walls with integrated pulls demonstrate a commitment to joinery over furniture. These are rooms designed to age with their occupants, not to be refreshed every five years. A framed vintage map on a timber shelf, a woven bowl: the objects suggest a household that values continuity, which is precisely the ethos of the architecture surrounding them.
Plans and Drawings
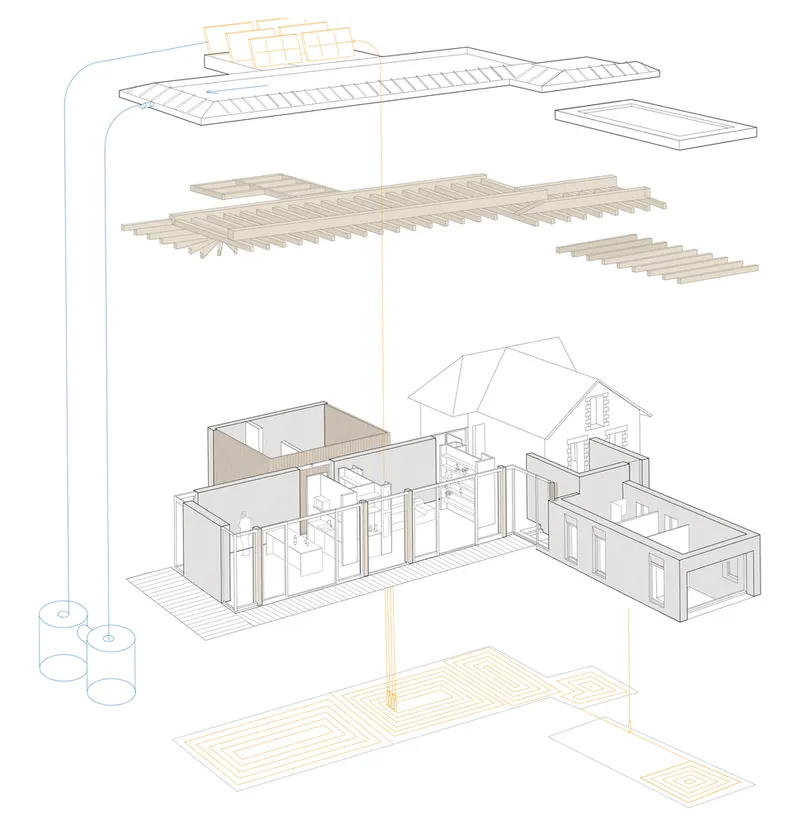
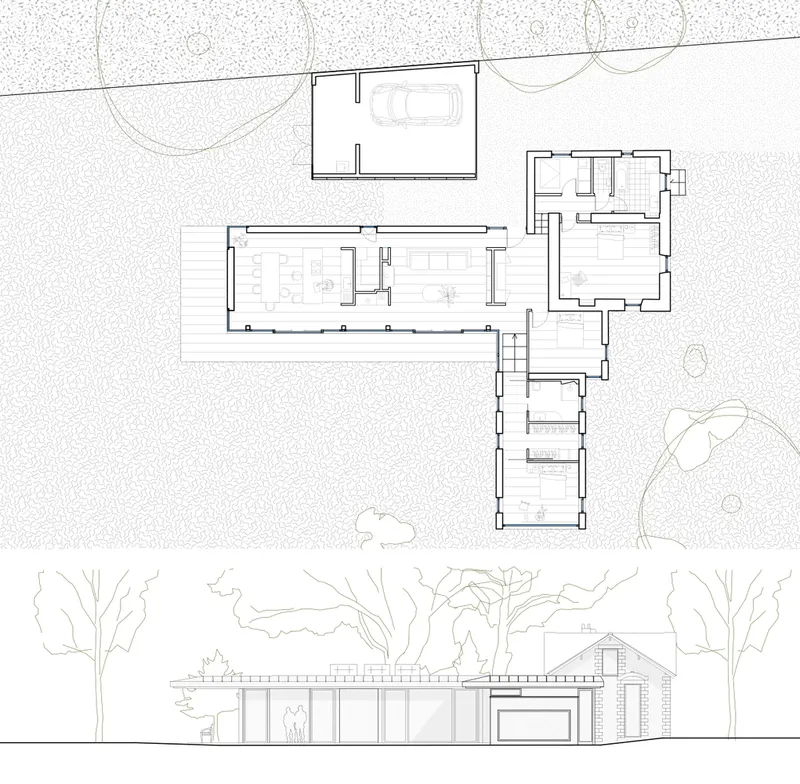
The exploded axonometric drawing reveals the layered logic of the construction: a timber frame sits atop radiant floor systems, with the roof structure lifting away to expose sectioned volumes of hempcrete and insulation. The floor plan and elevation drawings confirm the linear strategy, showing the new addition connecting to the gabled stone house along a shared wall. Trees are drawn at the same scale as the building, a representational choice that reinforces the project's core conviction that the forest is the primary occupant of this site.
Why This Project Matters
Sous les Ailes is a finalist for the 2025 Architizer Award in the Sustainable Private House category, and the recognition is warranted. The project demonstrates that bioclimatic design in a French context does not need to default to Passivhaus formulas imported from Central Europe. It can draw on local materials like hemp and limestone, local climate strategies like Canadian wells and deep overhangs, and local craft traditions in timber joinery. The result is a house that performs technically while remaining sensually rich, a combination that too many sustainable projects fail to achieve.
More broadly, the project offers a model for intervening on sites with existing structures. Rather than absorbing the old stone building into a grand unified gesture, KIDA kept it distinct, gave it a new role housing bathroom, laundry, and guest room, and let the new volumes defer to its height and material presence. The act of demolishing the concrete extensions was the most consequential design move: subtraction as strategy, clearing away the clumsy to reveal what was already good. That kind of discipline is rarer than it should be.
Sous les Ailes by KIDA Architecture & Design, Barbizon, France. 200 m² (on a 2000 m² plot). Completed 2024. Photography by Alexis Pichot.
About the Studio
Share Your Own Work on uni.xyz
If projects like this are the kind of work you want to make, uni.xyz is a place to publish your own, find collaborators, and enter design competitions.



Popular Articles
Popular articles from the community


AL-JANNAH: Sustainable Architecture and Permaculture for Afghan Widows
AL-JANNAH uses sustainable architecture and permaculture to create resilient oasis of housing, learning, work and renewal for Afghan widows.

The Earth Pod: 3D Printed Homes for Resilient Refugee Communities
The Earth Pod reimagines refugee housing through 3D printed homes made from clay, combining resilience, self-sufficiency, and rapid shelter.

Conexión: Biophilic Design Reimagines High-Rise Living in Hong Kong
Conexión reimagines high-rise living in Hong Kong through biophilic design, green facades, shared spaces, daylight, water and nature within.

Co-life: Sustainable Architecture for Age-Friendly Community Living
Co-life reimagines sustainable architecture for seniors through courtyards, rammed earth, shared gardens, and spaces designed for belonging.


Similar Reads
You might also enjoy these articles


Hodi-Mandai Geram
Project Function: Preservation and revitalization of the Intangible heritage and socio-spatial identity of the Hodi by Housing, Cultural Memory Center, Sacred Grove, landscape, local tourism economy


Olio Towers: A Mid-Rise for Performers That Fuses Housing, Rehearsal, and Stage
Located blocks from Houston's Theater District, this modular tower stacks living units around a central performance atrium.

Oasis: Modular Green Housing Carved into Dhaka's Urban Fabric
A shortlisted Plugin Housing entry reclaims unauthorized settlements in Dhaka with stepped concrete volumes, green roofs, and ventilation-driven design.

Black Hole: A Floating Megastructure for the Post-Physical Era
Emiliano Mazzarotto envisions a spherical, self-scaling arena where e-sports, digital hotels, and holographic stadiums replace traditional public space.
Explore Bioclimatic Competitions
Discover active competitions in this discipline



Challenge to reimagine the Iron Throne


Photograph architecture without architects


Illustrate the lost glory of Angkor Wat - Render Challenge


Design challenge to reuse E-waste
Comments (0)
Please login or sign up to add comments
No comments yet. Be the first to comment!