
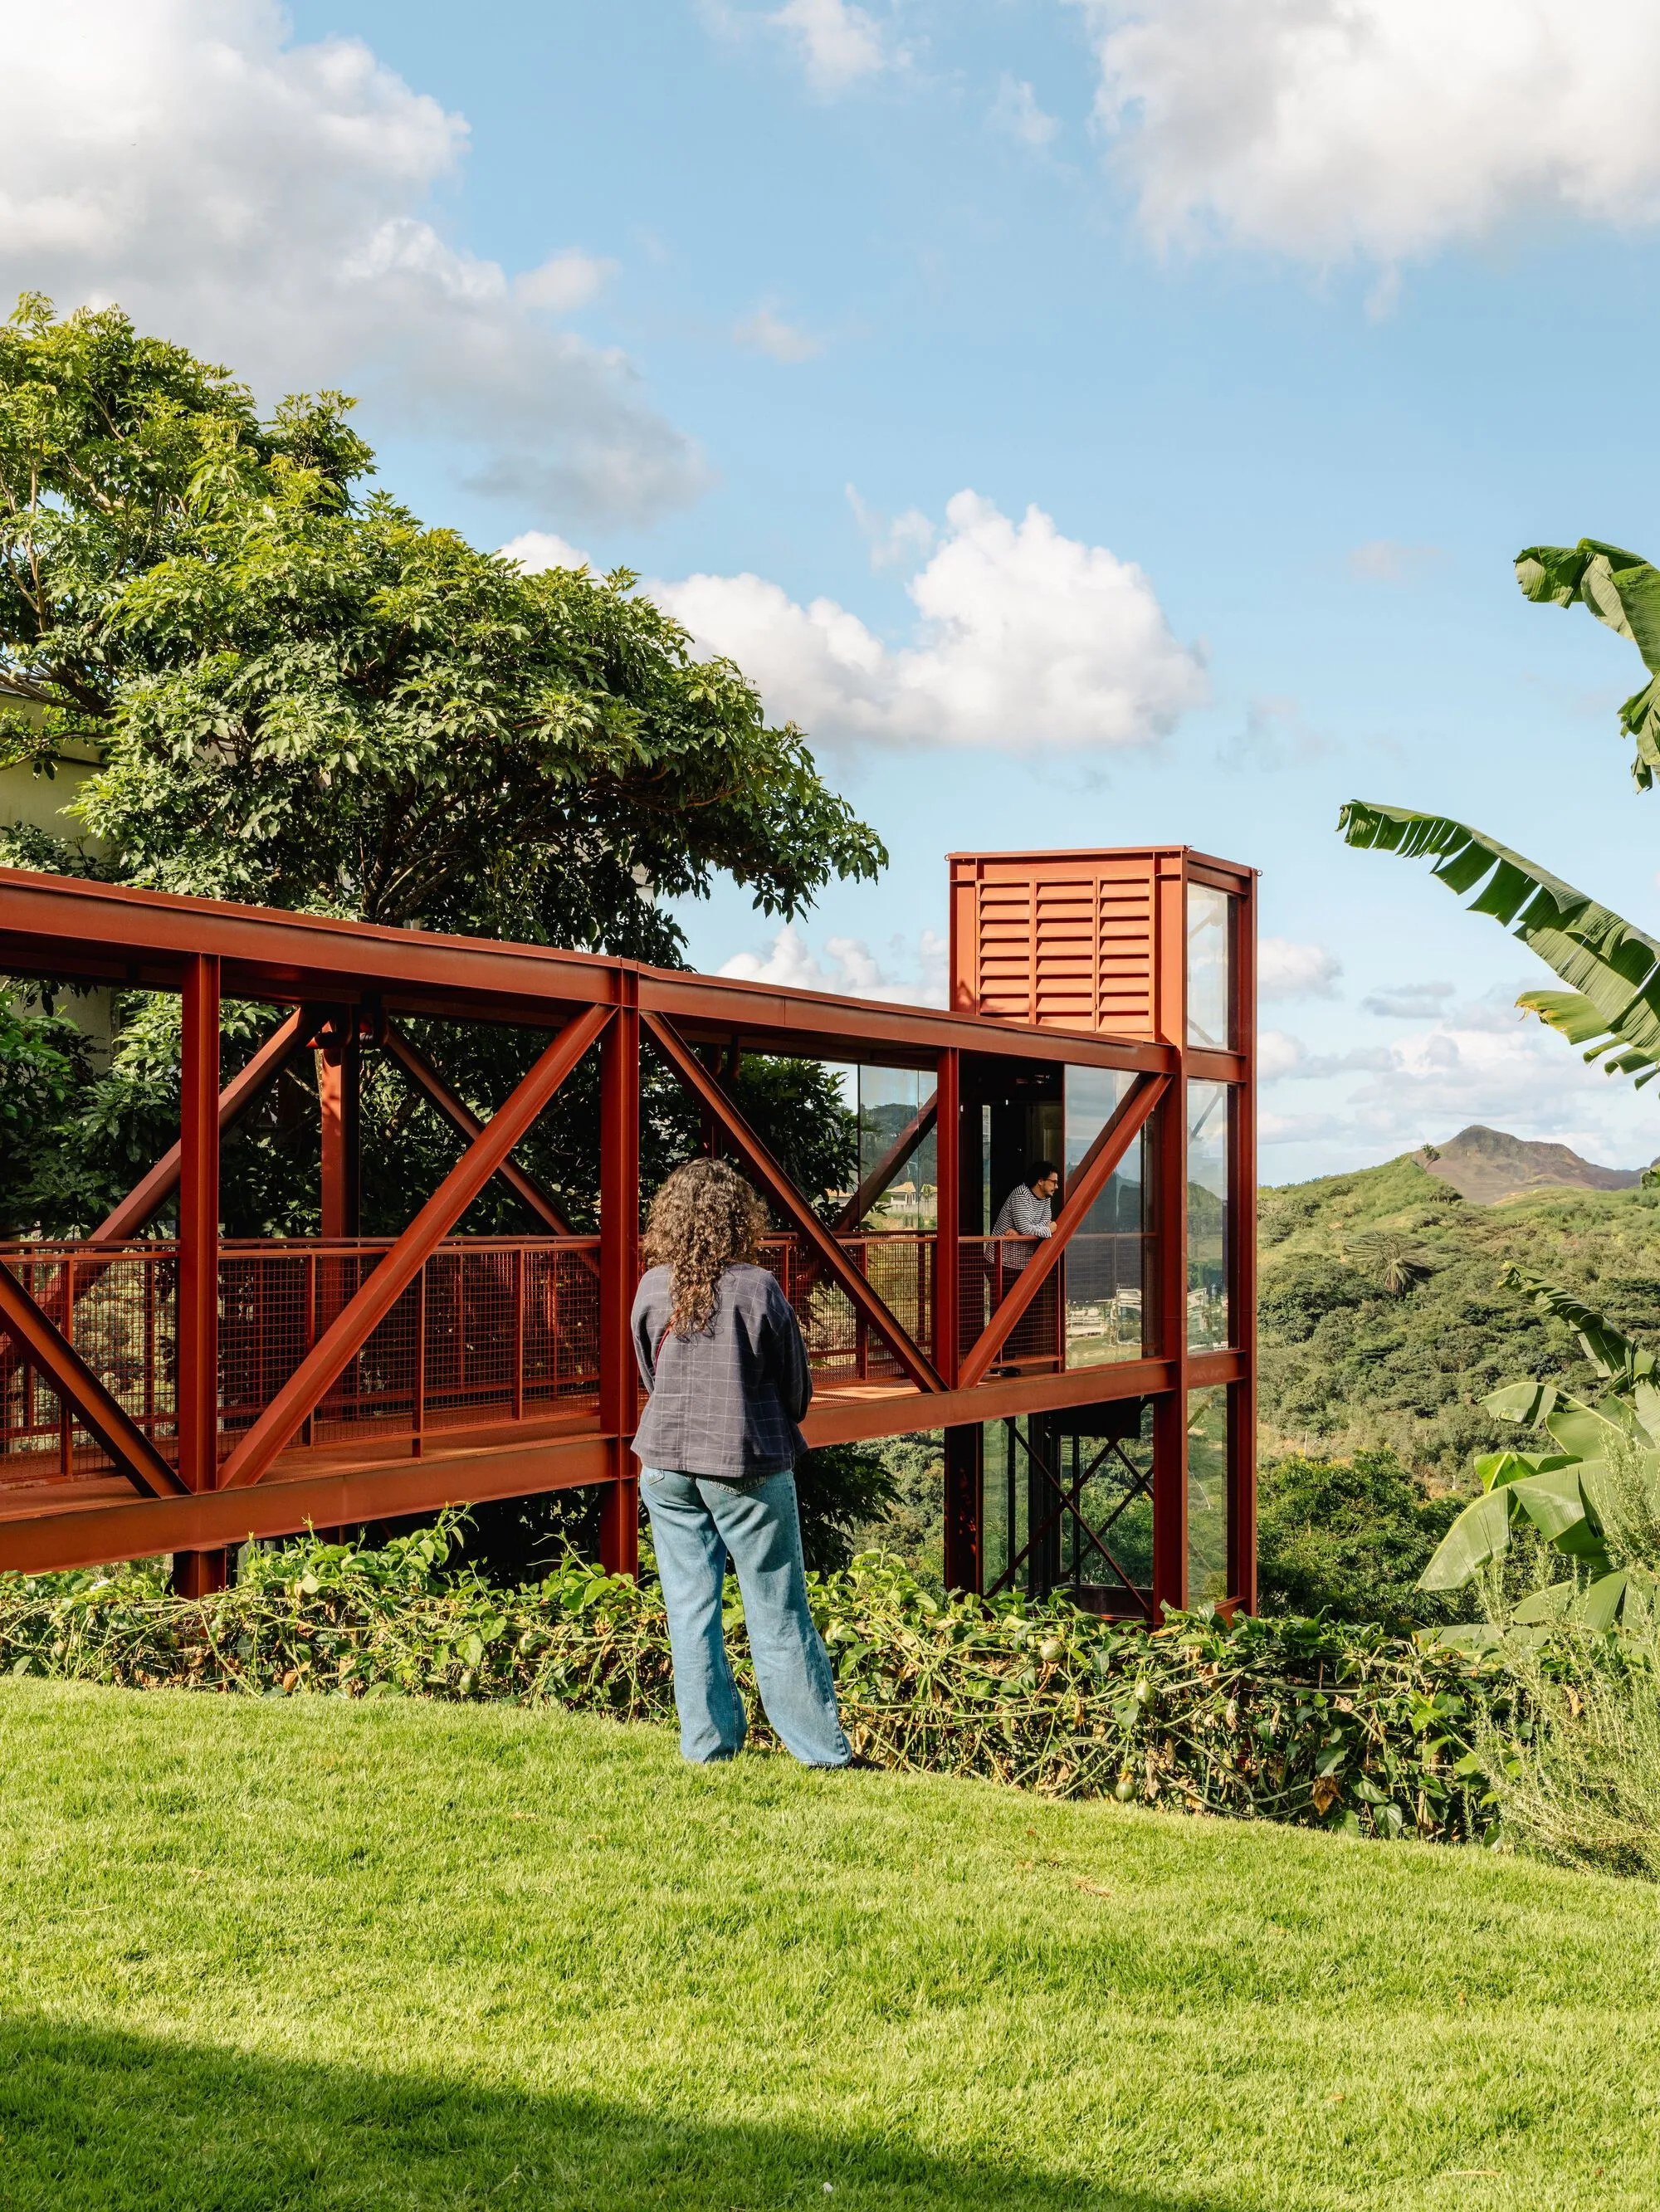
BIRI Bridges a 13-Meter Drop in Belo Horizonte with a Red Steel Tower and Walkway
A family home on a steep hillside in Nova Lima turns topographic difficulty into an architecturally expressive arrival sequence.


Most hillside houses treat steep terrain as a problem to solve: cut, fill, terrace, forget. BIRI, the Belo Horizonte practice led by Marcos Franchini and Nattalia Bom Conselho, took the opposite position with Castela House. Confronted with a 13-meter drop between the street and the building platform, they turned the descent into the defining architectural event. A painted steel tower rises from the carport at road level, houses an elevator, and launches an elevated metal walkway that carries residents across the open hillside to the front door. The result is a home where arriving is not a matter of walking down a driveway but of crossing a bridge suspended above banana plants and the wide valley beyond.
The project began even before any drawing: BIRI helped the clients find the plot, whose steep slope had kept prices within their budget while offering a direct relationship with the surrounding landscape of Nova Lima, just outside Belo Horizonte. One of the residents is a working visual artist, and the house had to double as a lived-in atelier. That dual brief, combined with the topographic constraint, produced a building that reads as two distinct architectural systems stitched together: a conventional concrete and masonry residence below, and a bold red steel infrastructure above.
The Tower and the Crossing
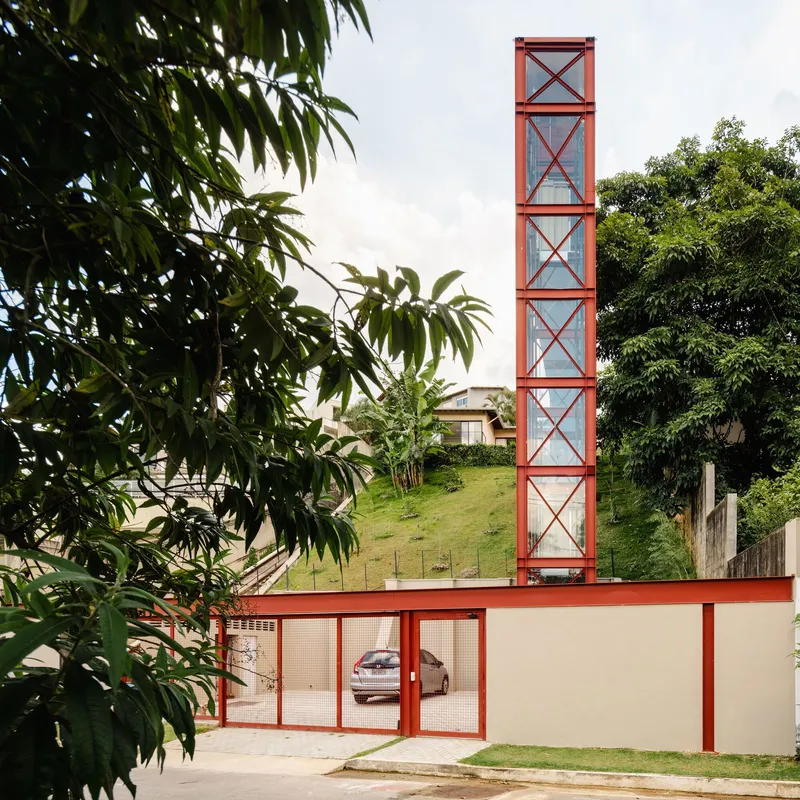

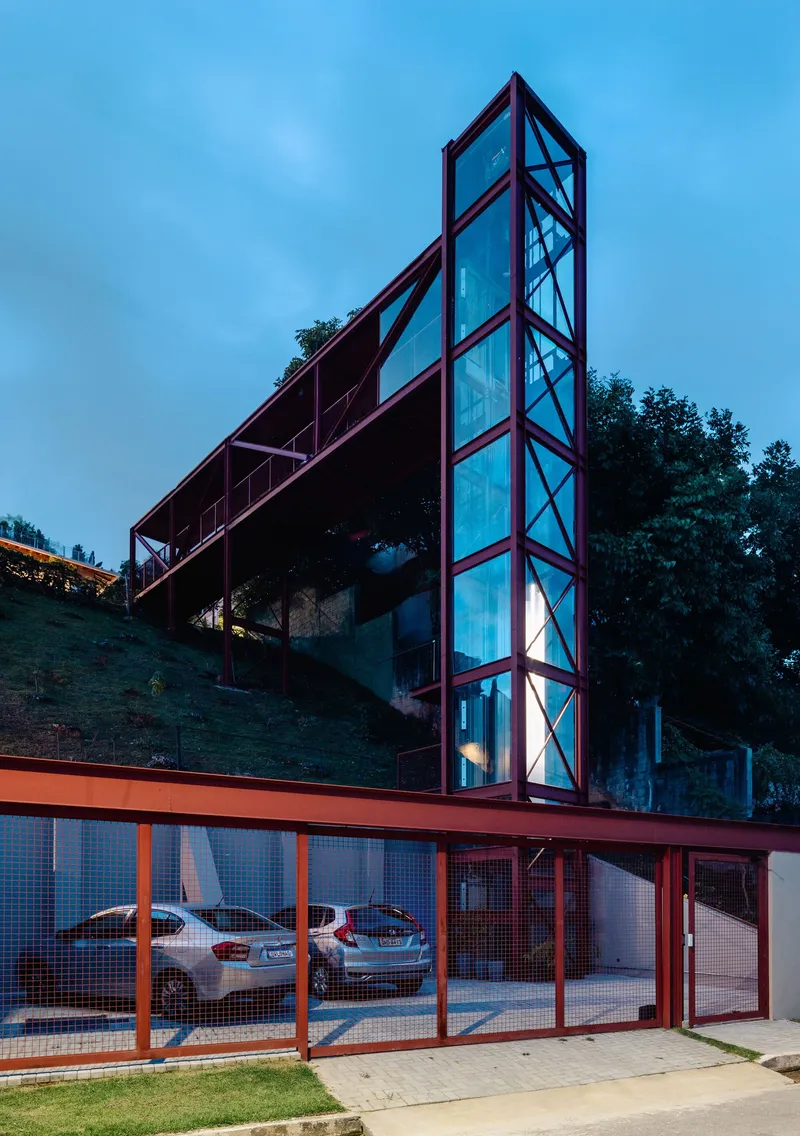
From the street, the Castela House barely registers as a residence. What you see is a lattice of painted steel diagonal bracing, a mesh gate, and the narrow vertical volume of the elevator tower. The steel is finished in a deep earthy red, a deliberate nod to the iron ore dust that colors the atmosphere and soil of Nova Lima. It is simultaneously a functional circulation spine and a piece of landscape signage, marking the property on a leafy suburban road where most houses hide behind walls.
By choosing to celebrate the vertical drop rather than bury it in retaining walls, BIRI made the arrival sequence the project's strongest spatial idea. You step out of the elevator, walk along a perforated metal bridge with views falling away on both sides, and enter the house at its upper bedroom level. It is an everyday experience engineered for a little bit of drama.
Bridging the Hillside

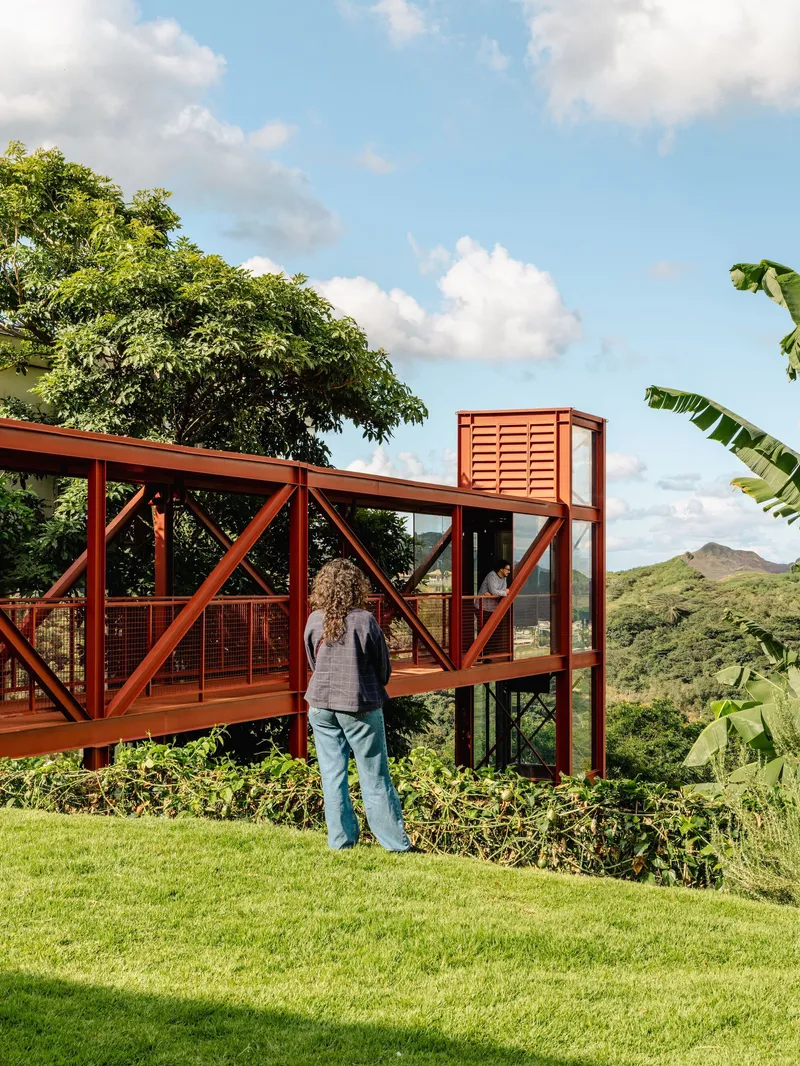

The elevated walkway is the single most photogenic element of the house, and for good reason. It cantilevers out from the tower, floored in perforated metal that casts geometric shadows on the slope below, and lined with red mesh railings that let wind and light through without obstruction. Standing on it, you are above the garden canopy with an uninterrupted view toward the distant hills. It is a moment of pure suspension between the urban street behind you and the domestic world ahead.
Structurally, the walkway is kept deliberately slender, a steel frame with diagonal bracing and a louvered mechanical enclosure integrated into the tower volume. The detailing is honest and legible: bolt connections visible, beam joints expressed. BIRI did not dress the steel up as anything other than what it is, and the frankness suits the project's character.
Living at Ground Level
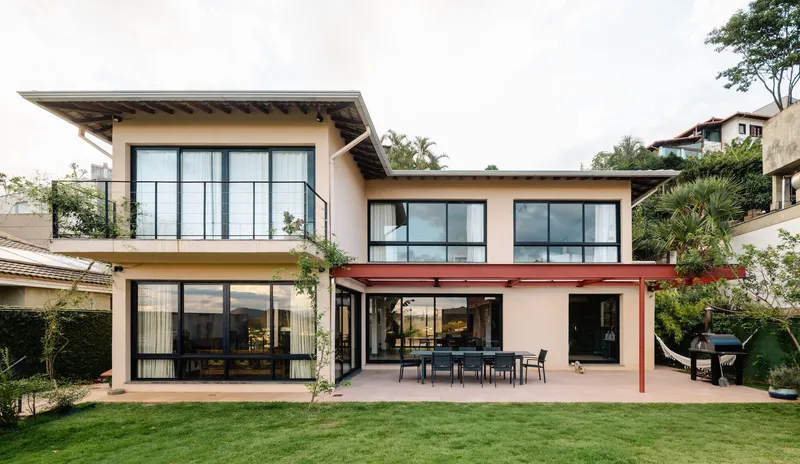


Once you descend into the house, the language shifts. The ground floor is organized around an open plan that holds the living room, dining area, kitchen, an atelier, and a ping-pong room. Walls of floor-to-ceiling glass slide open to a covered terrace framed by exposed timber roof beams and ceramic tiles. The palette here is quieter: white walls, timber treads, concrete, and generous planting just outside the glazing. It is a deliberate counterpoint to the steel spectacle above.
The continuous relationship between interior and exterior is not merely aesthetic. A protected courtyard at the rear of the property is separated from the natural ground to reduce moisture transfer, a practical move for a site that sits partway down a tropical hillside. The covered terrace with its deep overhangs also manages solar gain without mechanical intervention, keeping the main living spaces comfortable through passive means.
Interior: Art and Restraint

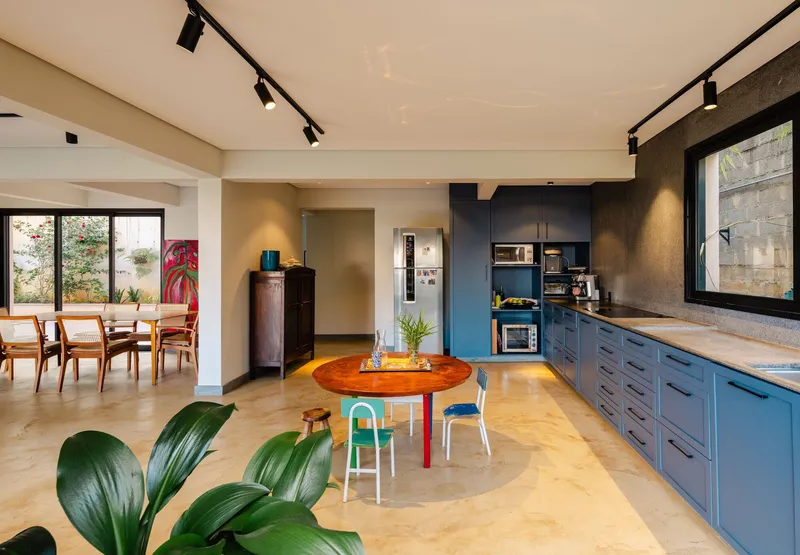
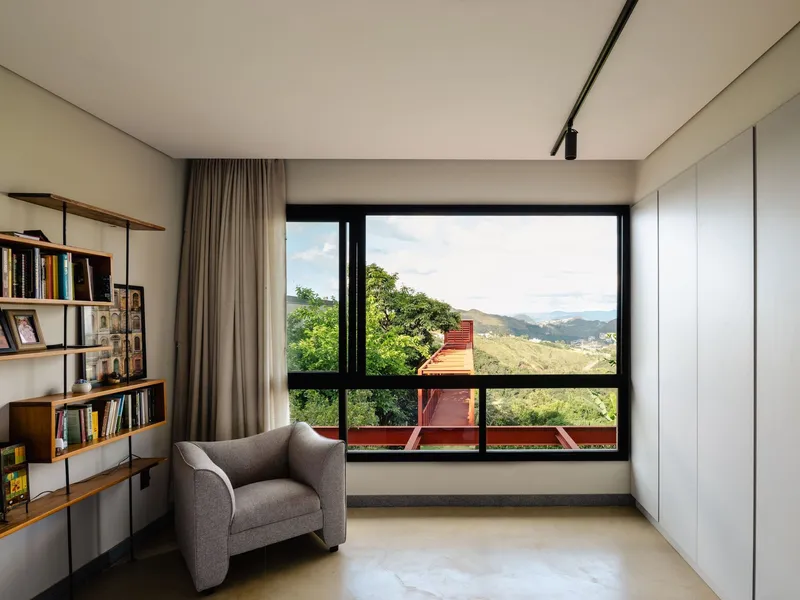
The interiors are spare by intention. One of the residents is a visual artist, and the walls of the house serve as an extension of the atelier. Lighting is used with restraint, emphasizing spatial depth and material texture rather than spotlighting objects. The double-height living room, anchored by an open-tread timber and steel staircase and tall vertical windows framing a planted courtyard, has the proportions of a small gallery.
A reading nook set against a full-height window gives onto the exterior steel pergola and the valley beyond. The kitchen opens through sliding doors to the porch, with the red steel frame visible just past the threshold. These moments of visual connection between the raw infrastructure and the calm domesticity of the interior are where the house is most successful: you never forget the terrain you are living on.
Courtyard and Landscape


The protected courtyard at the back of the house is a quieter space, screened by concrete retaining walls that are gradually being colonized by climbing vines. String lights overhead suggest evening use. It is a private outdoor room that compensates for the exposed, panoramic quality of the front terrace by offering enclosure and shade.
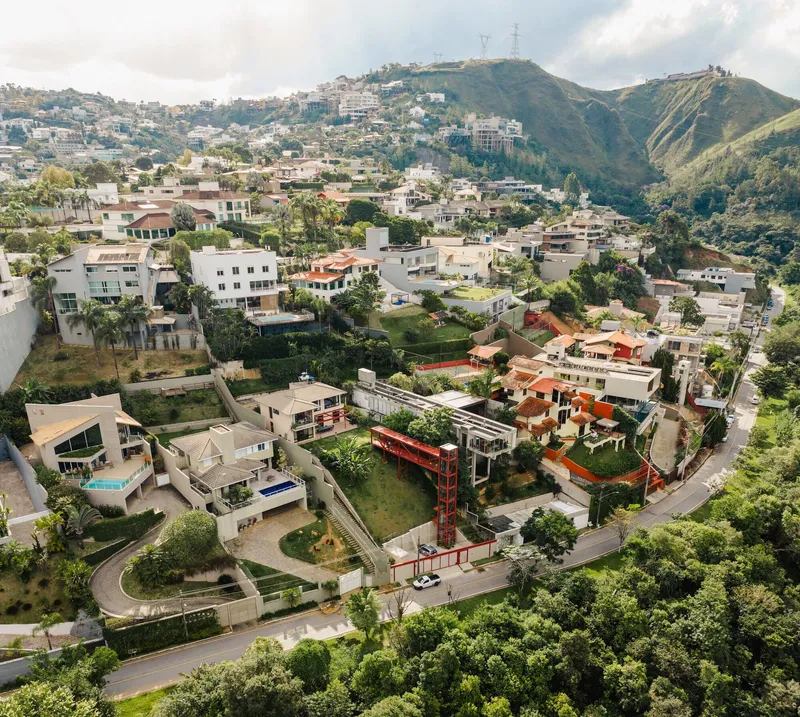
From above, the aerial views make the site strategy legible. The house is a narrow footprint stretched along the contour, with the red tower and walkway projecting uphill toward the road. The surrounding neighborhood is typical of Belo Horizonte's peri-urban hillside developments: tightly packed houses on winding streets, with patches of vegetation filling the steepest gaps. Castela House fits into this fabric while asserting its own formal logic.
Material Details

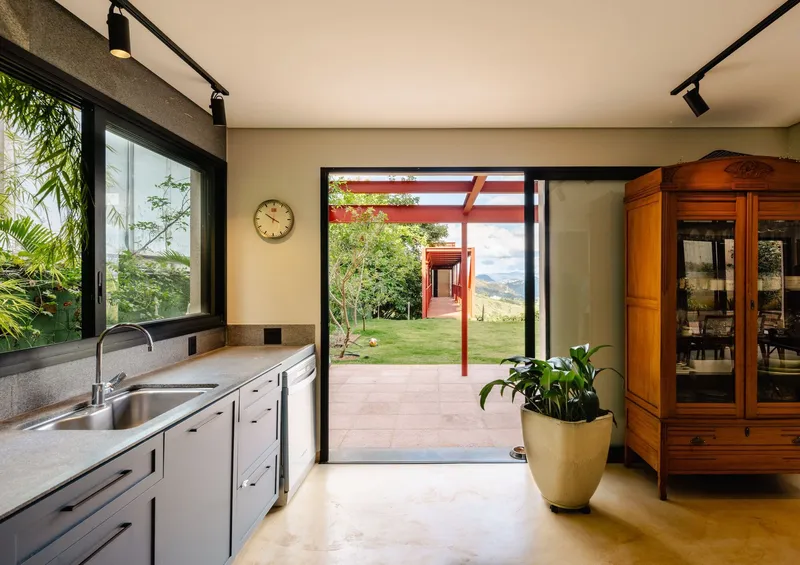
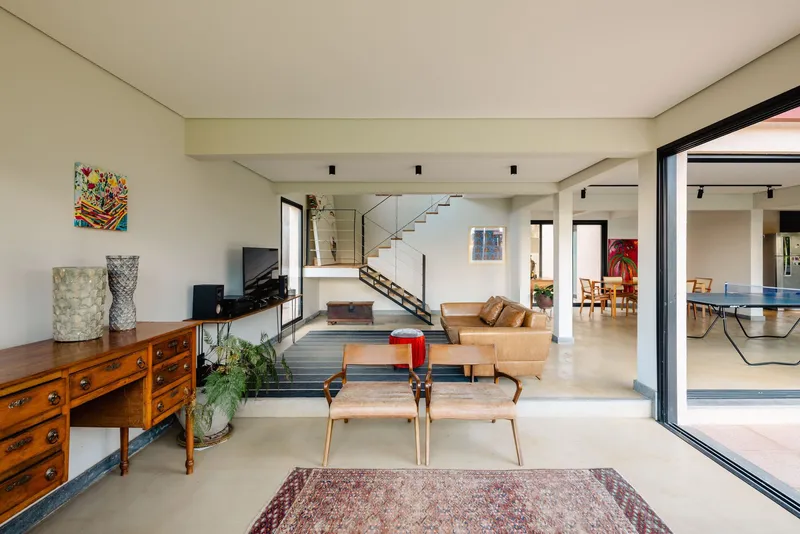
A close look at the steel connections reveals the care taken with the infrastructure elements. Painted beam joints, exposed bolts, and the junction between steel and timber roof structure are all treated as part of the architectural expression. The reinforced concrete frame with ceramic masonry enclosures follows regional building traditions, while the aluminum-framed windows are generously scaled to pull landscape into every room.
The staircase, composed of steel stringers and reinforced concrete treads, serves as a hinge between the two floors and two material worlds. At ground level, reinforced concrete retaining walls carve parking areas into the terrain, their mass stabilizing the slope and creating the platform for domestic life above. Every material decision is legible and tied to a specific structural or climatic purpose.
Plans and Drawings
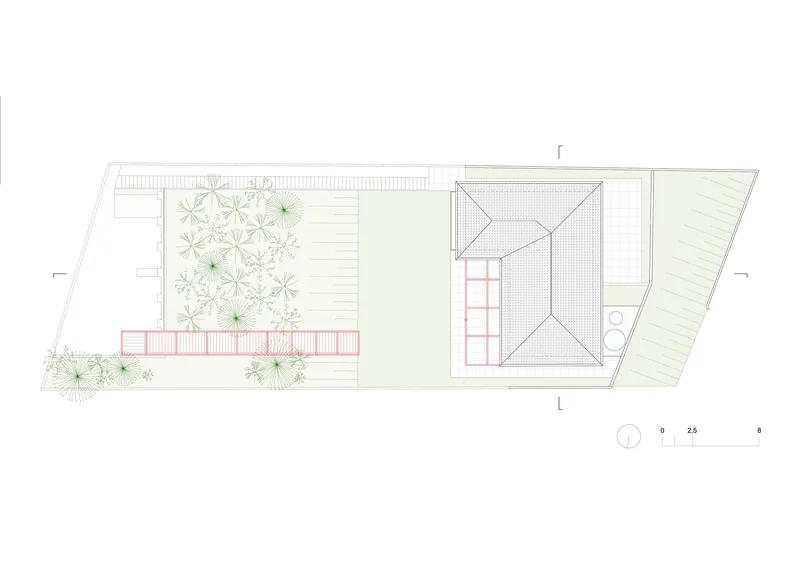
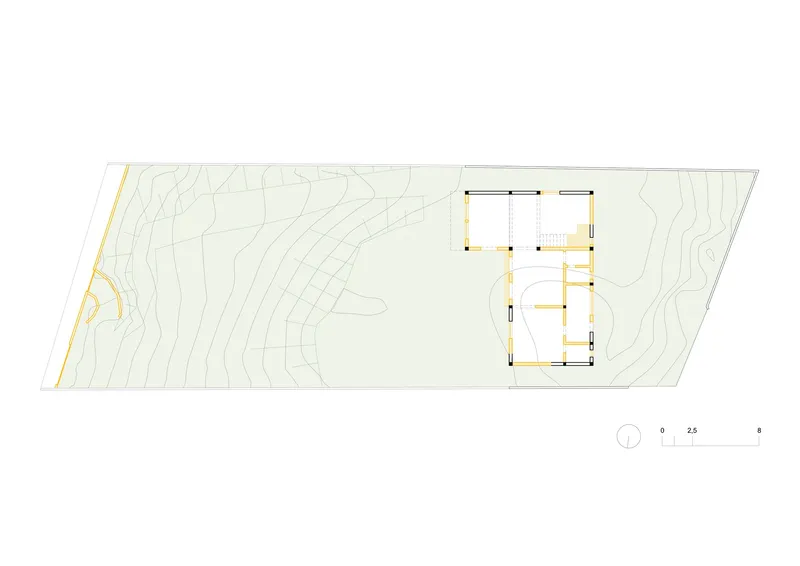
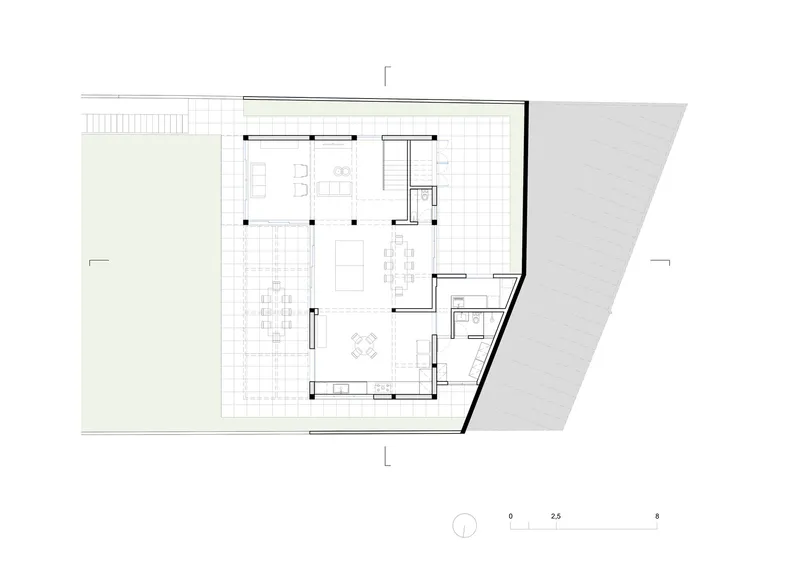


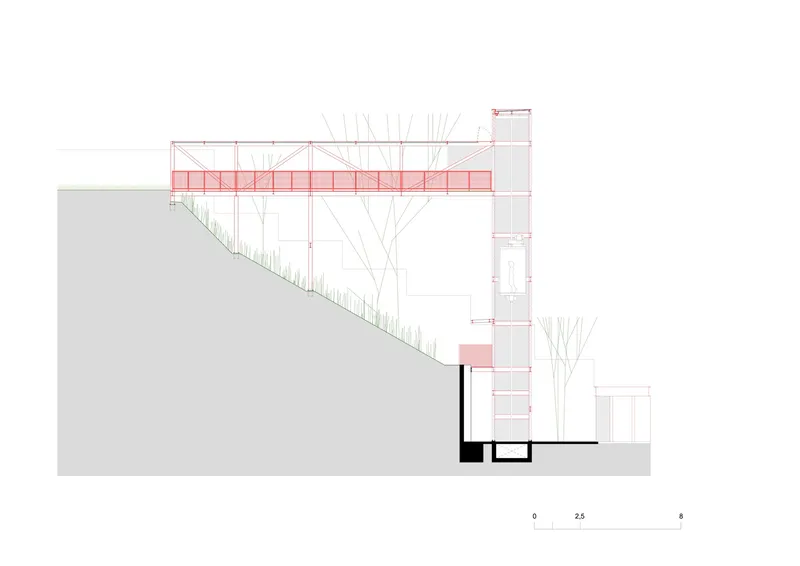


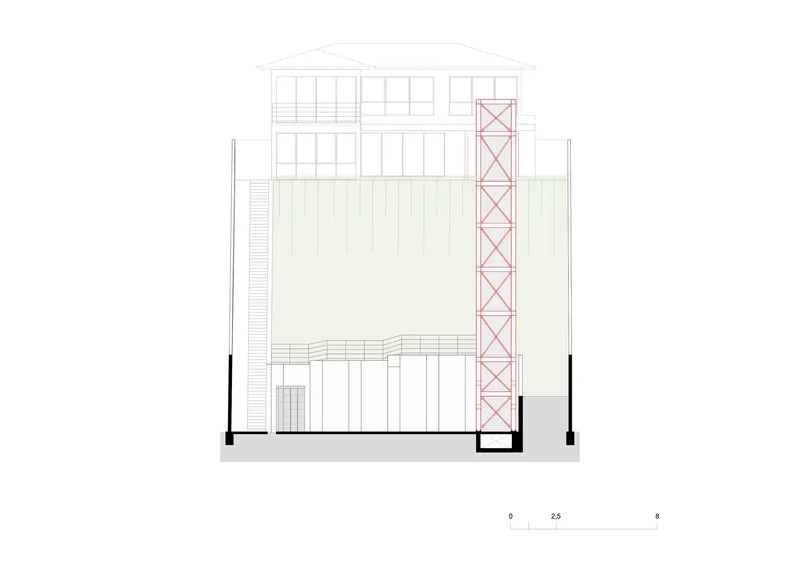


The drawings make the sectional complexity of the project immediately clear. The site plan shows the bridge walkway connecting the street-level tower to the house across a planted slope. Floor plans reveal a compact, efficient layout: open living and dining spaces with a screened terrace and service rooms along the western edge at ground level; master suite and two children's bedrooms connected by a shared bathroom on the upper floor. The sections are particularly revealing, illustrating the full 13-meter drop, the cantilevered bridge, and the way the two-story volume with its pitched roof and exposed trusses sits into the landscape.
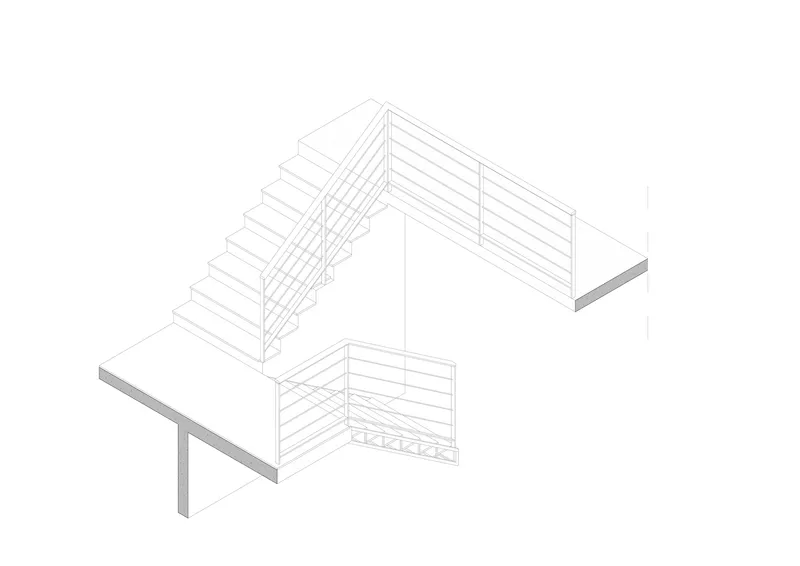
Sketch studies and detail sections show the design thinking at earlier stages: passive ventilation strategies through the framed structure, the cable-stayed logic of the bridge, and the relationship between the tower's height and the domestic scale of the house. The isometric drawing of the two-flight staircase captures the precision of the steel and concrete hybrid construction that anchors the interior circulation.
Why This Project Matters
Castela House is a useful case study in how topographic adversity can become architectural opportunity. Many architects would have spent the budget on extensive retaining walls and earthworks to flatten the site into something easier to build on. BIRI instead invested in a piece of infrastructure, the tower and walkway, that turns the act of getting home into a spatial experience. The house is better for it. Its identity comes not from decorative choices but from the fundamental problem of how to get from one elevation to another.
There is also something worth noting about the material palette. The red steel, referencing the iron ore landscape of Nova Lima, grounds the project in its specific geography without resorting to pastiche. It is a contemporary house that knows where it is. For a 332-square-meter family home on a tight budget, that level of conceptual clarity is rare, and it is what separates this project from the many hillside houses that simply cope with their sites rather than making them the subject of the architecture.
Castela House by BIRI (Marcos Franchini, Nattalia Bom Conselho). Located in Nova Lima, Belo Horizonte, Brazil. 332 m². Completed 2026. Photography by Manuel Sá.
About the Studio
Share Your Own Work on uni.xyz
If projects like this are the kind of work you want to make, uni.xyz is a place to publish your own, find collaborators, and enter design competitions.



Popular Articles
Popular articles from the community


EW PARK: Sustainable Architecture Reimagines the Future of Urban Parking
EW PARK reimagines city parking as a modular wooden tower combining automation, solar energy, electric mobility, and adaptable urban design.

Conexión: Biophilic Design Reimagines High-Rise Living in Hong Kong
Conexión reimagines high-rise living in Hong Kong through biophilic design, green facades, shared spaces, daylight, water and nature within.

The Ocean Hive: Sustainable Architecture for a Self-Sufficient Civilization at Sea
The Ocean Hive imagines sustainable architecture at sea, where modular habitats, algae, wave power and ocean waste sustain a growing colony.

The Musturak Paradise: Senior Living Architecture for a Connected Future in Temara, Morocco
The Musturak Paradise reimagines senior living architecture in Temara via private homes, social spaces, culture, community, and shared care.


Similar Reads
You might also enjoy these articles

Bao Huynh Watercolor Atelier: A Serene Art Retreat in Hội An
Bao Huynh Watercolor Atelier in Hội An blends multifunctional art spaces, sustainable design, local materials, and family-friendly living in a serene environment.

Atelier Macri Concept Store Interior Design by CASE-REAL
Atelier Macri store features a "ko" counter, walnut wood details, cork displays, blending retail, gallery, and seamless customer experiences.

Manuel Vargas Izquierdo Stadium and High-Performance Sports Center: Architectural Excellence in Jalpa de Méndez
The Manuel Vargas Izquierdo Stadium blends sustainable design, inclusive sports facilities, and cultural-inspired architecture, revitalizing Jalpa de Méndez’s public spaces.

KAKR Buluh Awar Hall: Revitalizing Community and Ecology Through Bamboo Architecture
Community built bamboo hall revitalizes Buluh Awar village, empowering youth, restoring ecology, celebrating vernacular craftsmanship through sustainable architecture and culture.


Explore Residential Building Competitions
Discover active competitions in this discipline


Challenge to design mud housing for contemporary communities


Challenge to reimagine the Iron Throne


Photograph architecture without architects


Illustrate the lost glory of Angkor Wat - Render Challenge
Comments (0)
Please login or sign up to add comments
No comments yet. Be the first to comment!