
Black Beauty House M by Backraum Architektur: A Dark Gem in Austria's Thermal Landscape
Sustainable timber house on Austrian slope, blending dark exterior with bright interiors, minimal impact, and prefabricated wood construction by Backraum.


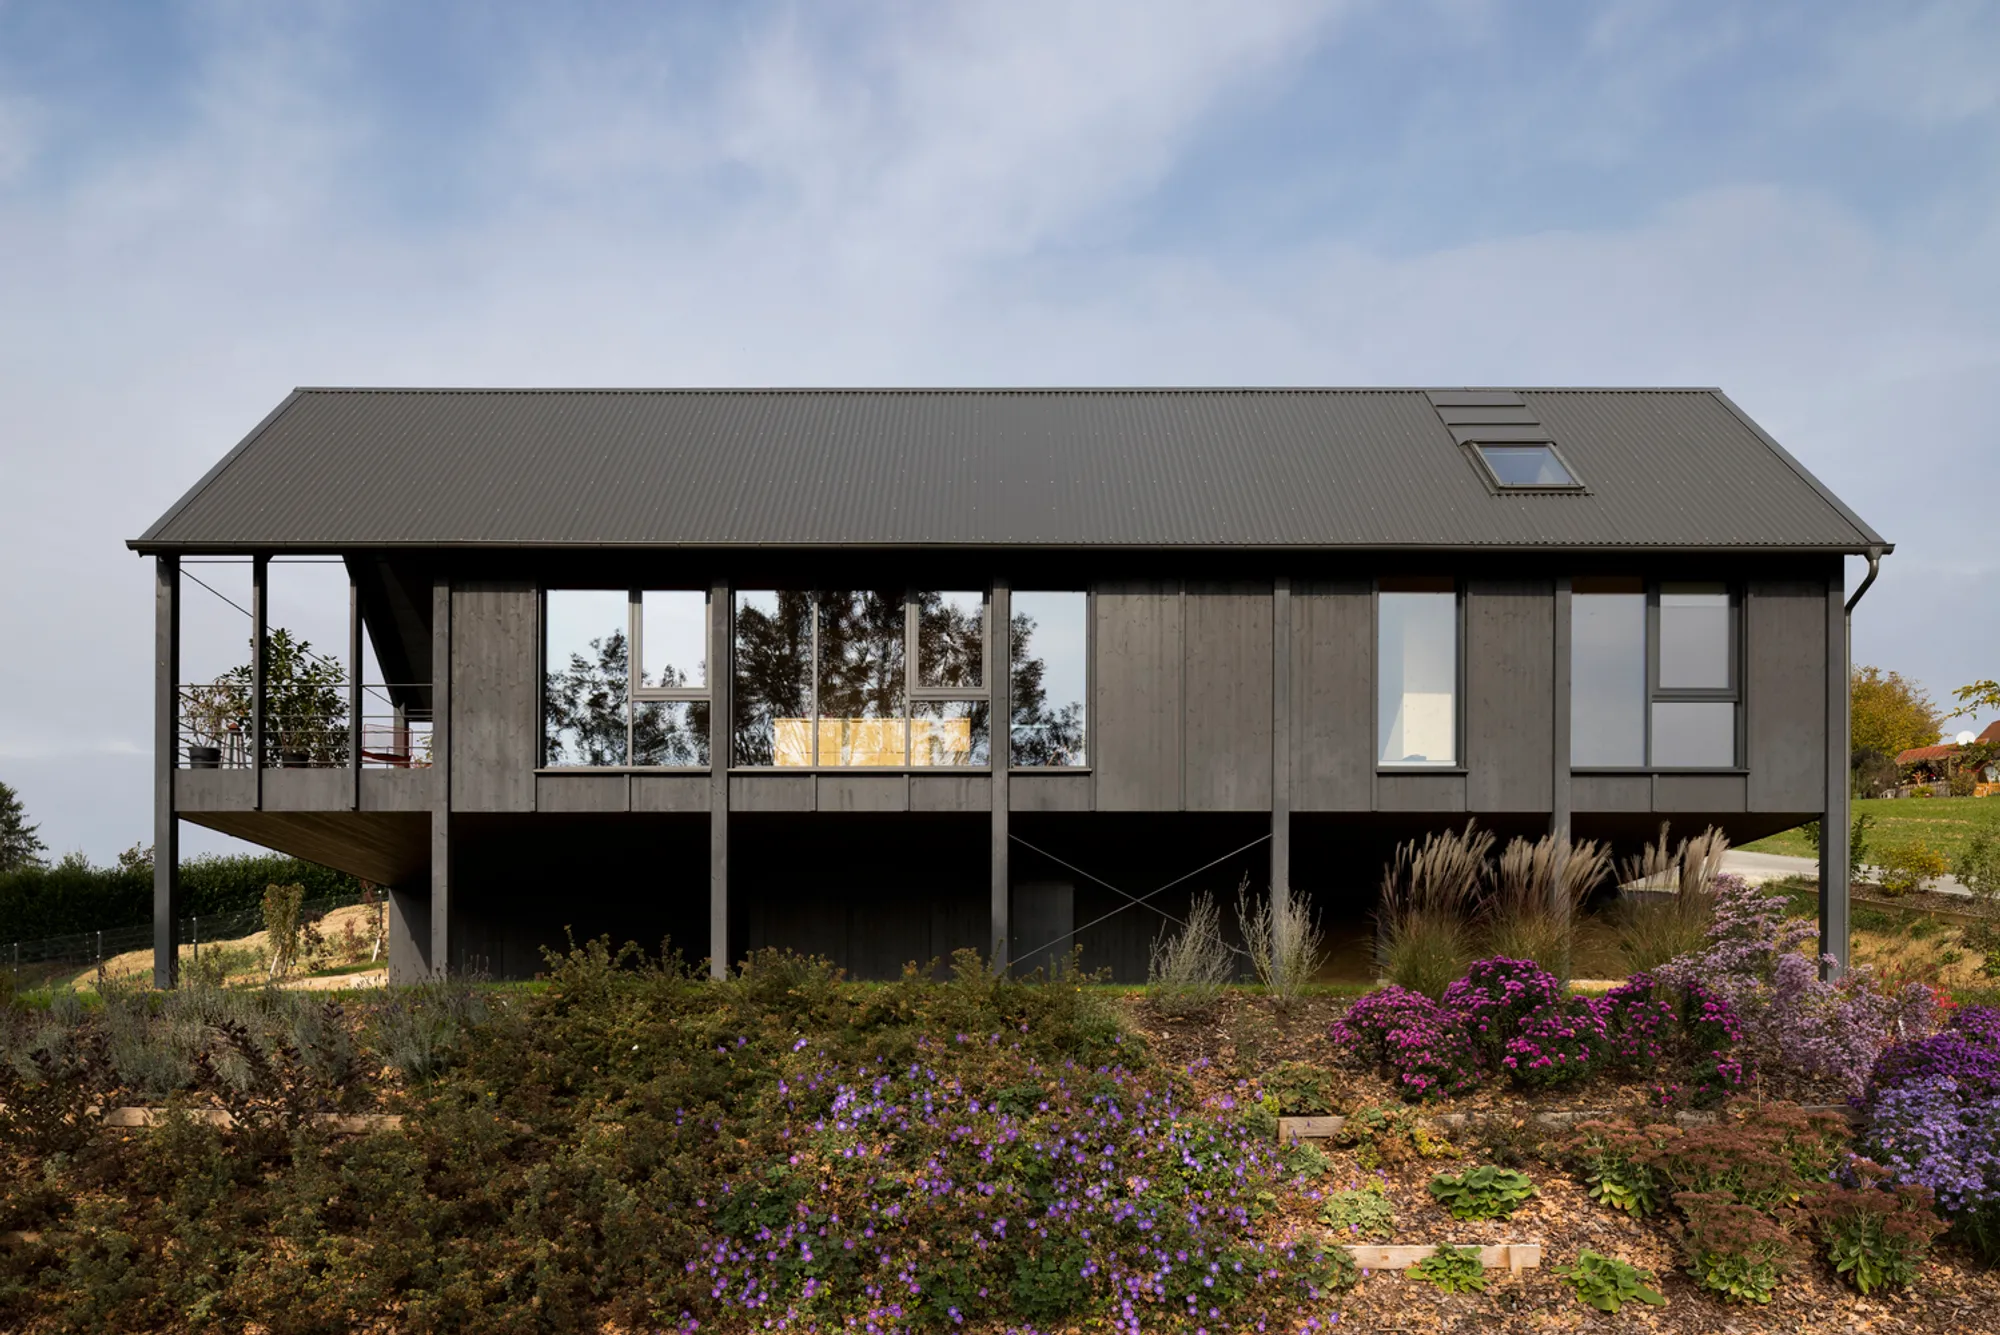
Set against the rolling hills of the Styrian Thermal Region in Bad Waltersdorf, Austria, Black Beauty House M is a stunning embodiment of sustainable mountain-side living. Designed by Backraum Architektur, this 130 m² residence redefines what it means to build responsibly, beautifully, and functionally on difficult terrain. Built primarily from locally sourced wood, this compact home captures a striking duality: a deep-black façade that conceals a light-filled and minimalist interior designed with precision and restraint.
Minimal Intervention, Maximum Harmony
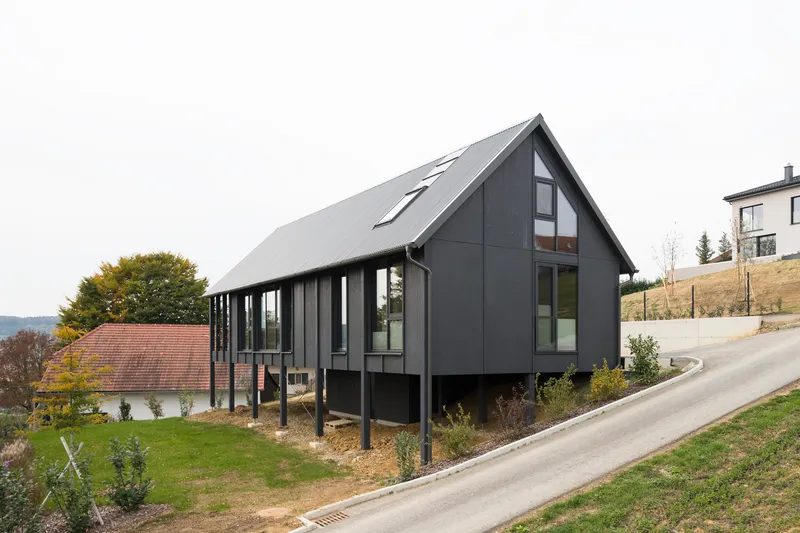
Constructed on a steep slope, the design strategy prioritized minimal intervention in the landscape, embracing the natural topography rather than reshaping it. Only a small part of the structure includes a basement, while the majority rests lightly on point foundations, dramatically reducing ground excavation and environmental impact. This approach not only lowers construction costs but also presents a viable model for eco-conscious hillside housing.
A Bold Exterior Meets a Serene Interior
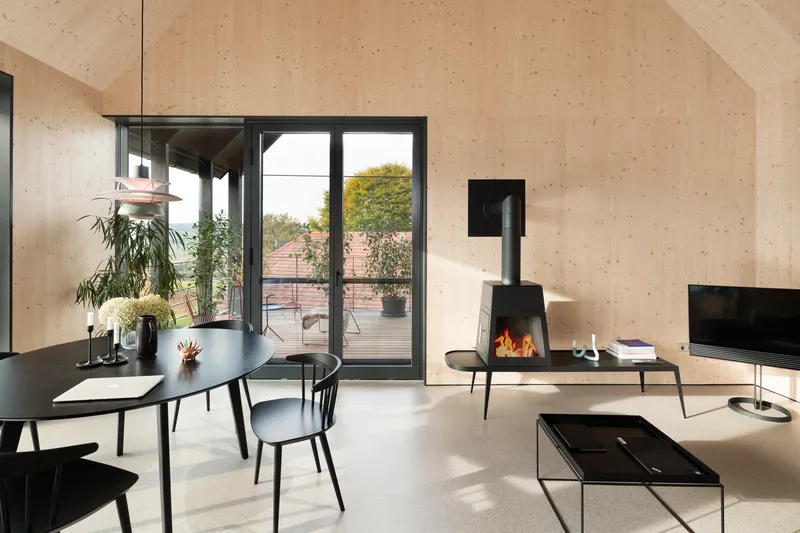
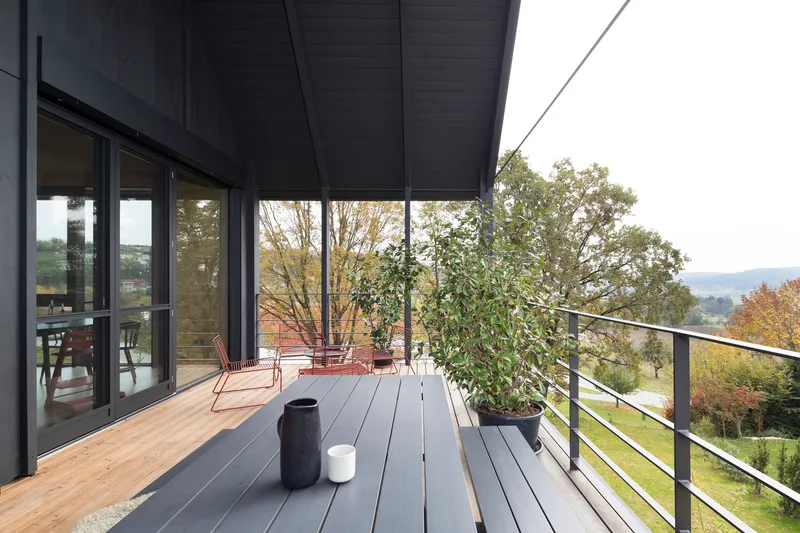
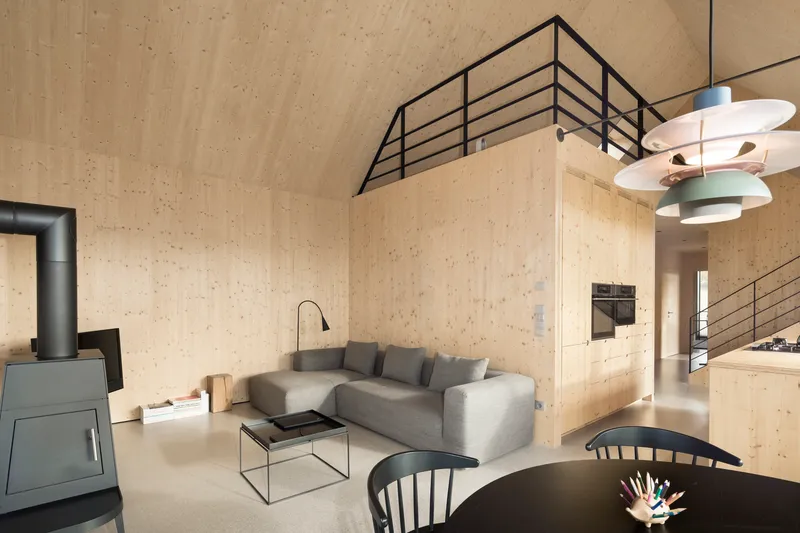
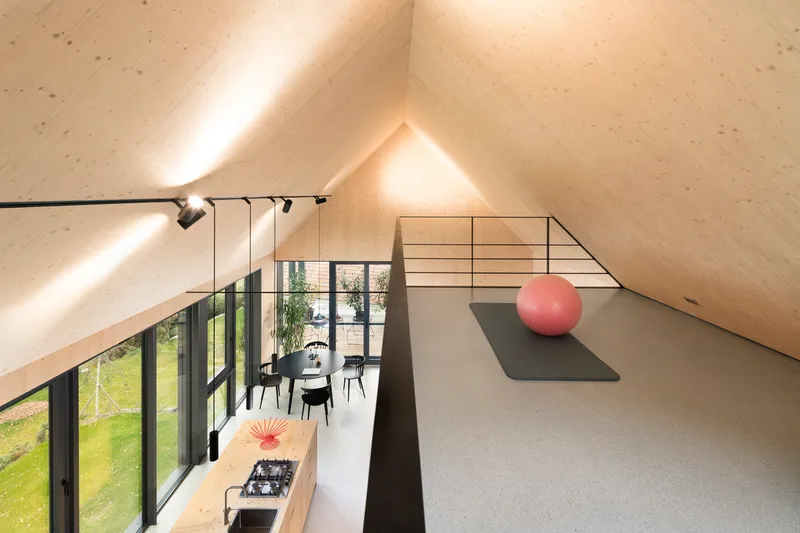
Clad in a matte black timber façade, the house makes a bold architectural statement from the outside. Yet, once inside, the contrast is immediate and stunning: a bright, tranquil interior filled with natural light and spatial openness. A double-height living area with a gallery, expansive windows, and skylights creates a seamless dialogue between interior and exterior, offering panoramic views of the lush Styrian landscape.
Wood as Structure, Skin, and Soul
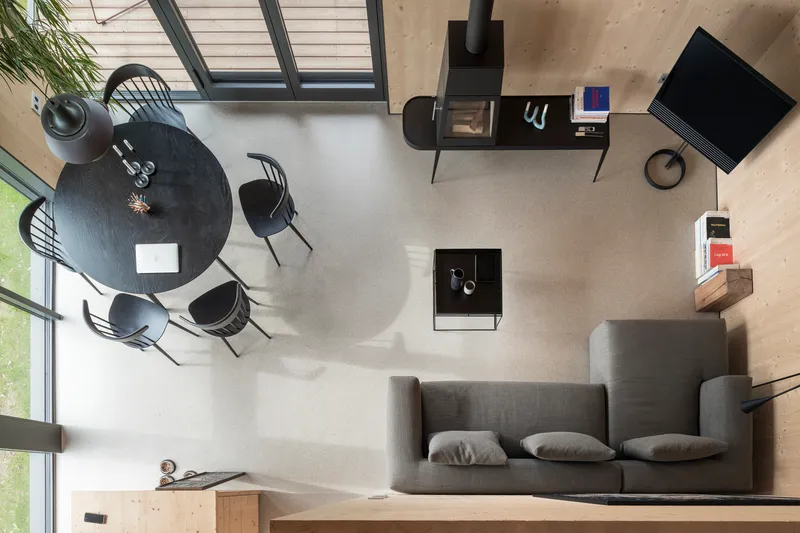
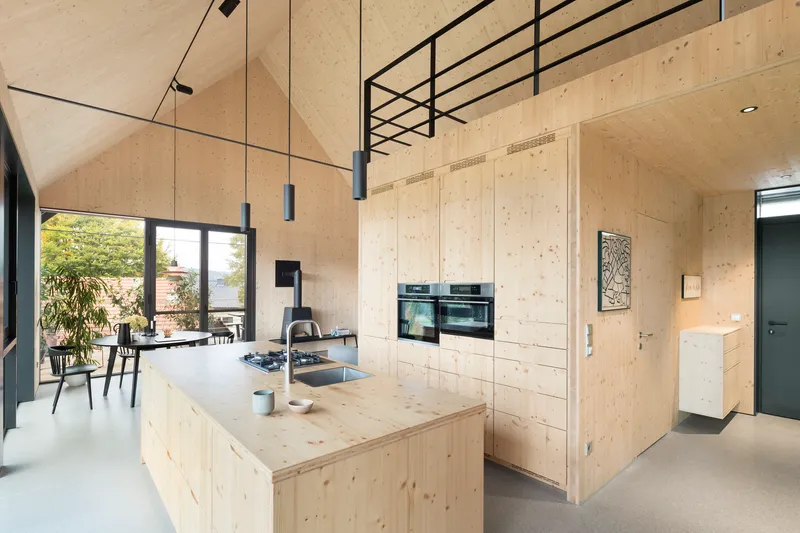
Wood is the primary material—structurally, aesthetically, and environmentally. The outer walls are made from beam construction, while the inner partitions and floors use solid cross-laminated timber (CLT) provided by Stora Enso. The floor slab itself is constructed from wood, showcasing Backraum’s deep commitment to timber architecture.
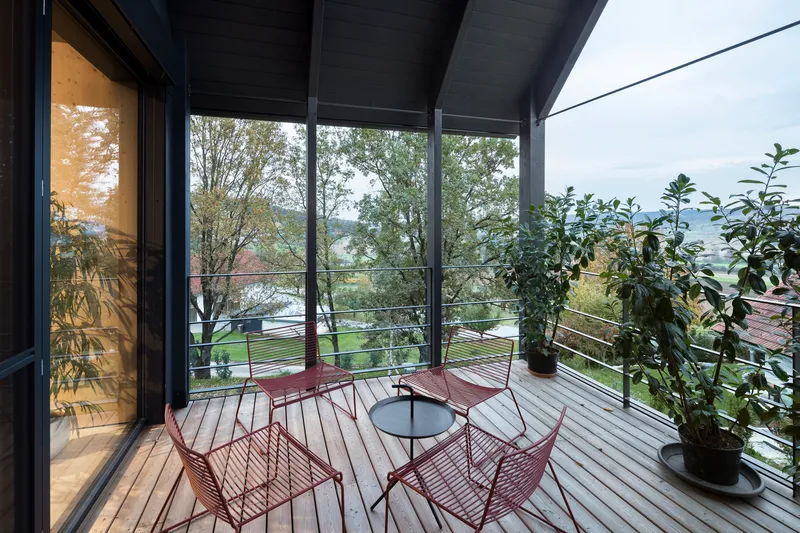
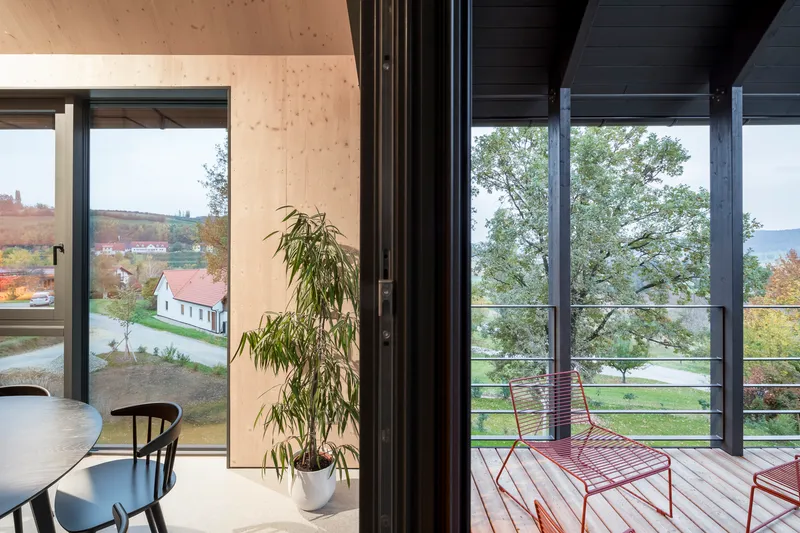
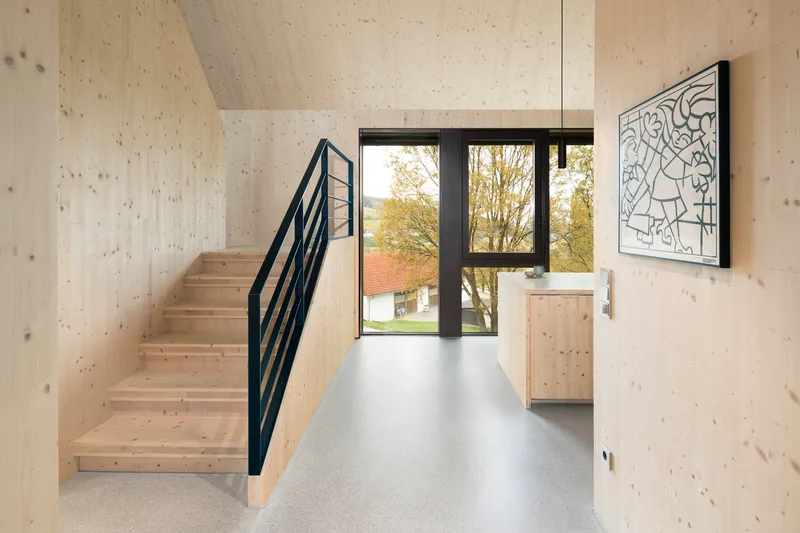
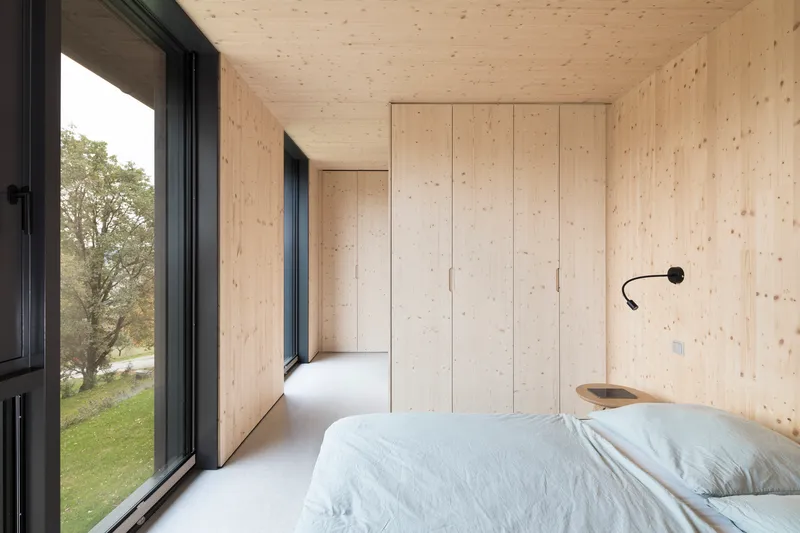
Every design choice contributes to a unified, calm environment. The kitchen, bathroom fittings, and all custom furniture were crafted from untreated local spruce, making the interiors appear carved from a single material palette. A heatable exposed screed floor, reminiscent of terrazzo, adds a tactile element while remaining budget-friendly and efficient.
Efficient, Prefabricated, and Fast
One of the project’s strengths lies in its efficient construction timeline—completed in just five months. Most components were prefabricated using computer-controlled joinery machines, minimizing on-site labor and addressing the regional shortage of skilled workers. This hybrid method of planning and building highlights the benefits of digital fabricationin small-scale residential projects, while maintaining the soul and craft of traditional Austrian timber building.
Thermal Comfort and Low Energy Impact
Thermal insulation made from softwood fiber and a tightly sealed envelope ensure year-round comfort. Large window openings are strategically placed to balance passive solar gain and natural cross-ventilation. These elements make House M not only beautiful and functional but also energy-conscious, aligning with the growing demand for low-impact residential architecture.
A Model for Modern Alpine Living
Black Beauty House M is a powerful example of what can happen when design sensitivity meets technical intelligence. It’s a house that stands with quiet confidence in its environment—dark and minimal from afar, but warm and nurturing within. With its smart use of timber, its refined architectural clarity, and its respect for nature, House M by Backraum Architektur sets a compelling precedent for modern alpine housing across Europe and beyond.
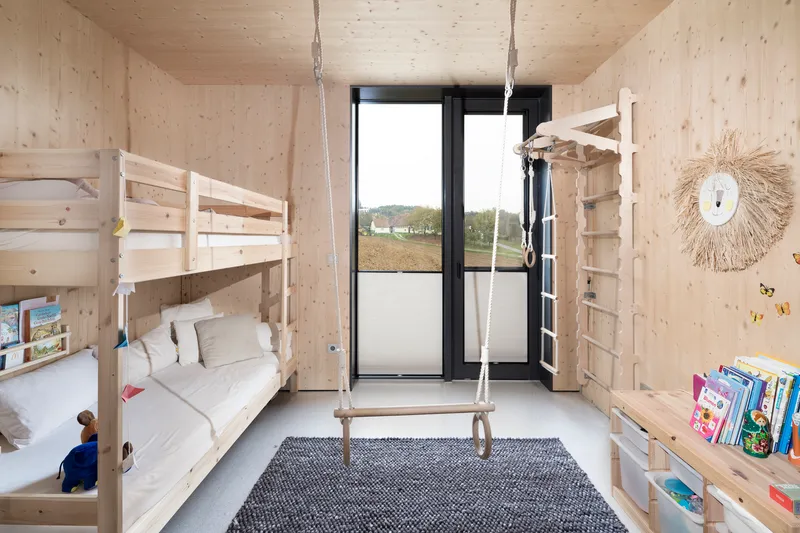
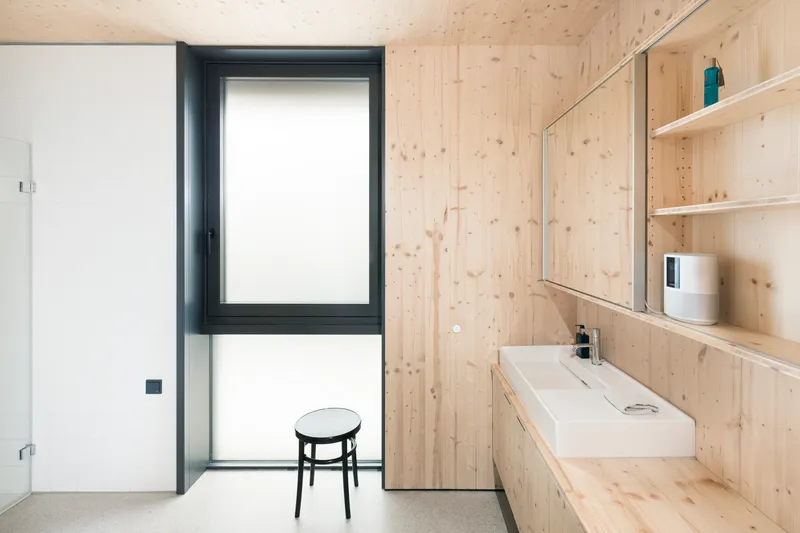
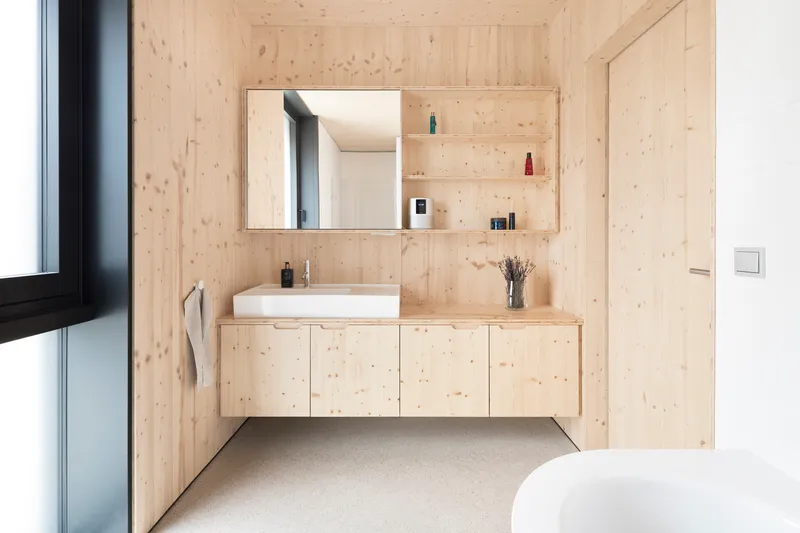
All the photographs are works of Christoph Panzer




Popular Articles
Popular articles from the community


Co-Life: Senior Housing Design That Reconnects Older Adults With the City
Co-Life reimagines senior housing design through healing gardens, shared streets, workshops, and a sustainable community across generations.

Co-life: Sustainable Architecture for Age-Friendly Community Living
Co-life reimagines sustainable architecture for seniors through courtyards, rammed earth, shared gardens, and spaces designed for belonging.

Riyadh For All: Intergenerational Urban Design for Active Aging in Rabat
Riyadh For All reimagines urban design in Rabat with intergenerational co-living, adaptive courtyards, and Moroccan cultural exchange today.

The Ocean Hive: Sustainable Architecture for a Self-Sufficient Civilization at Sea
The Ocean Hive imagines sustainable architecture at sea, where modular habitats, algae, wave power and ocean waste sustain a growing colony.


Similar Reads
You might also enjoy these articles


Hodi-Mandai Geram
Project Function: Preservation and revitalization of the Intangible heritage and socio-spatial identity of the Hodi by Housing, Cultural Memory Center, Sacred Grove, landscape, local tourism economy


Olio Towers: A Mid-Rise for Performers That Fuses Housing, Rehearsal, and Stage
Located blocks from Houston's Theater District, this modular tower stacks living units around a central performance atrium.

Oasis: Modular Green Housing Carved into Dhaka's Urban Fabric
A shortlisted Plugin Housing entry reclaims unauthorized settlements in Dhaka with stepped concrete volumes, green roofs, and ventilation-driven design.

Black Hole: A Floating Megastructure for the Post-Physical Era
Emiliano Mazzarotto envisions a spherical, self-scaling arena where e-sports, digital hotels, and holographic stadiums replace traditional public space.


Explore Architecture Competitions
Discover active competitions in this discipline



Challenge to reimagine the Iron Throne


Photograph architecture without architects


Illustrate the lost glory of Angkor Wat - Render Challenge


Design challenge to reuse E-waste
Comments (0)
Please login or sign up to add comments
No comments yet. Be the first to comment!